7500 Mark Street, Loretto, MN 55357 (MLS# 6726384)
$2,250,000
Loretto, MN 55357
MLS# 6726384
Status: Closed
4 beds | 6 baths | 6295 sqft
1 / 106
Property Description
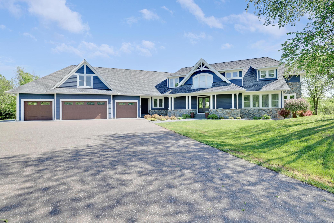
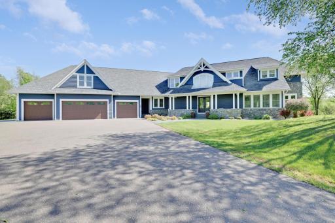
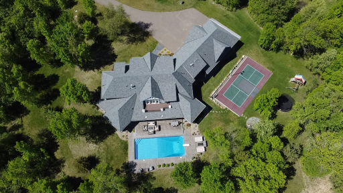
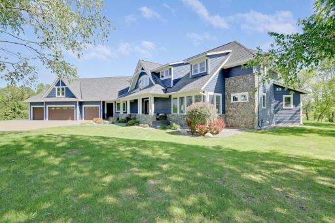
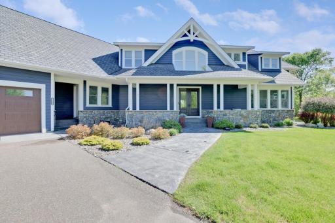
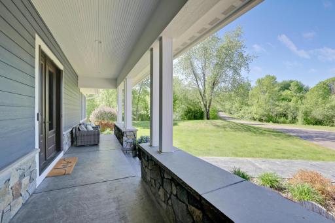
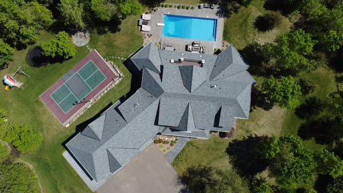
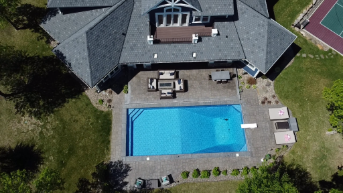
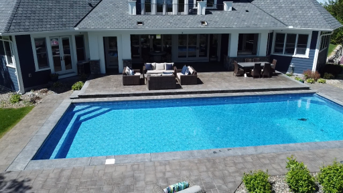
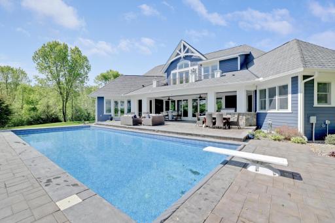
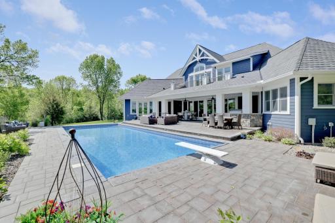
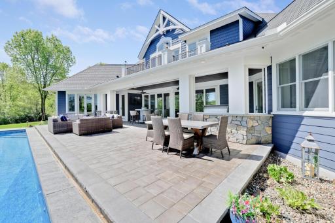
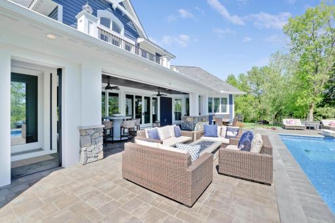
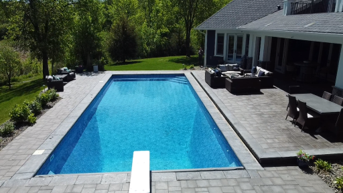
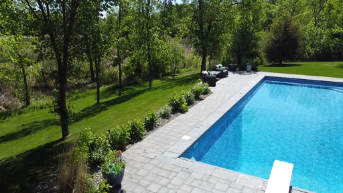
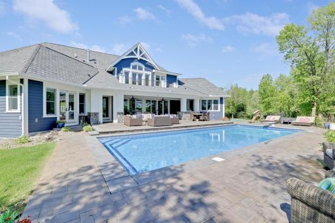
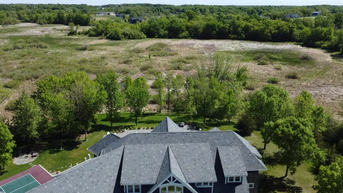
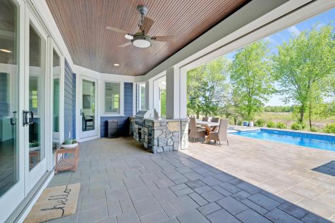
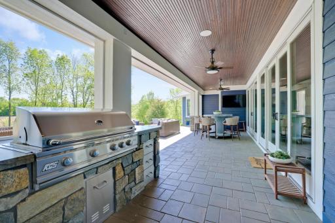
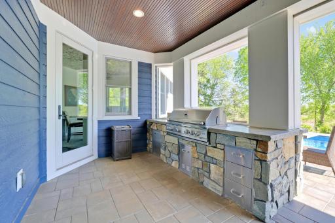
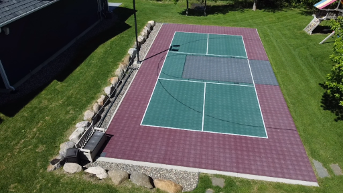
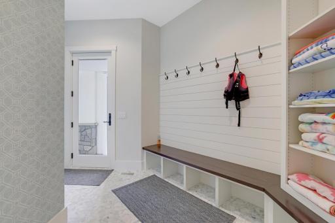
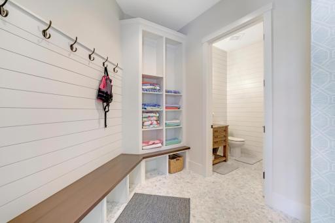
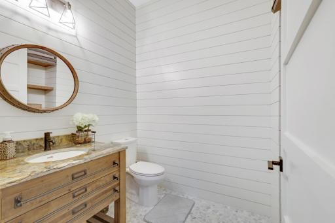
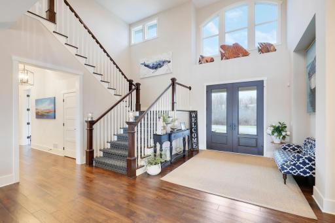
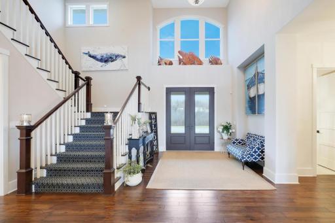
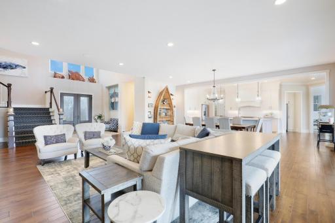
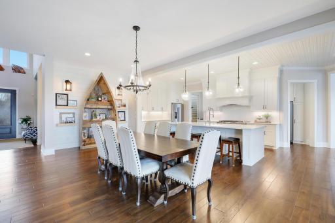
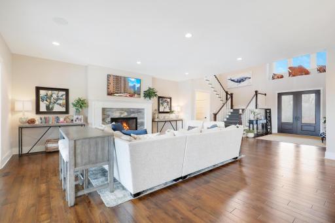
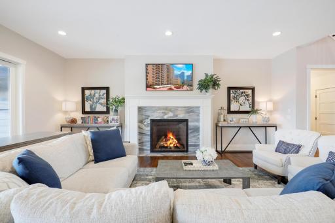
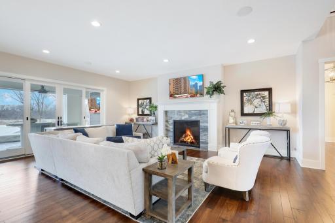
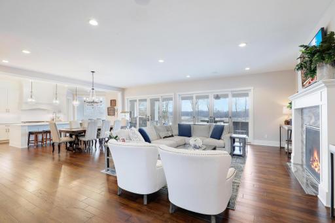
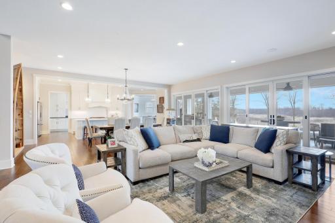
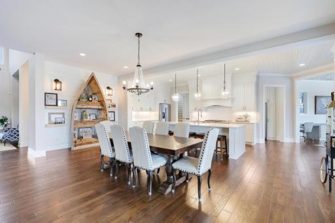
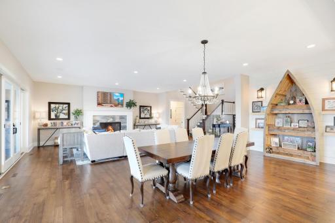
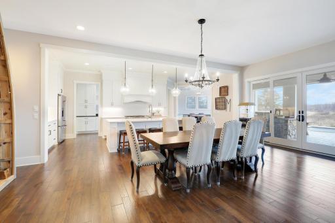
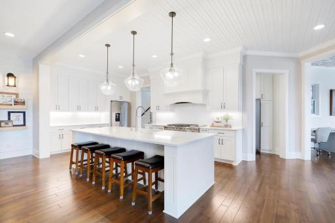
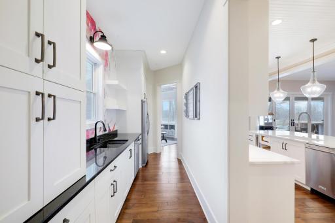
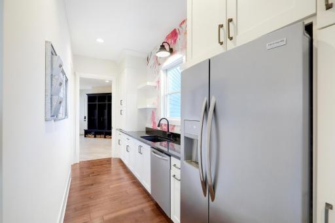
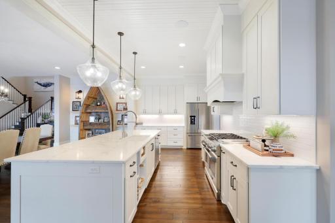
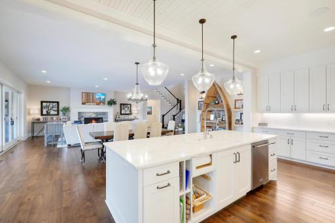
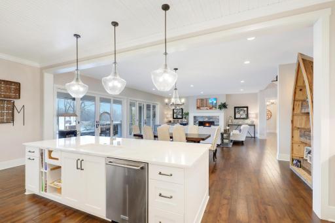
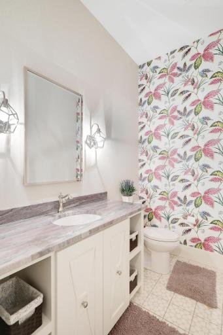
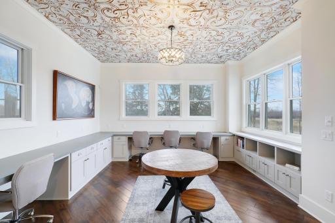
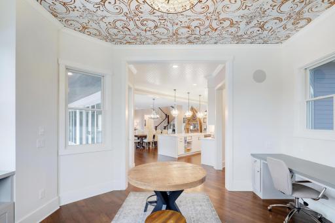
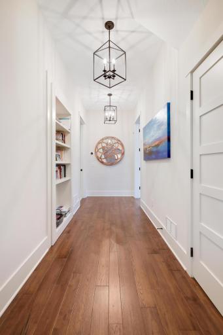
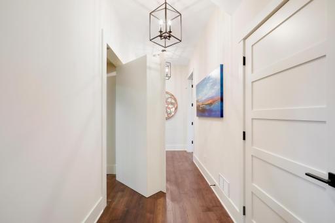
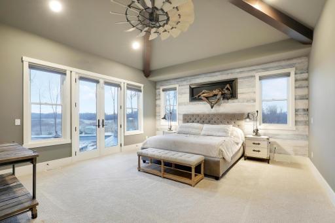
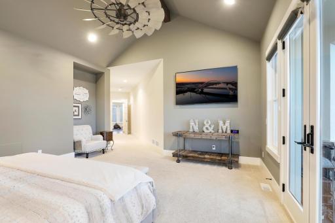
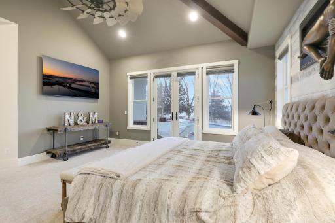
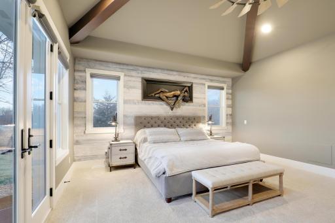
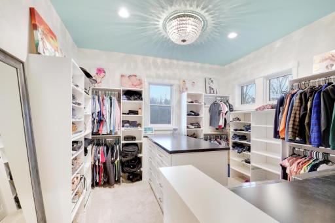
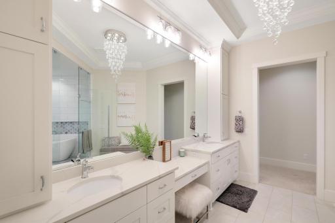
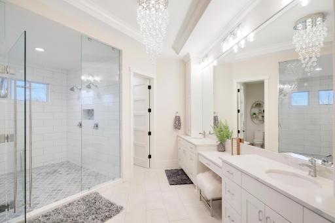
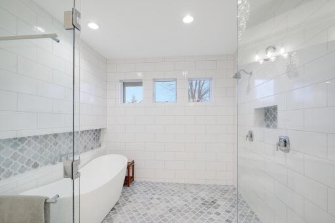
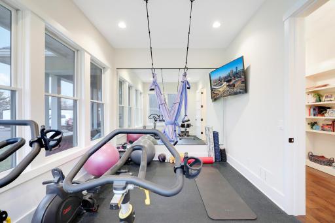
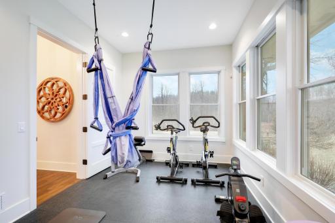
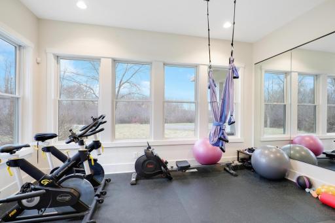
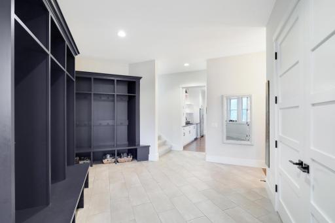
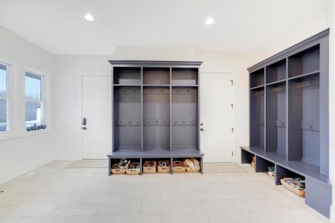
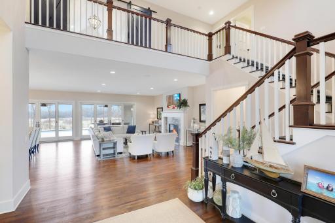
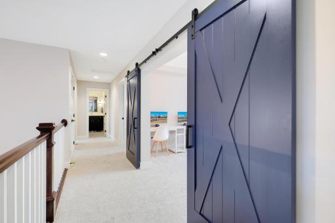
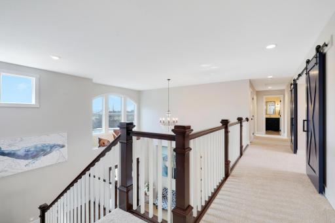
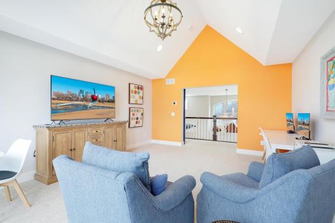
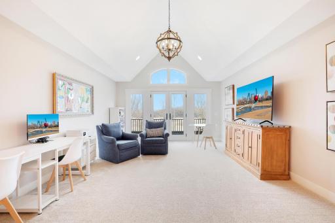
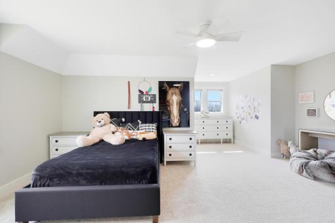
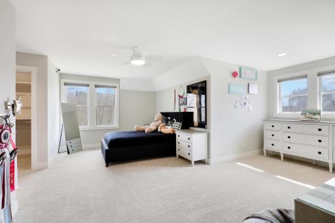
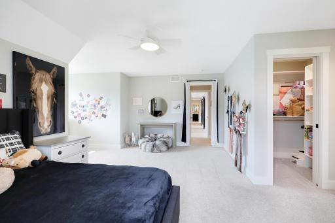
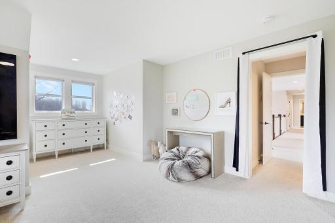
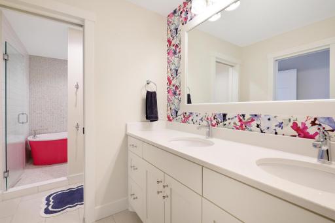
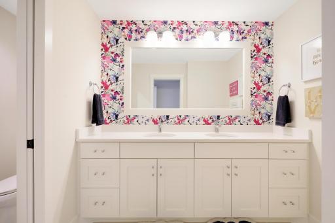
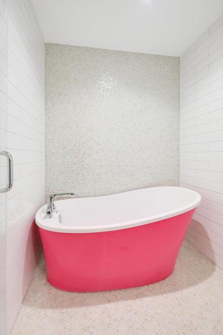
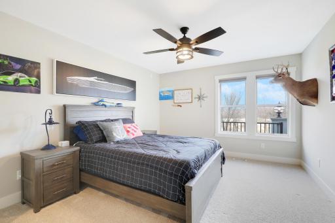
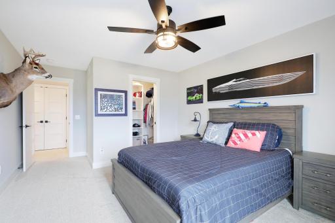
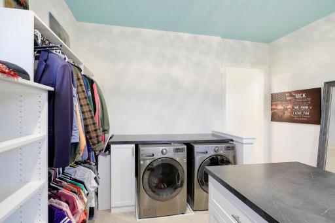
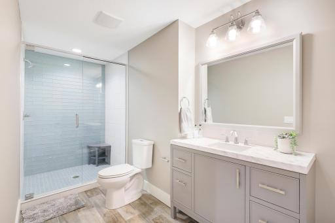
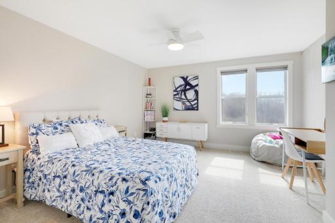
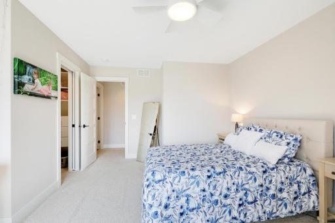
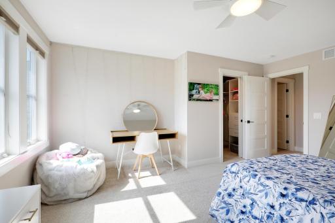
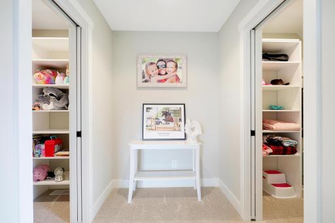
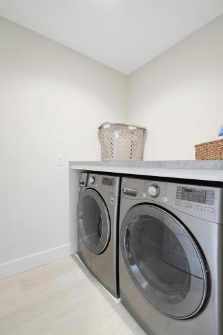
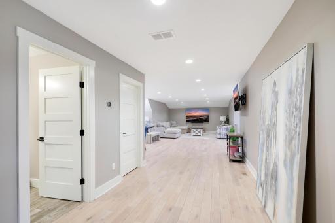
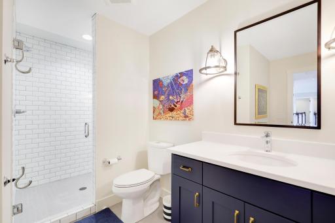
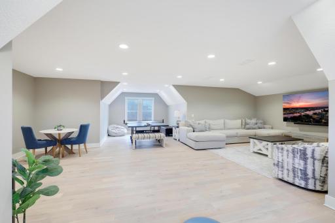
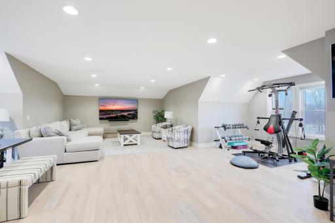
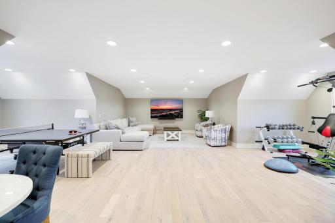
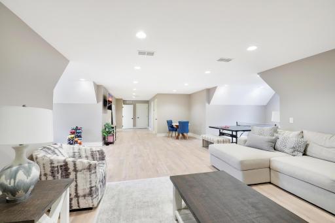
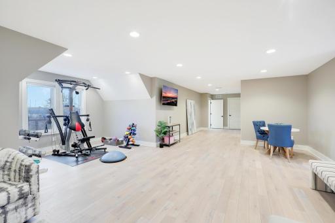
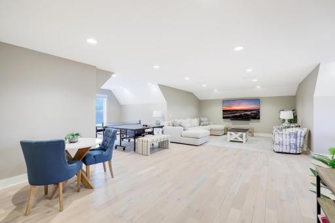
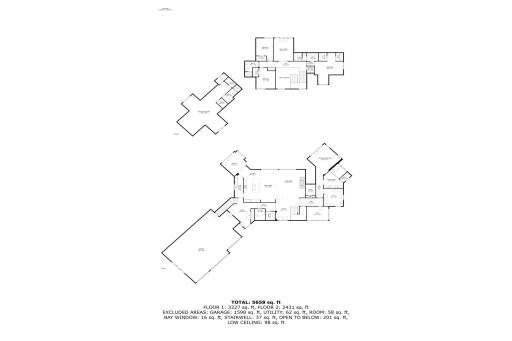
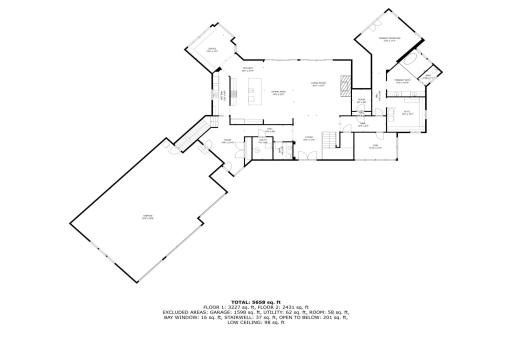
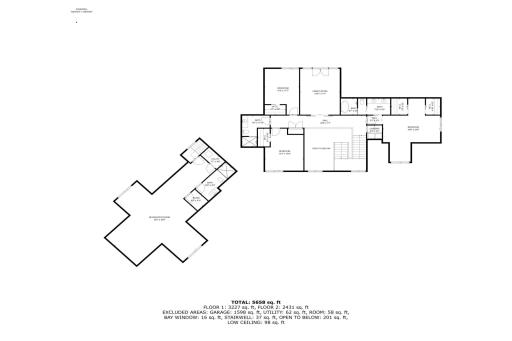
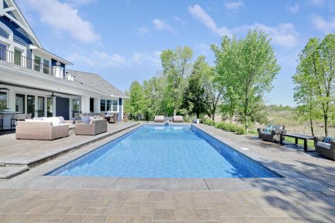
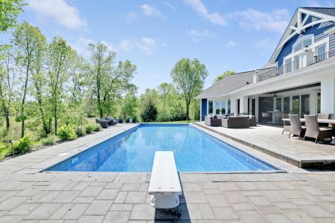
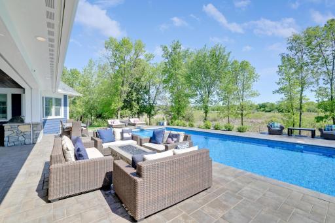
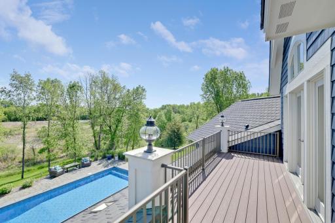
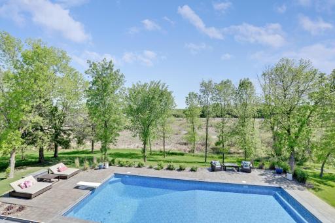
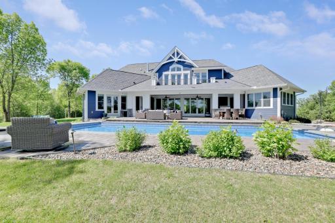
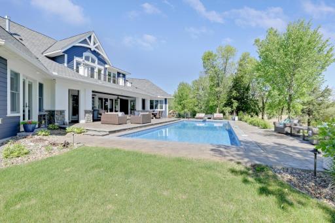
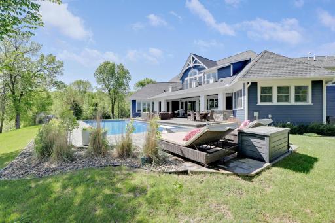
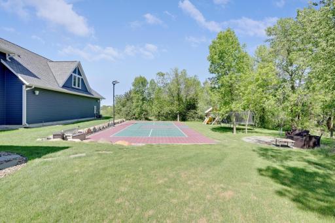
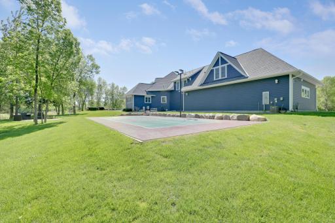
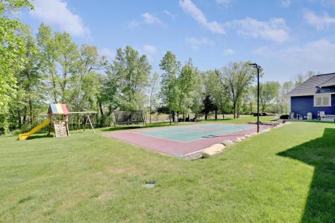
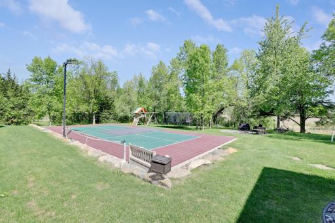
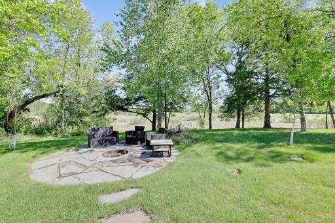
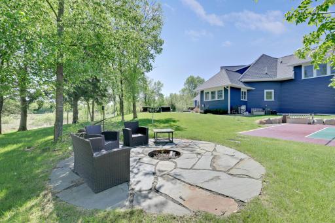
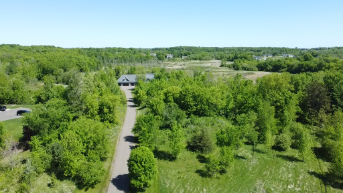
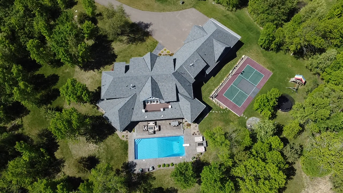
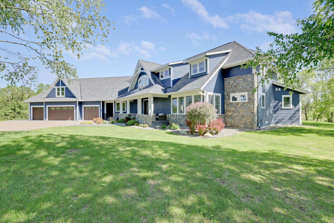
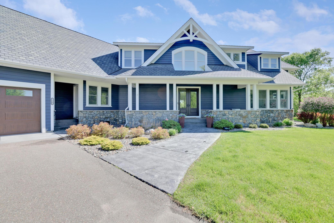
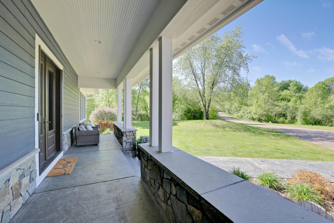
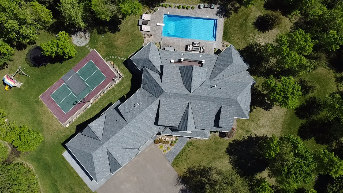
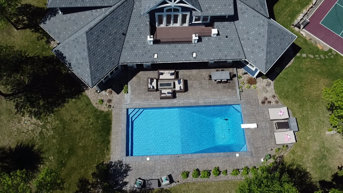
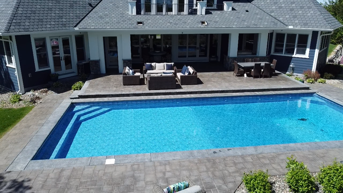
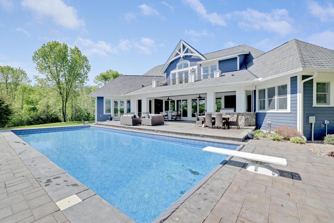
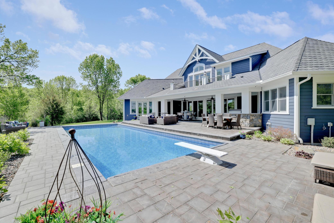
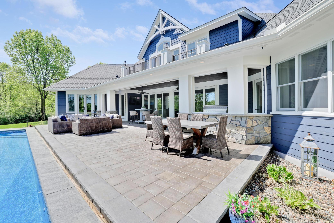
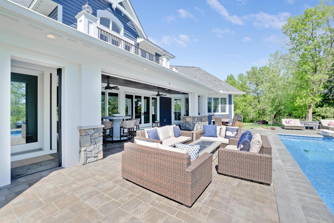
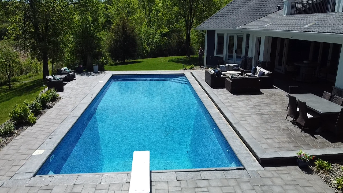
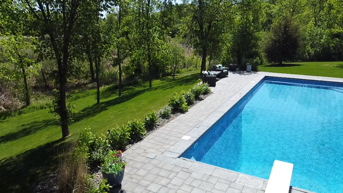
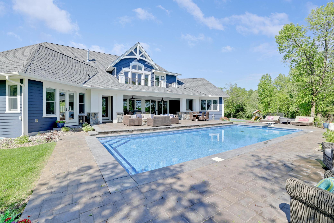
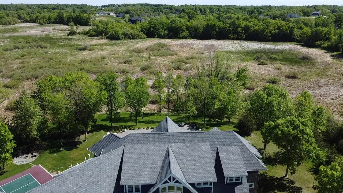
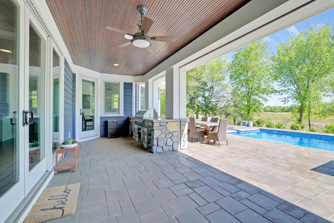
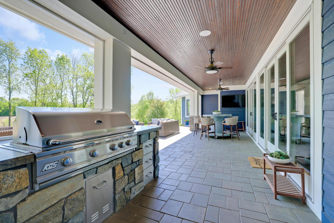
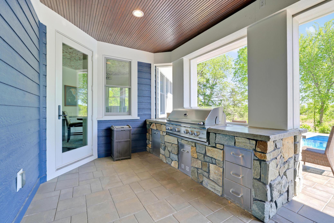
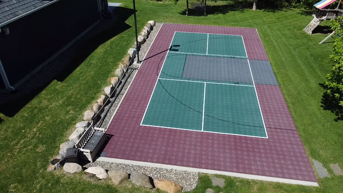
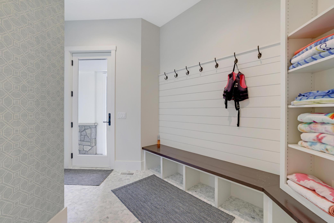
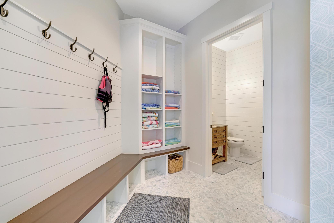
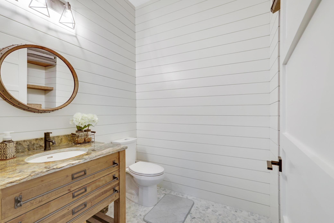
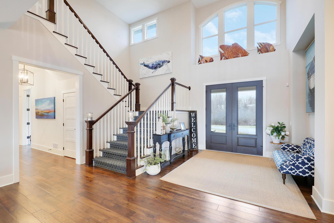
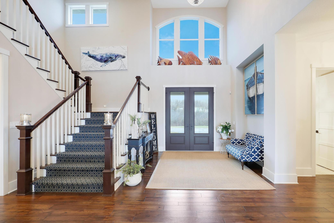
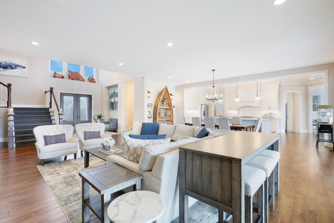
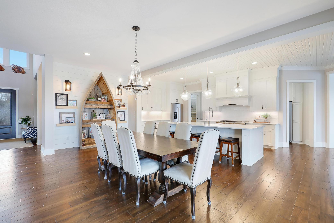
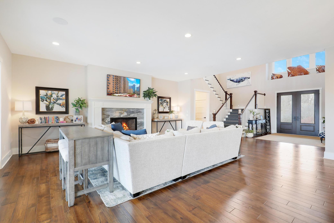
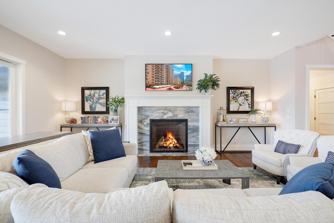
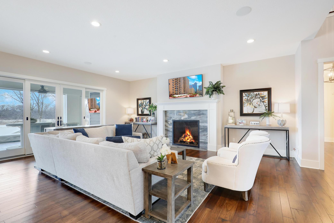
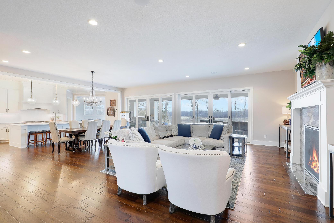
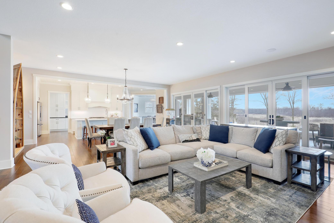
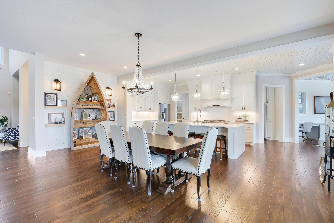
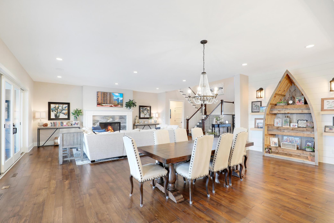
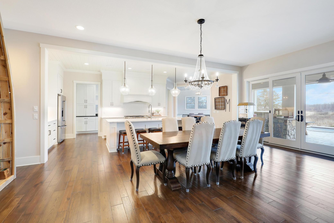
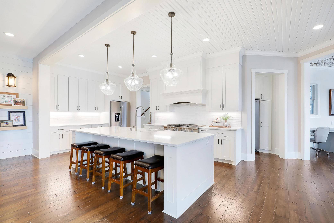
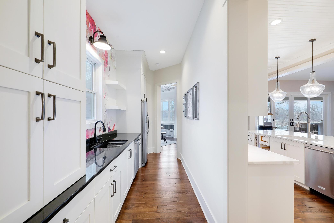
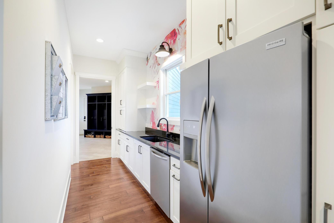
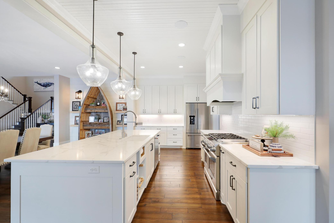
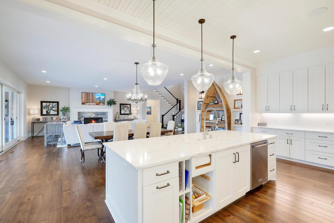
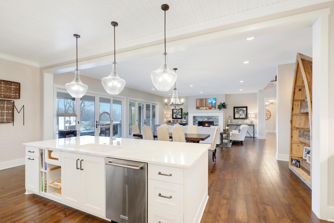
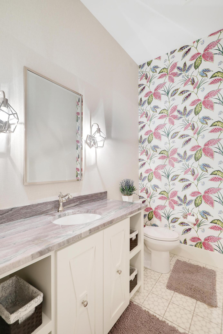
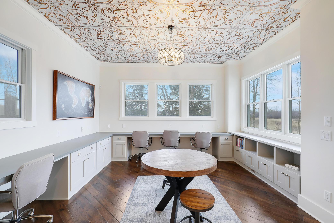
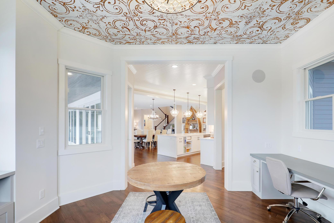
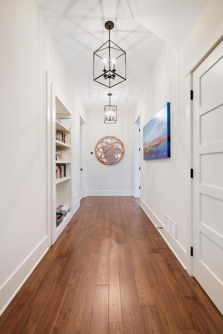
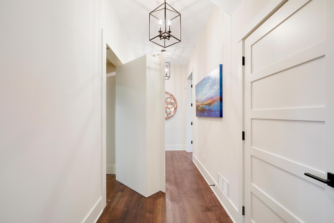
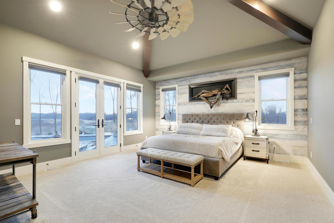
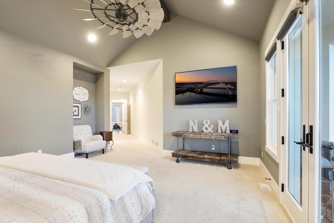
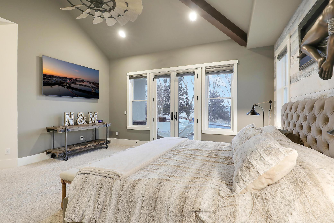
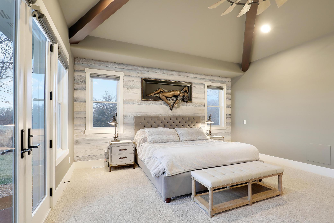
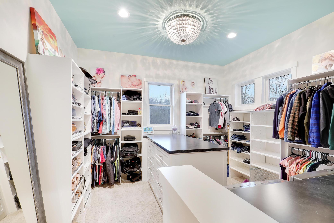
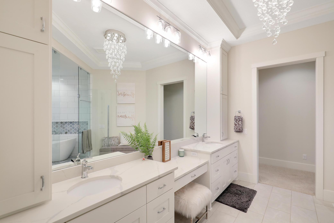

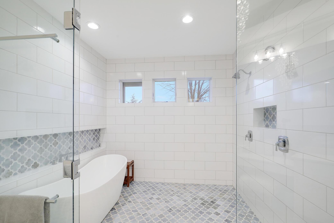
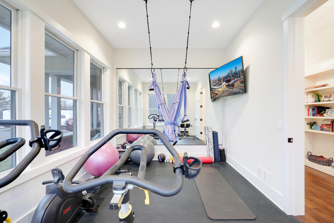
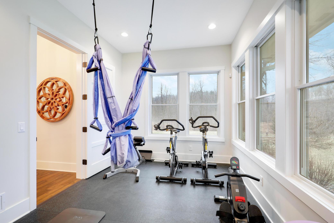
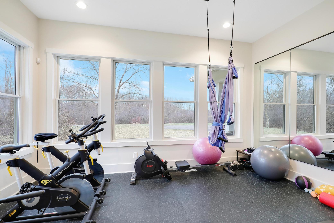
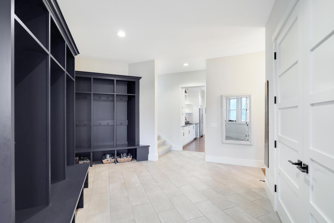
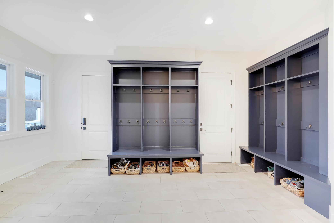
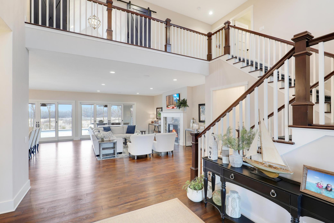
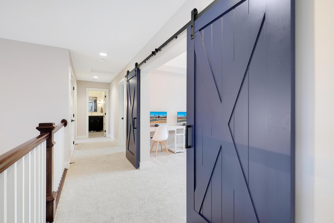
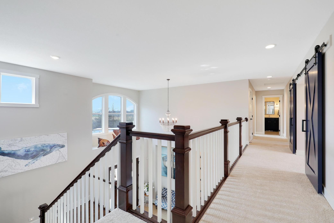
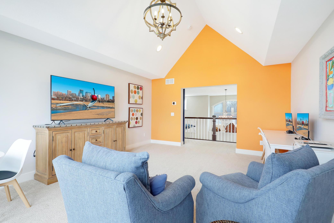
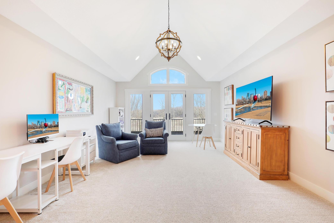
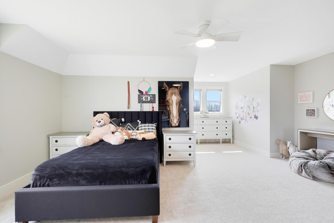
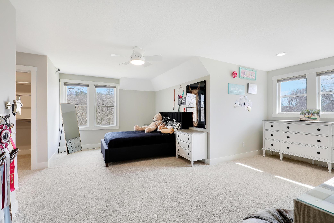
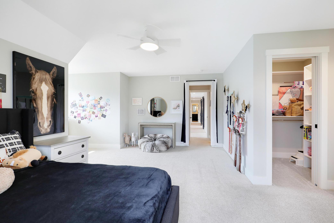
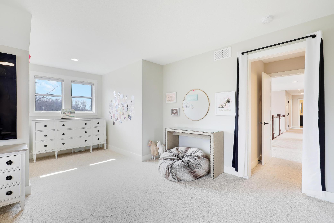
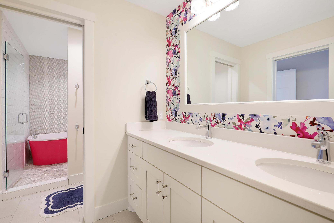
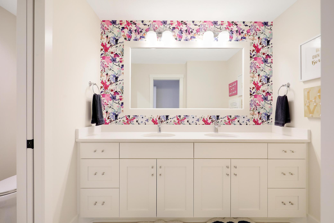
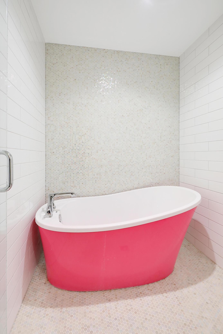
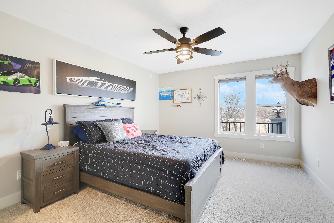
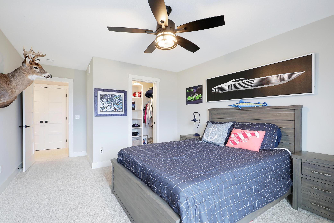
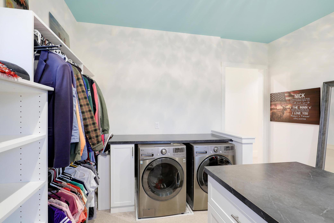
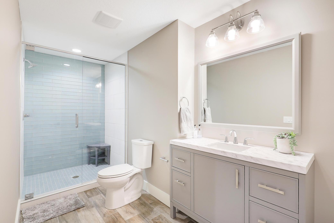
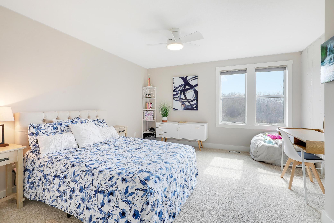
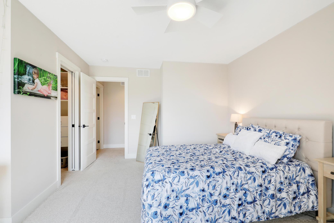
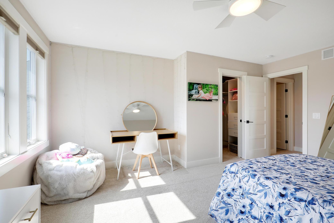
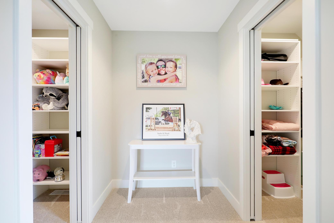
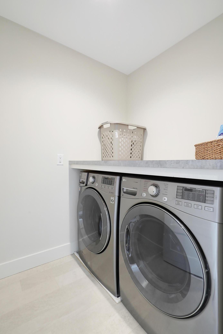
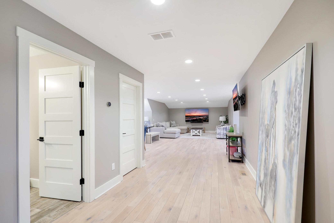
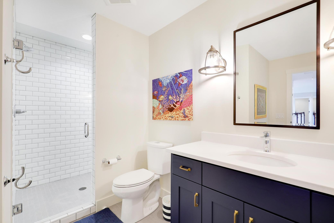
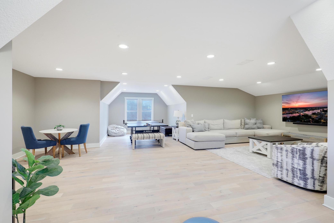
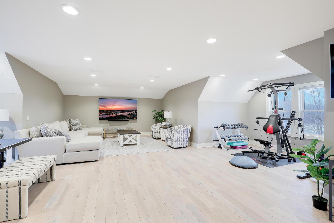
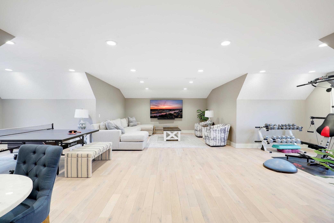
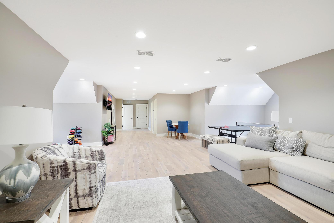
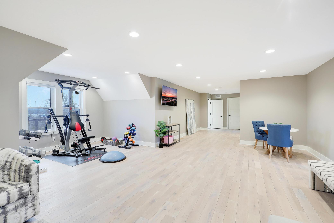
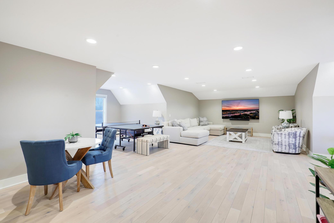
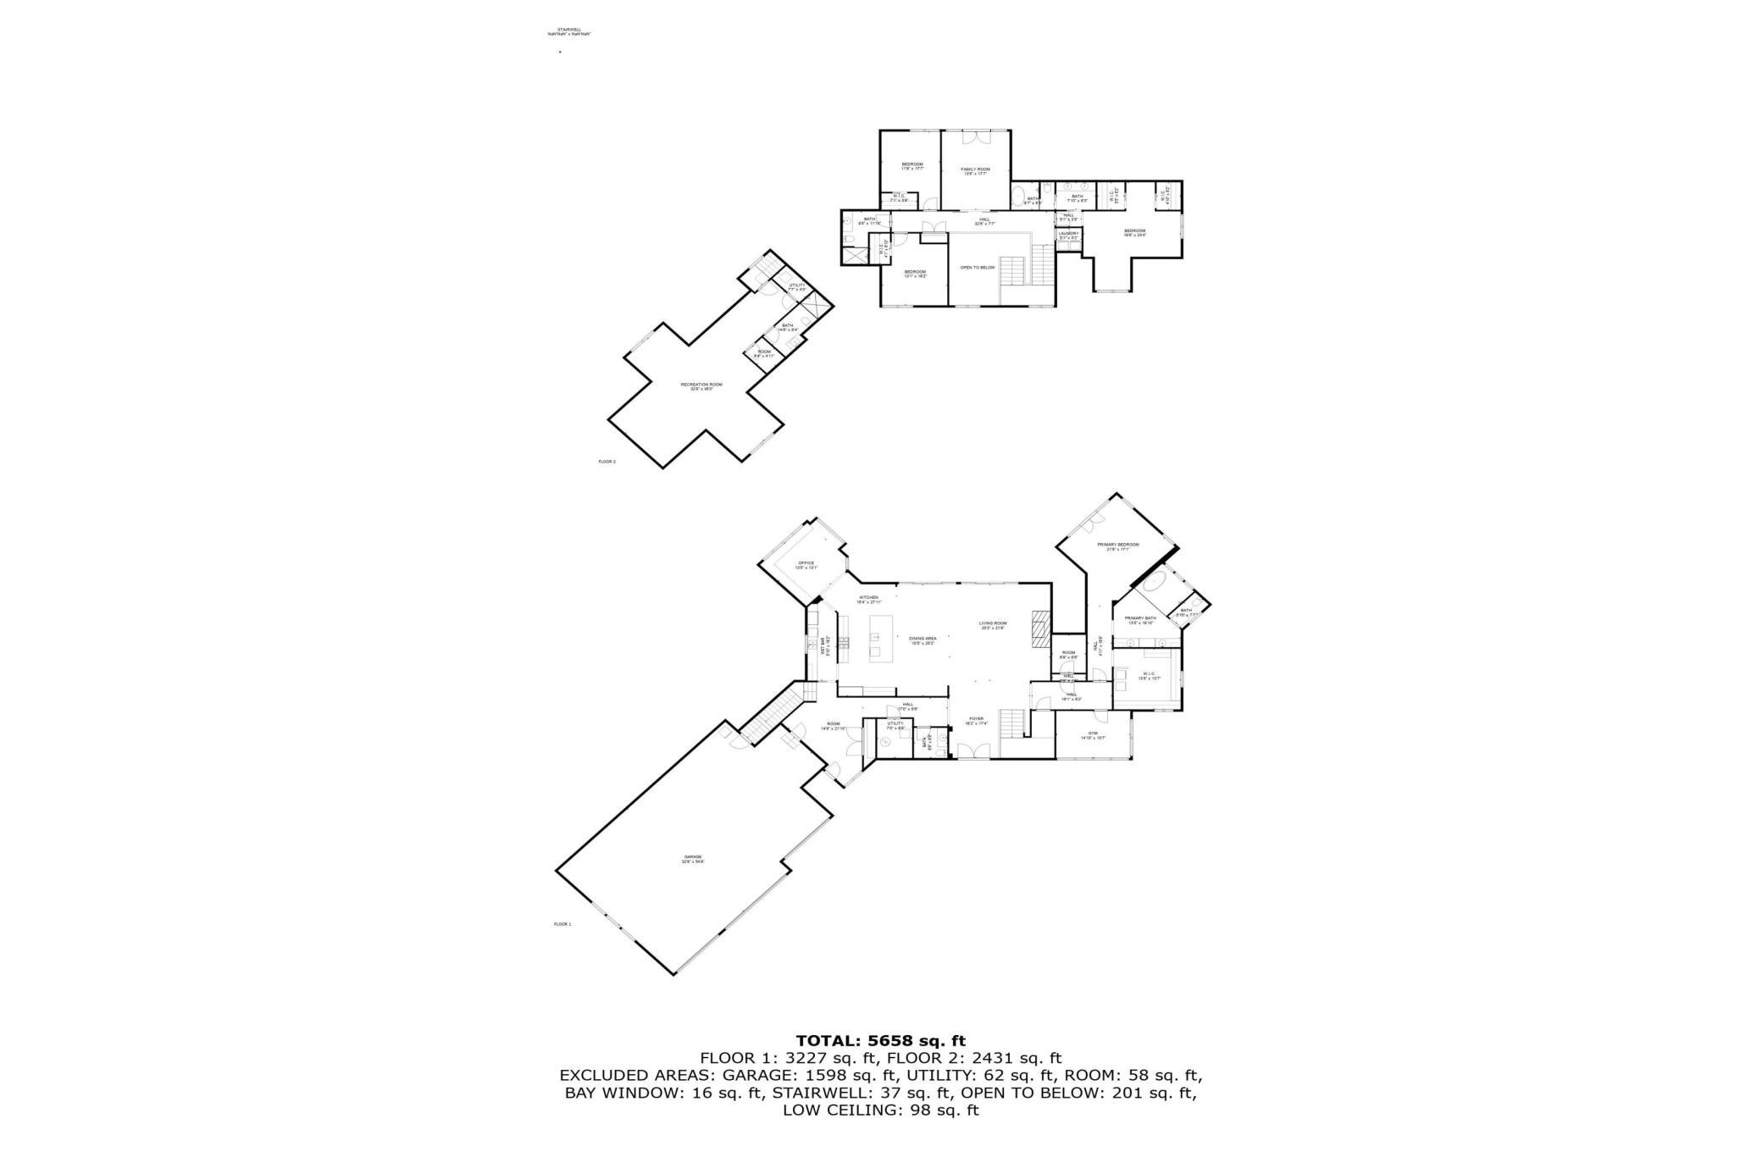
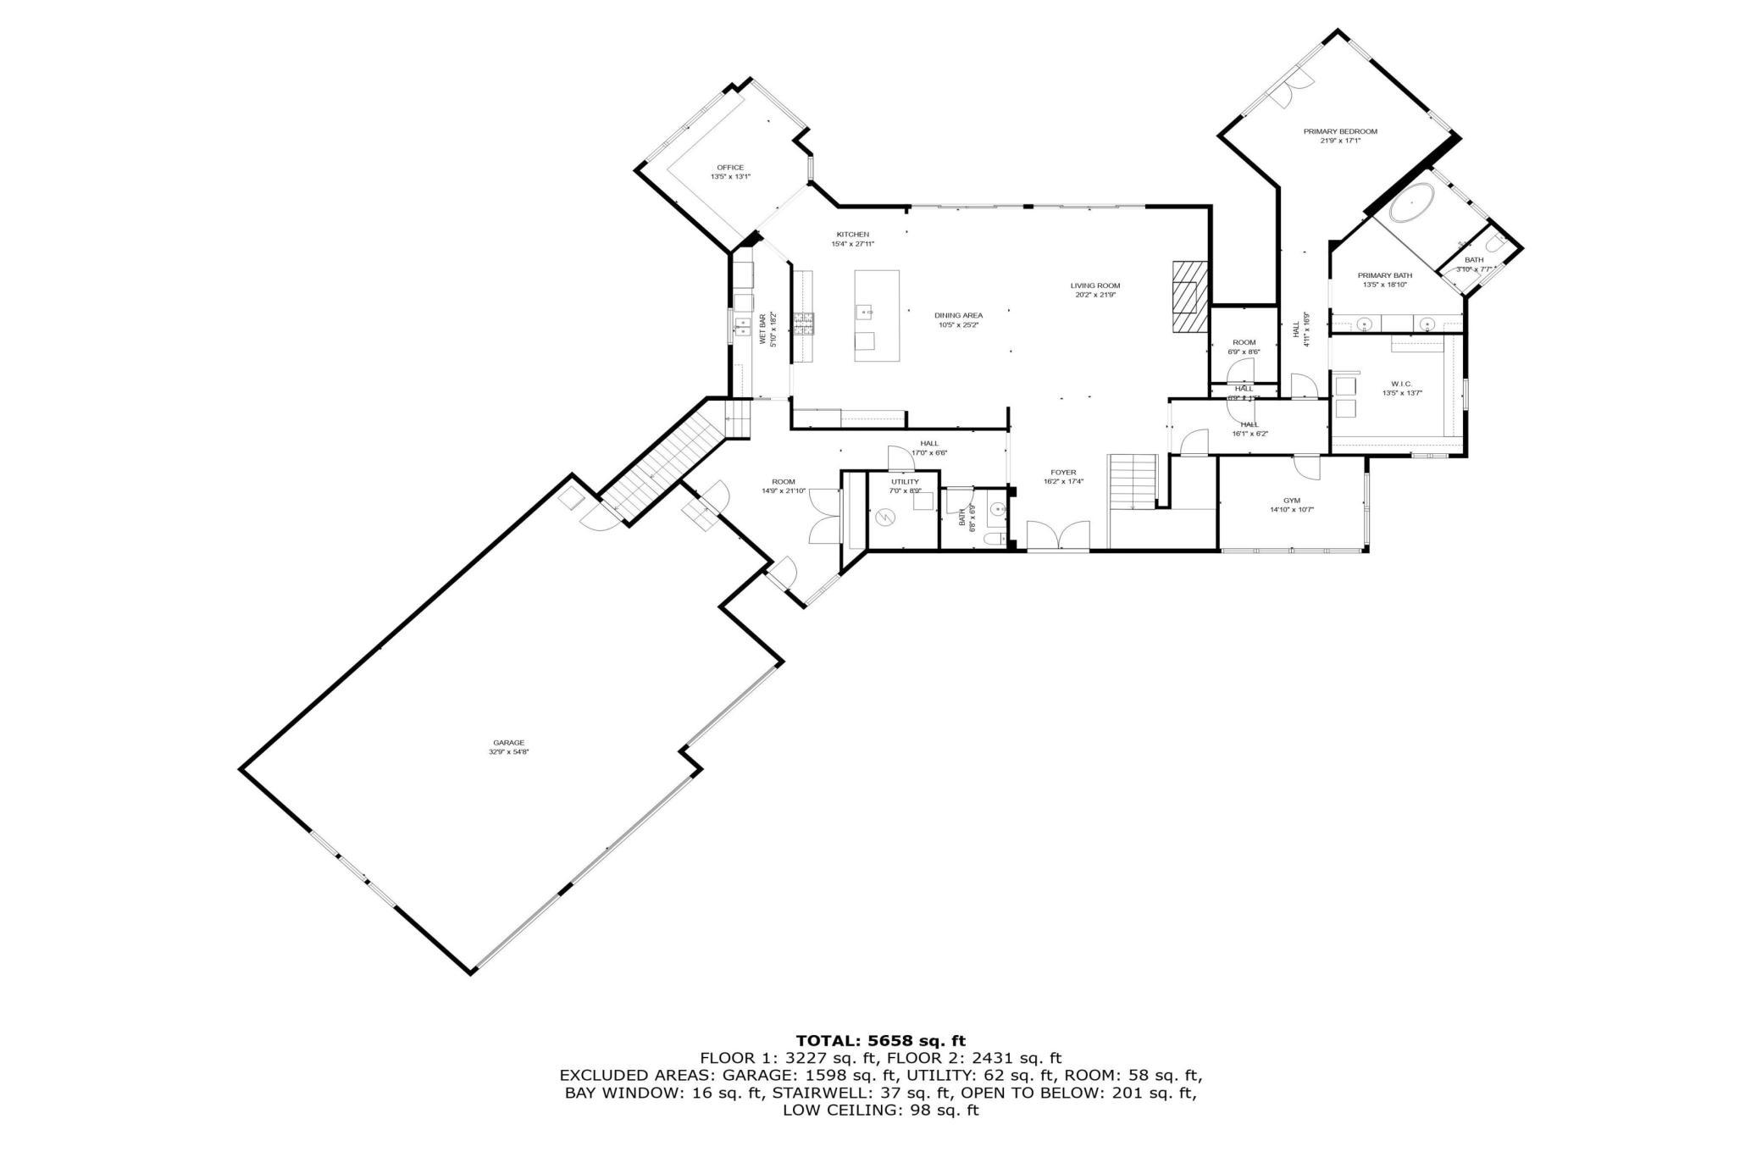
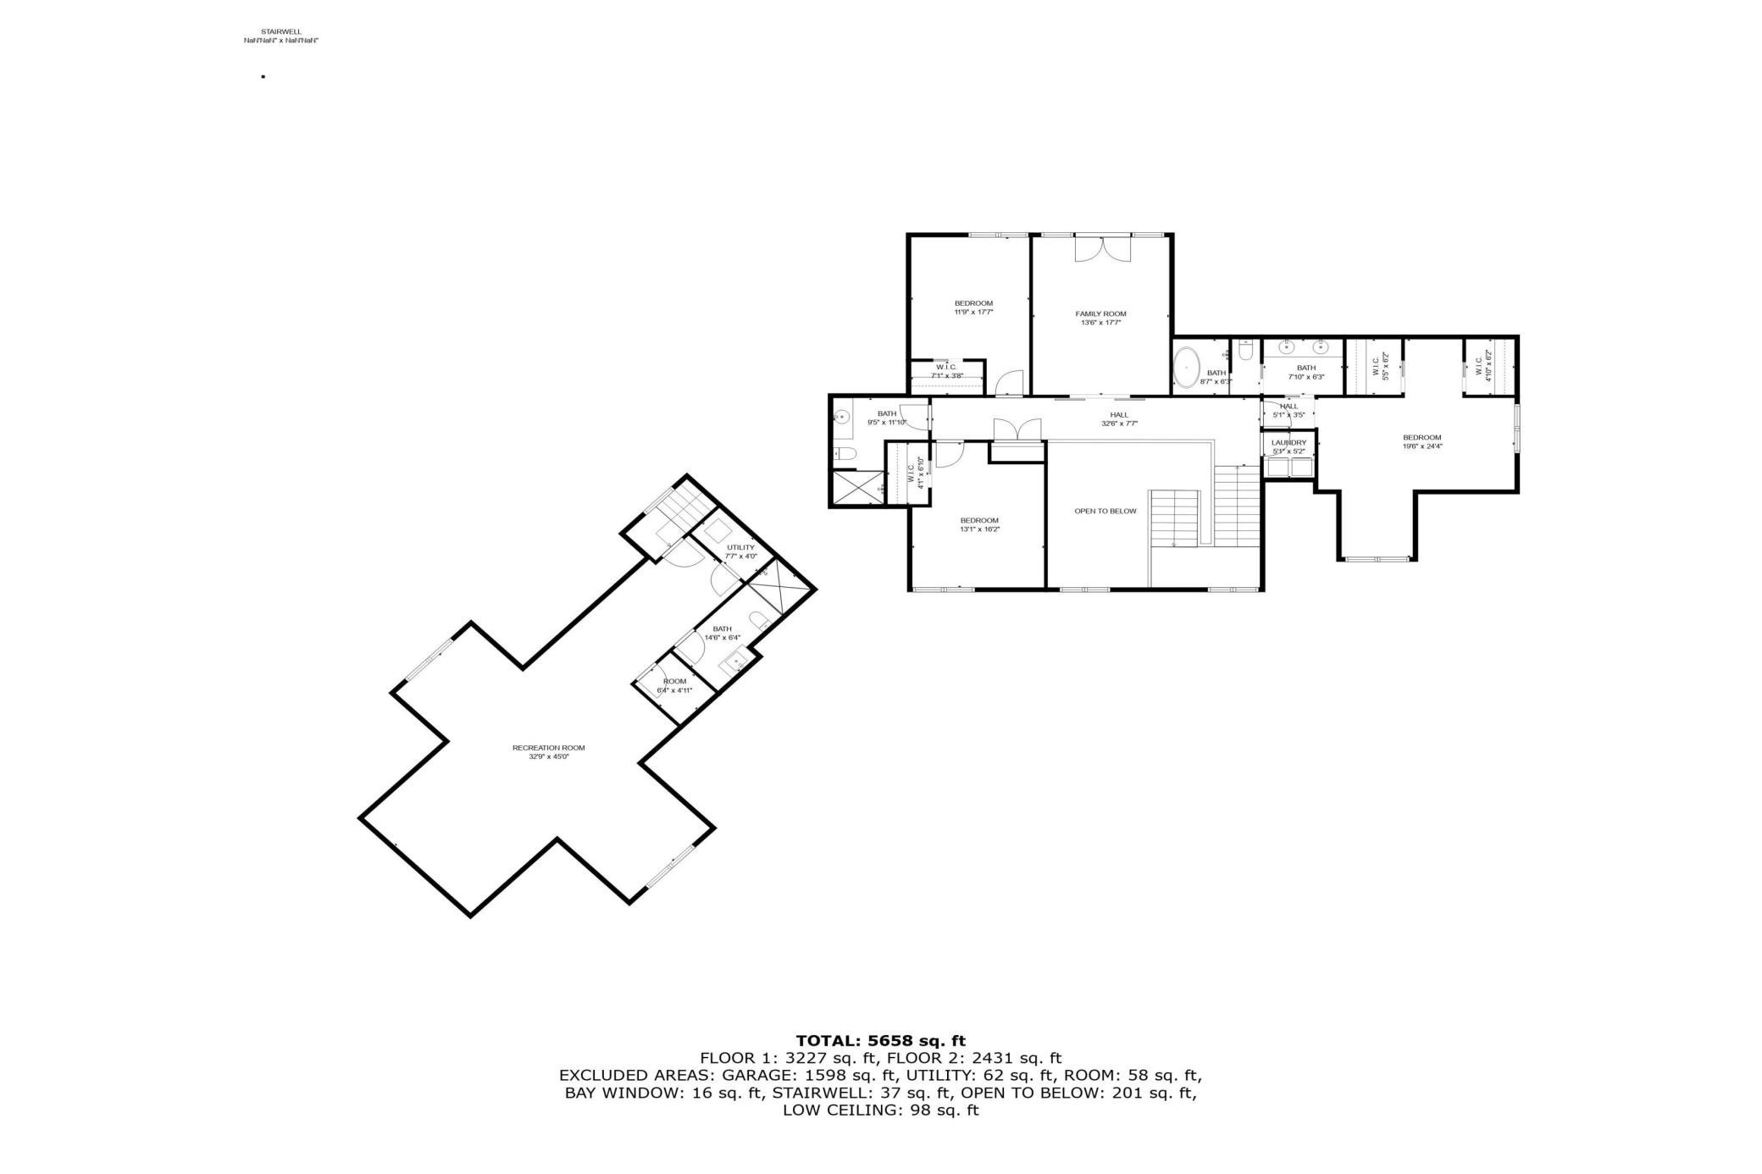
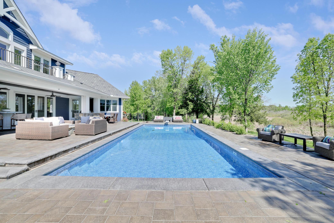
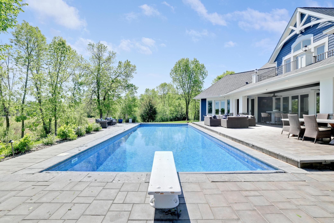
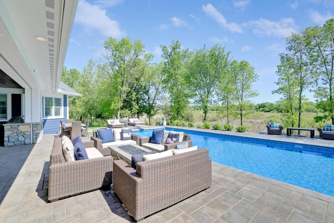
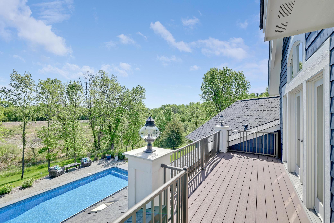
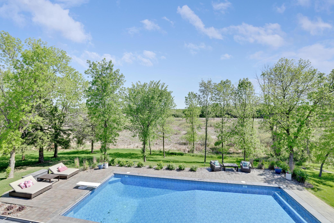
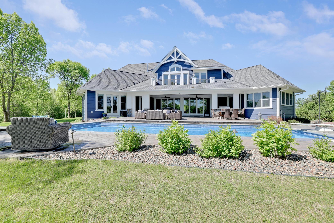
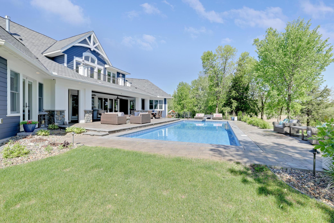
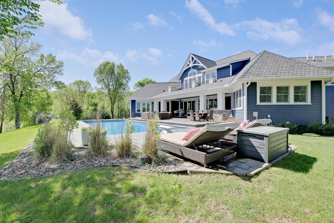
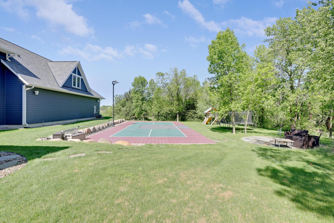
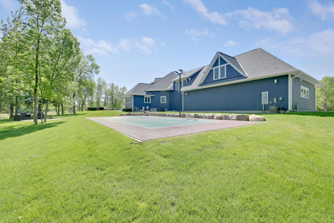
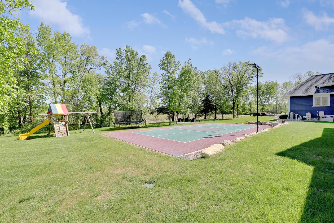
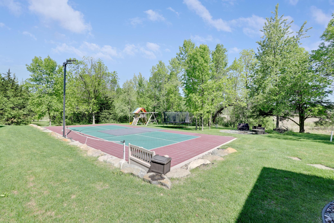
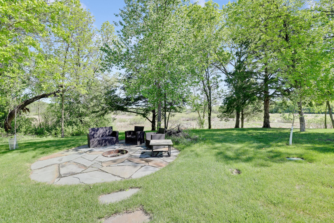
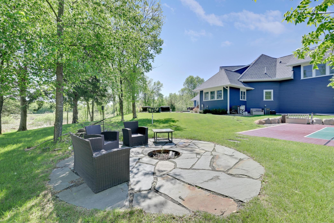
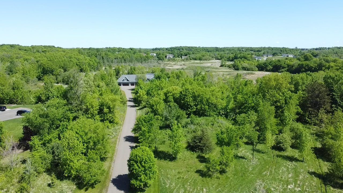
Experience the pinnacle of refined living in this one-of-a-kind custom estate, privately nestled on over 56 lush acres of rolling landscape in the heart of Greenfield. Designed with elegance, functionality, and seclusion in mind, this 6,200+ square-foot architectural masterpiece offers a rare blend of luxury, comfort, and rural tranquilityâperfectly tailored for those who value privacy and nature without compromise. Exterior Excellence From the moment you arrive down its long rolling driveway, the residence commands attention with its striking stone and LP siding façade, complemented by designer slate-look shingles and 6" seamless gutters with drain-tiled downspouts. A sprawling 1,350+ sq ft Belgard paver patio, gas fireplace, and flagstone fire pit set the stage for unforgettable outdoor gatherings. Entertain effortlessly from your built-in BBQ grill station with fossil slab countertops, or unwind on the Azek upper-level juliet balcony overlooking the spectacular 18â x 42â in-ground pool, which features a new 2024 liner and heater. Pool cabana changing room and half bathroom comes directly off the pool patio deck. The estate is designed for active living, featuring a fully illuminated 30â x 60â sport court perfect for pickleball or half-court basketball. Meandering private trails, wildlife-rich woodlands, and boulder-accented landscaping with full irrigation provide a natural sanctuary for outdoor enthusiasts. Interior Grandeur Step inside to discover a flawless blend of timeless craftsmanship and modern innovation. 10-foot ceilings, beadboard and tin details, oversized trim, and crown moulding enhance an open-concept layout with rich hardwood flooring, high-end finishes, and curated wallpaper accents throughout. The chefâs kitchen is a dream, featuring dual full-size refrigerators, dishwashers, and sinks, plus an adjacent butlerâs pantry for seamless hosting. Adjacent, the living room features a grand gas fireplace, Sonos surround sound, and dual barn doors opening to a private balcony with pool views. Private Master Wing & Guest Quarters The main-level master suite is a private sanctuary complete with vaulted beamed ceilings, direct outdoor access, and a palatial spa-style bath featuring a wet room with dual showers and soaking tub. A massive walk-in closet offers built-in storage and a discreet in-suite laundry station. Upstairs, find three additional bedroomsâeach with walk-in closetsâand two full baths, including another elegant wet room/bathroom. A bonus room above the garage offers a private retreat with a ¾ bath, hardwood floors, a lounge/movie zone, and its own dedicated HVAC. Additional Highlights Oversized 4+ car heated garage with epoxy floors and built-in mudroom Concrete safe room hidden behind a custom bookshelf Exercise room, large laundry, and ample storage throughout Full crawlspace with sump pump and irrigation systems High-speed 2 GIG Midco Fiber internet Alarm.com smart security system Phantom screens and Sonos surround sound inside and out Whether you're seeking a private retreat, a family estate, or a showpiece property with room to expand, 7500 Mark Street delivers it all with unrivaled sophistication. Not visible to neighbors and surrounded by nature, this is a once-in-a-lifetime opportunity to own an exceptional estate where luxury meets legacy.
Details
Maps
Documents
Contract Information
Status: Closed
Off Market Date: 2025-08-23
Contingency: None
Current Price: 2075000
Closed Date: 2025-09-19
Original List Price: 2650000
Sales Close Price: 2075000
ListPrice: 2250000
List Date: 2025-05-23
Owner is an Agent?: No
Auction?: No
General Property Information
Common Wall: No
Lot Measurement: Acres
Manufactured Home?: No
Multiple PIDs?: No
New Development: No
Number of Fireplaces: 2
Year Built: 2017
Yearly/Seasonal: Yearly
Zoning: Residential-Single Family
Bedrooms: 4
Baths Total: 6
Bath Full: 2
Bath Three Quarters: 2
Bath Half: 2
Main Floor Total SqFt: 3651
Above Grd Total SqFt: 6295
Total SqFt: 6295
Total Finished Sqft: 6295.00
FireplaceYN: Yes
Style: (SF) Single Family
Foundation Size: 3424
Power Company: Wright-Hennepin Cooperative
Garage Stalls: 4
Lot Dimensions: 1x1x1x1
Acres: 56.22
Location Tax and Other Information
House Number: 7500
Street Name: Mark
Street Suffix: Street
Postal City: Loretto
County: Hennepin
State: MN
Zip Code: 55357
Complex/Dev/Subdivision: Sipes Peak 2nd Add
Assessments
Tax With Assessments: 20398
Building Information
Finished SqFt Above Ground: 6295
Lease Details
Land Leased: Not Applicable
Miscellaneous Information
Homestead: Yes
Ownership
Fractional Ownership: No
Parking Characteristics
Garage Dimensions: 49x33
Garage Door Height: 8
Garage Door Width: 18
Garage Square Feet: 1831
Public Survey Info
Range#: 24
Section#: 22
Township#: 119
Property Features
Accessible: None
Air Conditioning: Central Air
Amenities Unit: Ceiling Fan(s); Exercise Room; Hardwood Floors; In-Ground Sprinkler; Kitchen Center Island; Local Area Network; Main Floor Primary Bedroom; Multiple Phone Lines; Natural Woodwork; Outdoor Kitchen; Panoramic View; Patio; Porch; Primary Bedroom Walk-In Closet; Security System; Tile Floors; Vaulted Ceiling(s); Washer/Dryer Hookup
Appliances: Dishwasher; Dryer; Microwave; Range; Refrigerator; Washer
Assumable Loan: Not Assumable
Basement: Crawl Space; Drain Tiled; Drainage System; Storage Space; Sump Pump
Bath Description: Double Sink; Main Floor 1/2 Bath; Upper Level 3/4 Bath; Upper Level Full Bath; Full Primary; Private Primary; Bathroom Ensuite; Walk-In Shower Stall; Other
Construction Materials: Concrete; Frame
Construction Status: Previously Owned
Dining Room Description: Breakfast Area; Eat In Kitchen; Informal Dining Room; Kitchen/Dining Room; Living/Dining Room
Electric: Circuit Breakers
Exterior: Engineered Wood
Family Room Characteristics: Family Room; Great Room
Financing Terms: Conventional
Fireplace Characteristics: Free Standing; Gas Burning; Living Room
Foundation: Insulating Concrete Forms
Fuel: Natural Gas
Heating: Forced Air
Internet Options: Cable
Laundry: Gas Dryer Hookup; Laundry Room; Upper Level
Lock Box Type: Combo
Lot Description: Tree Coverage - Medium; Underground Utilities
Parking Characteristics: Finished Garage; Garage Door Opener; Heated Garage
Pool Description: Below Ground; Heated
Property Subtype: Acreage; Rural Residential
Road Frontage: Paved Streets
Road Responsibility: Public Maintained Road
Roof: Age Over 8 Years; Architectural Shingle; Asphalt Shingles; Pitched
Sellers Terms: Adj. Rate/Gr Payment; Cash; Conventional; Special Funding; VA; Other
Sewer: Mound Septic; Septic System Compliant - Yes
Special Search: 2nd Floor Laundry; 3 BR on One Level; Main Floor Bedroom; Main Floor Primary
Stories: Two
Water: Drilled; Private; Well
Room Information
| Room Name | Dimensions | Level |
| Mud Room | 15x15 | |
| Office | 16x15 | Main |
| Living Room | 23x20 | Main |
| Kitchen | 18x12 | Main |
| Dining Room | 18x16 | Main |
| Foyer | 20x15 | Main |
| Bathroom | 10x13 | Main |
| Exercise Room | 16.5x11 | Main |
| Athletic Court | 60x30 | Main |
| Porch | 32x10 | Main |
| Panic Room | 11.5x7.5 | Main |
| Family Room | 19x17 | Upper |
| Bonus Room | 48x20 | Upper |
| Third (3rd) Bedroom | 15x13 | Upper |
| Fourth (4th) Bedroom | 15x14 | Upper |
| First (1st) Bedroom | 19x17.4 | Main |
| Second (2nd) Bedroom | 18x14 | Upper |
 7500 Mark St_Property Highlights.pdf
 Listing Office: Keller Williams Premier Realty Lake Minnetonka
Last Updated: September - 24 - 2025

The data relating to real estate for sale on this web site comes in part from the Broker Reciprocity SM Program of the Regional Multiple Listing Service of Minnesota, Inc. The information provided is deemed reliable but not guaranteed. Properties subject to prior sale, change or withdrawal. ©2024 Regional Multiple Listing Service of Minnesota, Inc All rights reserved.
Tuesday 26th of May 2026 04:17 PM

218-998-4400
Mohagen Real Estate


Let's Connect

Mohagen Real Estate
sue@MohagenRealEstate.com
Office: 218-998-4400
Cell: 218-731-7376

Mohagen Real Estate is licensed in the State of Minnesota