7507 159th Street, Prior Lake, MN 55372 (MLS# 7153965)
$750,000
Prior Lake, MN 55372
MLS# 7153965
Status: Coming Soon
5 beds | 5 baths | 4060 sqft
1 / 23
Property Description
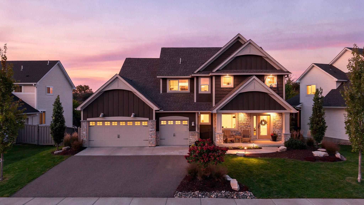
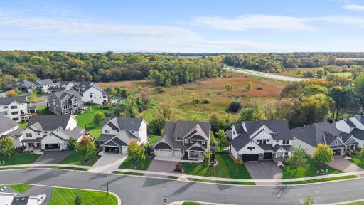
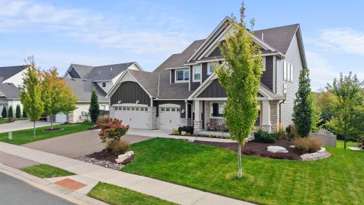
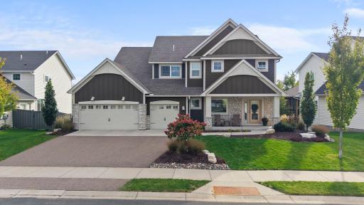
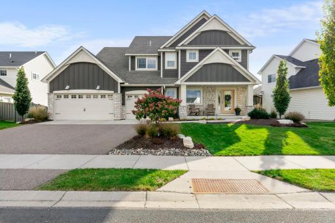
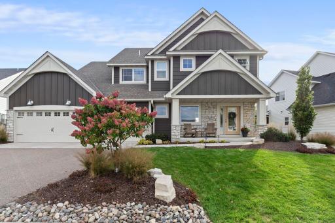
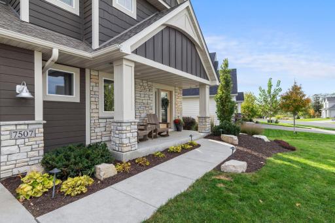
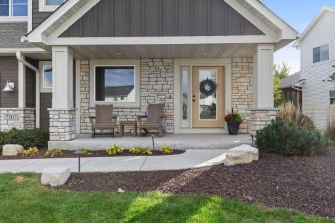
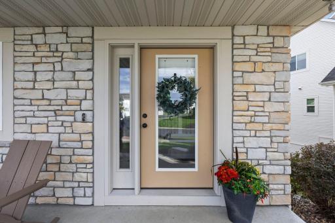
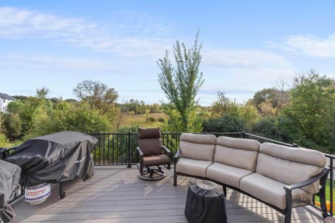
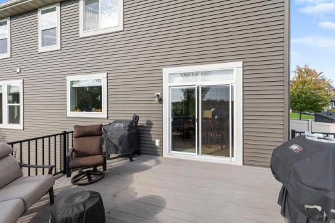
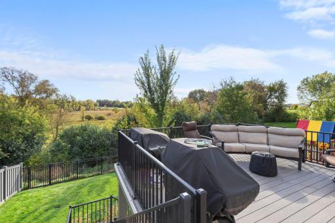
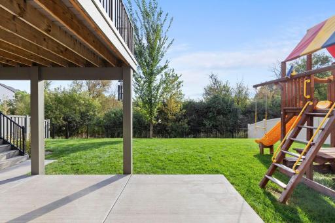
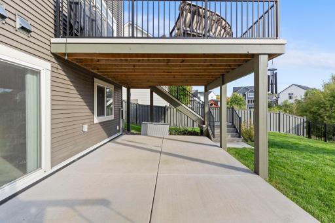
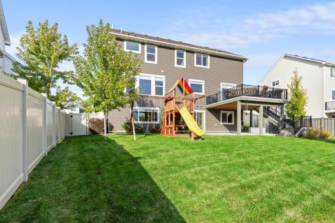
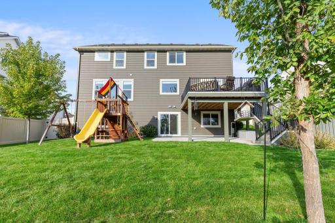
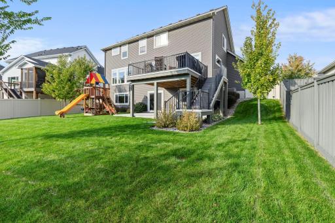
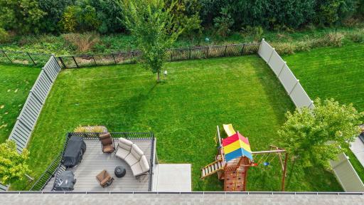
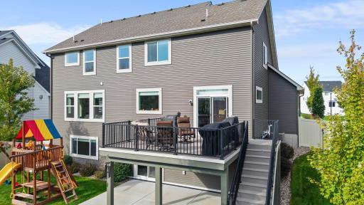
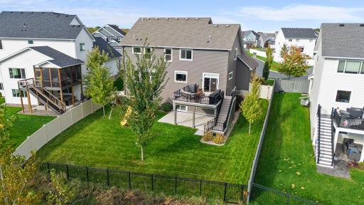
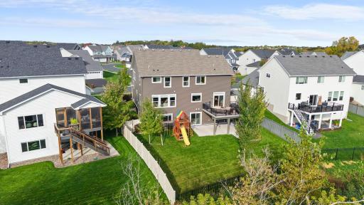
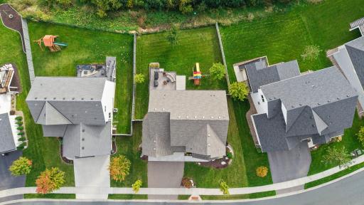
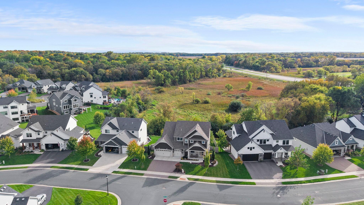
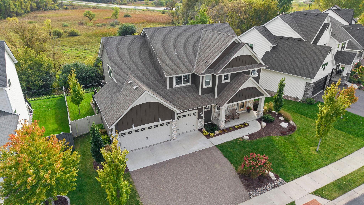
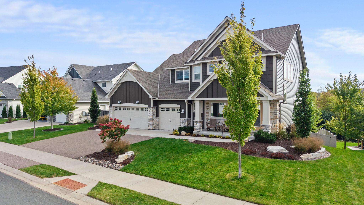
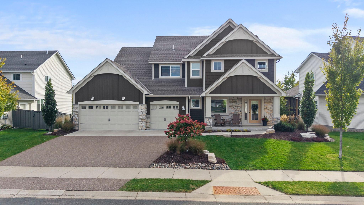
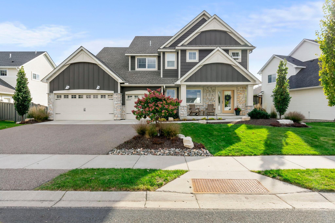
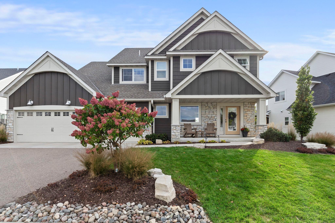
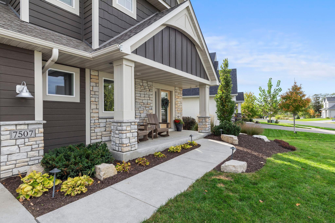
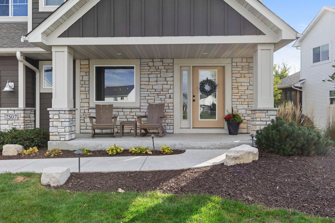
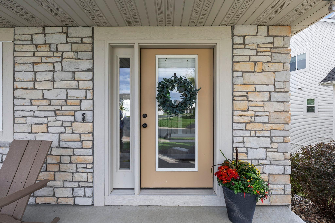
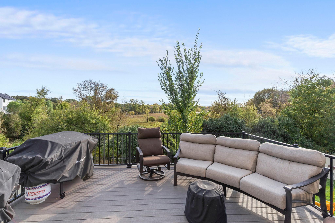
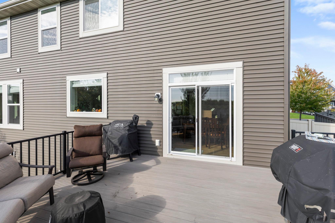
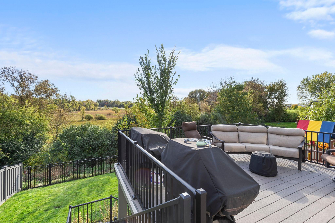
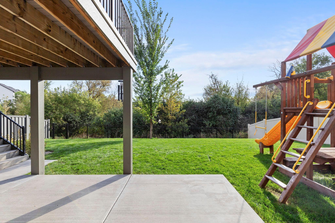
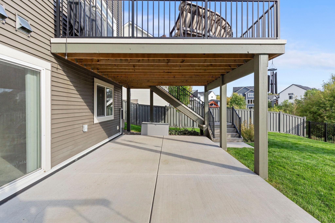
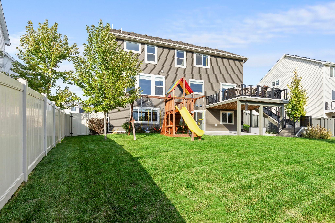
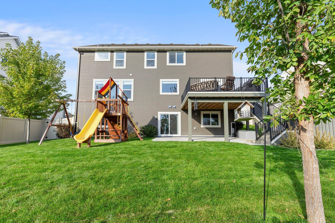
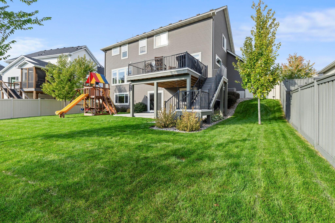
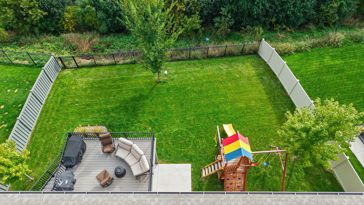
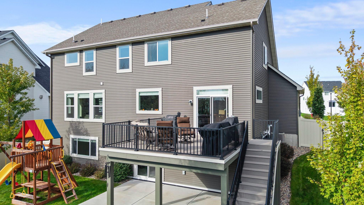
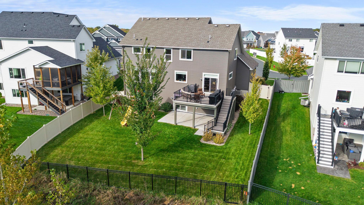
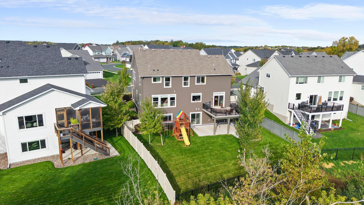
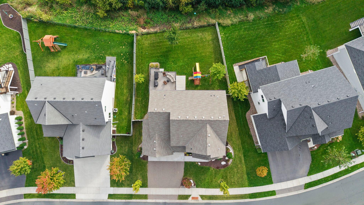
Space, style, and an exceptional location in the Ryley Ridge Estates neighborhood make this a highly desirable Prior Lake home. From coffee on the front porch to evenings gathered around the stone fireplace, this home offers inviting places to enjoy every part of the day. Built in 2020, its five bedrooms, five bathrooms provide room to spread out, welcome guests, and make the space your own. The kitchen anchors daily life with a center island that doubles as a gathering spotâsomewhere to serve appetizers, catch up over breakfast, or keep the conversation going while dinner comes together. A cooktop and wall oven support the cook, while the adjacent dining area makes it easy to move from casual meals to a full table of guests. In the living room, the stone gas fireplace adds warmth and a natural focal point for quiet nights and holiday gatherings alike Upstairs, four bedrooms on one level keep the sleeping spaces together, with laundry conveniently close by. The primary suite offers a private full bath and walk-in closet, while additional ensuite and Jack-and-Jill baths give the other bedrooms a welcome measure of privacy and convenience. The finished walkout lower level opens up another dimension of living: envision a movie lounge, game-night gathering space, or a comfortable retreat for overnight visitors. Enjoy a location near Redtail Ridge Elementary, Hidden Oaks Middle School, and Prior Lake High School, with access to the areaâs parks, lakes, and recreation. Spend summer afternoons at Lakefront Park enjoying the beach, playground, fishing pier, and picnic areas, or explore downtown Prior Lakeâs shops and dining. With generous living space and local amenities close to home, this property offers an appealing balance of comfort and convenience. Priced to sell so don't miss your chance to see it while you can! Professional interior photos coming 10/17/26 along with complete dimensions and room measurements.
Details
Maps
Contract Information
Status: Coming Soon
Contingency: None
Current Price: 750000
Original List Price: 750000
ListPrice: 750000
List Date: 2026-10-09
Owner is an Agent?: Yes
Auction?: No
General Property Information
Common Wall: No
Lot Measurement: Acres
Manufactured Home?: No
Multiple PIDs?: No
New Development: No
Number of Fireplaces: 1
Waterfront YN: No
Year Built: 2020
Yearly/Seasonal: Yearly
Zoning: Residential-Single Family
Bedrooms: 5
Baths Total: 5
Bath Full: 4
Bath Half: 1
Main Floor Total SqFt: 2060
Above Grd Total SqFt: 3060
Below Grd Total SqFt: 1000
Total SqFt: 4060
Total Finished Sqft: 4000.00
FireplaceYN: Yes
Style: (SF) Single Family
Foundation Size: 2000
Garage Stalls: 3
Lot Dimensions: TBD
Acres: 0.32
Assessment Pending: No
Location Tax and Other Information
House Number: 7507
Street Name: 159th
Street Suffix: Street
Postal City: Prior Lake
County: Scott
State: MN
Zip Code: 55372
Complex/Dev/Subdivision: Ryley Ridge Estates
Assessments
Tax With Assessments: 9198
Building Information
Finished SqFt Above Ground: 3000
Finished SqFt Below Ground: 1000
Lease Details
Land Leased: Not Applicable
Miscellaneous Information
Homestead: Yes
Ownership
Fractional Ownership: No
Parking Characteristics
Garage Square Feet: 350
Property Features
Accessible: None
Air Conditioning: Central Air
Basement: Egress Windows; Full
Construction Status: Previously Owned
Exterior: Vinyl
Foundation: Concrete Block
Fuel: Natural Gas
Heating: Forced Air
Sellers Terms: Cash; Conventional; FHA
Sewer: City Sewer/Connected
Stories: Two
Water: City Water/Connected
Listing Office: Pemberton RE
Last Updated: October - 10 - 2026

The data relating to real estate for sale on this web site comes in part from the Broker Reciprocity SM Program of the Regional Multiple Listing Service of Minnesota, Inc. The information provided is deemed reliable but not guaranteed. Properties subject to prior sale, change or withdrawal. ©2026 Regional Multiple Listing Service of Minnesota, Inc All rights reserved.
Sunday 11th of October 2026 03:30 PM

218-998-4400
Mohagen Real Estate


Let's Connect

Mohagen Real Estate
sue@MohagenRealEstate.com
Office: 218-998-4400
Cell: 218-731-7376

Mohagen Real Estate is licensed in the State of Minnesota