7508 W 77th Street, Chaska, MN 55318 (MLS# 7081830)
$665,000
Chaska, MN 55318
MLS# 7081830
5 beds | 4 baths | 3180 sqft
1 / 51
Property Description
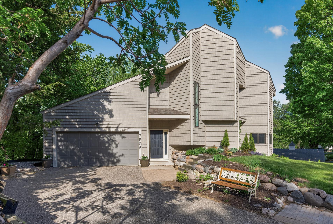
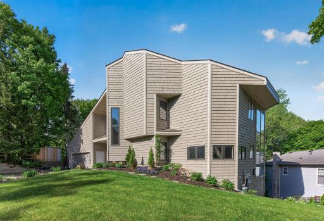
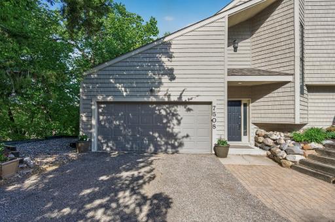
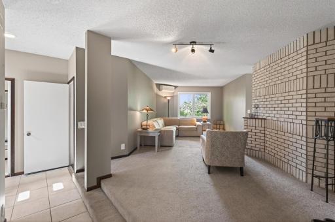
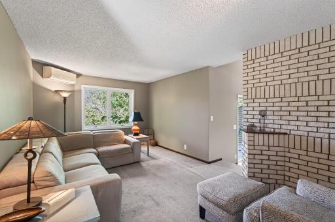
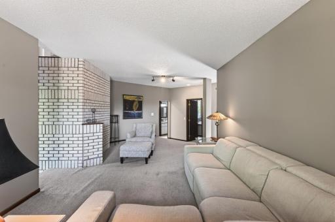
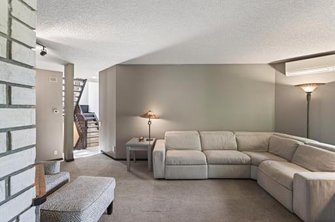
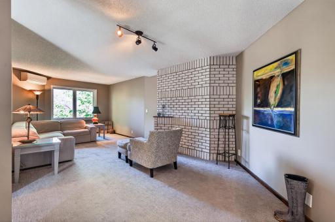
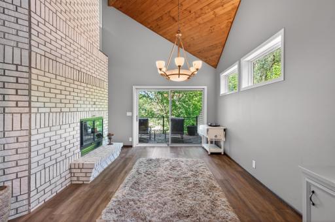
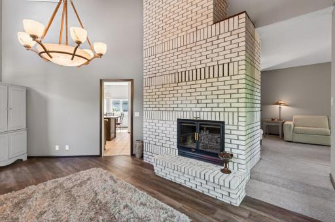
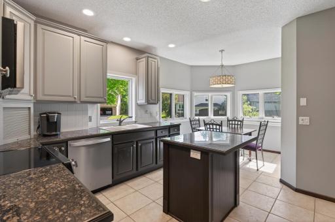
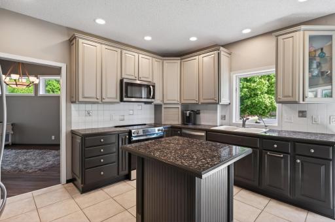
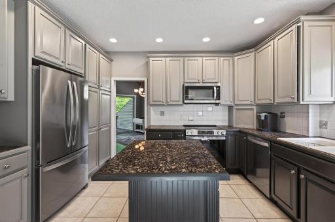
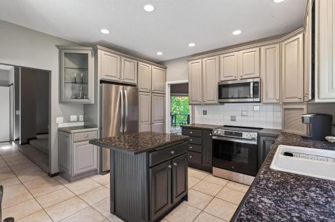
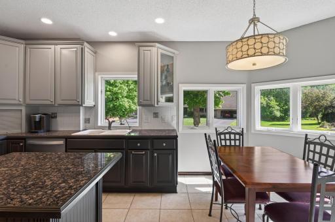
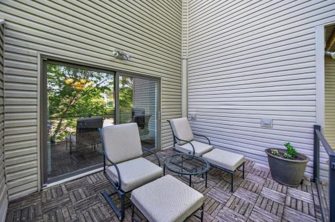
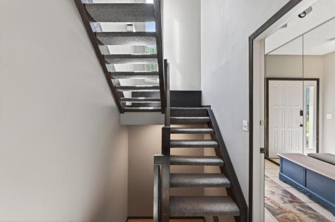
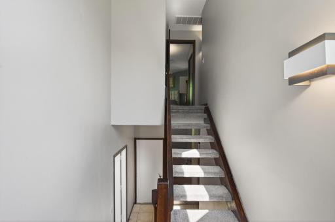
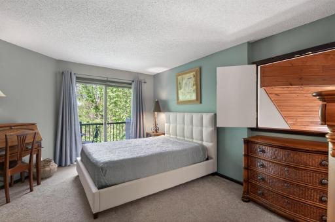
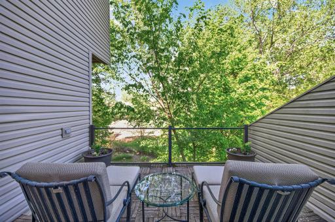
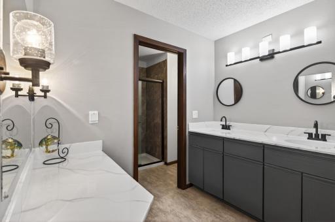
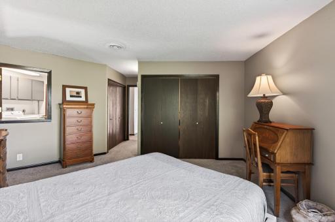
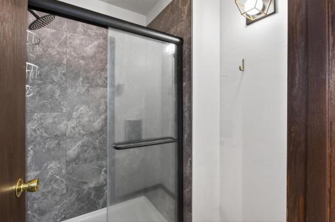
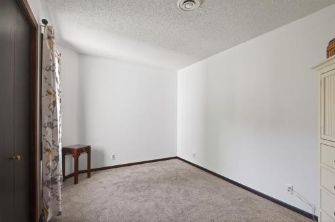
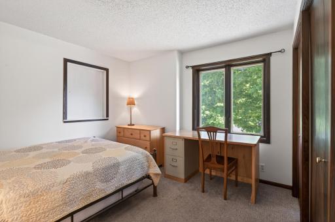
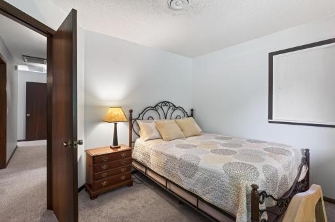
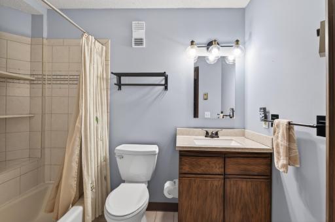
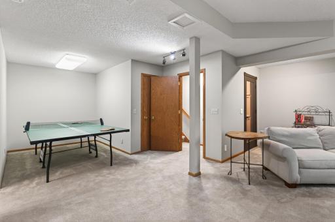
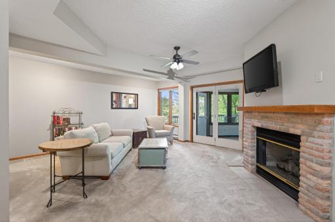
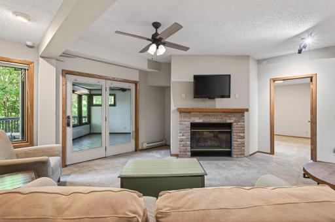
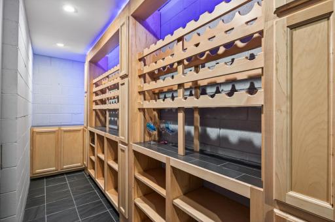
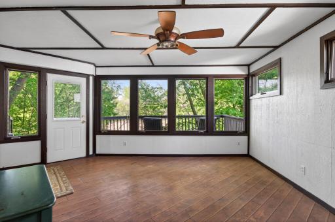
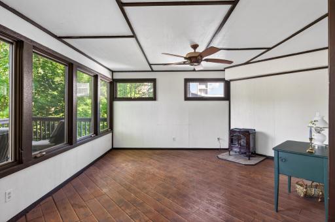
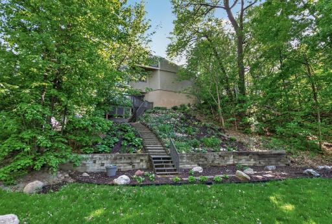
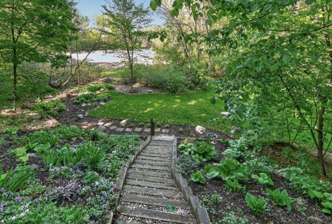
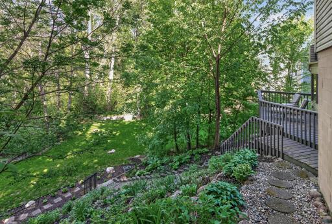
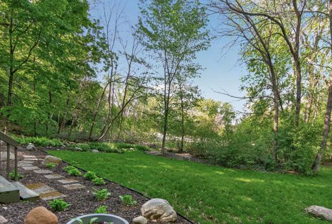
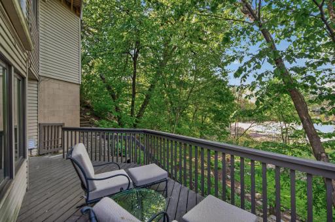
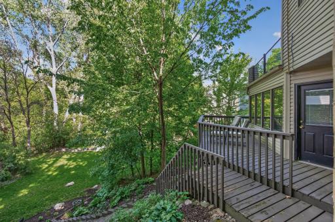
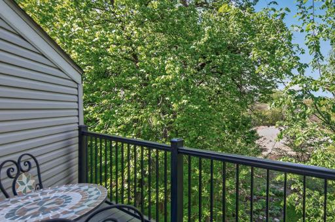
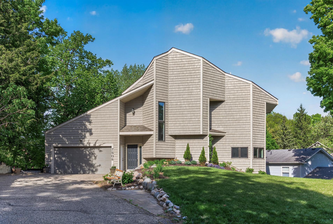
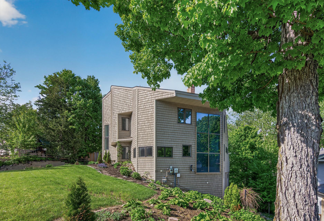
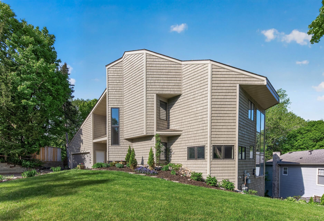
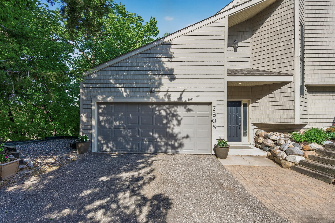
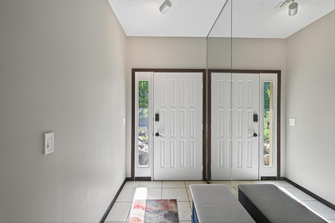
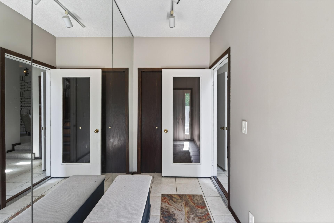
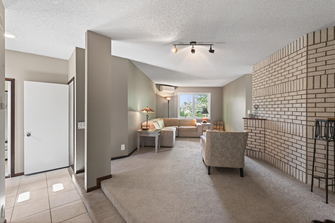
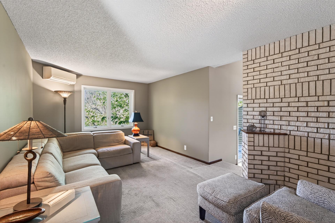
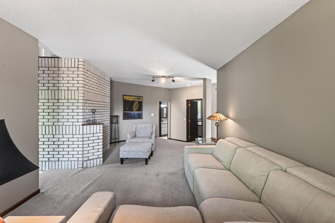
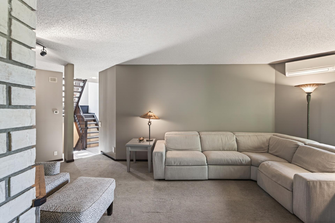
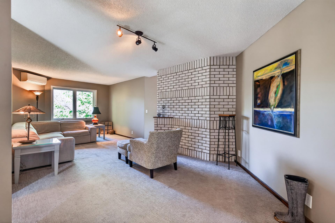
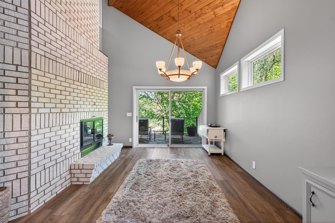
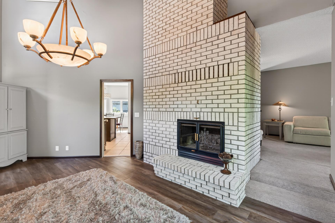
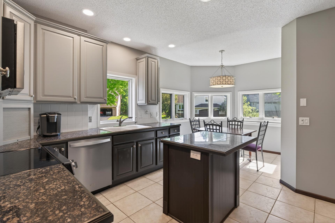
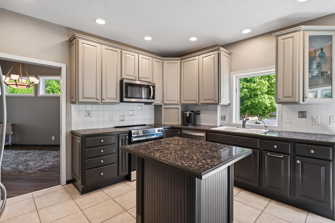
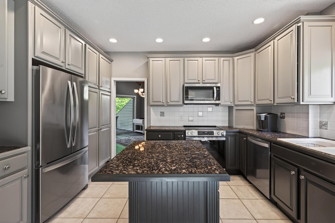
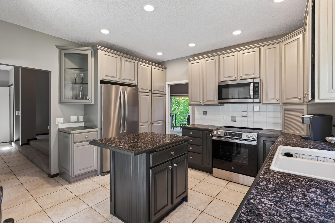
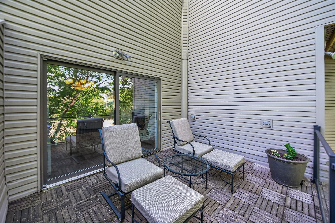
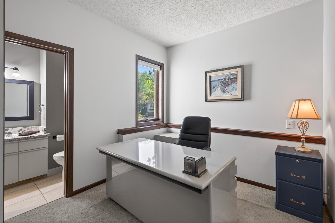
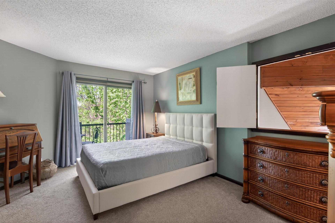
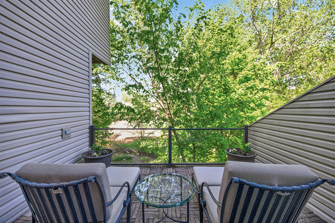
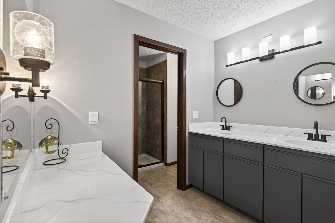
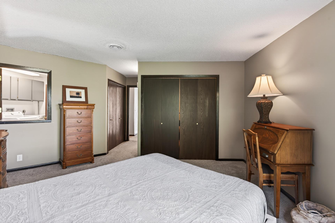
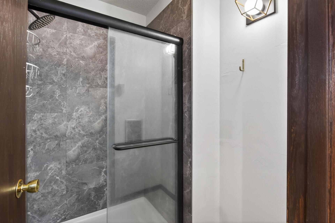
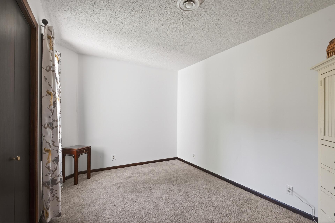
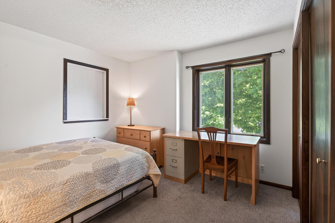
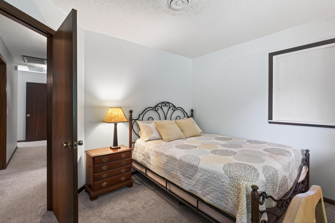
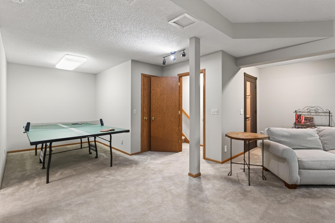
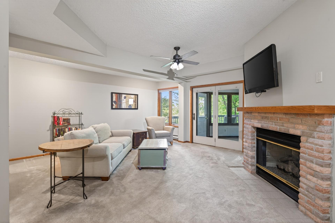
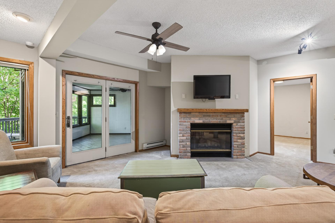
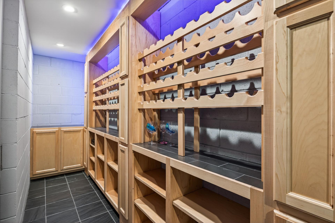
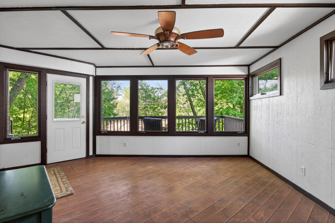
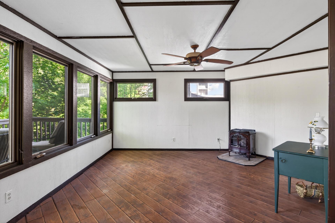
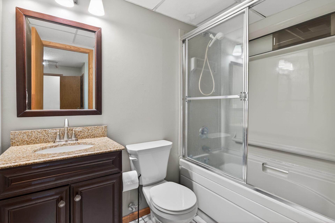
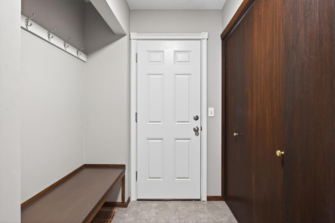
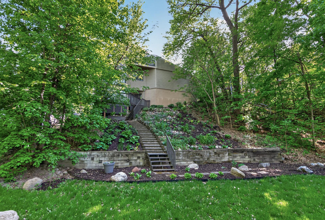
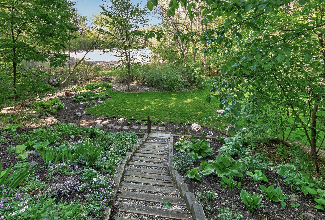
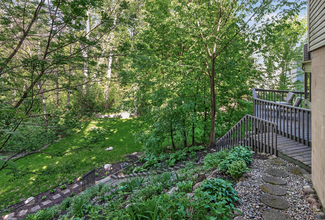
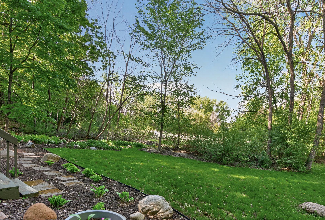
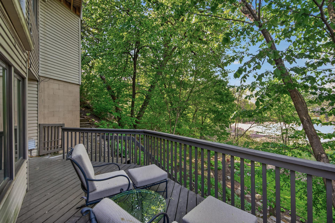
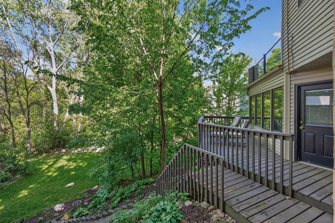
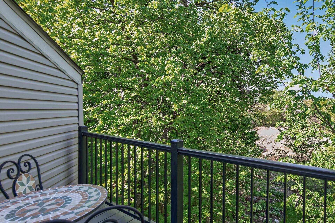
Welcome to Trolls Glenâone of the most sought-after neighborhoods in the Chaska/Chanhassen areaâjust minutes from the Minnesota Landscape Arboretum, parks, trails, and lakes. Set on a beautifully landscaped 12,000 sq ft lot, this extensively updated 5-bedroom, 4-bath home offers over 3,000 finished square feet designed for both everyday living and entertaining. Inside, youâll find a warm and inviting layout filled with natural light, highlighted by a striking whitewashed two-story brick fireplace and spacious gathering areas. Thoughtful updates and mechanical improvements provide both comfort and peace of mind. Notable upgrades include a new roof, new main-level windows, updated heating system, a custom wine cellar, and a private primary suite balcony. The outdoor spaces are equally impressive, featuring mature trees, perennial landscaping, a retaining wall with aluminum fencing, two decks, and a 3- season porchâideal for relaxing or entertaining. The finished lower level offers additional flexible living space, perfect for a family room, recreation area, or hosting guests. Enjoy the rare combination of a quiet, established neighborhood and exceptional convenience near Lake Minnewashta, the charming downtowns of Excelsior and Victoria, shopping, dining, and extensive trail systems. Golf enthusiasts will appreciate the proximity to Hazeltine National Golf Club, Deer Run Golf Club, and Chaska Town Course. A unique opportunity to own a beautifully updated home in highly desirable Trolls Glen.
Details
Maps
Documents
Contract Information
Status: Active
Contingency: None
Current Price: 665000
Original List Price: 695000
ListPrice: 665000
List Date: 2026-05-27
Owner is an Agent?: No
Auction?: No
General Property Information
Common Wall: No
Lot Measurement: Acres
Manufactured Home?: No
Multiple PIDs?: No
New Development: No
Number of Fireplaces: 2
Waterfront YN: No
Year Built: 1983
Yearly/Seasonal: Yearly
Zoning: Residential-Single Family
Bedrooms: 5
Baths Total: 4
Bath Full: 1
Bath Three Quarters: 2
Bath Half: 1
Main Floor Total SqFt: 1244
Above Grd Total SqFt: 2430
Below Grd Total SqFt: 750
Total SqFt: 3180
Total Finished Sqft: 3180.00
FireplaceYN: Yes
Style: (SF) Single Family
Foundation Size: 750
Garage Stalls: 2
Lot Dimensions: 96 x 174 x 63 x 149
Acres: 0.29
Assessment Pending: No
Location Tax and Other Information
House Number: 7508
Street Direction Prefix: W
Street Name: 77th
Street Suffix: Street
Postal City: Chaska
County: Carver
State: MN
Zip Code: 55318
Complex/Dev/Subdivision: Trolls-Glen Second Add
Assessments
Tax With Assessments: 5740
Building Information
Finished SqFt Above Ground: 2430
Finished SqFt Below Ground: 750
Lease Details
Land Leased: Not Applicable
Miscellaneous Information
DP Resource: Yes
Homestead: Yes
Ownership
Fractional Ownership: No
Parking Characteristics
Garage Square Feet: 622
Public Survey Info
Range#: 23
Section#: 08
Township#: 116
Property Features
Accessible: None
Air Conditioning: Ductless
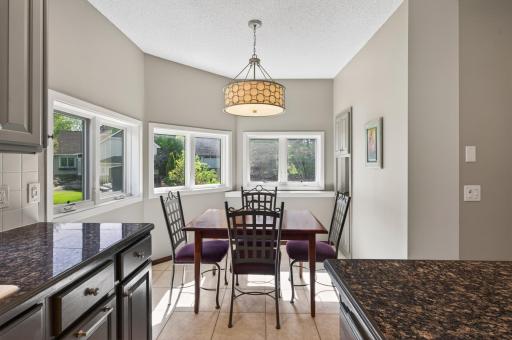
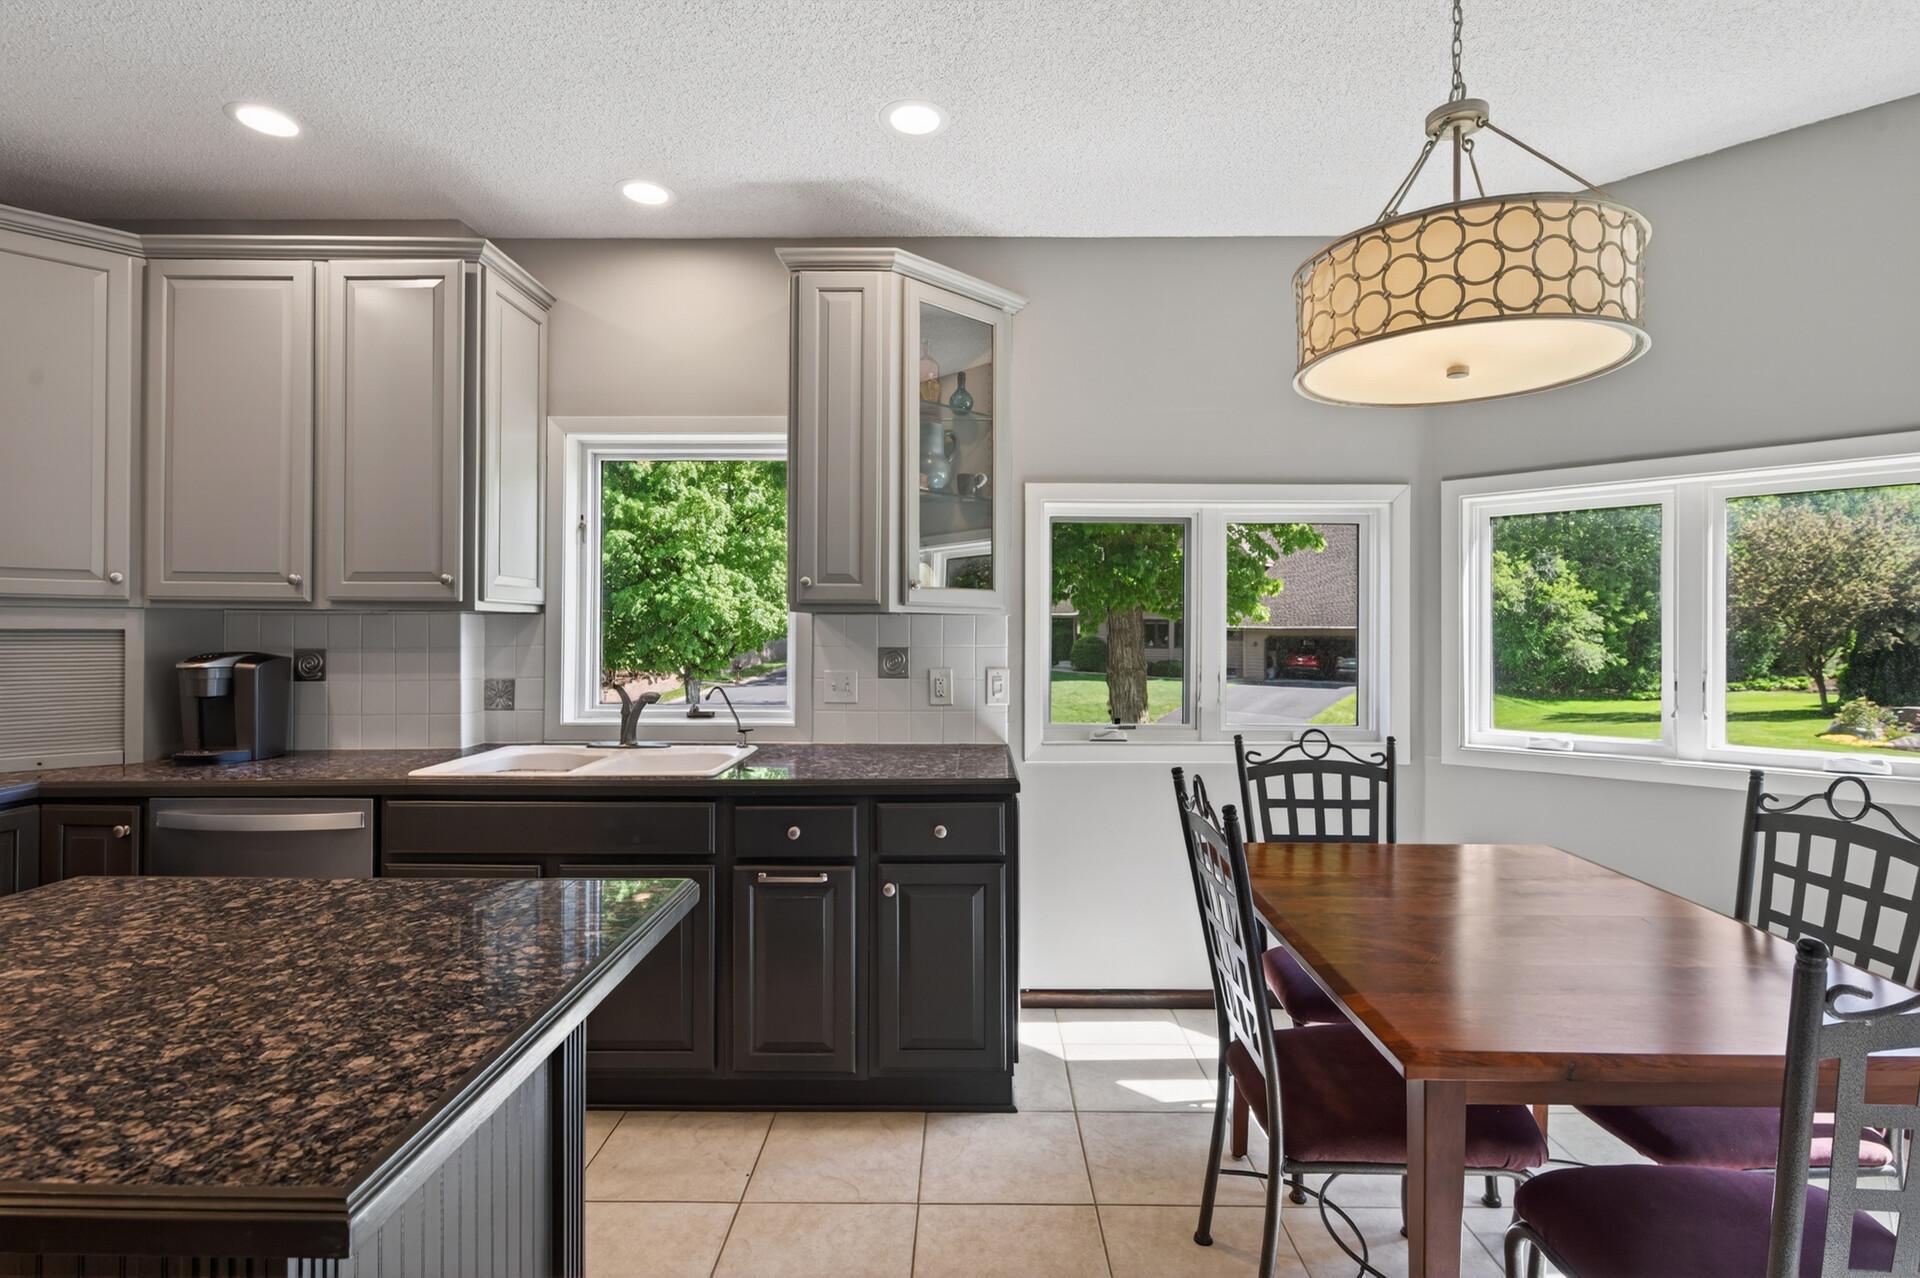
Amenities Unit: Balcony; Ceiling Fan(s); Deck; Kitchen Center Island; Kitchen Window; Natural Woodwork; Panoramic View; Patio; Tile Floors; Vaulted Ceiling(s); Walk-In Closet; Washer/Dryer Hookup
Appliances: Dishwasher; Disposal; Microwave; Range; Refrigerator; Water Osmosis System
Basement: Full
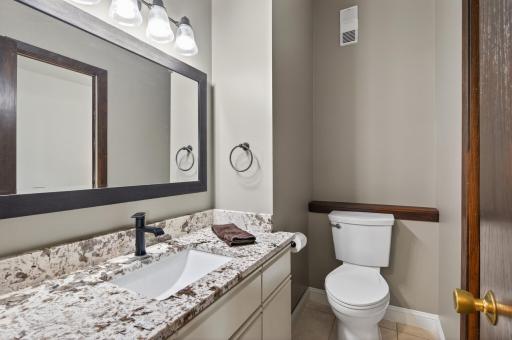
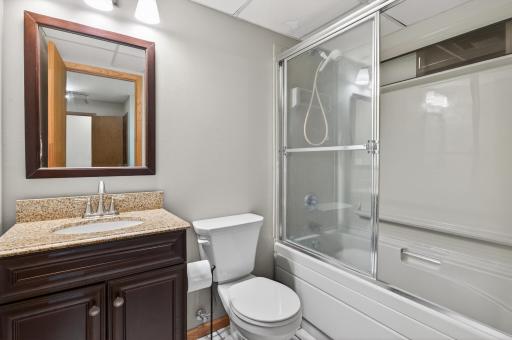
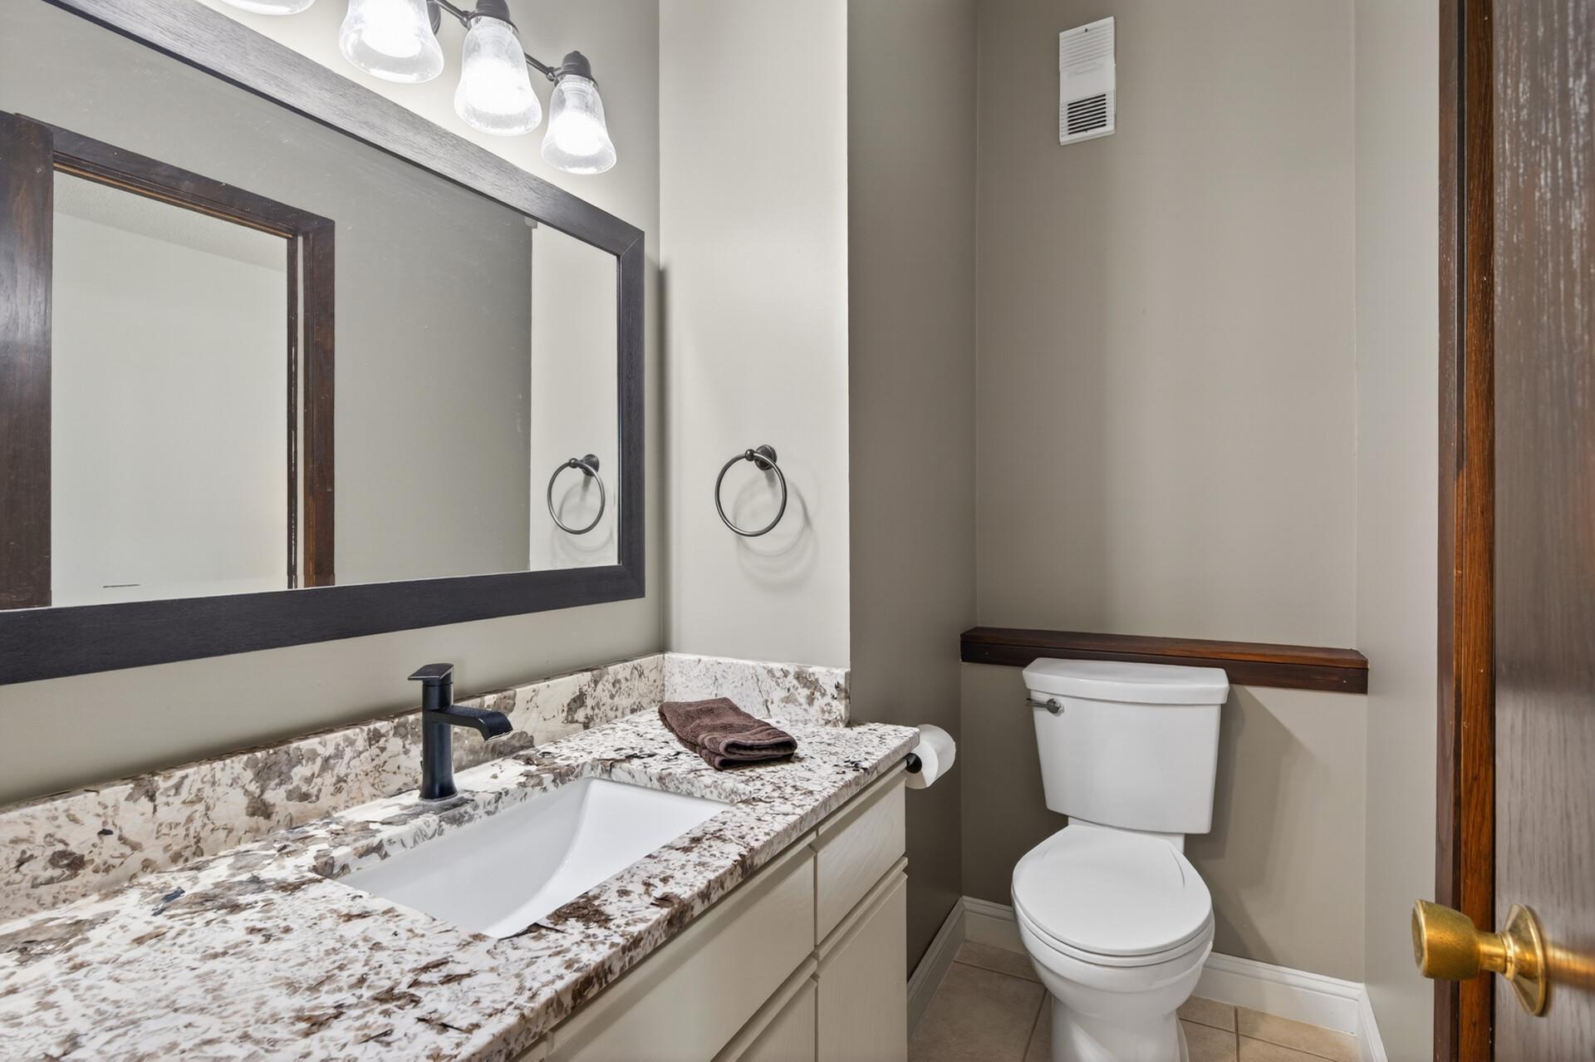
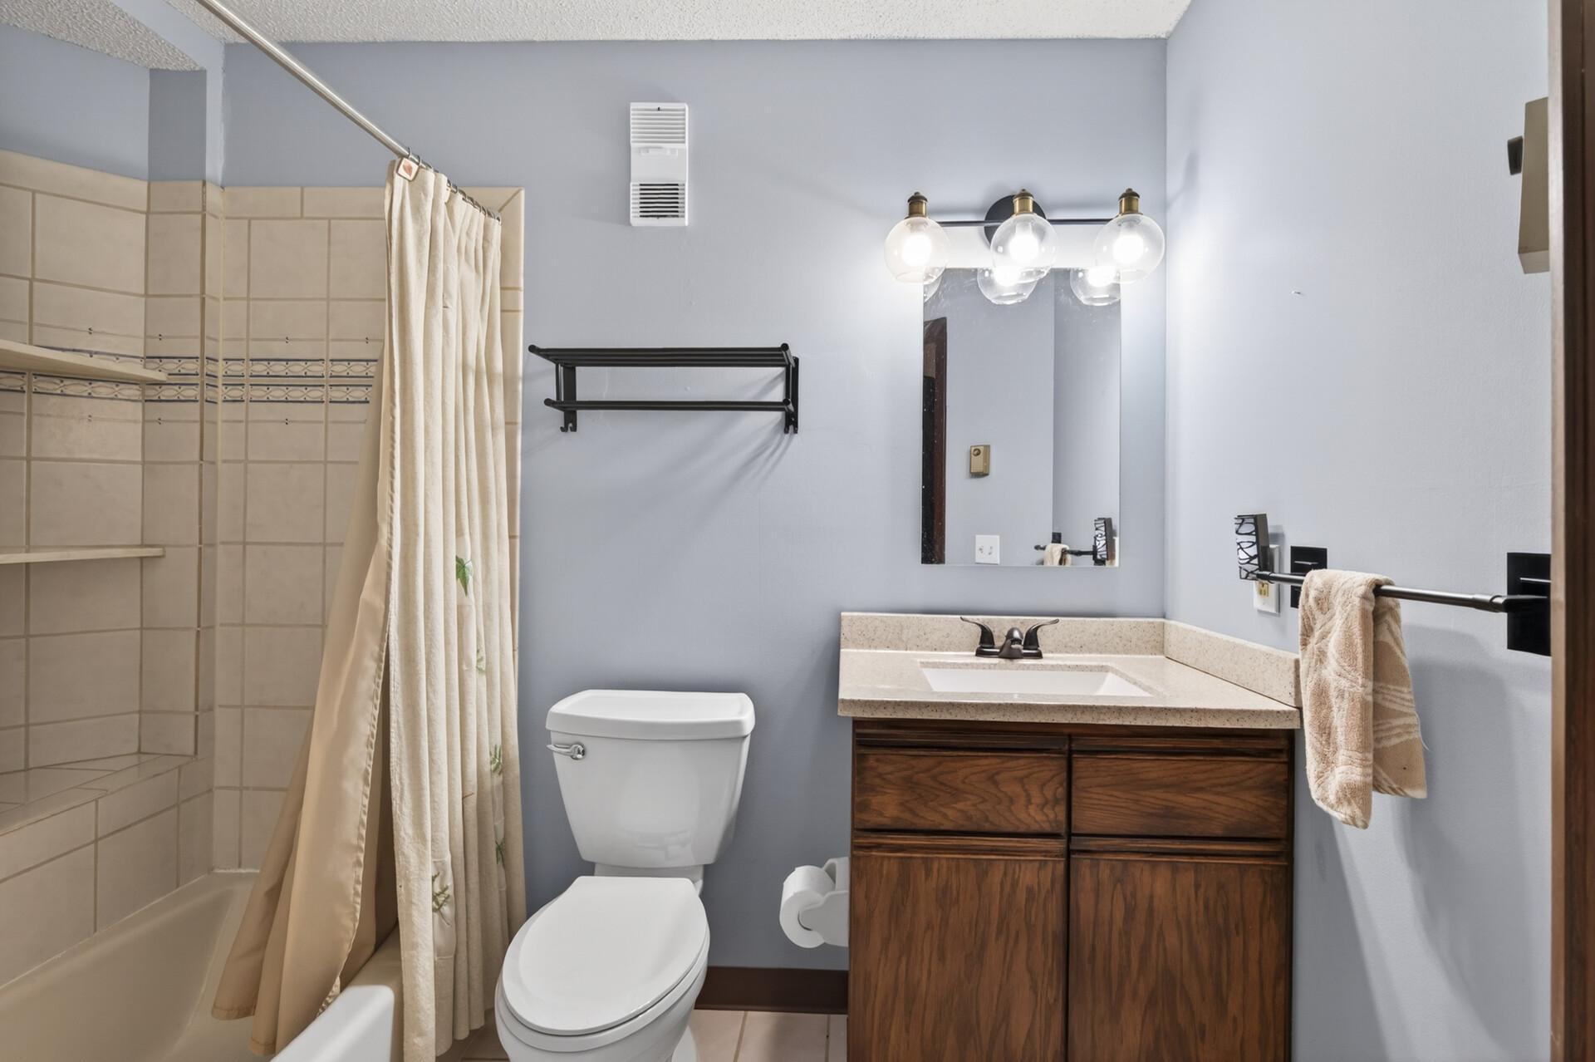
Bath Description: Main Floor 1/2 Bath; Upper Level Full Bath; 3/4 Primary; 3/4 Basement
Construction Materials: Frame
Construction Status: Previously Owned
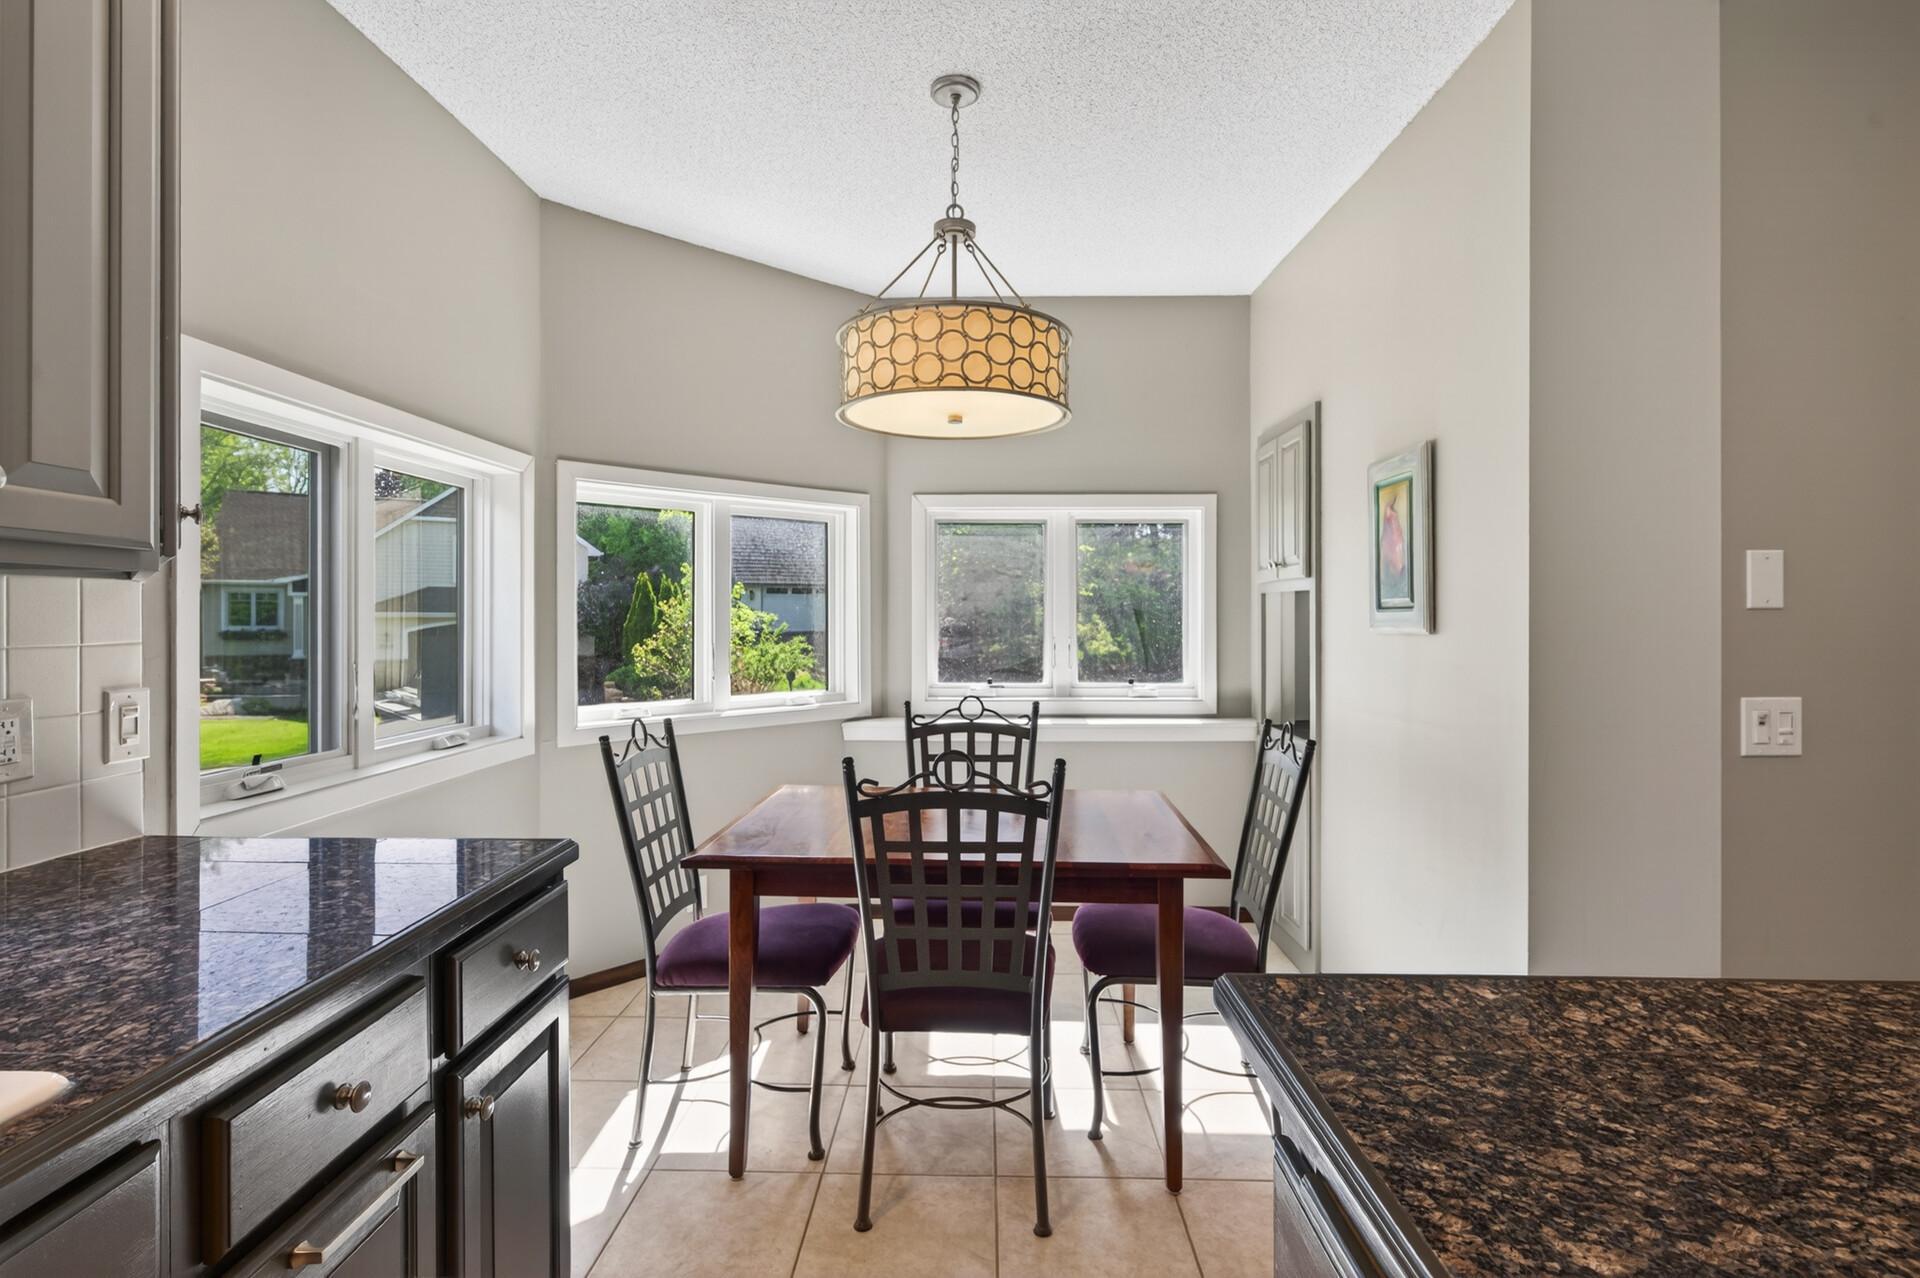
Dining Room Description: Eat In Kitchen; Separate/Formal Dining Room
Exterior: Vinyl
Family Room Characteristics: Lower Level
Fireplace Characteristics: Brick; Gas Burning; Living Room
Foundation: Concrete Block
Fuel: Natural Gas
Heating: Baseboard; Boiler; Hot Water; In-Floor Heating
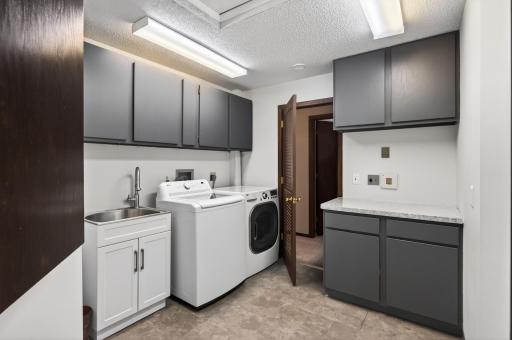
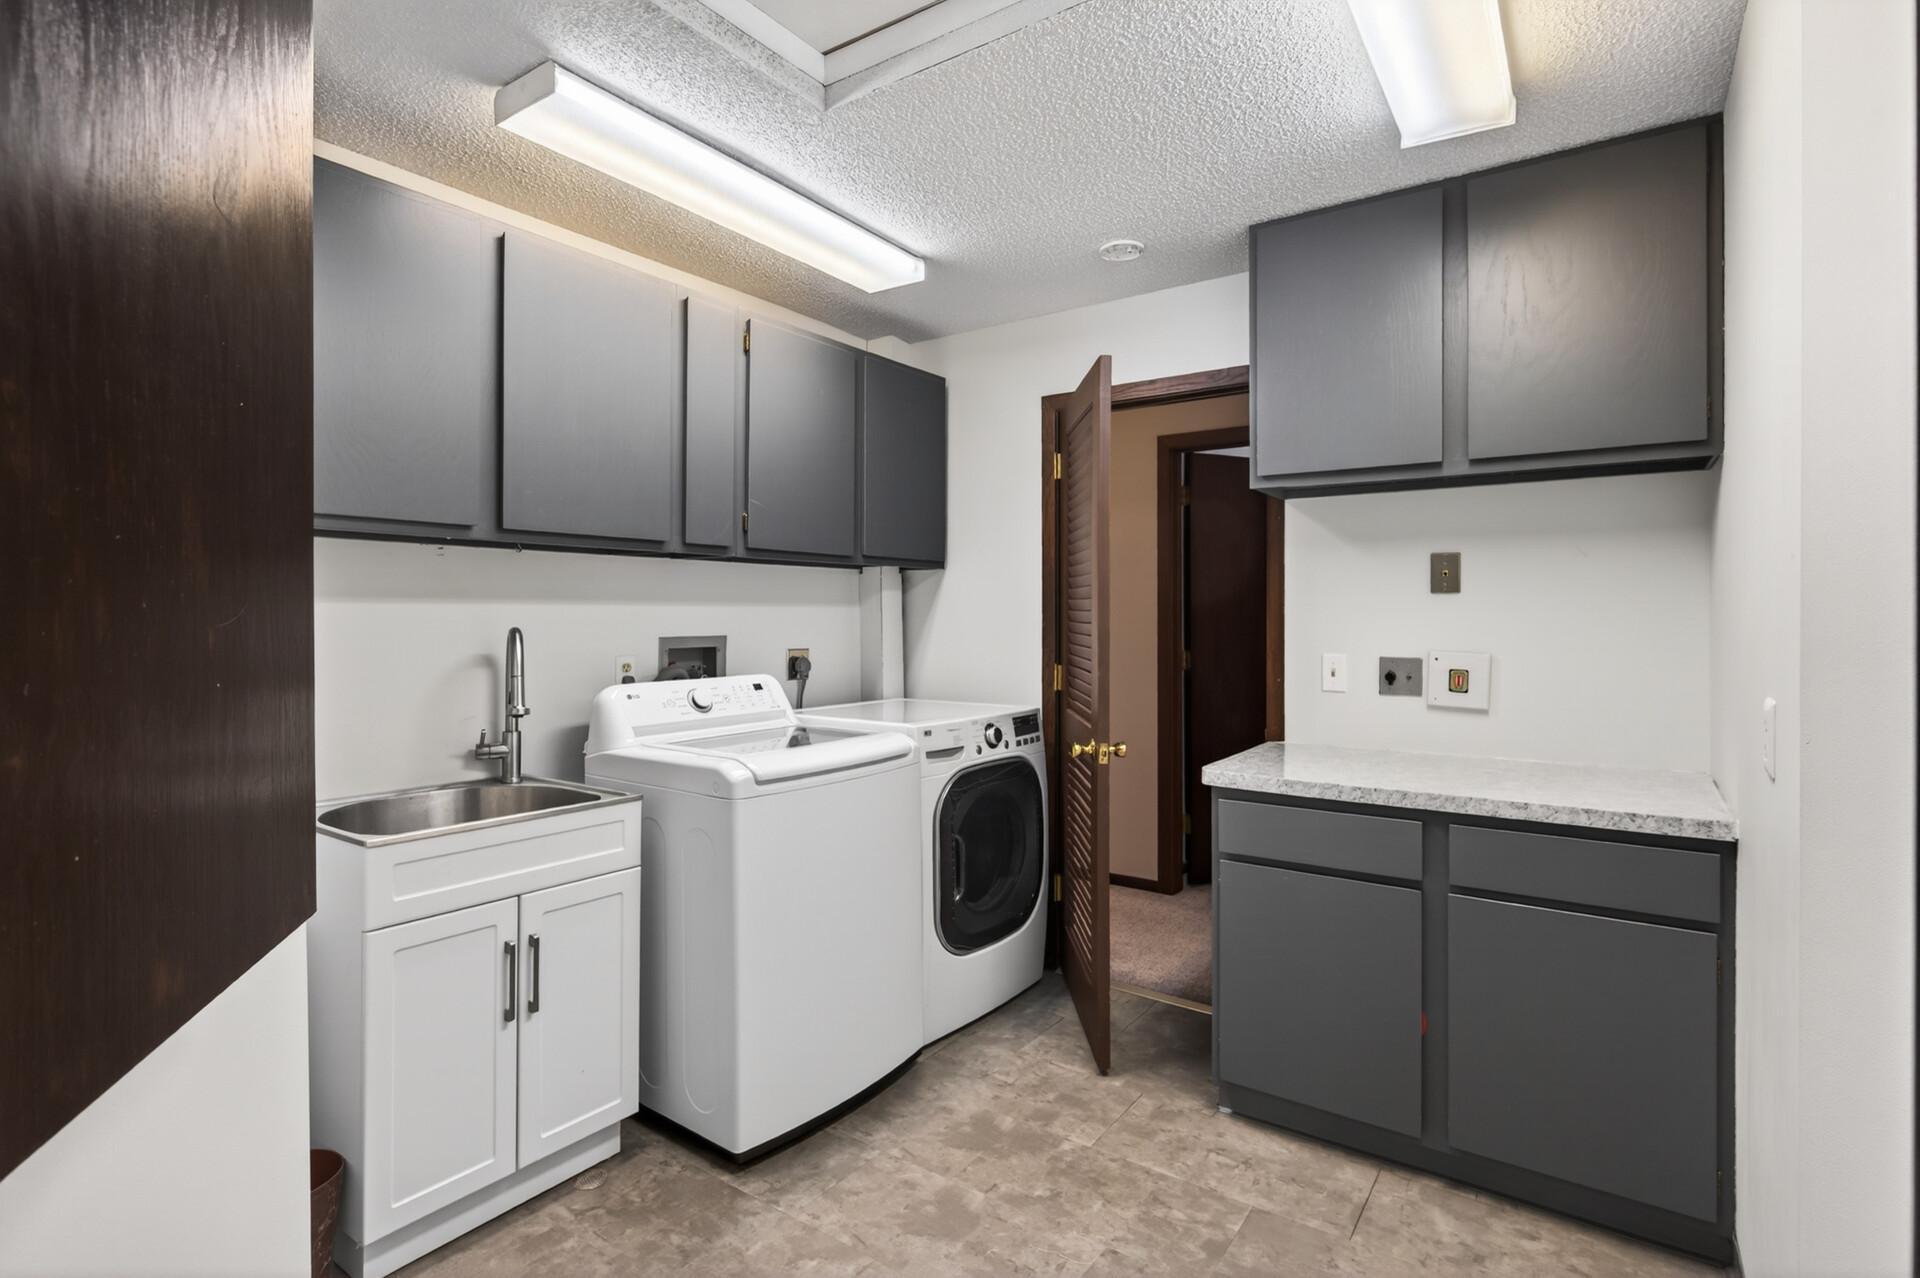
Laundry: Laundry Room; Upper Level
Lock Box Type: Combo
Lot Description: Tree Coverage - Medium
Road Responsibility: Public Maintained Road
Roof: Age 8 Years or Less; Asphalt Shingles
Sellers Terms: Cash; Conventional
Sewer: City Sewer/Connected
Special Search: 3 BR on One Level
Stories: Two
Water: City Water/Connected
Room Information
| Room Name | Dimensions | Level |
| Deck | 14 x 10 | Main |
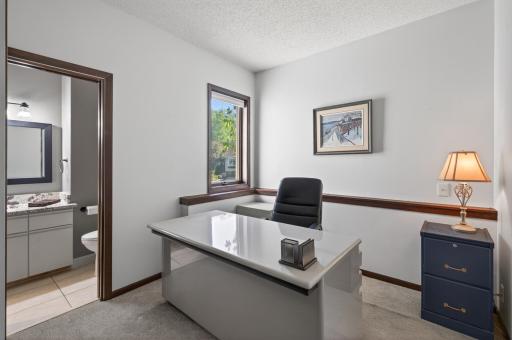
| Den | 8 x 7 | Lower |
| Dining Room | 12 x 10 | Main |
| Family Room | 18 x 11 | Main |
| Family Room | 20 x 17 | Lower |
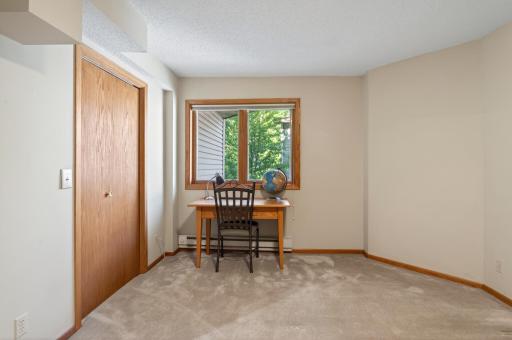
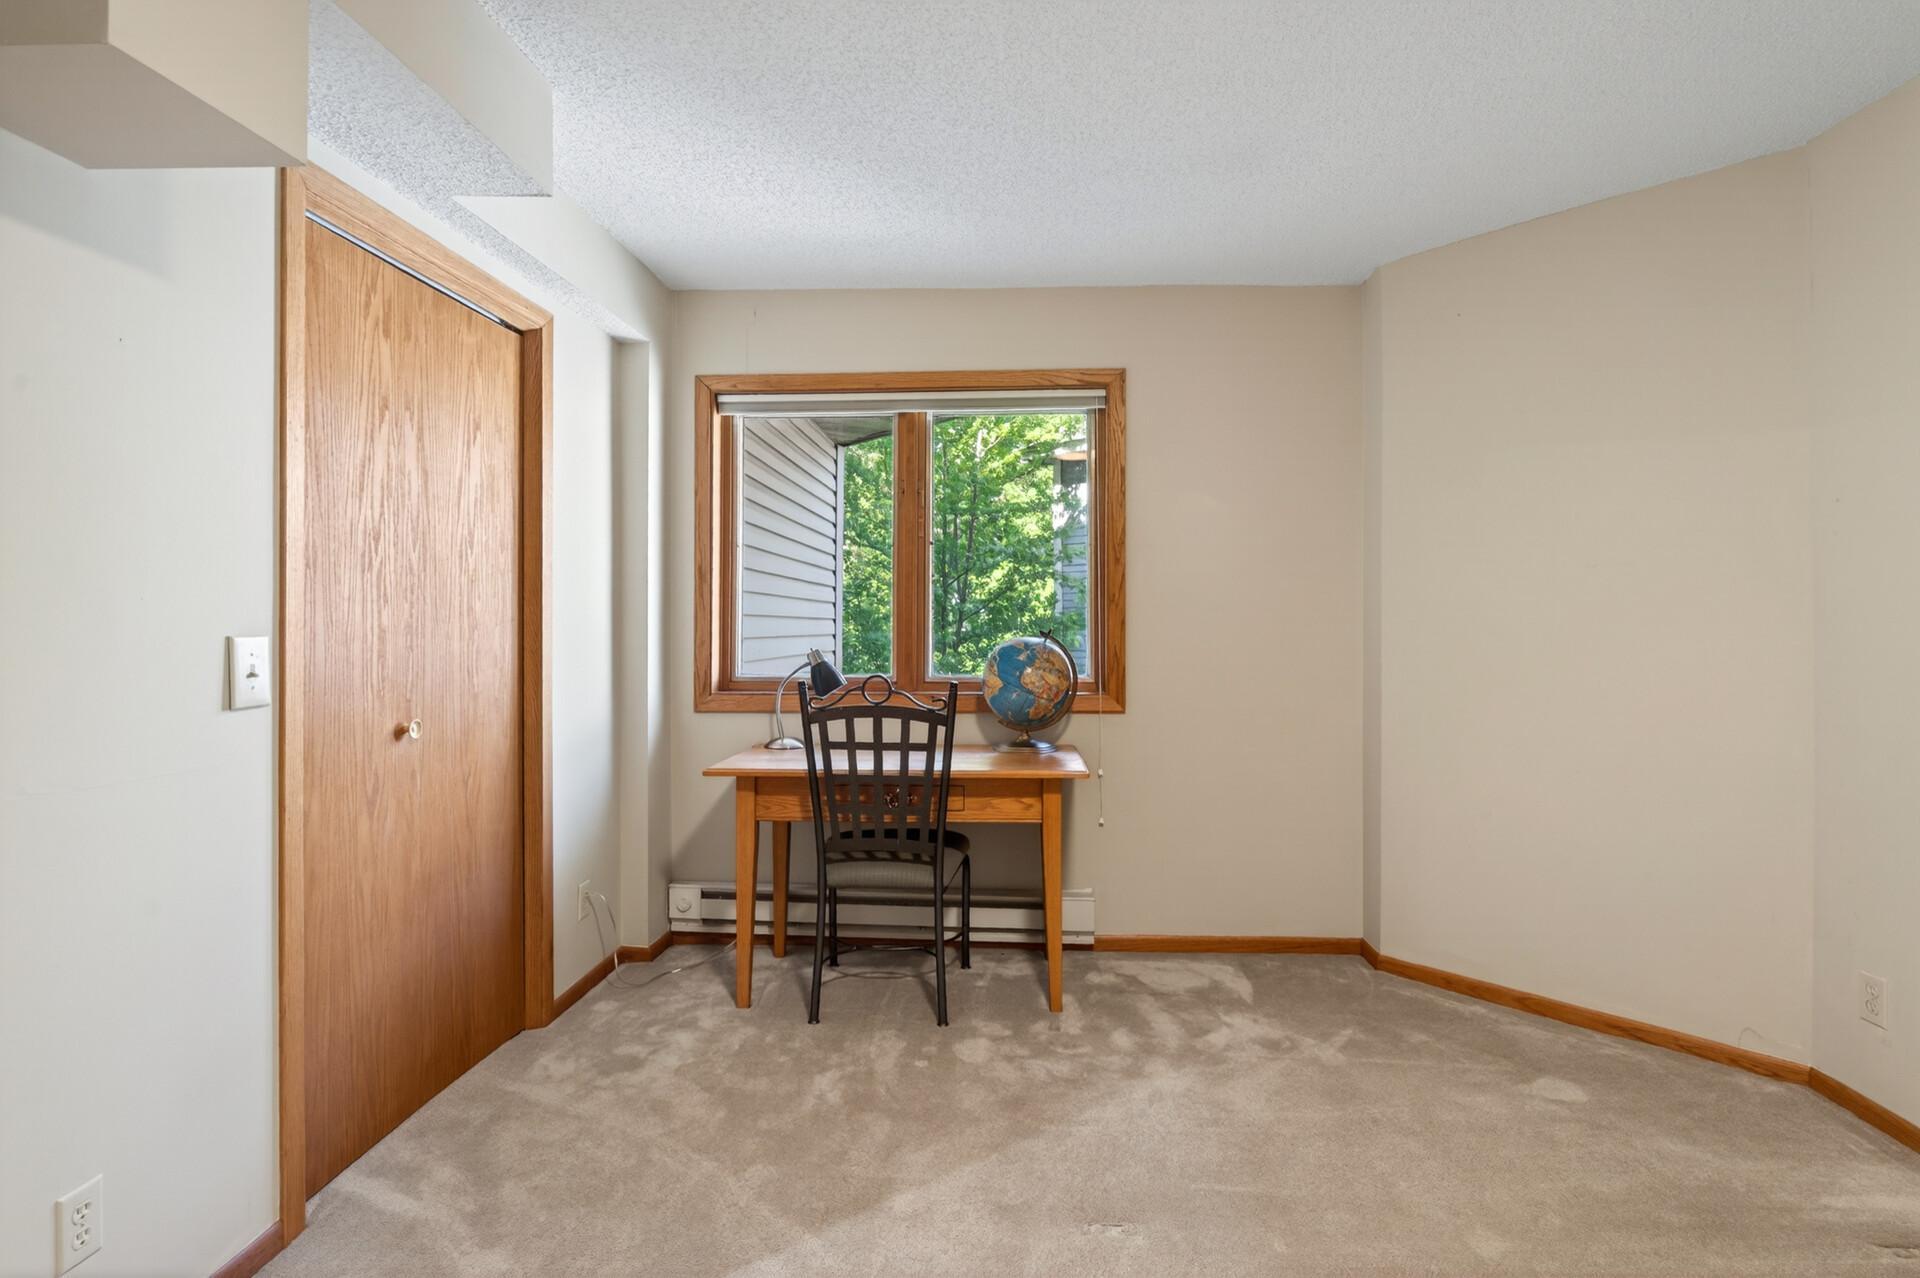
| Fifth (5th) Bedroom | 14 x 11 | Lower |
| First (1st) Bedroom | 16 x 14 | Upper |
| Four Season Porch | 12 x 12 | Lower |
| Fourth (4th) Bedroom | 10 x 9 | Main |
| Kitchen | 19 x 11 | Main |
| Laundry | 9 x 9 | Upper |
| Living Room | 11 x 16 | Main |
| Second (2nd) Bedroom | 13 x 9 | Upper |
| Third (3rd) Bedroom | 11 x 11 | Upper |
 Updates & Additions since 2020_.pdf
 Listing Office: HomeFront Realty
Last Updated: July - 09 - 2026

The data relating to real estate for sale on this web site comes in part from the Broker Reciprocity SM Program of the Regional Multiple Listing Service of Minnesota, Inc. The information provided is deemed reliable but not guaranteed. Properties subject to prior sale, change or withdrawal. ©2024 Regional Multiple Listing Service of Minnesota, Inc All rights reserved.
Sunday 12th of July 2026 10:21 AM

218-998-4400
Mohagen Real Estate


Let's Connect

Mohagen Real Estate
sue@MohagenRealEstate.com
Office: 218-998-4400
Cell: 218-731-7376

Mohagen Real Estate is licensed in the State of Minnesota