751 Sterbenz Drive, 3, Hudson, WI 54016 (MLS# 6683033)
$1,900,000
Hudson, WI 54016
MLS# 6683033
16024 sqft
1 / 4
Property Description
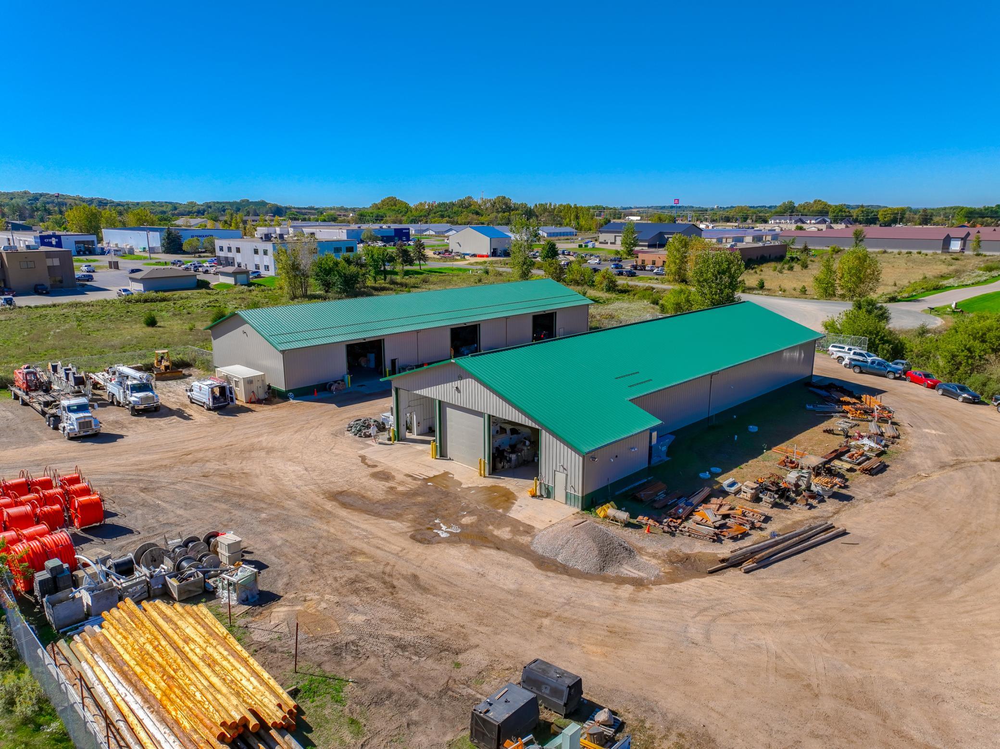
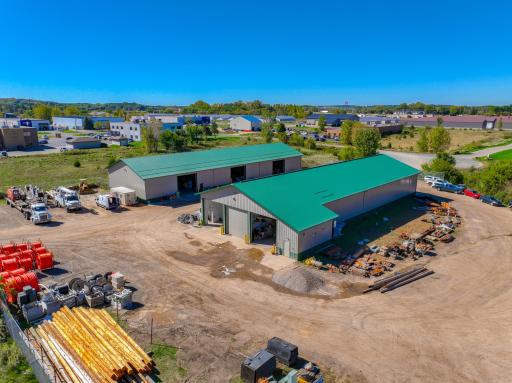
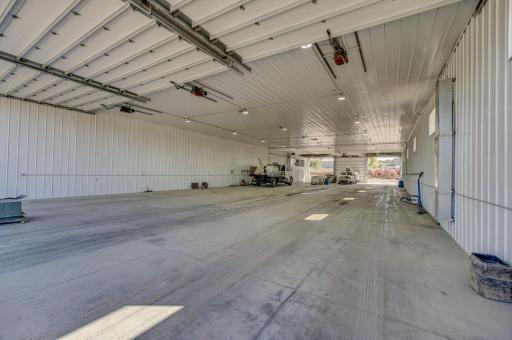
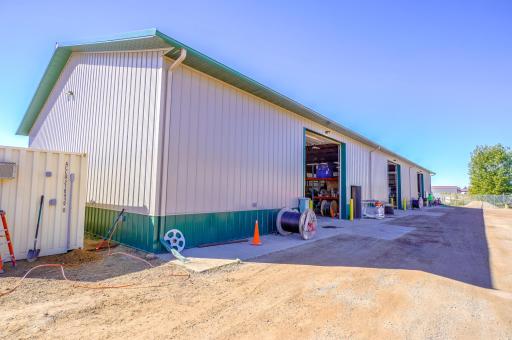
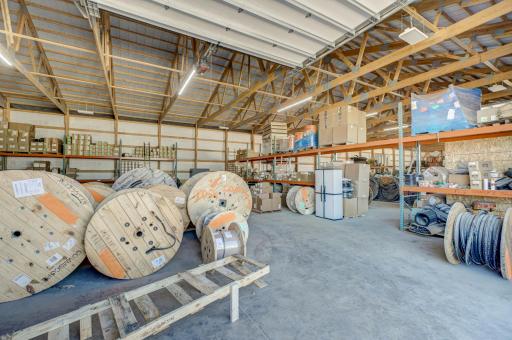
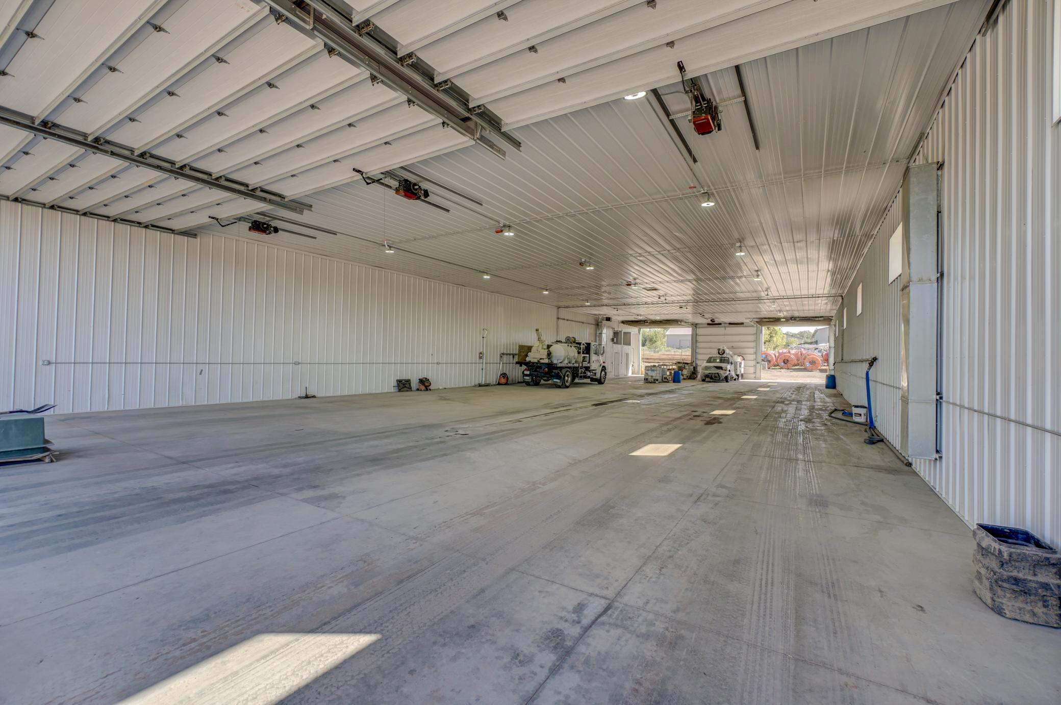
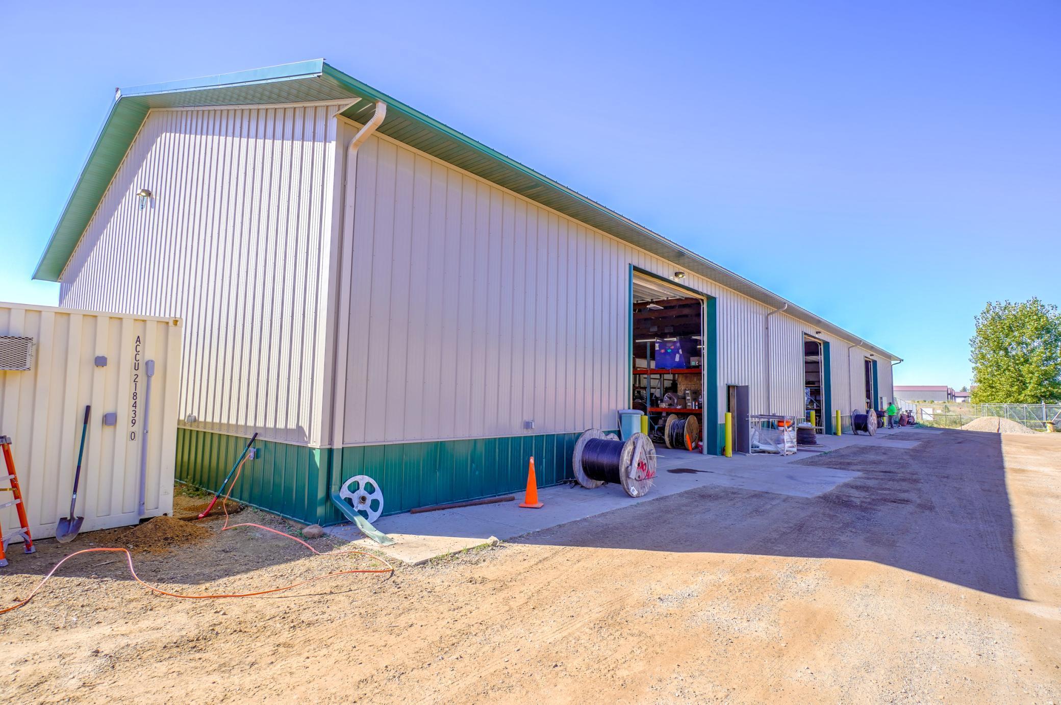
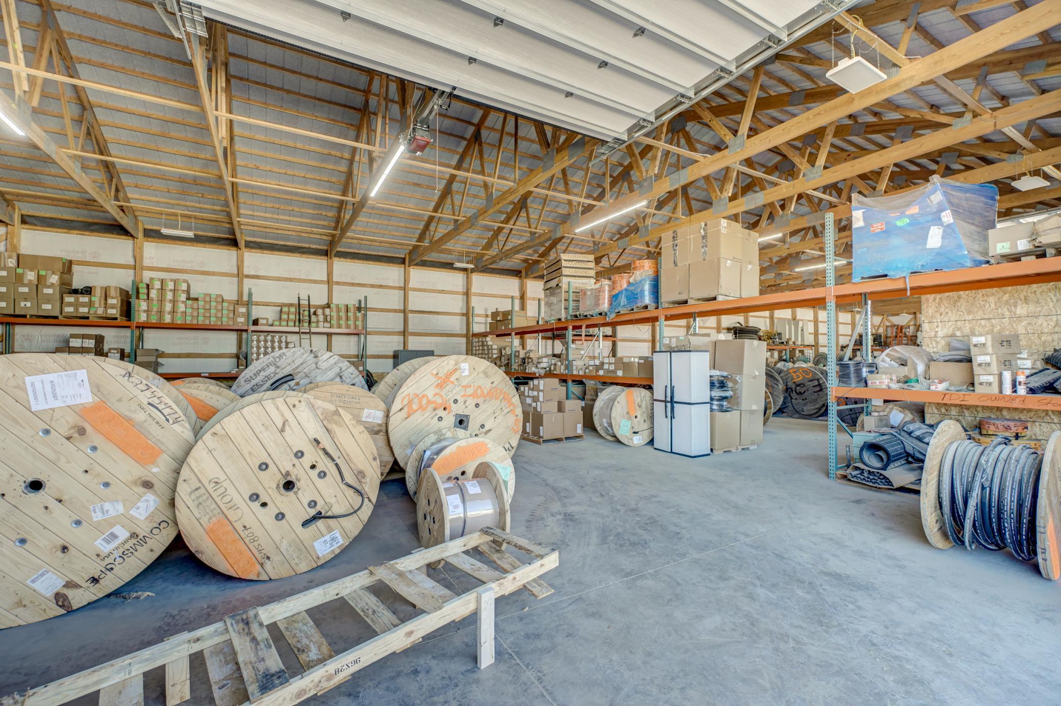
This prime commercial property features two large buildings. The warehouse is 54X160 and the wash bay building is 54X144 thus making it an ideal investment opportunity for those looking to capitalize on immediate lease income and future appreciation. The wash bay building offers versatile space truck wash space with a floor drain thus making it perfect for transportation or logistics-based businesses. The warehouse building provides space for cold storage, catering to industries requiring temperature-controlled environments. While the property's strategic location near I-94 offers easy access for transportation and shipping needs. Whether you're an investor looking to build your portfolio or a business owner planning for future growth, this site provides substantial value. These 2 buildings are on a 3.551 acre lot and the wash building is tied into the private septic system. An additional building located at 748 Exchange (MLS #6679300-for sale) and an adjacent lot to the south (MLS # 6683262) make this a great invest for your growing business.
Details
Maps
Contract Information
Status: Active
Current Price: 1900000
Contingency: None
ListPrice: 1900000
List Date: 2025-03-11
Owner is an Agent?: No
Auction?: No
General Property Information
Lot Measurement: Acres
Multiple PIDs?: No
Other Parking Spaces: 100
Waterfront YN: No
Year Built: 2021
Yearly/Seasonal: Yearly
Zoning: Business/Commercial
Foundation Size: 14496
Garage Stalls: 9
For Sale or Lease: For Sale
Acres: 3.58
Lot Dimensions: 470x390
Assessment Pending: No
Location Tax and Other Information
House Number: 751
Street Name: Sterbenz
Street Suffix: Drive
Unit Number: 3
Postal City: Hudson
County: St. Croix
State: WI
Zip Code: 54016
Assessments
Tax With Assessments: 7272
Basement
Foundation Dimensions: 54x144
Building Information
Building Finished SqFt: 8640
Building SqFt: 16024
Ceiling Height: 16-20
Lease Details
Land Leased: Monthly
Monthly Land Lease Amt: 11975
Miscellaneous Information
Homestead: No
Ownership
Fractional Ownership: No
Parking Characteristics
Garage Dimensions: 16x16
Garage Door Height: 16
Garage Door Width: 16
Garage Square Feet: 8640
Public Survey Info
Range#: 19W
Section#: 27
Township#: 29N
Sale Options
Sale Includes: Building, Land, Leases
Unit 1
Unit Number: 2
Leased?: Yes
Lease Expiration Date: 2026-10-01
Unit 2
Lease Expiration Date: 2026-10-01
Leased?: Yes
Unit Number: 1
Unit Details
Total Units: 2
Property Features
Accessible: None
Amenities Unit: Cable
Appliances: None
Assumable Loan: Not Assumable
Basement: None
CMU Style: Storage Unit; Warehouse
Construction Materials: Timber/Post & Beam
Construction Status: Previously Owned
Current Use: Commercial; Professional Service
Exterior: Metal
Fencing: Chain Link
Flooring: Concrete Slab
Foundation: None
Fuel: Natural Gas
Green Energy Efficient: Lighting
Heating: Geothermal
Loan Terms: Cash; Conventional
Location Description: Industrial Park
Lock Box Type: None
Lot Description: Additional Land Available
Miscellaneous Information: 220 Volt; Auto Bay; Furnished Units; Out Buildings; Overhead Doors
On Site Utilities: Electric Separate; Heating Separate; Hot Water Separate
Overhead Door Clearance: 15-20 Feet
Parking Characteristics: Finished Garage; Garage Door Opener; Storage
Potential Use: Office
Rent Rate per Foot: Per Foot
Road Frontage: Cul De Sac; Township
Road Responsibility: Public Maintained Road
Roof: Age 8 Years or Less
Sewer: Private Sewer
Stories: One
Topography: Level
Wall Description: Metal
Water: Private
Listing Office: Edina Realty, Inc.
Last Updated: October - 06 - 2026

The data relating to real estate for sale on this web site comes in part from the Broker Reciprocity SM Program of the Regional Multiple Listing Service of Minnesota, Inc. The information provided is deemed reliable but not guaranteed. Properties subject to prior sale, change or withdrawal. ©2026 Regional Multiple Listing Service of Minnesota, Inc All rights reserved.
Wednesday 14th of October 2026 06:01 PM

218-998-4400
Mohagen Real Estate


Let's Connect

Mohagen Real Estate
sue@MohagenRealEstate.com
Office: 218-998-4400
Cell: 218-731-7376

Mohagen Real Estate is licensed in the State of Minnesota