7516 Mariner Drive, Maple Grove, MN 55311 (MLS# 6544911)
$2,450,000
Maple Grove, MN 55311
MLS# 6544911
Status: Closed
5 beds | 6 baths | 5621 sqft
1 / 12
Property Description
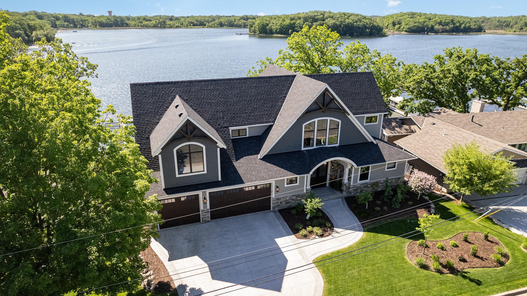
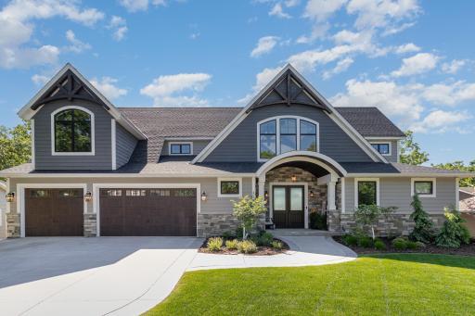
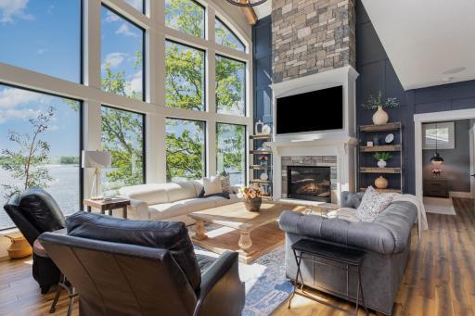
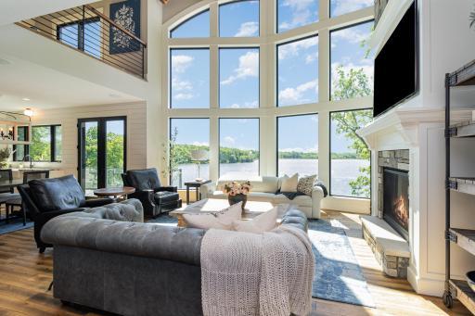
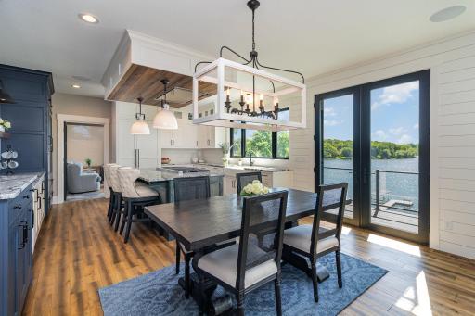
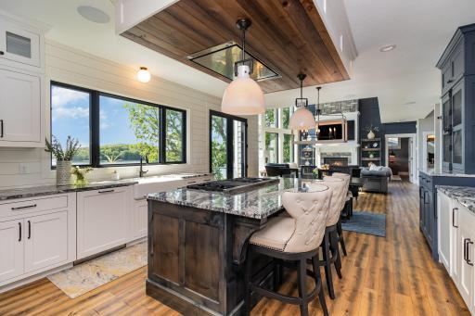
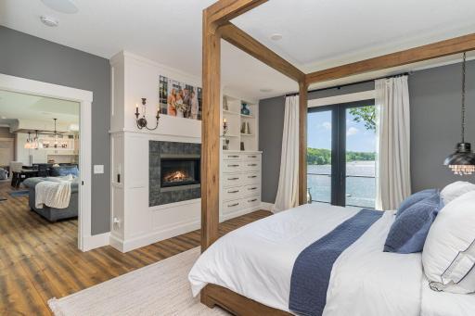
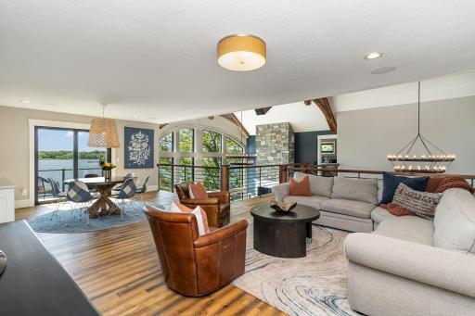
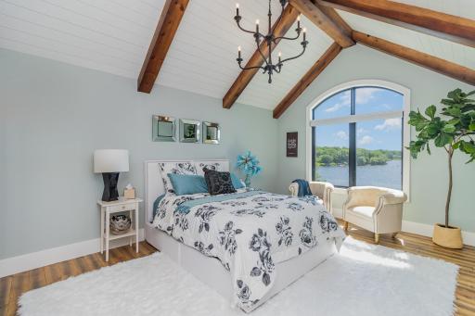
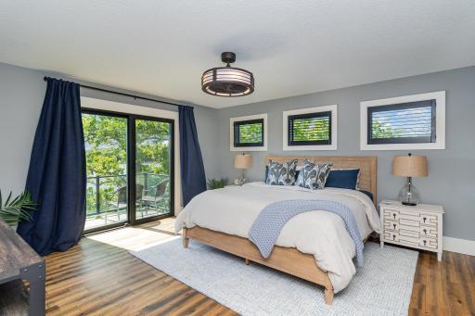
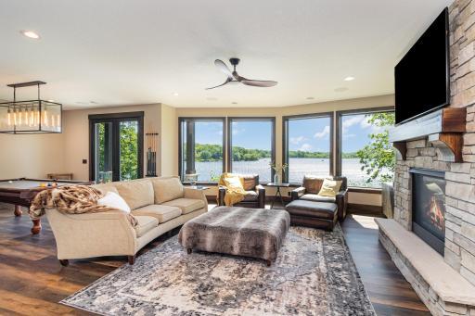
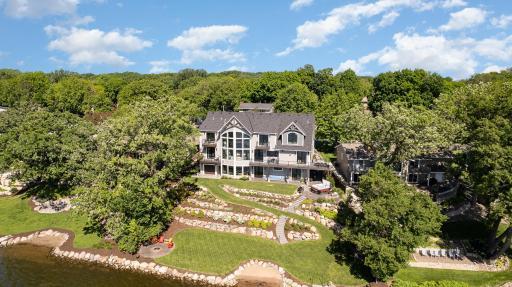
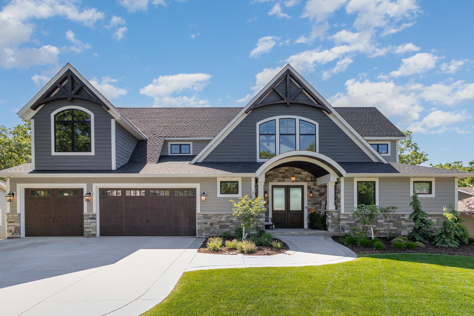
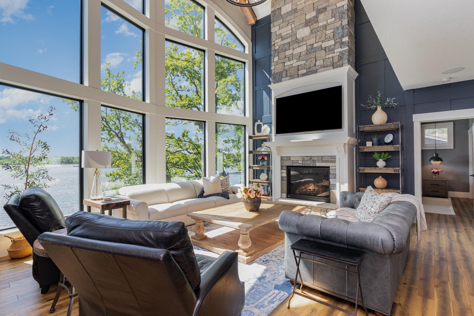
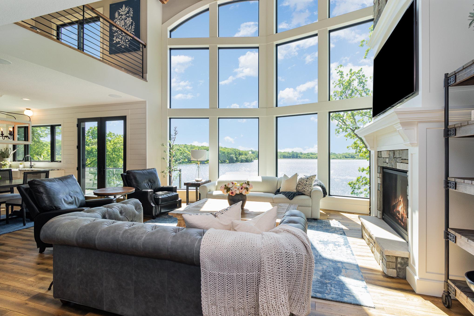
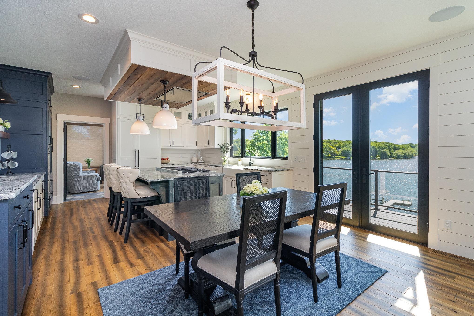
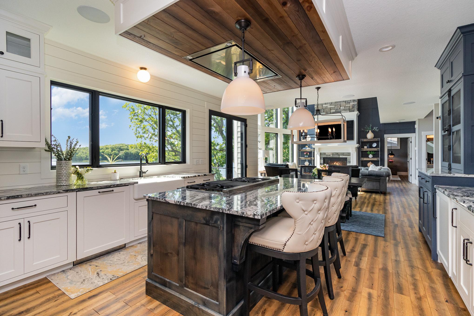
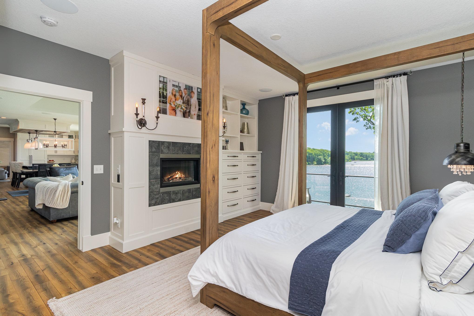
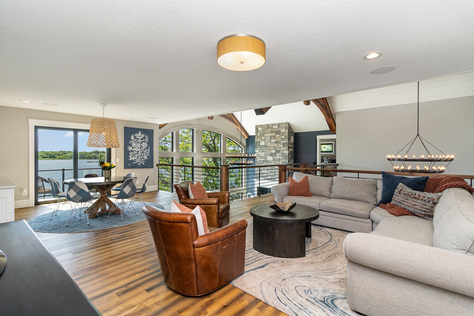
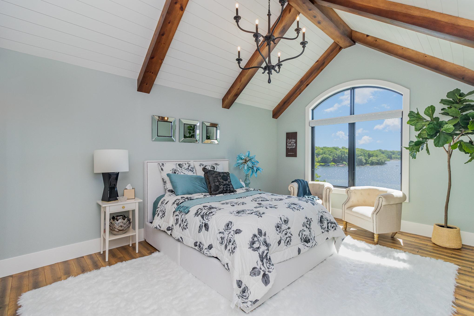
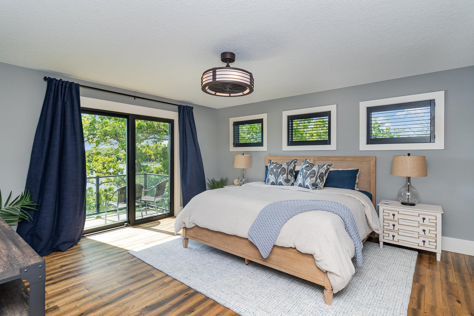
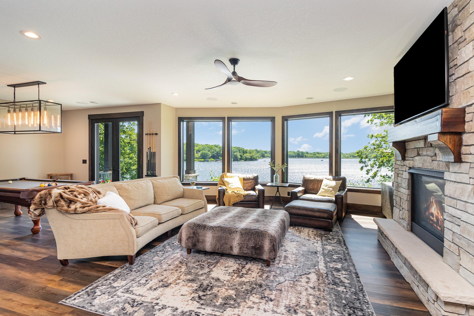
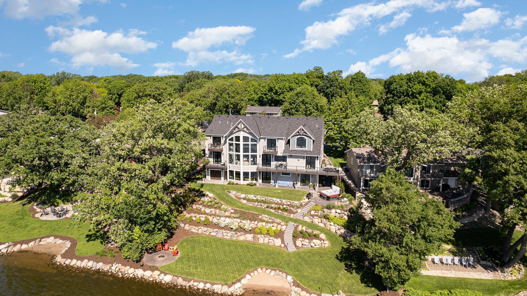
Custom Built Home 2020! Luxurious Lakefront Living in Maple Grove's Finest Location! Welcome to your dream home on Fish Lake, nestled in the heart of Maple Grove's most prestigious neighborhood. This stunning property boasts elegance and comfort and offers unparalleled lakeside living. Indulge in the beauty of Fish Lake from the comfort of your backyard. Enjoy breathtaking panoramic views and serene sunsets every evening. With its pristine waters and lush surroundings, Fish Lake provides the perfect backdrop for your tranquil retreat. Step inside this exquisite to discover unparalleled luxury and sophistication. Whether hosting guests or enjoying quiet family moments, every corner exudes warmth and comfort. Take your only chance to own this crown jewel of Fish Lake! Experience the pinnacle of luxury lakefront living in Maple Grove's most coveted location. Schedule your private tour today and make this dream home yours. Paradise awaits!
Details
Maps
Contract Information
Status: Closed
Off Market Date: 2024-06-17
Contingency: None
Current Price: 2300000
Closed Date: 2024-08-16
Original List Price: 2450000
Sales Close Price: 2300000
ListPrice: 2450000
List Date: 2024-05-31
Owner is an Agent?: No
Auction?: No
General Property Information
Common Wall: No
Lot Measurement: Acres
Manufactured Home?: No
Multiple PIDs?: No
New Development: No
Number of Fireplaces: 4
Waterfront Frontage: 123
Waterfront Present: Yes
Year Built: 2020
Yearly/Seasonal: Yearly
Zoning: Residential-Single Family
Bedrooms: 5
Baths Total: 6
Bath Full: 3
Bath Three Quarters: 1
Bath Half: 2
Main Floor Total SqFt: 2078
Above Grd Total SqFt: 3775
Below Grd Total SqFt: 1846
Total SqFt: 5621
Total Finished Sqft: 5321.00
FireplaceYN: Yes
Lake/Waterfront Name: Fish
Style: (SF) Single Family
Foundation Size: 1846
Power Company: Wright-Hennepin Cooperative
Garage Stalls: 4
Lot Dimensions: 79*152*123*151
Acres: 0.35
Assessment Pending: Unknown
Location Tax and Other Information
House Number: 7516
Street Name: Mariner
Street Suffix: Drive
Postal City: Maple Grove
County: Hennepin
State: MN
Zip Code: 55311
Complex/Dev/Subdivision: Sailboat 1st Add
Assessments
Tax With Assessments: 18162
Building Information
Finished SqFt Above Ground: 3775
Finished SqFt Below Ground: 1546
Elevation Highpoint to Waterfront Feet
Elevation Highpoint Waterfront Feet: 40+
Lake Details
Lake Acres: 237
Lake Depth: 49
Lease Details
Land Leased: Not Applicable
Miscellaneous Information
Homestead: Yes
Ownership
Fractional Ownership: No
Parking Characteristics
Garage Square Feet: 980
Public Survey Info
Range#: 22
Section#: 28
Township#: 119
Property Features
Accessible: None
Air Conditioning: Central Air
Amenities Unit: Ceiling Fan(s); Deck; Dock; Hot Tub; Kitchen Center Island; Kitchen Window; Main Floor Primary Bedroom; Natural Woodwork; Panoramic View; Patio; Porch; Sun Room; Tile Floors; Vaulted Ceiling(s); Walk-In Closet; Washer/Dryer Hookup; Wet Bar
Appliances: Air-To-Air Exchanger; Cooktop; Dishwasher; Double Oven; Dryer; Freezer; Microwave; Range; Refrigerator; Washer; Wine Cooler
Assumable Loan: Not Assumable
Basement: Full
Bath Description: Main Floor 1/2 Bath; Upper Level 3/4 Bath; Upper Level Full Bath; Full Primary; Private Primary; 1/2 Basement; Full Basement; Walk-In Shower Stall
Construction Status: Previously Owned
Dining Room Description: Breakfast Area; Breakfast Bar; Eat In Kitchen; Informal Dining Room; Kitchen/Dining Room; Living/Dining Room
Electric: Circuit Breakers
Exterior: Brick Veneer; Cement Board; Wood
Family Room Characteristics: Family Room; Loft; Lower Level
Financing Terms: Cash
Fireplace Characteristics: Family Room; Gas Burning; Living Room; Primary Bedroom; Stone
Fuel: Natural Gas
Heating: Boiler; Forced Air; In-Floor Heating
Laundry: In Basement; Laundry Closet; Main Level
Lock Box Type: None
Lot Description: Accessible Shoreline
Parking Characteristics: Garage Door Opener
Road Frontage: City Street; Paved Streets
Road Responsibility: Public Maintained Road
Roof: Age 8 Years or Less; Architectural Shingle
Sellers Terms: Cash; Conventional
Sewer: City Sewer/Connected
Special Search: Main Floor Laundry
Stories: Two
Water: City Water/Connected
Room Information
| Room Name | Dimensions | Level |
| Family Room | 16.6x27.0 | Upper |
| Foyer | 13.6x18.5 | Main |
| Kitchen | 13.2x15.5 | Main |
| Dining Room | 9.5 x 15.5 | Main |
| Living Room | 19.1x20.7 | Main |
| Bar/Wet Bar Room | 8 x 17.1 | Lower |
| Recreation Room | 34.2x37.9 | Lower |
| Fifth (5th) Bedroom | 17.10x11.10 | Lower |
| Fourth (4th) Bedroom | 16.3x17.1 | Upper |
| Third (3rd) Bedroom | 16.3x16.10 | Upper |
| Second (2nd) Bedroom | 14.7x15.2 | Upper |
| First (1st) Bedroom | 14.7x15.5 | Main |
| Deck | 14.7x6.6 | Main |
| Deck | 8 x 5.6 | Upper |
| Deck | 8 x 5.6 | Upper |
Listing Office: Keller Williams Classic Realty
Last Updated: August - 19 - 2025

The data relating to real estate for sale on this web site comes in part from the Broker Reciprocity SM Program of the Regional Multiple Listing Service of Minnesota, Inc. The information provided is deemed reliable but not guaranteed. Properties subject to prior sale, change or withdrawal. ©2024 Regional Multiple Listing Service of Minnesota, Inc All rights reserved.
Tuesday 26th of May 2026 02:06 PM

218-998-4400
Mohagen Real Estate


Let's Connect

Mohagen Real Estate
sue@MohagenRealEstate.com
Office: 218-998-4400
Cell: 218-731-7376

Mohagen Real Estate is licensed in the State of Minnesota