752 Lenmark Lane, Badger, MN 56714 (MLS# 7105747)
$149,900
Badger, MN 56714
MLS# 7105747
Status: Pending
3 beds | 2 baths | 1352 sqft
1 / 42

Property Description
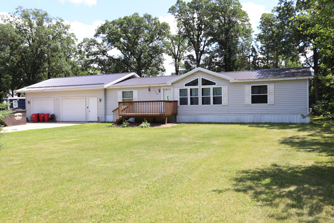
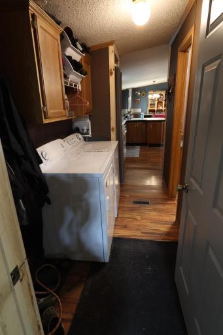
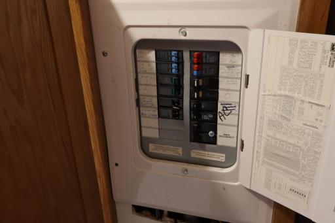
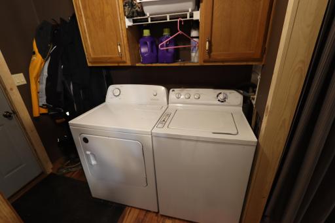
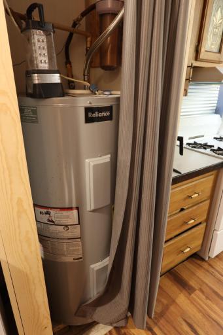
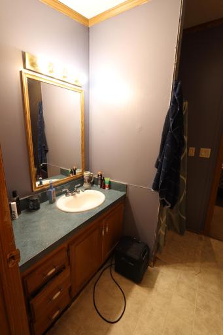
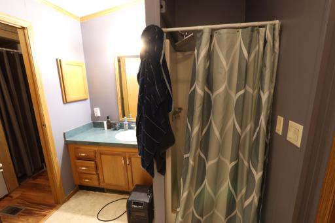
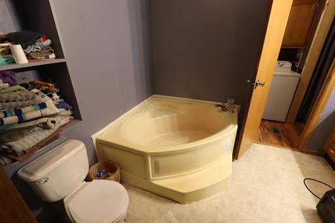
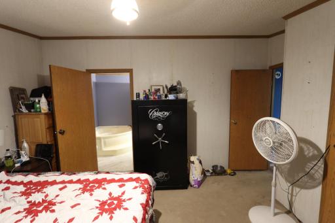
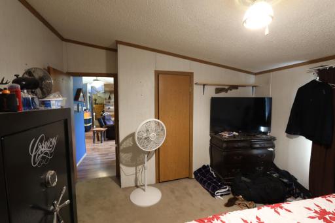
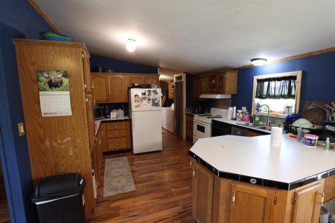
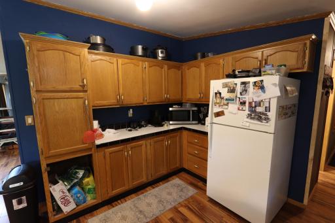
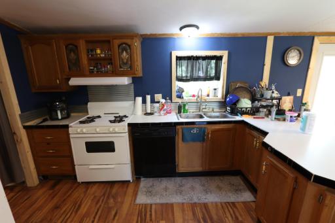
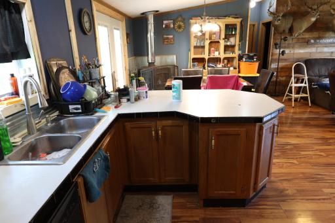
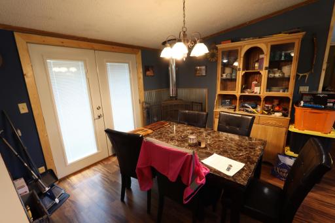
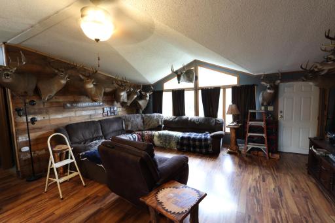
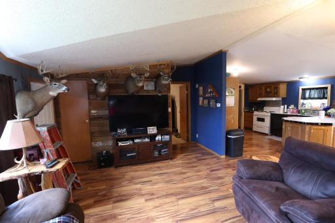
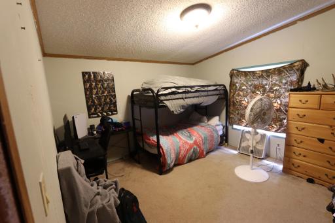
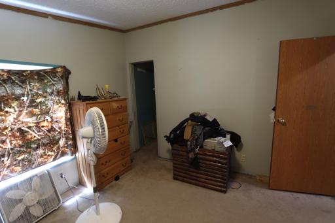
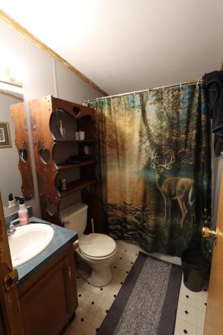
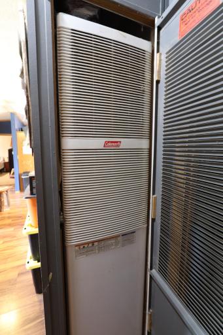
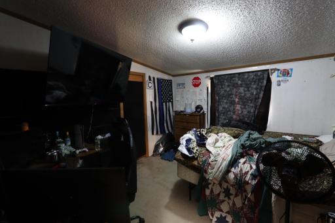
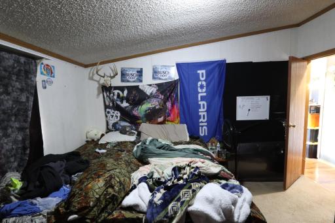
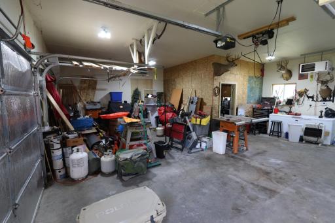
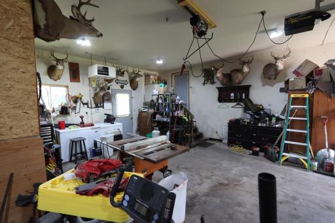
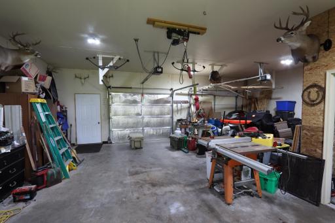
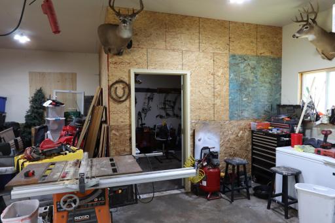
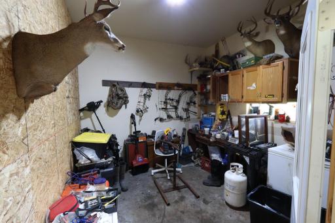
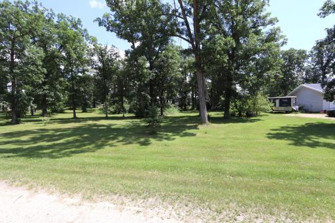
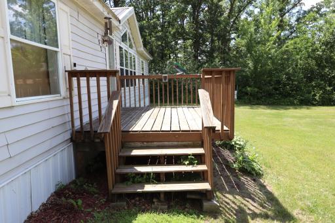
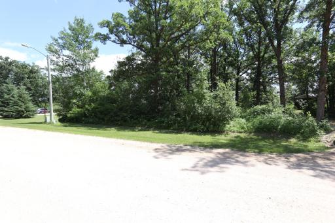
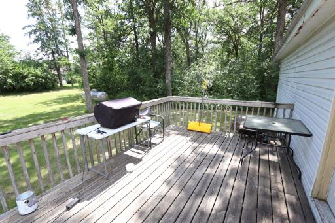
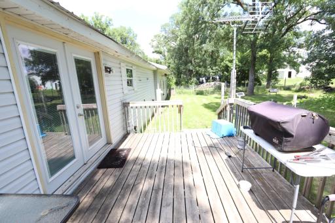
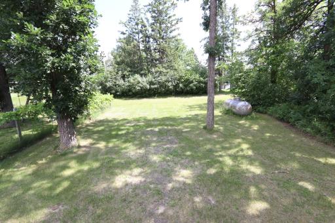
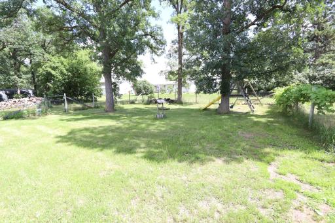
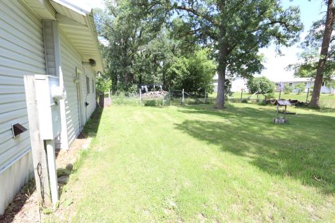
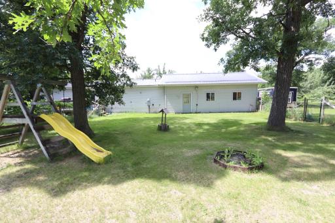
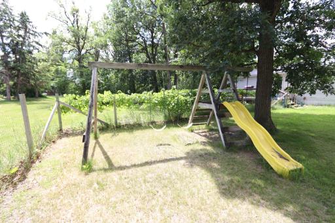
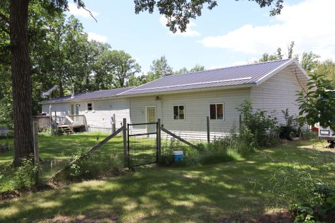
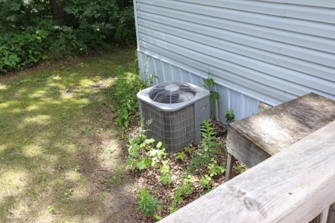
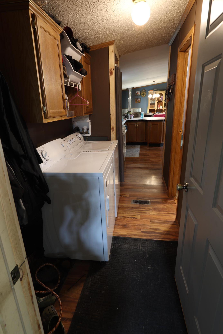
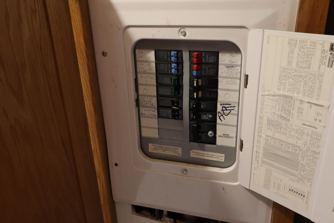
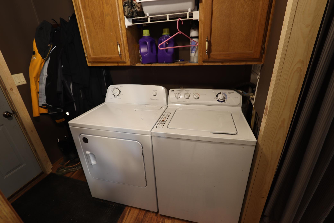
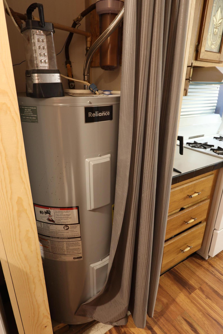
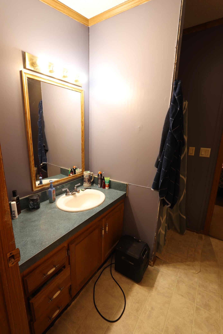
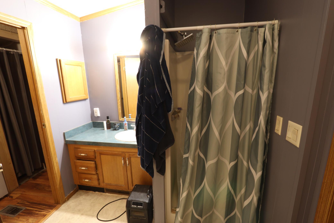
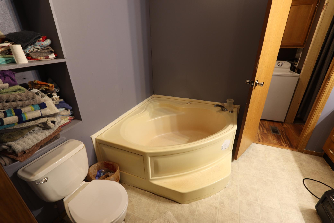
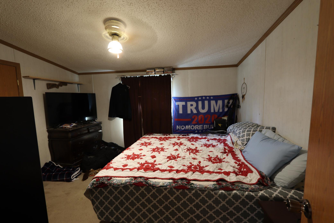
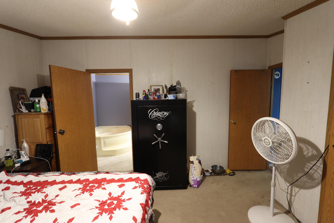
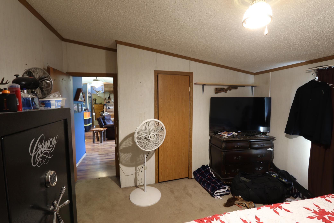
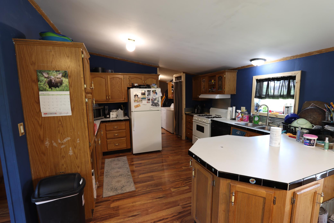
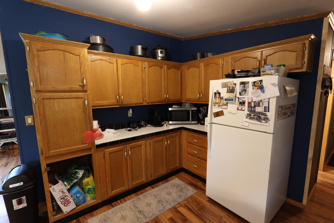
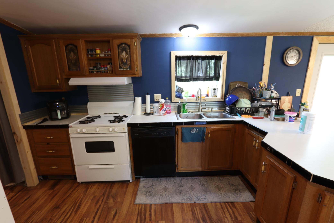
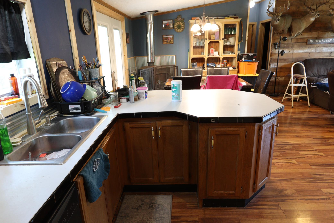
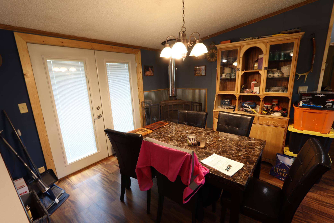
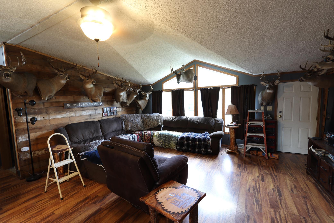
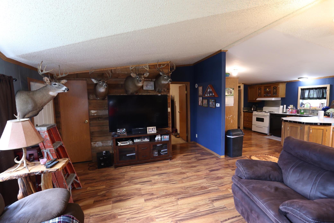
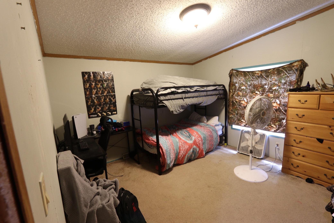
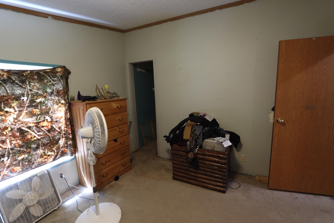
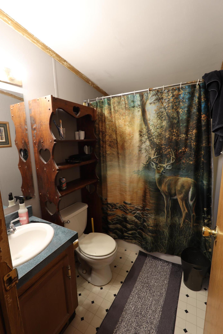
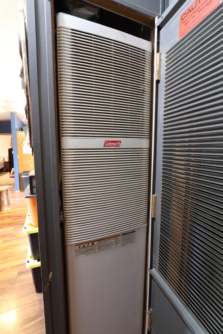
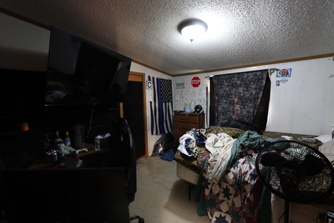
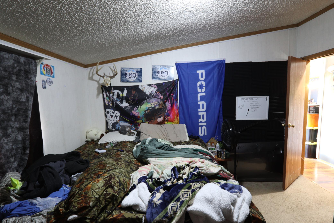
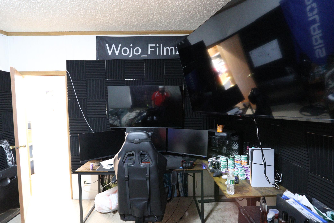
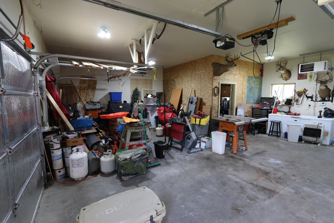
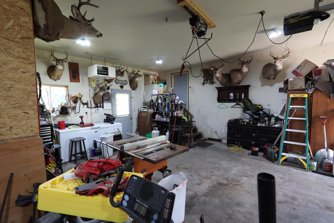
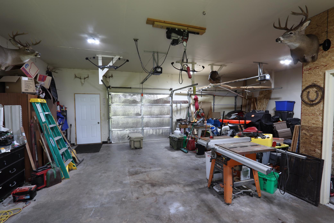
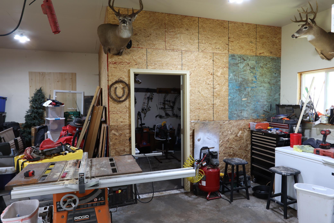
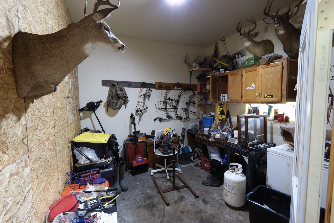
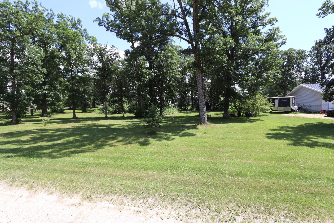
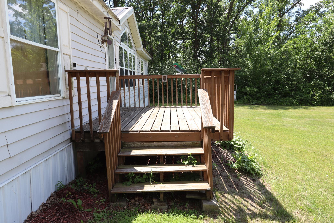
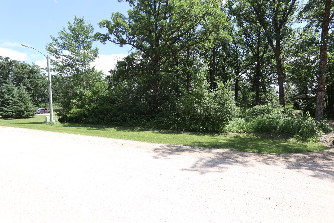
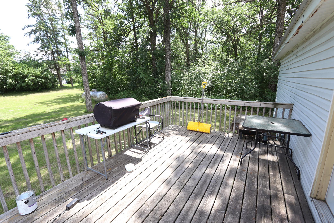
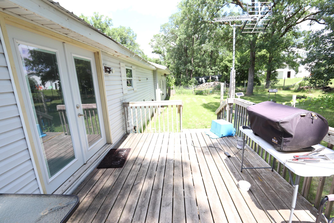
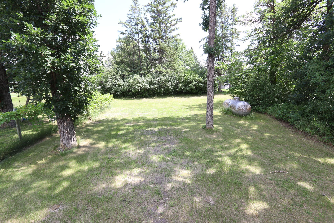
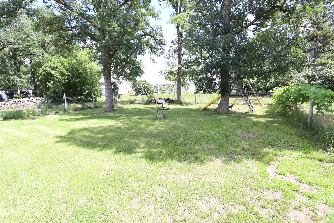
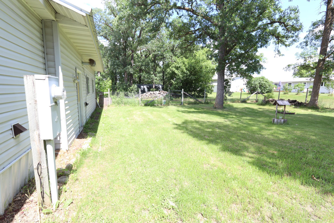
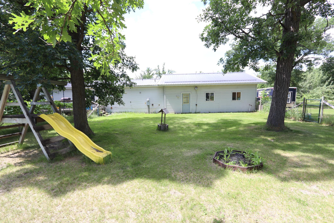
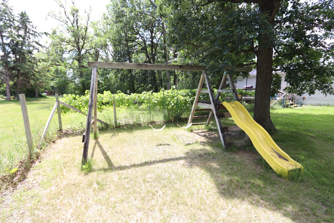
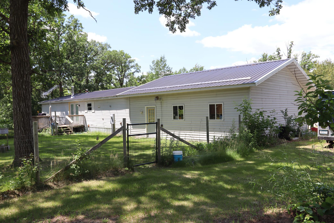
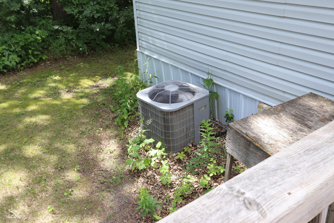
Check out this country paradise just on the outskirts of Badger! Small town living with a feel of rural privacy. This 26' x 52' manufactured home on .688 acres was built in 1996. It features 3 bedrooms, 2 full bathrooms (one with jumbo soaker tub & stand up shower - one with a shower/tub combo), large kitchen with abundant cabinet space (appliances included), living room and dining room with wood-burning fireplace/stove. Laminate flooring throughout the kitchen, dining, hallway and living room. Vinyl in the bathrooms and carpet in the bedrooms. Laundry is on the main level and washer & dryer are included. 100-amp breakers in the electrical panel. Electric water heater. Step outside to grill up your favorite dish on the wood deck or just enjoy the peace and privacy of your backyard. Many mature trees provide ample shade in those summer months. Fully enclosed fence to keep your loved ones in. Propane forced-air heat to keep you warm in the winter and central air to keep you cool in the summer. You'll love the oversized 2-stall attached garage (28' x 30'). It's finished and heated! The low maintenance steel roof will provide your home with protection for decades to come. This one has a lot to offer. Schedule your showing today!
Details
Maps
Contract Information
Exclusions: Wall-mounted tvs, chest freezers, seller's personal property
Status: Pending
Off Market Date: 2026-10-15
Contingency: None
Current Price: 149900
Original List Price: 164900
ListPrice: 149900
List Date: 2026-07-08
Owner is an Agent?: No
Auction?: No
General Property Information
Common Wall: No
Lot Measurement: Acres
Manufactured Home?: Yes
Multiple PIDs?: No
New Development: No
Number of Fireplaces: 1
Other Parking Spaces: 2
Waterfront YN: No
Year Built: 1996
Yearly/Seasonal: Yearly
Zoning: Residential-Single Family
Bedrooms: 3
Baths Total: 2
Bath Full: 2
Main Floor Total SqFt: 1352
Above Grd Total SqFt: 1352
Total SqFt: 1352
Total Finished Sqft: 1352.00
FireplaceYN: Yes
Style: (SF) Single Family
Foundation Size: 1352
Garage Stalls: 2
Lot Dimensions: 200' x 150'
Acres: 0.68
Assessment Pending: No
Location Tax and Other Information
House Number: 752
Street Name: Lenmark
Street Suffix: Lane
Postal City: Badger
County: Roseau
State: MN
Zip Code: 56714
Complex/Dev/Subdivision: Tawneys Park 2nd Add
Assessments
Tax With Assessments: 2194
Basement
Foundation Dimensions: 26' x 52'
Building Information
Finished SqFt Above Ground: 1352
Lease Details
Land Leased: Not Applicable
Miscellaneous Information
DP Resource: Yes
Homestead: Yes
Ownership
Fractional Ownership: No
Parking Characteristics
Garage Dimensions: 28' x 30'
Garage Square Feet: 840
Property Features
Accessible: None
Air Conditioning: Central Air
Amenities Unit: Cable; Ceiling Fan(s); Deck; Hardwood Floors; Kitchen Window; Main Floor Primary Bedroom; Porch; Vaulted Ceiling(s)
Appliances: Dishwasher; Dryer; Fuel Tank - Rented; Range; Refrigerator; Washer
Assumable Loan: Not Assumable
Basement: Crawl Space
Bath Description: Hollywood Bath; Main Floor Full Bath
Construction Materials: Frame
Construction Status: Previously Owned
Dining Room Description: Informal Dining Room
Electric: 100 Amp Service
Existing Financing: Conventional
Exterior: Vinyl
Fencing: Full; Wire
Foundation: Slab
Fuel: Propane
Heating: Forced Air
Laundry: Main Level
Lock Box Type: Combo
Road Frontage: City Street; Unpaved Streets
Road Responsibility: Public Maintained Road
Roof: Metal
Sellers Terms: Cash; Conventional; FHA; VA
Sewer: City Sewer/Connected
Special Search: 3 BR on One Level; All Living Facilities on One Level; Main Floor Bedroom; Main Floor Laundry; Main Floor Primary
Stories: One
Water: City Water/Connected
Room Information
| Room Name | Level |
| Bathroom | Main |
| Bathroom | Main |
| Deck | Main |
| First (1st) Bedroom | Main |
| Garage | Main |
| Informal Dining Room | Main |
| Kitchen | Main |
| Laundry | Main |
| Living Room | Main |
| Porch | Main |
| Second (2nd) Bedroom | Main |
| Third (3rd) Bedroom | Main |
Listing Office: Haaby Real Estate, LLC
Last Updated: October - 15 - 2026

The data relating to real estate for sale on this web site comes in part from the Broker Reciprocity SM Program of the Regional Multiple Listing Service of Minnesota, Inc. The information provided is deemed reliable but not guaranteed. Properties subject to prior sale, change or withdrawal. ©2026 Regional Multiple Listing Service of Minnesota, Inc All rights reserved.
Tuesday 20th of October 2026 06:40 PM

218-998-4400
Mohagen Real Estate


Let's Connect

Mohagen Real Estate
sue@MohagenRealEstate.com
Office: 218-998-4400
Cell: 218-731-7376

Mohagen Real Estate is licensed in the State of Minnesota