7525 Territory Pass, Lakeville, MN 55044 (MLS# 7095969)
$1,200,000
Lakeville, MN 55044
MLS# 7095969
5 beds | 5 baths | 5437 sqft
1 / 80
Property Description
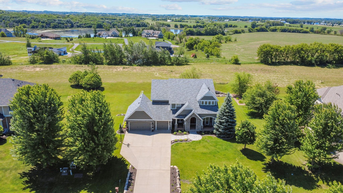
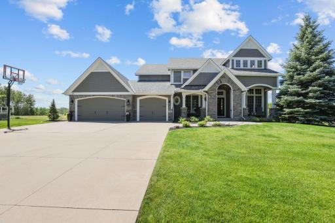
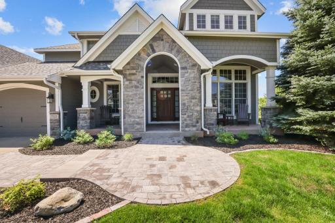
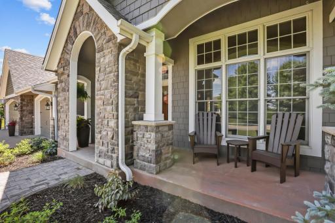
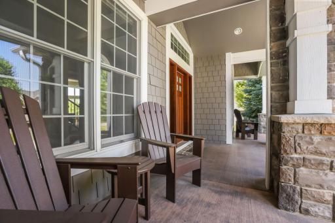
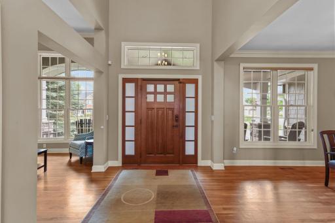
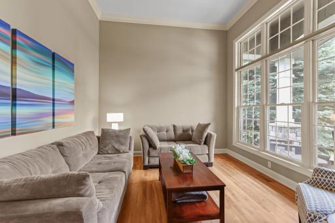
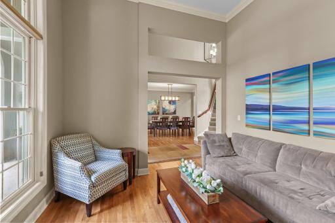
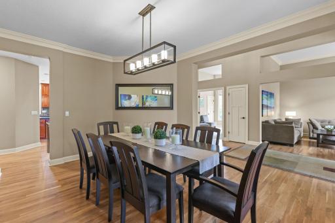
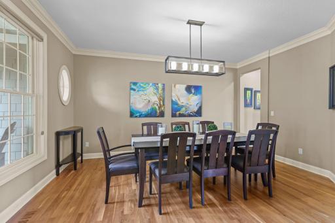
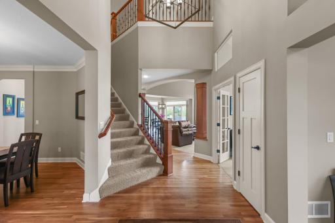
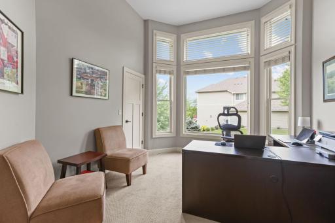
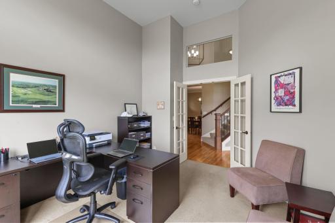
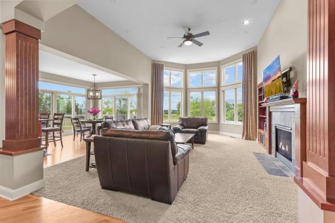
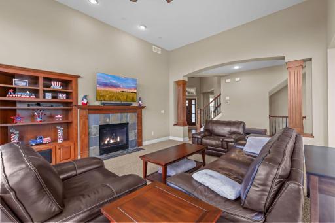
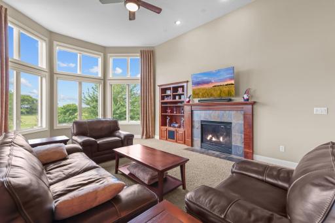
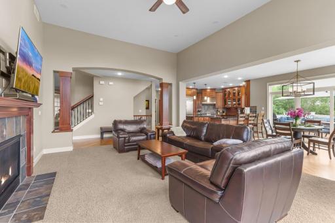
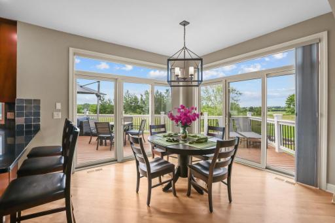
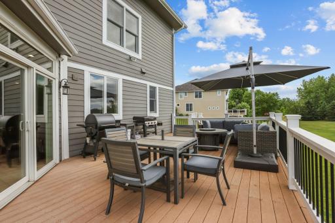
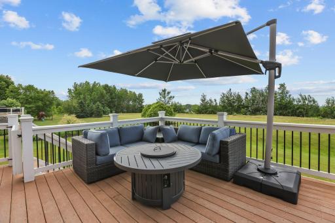
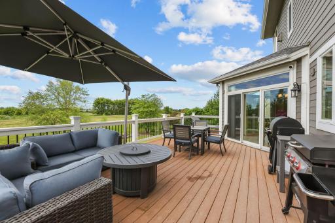
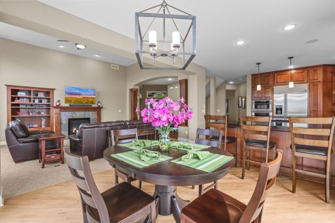
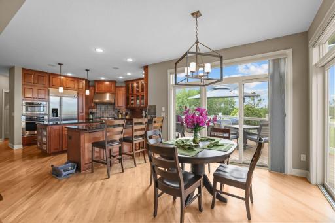
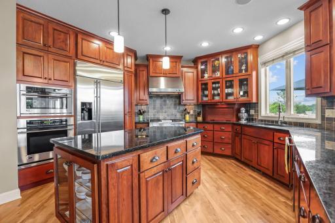
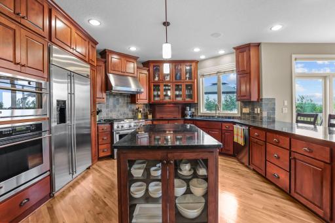
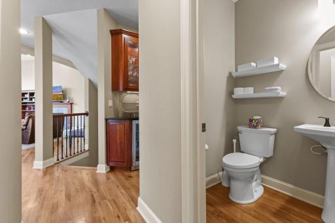
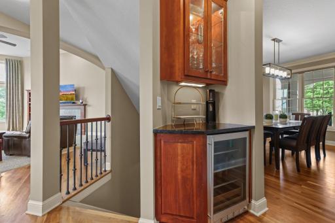
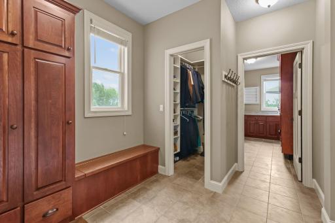
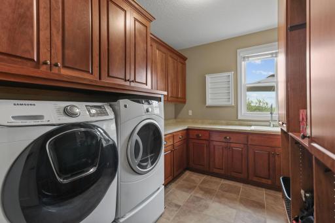
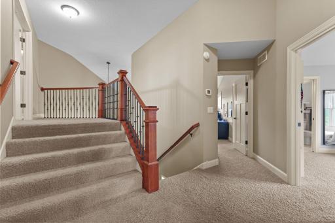
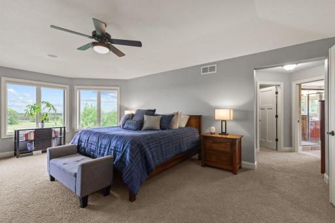
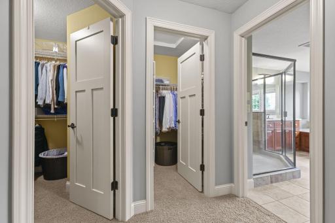
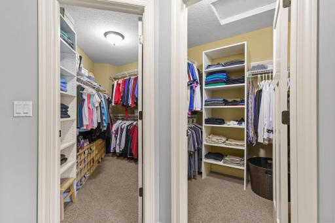
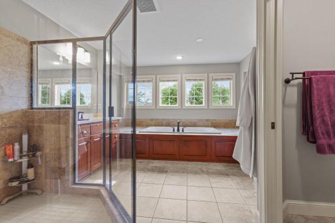
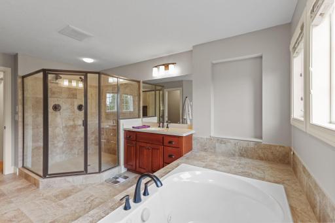
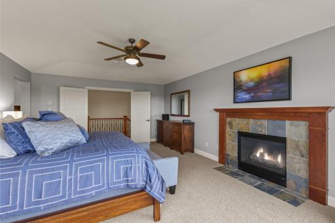
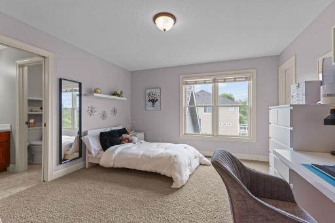
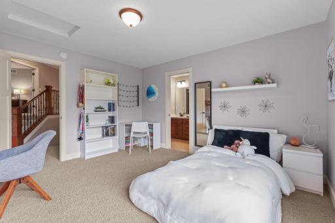
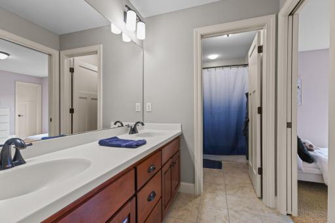
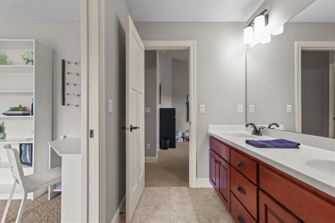
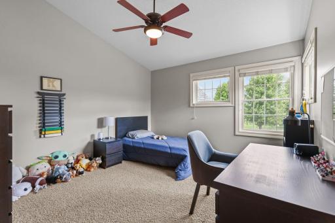
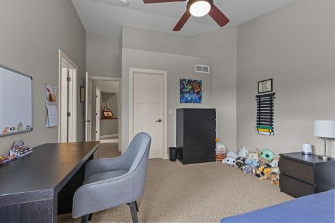
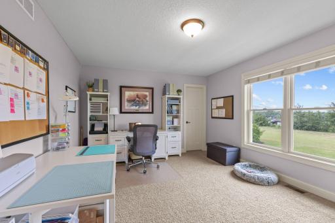
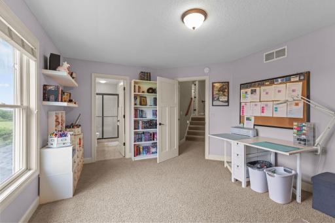
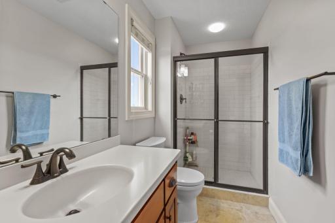
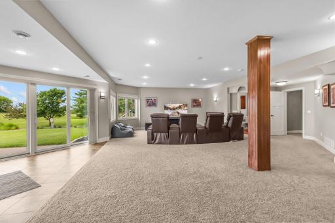
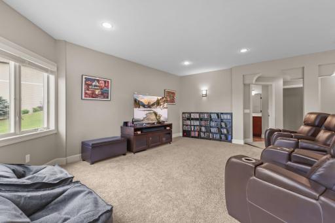
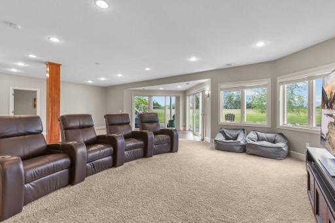
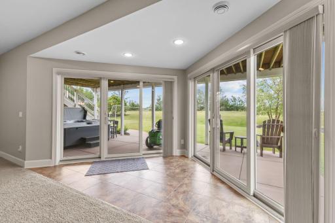
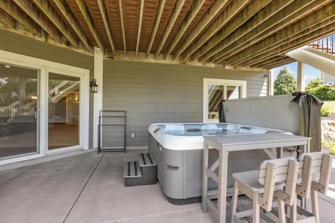
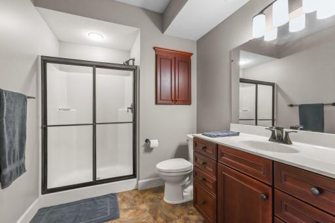
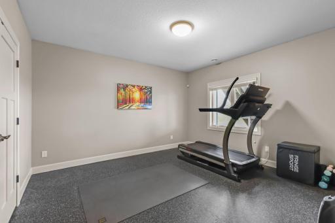
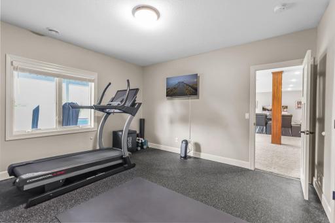
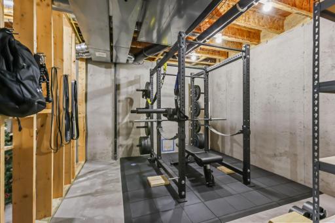
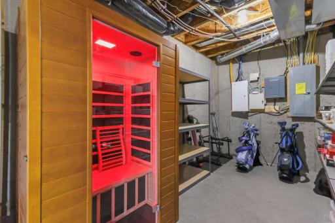
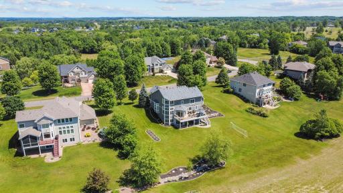
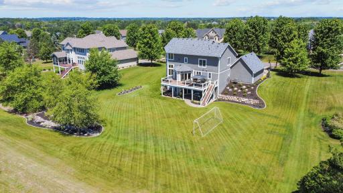
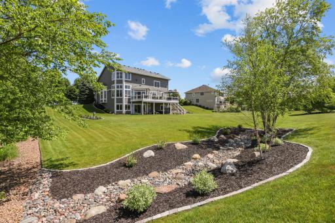
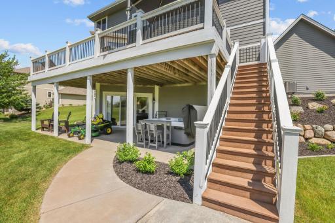
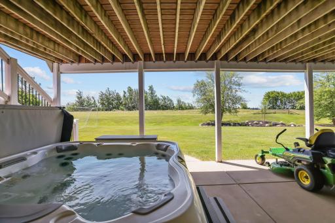
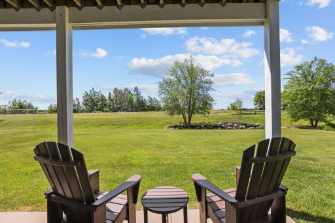
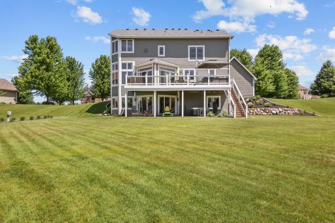
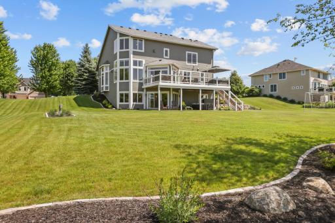
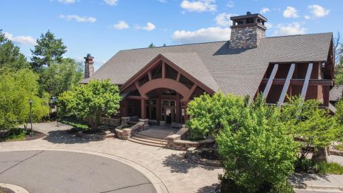
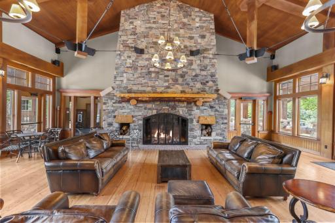
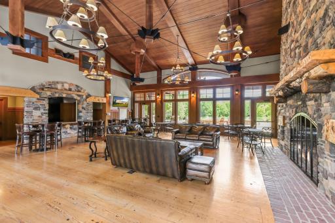
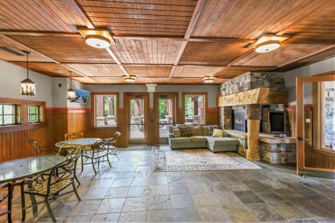
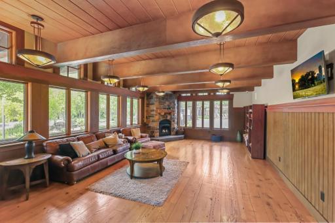
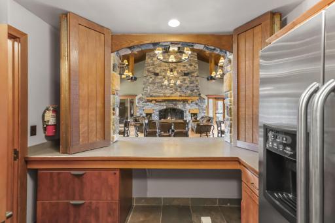
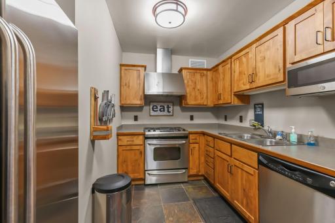
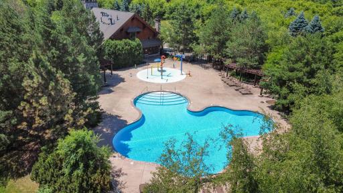
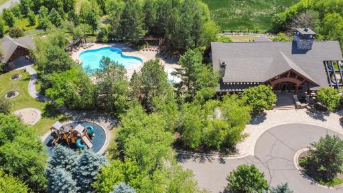
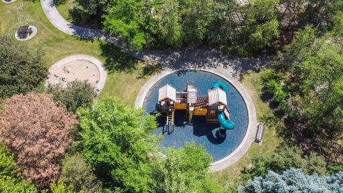
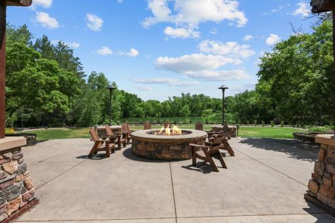
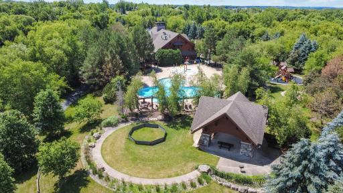
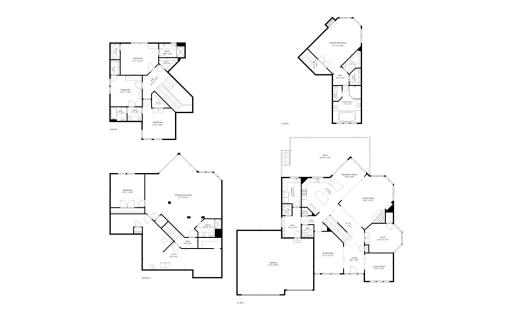
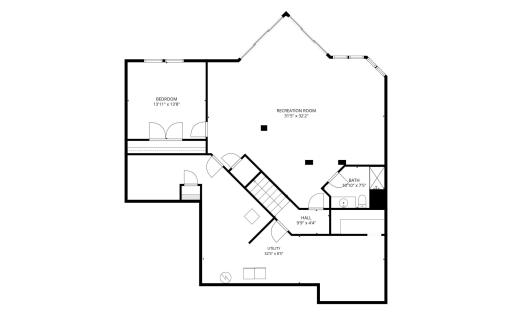
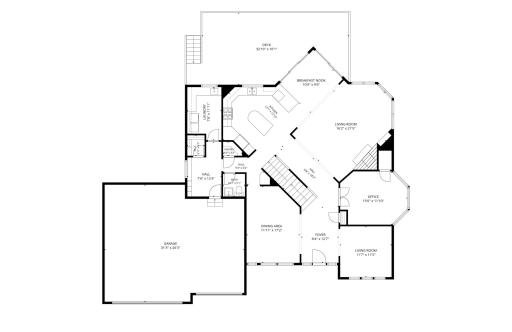
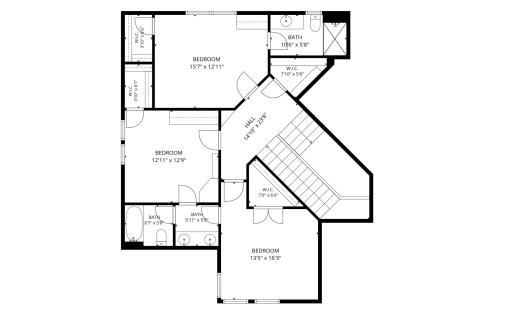
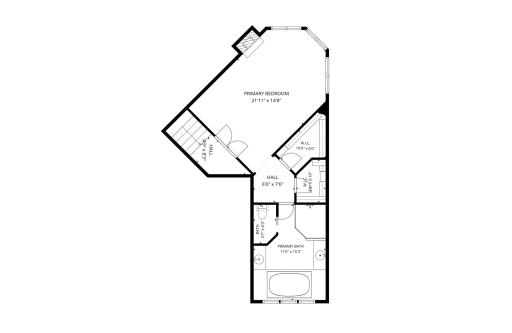
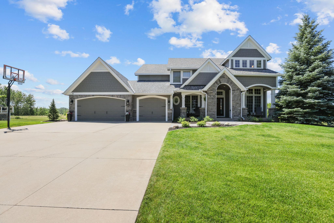
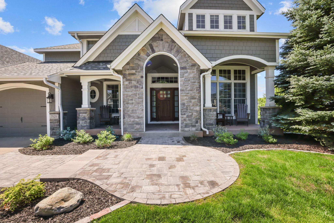
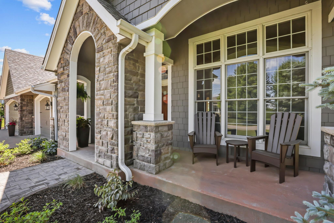
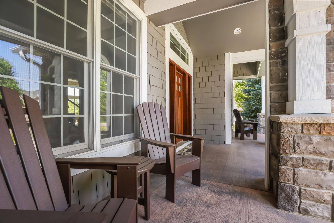
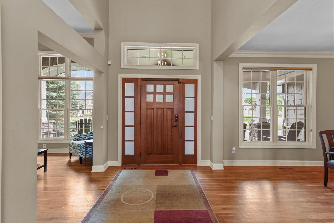
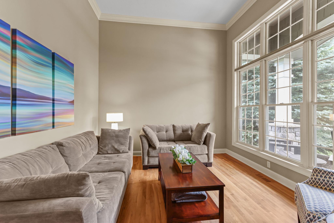
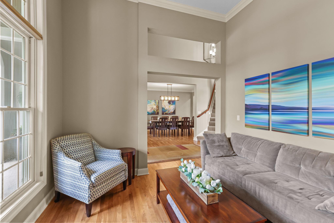
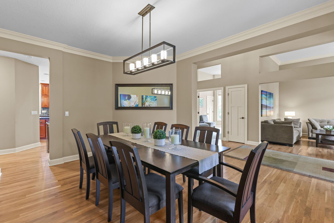
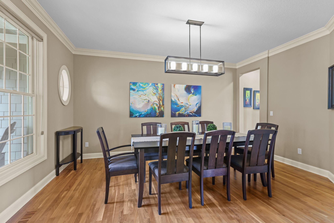
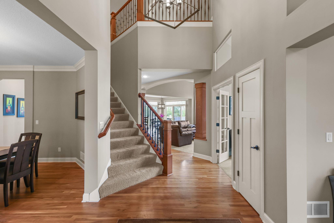
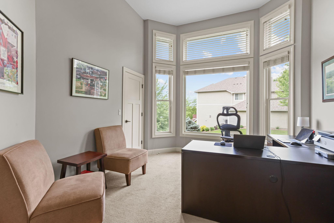
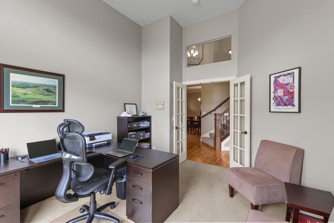
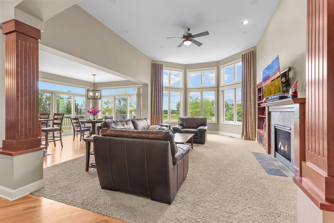
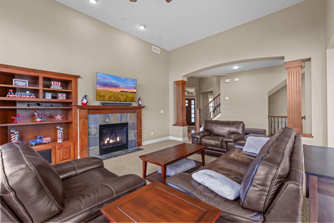
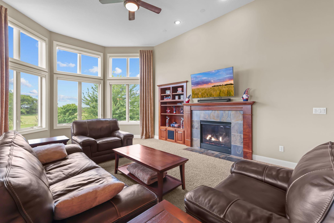
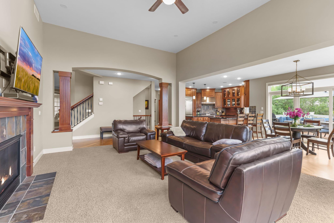
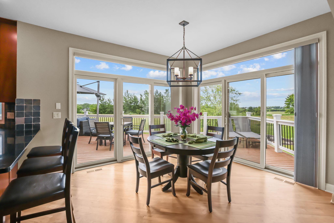
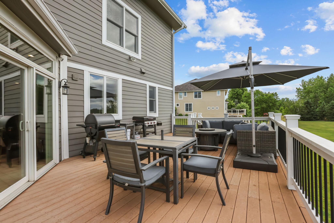
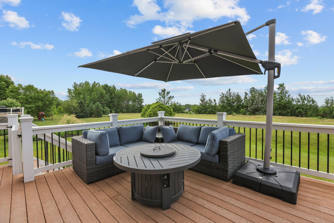
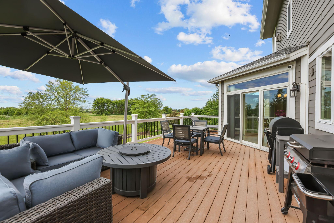
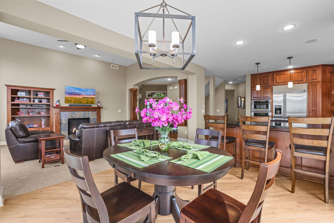
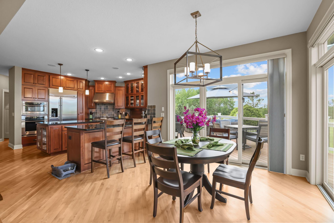
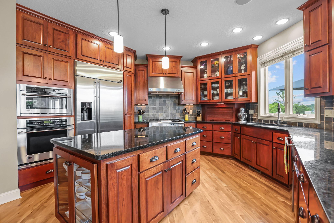
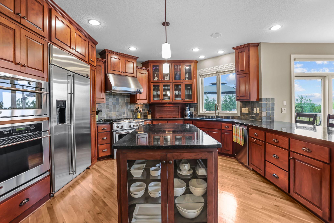
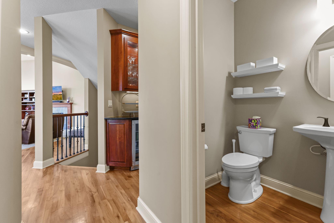
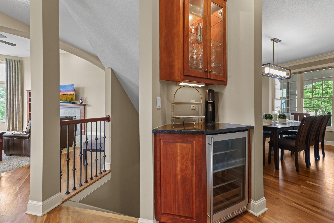
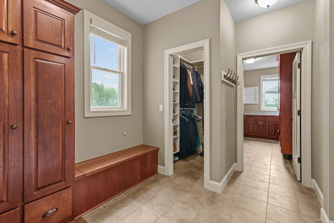
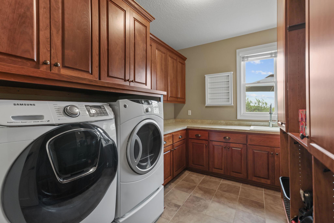
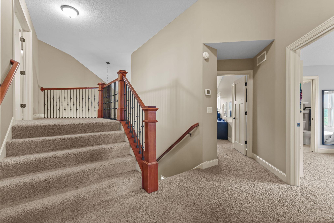
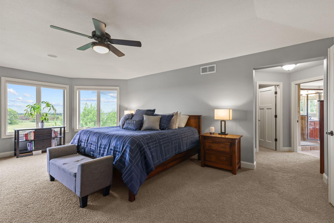
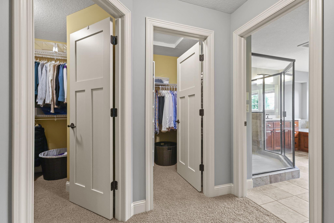
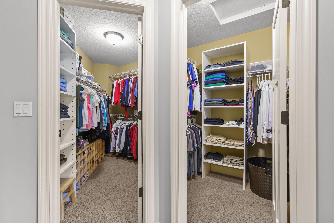
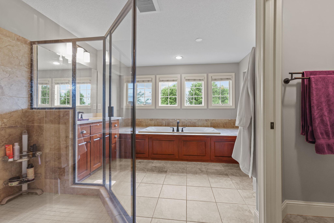
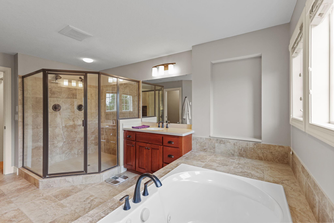
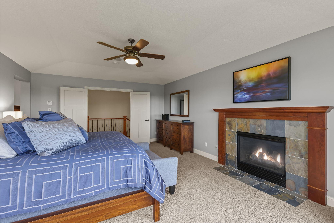
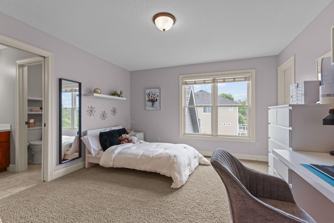
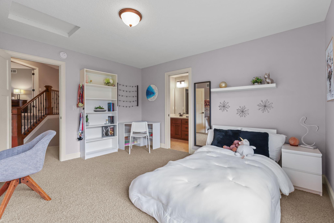
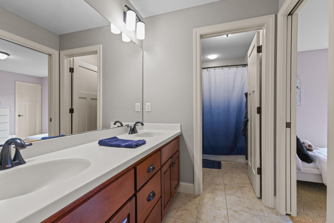
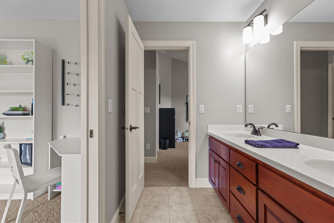
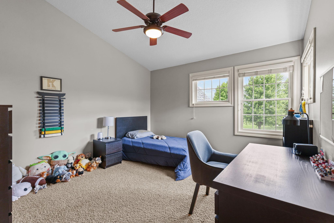
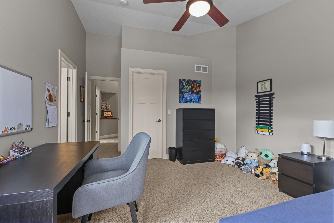
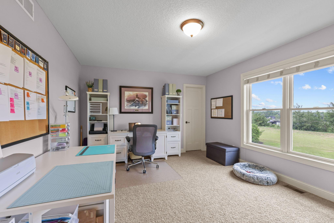
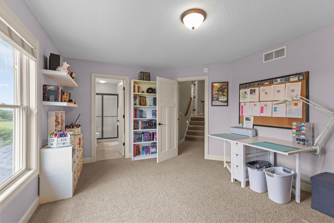
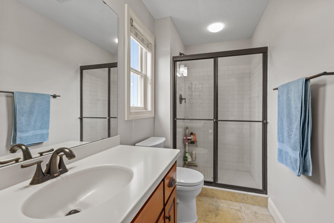
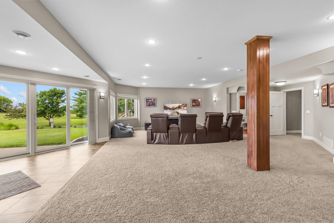
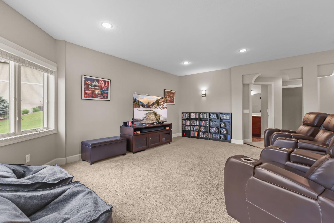
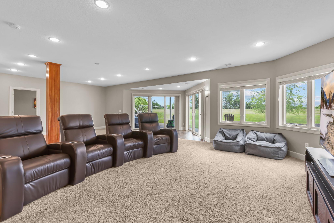
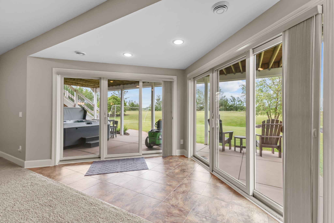
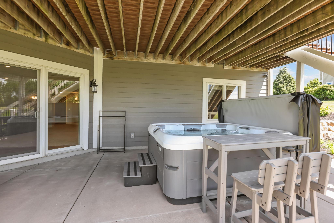
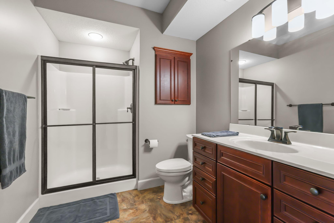
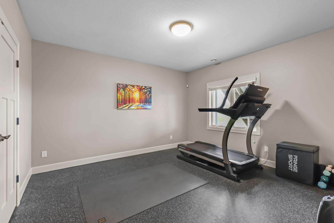
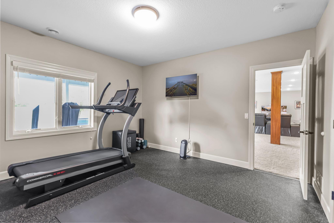
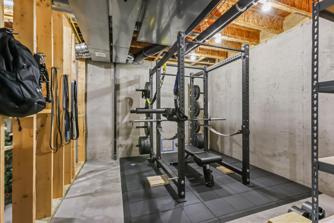
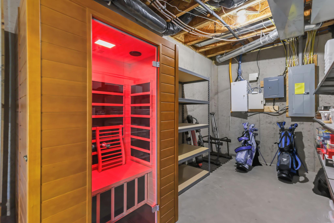
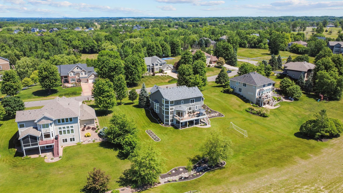
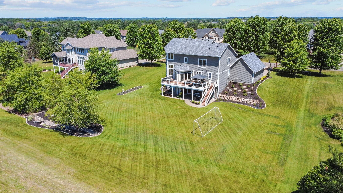
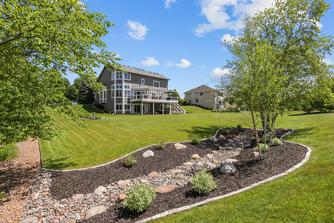
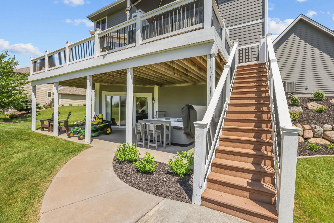
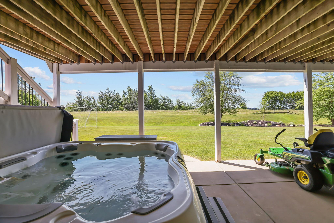
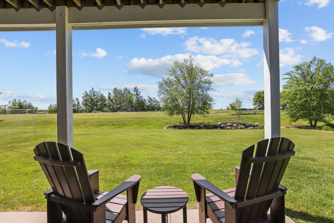
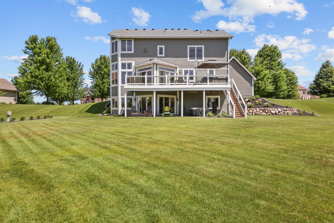
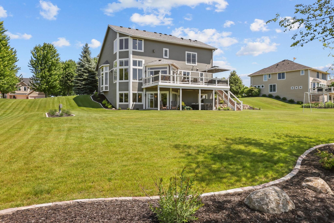
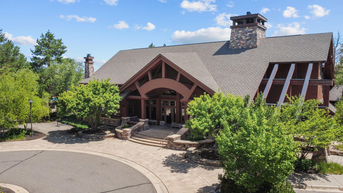
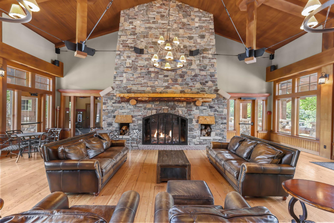
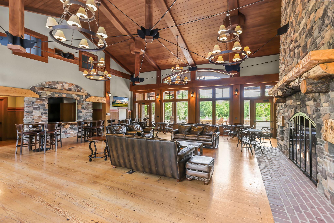
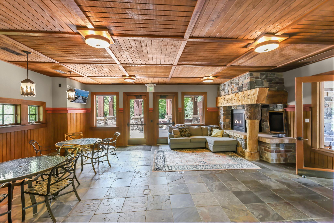
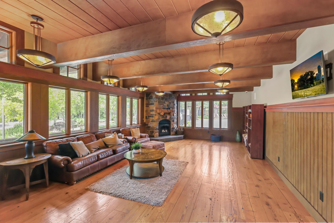
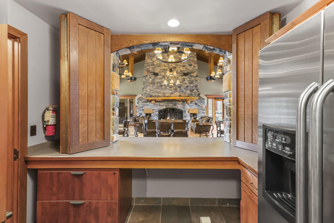
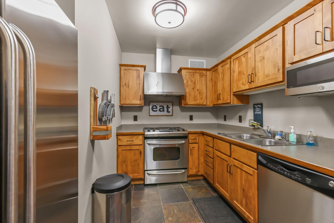
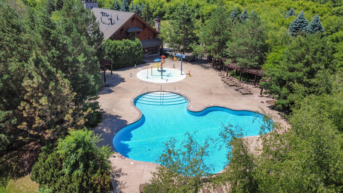
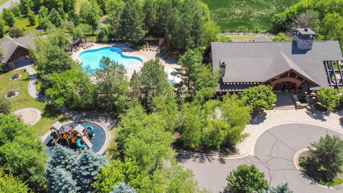
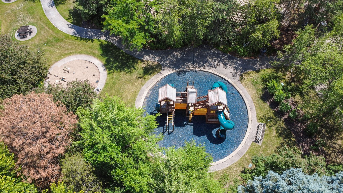
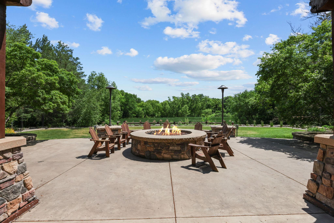
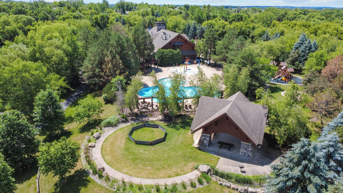
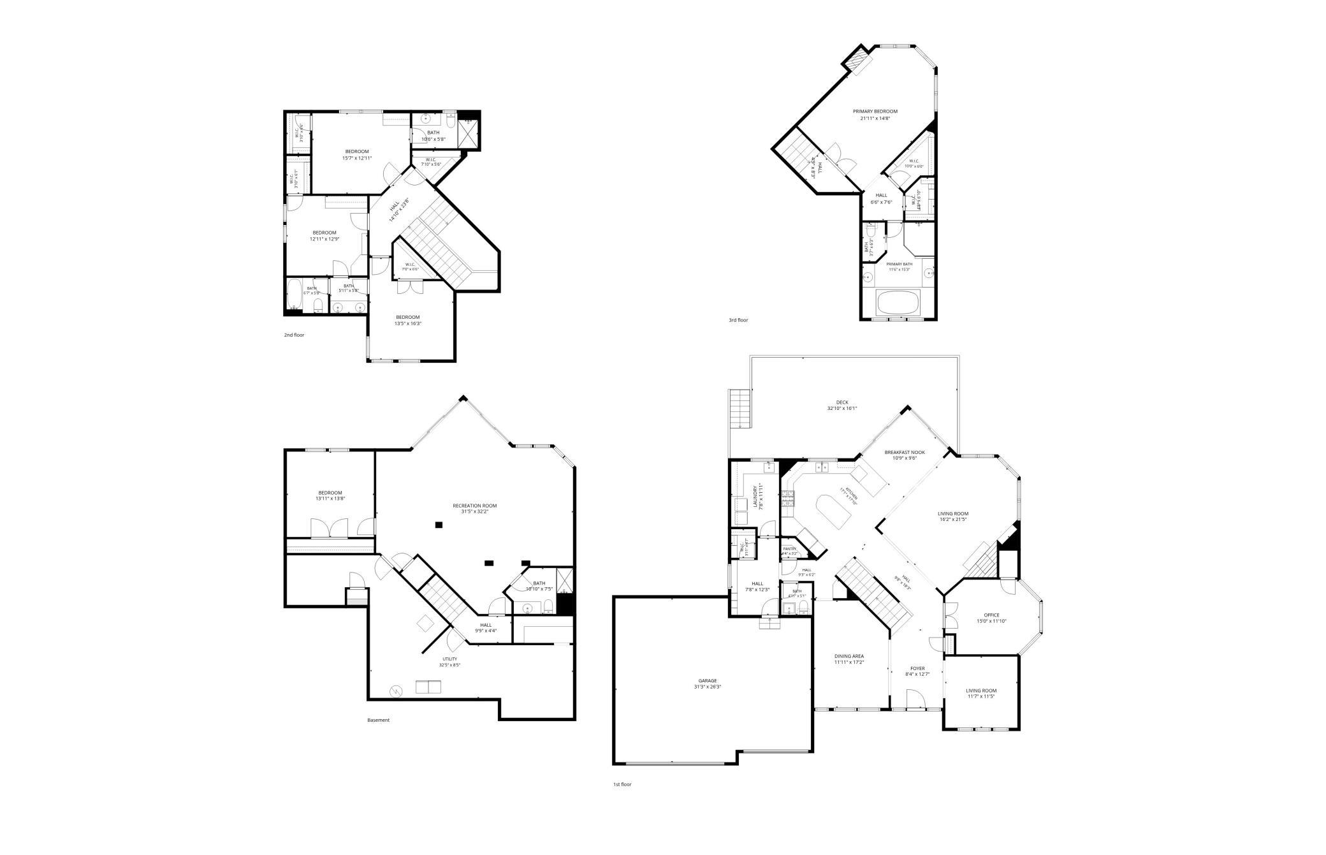
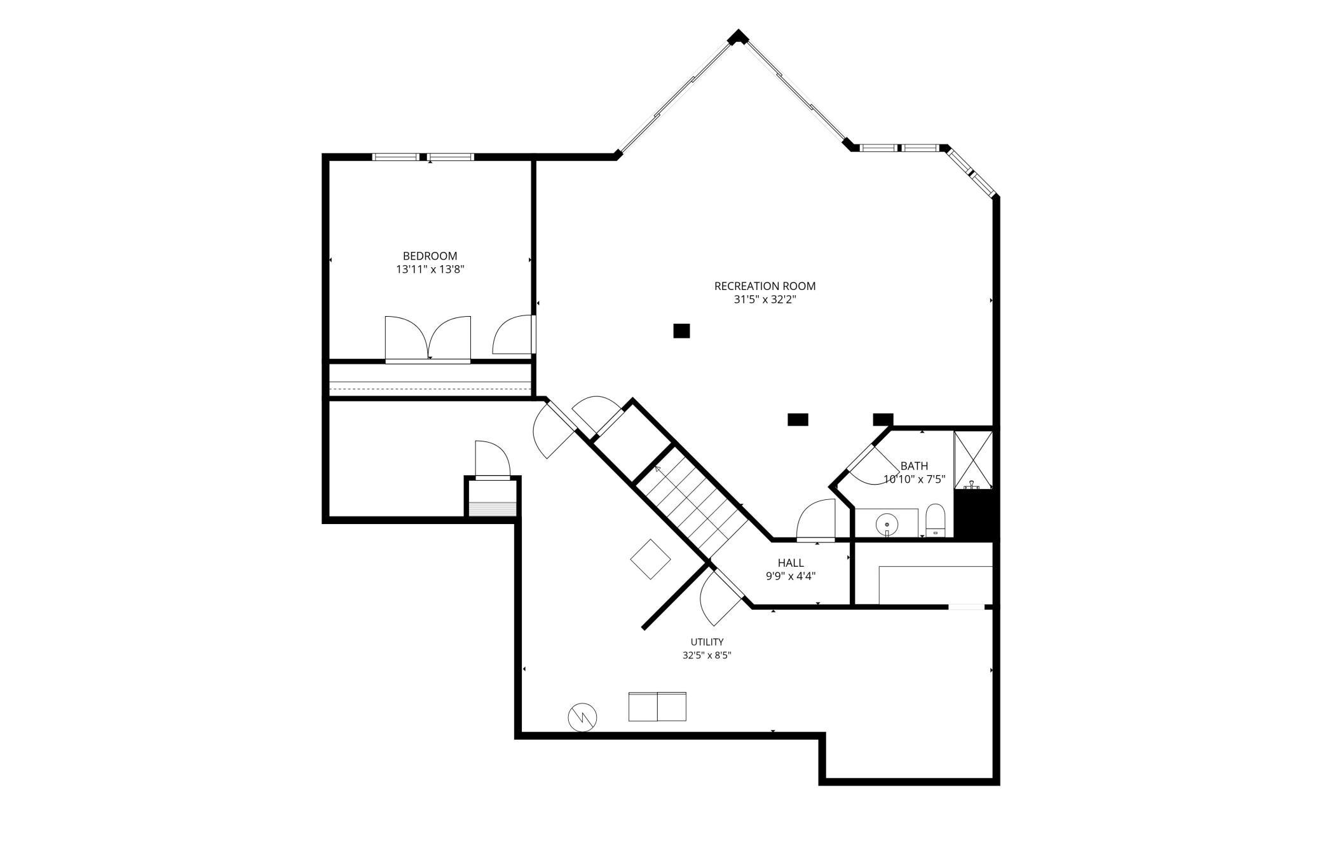
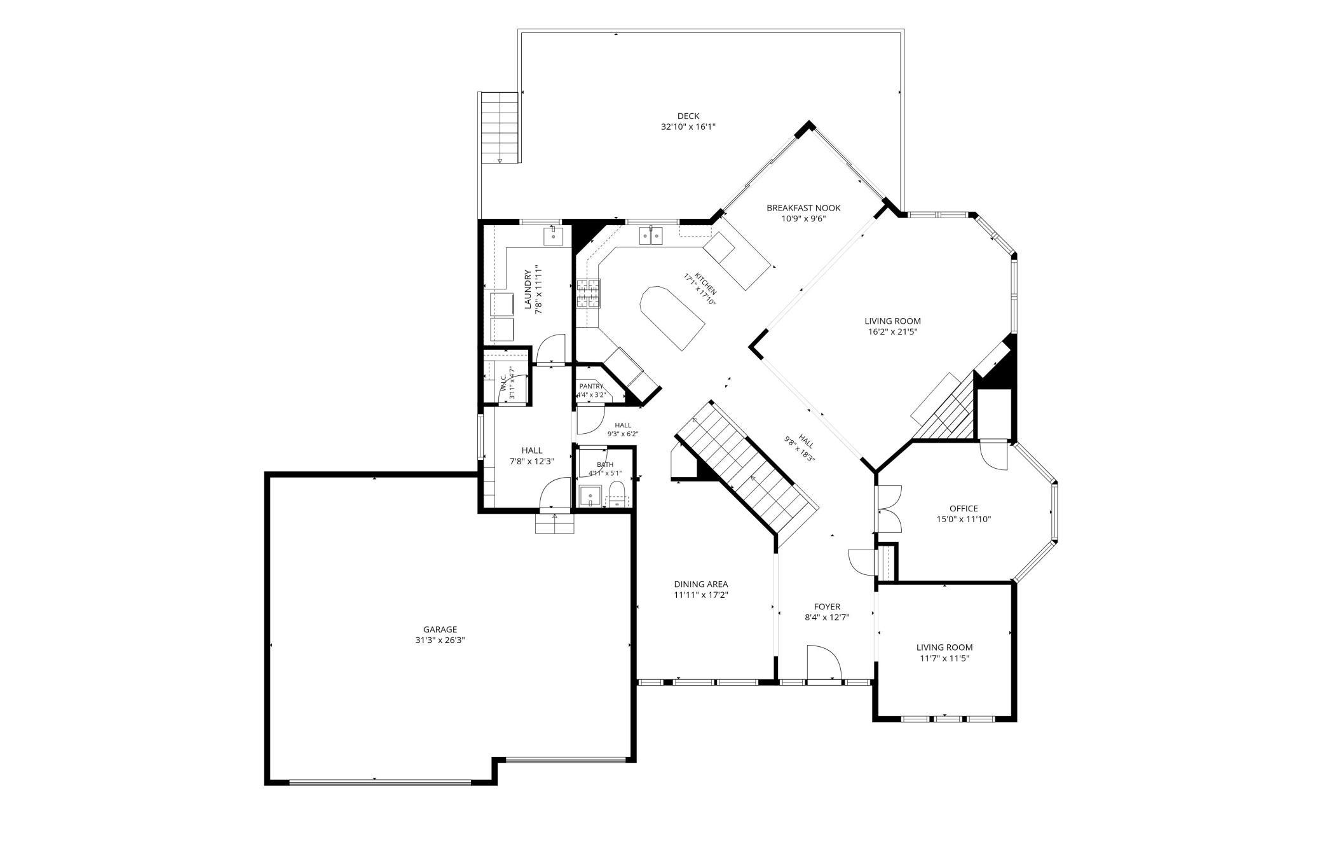
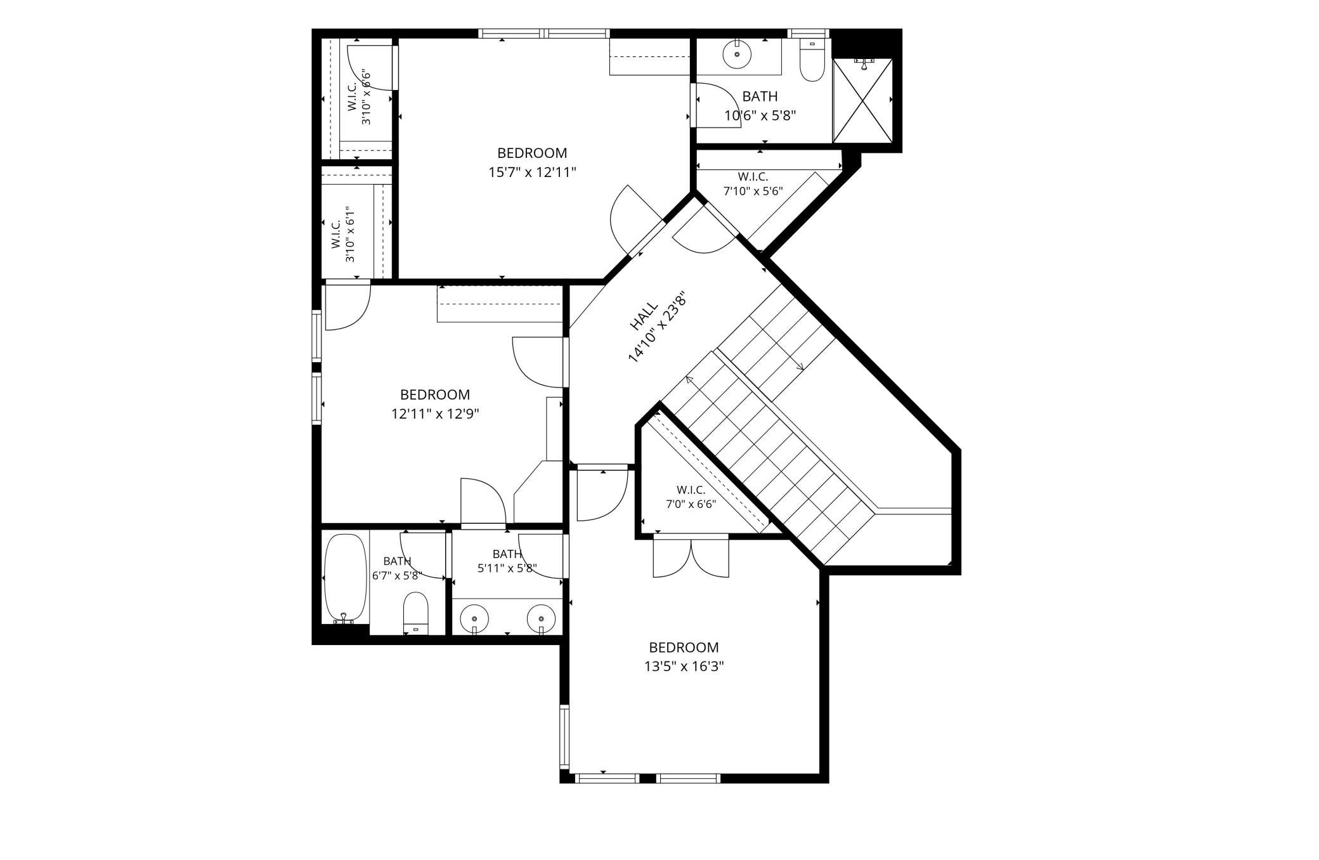
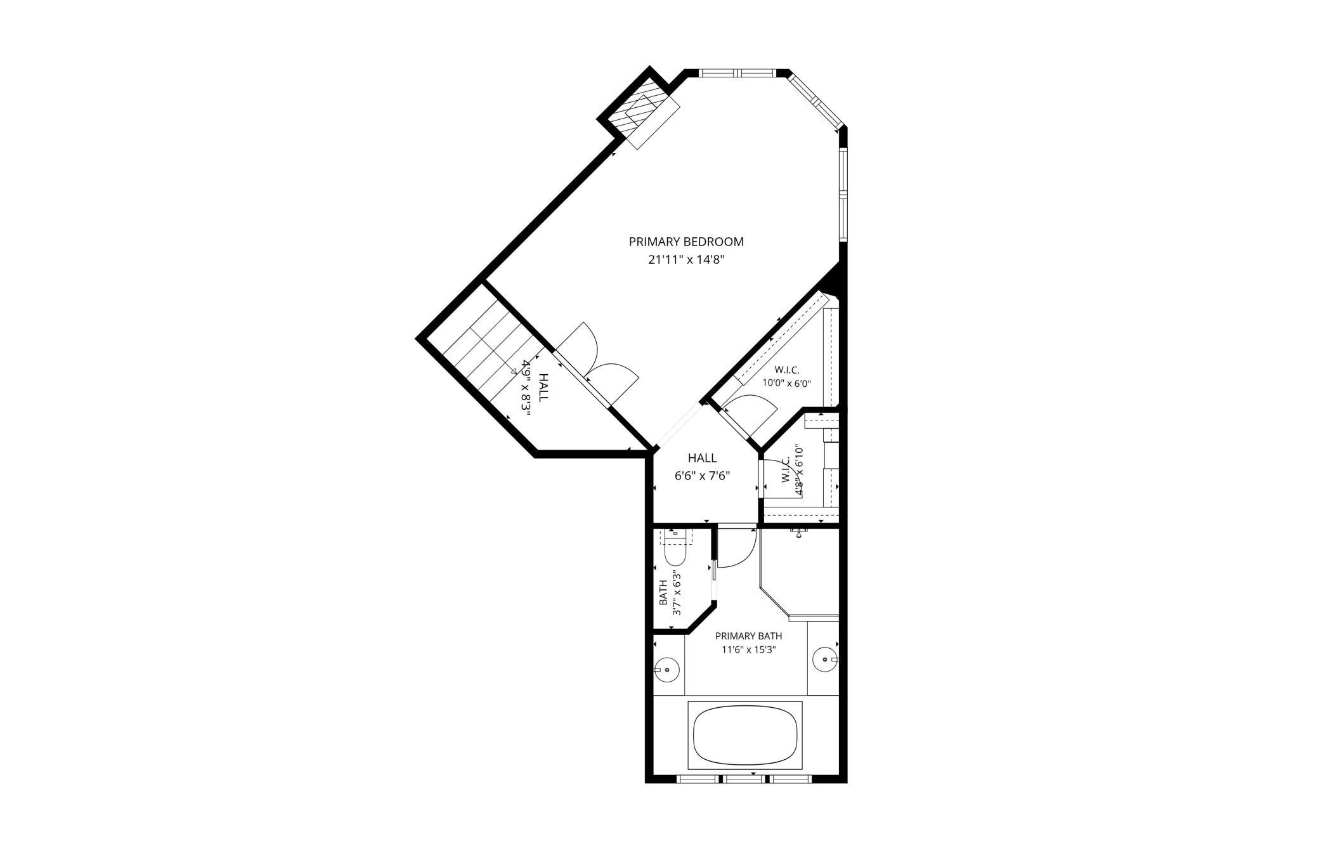
Welcome to 7525 Territory Pass, a stunning executive 2-story home in The Territory, one of Lakeville's premier luxury communities. Situated on an expansive South-facing lot with panoramic country views, this beautiful home offers 5,070 finished square feet for everyday living, entertaining and fitness. A dramatic 2-story vaulted foyer welcomes you inside, where you will find a formal living room and dining room, private main-level office, spacious great room, chef's kitchen with abundant cabinetry, large center island and prep space with breakfast bar seating flanked by an informal dinning area. Mudroom offers lockers and storage bench adjoined by a main-level laundry room including additional storage. Upstairs, you will find 3 large bedrooms where 2 are connected by a shared bathroom and 1 with its' own private bathroom. You will also find an elevated primary owner's suite that includes a fireplace, dual walk-in closets and a spa-inspired bathroom. Downstairs, you will find a large entertainment room, bathroom and a fitness-enthusiast dream that includes an exercise/cardio room, sauna, weight-lifting space and a hot tub just outside under the expansive deck. Don't forget to review the Home Upgrades supplement to see all the additional hightlights that were added to this impressive home. Enjoy the unmatched lifestyle of The Territory with exclusive access to the Lodge Park clubhouse, outdoor pool, splash pad, multiple playgrounds and miles of scenic walking and biking trails including the community's iconic covered bridge. Just minutes from Lakeville's premier parks, lakes, golf courses, shopping, dining and major commuter routes, this exceptional property offers the perfect blend of luxury, comfort, convenience and community.
Details
Maps
Documents
Contract Information
Status: Active
Contingency: None
Current Price: 1200000
Original List Price: 1275000
ListPrice: 1200000
List Date: 2026-06-19
Owner is an Agent?: Yes
Auction?: No
General Property Information
Assoc Mgmt Co. Phone #: 952-224-4777
Association Fee Frequency: Monthly
Association Mgmt Co. Name: Sharper Management
Common Wall: No
Lot Measurement: Acres
Manufactured Home?: No
Multiple PIDs?: No
New Development: No
Number of Fireplaces: 2
Waterfront YN: No
Year Built: 2006
Yearly/Seasonal: Yearly
Zoning: Residential-Single Family
Bedrooms: 5
Baths Total: 5
Bath Full: 2
Bath Three Quarters: 2
Bath Half: 1
Main Floor Total SqFt: 1788
Above Grd Total SqFt: 3649
Below Grd Total SqFt: 1788
Total SqFt: 5437
Total Finished Sqft: 5070.00
FireplaceYN: Yes
Style: (SF) Single Family
Foundation Size: 1788
Association Fee: 310
Garage Stalls: 3
Lot Dimensions: 132x220x165x220
Acres: 0.75
Assessment Pending: No
Location Tax and Other Information
House Number: 7525
Street Name: Territory
Street Suffix: Pass
Postal City: Lakeville
County: Scott
State: MN
Zip Code: 55044
Complex/Dev/Subdivision: Territory 2nd Add
Assessments
Tax With Assessments: 9086
Building Information
Finished SqFt Above Ground: 3649
Finished SqFt Below Ground: 1421
Lease Details
Land Leased: Not Applicable
Miscellaneous Information
Homestead: Yes
Ownership
Fractional Ownership: No
Parking Characteristics
Garage Square Feet: 750
Public Survey Info
Range#: 21
Section#: 32
Township#: 114
Property Features
Accessible: None
Air Conditioning: Central Air
Amenities Unit: Ceiling Fan(s); Deck; Exercise Room; Hardwood Floors; Hot Tub; In-Ground Sprinkler; Kitchen Center Island; Kitchen Window; Panoramic View; Patio; Porch; Primary Bedroom Walk-In Closet; Sauna; Security System; Tile Floors; Vaulted Ceiling(s); Walk-In Closet
Appliances: Air-To-Air Exchanger; Dishwasher; Disposal; Dryer; Microwave; Range; Refrigerator; Washer
Association Fee Includes: Other
Basement: Drain Tiled; Drainage System; Full; Sump Pump
Bath Description: Full Jack & Jill; Main Floor 1/2 Bath; Full Primary; Private Primary; 3/4 Basement
Construction Status: Previously Owned
Dining Room Description: Eat In Kitchen; Separate/Formal Dining Room
Electric: Circuit Breakers
Exterior: Brick/Stone; Cement Board; Shakes
Fencing: Invisible
Fireplace Characteristics: Family Room; Gas Burning; Primary Bedroom
Foundation: Combination
Fuel: Electric; Natural Gas
Heating: Forced Air
Parking Characteristics: Garage Door Opener; Insulated Garage
Road Frontage: City Street
Roof: Age 8 Years or Less; Asphalt Shingles
Sellers Terms: Cash; Conventional; VA
Sewer: Mound Septic; Shared System
Special Search: 4 BR on One Level; Main Floor Laundry
Stories: Two
Water: Shared System; Well
Room Information
| Room Name | Dimensions | Level |
| Amusement Room | 19x33 | Lower |
| Dining Room | 12x16 | Main |
| Family Room | 15x22 | Main |
| Fifth (5th) Bedroom | 14x13 | Lower |
| First (1st) Bedroom | 15x22 | Upper |
| Fourth (4th) Bedroom | 15x12 | Upper |
| Kitchen | 15x15 | Main |
| Laundry | 11x8 | Main |
| Living Room | 12x12 | Main |
| Mud Room | 12x8 | Main |
| Second (2nd) Bedroom | 15x12 | Upper |
| Third (3rd) Bedroom | 13x13 | Upper |
 Home Upgrades - 7525 Territory Pass.pdf
 Listing Office: Northstar Real Estate Associates
Last Updated: August - 16 - 2026

The data relating to real estate for sale on this web site comes in part from the Broker Reciprocity SM Program of the Regional Multiple Listing Service of Minnesota, Inc. The information provided is deemed reliable but not guaranteed. Properties subject to prior sale, change or withdrawal. ©2024 Regional Multiple Listing Service of Minnesota, Inc All rights reserved.
Monday 17th of August 2026 02:24 AM

218-998-4400
Mohagen Real Estate


Let's Connect

Mohagen Real Estate
sue@MohagenRealEstate.com
Office: 218-998-4400
Cell: 218-731-7376

Mohagen Real Estate is licensed in the State of Minnesota