7529 Immanuel Avenue S, Cottage Grove, MN 55016 (MLS# 7096749)
$389,900
Cottage Grove, MN 55016
MLS# 7096749
4 beds | 2 baths | 2080 sqft
1 / 68
Property Description
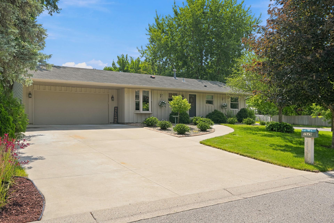
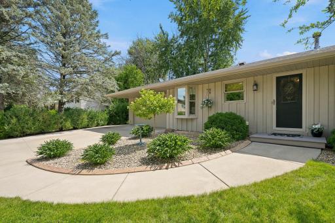
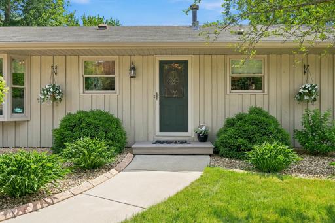
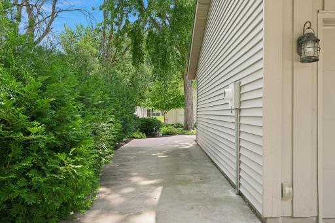
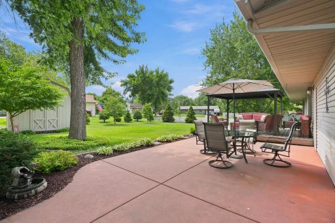
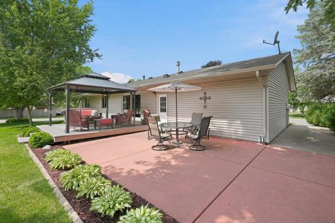
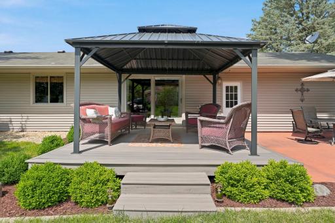
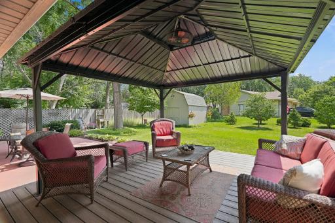
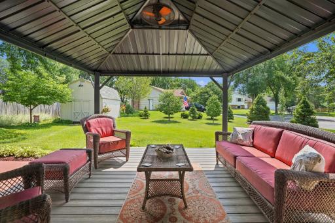
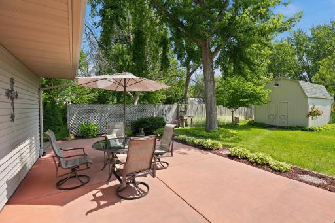
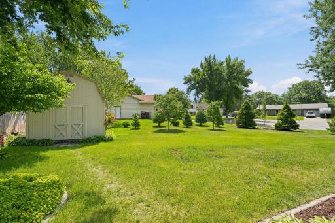
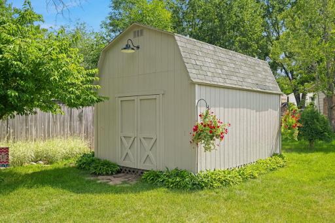
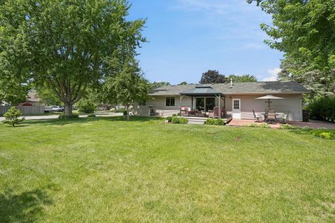
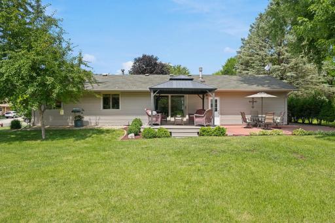
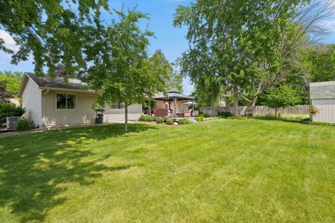
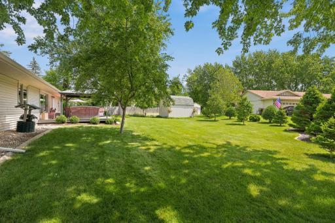
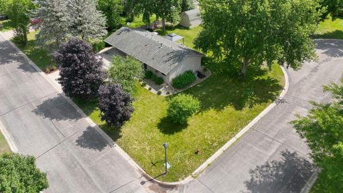
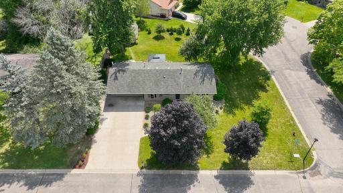
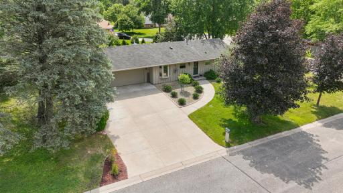
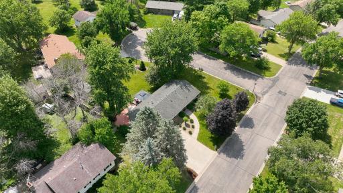
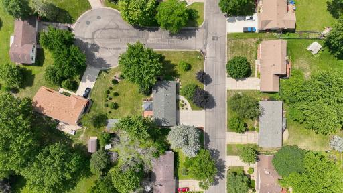
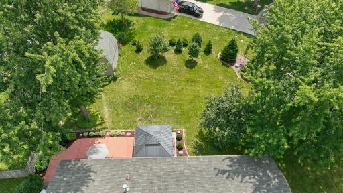
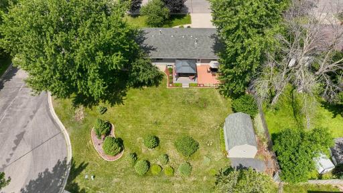
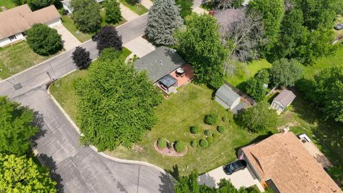
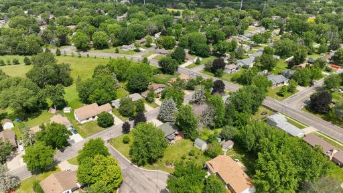
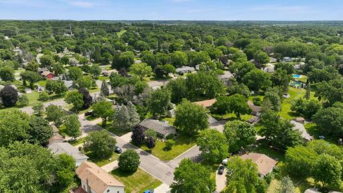
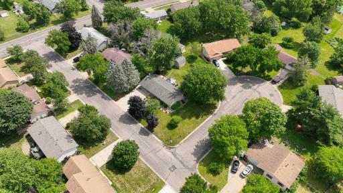
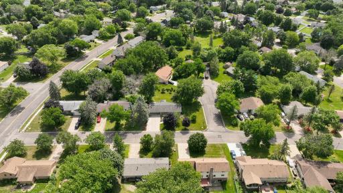
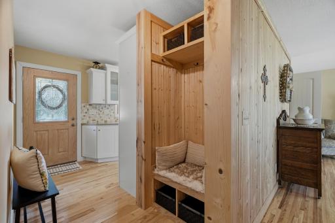
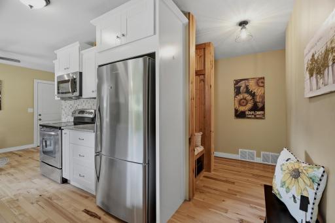
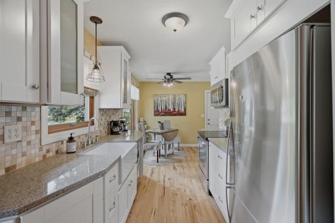
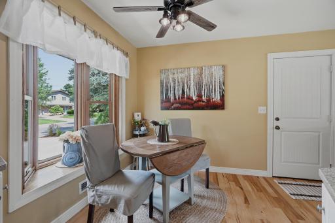
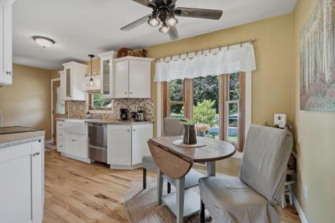
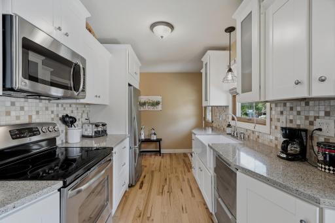
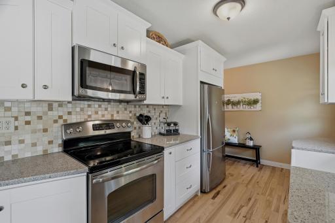
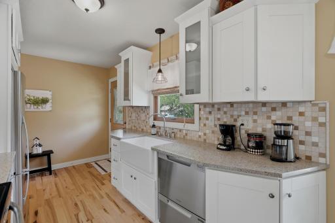
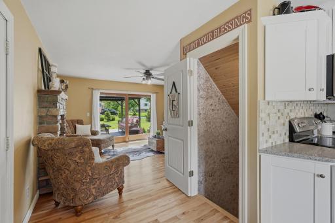
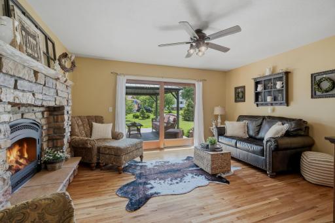
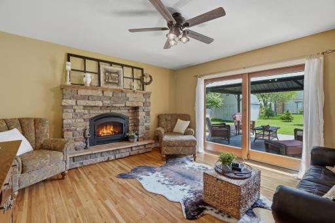
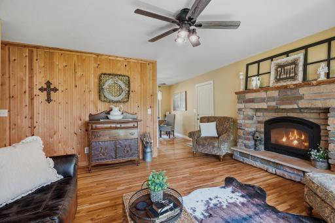
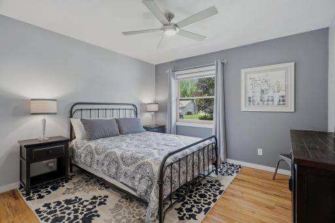
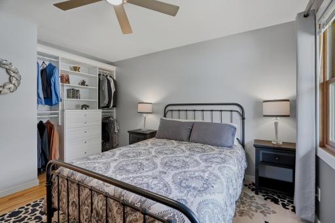
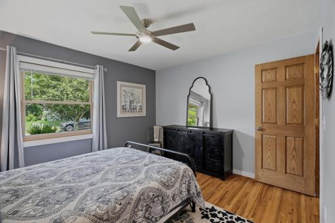
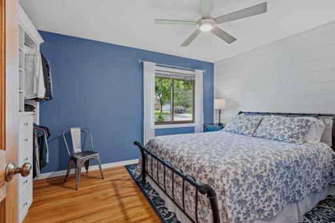
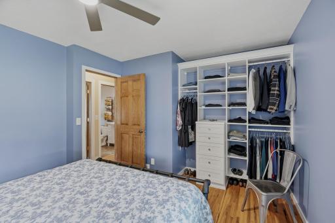
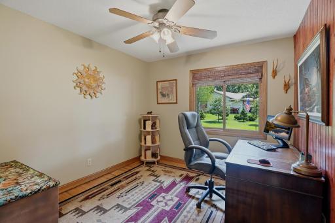
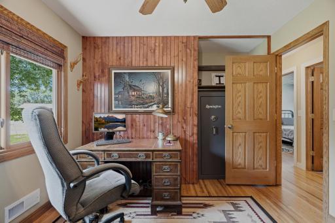
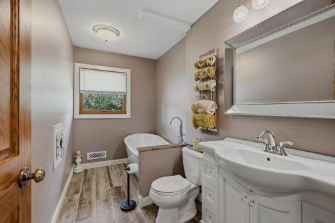
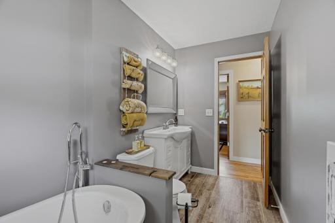
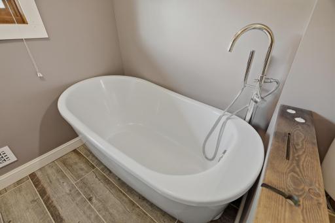
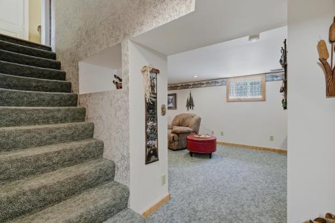
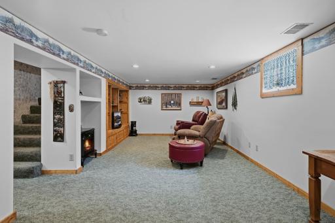
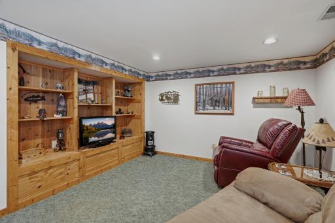
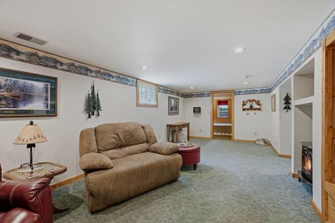
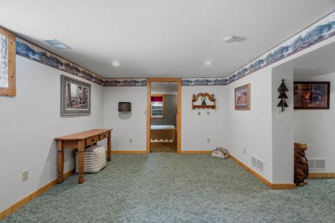
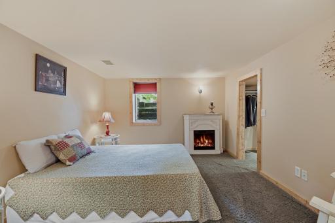
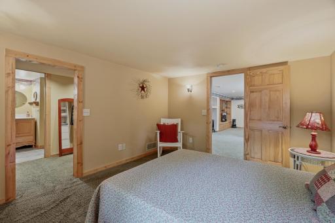
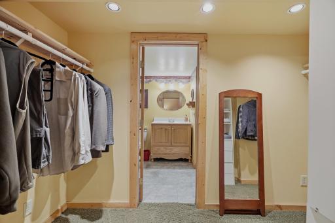
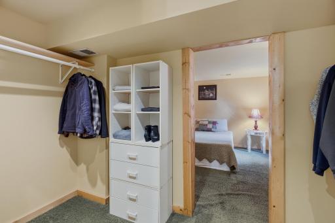
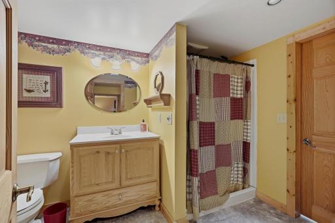
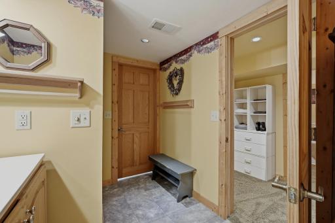
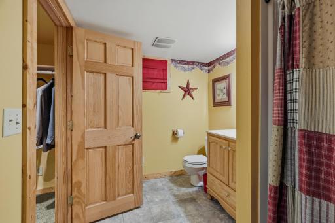
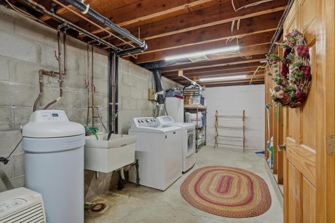
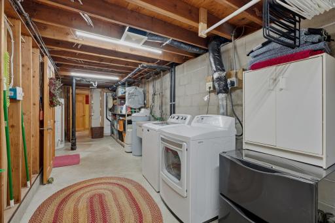
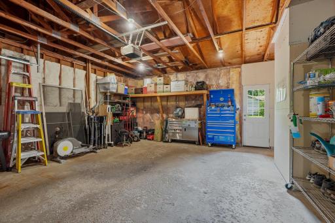
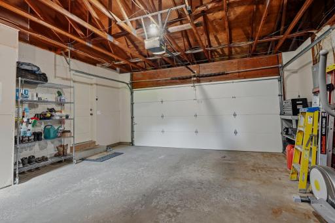
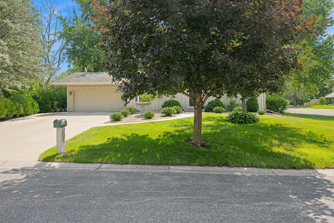
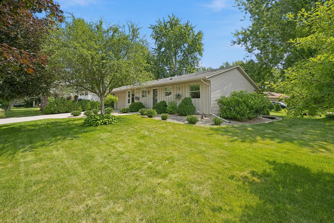
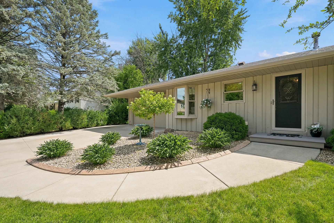
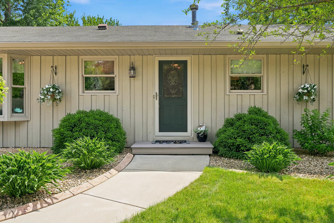
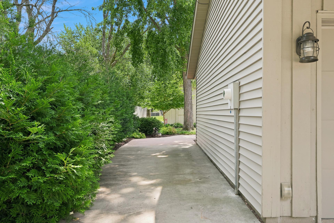
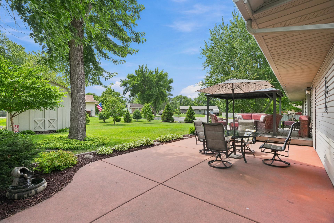
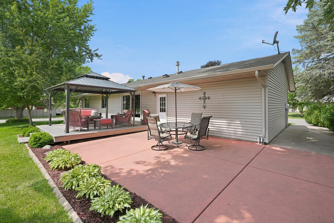
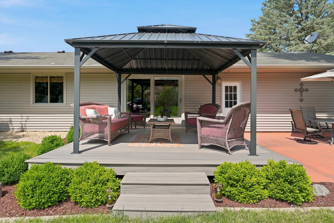
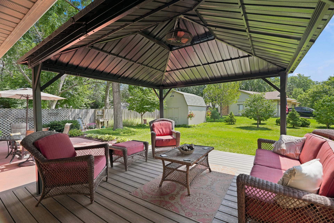
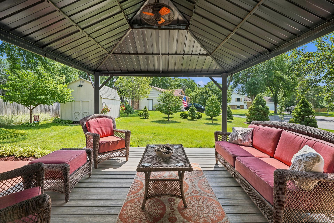
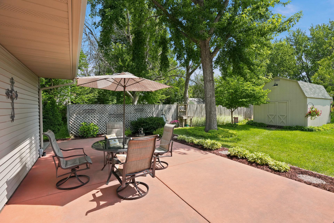
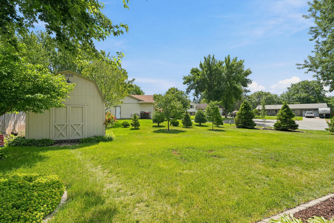
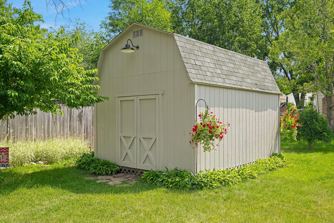
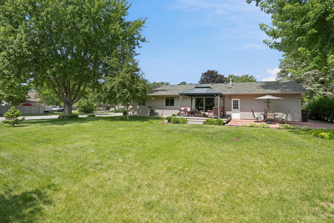
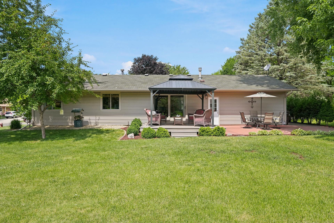
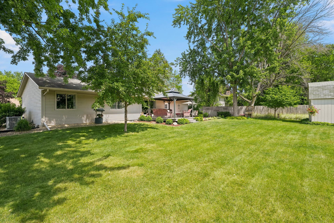
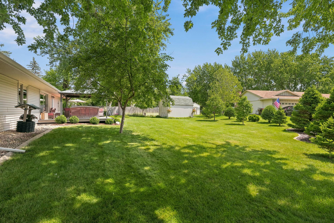
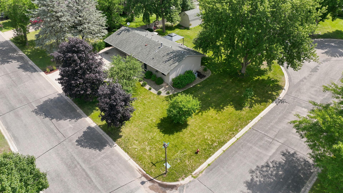
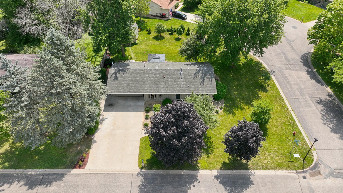
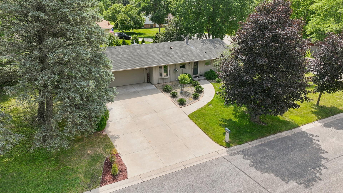
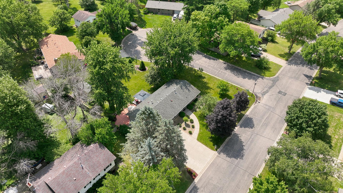
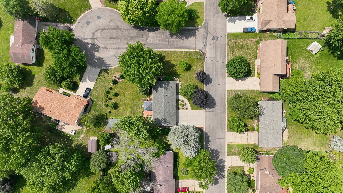
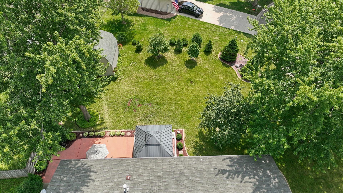
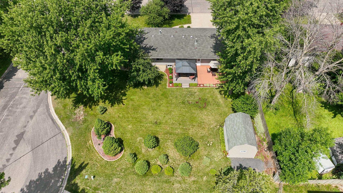
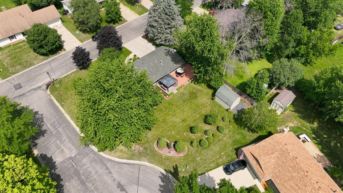
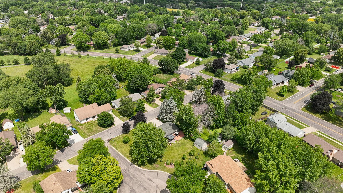
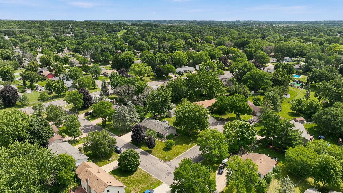
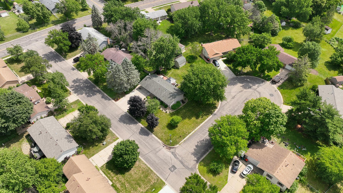
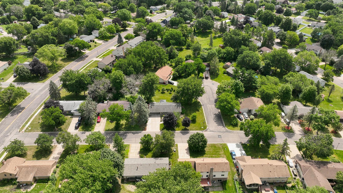
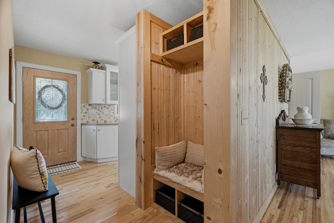
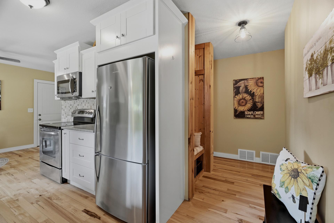
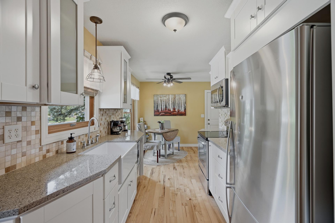
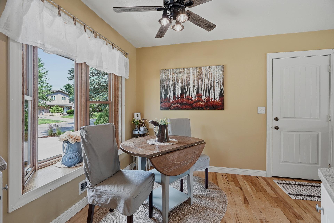
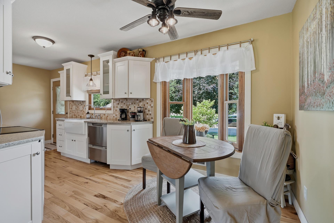
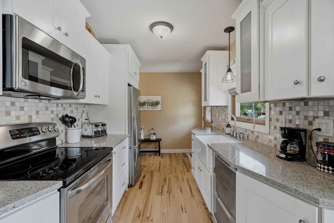
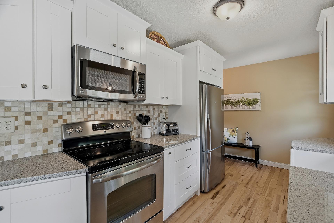
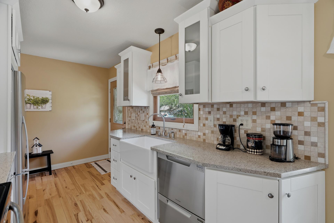
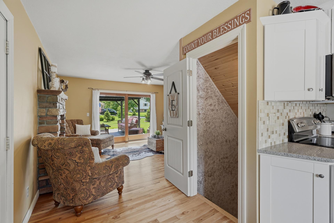
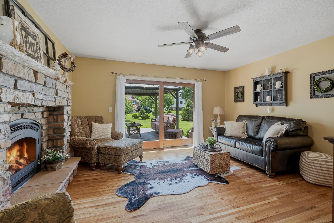
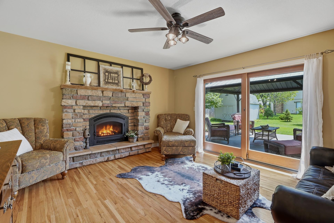
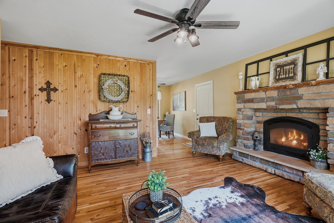
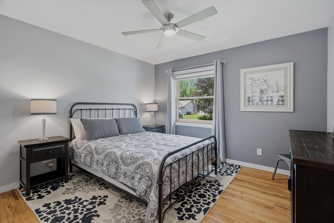
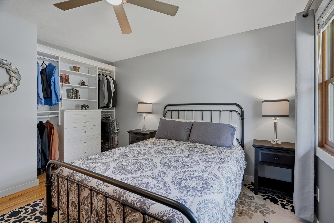
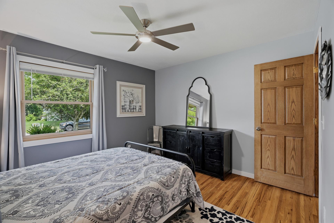
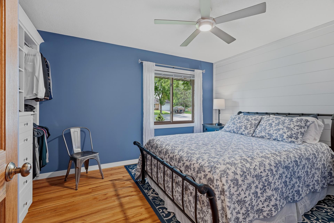
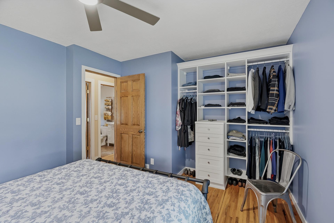
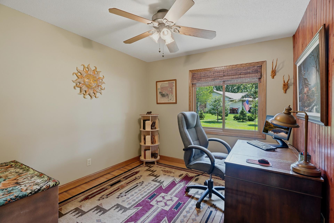
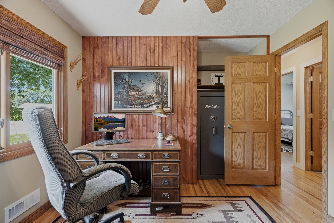
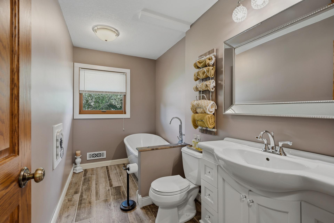
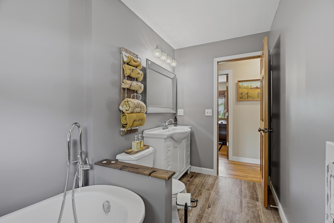
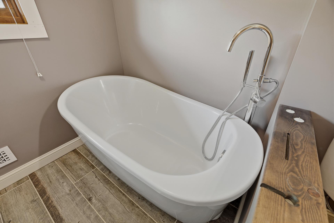
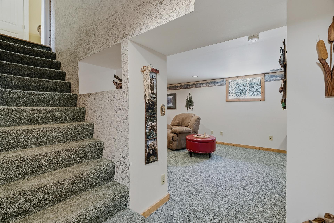
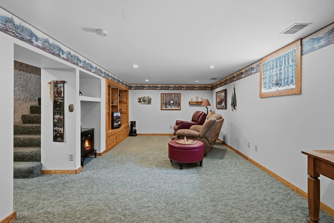
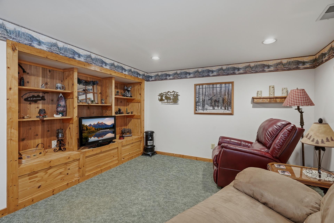
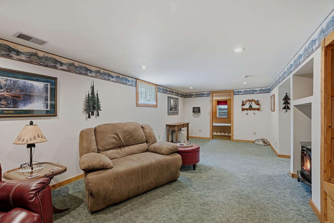
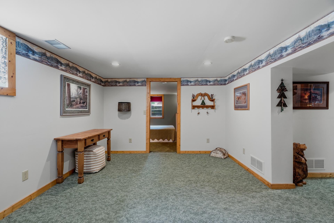
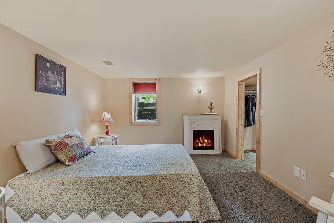
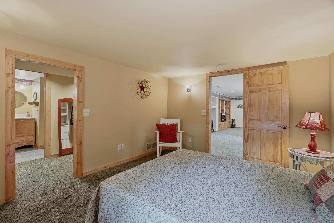
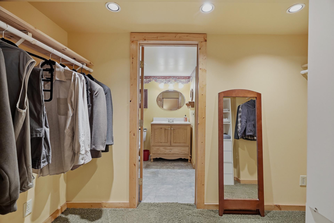
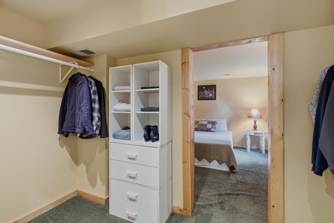
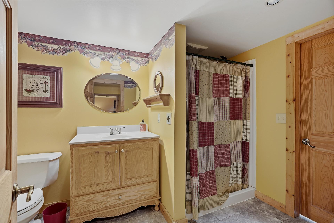
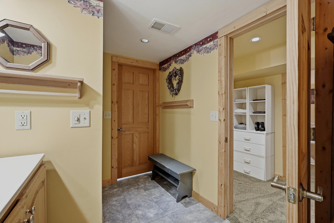
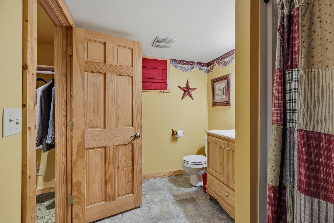
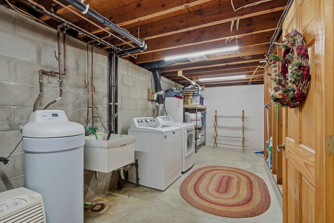
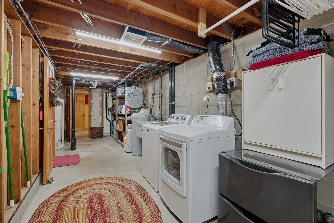
Nestled on a beautifully landscaped corner lot in the heart of Cottage Grove, this charming rambler offers the perfect blend of warmth, character, and modern updates. From the moment you arrive, the meticulous landscaping and inviting curb appeal set the stage for what awaits inside. Step through the front door and you'll be welcomed by an adorable custom-built entry featuring locker-style storage with hooks and a cozy reading benchâboth functional and full of charm. Hardwood floors lead you into the heart of the home where the living room showcases a stunning stone-surround gas fireplace, ceiling fan, and a warm, cabin-inspired ambiance that instantly makes you feel at home. The beautifully updated kitchen features white cabinetry, granite countertops, a farmhouse sink, stainless steel appliances, double-drawer dishwasher, ceramic tile backsplash, and a quaint informal dining area. Hardwood flooring flows seamlessly throughout the kitchen and living room, enhancing the home's inviting character. Just beyond the living room, a large sliding glass door opens to an exceptional outdoor living space. Enjoy summer evenings on the maintenance-free Trex deck, complete with a pergola that stays with the home, or entertain guests on the adjacent concrete patio. The backyard is truly a showpiece, offering a private and picturesque setting that has been lovingly maintained. Three main-level bedrooms feature hardwood flooring, while two offer custom closet organization systems. The beautifully updated full bathroom creates a spa-like retreat with luxury vinyl plank flooring, a large soaking tub, stylish vanity, and updated lighting. The finished lower level provides additional living space with a spacious family room featuring recessed lighting, an electric fireplace, and a built-in entertainment center designed to accommodate your television and components. A fourth bedroom offers a cozy retreat with an egress window, electric fireplace, and an impressive 10' x 7' walk-in closet. Adjacent is a ¾ bathroom featuring an oversized oak vanity, vinyl flooring, and a walk-in shower. A generous utility and laundry area provides excellent storage space, along with the washer, dryer, and owned water softener that will remain with the property. The home is equipped with 200-amp electrical service, offering ample capacity for today's modern living. The incredible 16x12 lofted storage shed is equipped with its own 50-amp sub-panel, offering endless possibilities for a workshop, hobby space, storage, or future projects. This lovingly maintained home combines cozy cabin-inspired charm, thoughtful updates, beautiful outdoor spaces, and outstanding functionalityâall in a convenient Cottage Grove location close to parks, shopping, dining, and everyday amenities. Home is Pre-Inspected! See supplements.
Details
Maps
Contract Information
Status: Active
Contingency: None
Current Price: 389900
Original List Price: 389900
ListPrice: 389900
List Date: 2026-06-24
Owner is an Agent?: No
Auction?: No
General Property Information
Common Wall: No
Lot Measurement: Acres
Manufactured Home?: No
Multiple PIDs?: No
New Development: No
Number of Fireplaces: 2
Waterfront YN: No
Year Built: 1973
Yearly/Seasonal: Yearly
Zoning: Residential-Single Family
Bedrooms: 4
Baths Total: 2
Bath Full: 1
Bath Three Quarters: 1
Main Floor Total SqFt: 1040
Above Grd Total SqFt: 1040
Below Grd Total SqFt: 1040
Total SqFt: 2080
Total Finished Sqft: 1912.00
FireplaceYN: Yes
Style: (SF) Single Family
Foundation Size: 1040
Garage Stalls: 2
Lot Dimensions: 105x132x75x62x80
Acres: 0.29
Assessment Pending: Unknown
Location Tax and Other Information
House Number: 7529
Street Name: Immanuel
Street Suffix: Avenue
Street Direction Suffix: S
Postal City: Cottage Grove
County: Washington
State: MN
Zip Code: 55016
Complex/Dev/Subdivision: Pinetree Pond 2nd Add
Assessments
Tax With Assessments: 4060
Building Information
Finished SqFt Above Ground: 1040
Finished SqFt Below Ground: 872
Lease Details
Land Leased: Not Applicable
Miscellaneous Information
DP Resource: Yes
Homestead: Yes
Ownership
Fractional Ownership: No
Parking Characteristics
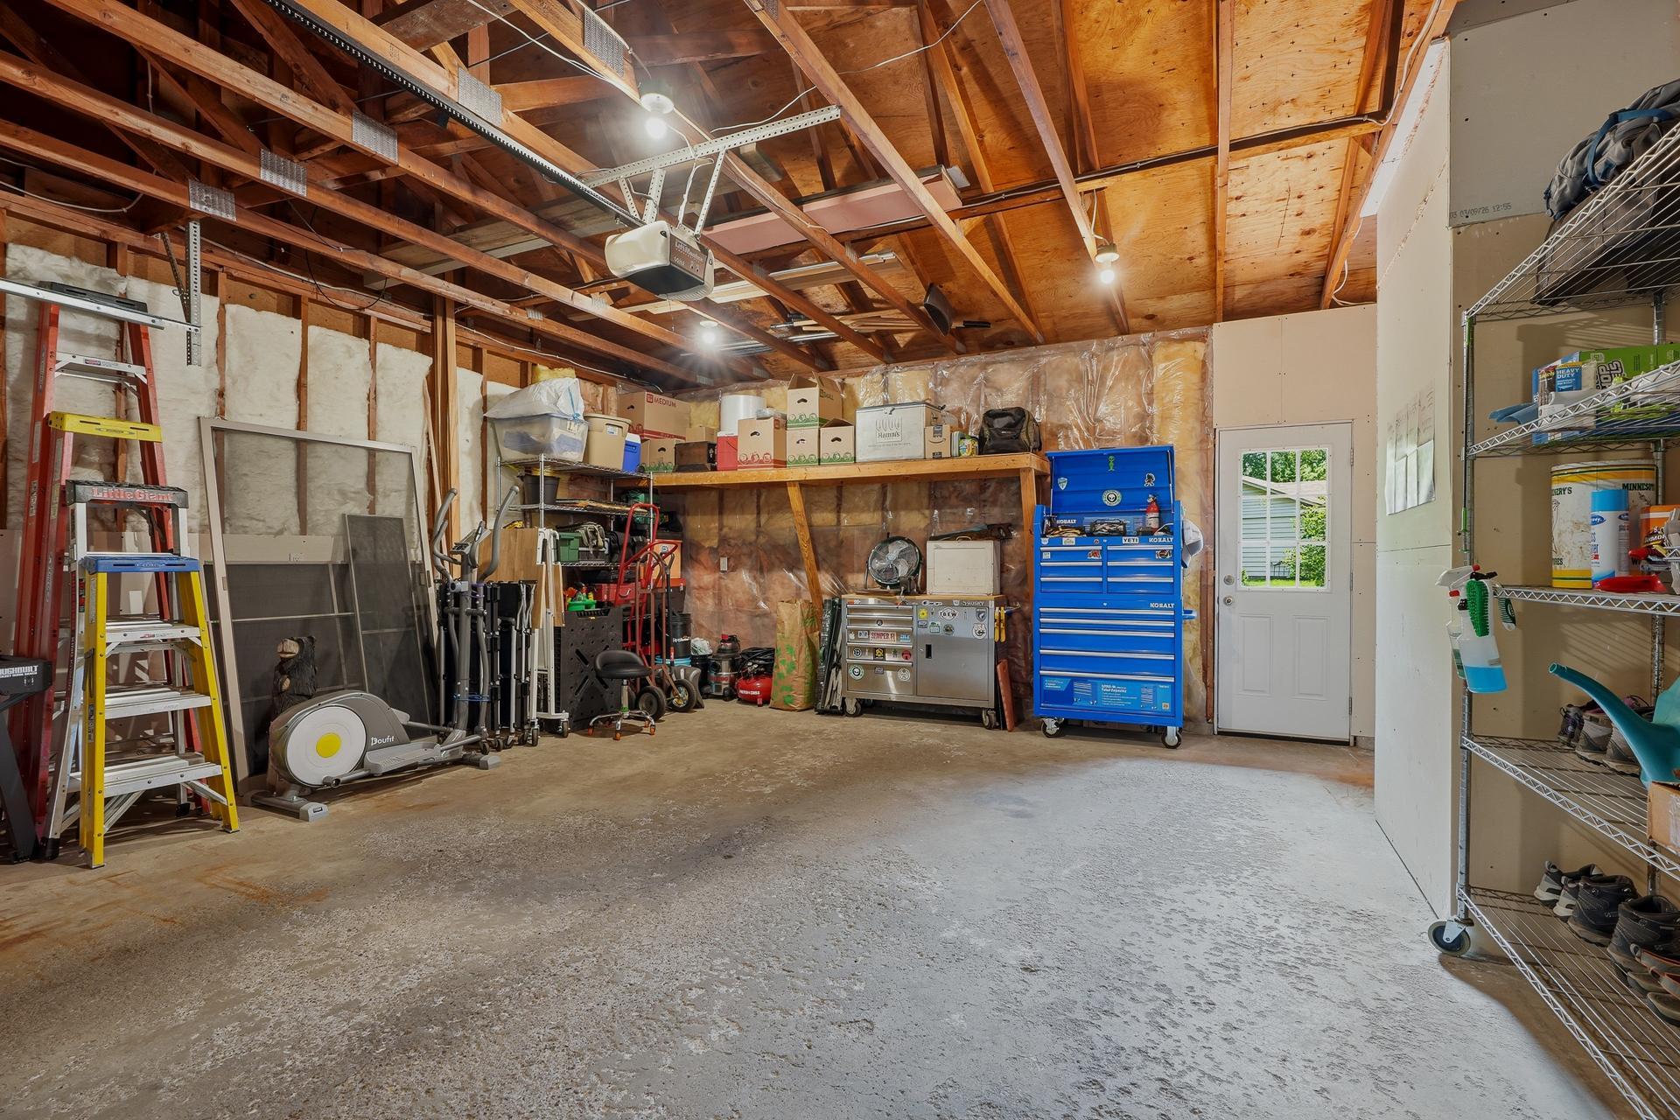
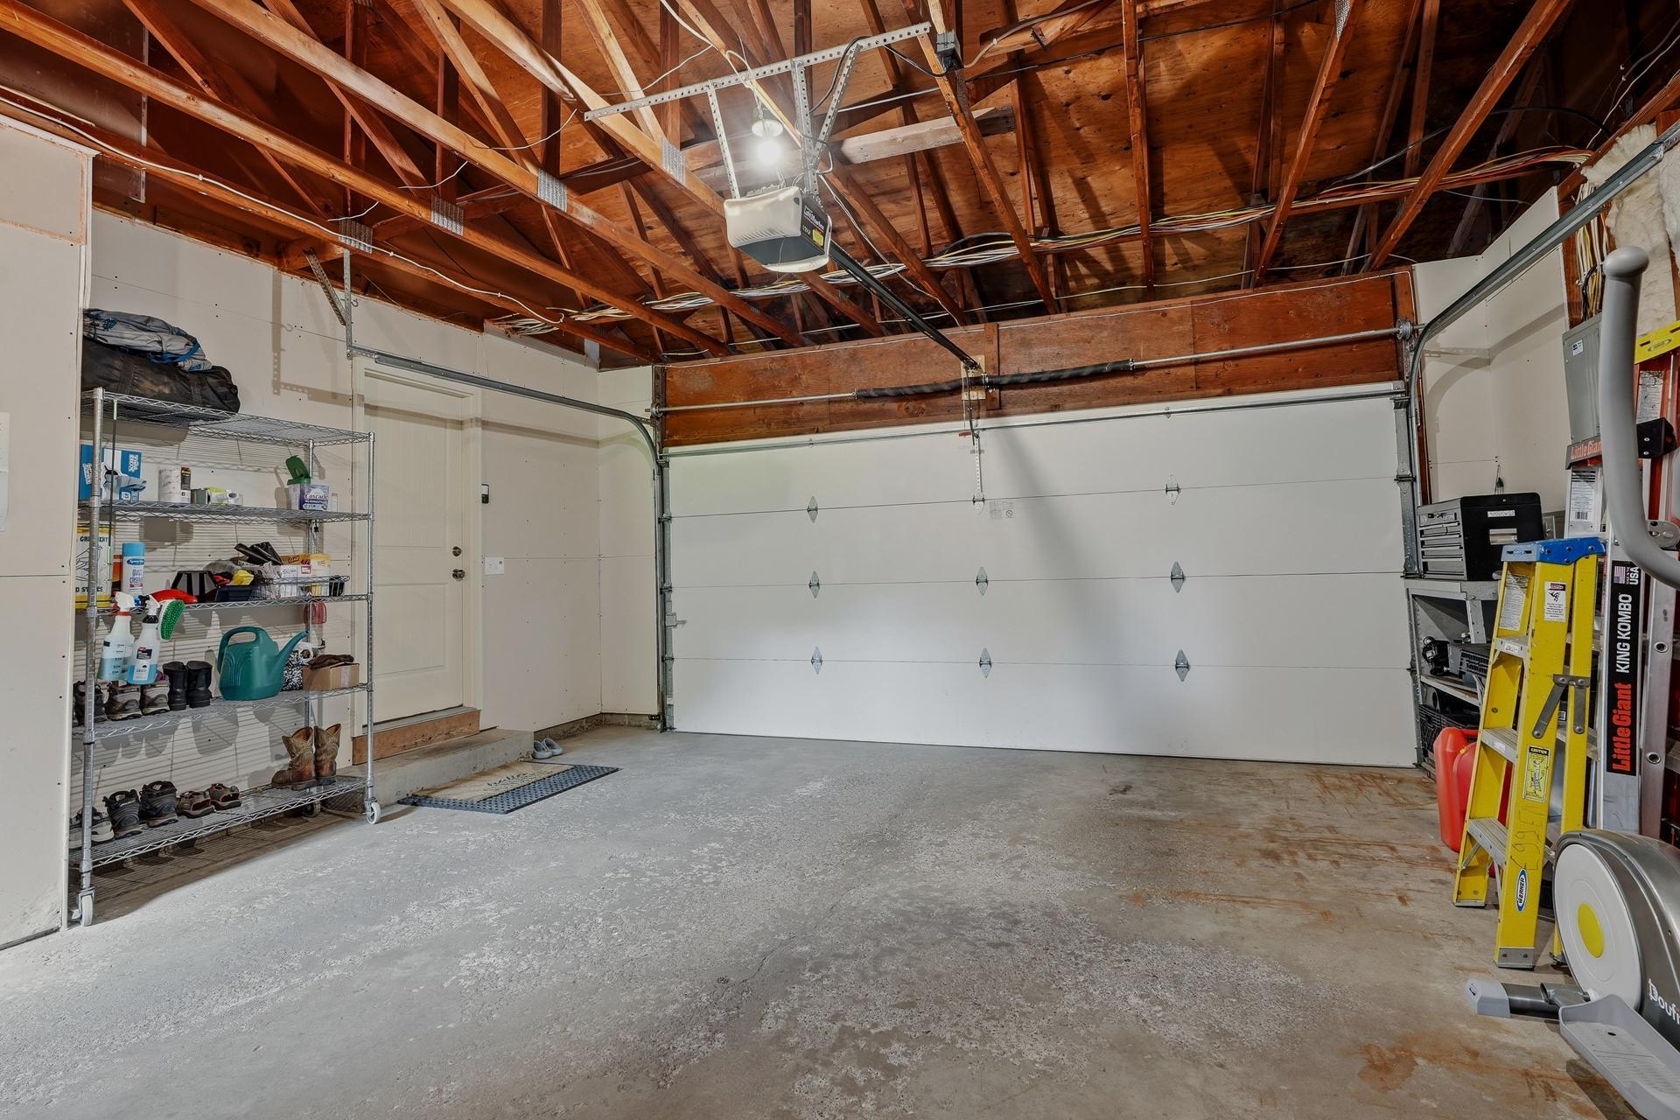
Garage Dimensions: 21x19
Garage Square Feet: 399
Public Survey Info
Range#: 21
Section#: 9
Township#: 27
Property Features
Accessible: Soaking Tub
Air Conditioning: Central Air
Amenities Unit: Ceiling Fan(s); Deck; Hardwood Floors; Kitchen Window; Main Floor Primary Bedroom; Natural Woodwork; Paneled Doors; Patio; Walk-In Closet; Washer/Dryer Hookup
Appliances: Dishwasher; Dryer; Microwave; Range; Refrigerator; Washer
Basement: Concrete Block; Egress Windows; Full; Storage Space
Bath Description: Main Floor Full Bath; 3/4 Basement; Walk-In Shower Stall
Construction Status: Previously Owned
Dining Room Description: Eat In Kitchen; Informal Dining Room
Electric: Circuit Breakers
Exterior: Cedar; Vinyl
Family Room Characteristics: Entertainment/Media Center; Family Room; Lower Level
Fencing: None
Fireplace Characteristics: Electric; Gas Burning; Living Room
Foundation: Concrete Block
Fuel: Natural Gas
Heating: Forced Air
Laundry: Laundry Room; Lower Level; Sink
Lot Description: Corner Lot
Parking Characteristics: Garage Door Opener
Pool Description: None
Road Frontage: Cul De Sac
Road Responsibility: Public Maintained Road
Roof: Age Over 8 Years
Sellers Terms: Adj. Rate/Gr Payment; Cash; Conventional; FHA; VA
Sewer: City Sewer/Connected
Special Search: 3 BR on One Level; Main Floor Bedroom; Main Floor Primary
Stories: One
Water: City Water/Connected
Room Information
| Room Name | Dimensions | Level |
| Family Room | 23x11 | Lower |
| First (1st) Bedroom | 12x11 | Main |
| Fourth (4th) Bedroom | 13x11 | Lower |
| Informal Dining Room | 8x7 | Main |
| Kitchen | 13x8 | Main |
| Laundry | 27x7 | Lower |
| Living Room | 14x13 | Main |
| Second (2nd) Bedroom | 11x10 | Main |
| Third (3rd) Bedroom | 10x9 | Main |
Listing Office: RE/MAX Results
Last Updated: July - 09 - 2026

The data relating to real estate for sale on this web site comes in part from the Broker Reciprocity SM Program of the Regional Multiple Listing Service of Minnesota, Inc. The information provided is deemed reliable but not guaranteed. Properties subject to prior sale, change or withdrawal. ©2024 Regional Multiple Listing Service of Minnesota, Inc All rights reserved.
Saturday 11th of July 2026 11:52 PM

218-998-4400
Mohagen Real Estate


Let's Connect

Mohagen Real Estate
sue@MohagenRealEstate.com
Office: 218-998-4400
Cell: 218-731-7376

Mohagen Real Estate is licensed in the State of Minnesota