753 E Main Street, Anoka, MN 55303 (MLS# 7056796)
$270,000
Anoka, MN 55303
MLS# 7056796
Status: Pending
4 beds | 2 baths | 1660 sqft
1 / 22
Property Description
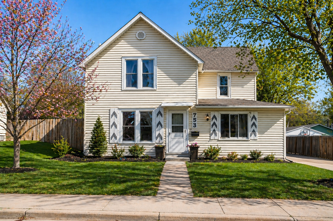
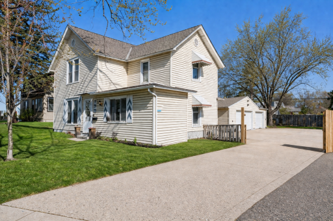
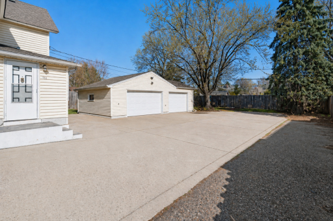
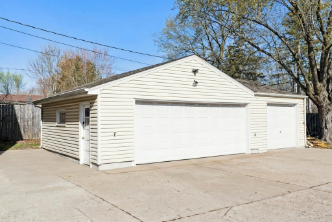
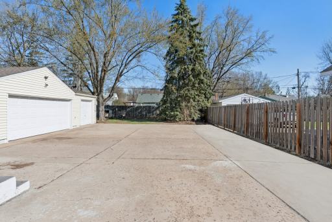
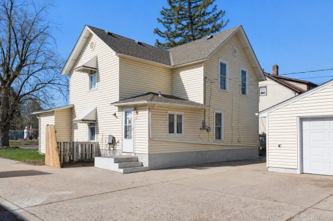
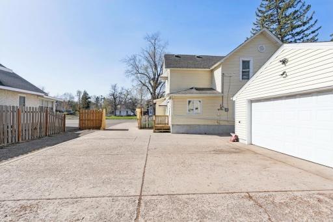
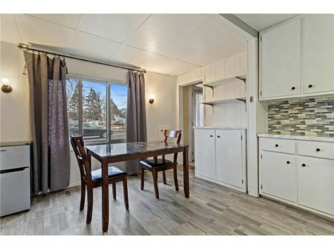
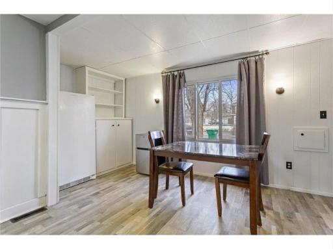
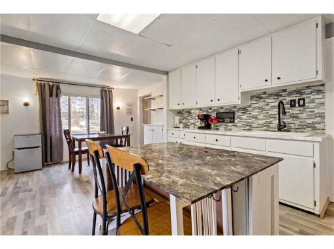
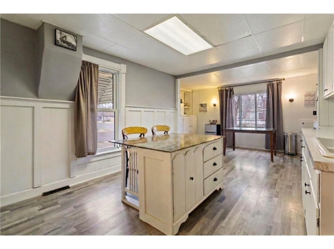
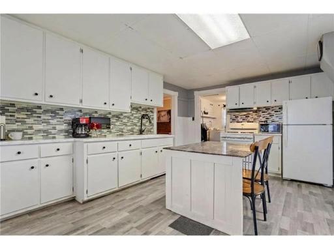
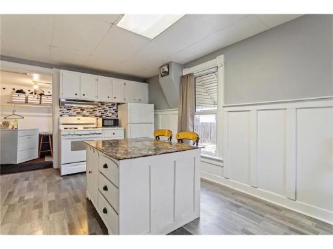
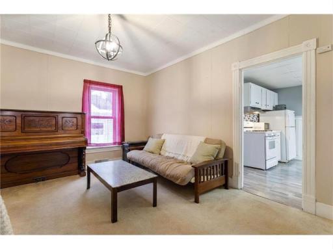
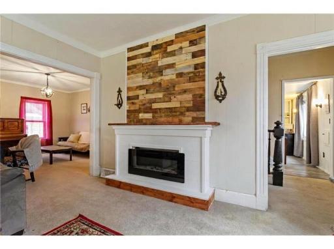
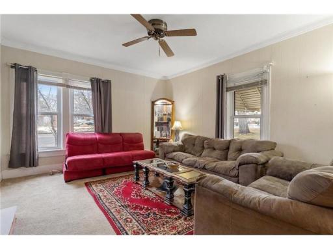
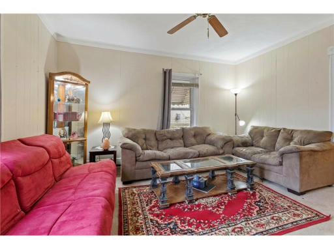
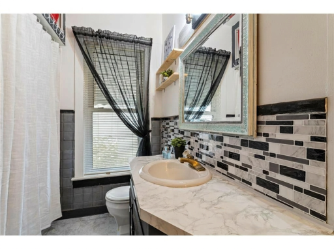
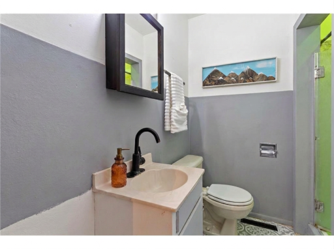
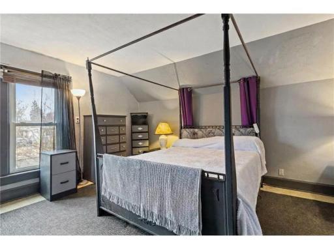
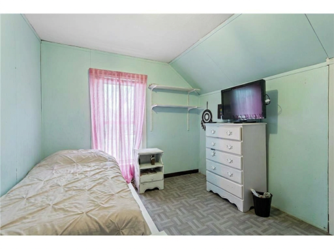
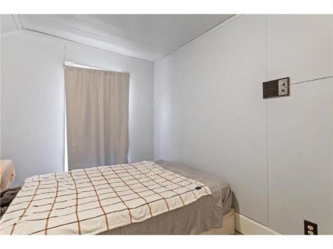
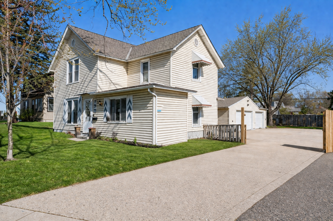
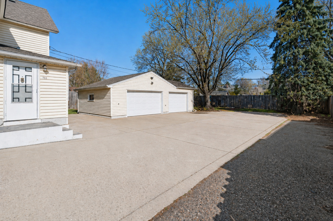
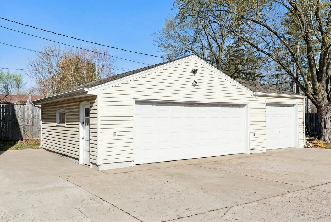
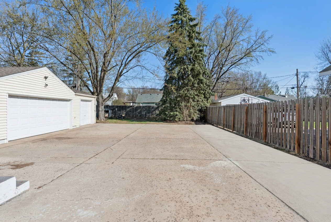
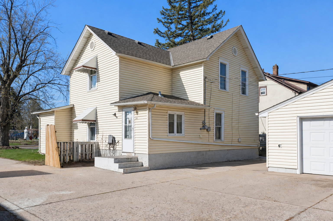
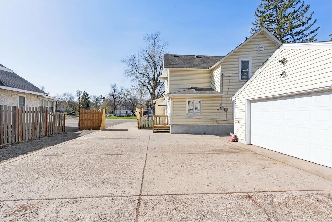
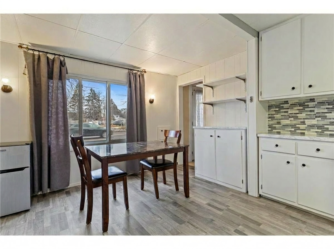
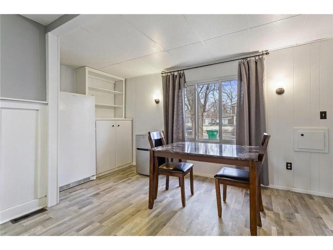
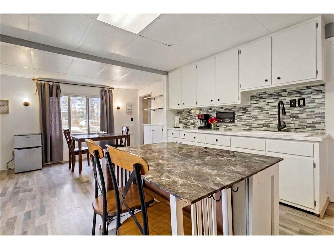
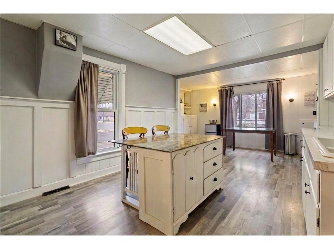
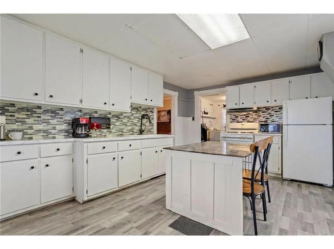
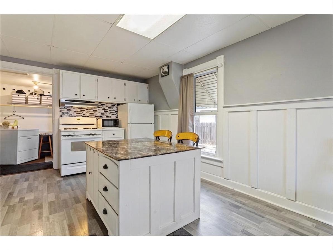
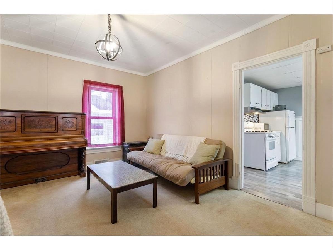
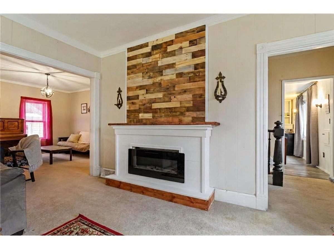
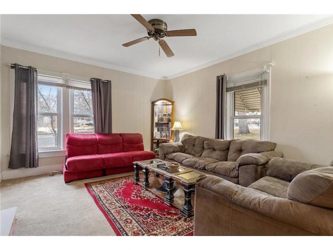
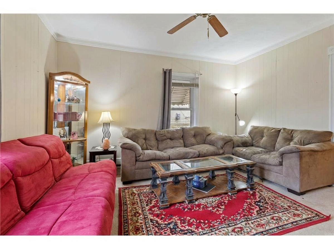
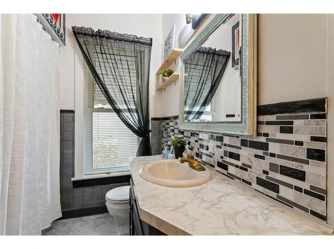
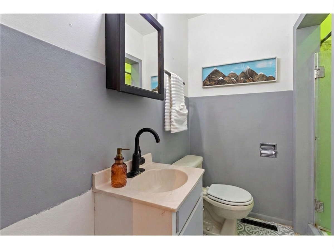
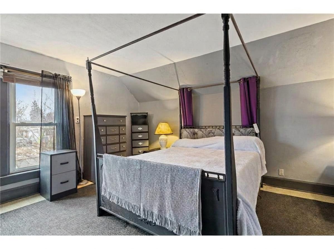
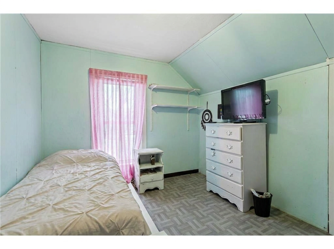
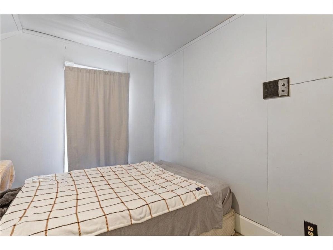
Location, location, location! Situated in the heart of historic downtown Anoka, this 1890 character home puts you just minutes from the Rum River, parks, trails, shopping, dining, and easy highway access, all while coming home to a classic setting with timeless curb appeal. As you arrive, you'll immediately appreciate the generous lot, mature landscaping, and the detached 3-car garage that sets this home apart! Step inside and you're welcomed by a warm and inviting living room complete with an electric fireplace, the perfect place to unwind after a long day. The home flows effortlessly from the living room into a separate formal dining room and into the eat-in kitchen, creating a layout that's ideal for everyday living and entertaining alike. Main level laundry and TWO bathrooms on the main floor, a full bath AND a 3/4 bath, add incredible convenience you'll absolutely love! Upstairs, all four bedrooms are privately situated away from the main living areas, offering a wonderful layout with space, comfort, and separation. Whether you need room for a home office, guest space, or more, this home delivers! Outside, enjoy the nearly 10,000 sq ft lot with plenty of room to relax, garden, or entertain. The detached 3-car garage and concrete driveway offer ample parking and storage â a rare find in this area! The partial basement rounds out the home with even more storage potential. With over 1,600 square feet of living space, classic 1890 charm, and a downtown Anoka location that can't be beat, this home is truly one of a kind. Come see it for yourself, schedule your showing today!
Details
Maps
Documents
Contract Information
Status: Pending
Off Market Date: 2026-05-28
Contingency: None
Current Price: 270000
Original List Price: 270000
ListPrice: 270000
List Date: 2026-05-04
Owner is an Agent?: No
Auction?: No
General Property Information
Common Wall: No
Lot Measurement: Acres
Manufactured Home?: No
Multiple PIDs?: No
New Development: No
Number of Fireplaces: 1
Waterfront Present: No
Year Built: 1890
Yearly/Seasonal: Yearly
Zoning: Residential-Single Family
Bedrooms: 4
Baths Total: 2
Bath Full: 1
Bath Three Quarters: 1
Main Floor Total SqFt: 1015
Above Grd Total SqFt: 1660
Total SqFt: 1660
Total Finished Sqft: 1660.00
FireplaceYN: Yes
Style: (SF) Single Family
Foundation Size: 960
Garage Stalls: 3
Lot Dimensions: 66x145
Acres: 0.22
Assessment Pending: No
Location Tax and Other Information
House Number: 753
Street Direction Prefix: E
Street Name: Main
Street Suffix: Street
Postal City: Anoka
County: Anoka
State: MN
Zip Code: 55303
Complex/Dev/Subdivision: Anoka Suburban Outlots
Assessments
Tax With Assessments: 2286
Building Information
Finished SqFt Above Ground: 1660
Lease Details
Land Leased: Not Applicable
Miscellaneous Information
DP Resource: Yes
Homestead: No
Ownership
Fractional Ownership: No
Parking Characteristics
Garage Square Feet: 693
Public Survey Info
Range#: 24
Section#: 06
Township#: 31
Property Features
Accessible: None
Air Conditioning: Central Air
Amenities Unit: Ceiling Fan(s); Kitchen Center Island; Kitchen Window; Local Area Network; Natural Woodwork; Patio; Primary Bedroom Walk-In Closet
Appliances: Disposal; Dryer; Freezer; Range; Refrigerator; Washer
Assumable Loan: Not Assumable
Basement: Partial; Unfinished
Bath Description: Main Floor 3/4 Bath; Main Floor Full Bath
Construction Status: Previously Owned
Dining Room Description: Eat In Kitchen; Informal Dining Room
Electric: Circuit Breakers
Exterior: Vinyl
Fencing: Partial; Privacy; Wood
Fireplace Characteristics: Decorative; Electric; Living Room
Foundation: Concrete Block
Fuel: Natural Gas
Heating: Forced Air
Laundry: Main Level
Outbuildings: Additional Garage
Roof: Asphalt Shingles
Sellers Terms: Cash; Conventional; FHA
Sewer: City Sewer/Connected
Special Search: 3 BR on One Level; 4 BR on One Level; Main Floor Laundry
Stories: One and One Half
Water: City Water/Connected
Room Information
| Room Name | Dimensions | Level |
| Dining Room | 15x7 | Main |
| First (1st) Bedroom | 14x12 | Upper |
| Fourth (4th) Bedroom | 12x12 | Upper |
| Kitchen | 11x16 | Main |
| Laundry | 12x6.5 | Main |
| Living Room | 14x13 | Main |
| Second (2nd) Bedroom | 11x9 | Upper |
| Sitting Room | 14x13 | Main |
| Third (3rd) Bedroom | 11x10 | Upper |
 Sellers Disclosures 753 E Main Street,
 Listing Office: Keller Williams Classic Rlty NW
Last Updated: May - 28 - 2026

The data relating to real estate for sale on this web site comes in part from the Broker Reciprocity SM Program of the Regional Multiple Listing Service of Minnesota, Inc. The information provided is deemed reliable but not guaranteed. Properties subject to prior sale, change or withdrawal. ©2024 Regional Multiple Listing Service of Minnesota, Inc All rights reserved.
Saturday 30th of May 2026 07:58 PM

218-998-4400
Mohagen Real Estate


Let's Connect

Mohagen Real Estate
sue@MohagenRealEstate.com
Office: 218-998-4400
Cell: 218-731-7376

Mohagen Real Estate is licensed in the State of Minnesota