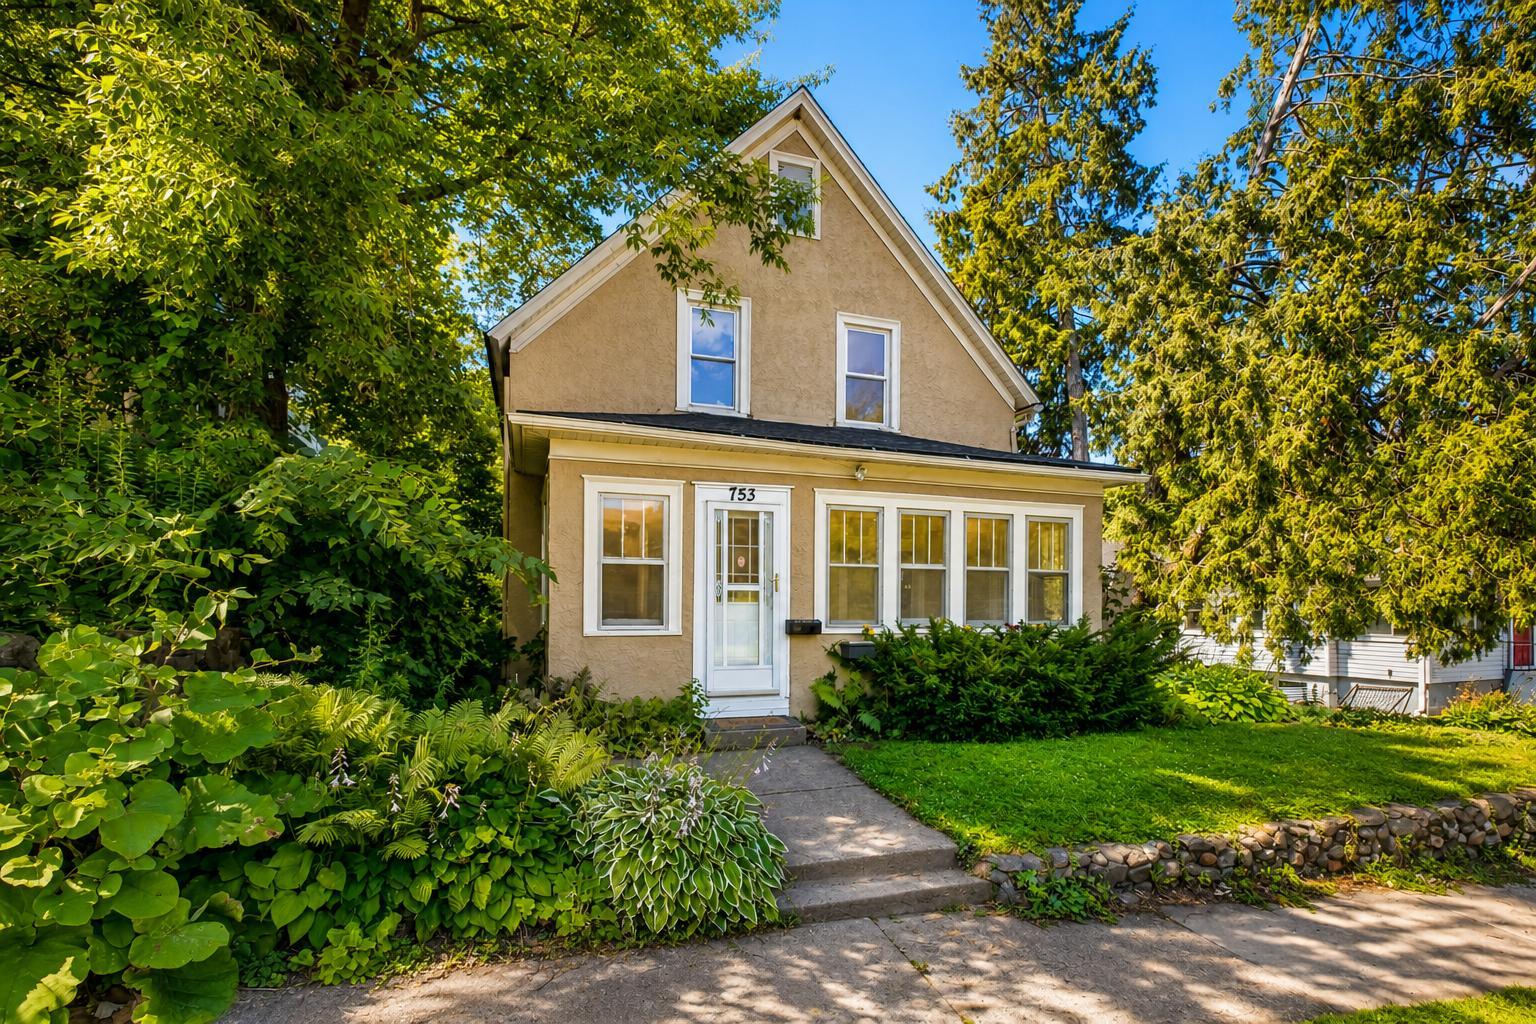
753 Hall Avenue, Saint Paul, MN 55107 (MLS# 7103450)
$335,000
Saint Paul, MN 55107
MLS# 7103450
Status: Coming Soon
4 beds | 2 baths | 1925 sqft
1 / 42
Open House (07/11/2026 - 10:00 am - 11:30 am)
Property Description
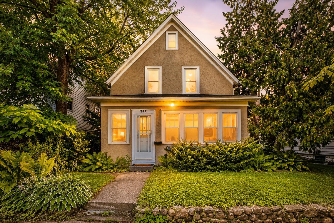
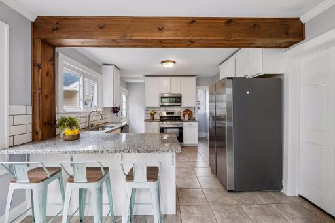
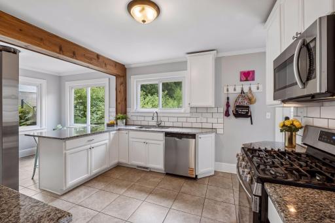
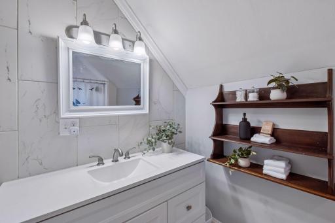
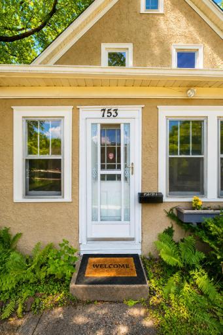
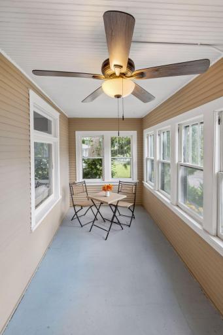
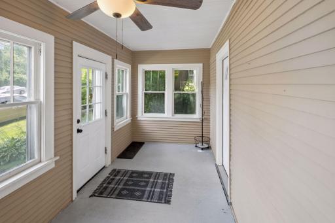
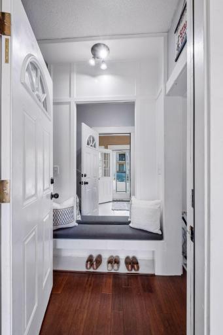
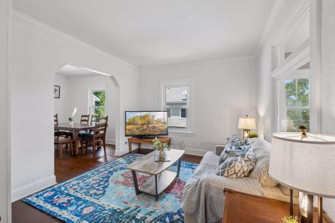
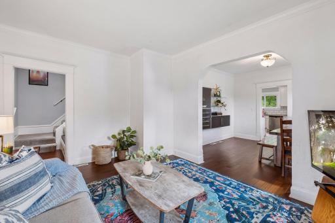
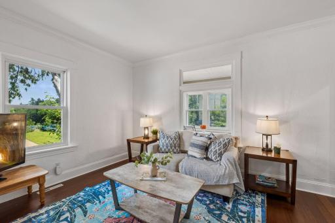
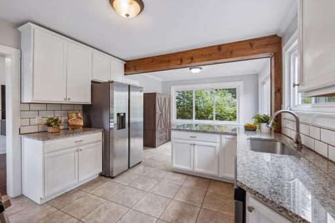
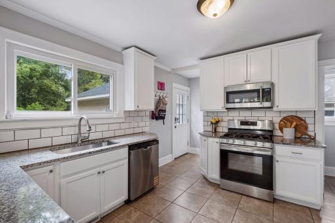
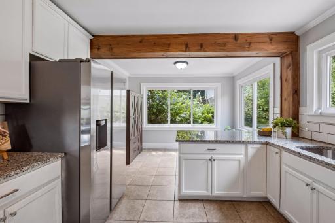
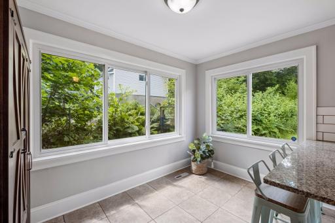
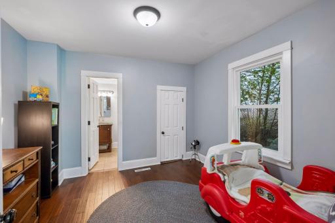
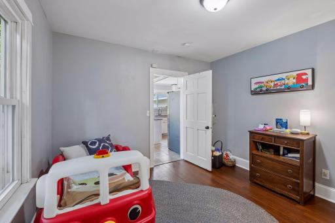
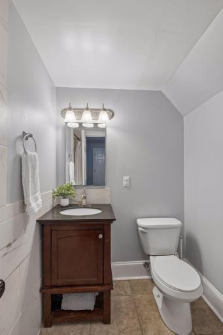
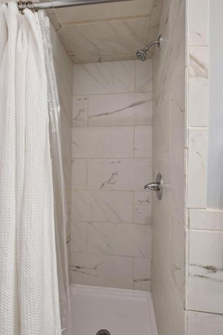
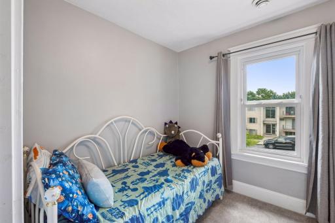
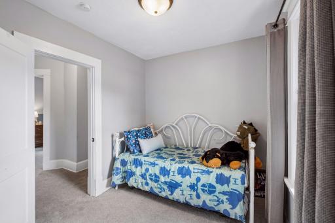
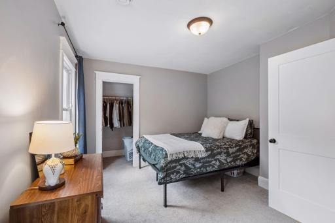
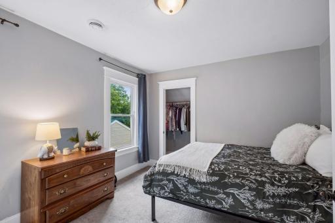
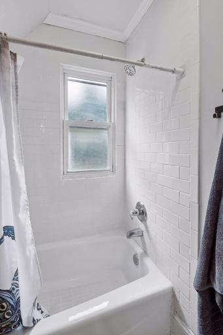
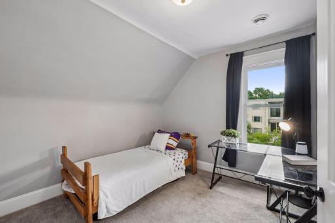
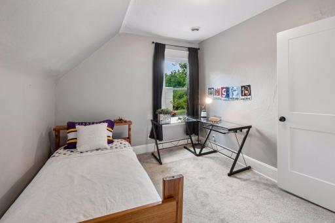
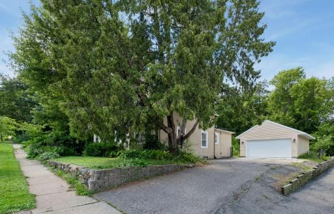
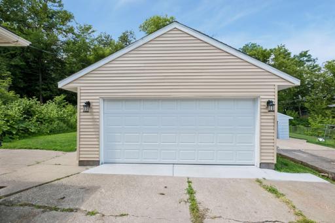
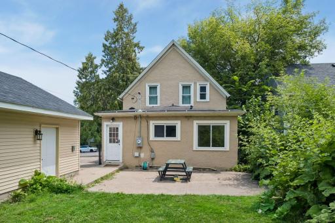
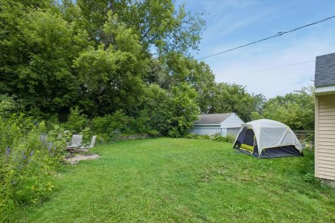
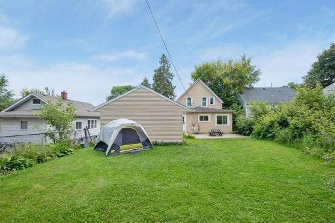
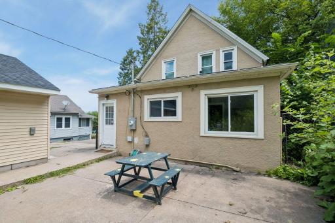
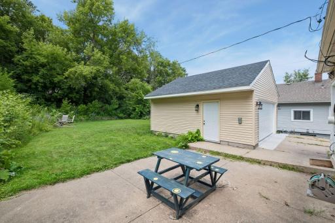
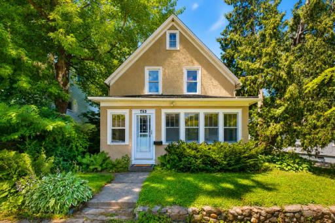
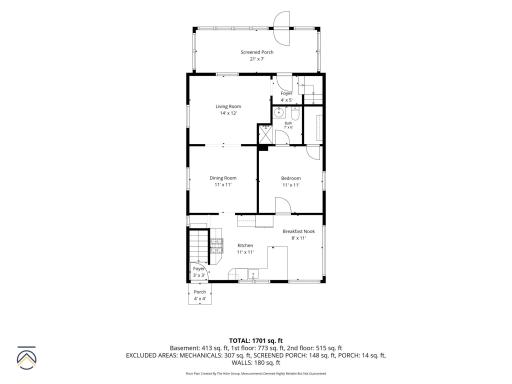
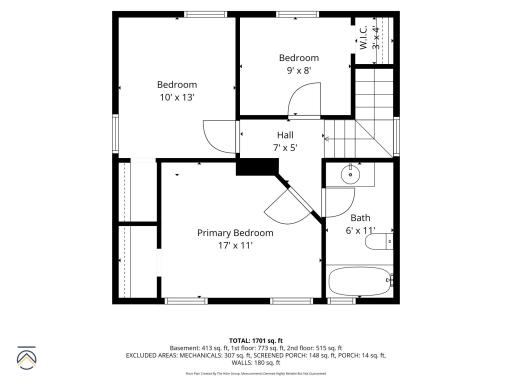
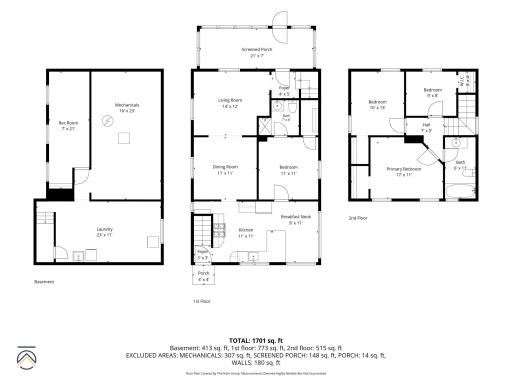
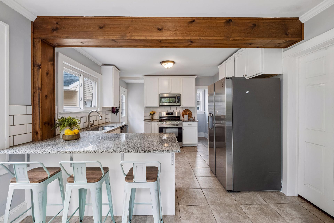
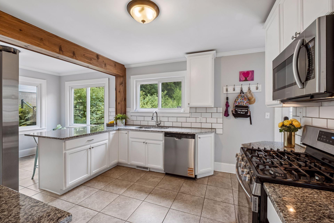
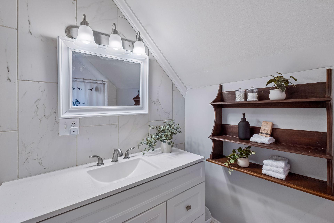
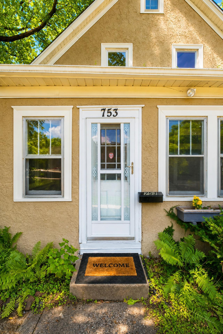
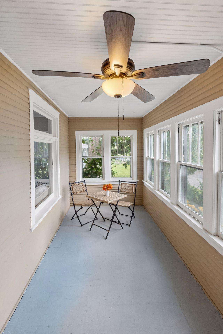
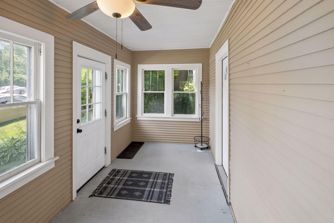
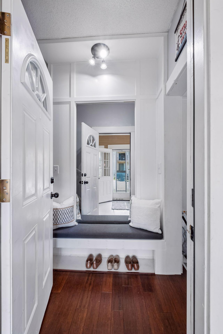
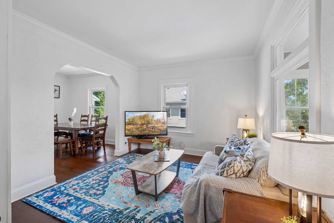
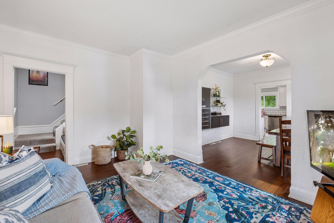
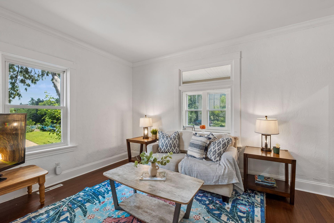
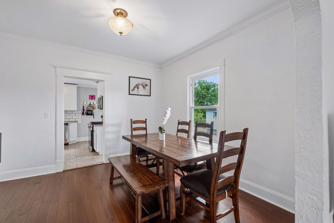
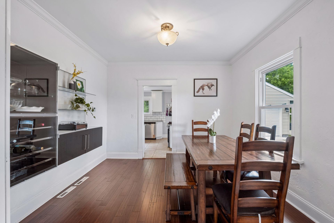
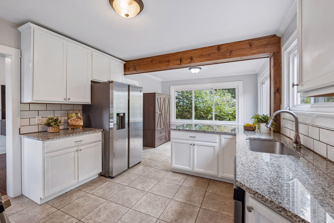
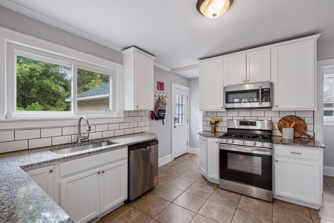
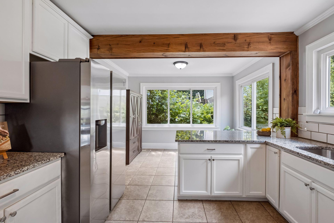
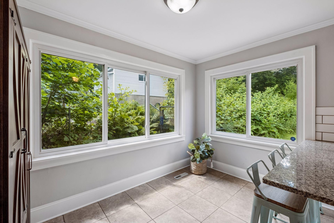
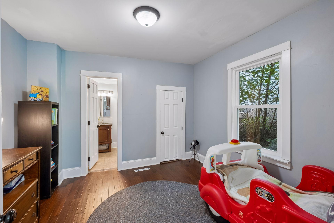
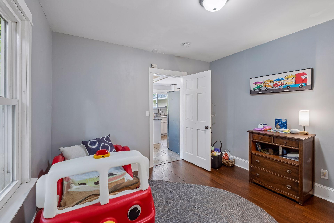
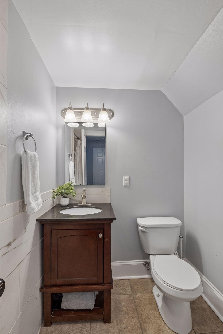
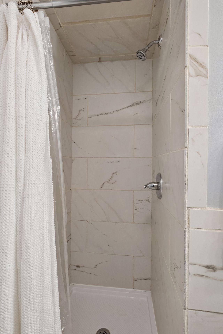
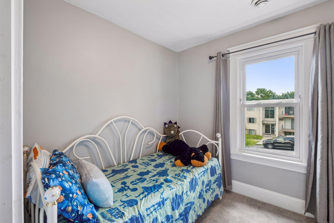
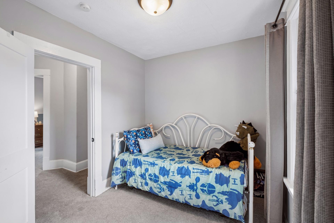
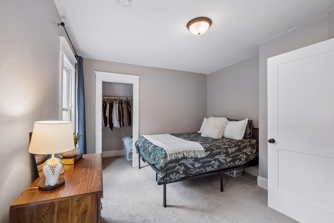
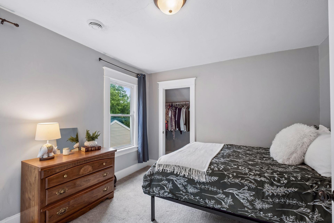
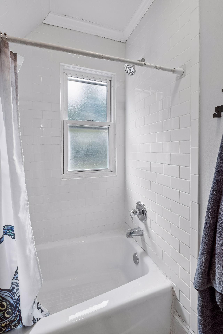
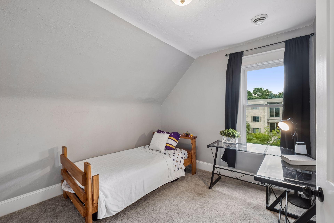
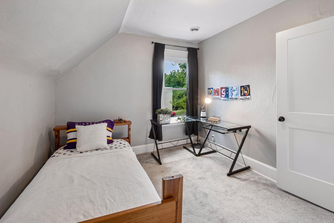
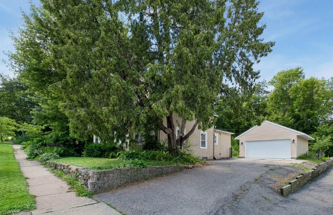
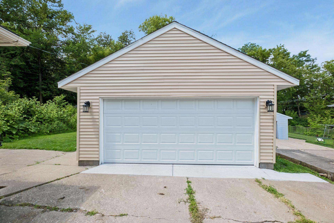
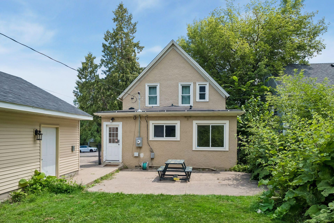
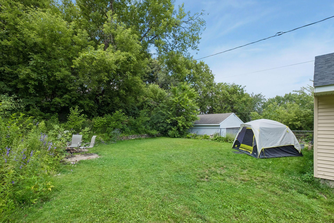
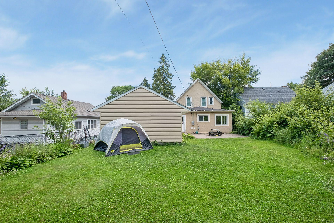
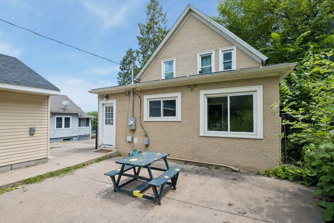
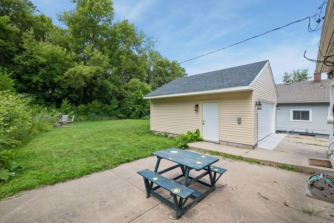
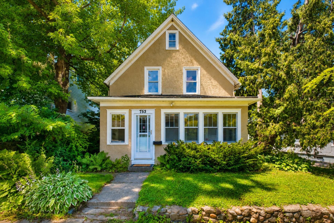
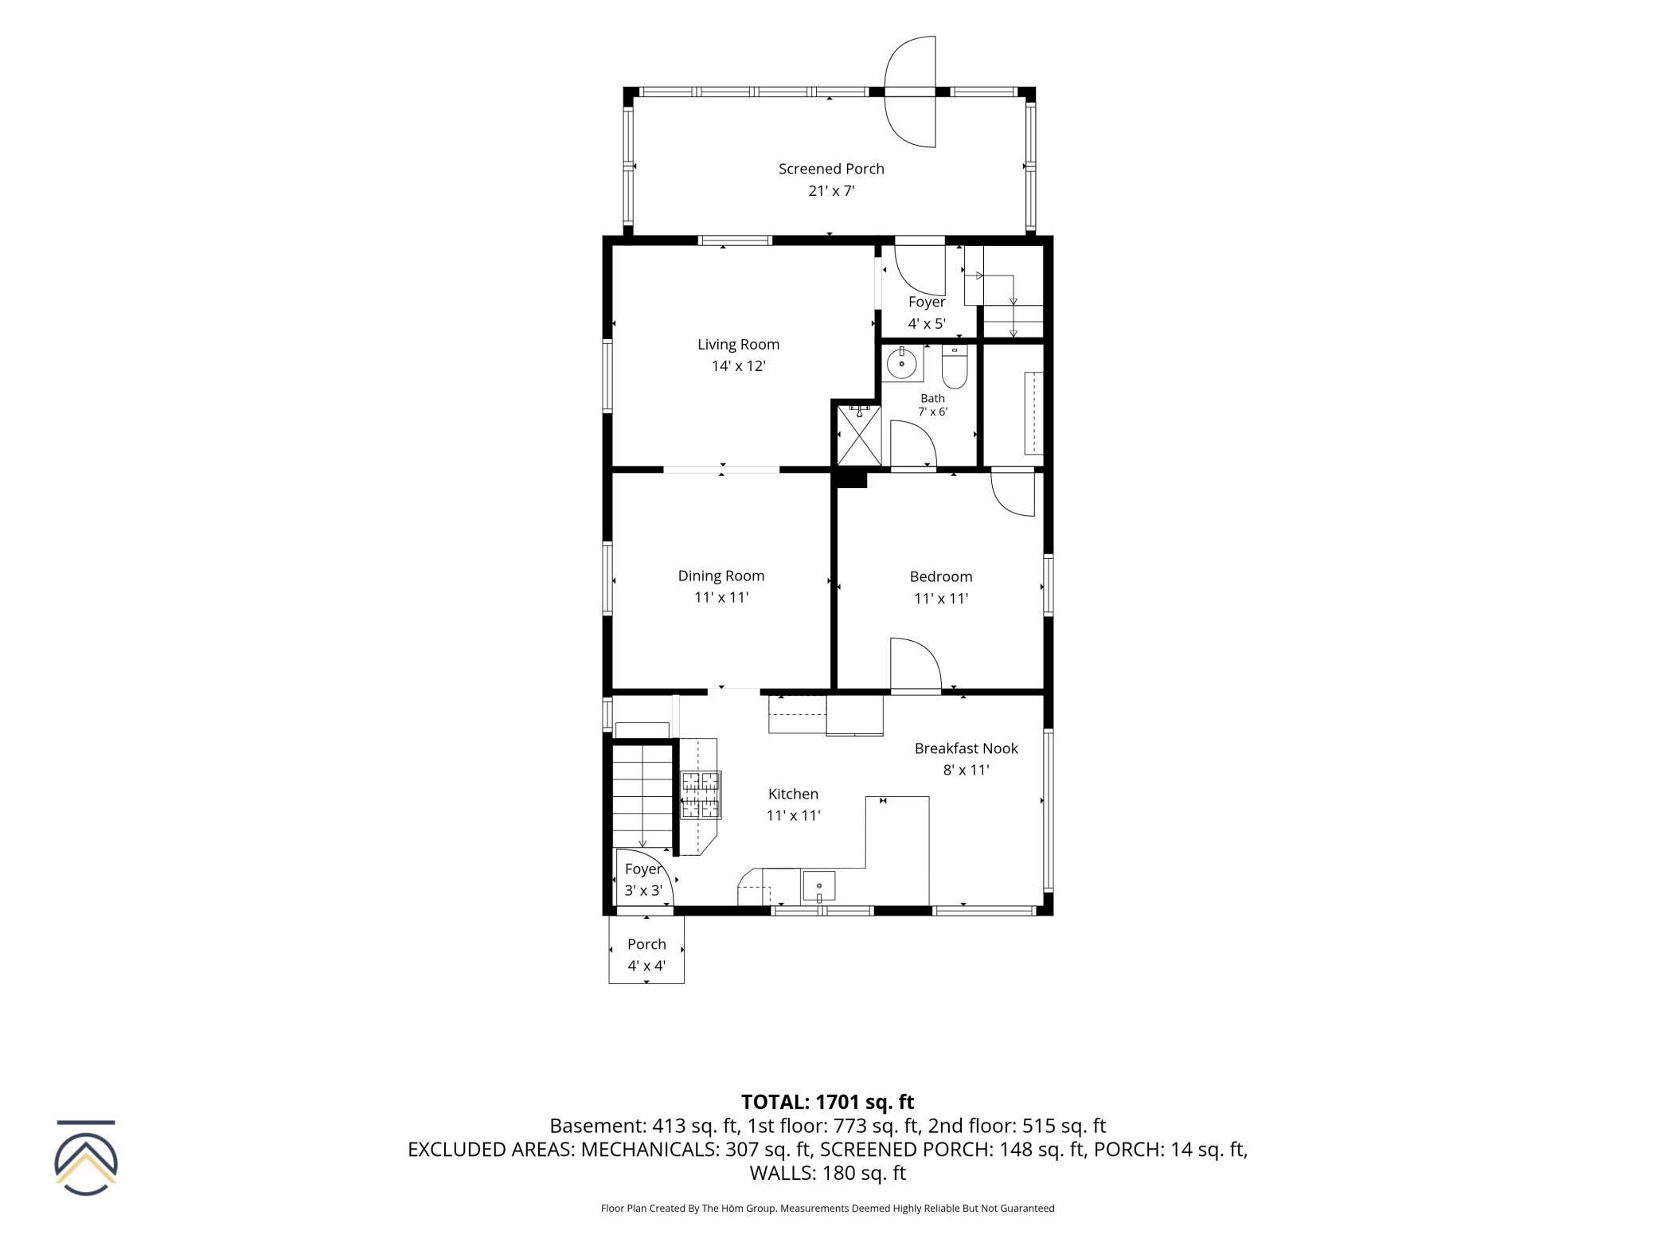
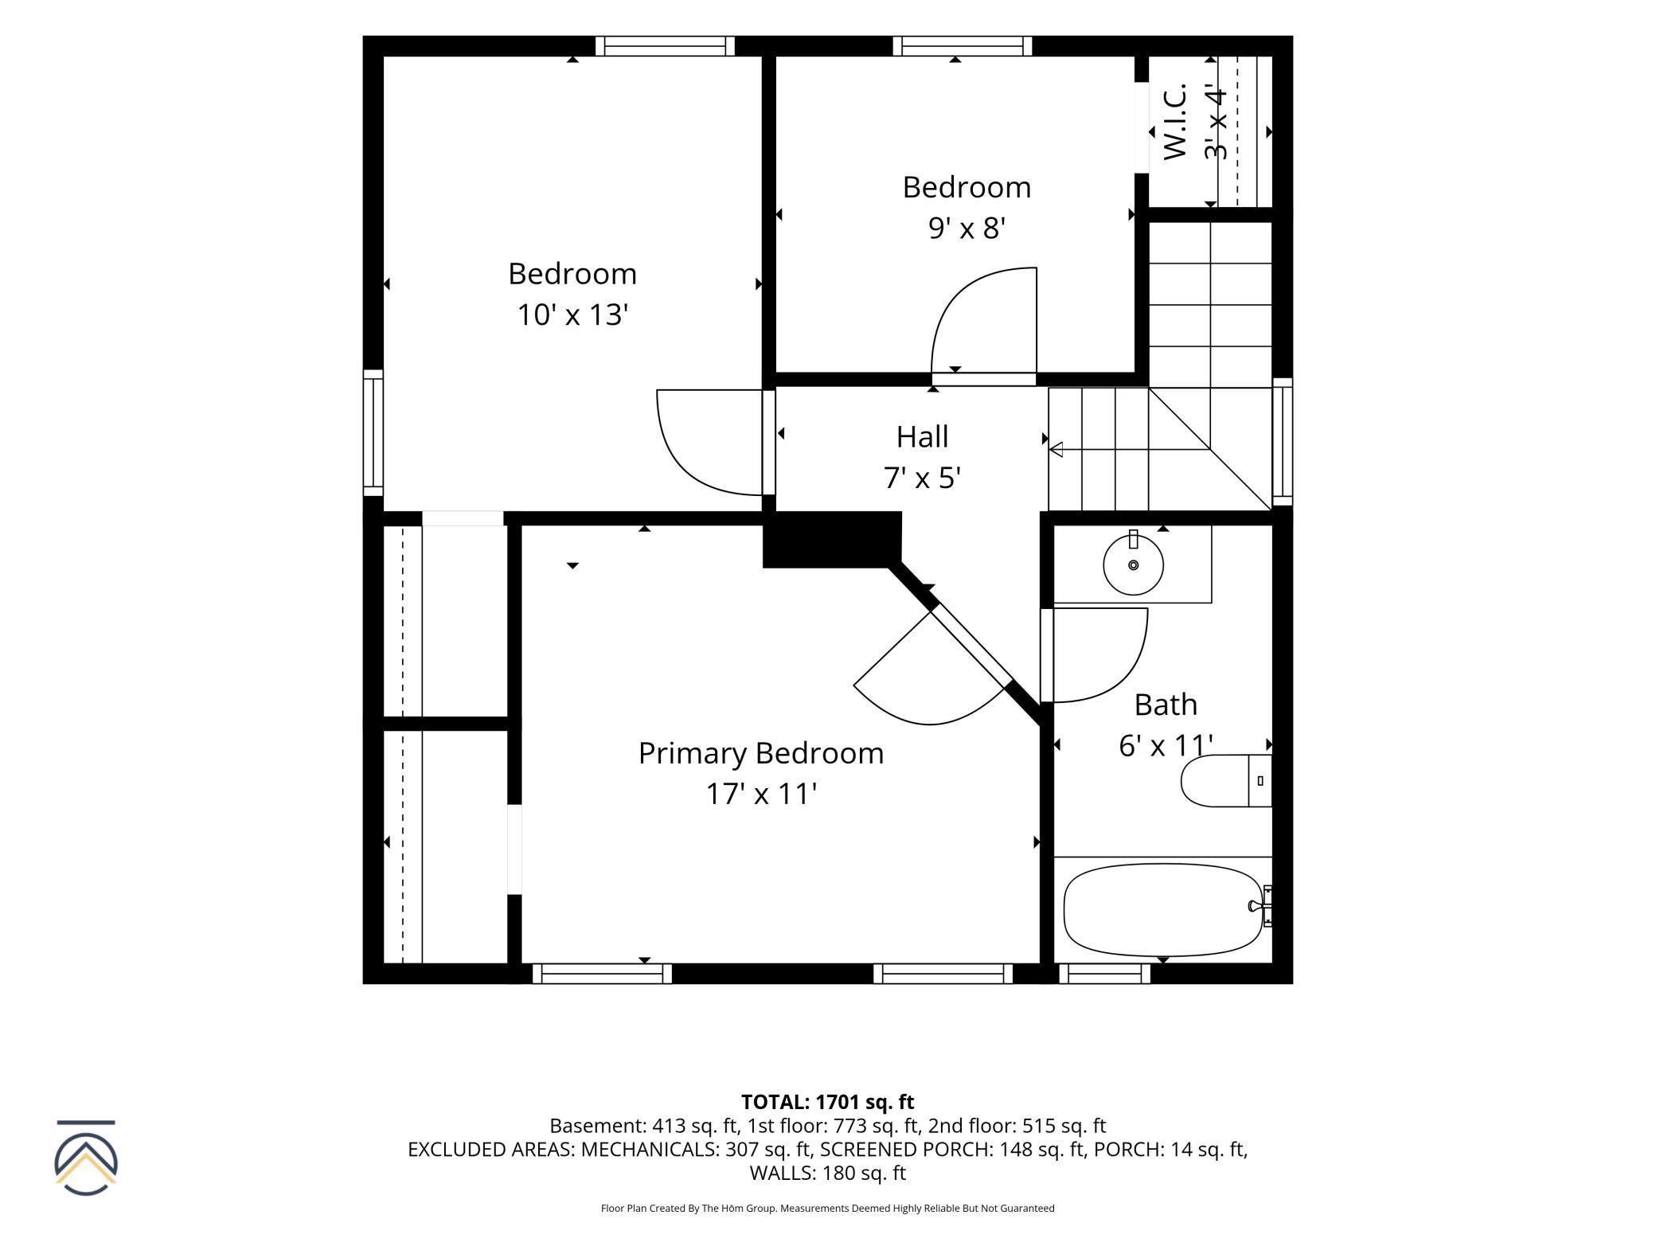
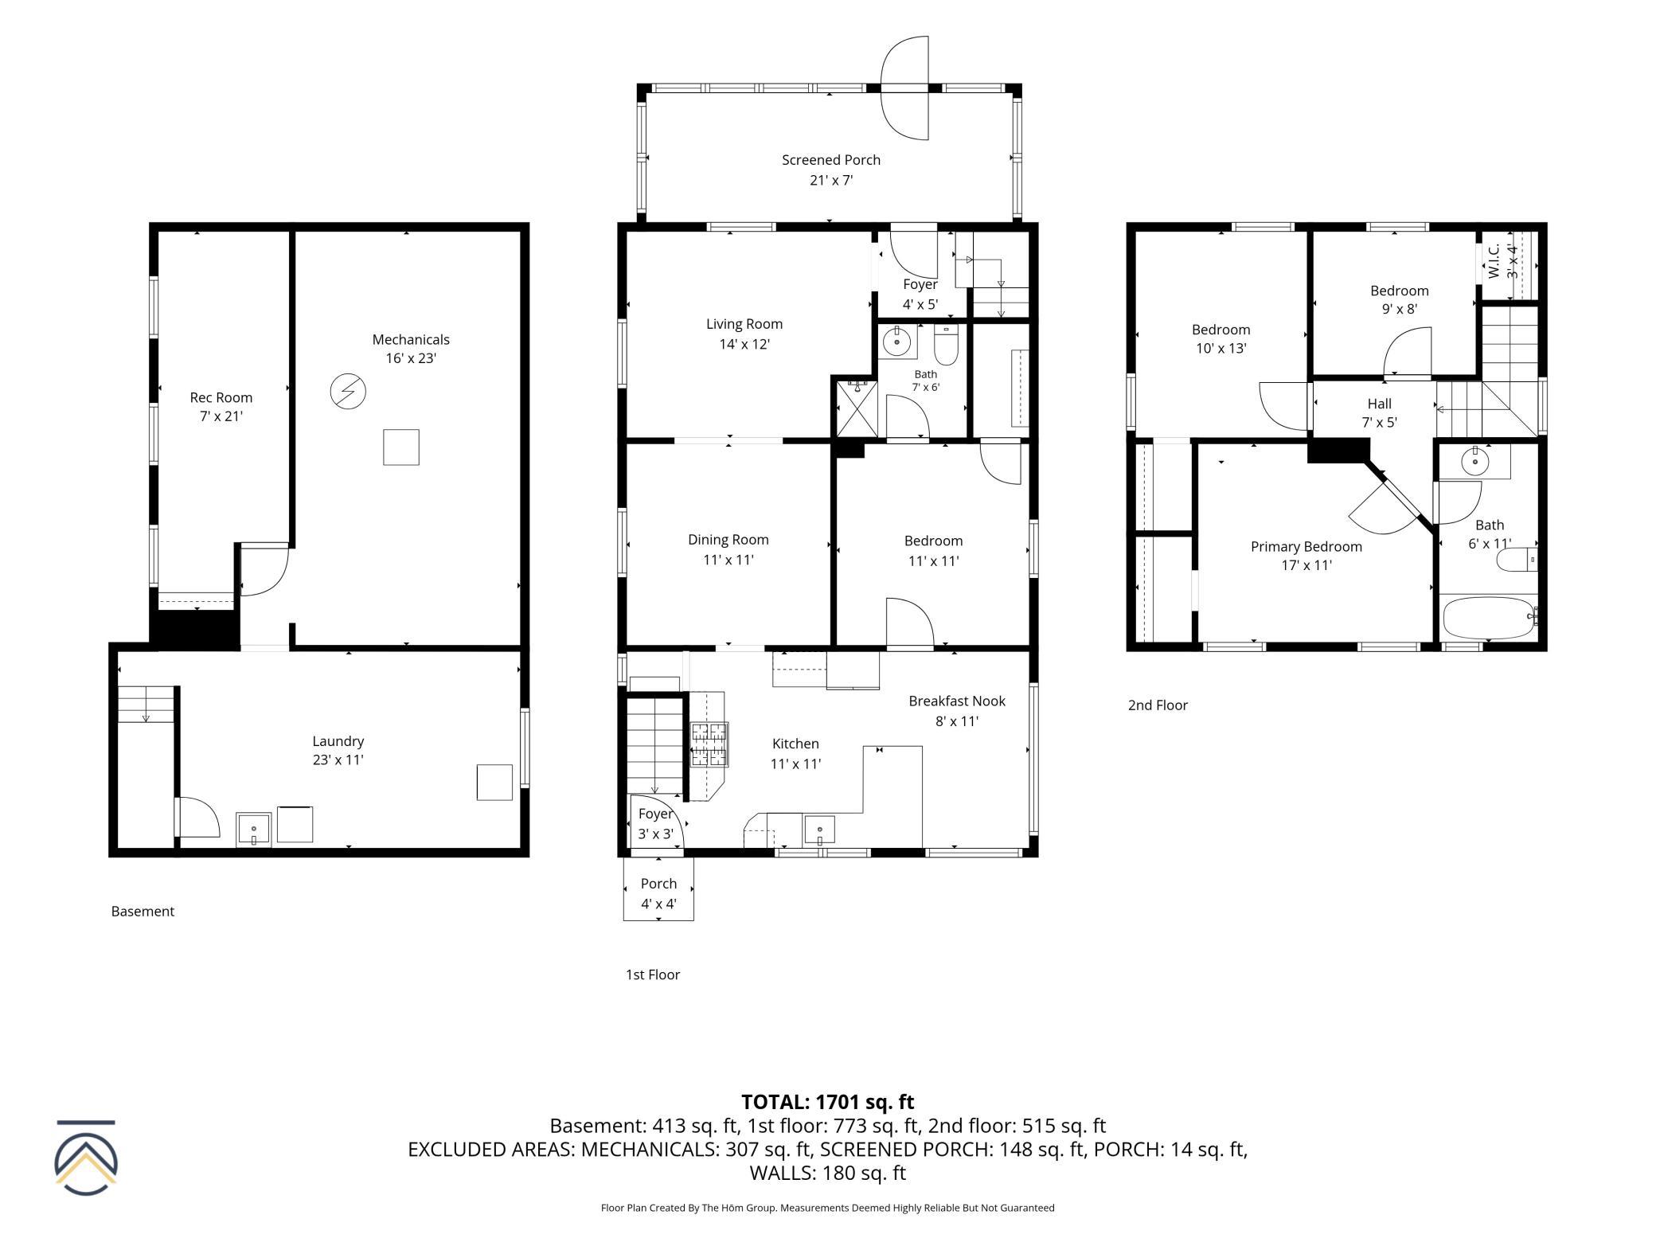
Welcome to 753 Hall Avenueâwhere timeless character, thoughtful updates, and exceptional outdoor living come together in one of St. Paul's most inviting homes. This beautifully maintained 4-bedroom, 2-bath residence offers the perfect blend of classic charm and modern convenience, creating a home that's as functional as it is stylish. The heart of the home is the stunning remodeled kitchen, featuring crisp white cabinetry, granite countertops, stainless steel appliances, a timeless white subway tile backsplash, exposed wood beams, and a spacious breakfast bar that naturally becomes the gathering place for family and friends. Sunlight pours throughout the home, enhancing the warm, welcoming atmosphere and highlighting the home's thoughtful finishes. The flexible floor plan includes a desirable main-level bedroom suite complete with a beautifully tiled walk-in showerâideal for guests, multigenerational living, or a private primary retreat. Upstairs, you'll find three additional generously sized bedrooms and a full bathroom, providing comfortable space for everyone. Everyday living is made even more enjoyable with the spacious enclosed front porch, perfect for morning coffee, evening relaxation, or additional seasonal living space. The welcoming front entry features a built-in bench and shoe cubby, adding both charm and practicality. Outside, the fully fenced and incredibly private backyard is designed for making memories. Gather around the bonfire pit on cool Minnesota evenings, entertain on the patio, or enjoy summer cookouts in your own secluded outdoor oasis. Completing the property is a brand-new roof and a new oversized double detached garage, both completed in 2025, providing valuable peace of mind for years to come. Offering a rare combination of character, modern updates, functional living spaces, and outstanding outdoor amenities, this move-in-ready home is one you won't want to miss.
Details
Maps
Contract Information
Status: Coming Soon
Contingency: None
Current Price: 335000
Original List Price: 335000
ListPrice: 335000
List Date: 2026-07-07
Owner is an Agent?: No
Auction?: No
General Property Information
Common Wall: No
Lot Measurement: Acres
Manufactured Home?: No
Multiple PIDs?: No
New Development: No
Waterfront YN: No
Year Built: 1911
Yearly/Seasonal: Yearly
Zoning: Residential-Single Family
Bedrooms: 4
Baths Total: 2
Bath Full: 1
Bath Three Quarters: 1
Main Floor Total SqFt: 920
Above Grd Total SqFt: 1288
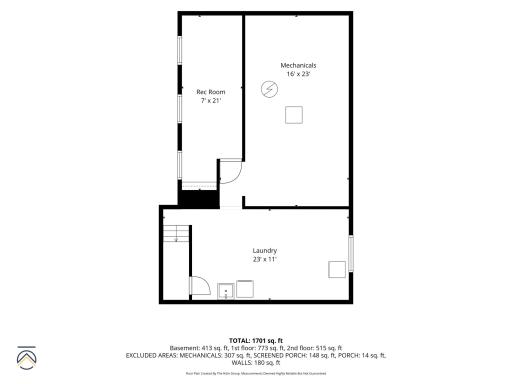
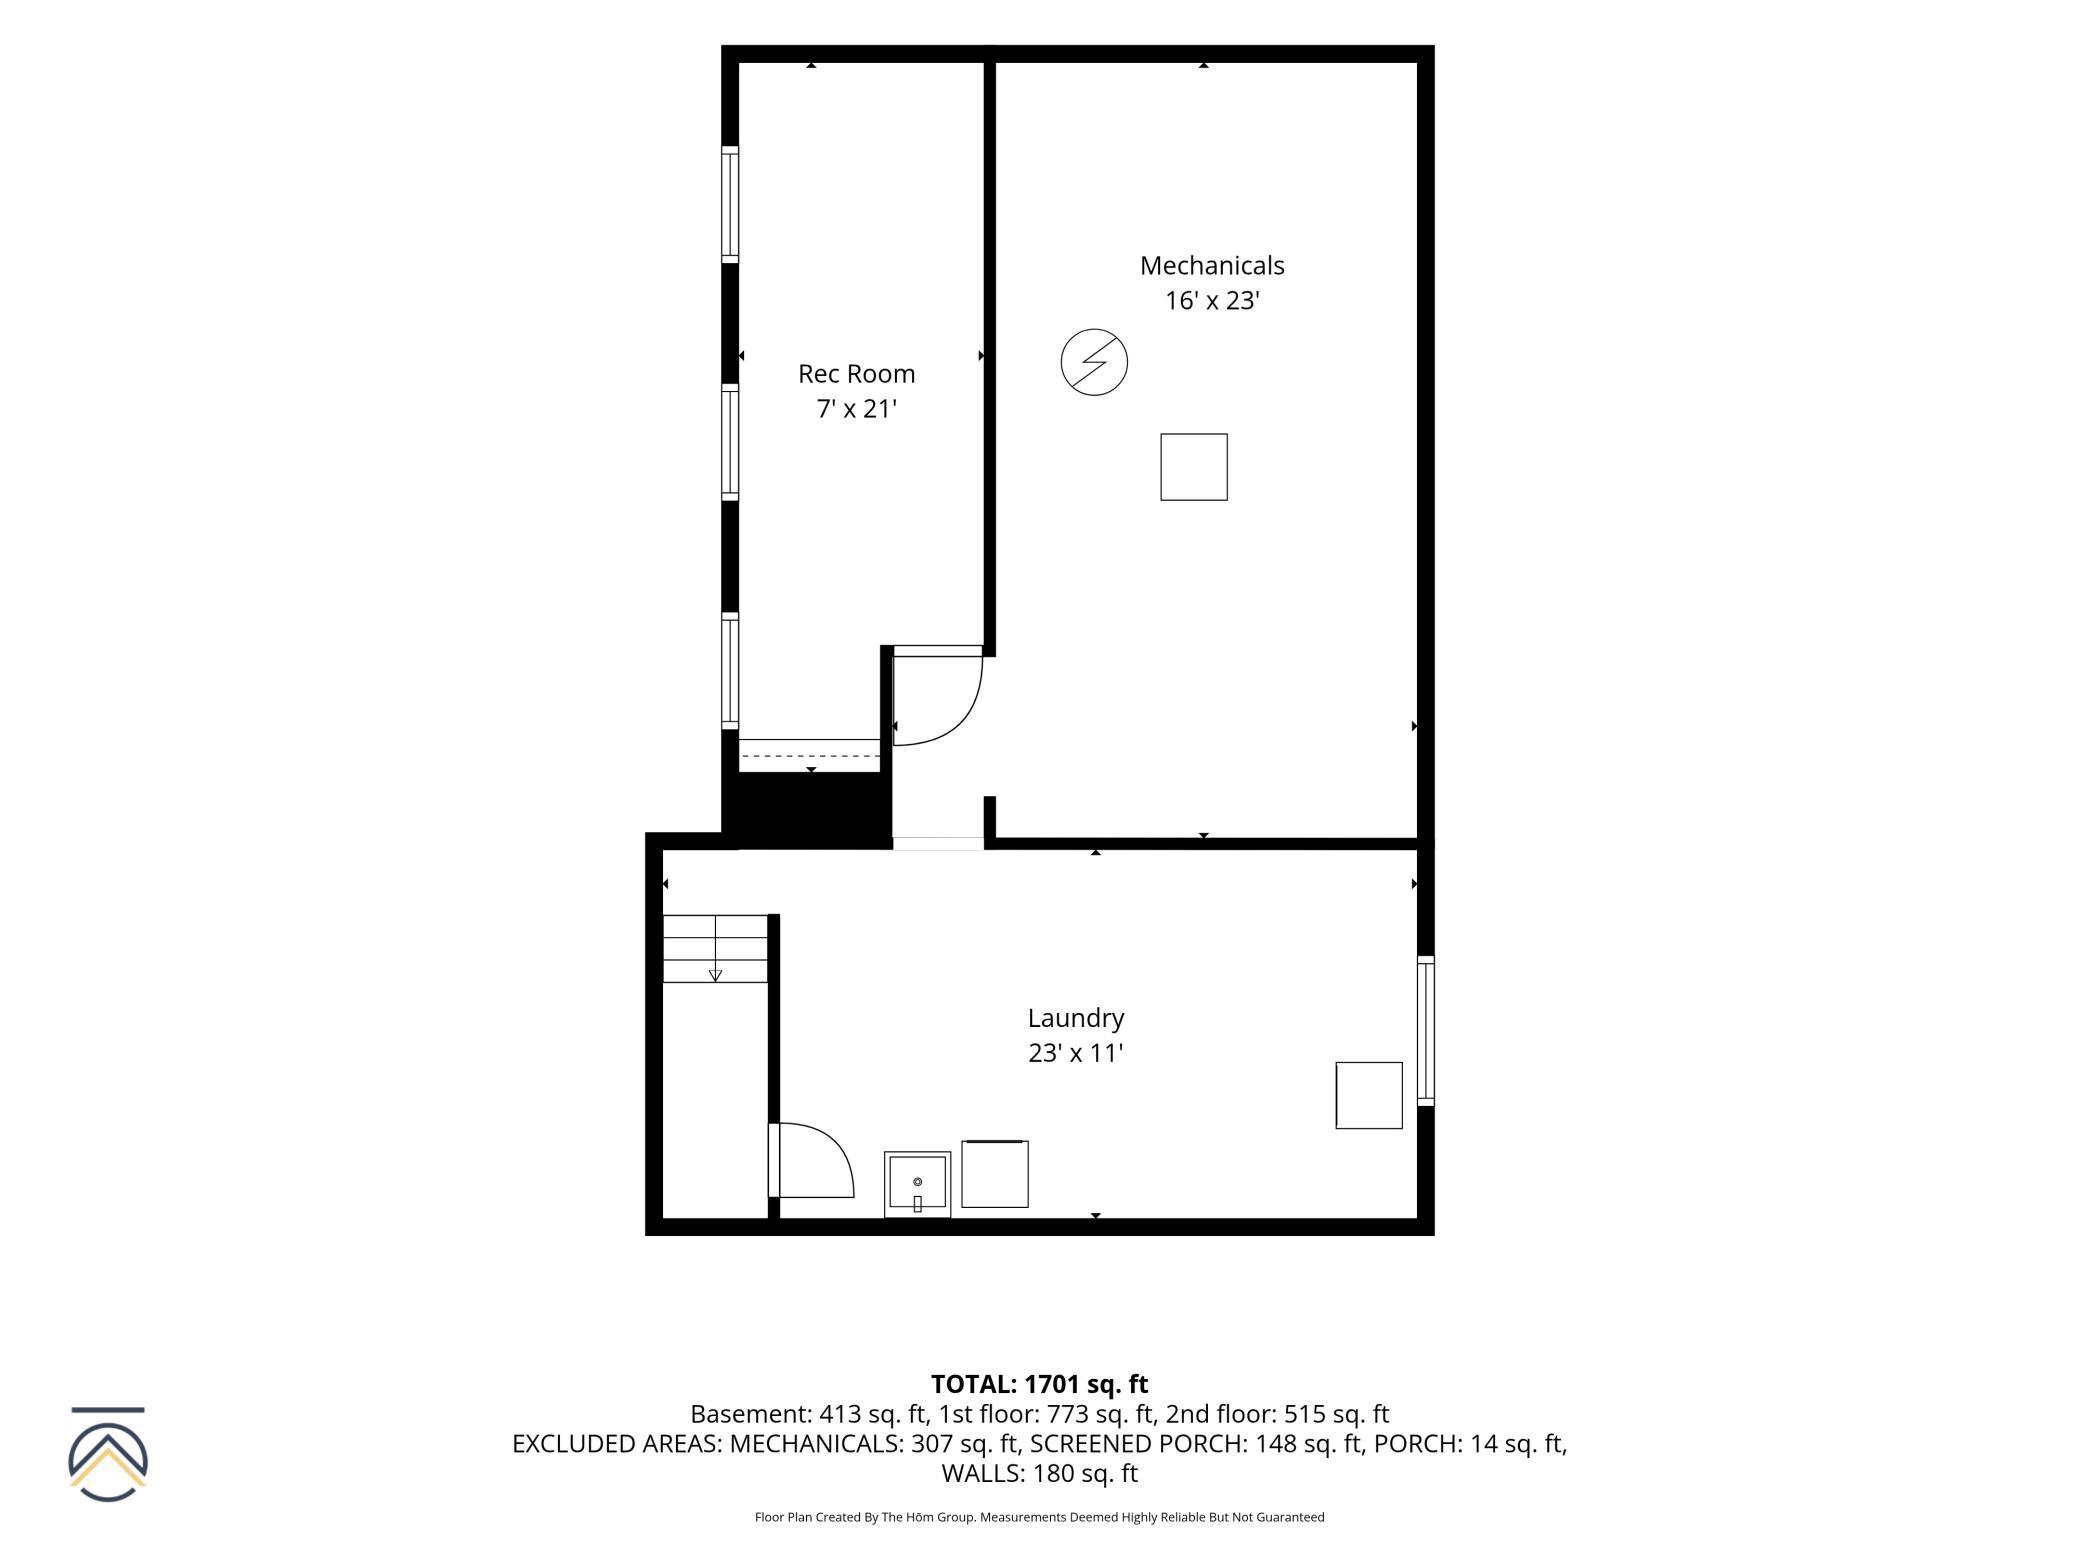
Below Grd Total SqFt: 637
Total SqFt: 1925
Total Finished Sqft: 1701.00
FireplaceYN: No
Style: (SF) Single Family
Foundation Size: 782
Garage Stalls: 2
Lot Dimensions: 50x15
Acres: 0.18
Assessment Pending: No
Location Tax and Other Information
House Number: 753
Street Name: Hall
Street Suffix: Avenue
Postal City: Saint Paul
County: Ramsey
State: MN
Zip Code: 55107
Complex/Dev/Subdivision: Jackson & Bidwells Add
Assessments
Assessment Balance: 294.82
Tax With Assessments: 5986
Basement
Foundation Dimensions: 34x23
Building Information
Finished SqFt Above Ground: 1288
Finished SqFt Below Ground: 413
Lease Details
Land Leased: Not Applicable
Miscellaneous Information
Homestead: No
Ownership
Fractional Ownership: No
Parking Characteristics
Garage Dimensions: 22x22
Garage Door Height: 7
Garage Door Width: 16
Garage Square Feet: 484
Public Survey Info
Range#: 22
Section#: 07
Township#: 28
Property Features
Accessible: None
Air Conditioning: Central Air
Amenities Unit: Ceiling Fan(s); Hardwood Floors; Kitchen Window; Main Floor Primary Bedroom; Paneled Doors; Tile Floors; Washer/Dryer Hookup
Appliances: Dishwasher; Disposal; Dryer; Microwave; Range; Refrigerator; Washer
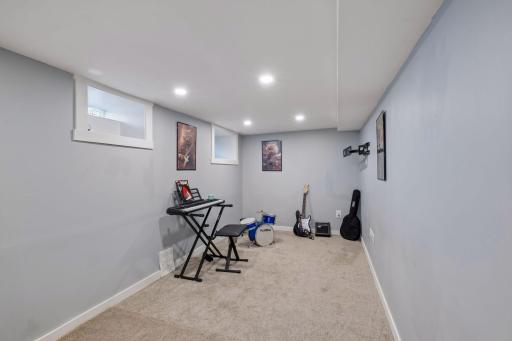
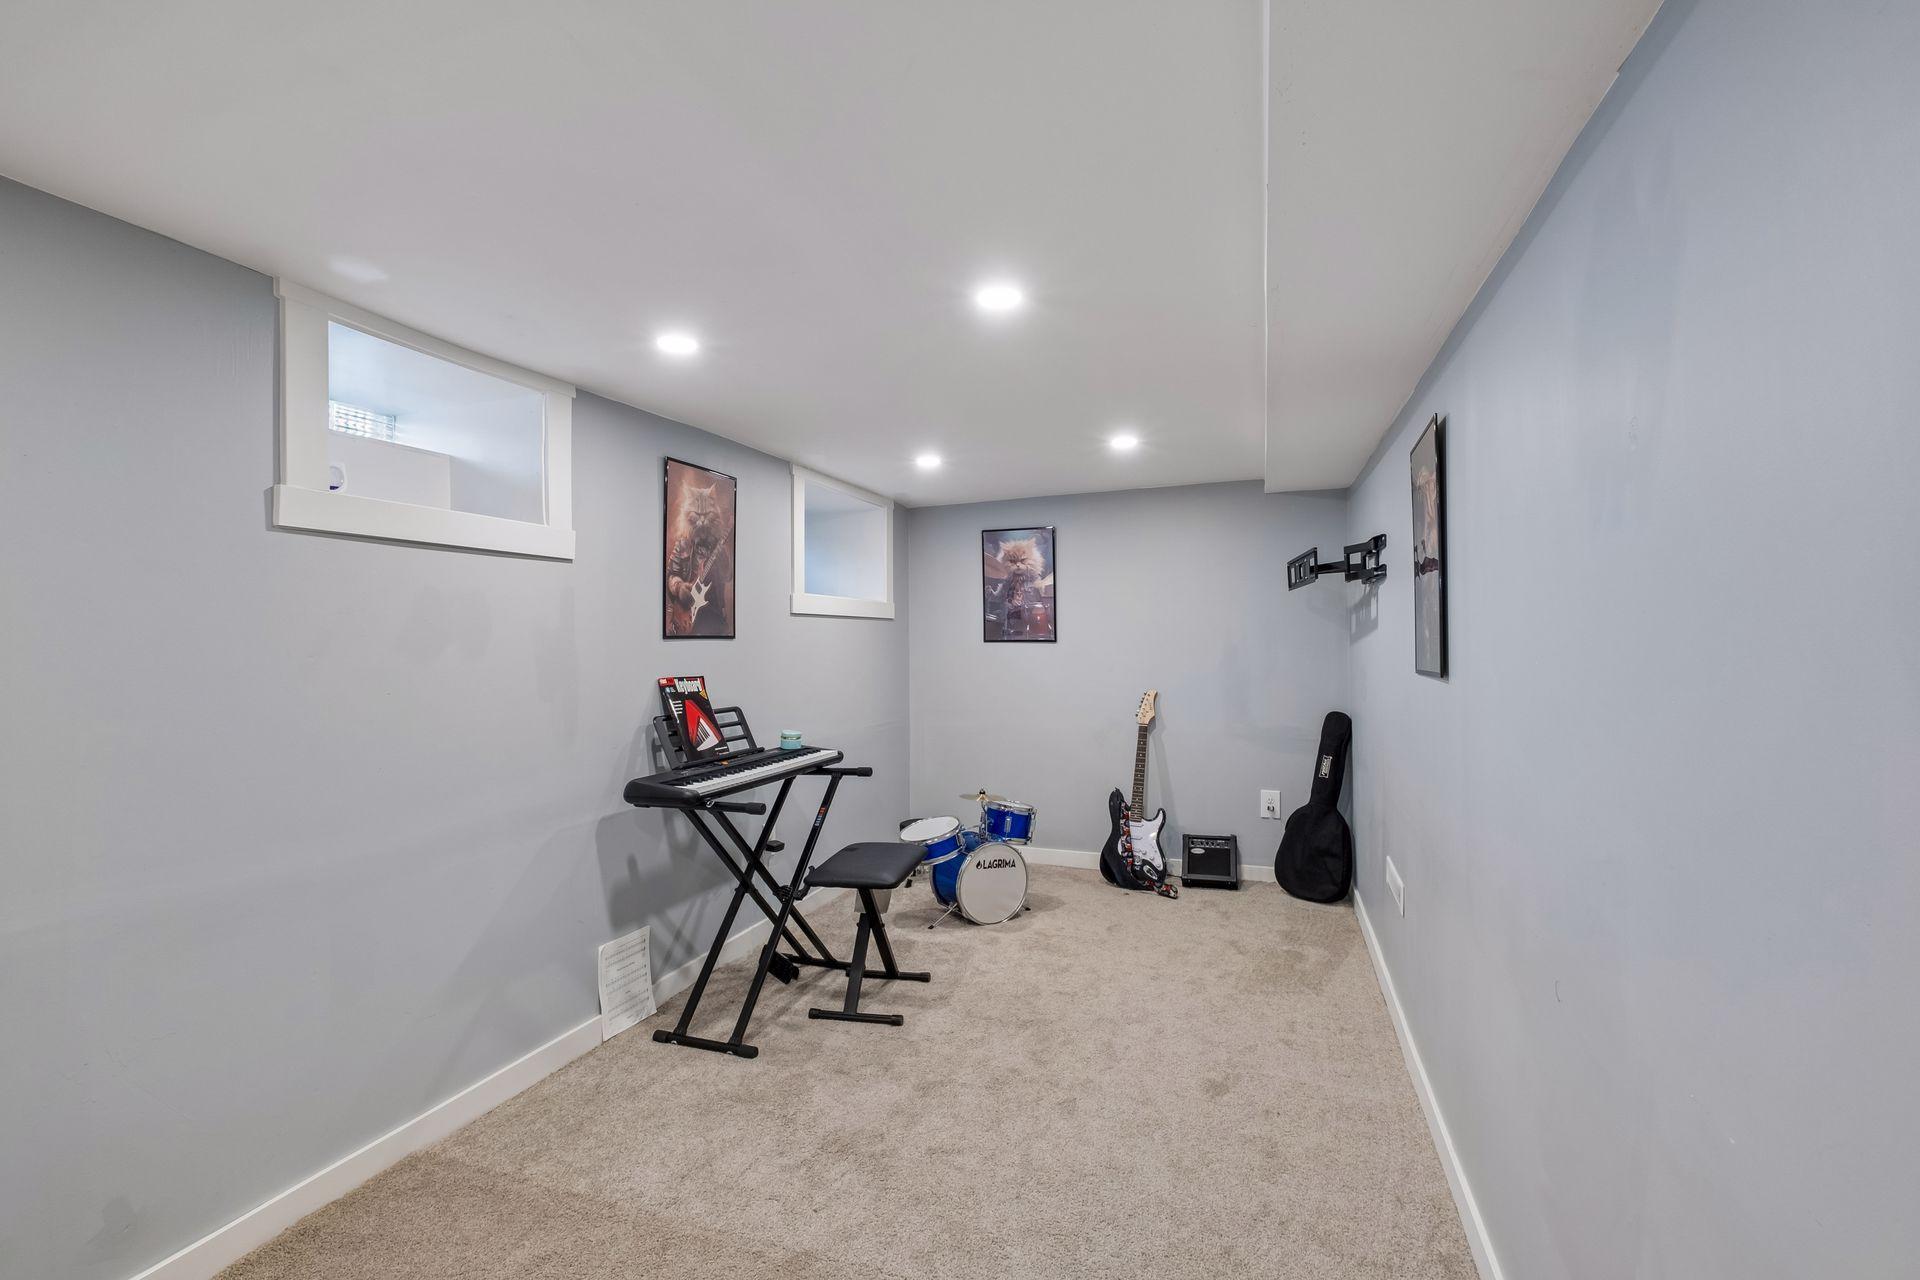
Basement: Full; Partially Finished
Bath Description: Main Floor 3/4 Bath; Upper Level Full Bath; 3/4 Primary
Construction Materials: Frame
Construction Status: Previously Owned
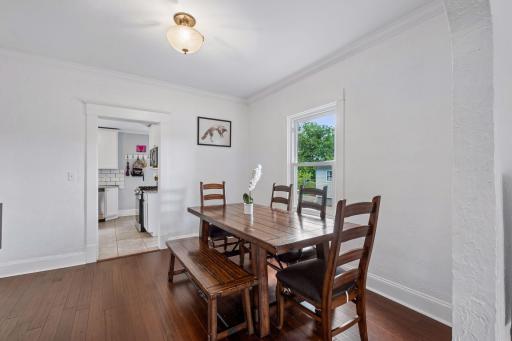
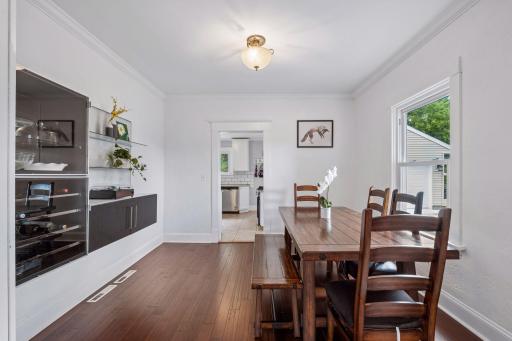
Dining Room Description: Separate/Formal Dining Room
Electric: 100 Amp Service; Circuit Breakers
Exterior: Stucco
Fencing: Chain Link; Full
Foundation: Concrete Block
Fuel: Natural Gas
Heating: Forced Air
Internet Options: Fiber Optic
Laundry: Laundry Room; Lower Level
Lot Description: Public Transit (w/in 6 blks); Tree Coverage - Medium
Parking Characteristics: Garage Door Opener
Road Frontage: City Street; Curbs; Paved Streets; Sidewalks
Road Responsibility: Public Maintained Road
Roof: Age 8 Years or Less; Asphalt Shingles
Sewer: City Sewer/Connected
Special Search: 3 BR on One Level; Main Floor Bedroom; Primary Bdr Suite
Stories: One and One Half
Water: City Water/Connected
Room Information
| Room Name | Dimensions | Level |
| Bathroom | 7x6 | Main |
| Bathroom | 6x11 | Second |
| Dining Room | 11x11 | Main |
| First (1st) Bedroom | 11x11 | Main |
| Fourth (4th) Bedroom | 17x11 | Second |
| Kitchen | 11x11 | Main |
| Living Room | 14x12 | Main |
| Second (2nd) Bedroom | 9x8 | Second |
| Third (3rd) Bedroom | 10x13 | Second |
Listing Office: Keller Williams Realty Integrity
Last Updated: July - 07 - 2026

The data relating to real estate for sale on this web site comes in part from the Broker Reciprocity SM Program of the Regional Multiple Listing Service of Minnesota, Inc. The information provided is deemed reliable but not guaranteed. Properties subject to prior sale, change or withdrawal. ©2024 Regional Multiple Listing Service of Minnesota, Inc All rights reserved.
Thursday 9th of July 2026 12:31 PM

218-998-4400
Mohagen Real Estate


Let's Connect

Mohagen Real Estate
sue@MohagenRealEstate.com
Office: 218-998-4400
Cell: 218-731-7376

Mohagen Real Estate is licensed in the State of Minnesota