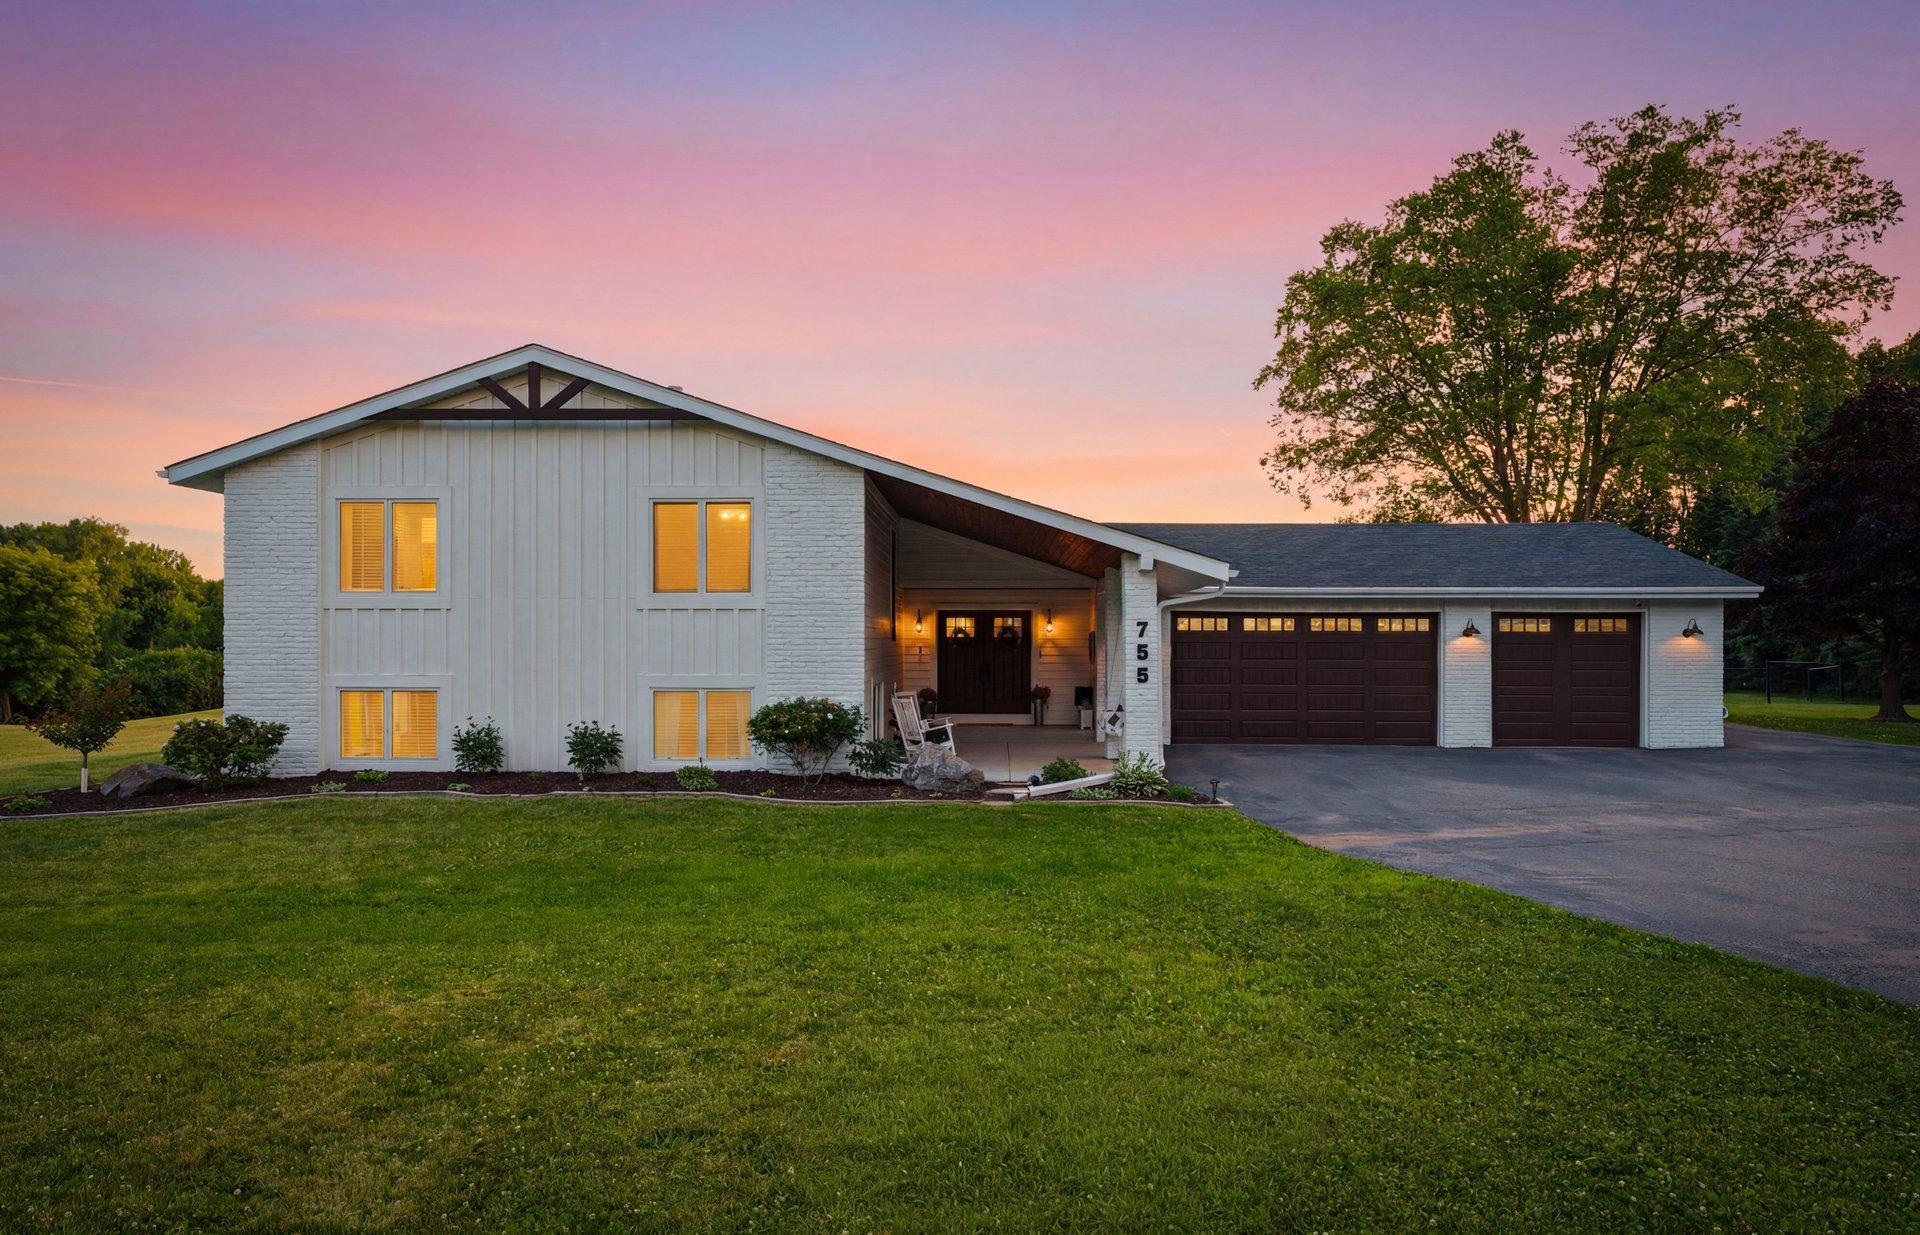
755 Bridal Path Trail, Hamel, MN 55340 (MLS# 7095507)
$900,000
Hamel, MN 55340
MLS# 7095507
Status: Pending
4 beds | 3 baths | 3026 sqft
1 / 55
Property Description
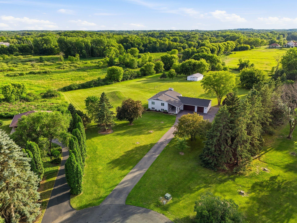
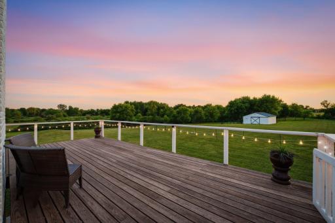
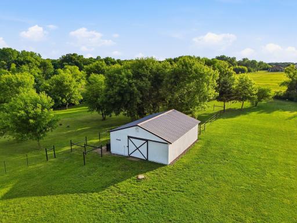
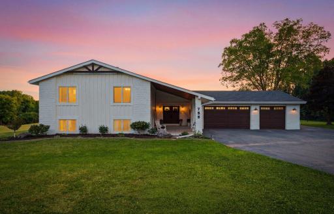
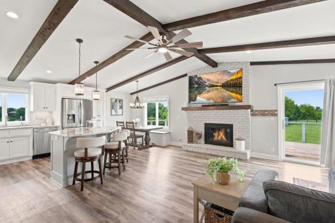
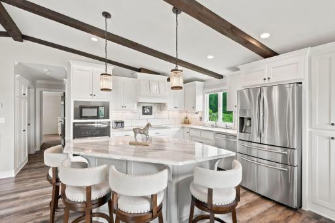
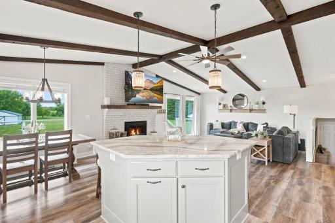
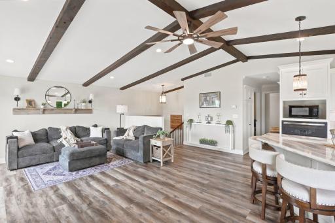
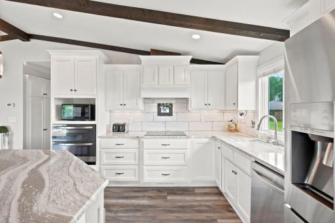
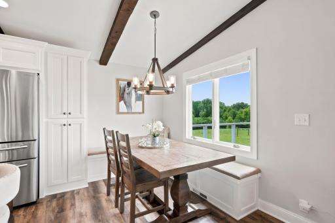
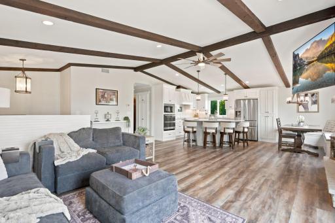
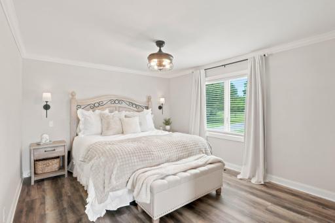
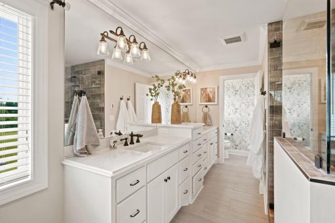
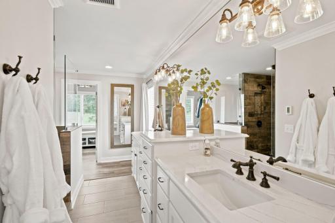
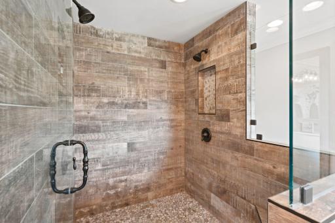
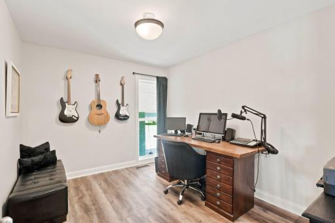
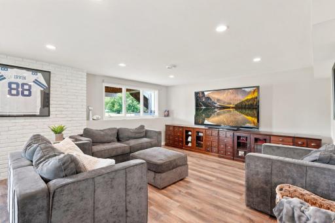
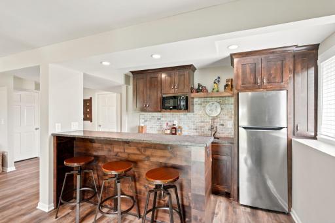
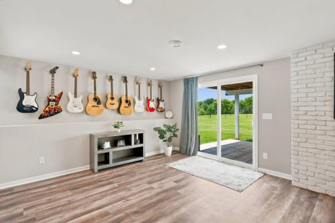
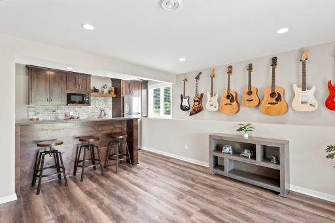
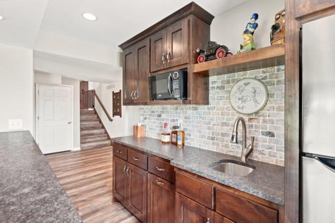
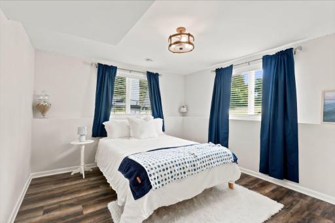
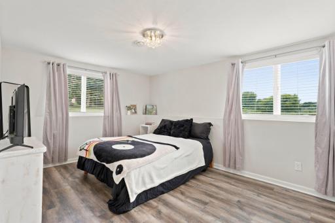
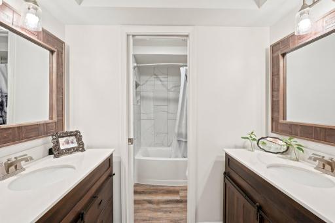
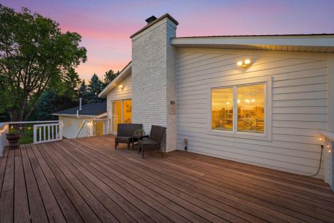
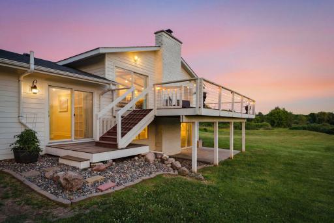
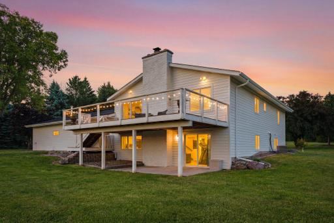
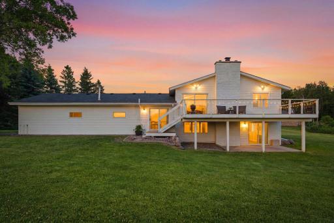
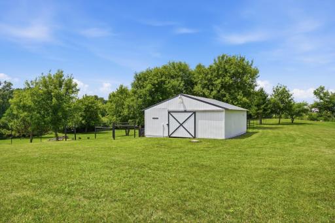
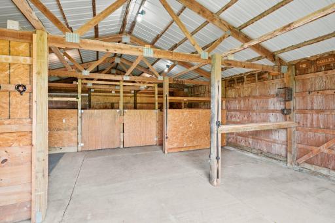
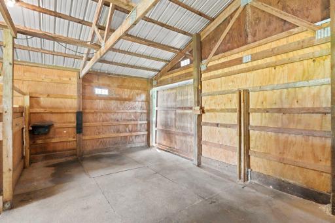
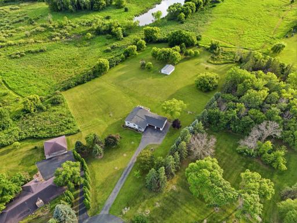
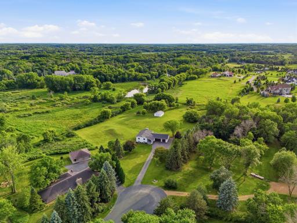
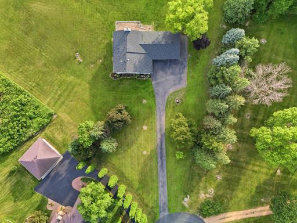
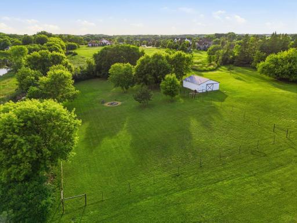
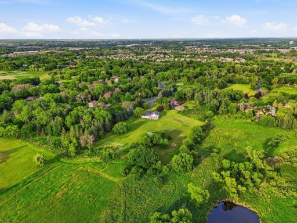
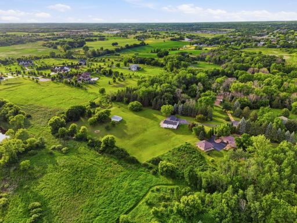
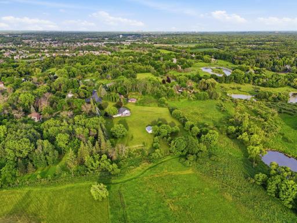
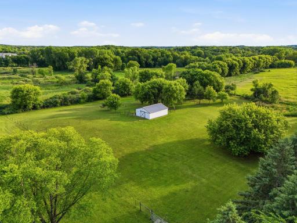
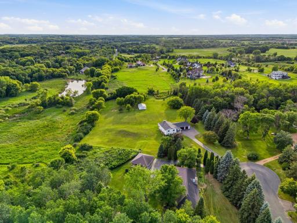
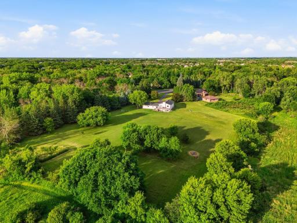
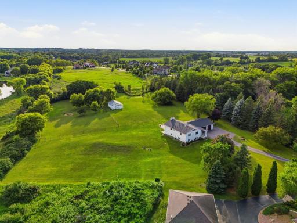
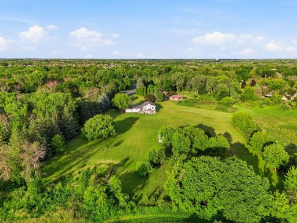
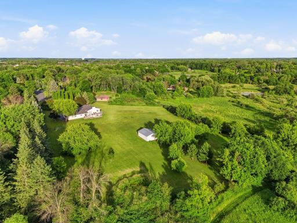
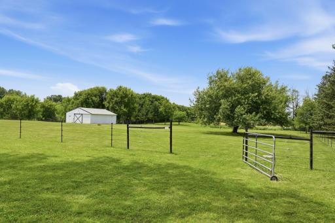
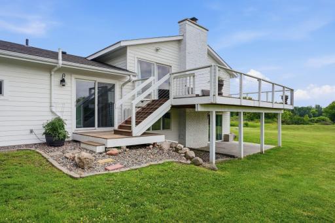
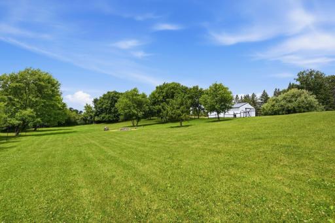
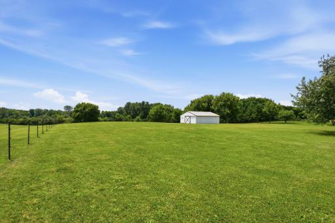
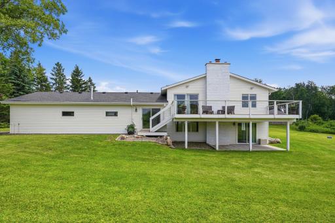
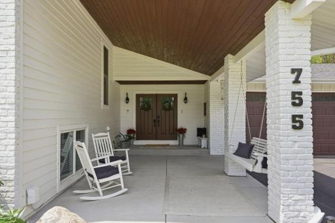
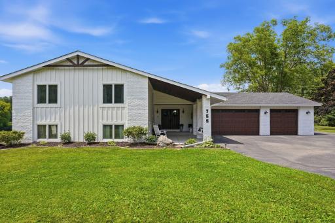
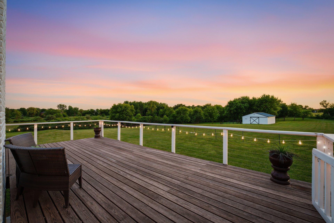
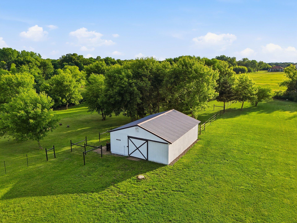
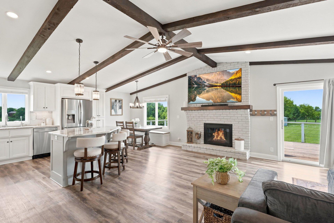
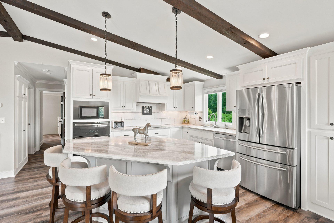
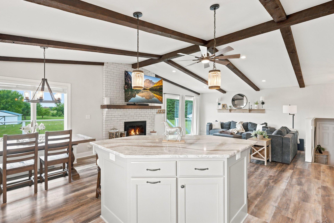
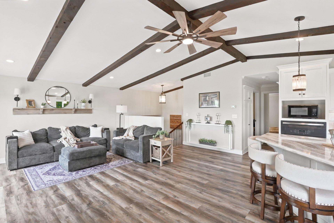
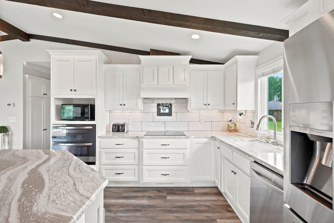
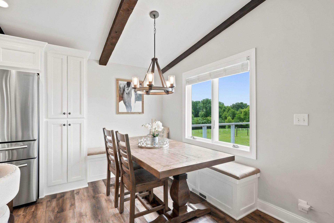
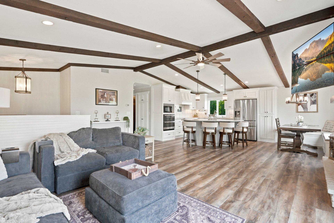
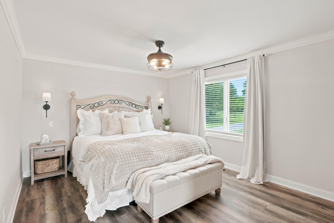
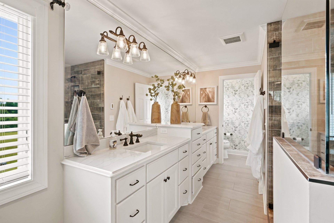
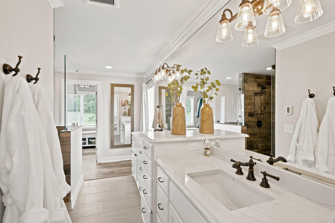
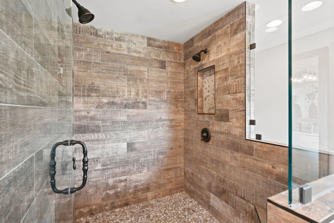
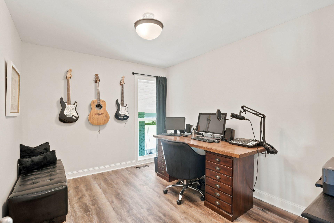
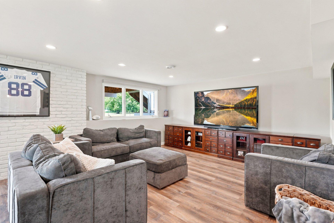
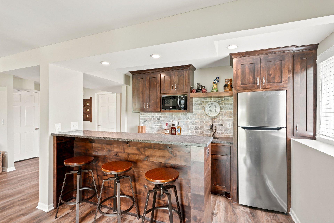
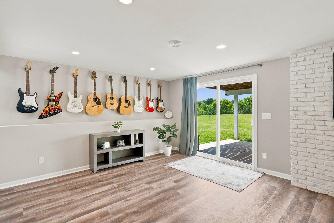
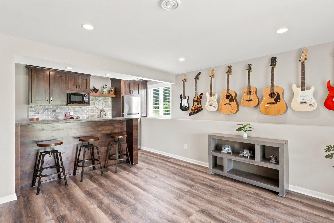
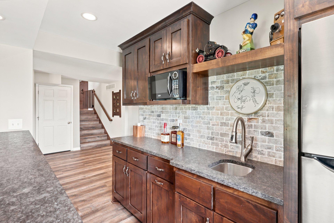
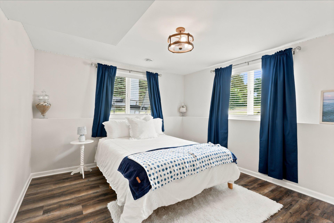
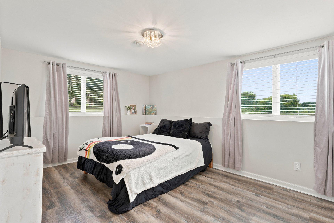
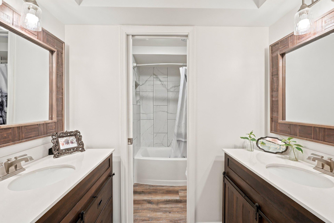
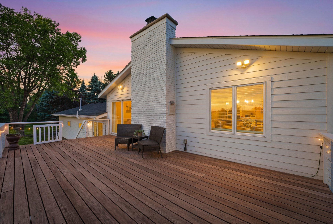
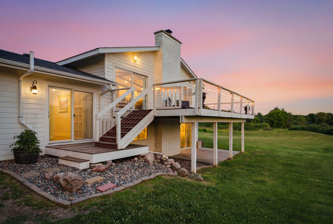
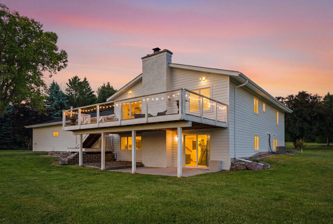
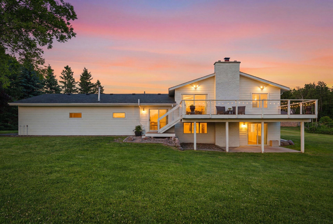
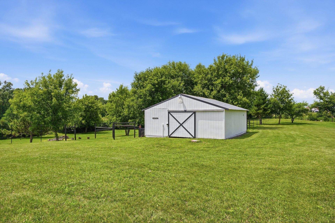
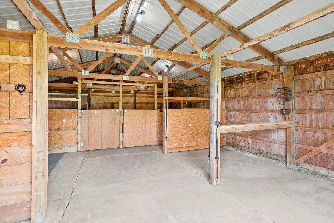
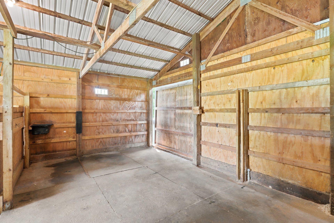
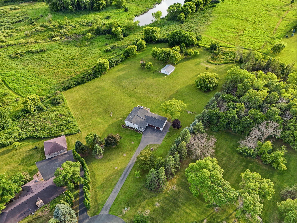
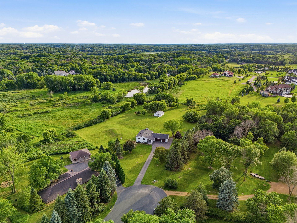
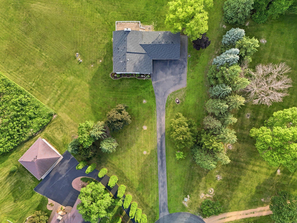
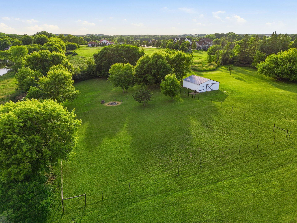
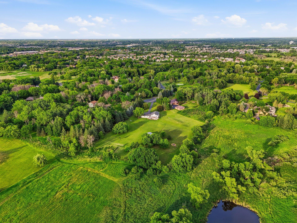
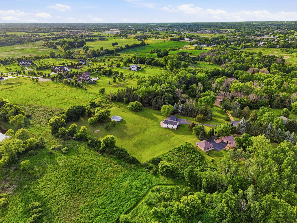
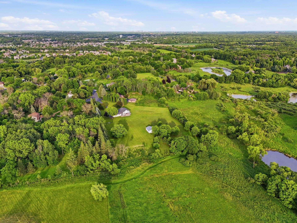
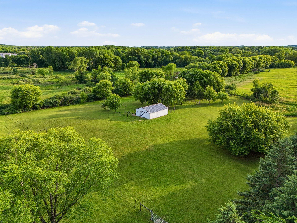
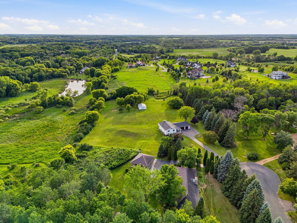
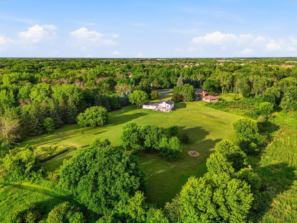
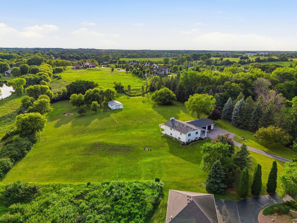
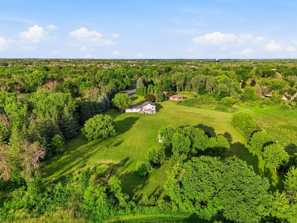
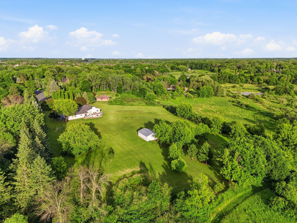
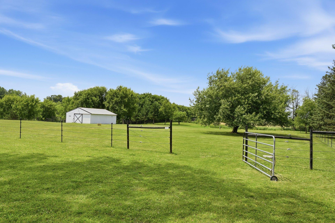
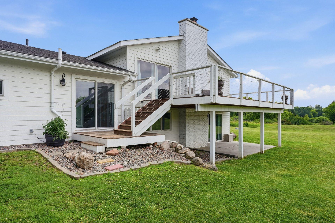
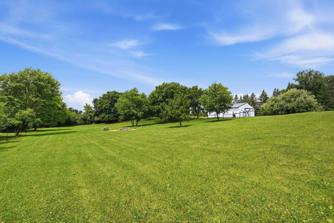
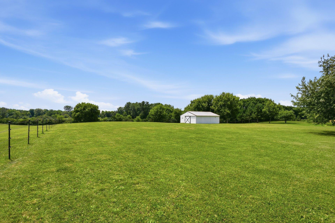
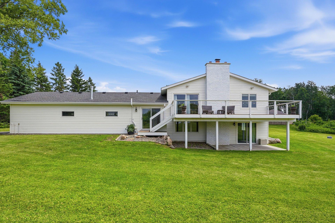
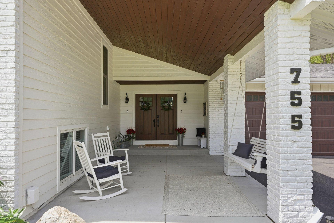
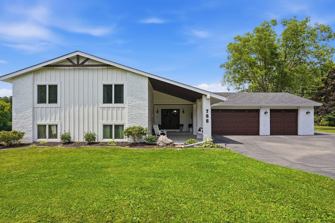
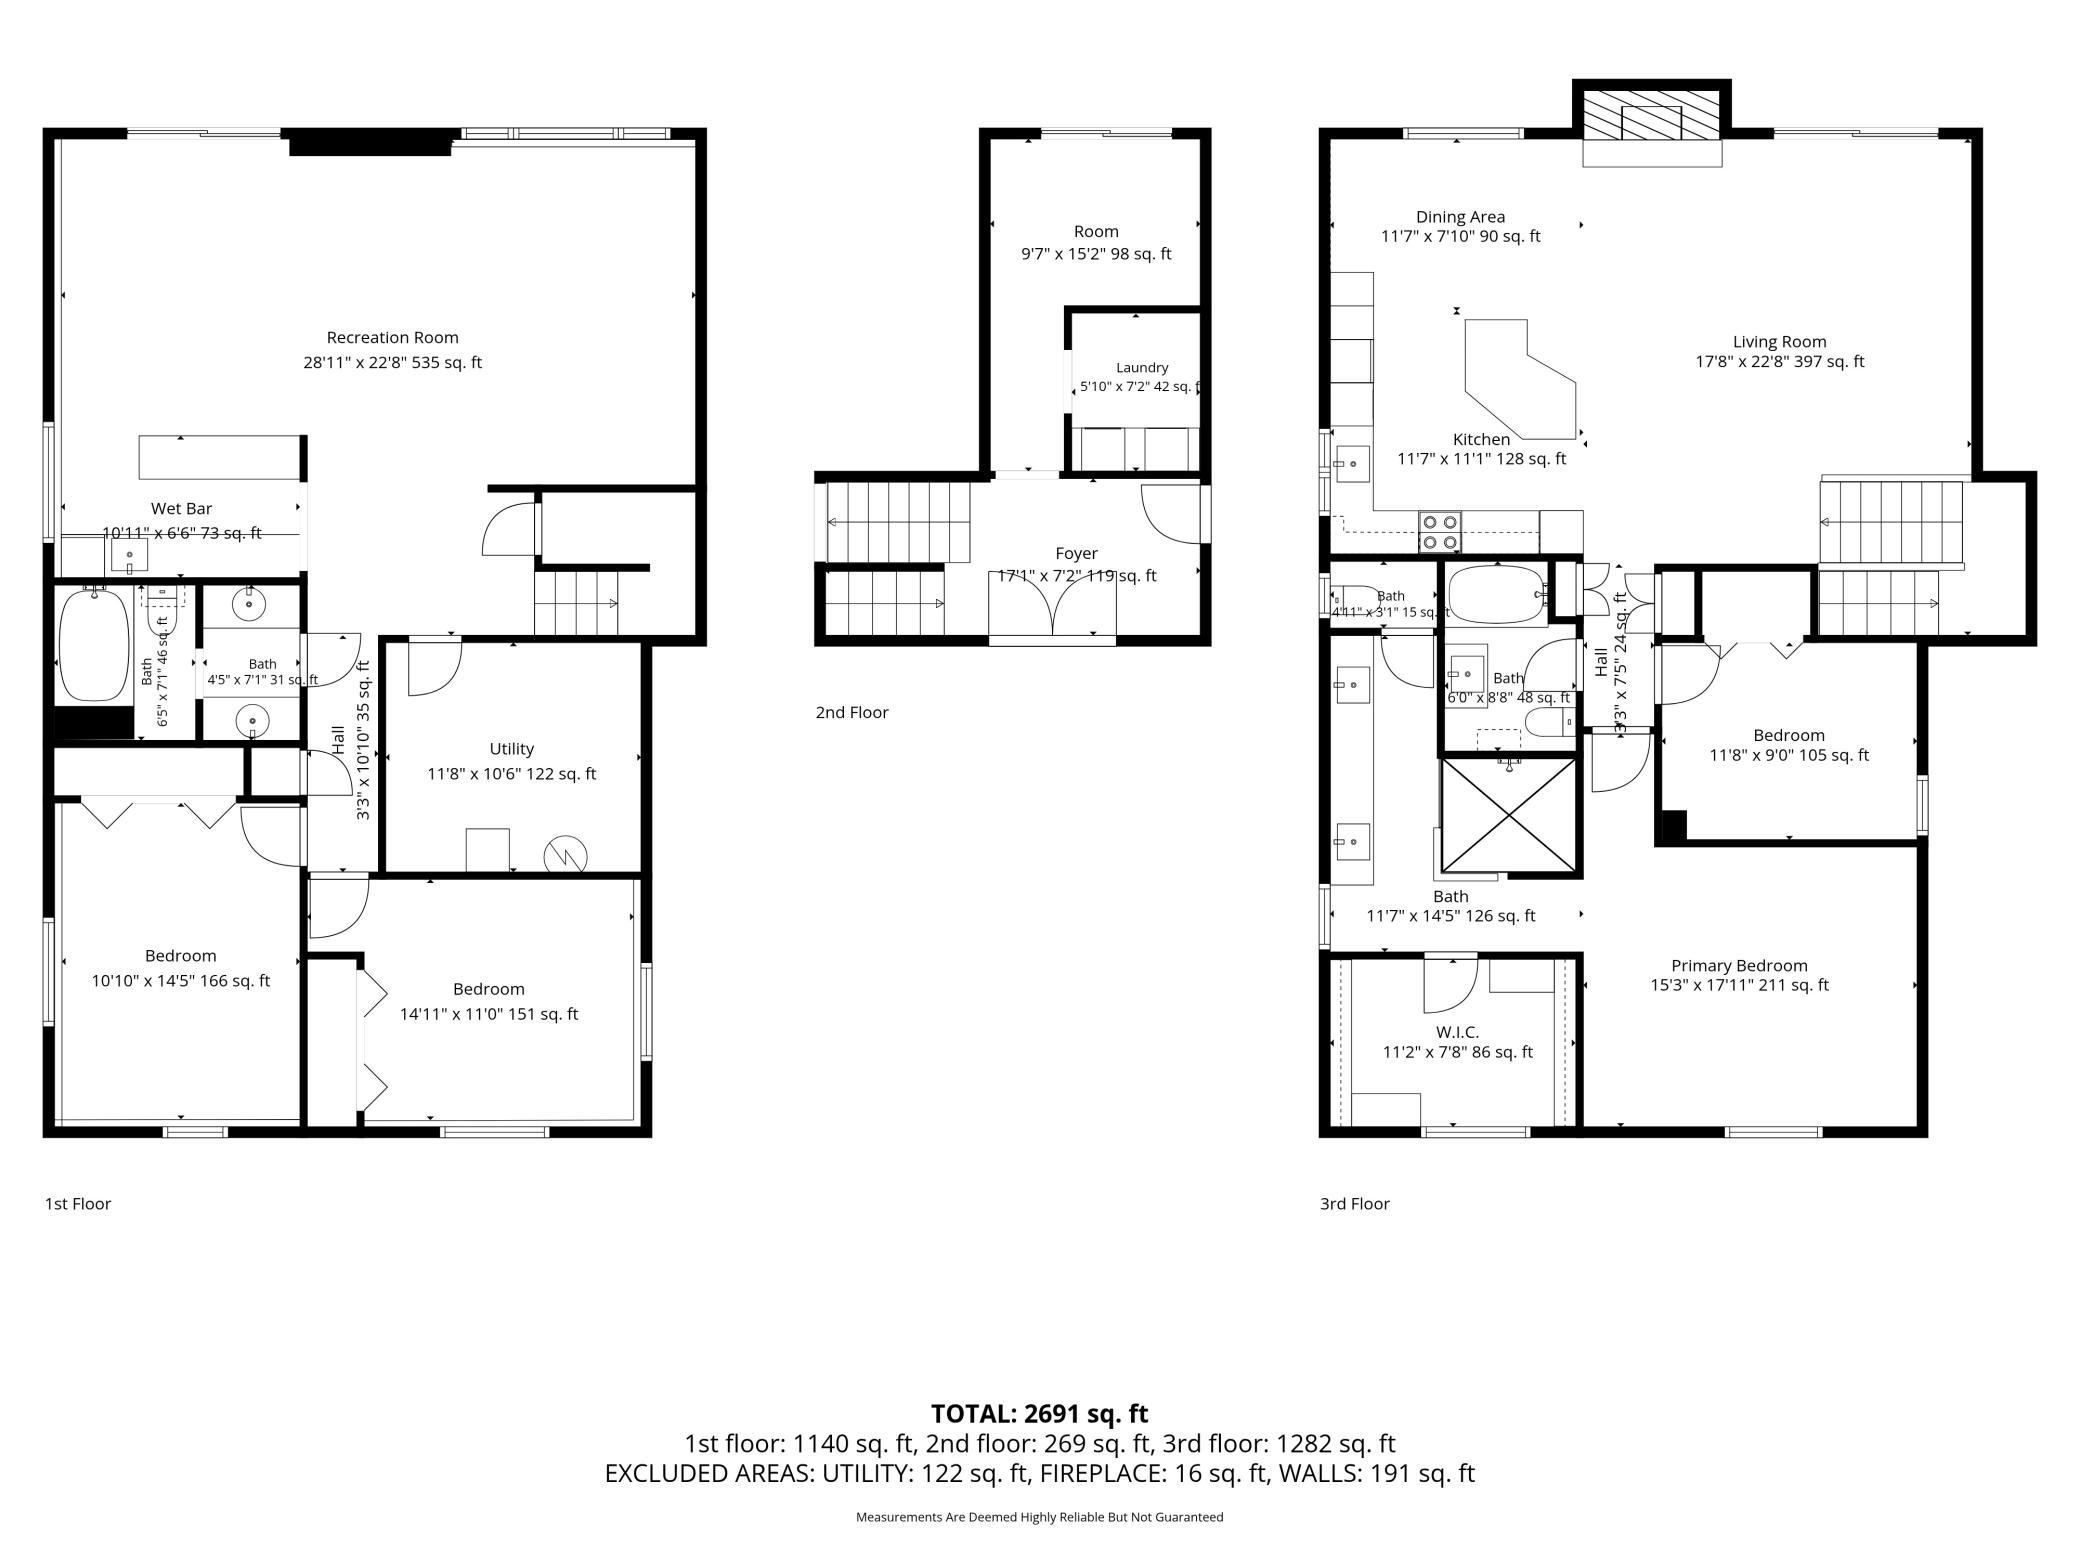
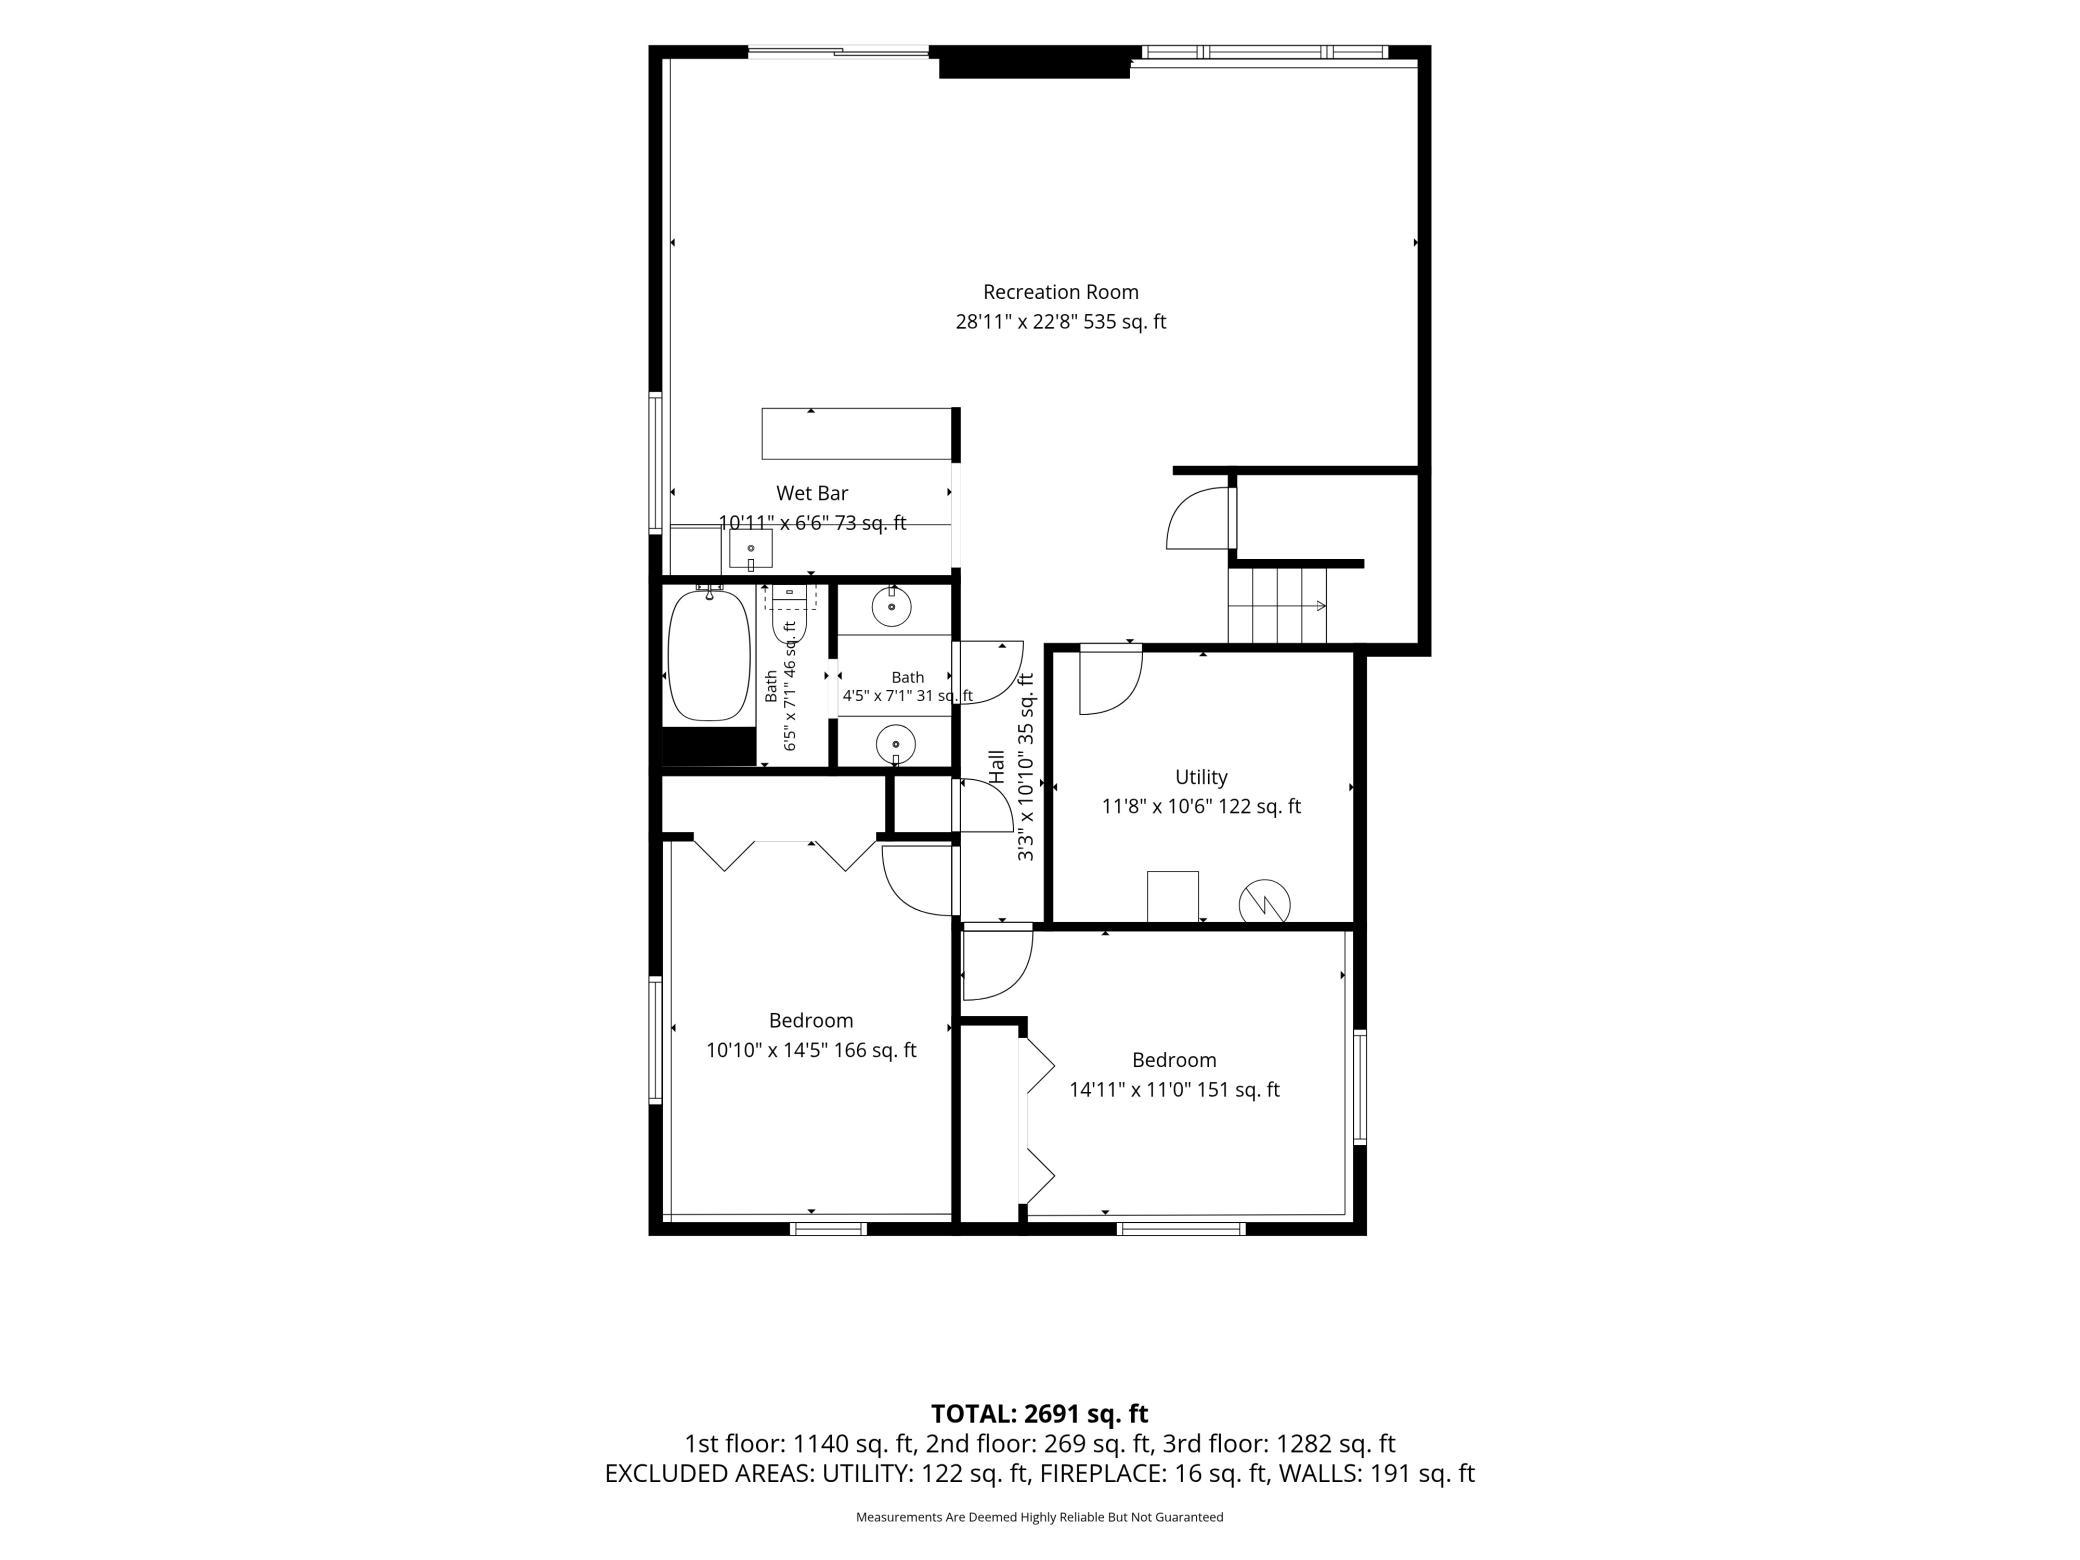
Incredible small acreage opportunity with a quality remodeled home in the coveted Wayzata School District. This property features a standout primary suite that checks all the boxes and is even set up for your horses and hobbies. Professionally renovated down to the studs in 2017, nearly every major component has been replaced, including the roof, Hardie Board siding, electrical, plumbing, HVAC ductwork, drain tile system, driveway, gutters, water heater, pressure tank, and air exchanger. A Kinetico water softener, iron filter, and reverse osmosis system were added in 2025. The bright, open interior features quality custom cabinetry and built-ins, Cambria quartz countertops, crown molding, solid wood doors, and heated floors in the primary bathroom, including the shower. The jaw-dropping primary suite is complete with a spa-like en suite featuring all the bells and whistles. The lower level offers a spacious entertaining area with a wet bar, making it the perfect place to gather with family and friends. Equestrian enthusiasts will appreciate the well-equipped setup featuring a two-stall barn, RAMM horse fencing, two separate pastures for rotational grazing, stall mats, corner feeders, two grooming bays with cross ties, a built-in workbench, and a convenient water hydrant. An invisible fence is also installed. Enjoy stunning evening sunsets, abundant wildlife, and the privacy of country living with no HOAâall while being in the highly sought-after Wayzata School District, less than 10 minutes from Target, approximately 25 minutes from downtown Minneapolis, and within walking distance of Hunter Lions Park with tennis courts, pickleball courts, and ball fields.
Details
Maps
Contract Information
Status: Pending
Off Market Date: 2026-07-09
Contingency: None
Current Price: 900000
Original List Price: 900000
ListPrice: 900000
List Date: 2026-07-02
Owner is an Agent?: No
Auction?: No
General Property Information
Common Wall: No
Lot Measurement: Acres
Manufactured Home?: No
Multiple PIDs?: No
New Development: No
Number of Fireplaces: 2
Other Parking Spaces: 2
Waterfront YN: No
Year Built: 1980
Yearly/Seasonal: Yearly
Zoning: Residential-Single Family
Bedrooms: 4
Baths Total: 3
Bath Full: 2
Bath Three Quarters: 1
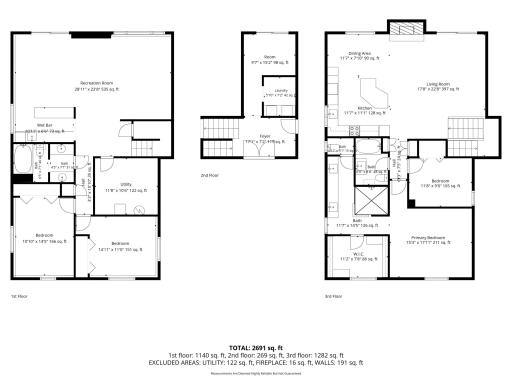
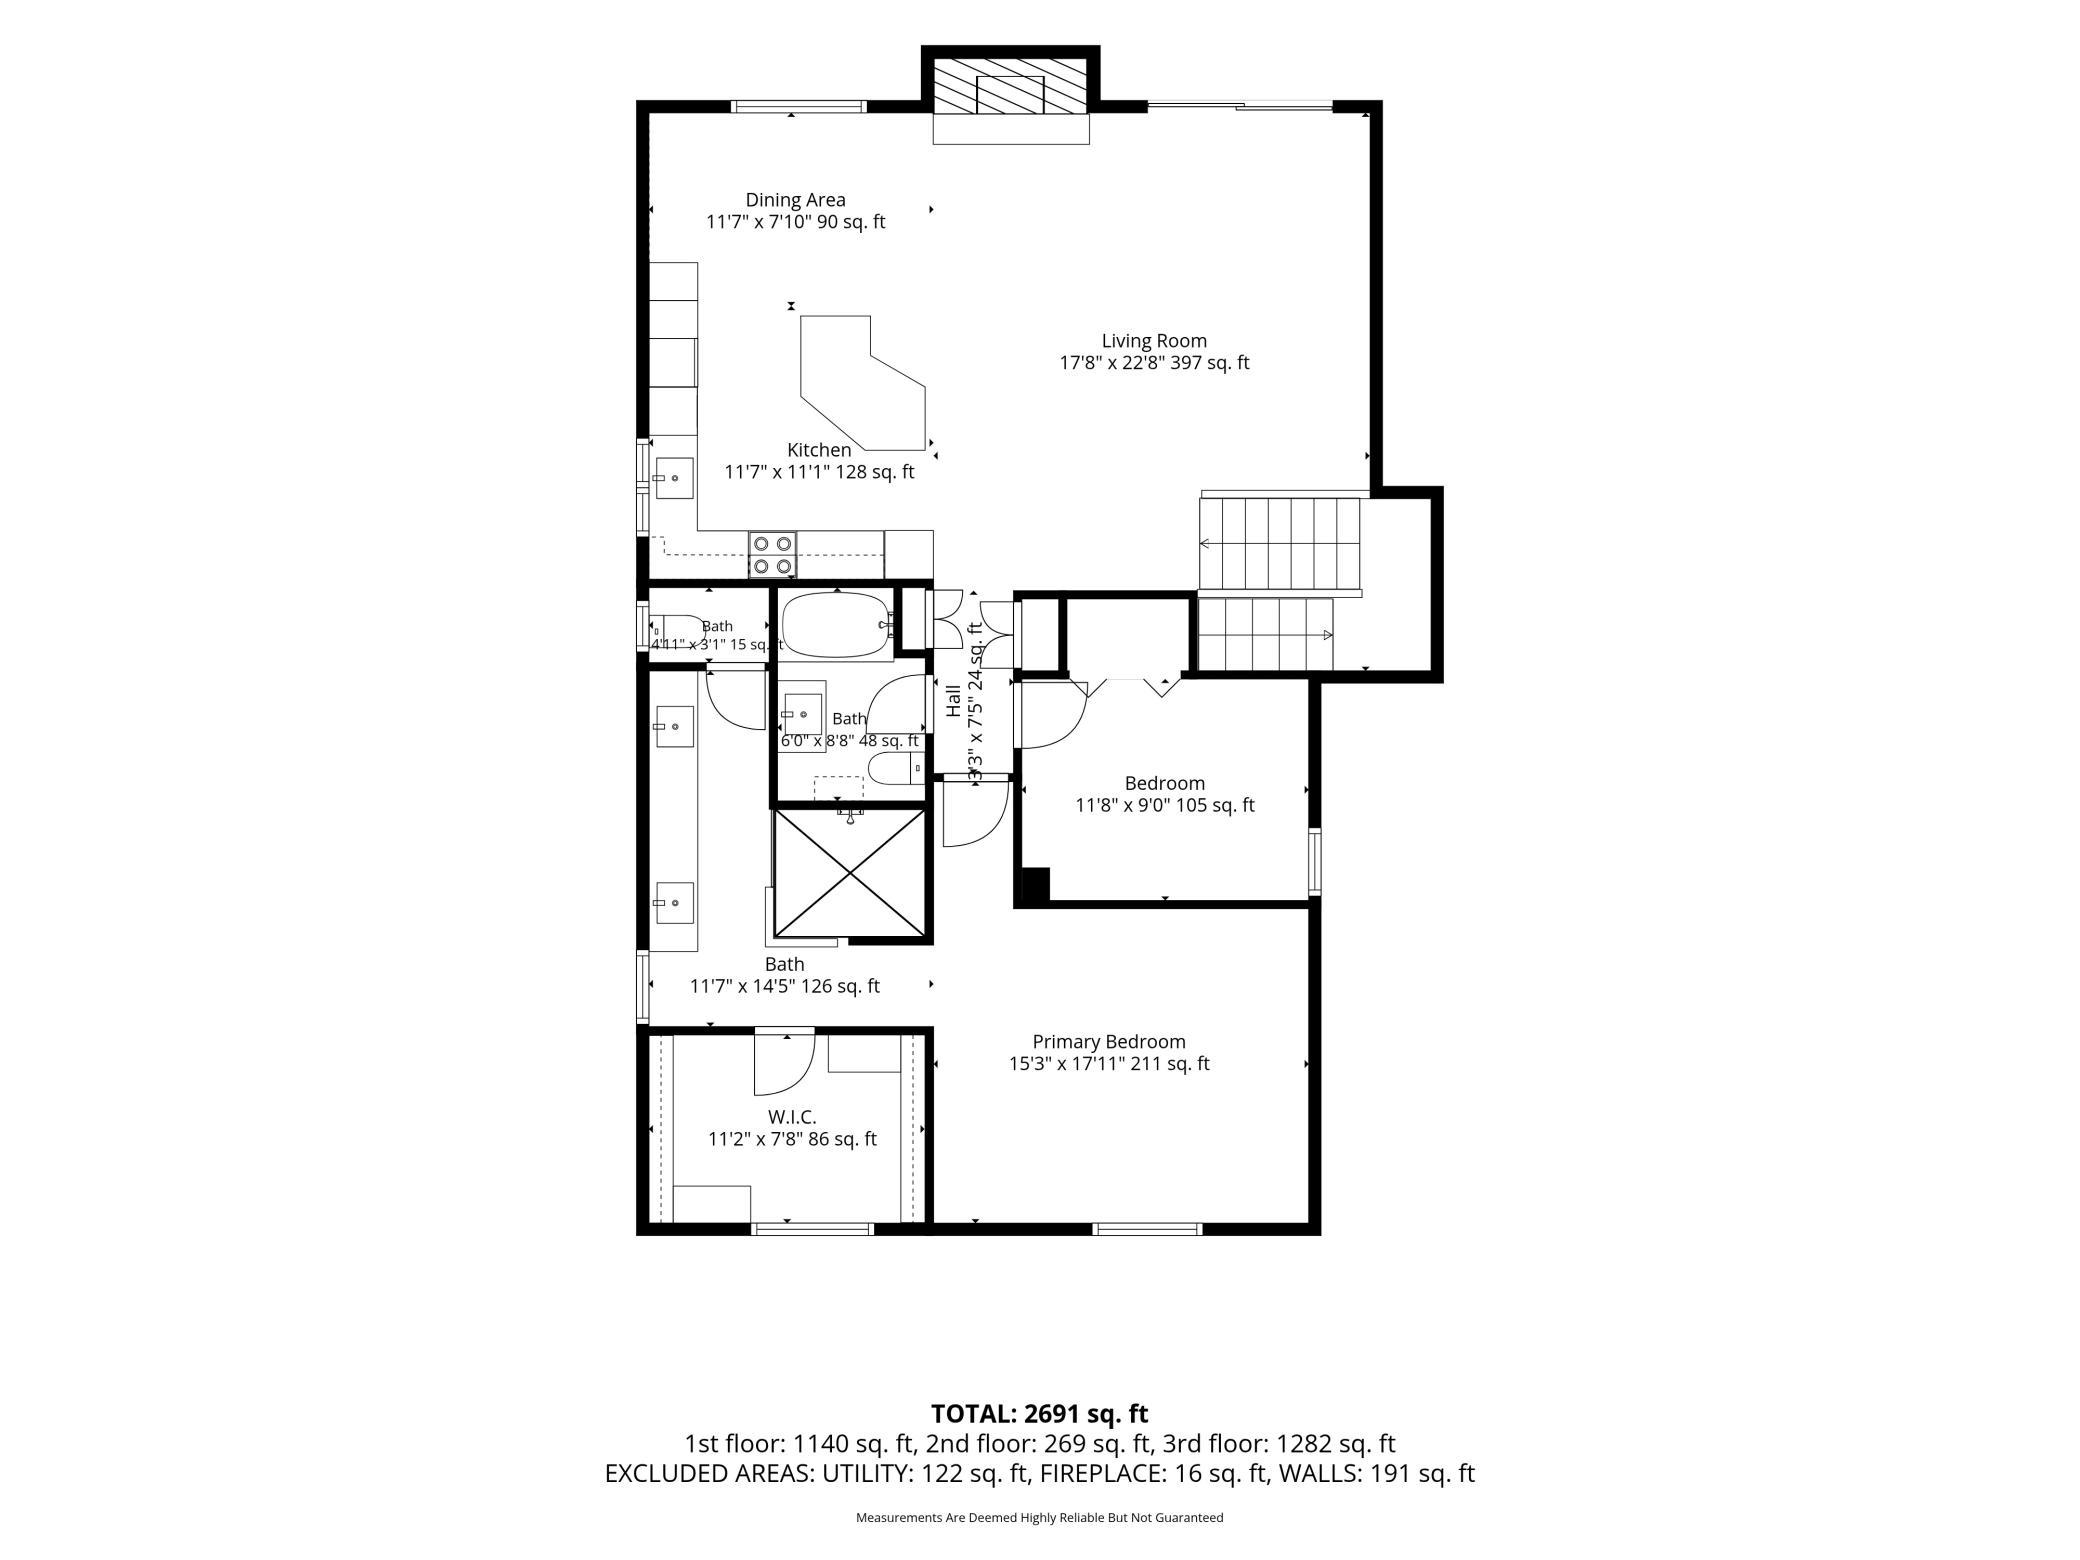
Main Floor Total SqFt: 1576
Above Grd Total SqFt: 1576
Below Grd Total SqFt: 1450
Total SqFt: 3026
Total Finished Sqft: 2910.00
FireplaceYN: Yes
Style: (SF) Single Family
Foundation Size: 1635
Garage Stalls: 7
Lot Dimensions: common
Acres: 3.72
Assessment Pending: No
Location Tax and Other Information
House Number: 755
Street Name: Bridal Path
Street Suffix: Trail
Postal City: Hamel
County: Hennepin
State: MN
Zip Code: 55340
Complex/Dev/Subdivision: Hunter Farms Add
Assessments
Tax With Assessments: 6904
Building Information
Finished SqFt Above Ground: 1635
Finished SqFt Below Ground: 1275
Lease Details
Land Leased: Not Applicable
Miscellaneous Information
Homestead: Yes
Ownership
Fractional Ownership: No
Parking Characteristics
Garage Dimensions: 36x27
Garage Square Feet: 972
Public Survey Info
Range#: 23
Section#: 13
Township#: 118
Property Features
Accessible: None
Air Conditioning: Central Air
Amenities Unit: Ceiling Fan(s); Deck; Hardwood Floors; Kitchen Center Island; Kitchen Window; Local Area Network; Main Floor Primary Bedroom; Natural Woodwork; Panoramic View; Primary Bedroom Walk-In Closet; Tile Floors; Vaulted Ceiling(s); Washer/Dryer Hookup; Wet Bar
Appliances: Dishwasher; Disposal; Dryer; Microwave; Range; Refrigerator; Washer
Basement: Drain Tiled; Full; Sump Pump
Bath Description: Double Sink; Main Floor Full Bath; 3/4 Primary; Private Primary; Full Basement; Walk-In Shower Stall
Construction Status: Previously Owned
Dining Room Description: Breakfast Area; Eat In Kitchen; Informal Dining Room; Living/Dining Room
Exterior: Cement Board; Engineered Wood
Family Room Characteristics: Entertainment/Media Center; Family Room; Great Room; Lower Level
Farm Type: Hobby; Horse
Fencing: Chain Link; Invisible
Fireplace Characteristics: Brick; Gas Burning; Living Room
Foundation: Concrete Block
Fuel: Natural Gas
Heating: Forced Air; In-Floor Heating
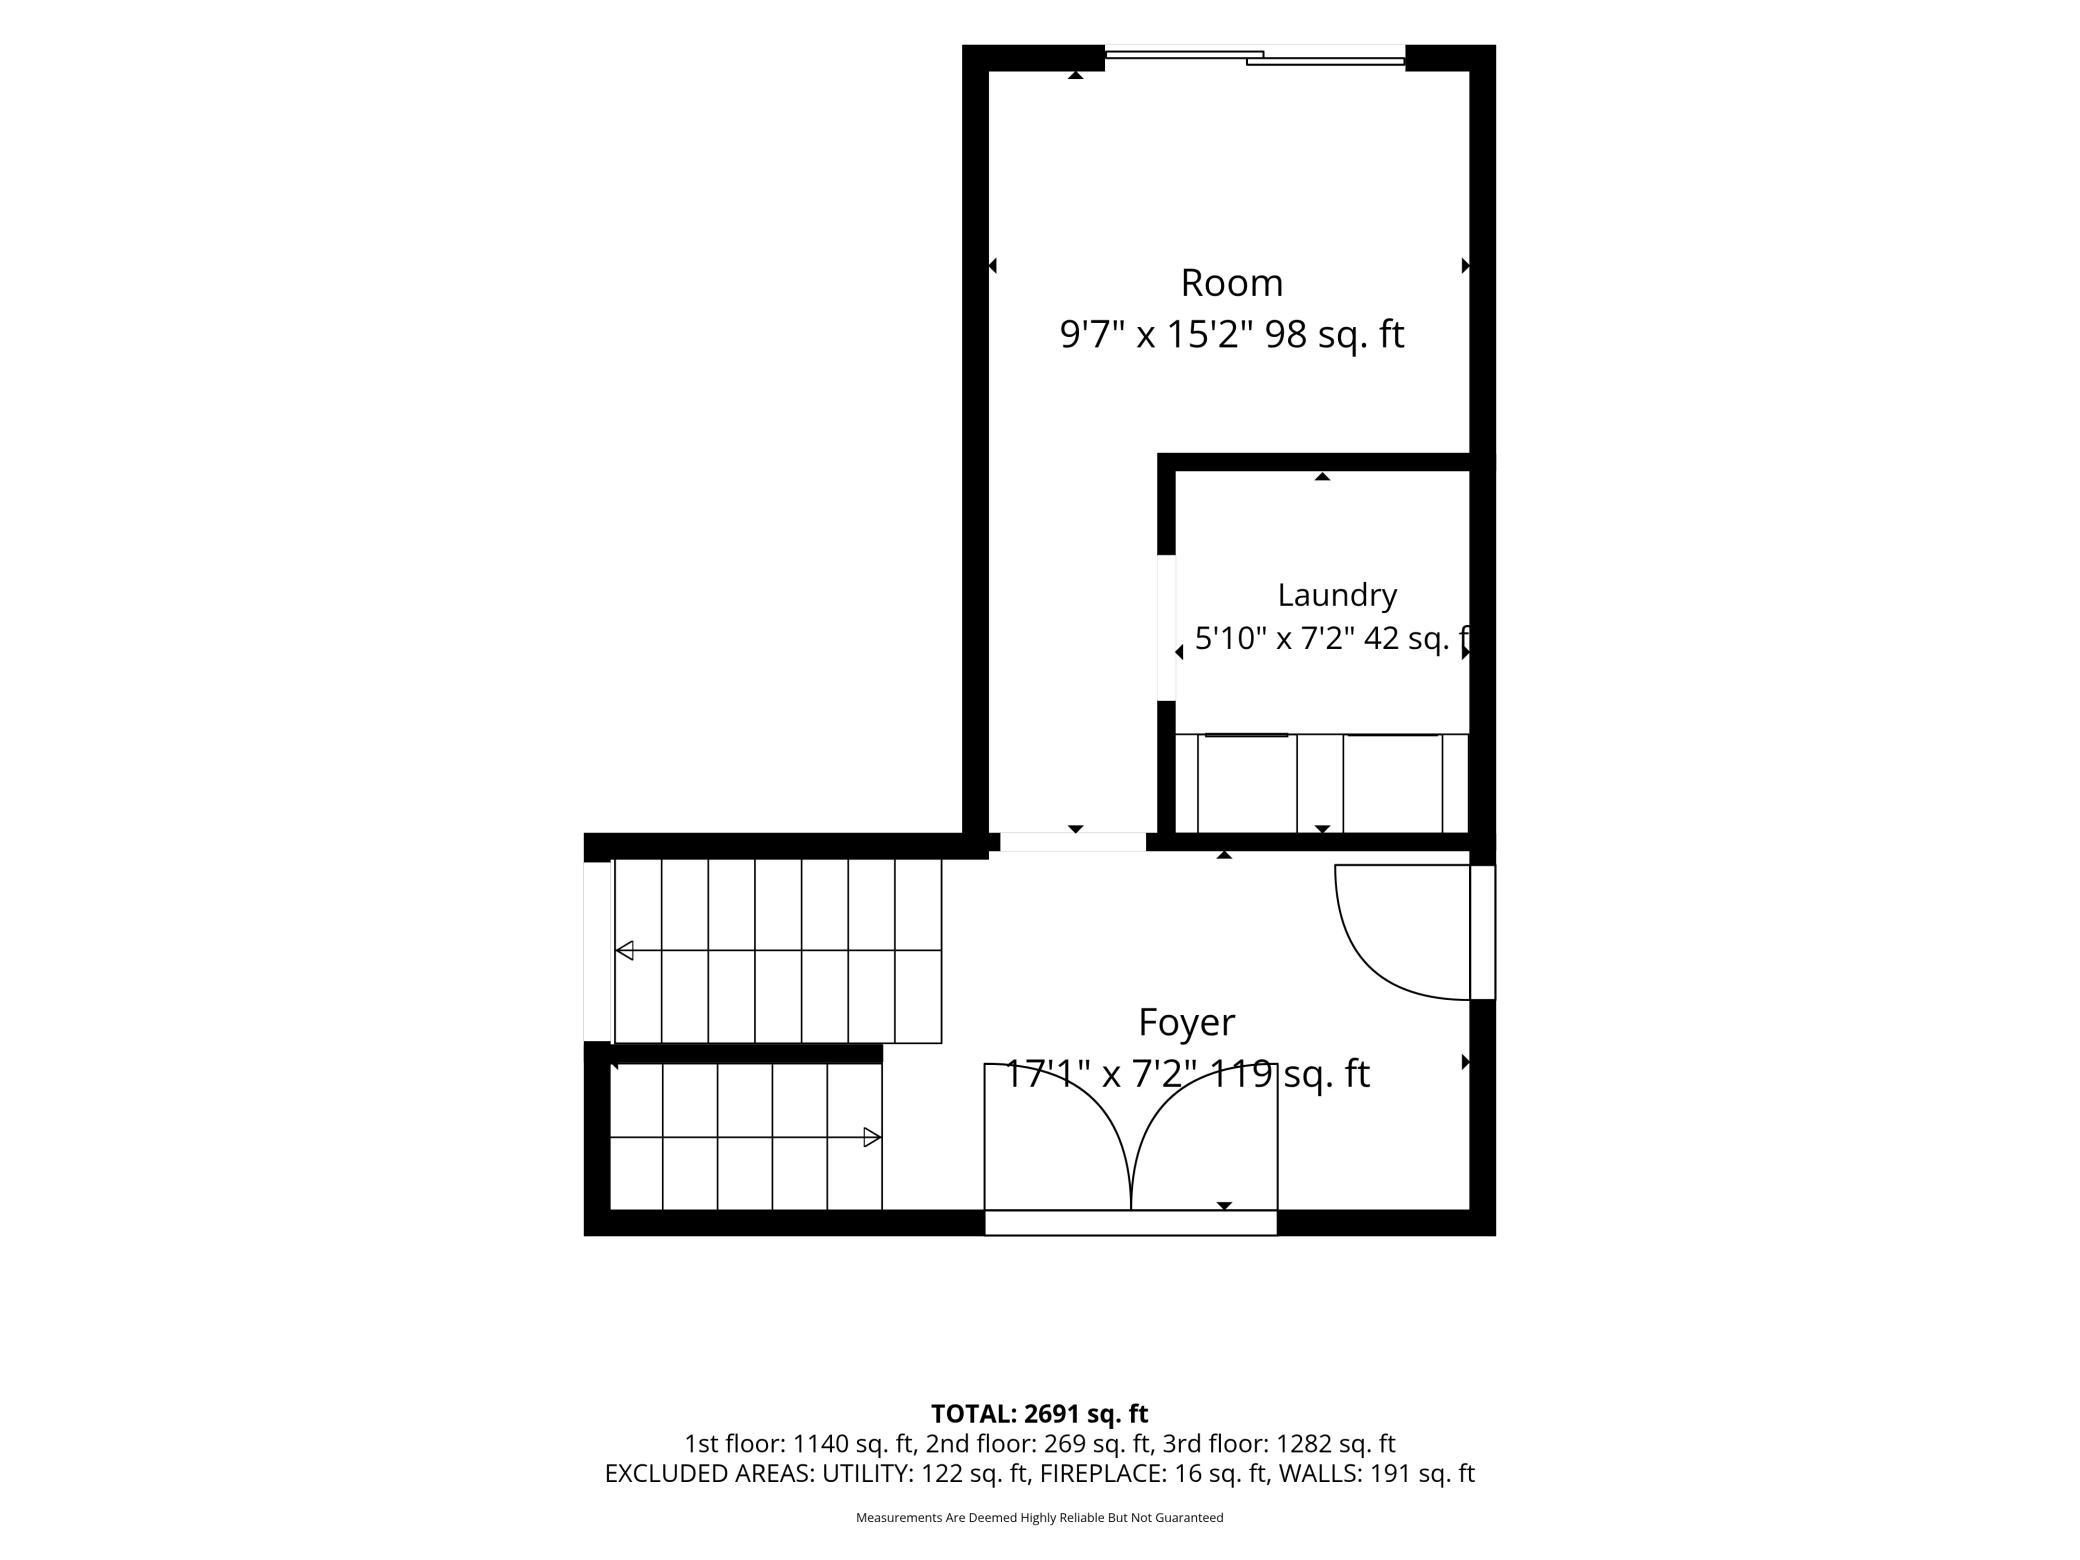
Laundry: In Hall; Laundry Room; Main Level
Lot Description: Irregular Lot; Tree Coverage - Medium
Outbuildings: Additional Garage; Barn(s); Pole Building; Workshop
Parking Characteristics: Garage Door Opener; Heated Garage; Insulated Garage
Property Subtype: Acreage
Road Frontage: City Street; Cul De Sac; Paved Streets
Roof: Age Over 8 Years; Asphalt Shingles; Pitched
Sewer: Mound Septic; Private Sewer
Special Search: 2nd Floor Laundry; Main Floor Bedroom; Main Floor Laundry
Stories: Three Level Split
Water: Private; Well
Room Information
| Room Name | Dimensions | Level |
| Deck | 29x14 | Main |
| Other | 32x24 | |
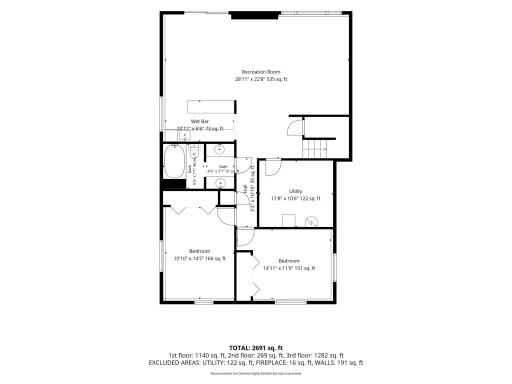
| Third (3rd) Bedroom | 15x11 | Lower |
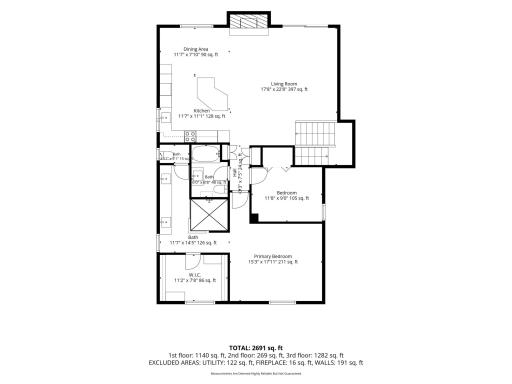
| Dining Room | 11x8 | Main |
| Family Room | 29x23 | Lower |
| First (1st) Bedroom | 15x18 | Main |
| Fourth (4th) Bedroom | 11x15 | Lower |
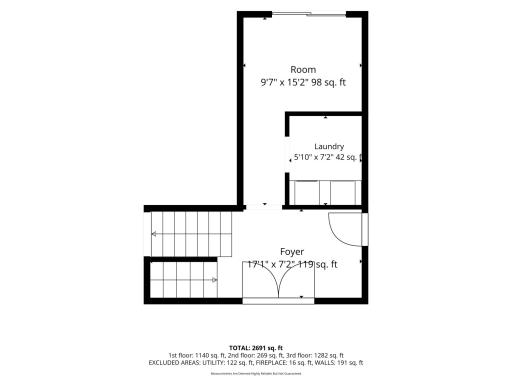
| Foyer | 17x7 | Main |
| Kitchen | 12x11 | Main |
| Living Room | 18x22 | Main |
| Second (2nd) Bedroom | 12x9 | Main |
Listing Office: RE/MAX Advantage Plus
Last Updated: July - 09 - 2026

The data relating to real estate for sale on this web site comes in part from the Broker Reciprocity SM Program of the Regional Multiple Listing Service of Minnesota, Inc. The information provided is deemed reliable but not guaranteed. Properties subject to prior sale, change or withdrawal. ©2024 Regional Multiple Listing Service of Minnesota, Inc All rights reserved.
Saturday 11th of July 2026 09:55 PM

218-998-4400
Mohagen Real Estate


Let's Connect

Mohagen Real Estate
sue@MohagenRealEstate.com
Office: 218-998-4400
Cell: 218-731-7376

Mohagen Real Estate is licensed in the State of Minnesota