755 Jasmine Avenue N, Lake Elmo, MN 55042 (MLS# 7142543)
$865,000
Lake Elmo, MN 55042
MLS# 7142543
Status: Closed
4 beds | 3 baths | 4176 sqft
1 / 38
Property Description
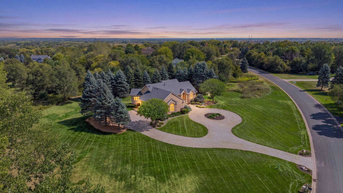
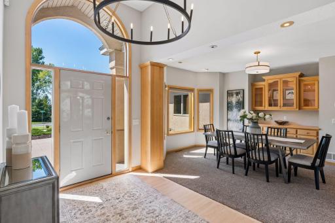
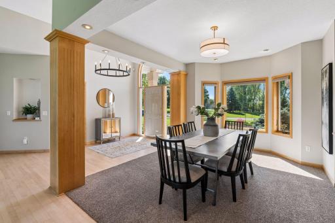
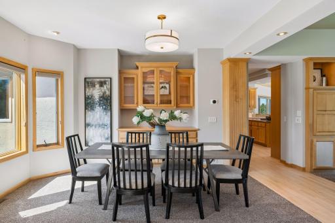
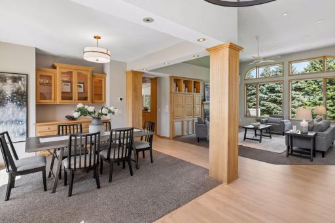
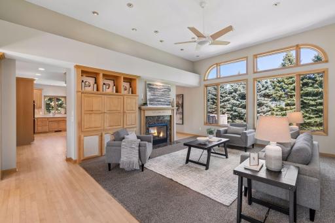
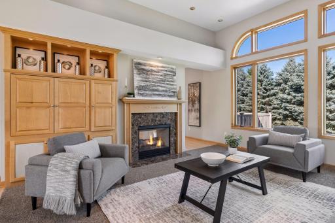
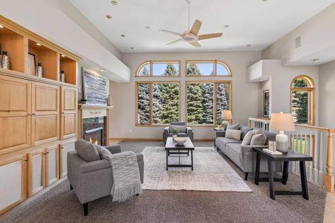
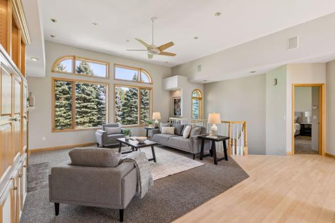
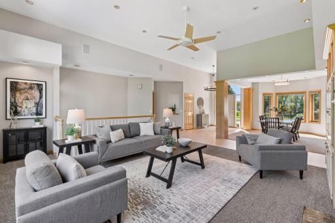
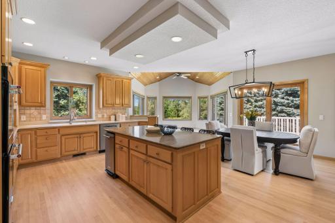
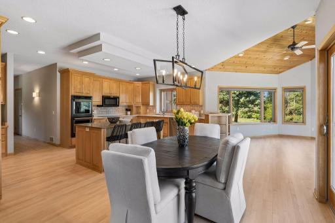
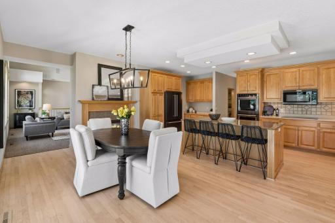
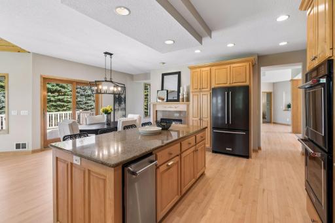
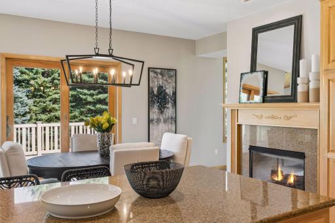
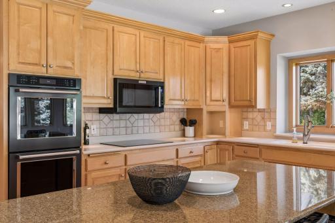
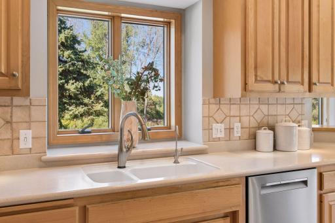
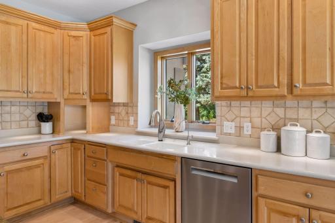
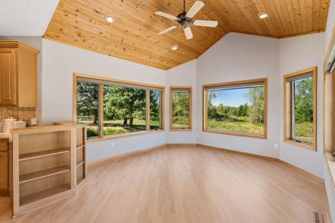
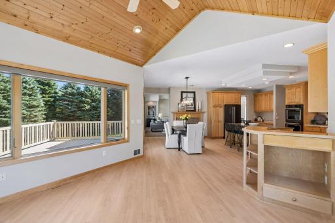
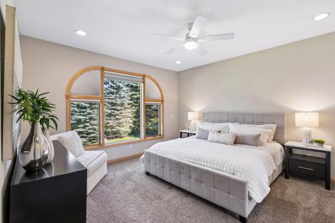
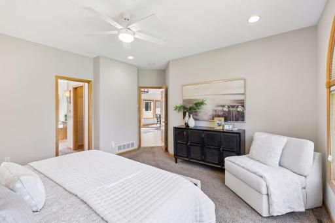
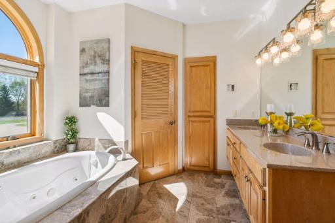
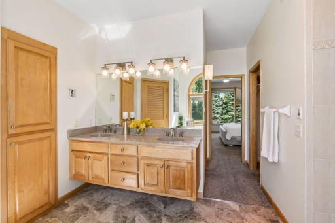
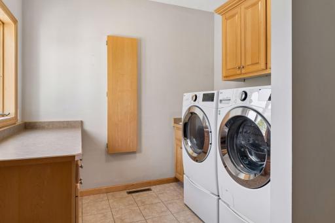
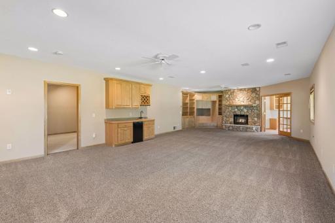
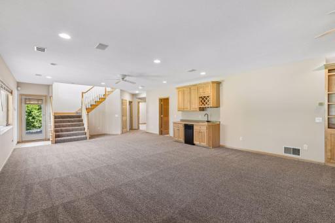
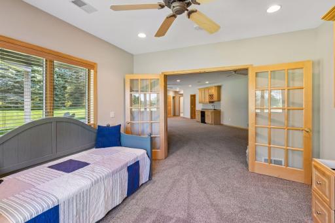
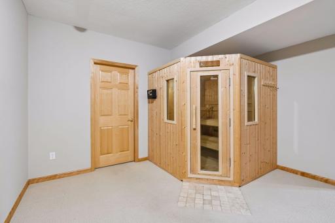
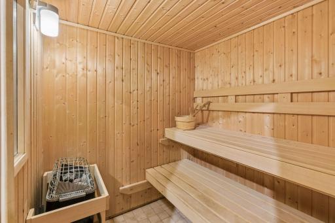
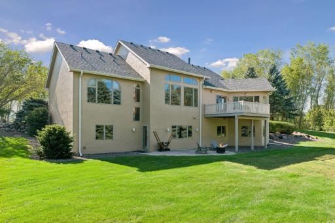
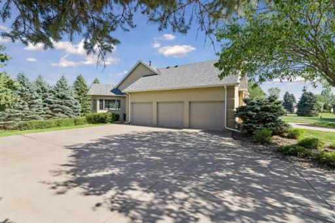
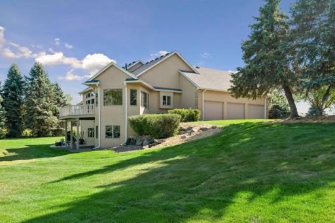
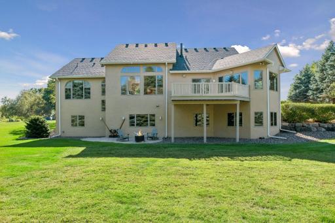
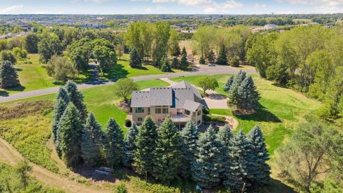
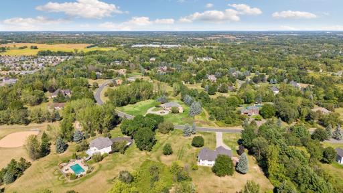
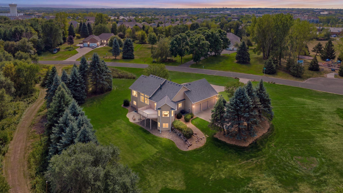
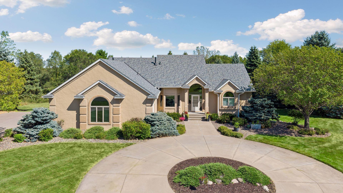
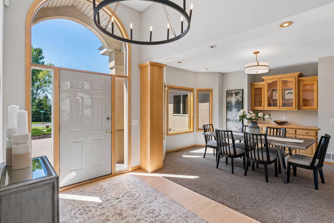
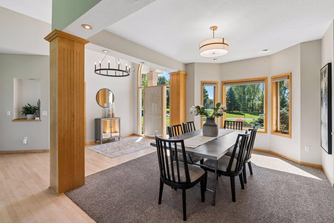
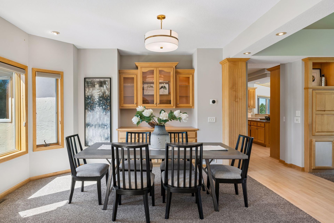
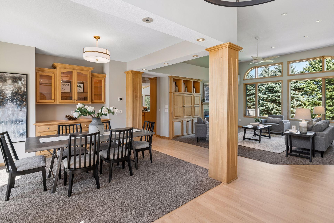
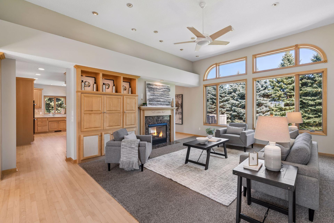
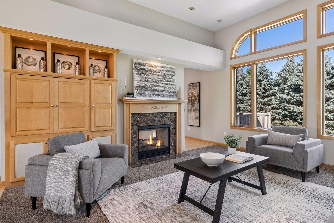
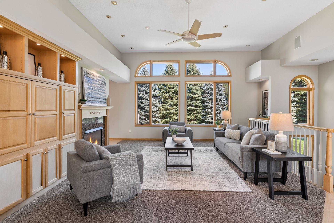
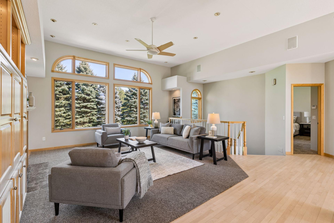
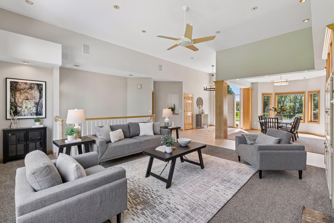
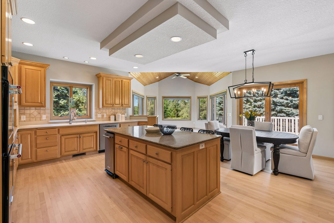
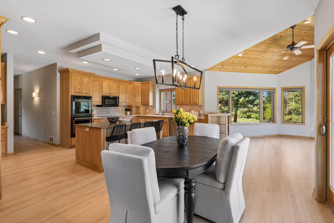
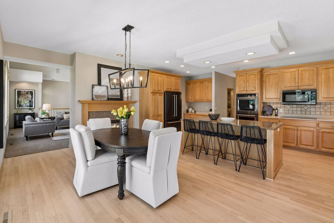
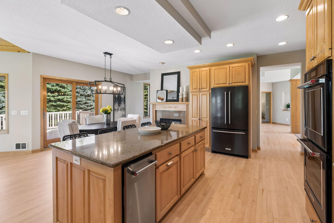
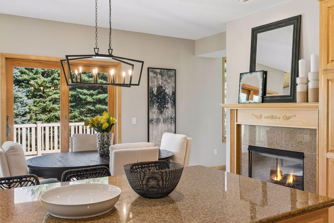
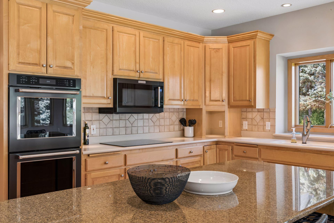
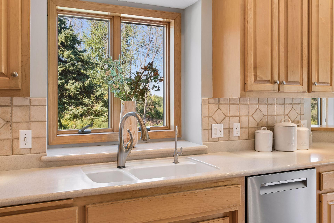
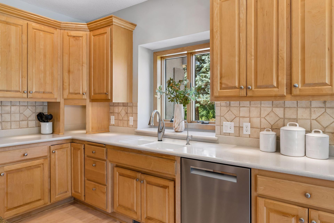
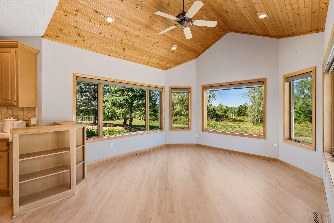
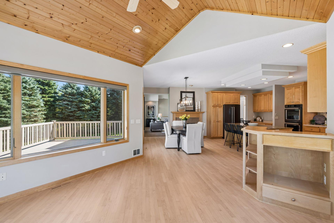
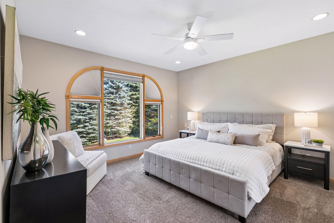
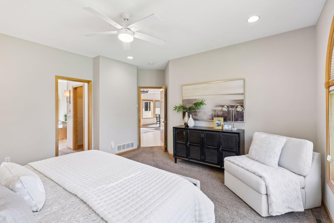
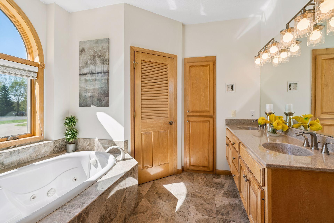
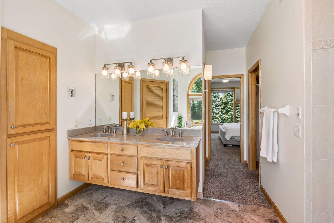
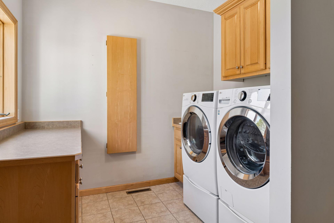
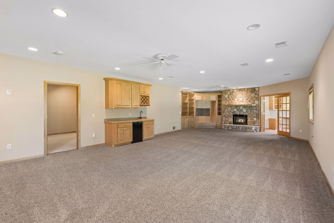
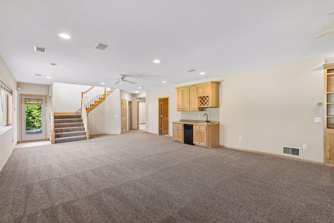
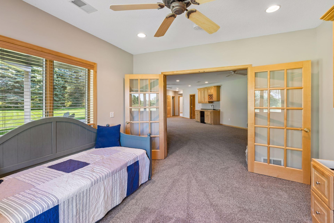
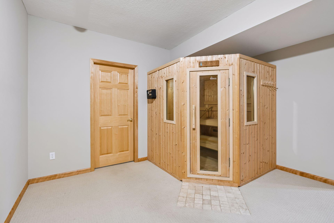
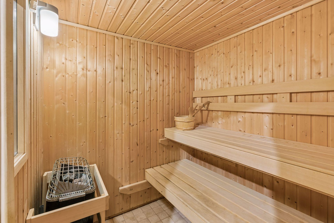
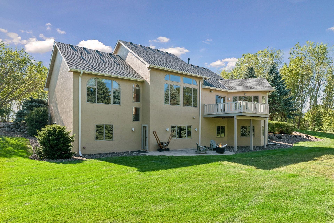
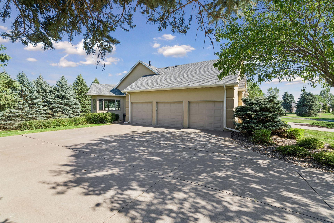
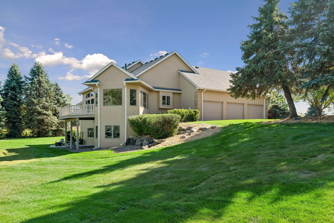
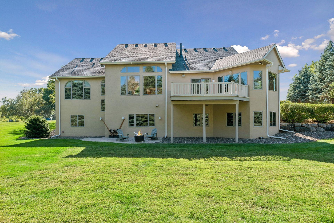
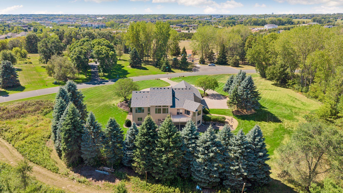
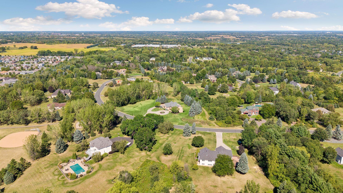
Set among mature trees on 2.79 acres in Lake Elmoâs sought-after Stonegate neighborhood, this beautiful walkout rambler makes an impression from the moment you arrive. A circular concrete driveway leads you through the private setting to a home that feels both impressive and welcoming, with nearly 4,000 finished square feet and plenty of room to gather, entertain and enjoy everyday life. Inside, warm maple cabinetry and woodwork carry throughout the main level, creating a timeless and inviting feel. The spacious kitchen features a center island and flows naturally into comfortable living and dining spaces. A double-sided fireplace shared by the kitchen and living room brings warmth and character to both spaces, creating an inviting focal point whether youâre gathering around the island or relaxing in the living room. The main-level primary suite offers two walk-in closets, in-floor heat and a private bath with an oversized shower and jetted tub. Main-floor laundry adds the convenience of one-level living. The finished walkout lower level offers 9-foot ceilings and plenty of room to relax, work or entertain, with three additional bedrooms, a full bath, family room with stone fireplace, wet bar, exercise room and sauna. An oversized, heated 3-car garage, indoor and outdoor audio system, maintenance-free deck and stamped concrete patio add even more to the homeâs impressive list of features. Significant recent improvements include newly refinished hardwood floors, septic system, roof, furnace, A/C and a new water treatment system with reverse-osmosis drinking water at the kitchen sinkâoffering the benefit of major updates along with the space and character of an established home. Enjoy the privacy and space of an acreage setting without sacrificing convenience. Stonegate Park and its walking and biking trail are directly across the street, while shopping, dining and everyday conveniences are just minutes away. Come experience all this exceptional Lake Elmo property has to offerâthis is a home you wonât want to miss.
Details
Maps
Contract Information
Status: Closed
Off Market Date: 2026-09-20
Contingency: None
Current Price: 865000
Closed Date: 2026-10-14
Original List Price: 865000
Sales Close Price: 865000
ListPrice: 865000
List Date: 2026-09-10
Owner is an Agent?: No
Auction?: No
General Property Information
Common Wall: No
Lot Measurement: Square Feet
Manufactured Home?: No
Multiple PIDs?: No
New Development: No
Number of Fireplaces: 2
Waterfront YN: No
Year Built: 1998
Yearly/Seasonal: Yearly
Zoning: Residential-Single Family
Bedrooms: 4
Baths Total: 3
Bath Full: 2
Bath Half: 1
Main Floor Total SqFt: 2088
Above Grd Total SqFt: 2088
Below Grd Total SqFt: 2088
Total SqFt: 4176
Lot Size SqFt: 121532.4
Total Finished Sqft: 3986.00
FireplaceYN: Yes
Style: (SF) Single Family
Foundation Size: 2088
Power Company: Xcel Energy
Garage Stalls: 3
Lot Dimensions: irregular
Assessment Pending: No
Location Tax and Other Information
House Number: 755
Street Name: Jasmine
Street Suffix: Avenue
Street Direction Suffix: N
Postal City: Lake Elmo
County: Washington
State: MN
Zip Code: 55042
Complex/Dev/Subdivision: Stonegate
Assessments
Tax With Assessments: 8932
Building Information
Finished SqFt Above Ground: 2088
Finished SqFt Below Ground: 1898
Lease Details
Land Leased: Not Applicable
Miscellaneous Information
Homestead: Yes
Ownership
Fractional Ownership: No
Parking Characteristics
Garage Square Feet: 920
Public Survey Info
Range#: 21
Section#: 34
Township#: 29
Property Features
Accessible: None
Air Conditioning: Central Air
Amenities Unit: Ceiling Fan(s); Deck; Exercise Room; French Doors; Hardwood Floors; In-Ground Sprinkler; Kitchen Center Island; Kitchen Window; Main Floor Primary Bedroom; Natural Woodwork; Paneled Doors; Patio; Primary Bedroom Walk-In Closet; Sauna; Security System; Sun Room; Tile Floors; Vaulted Ceiling(s); Walk-In Closet; Washer/Dryer Hookup
Appliances: Air-To-Air Exchanger; Cooktop; Dishwasher; Disposal; Dryer; Electronic Air Filter; Microwave; Refrigerator; Trash Compactor; Washer
Assumable Loan: Not Assumable
Basement: Drain Tiled; Full; Sump Pump
Bath Description: Main Floor 1/2 Bath; Full Primary; Full Basement; Walk-In Shower Stall
Construction Status: Previously Owned
Dining Room Description: Breakfast Area; Eat In Kitchen; Separate/Formal Dining Room
Electric: Circuit Breakers
Existing Financing: Free and Clear
Exterior: Stucco
Family Room Characteristics: Lower Level
Fencing: None
Financing Terms: Conventional
Fireplace Characteristics: Family Room; Gas Burning; Living Room
Foundation: Poured Concrete
Fuel: Natural Gas
Heating: Forced Air
Laundry: Main Level
Lot Description: Tree Coverage - Medium
Parking Characteristics: Floor Drain; Garage Door Opener; Heated Garage; Insulated Garage
Pool Description: None
Road Frontage: City Street
Roof: Asphalt Shingles
Sellers Terms: Cash; Conventional; FHA; VA
Sewer: Private Sewer
Special Search: Main Floor Bedroom; Main Floor Laundry; Main Floor Primary
Stories: One
Water: City Water/Connected
Room Information
| Room Name | Dimensions | Level |
| Dining Room | 13x13 | Main |
| Exercise Room | 13x13 | Lower |
| Family Room | 44x21 | Lower |
| First (1st) Bedroom | 16x15 | Main |
| Kitchen | 22x23 | Main |
| Living Room | 23x23 | Main |
| Second (2nd) Bedroom | 20x12 | Lower |
| Sitting Room | 13x11 | Main |
| Third (3rd) Bedroom | 14x12 | Lower |
| Fourth (4th) Bedroom | 13x13 | Lower |
Listing Office: Real Broker, LLC
Last Updated: October - 15 - 2026

The data relating to real estate for sale on this web site comes in part from the Broker Reciprocity SM Program of the Regional Multiple Listing Service of Minnesota, Inc. The information provided is deemed reliable but not guaranteed. Properties subject to prior sale, change or withdrawal. ©2026 Regional Multiple Listing Service of Minnesota, Inc All rights reserved.
Sunday 18th of October 2026 01:55 PM

218-998-4400
Mohagen Real Estate


Let's Connect

Mohagen Real Estate
sue@MohagenRealEstate.com
Office: 218-998-4400
Cell: 218-731-7376

Mohagen Real Estate is licensed in the State of Minnesota