7555 Wedgewood Way N, Maple Grove, MN 55311 (MLS# 7138075)
$160,000
Maple Grove, MN 55311
MLS# 7138075
1 beds | 1 baths | 1063 sqft
1 / 32
Property Description
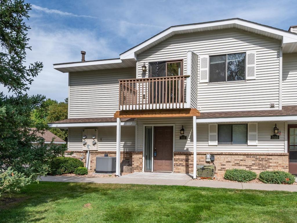
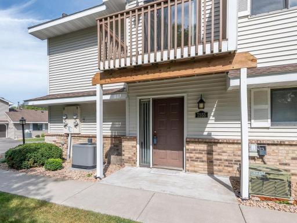
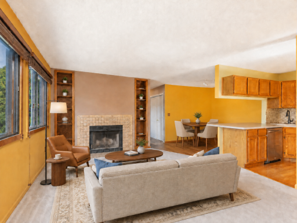
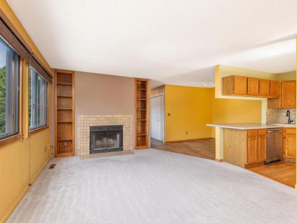
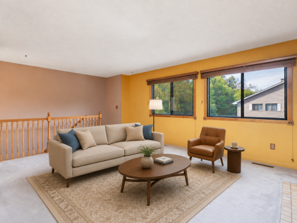
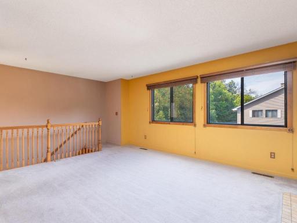
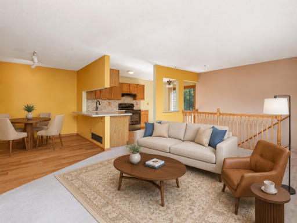
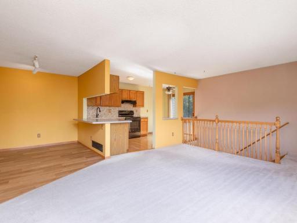
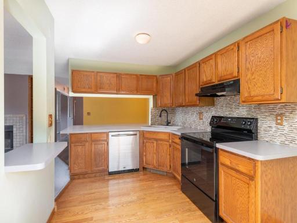
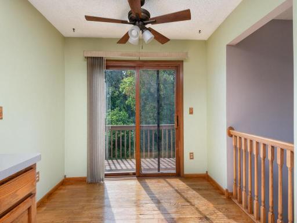
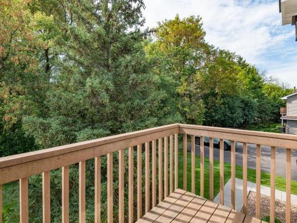
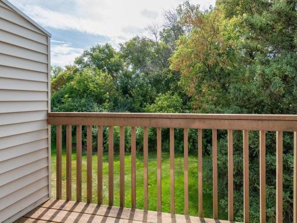
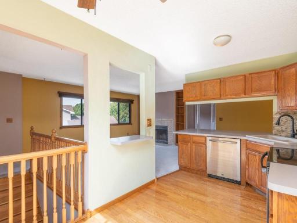
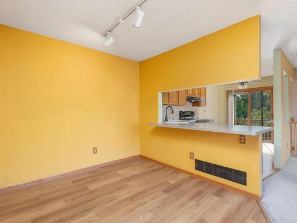
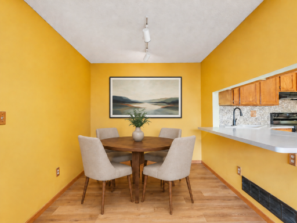
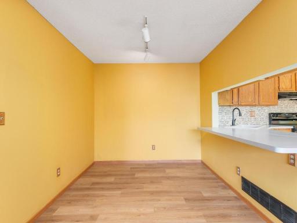
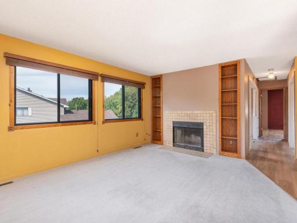
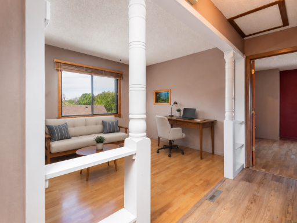
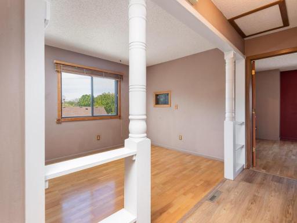
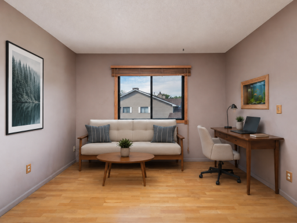
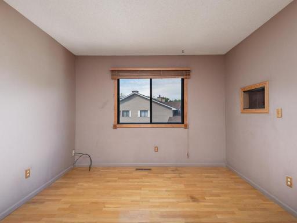
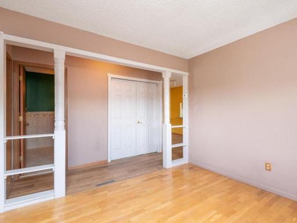
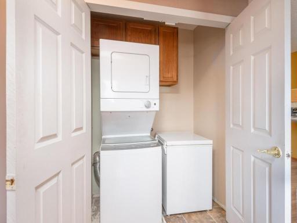
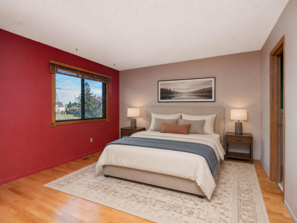
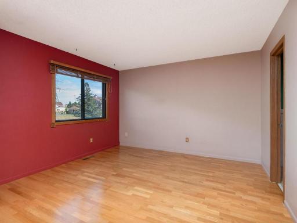
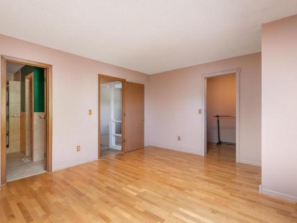
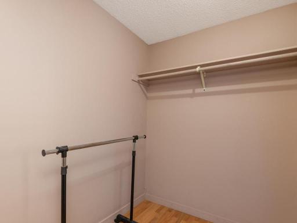
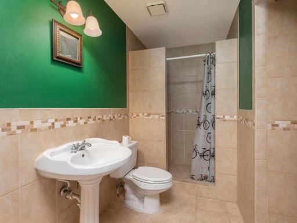
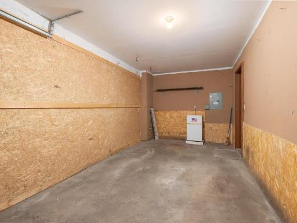
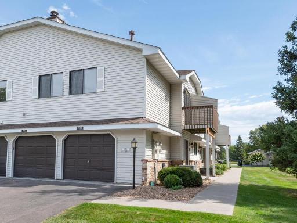
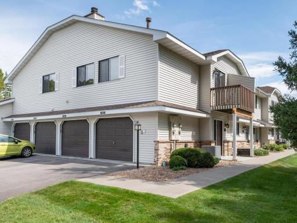
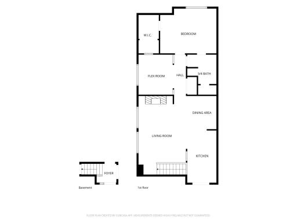
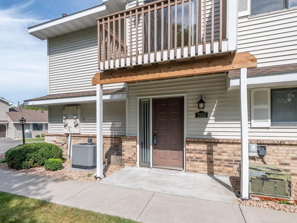
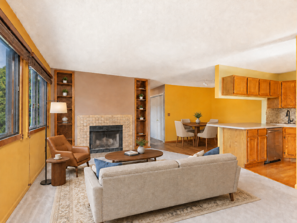
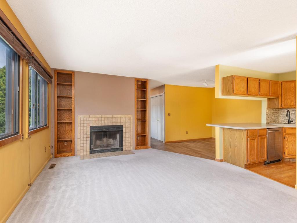
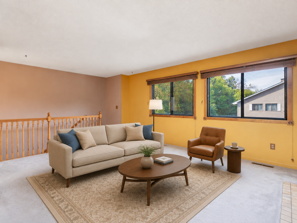
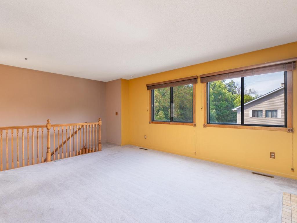
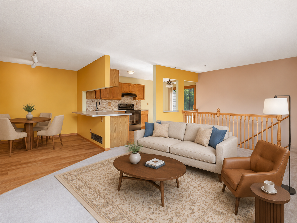
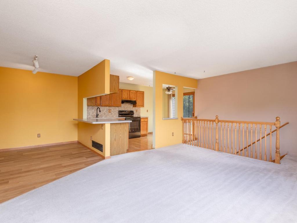
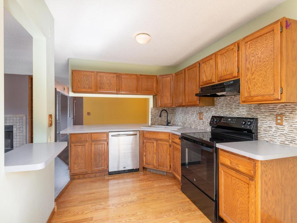
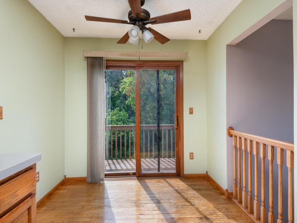
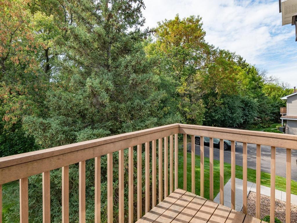
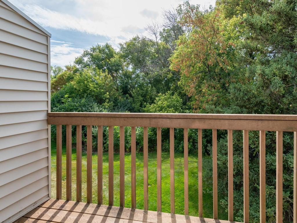
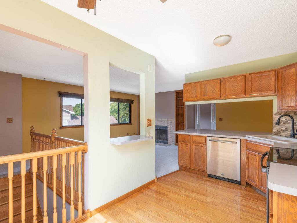
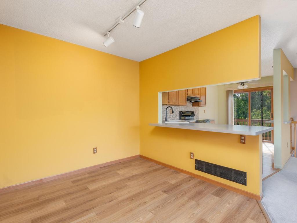
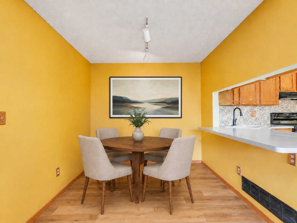
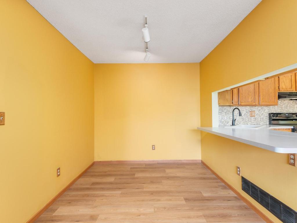
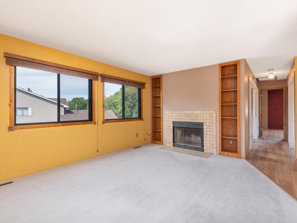
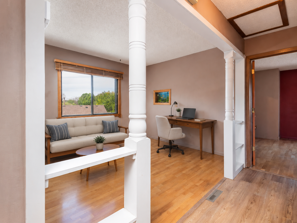
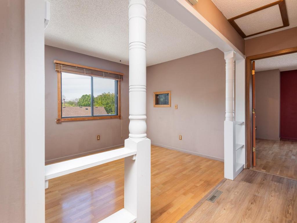
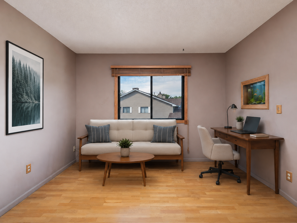
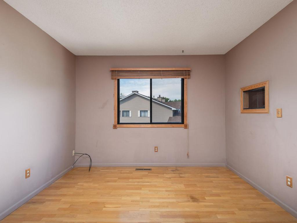
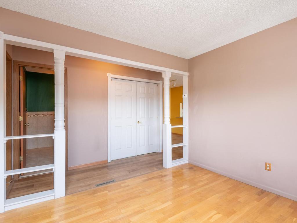
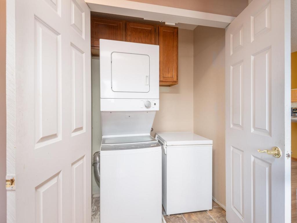
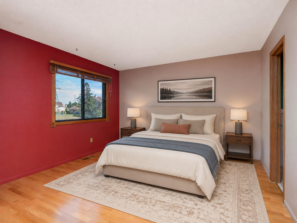
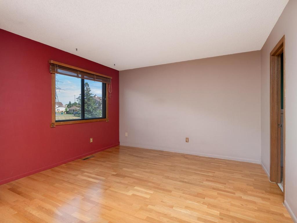
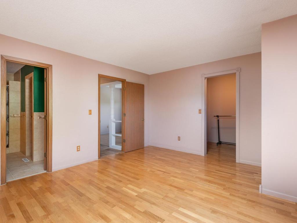
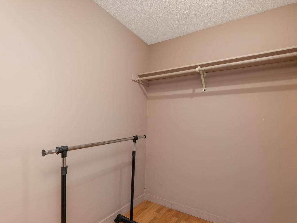
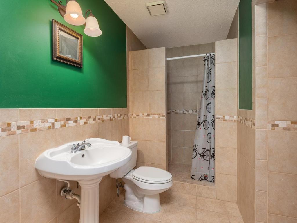
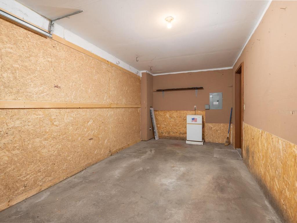
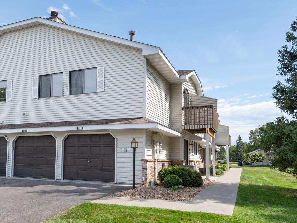
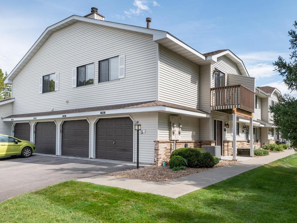
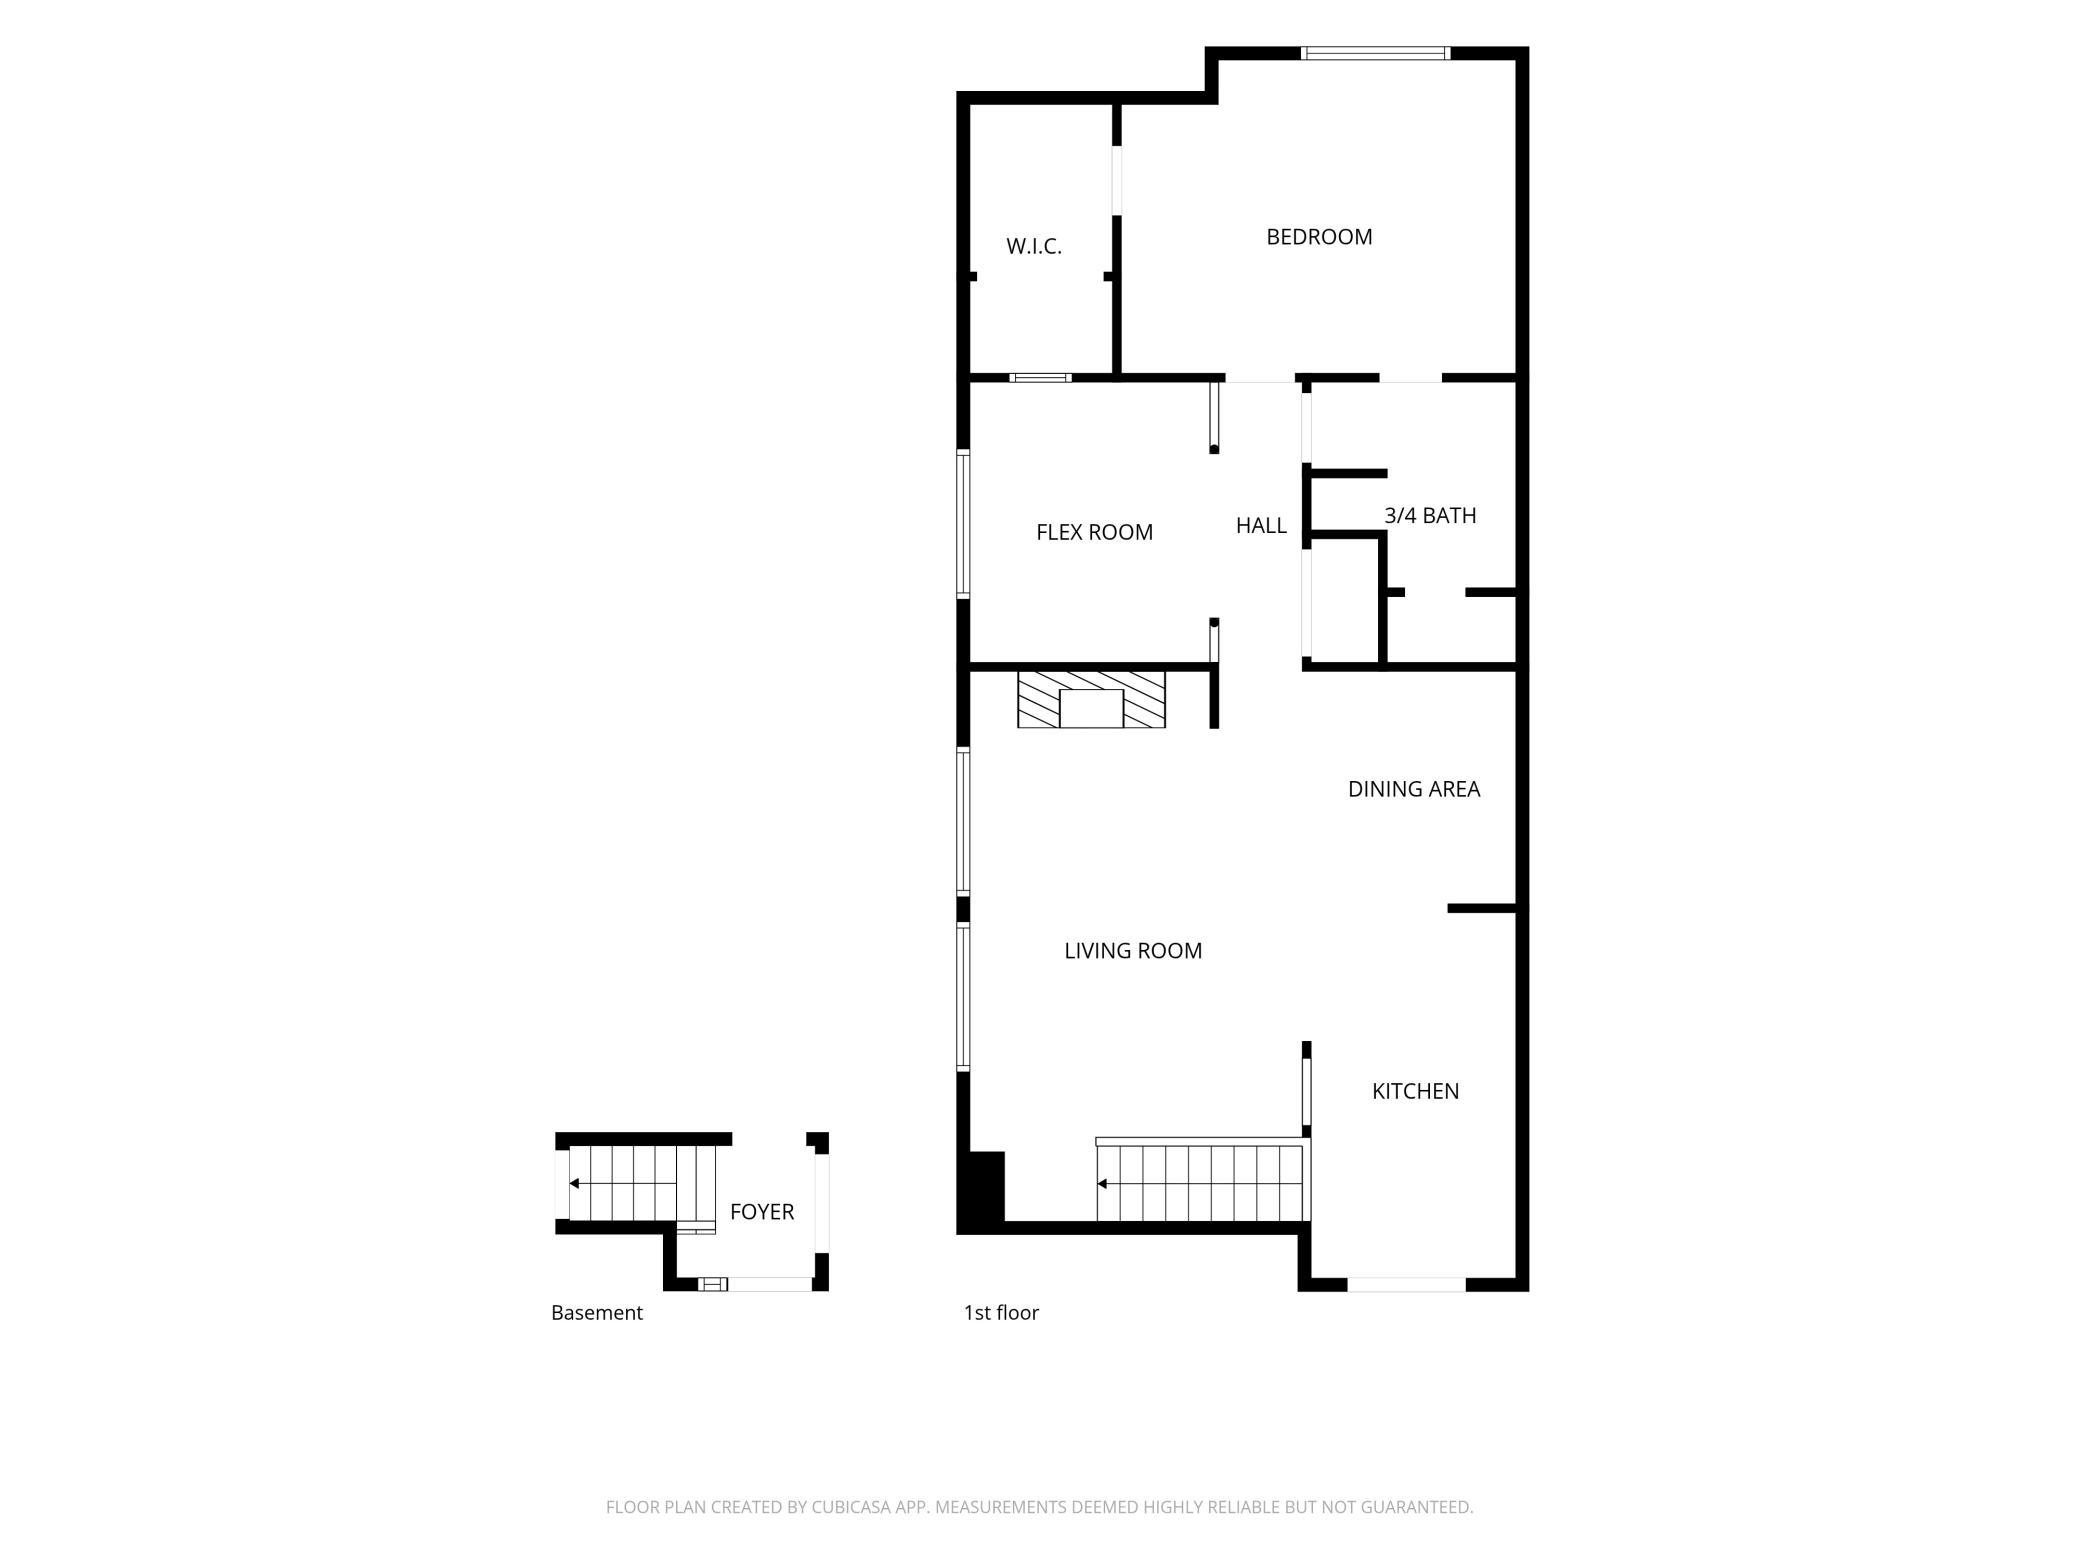
Great location with convenient access to Weaver Lake Park, Fish Lake Regional Park, Elm Creek Park Reserve & other regional trails, this end-unit townhome offers 1,063 finished sq ft of sun-filled living space, in-unit laundry, and an attached tuckunder garage with new garage door opener. Just one standard flight of stairs from the foyer leads to the homeâs inviting, single-level living spaces, all conveniently arranged on one floor. The unit features a bright, open main living area, in-unit laundry, and a generous bedroom with a large walk-in closet and walk-thru tiled ¾ bath. A versatile 11x9.5 flex space includes a built-in aquarium that creates a tranquil focal point, providing added functionality beyond what the bedroom count alone suggests. The living room centers around a woodburning fireplace with built-in shelving bordering the fireplace serving as a wonderful focal point wall, while the wide windows allow for the natural light to pour into the unit. The kitchen features a brand-new electric range, an under-the counter & space-saving refrigerator, natural wood cabinetry, striking tile backsplash, and a breakfast bar counter for two. The kitchen also has a west-facing patio door bringing in more natural light and leads to the deck overlooking the mature trees. Tucked away in the laundry closet, youâll also find a chest freezer included in the unit. Besides the larger area parks nearby, youâll find the Wedgewood Playlot with a small, shaded playground across the street. The monthly HOA fee includes exterior maintenance, lawn care, snow removal, sanitation, and professional management, providing more time to enjoy life with fewer responsibilities. The association also maintains the roof. Youâll find all the community amenities needed including post office, library, farmersâ market, etc. within a short drive, and youâll really appreciate Maple Grove Crossing & The Shoppes at Arbor Lakes with their extensive selection of shopping & dining experiences.
Details
Maps
Contract Information
Status: Active
Contingency: None
Current Price: 160000
Original List Price: 179000
ListPrice: 160000
List Date: 2026-09-03
Owner is an Agent?: No
Auction?: No
General Property Information
Assoc Mgmt Co. Phone #: 952-227-2700
Association Fee Frequency: Monthly
Association Mgmt Co. Name: First Services Residential
Common Wall: Yes
Lot Measurement: Acres
Manufactured Home?: No
Multiple PIDs?: No
New Development: No
Number of Fireplaces: 1
Waterfront YN: No
Year Built: 1986
Yearly/Seasonal: Yearly
Zoning: Residential-Single Family
Bedrooms: 1
Baths Total: 1
Bath Three Quarters: 1
Main Floor Total SqFt: 40
Above Grd Total SqFt: 1063
Total SqFt: 1063
Total Finished Sqft: 1063.00
FireplaceYN: Yes
Style: (TH) Quad/4 Corners
Foundation Size: 1063
Association Fee: 358
Garage Stalls: 1
Lot Dimensions: Common
Acres: 0.69
Assessment Pending: No
Location Tax and Other Information
House Number: 7555
Street Name: Wedgewood
Street Suffix: Way
Street Direction Suffix: N
Postal City: Maple Grove
County: Hennepin
State: MN
Zip Code: 55311
Complex/Dev/Subdivision: Condo 0571 Parkwood Town Homes
Assessments
Tax With Assessments: 2443
Building Information
Finished SqFt Above Ground: 1063
Lease Details
Land Leased: Not Applicable
Lock Box Type
Lock Box Source: MAAR
Miscellaneous Information
DP Resource: Yes
Homestead: Yes
Ownership
Fractional Ownership: No
Parking Characteristics
Garage Dimensions: 9.5w x 20.5d
Garage Door Height: 7
Garage Door Width: 8
Garage Square Feet: 194
Public Survey Info
Range#: 22
Section#: 27
Township#: 119
Property Features
Accessible: None
Air Conditioning: Central Air
Amenities Shared: In-Ground Sprinkler System
Amenities Unit: Cable; Ceiling Fan(s); Deck; Natural Woodwork; Primary Bedroom Walk-In Closet; Washer/Dryer Hookup
Appliances: Disposal; Dryer; Freezer; Range; Refrigerator; Washer
Association Fee Includes: Building Exterior; Hazard Insurance; Lawn Care; Outside Maintenance; Professional Mgmt; Sanitation; Snow Removal
Assumable Loan: Not Assumable
Basement: None
Bath Description: Primary Walk-Thru; Upper Level 3/4 Bath
Construction Materials: Concrete; Frame
Construction Status: Previously Owned
Dining Room Description: Breakfast Bar; Informal Dining Room
Electric: Circuit Breakers
Exterior: Vinyl
Fencing: None
Fireplace Characteristics: Living Room; Wood Burning
Foundation: Slab
Fuel: Natural Gas
Heating: Forced Air
Internet Options: Cable
Laundry: Electric Dryer Hookup; Laundry Closet; Washer Hookup
Lock Box Type: Supra
Lot Description: Irregular Lot
Parking Characteristics: Garage Door Opener; Tuckunder Garage
Pool Description: None
Road Frontage: City Street; Curbs; Paved Streets; Street Lights
Road Responsibility: Public Maintained Road
Roof: Age Over 8 Years; Asphalt Shingles; Pitched
Sellers Terms: Adj. Rate/Gr Payment; Cash; Conventional; FHA; VA
Sewer: City Sewer/Connected
Stories: Two
Townhouse Characteristics: End Unit
Water: City Water/Connected
Room Information
| Room Name | Dimensions | Level |
| Deck | 8'6"x05 | Upper |
| Dining Room | 09x8'6" | Upper |
| First (1st) Bedroom | 14'6"x12 | Upper |
| Flex Room | 11x9'6" | Upper |
| Foyer | 05x05 | Main |
| Kitchen | 15x08 | Upper |
| Living Room | 16x13 | Upper |
Listing Office: Home Avenue Flat Fee Realty
Last Updated: October - 14 - 2026

The data relating to real estate for sale on this web site comes in part from the Broker Reciprocity SM Program of the Regional Multiple Listing Service of Minnesota, Inc. The information provided is deemed reliable but not guaranteed. Properties subject to prior sale, change or withdrawal. ©2026 Regional Multiple Listing Service of Minnesota, Inc All rights reserved.
Saturday 17th of October 2026 06:42 AM

218-998-4400
Mohagen Real Estate


Let's Connect

Mohagen Real Estate
sue@MohagenRealEstate.com
Office: 218-998-4400
Cell: 218-731-7376

Mohagen Real Estate is licensed in the State of Minnesota