757 Stonebrooke Drive, Shakopee, MN 55379 (MLS# 7061395)
$699,999
Shakopee, MN 55379
MLS# 7061395
Status: Coming Soon
4 beds | 3 baths | 3609 sqft
1 / 66
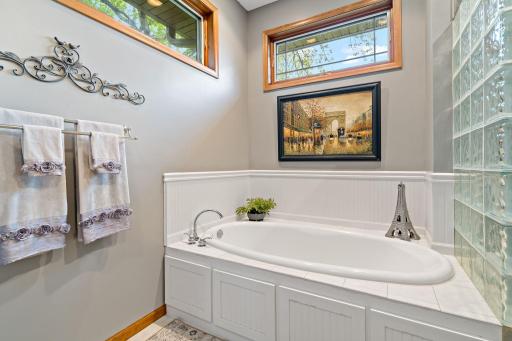
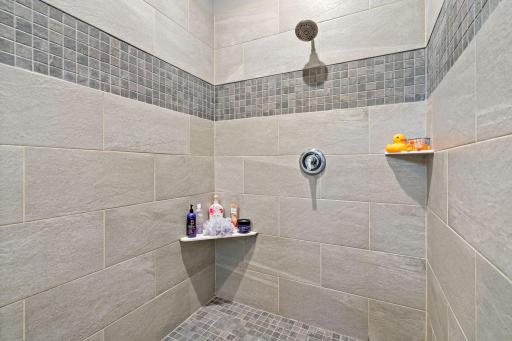
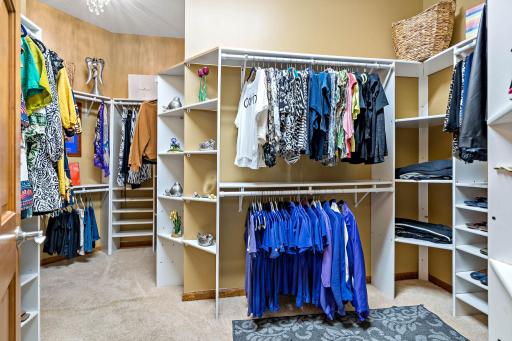

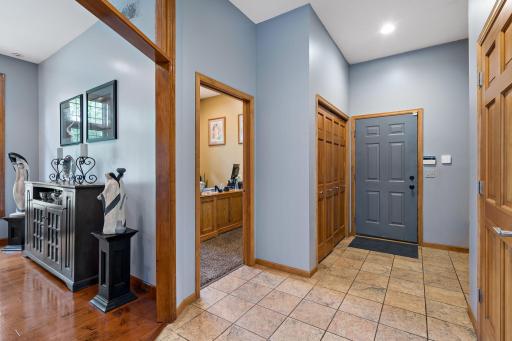
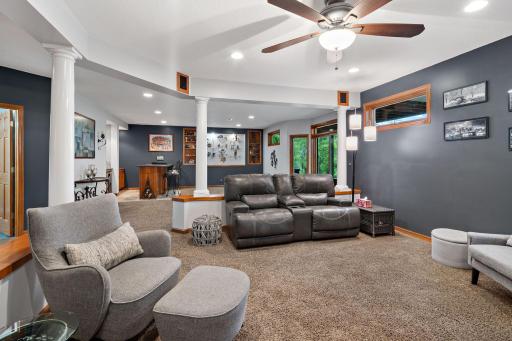
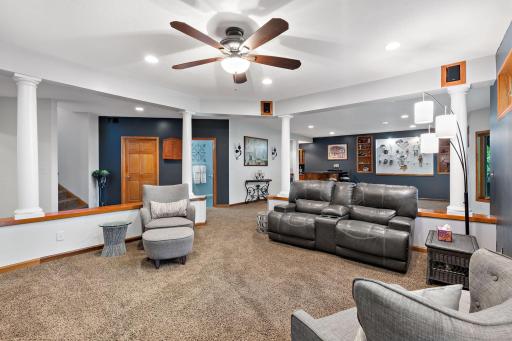
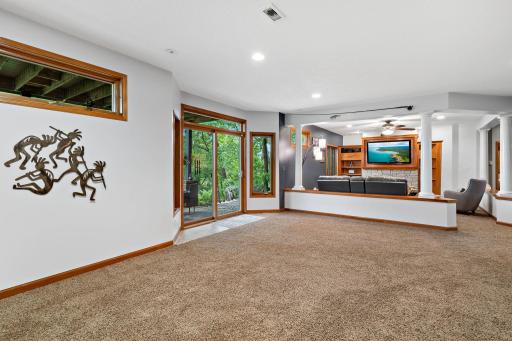
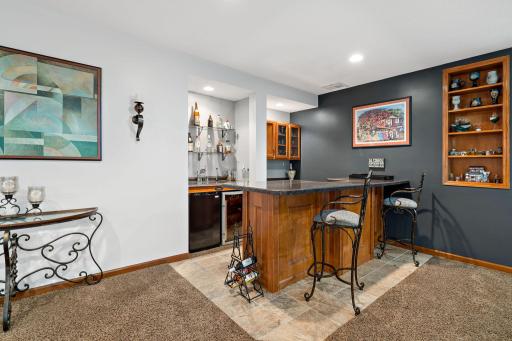
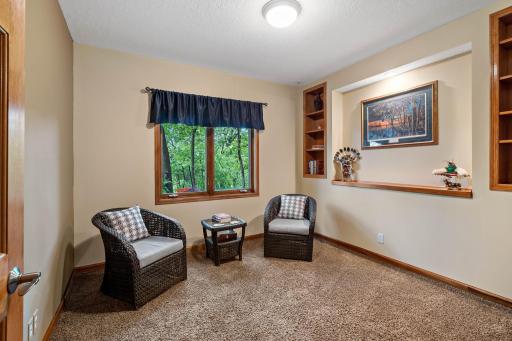
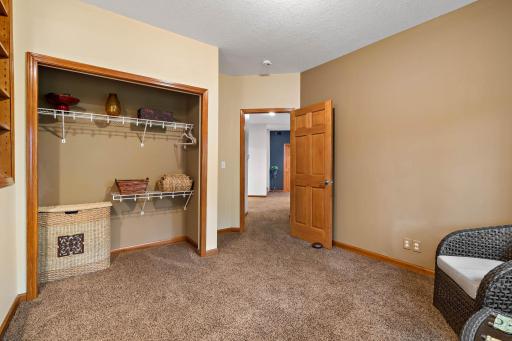
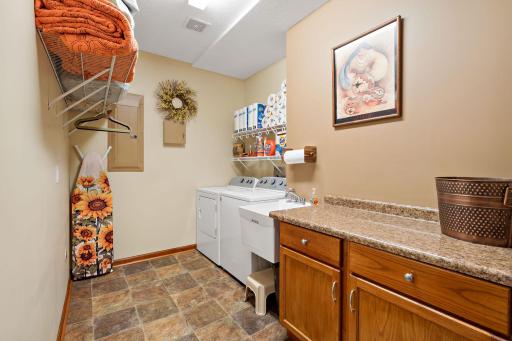
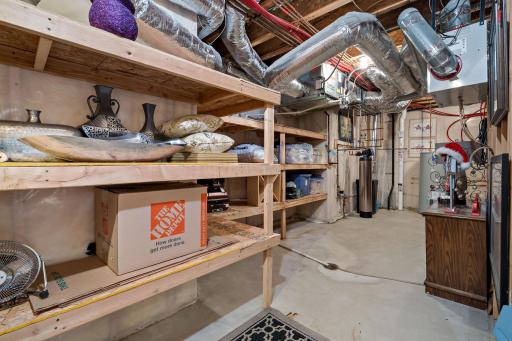
Property Description
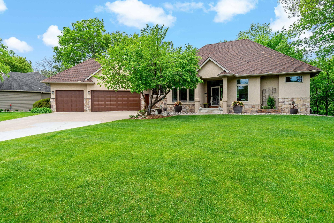
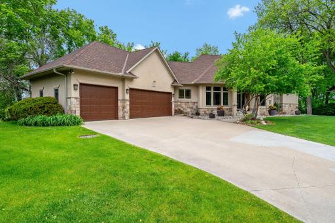
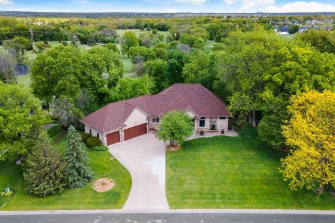
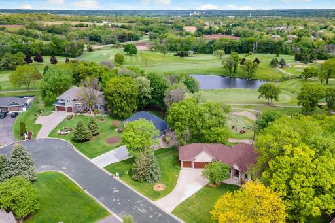
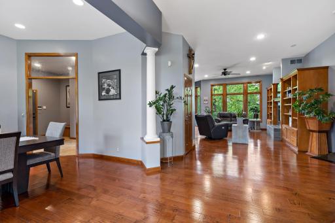
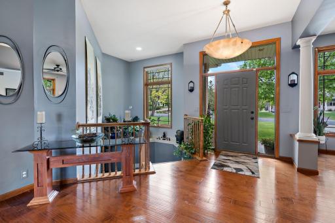
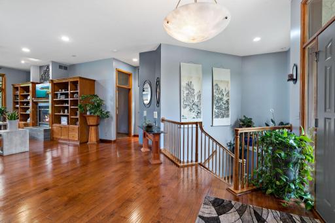
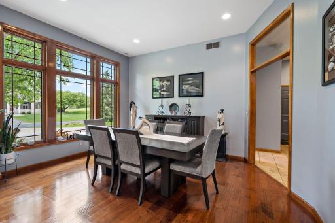
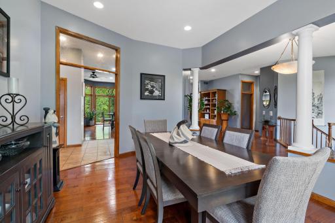
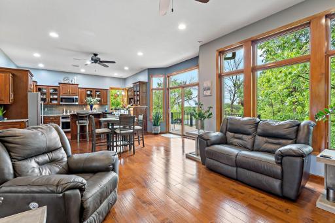
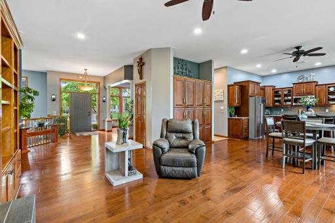
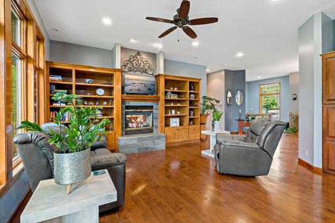
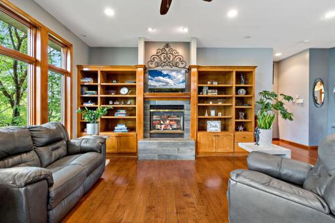
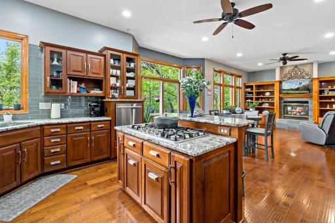
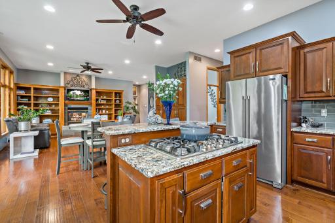
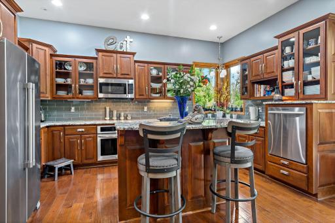
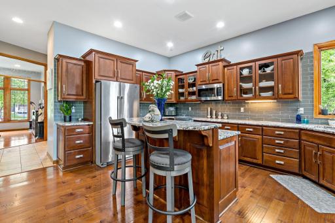
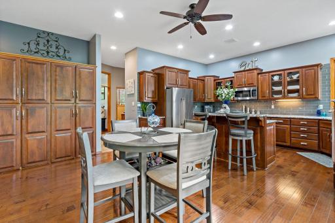
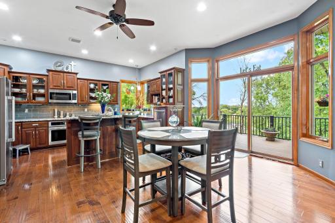
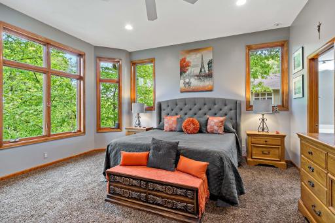
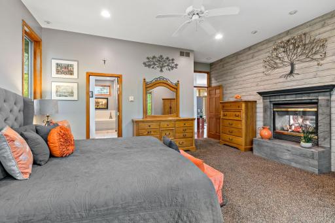
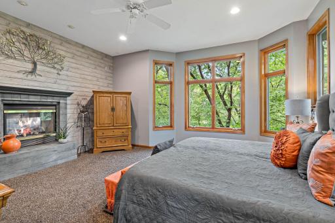
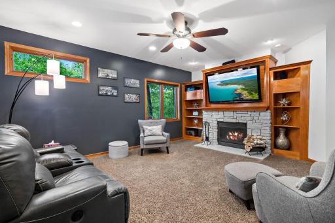
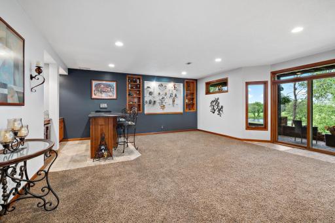
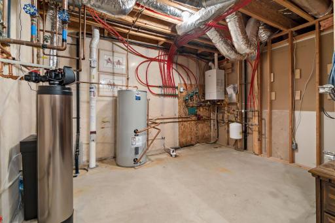
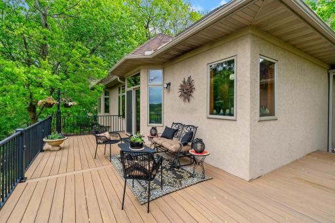
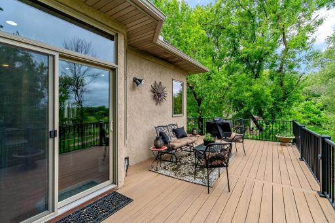
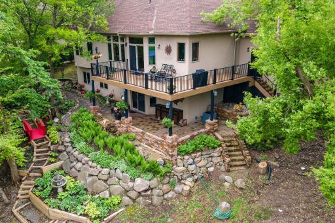
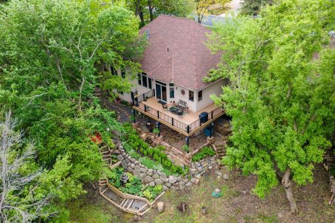
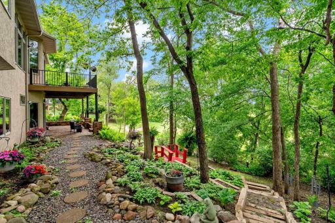
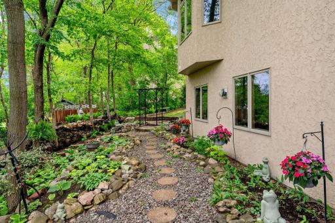
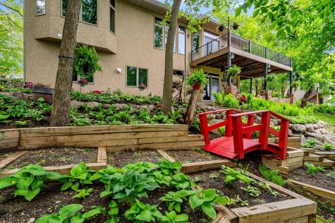
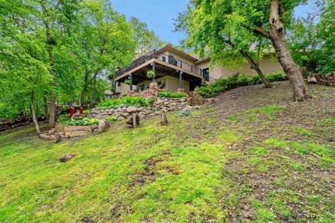
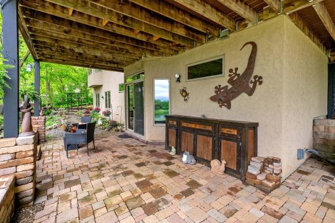
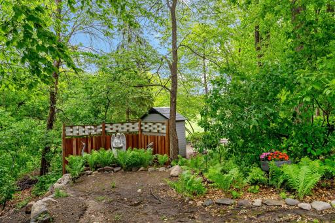
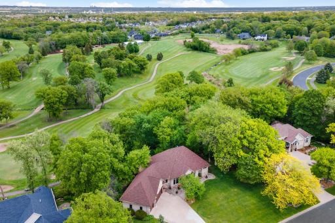
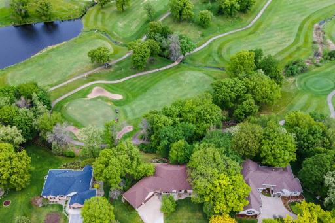
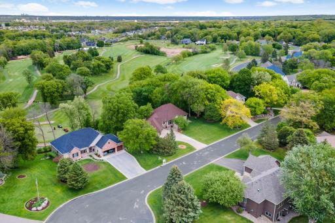
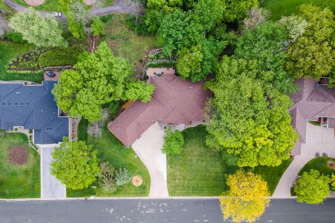
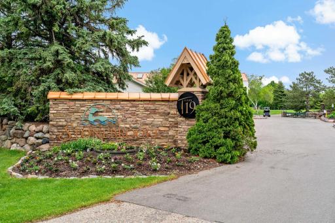
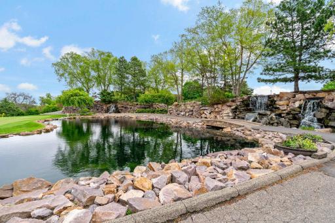
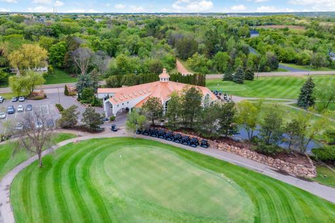
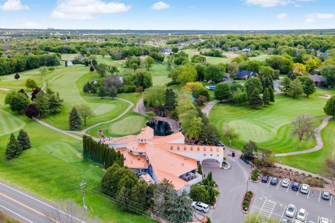
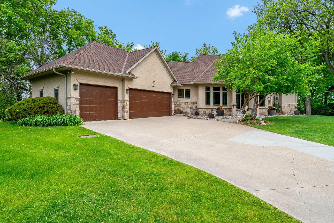
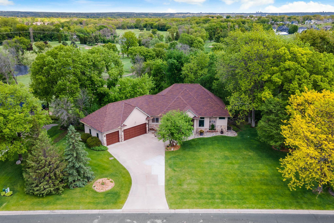
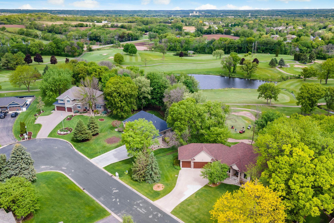
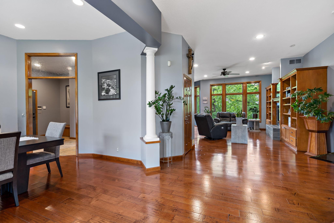
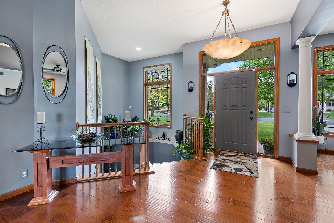
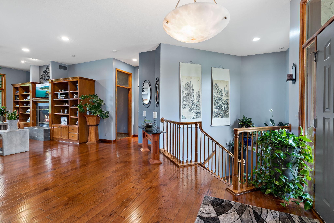
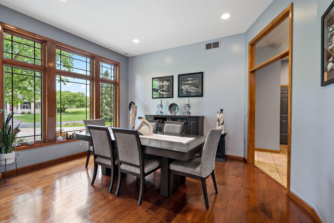
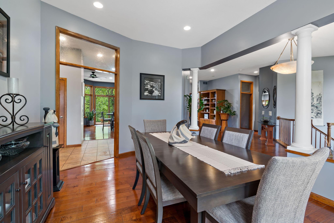
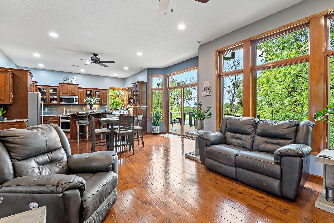
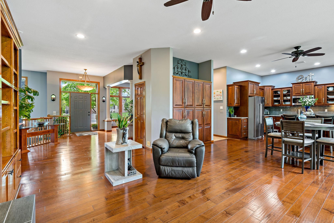
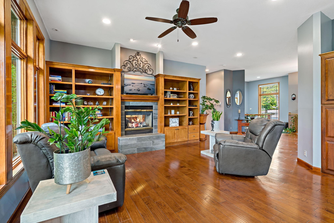
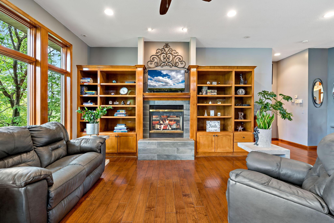
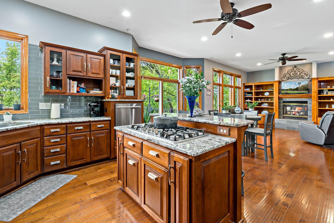
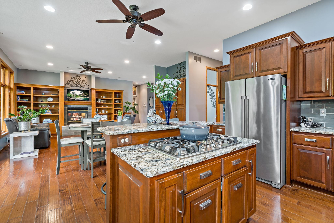
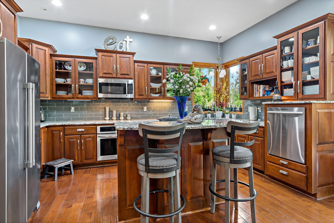
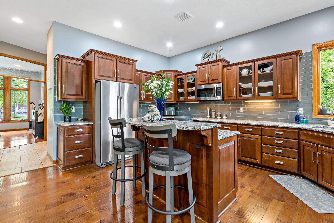
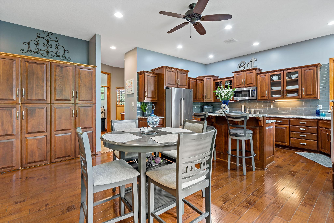
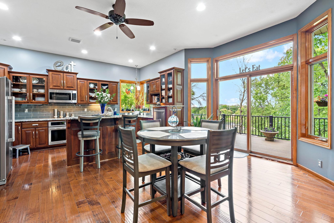
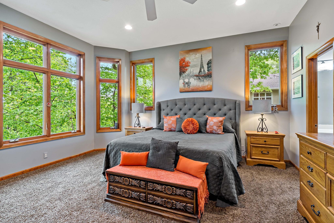
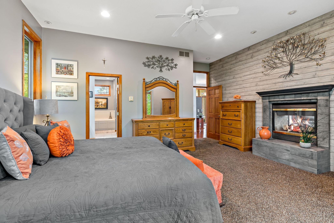
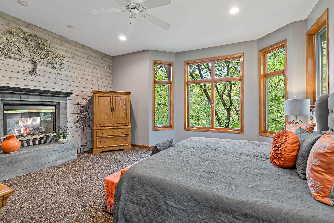
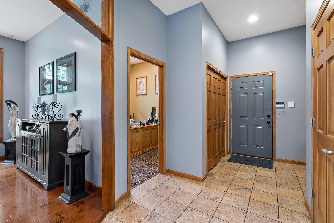
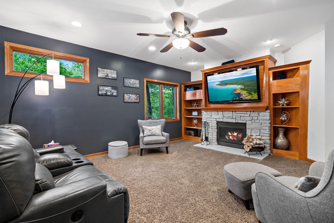
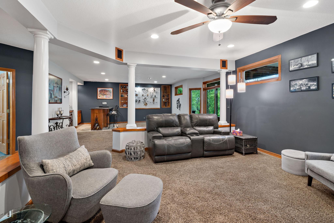
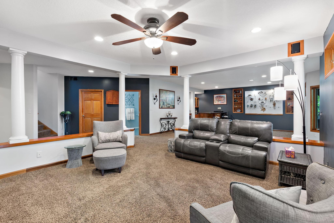
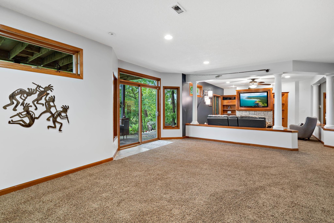
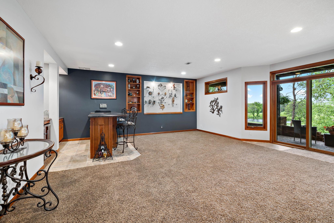
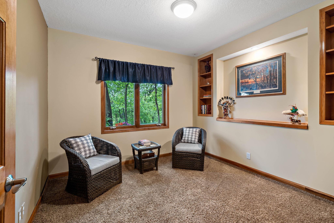
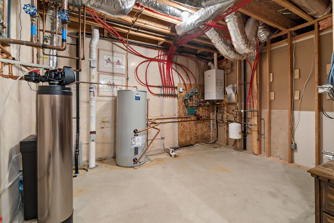
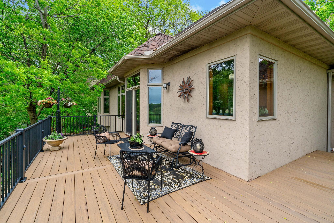
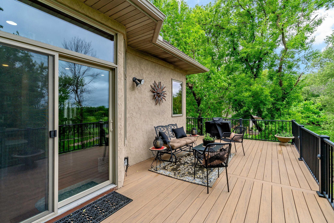
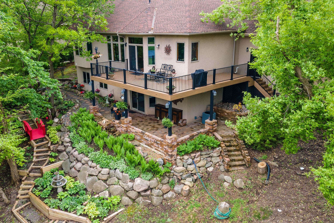
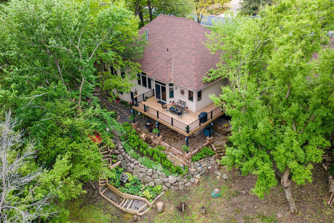
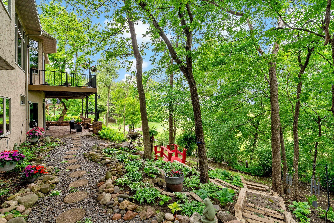
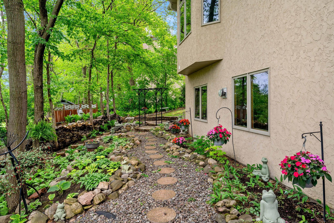
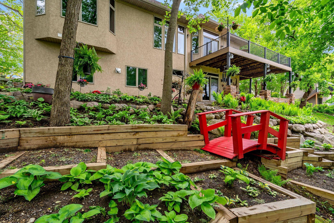
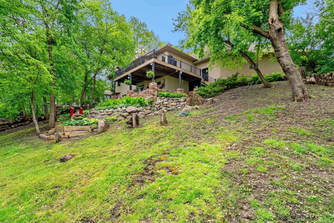
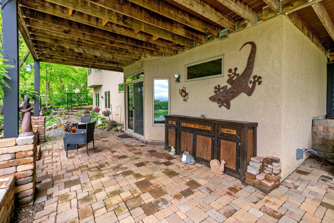
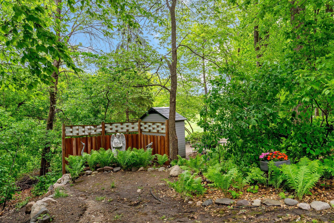
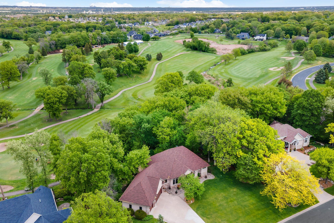
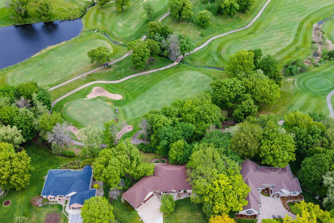
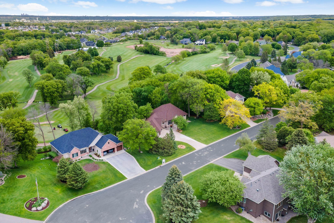
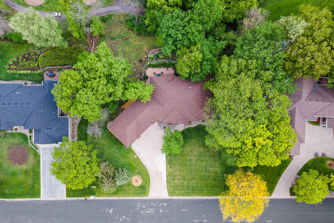
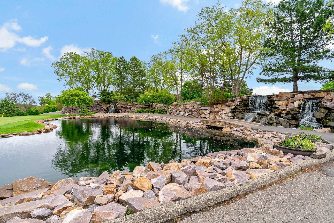
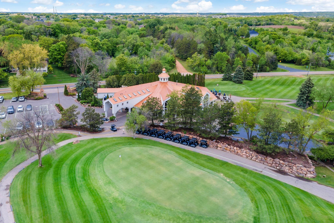
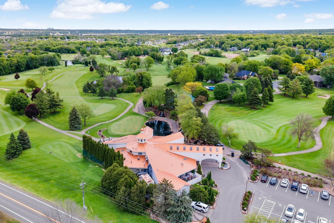
Come be a part of this peaceful and relaxed community surrounded by Stonebrooke Golf Course! With the clubhouse just a 5-minute walk away, you have dining and golf practice facilities just outside your front door. The open floor plan with large windows feels like it brings nature inside the home. Spectacular views of the golf course and ponds add to this serene setting. Enjoy the low-maintenance perennial gardens in the back of the home yearly with no intense labor. Warm up by the fireplaces durning winter months and enjoy the heated flooring throughout the home. This home has been meticulously cared for over the years and it shows. There have been many updates, including a remodeled custom kitchen, maintenance-free decking, a radon mitigation system installed, newer roof and many more. Ask your realtor about the pre-listing inspection that was performed by Katz Family Home Inspections. This home is truly turn-key; unpack and enjoy!
Details
Maps
Contract Information
Status: Coming Soon
Contingency: None
Current Price: 699999
Original List Price: 699999
ListPrice: 699999
List Date: 2026-05-22
Owner is an Agent?: No
Auction?: No
General Property Information
Assoc Mgmt Co. Phone #: 612-581-5649
Association Fee Frequency: Annually
Association Mgmt Co. Name: Stonebrooke Homeowners' Association
Common Wall: No
Lot Measurement: Acres
Manufactured Home?: No
Multiple PIDs?: No
New Development: No
Number of Fireplaces: 2
Waterfront Present: No
Year Built: 2001
Yearly/Seasonal: Yearly
Zoning: Residential-Single Family
Bedrooms: 4
Baths Total: 3
Bath Full: 2
Bath Half: 1
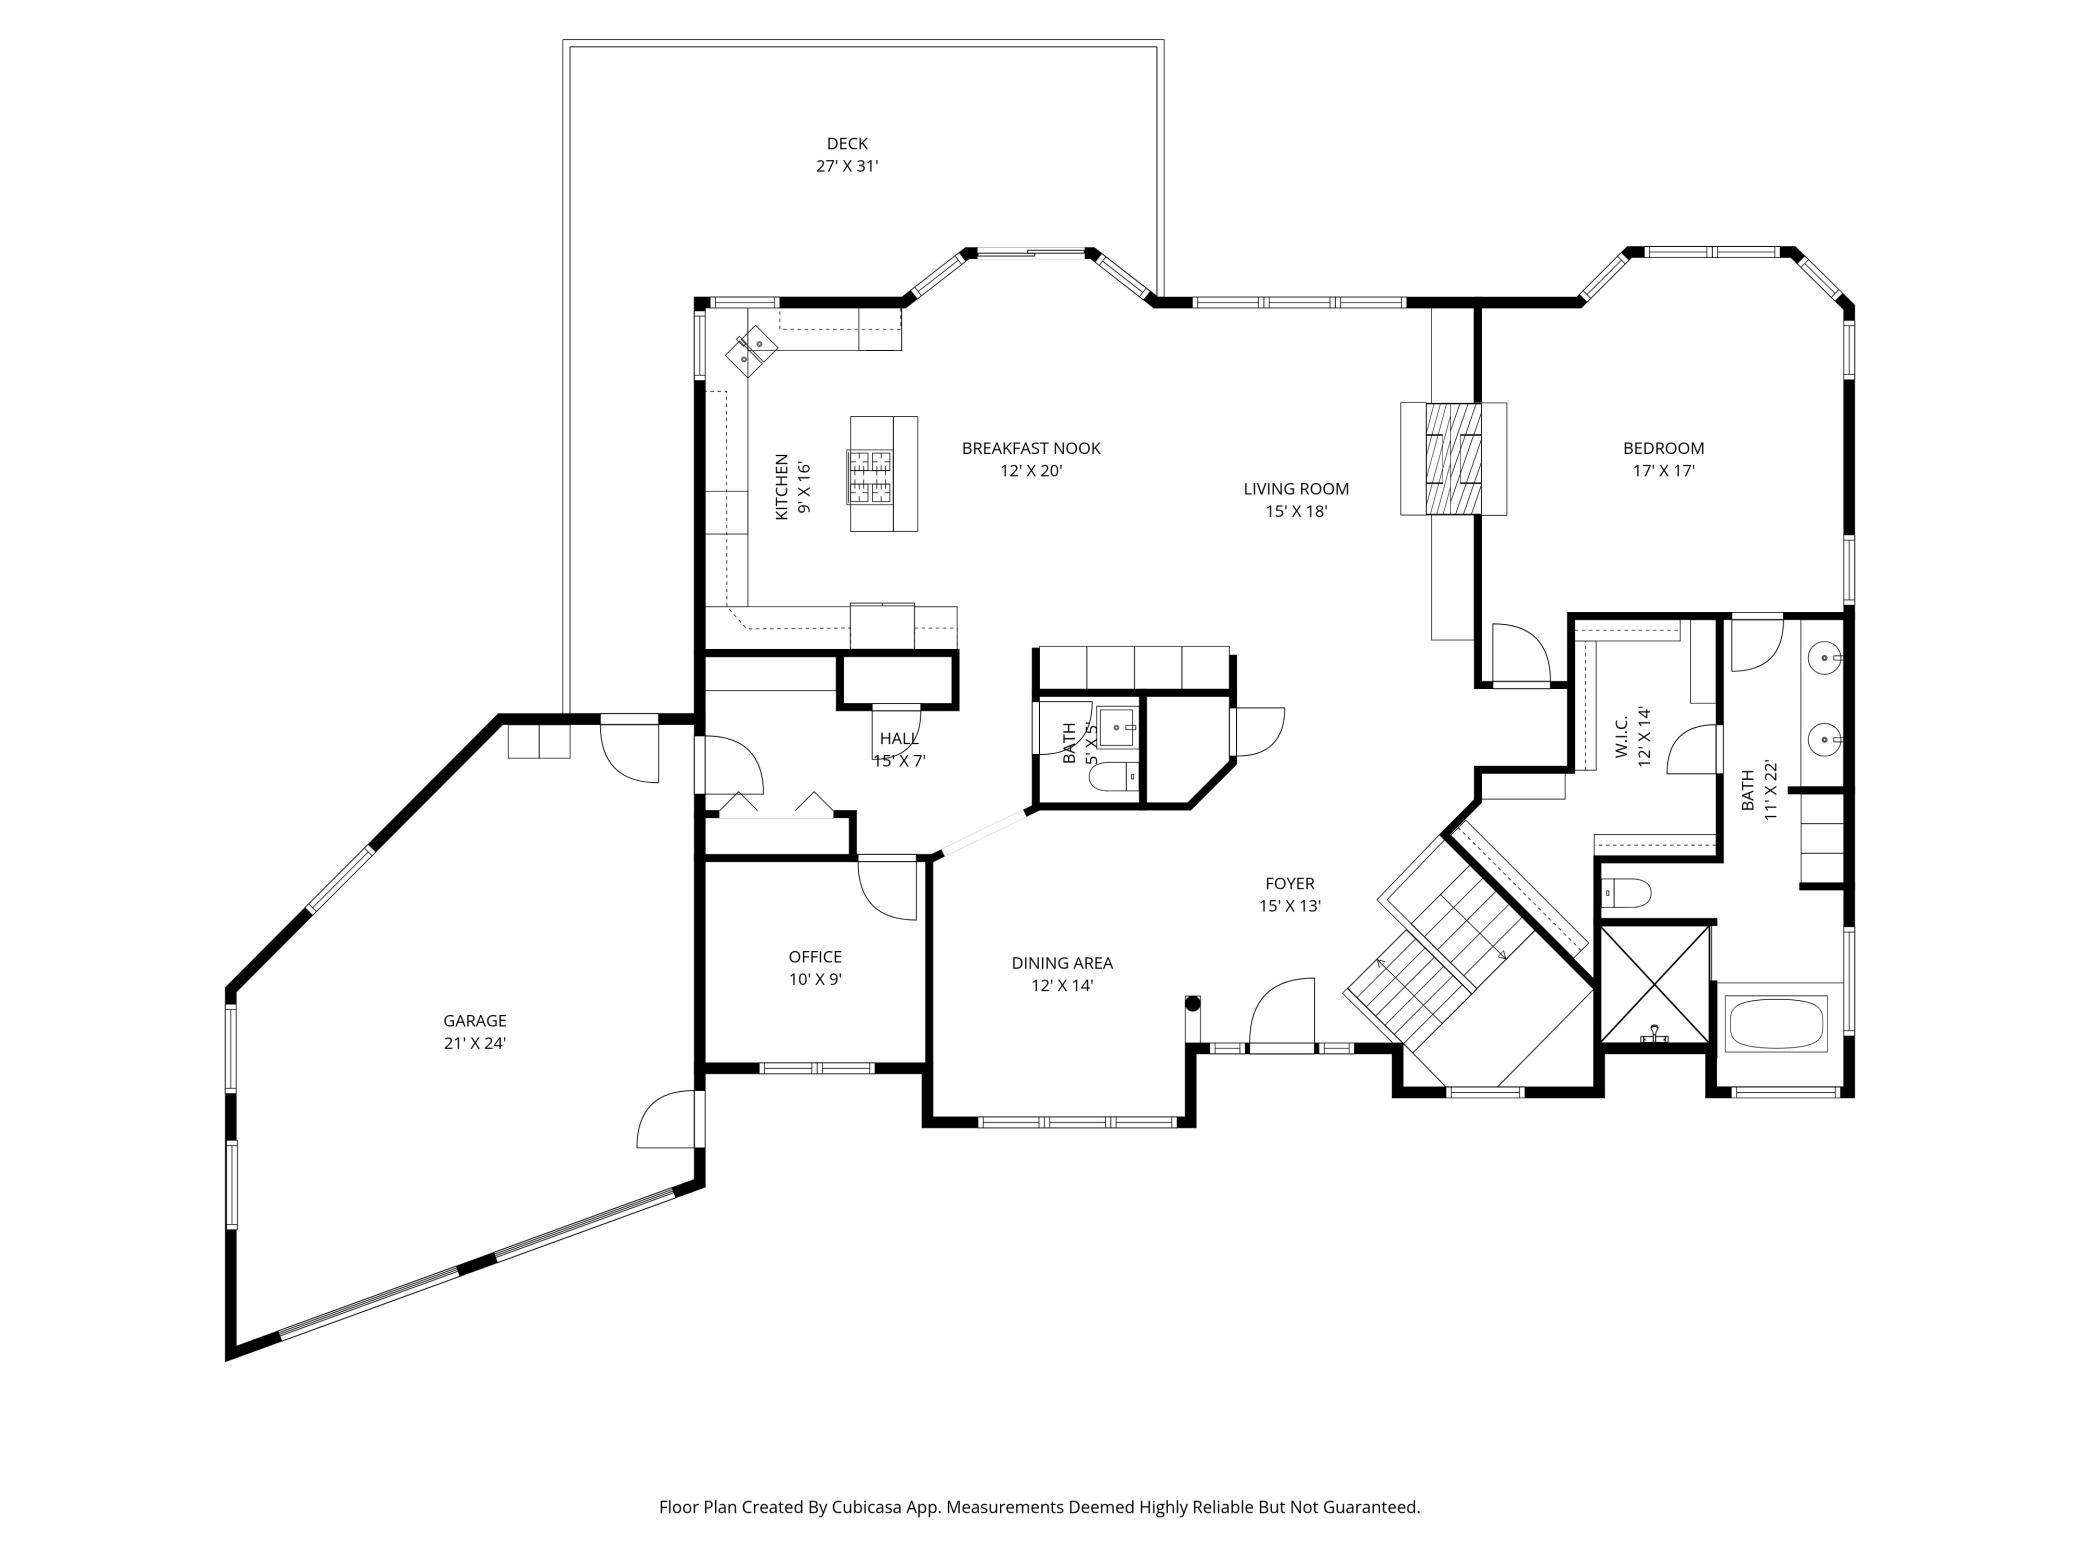
Main Floor Total SqFt: 1989
Above Grd Total SqFt: 1989
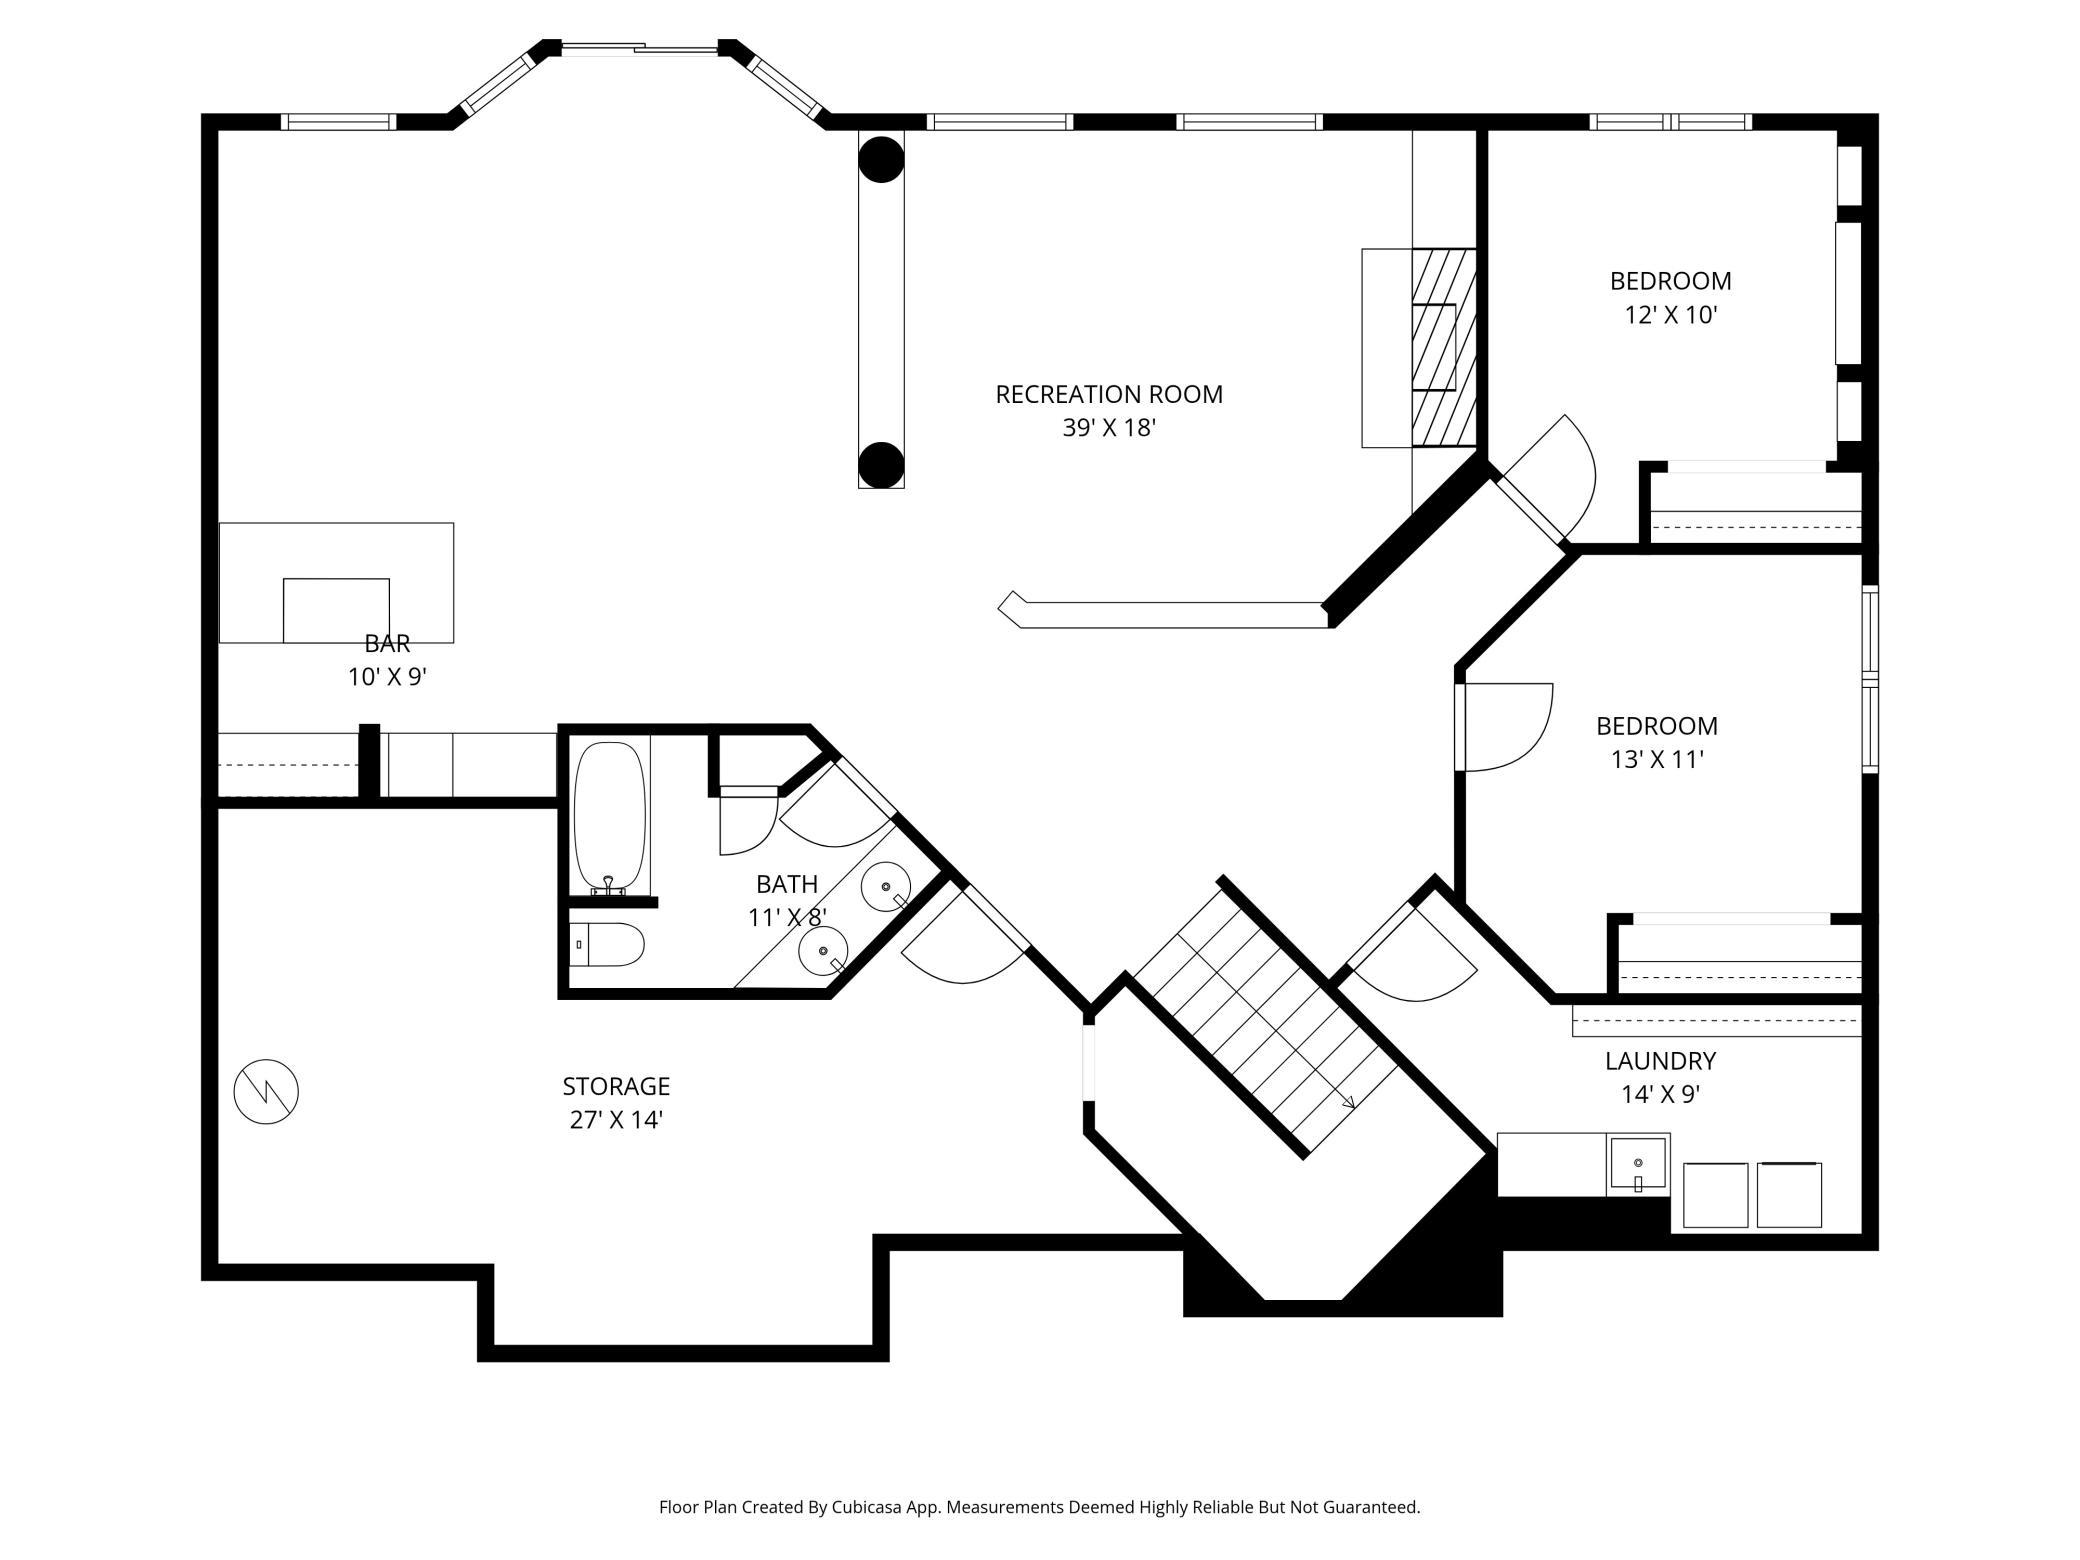
Below Grd Total SqFt: 1620
Total SqFt: 3609
Total Finished Sqft: 3609.00
FireplaceYN: Yes
Style: (SF) Single Family
Foundation Size: 1989
Association Fee: 100
Garage Stalls: 3
Lot Dimensions: 155x157
Acres: 0.54
Assessment Pending: No
Location Tax and Other Information
House Number: 757
Street Name: Stonebrooke
Street Suffix: Drive
Postal City: Shakopee
County: Scott
State: MN
Zip Code: 55379
Complex/Dev/Subdivision: Stonebrooke 1st Add
Assessments
Tax With Assessments: 7008
Building Information
Finished SqFt Above Ground: 1989
Finished SqFt Below Ground: 1620
Lease Details
Land Leased: Not Applicable
Miscellaneous Information
Homestead: Yes
Ownership
Fractional Ownership: No
Parking Characteristics
Garage Square Feet: 504
Property Features
Accessible: None
Air Conditioning: Central Air
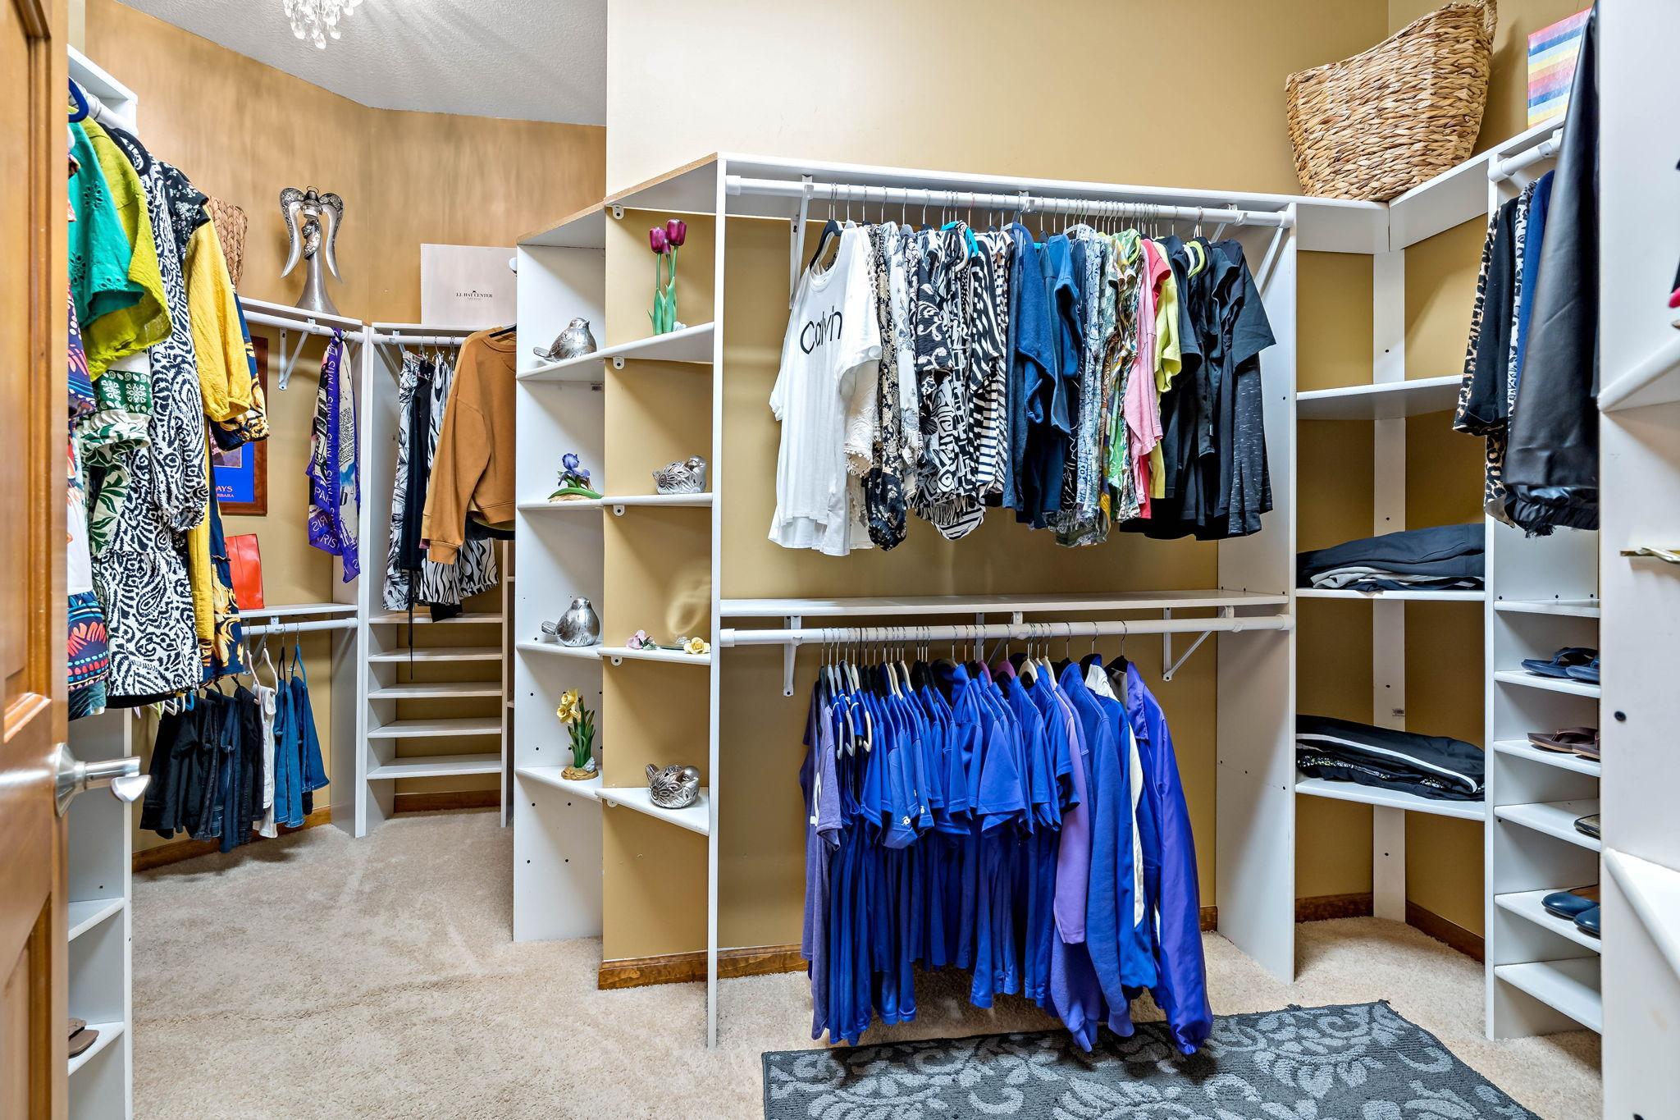
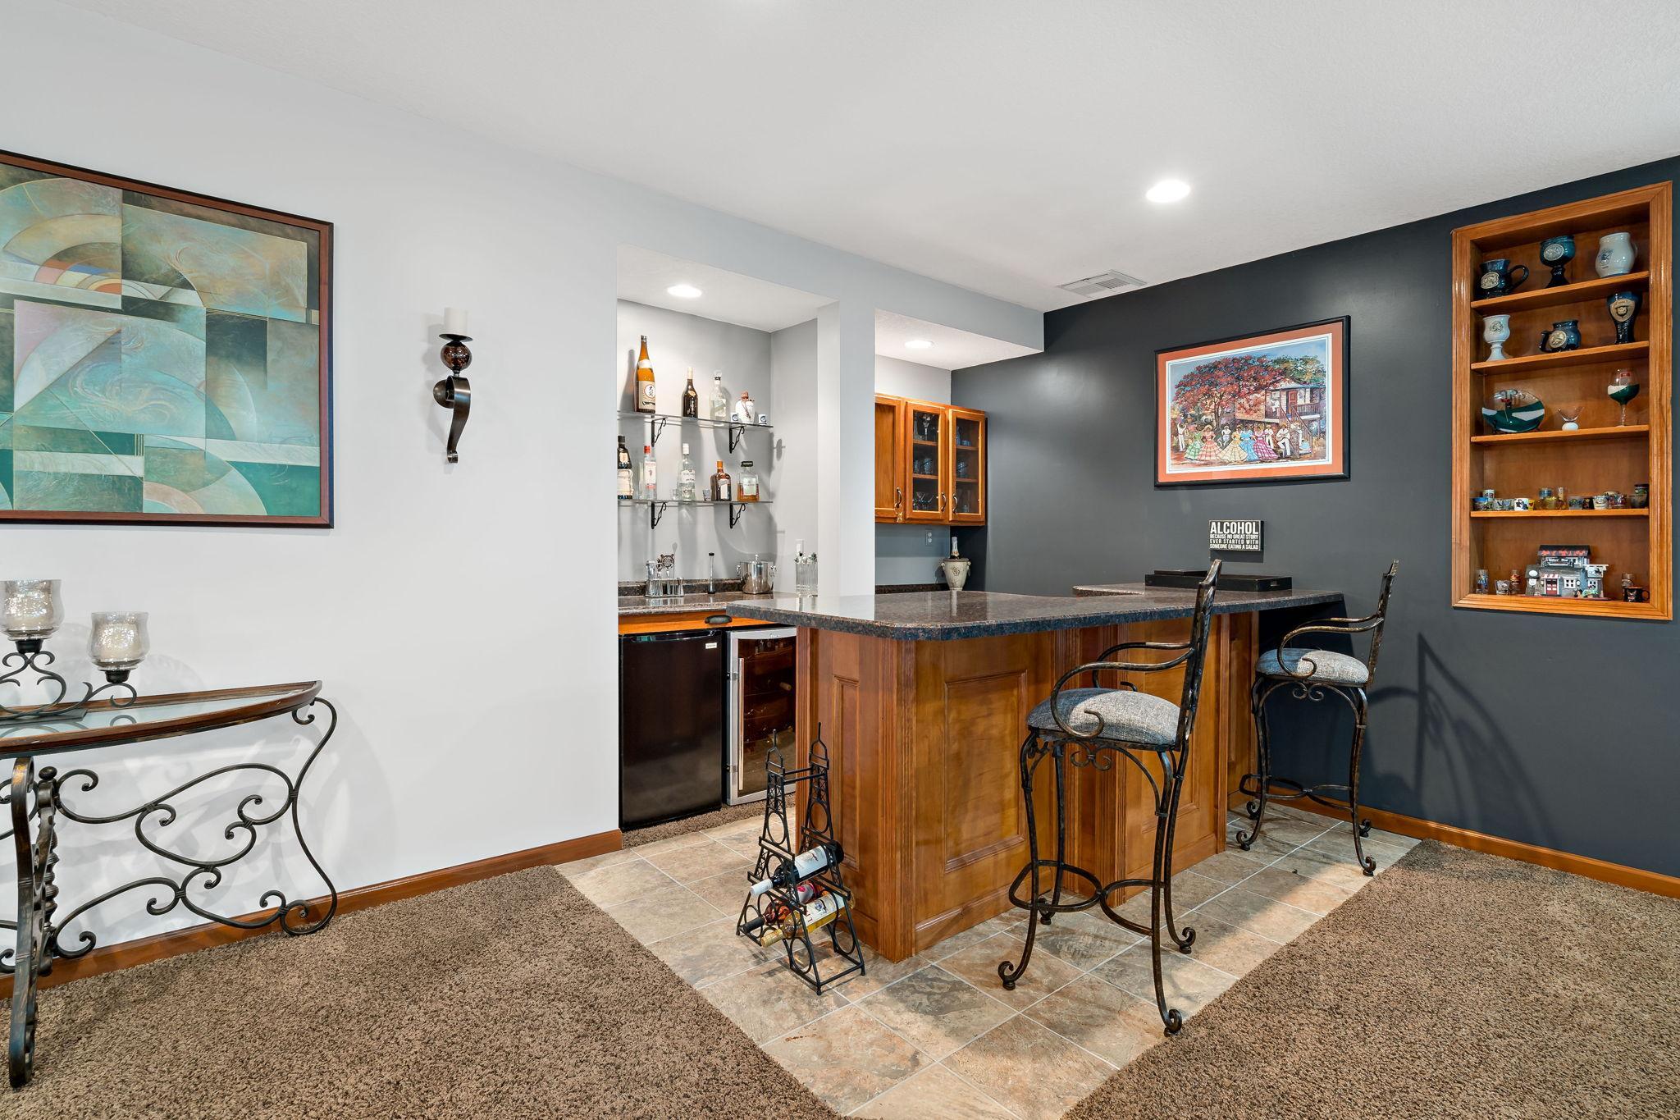
Amenities Unit: Cable; Ceiling Fan(s); Deck; Hardwood Floors; In-Ground Sprinkler; Kitchen Center Island; Kitchen Window; Main Floor Primary Bedroom; Patio; Primary Bedroom Walk-In Closet; Tile Floors; Walk-In Closet; Washer/Dryer Hookup; Wet Bar
Appliances: Air-To-Air Exchanger; Dishwasher; Dryer; Freezer; Microwave; Range; Refrigerator; Washer; Wine Cooler
Association Fee Includes: Water; Other
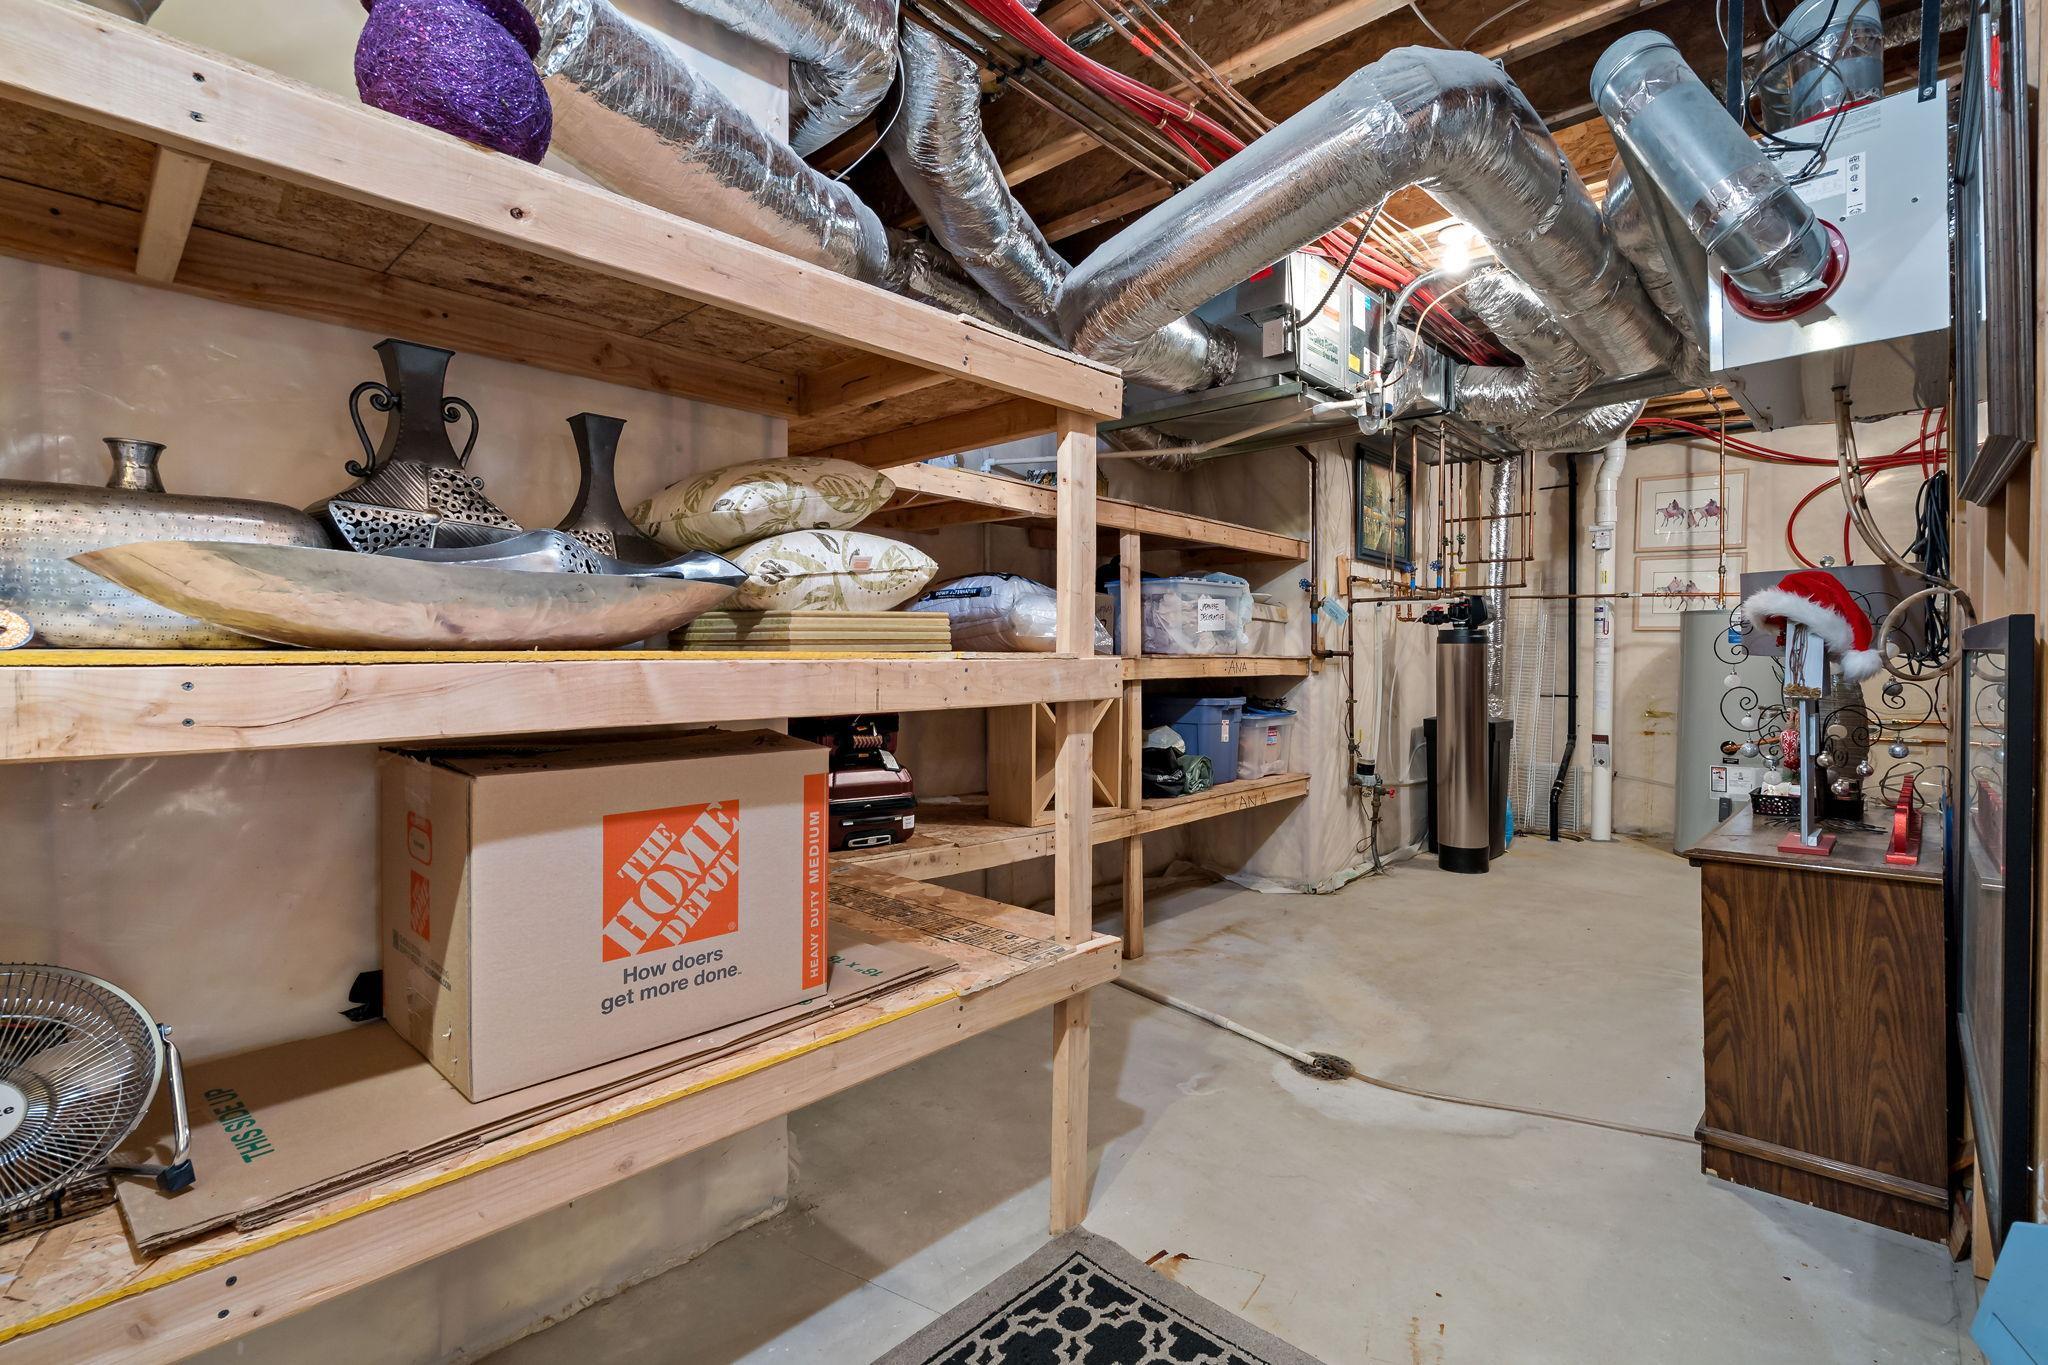
Basement: Concrete Block; Full
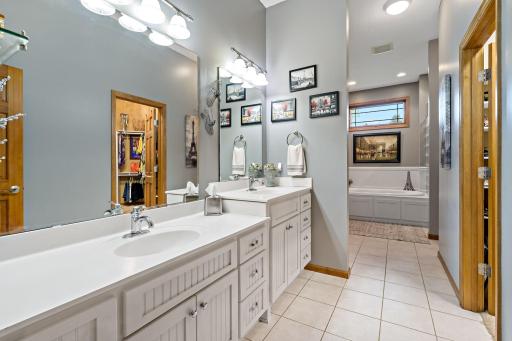
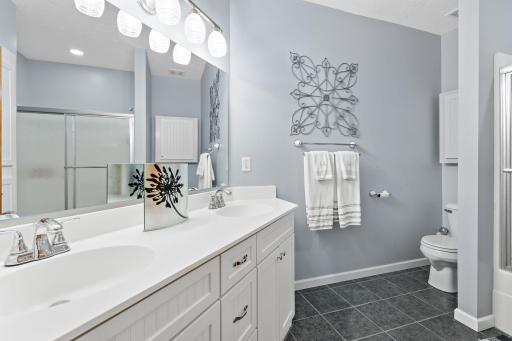
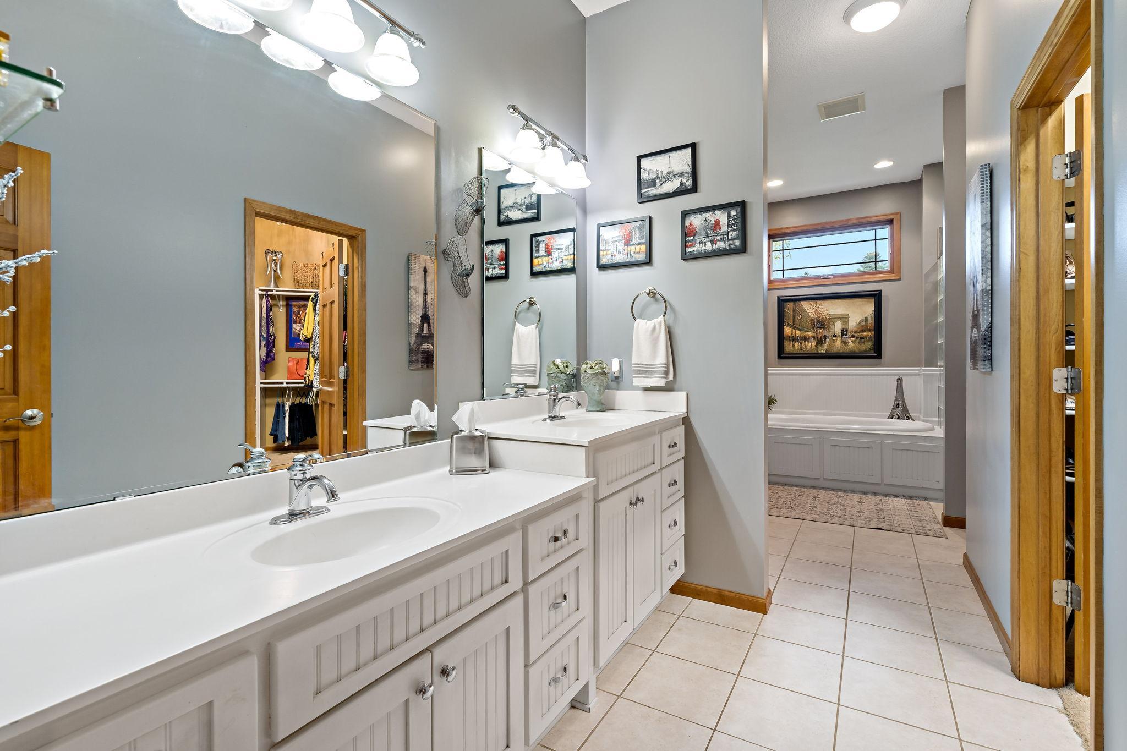
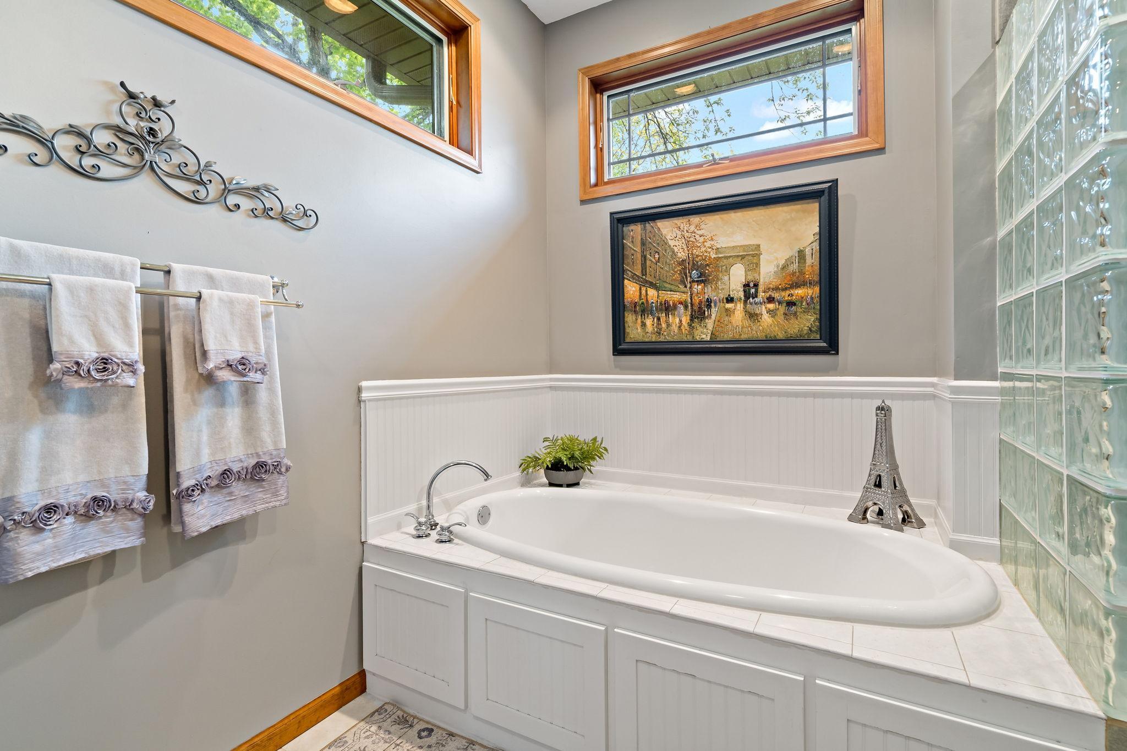
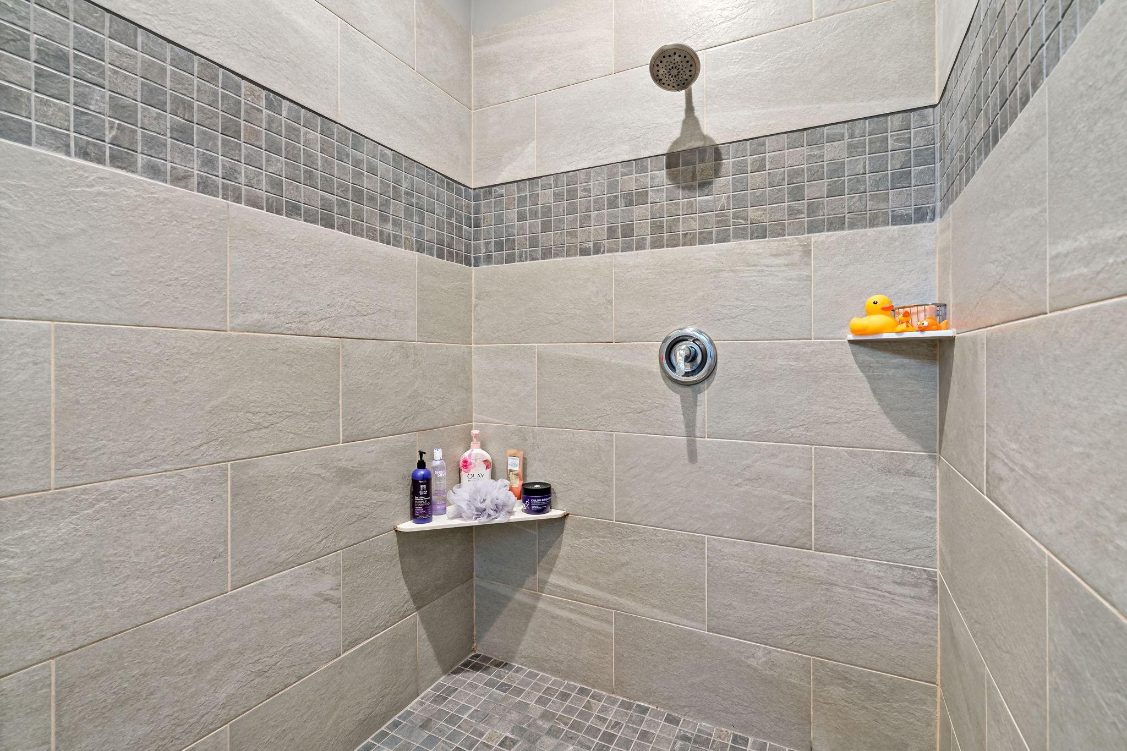
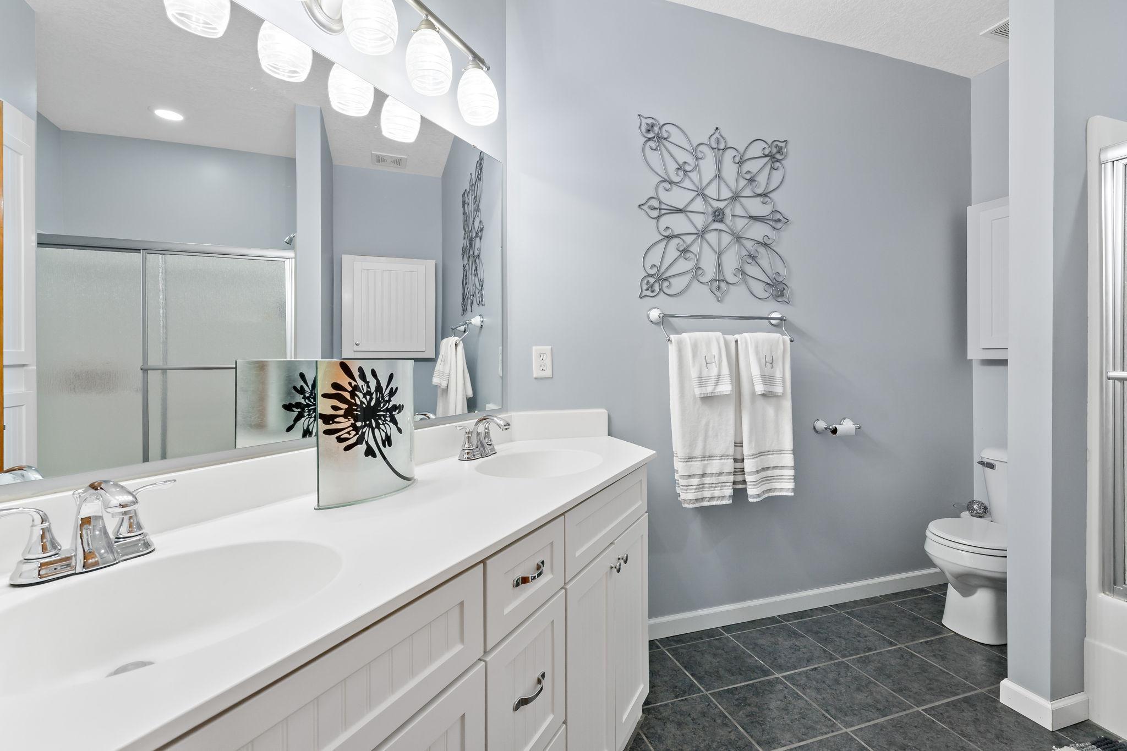
Bath Description: Double Sink; Main Floor 1/2 Bath; Main Floor Full Bath; Full Primary; Full Basement; Bathroom Ensuite
Construction Status: Previously Owned
Dining Room Description: Informal Dining Room; Separate/Formal Dining Room
Electric: 200+ Amp Service
Exterior: Brick Veneer; Stucco; Wood
Family Room Characteristics: Family Room; Lower Level; Main Level
Fireplace Characteristics: 2-Sided; Gas Burning; Living Room; Primary Bedroom
Foundation: Concrete Block
Fuel: Electric; Natural Gas
Heating: Forced Air; In-Floor Heating
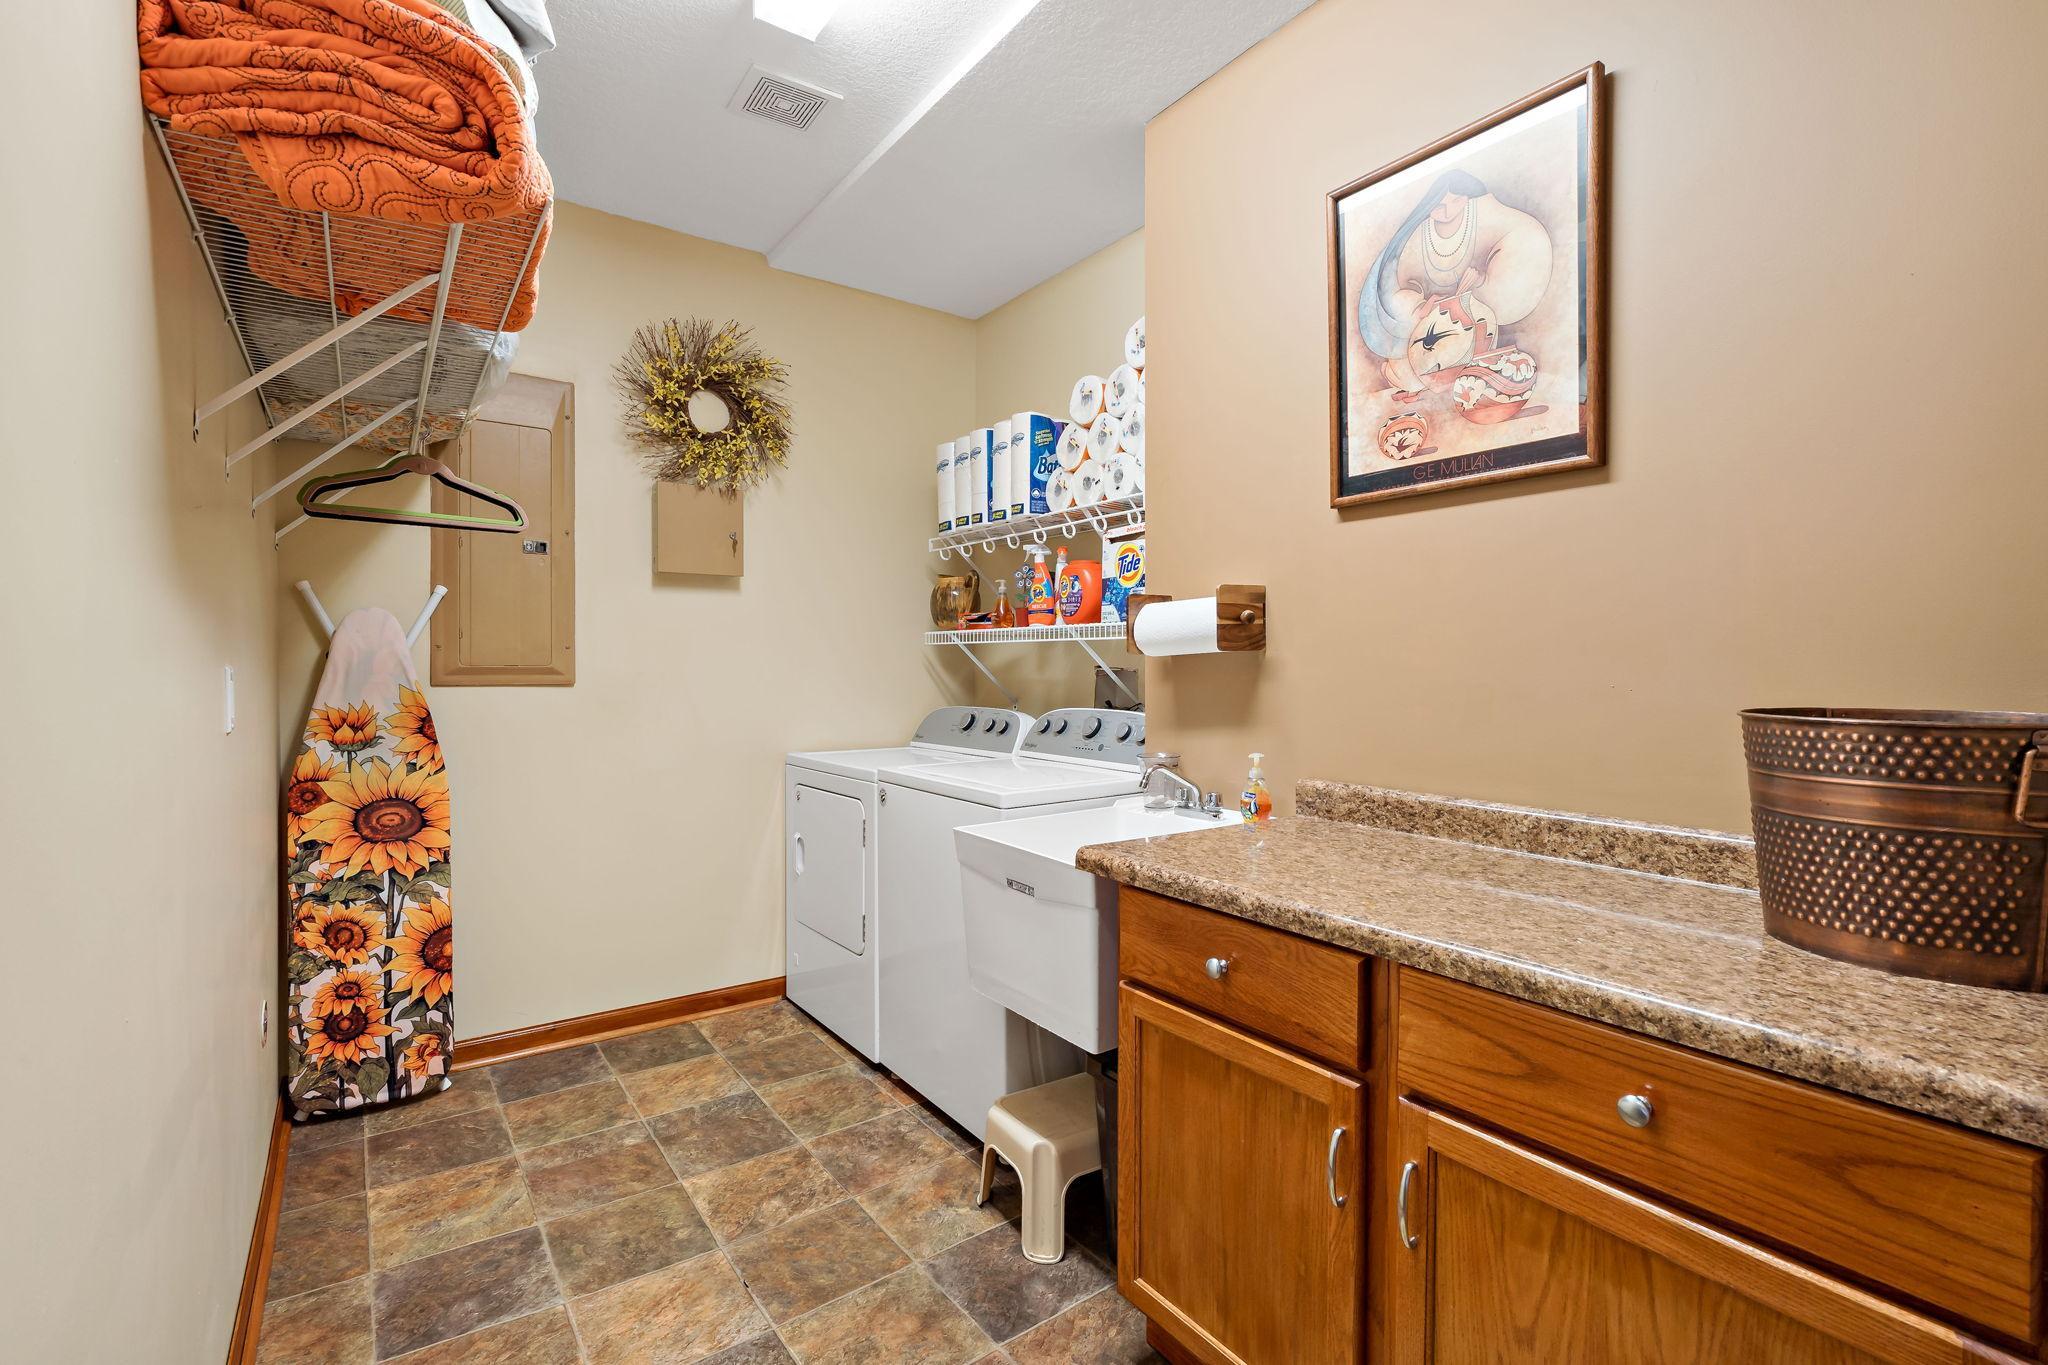
Laundry: Laundry Room; Lower Level
Lock Box Type: Supra
Lot Description: On Golf Course; Tree Coverage - Heavy; Tree Coverage - Light
Parking Characteristics: Insulated Garage
Property Subtype: Ranch-Style Home
Road Frontage: City Street; Cul De Sac; Paved Streets
Road Responsibility: Public Maintained Road
Roof: Age 8 Years or Less; Asphalt Shingles
Sellers Terms: Cash; Conventional; VA
Sewer: Holding Tank; Tank with Drainage Field
Special Search: Main Floor Bedroom; Main Floor Primary; Primary Bdr Suite
Stories: One
Water: Shared System; Well
Room Information
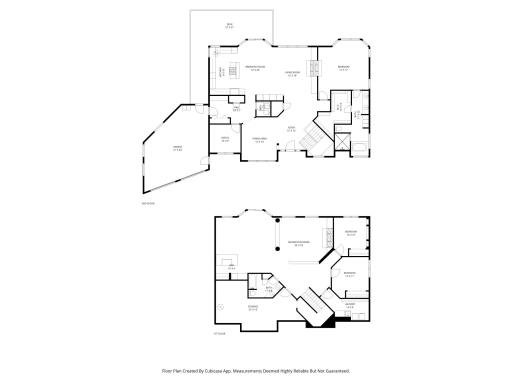
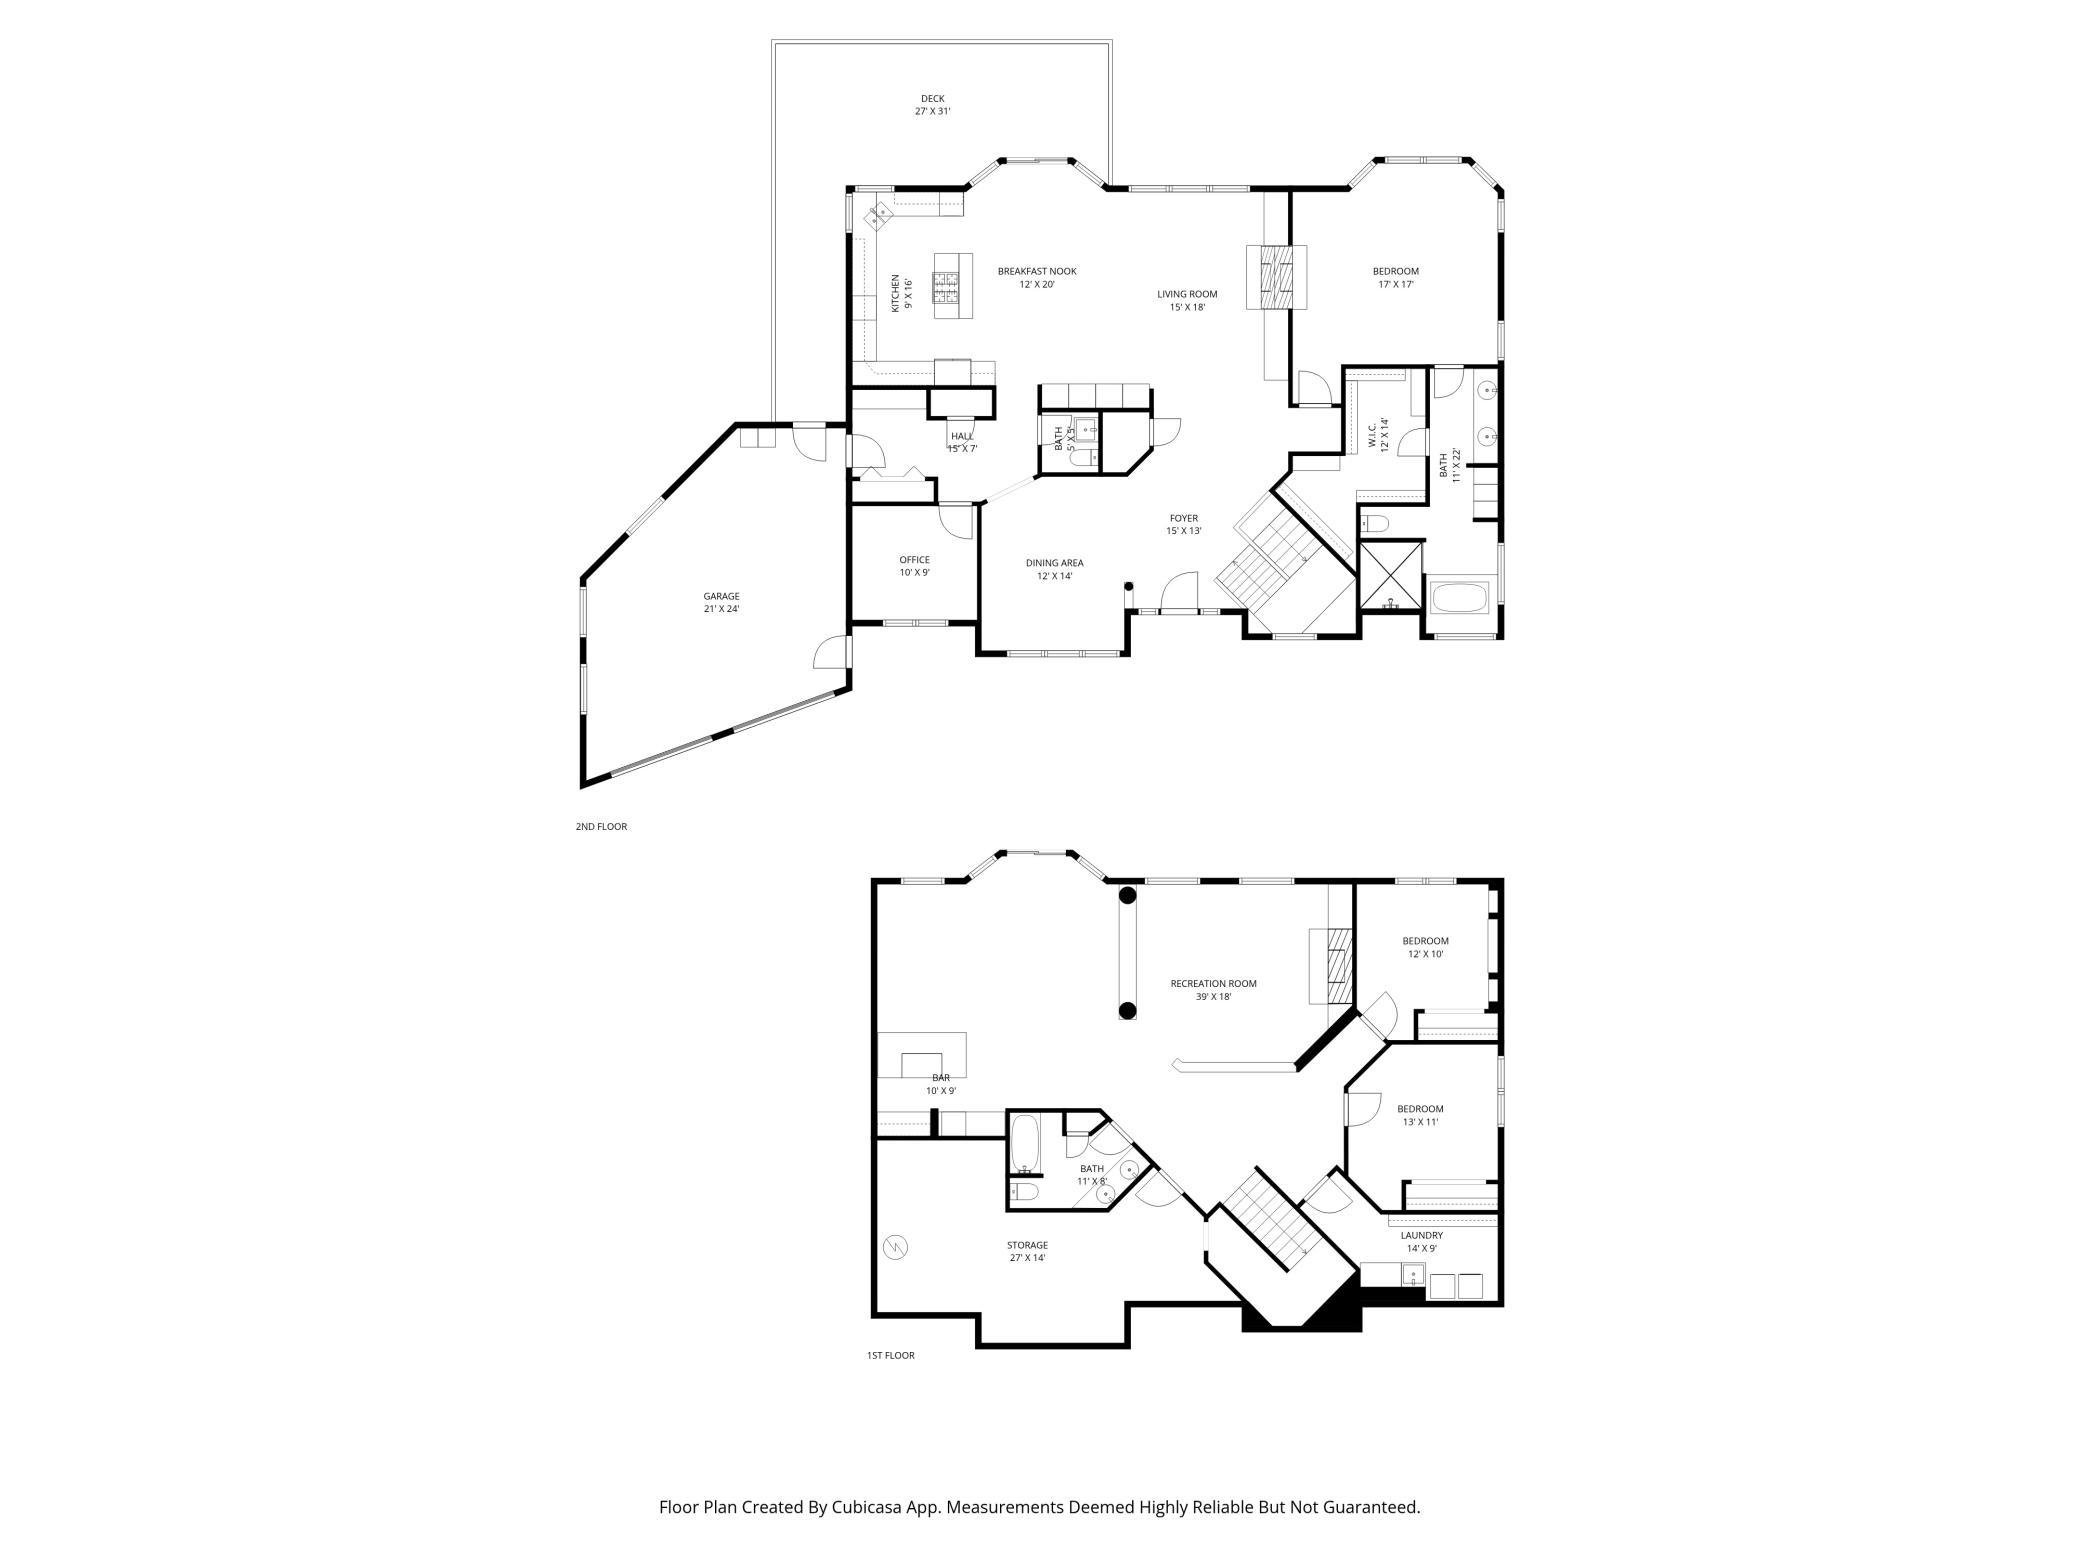
| Room Name | Dimensions | Level |
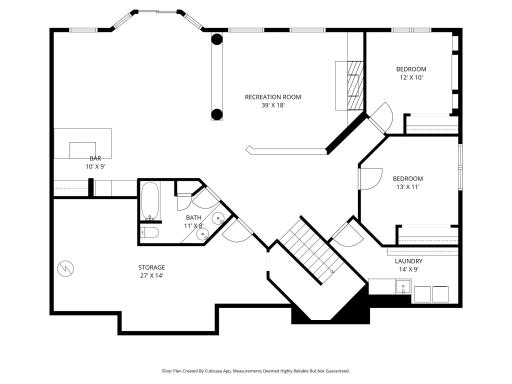
| Bar/Wet Bar Room | 9x10 | Lower |
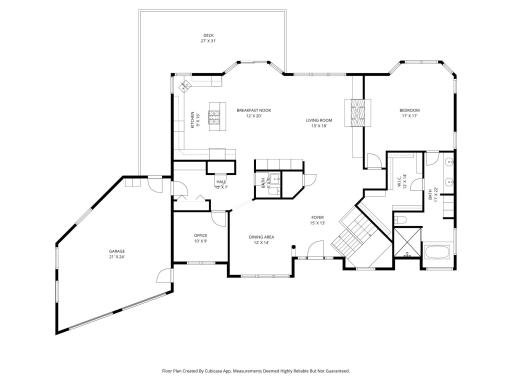
| Bathroom | 11x22 | Main |
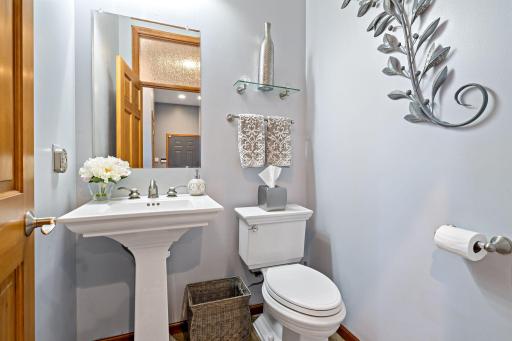
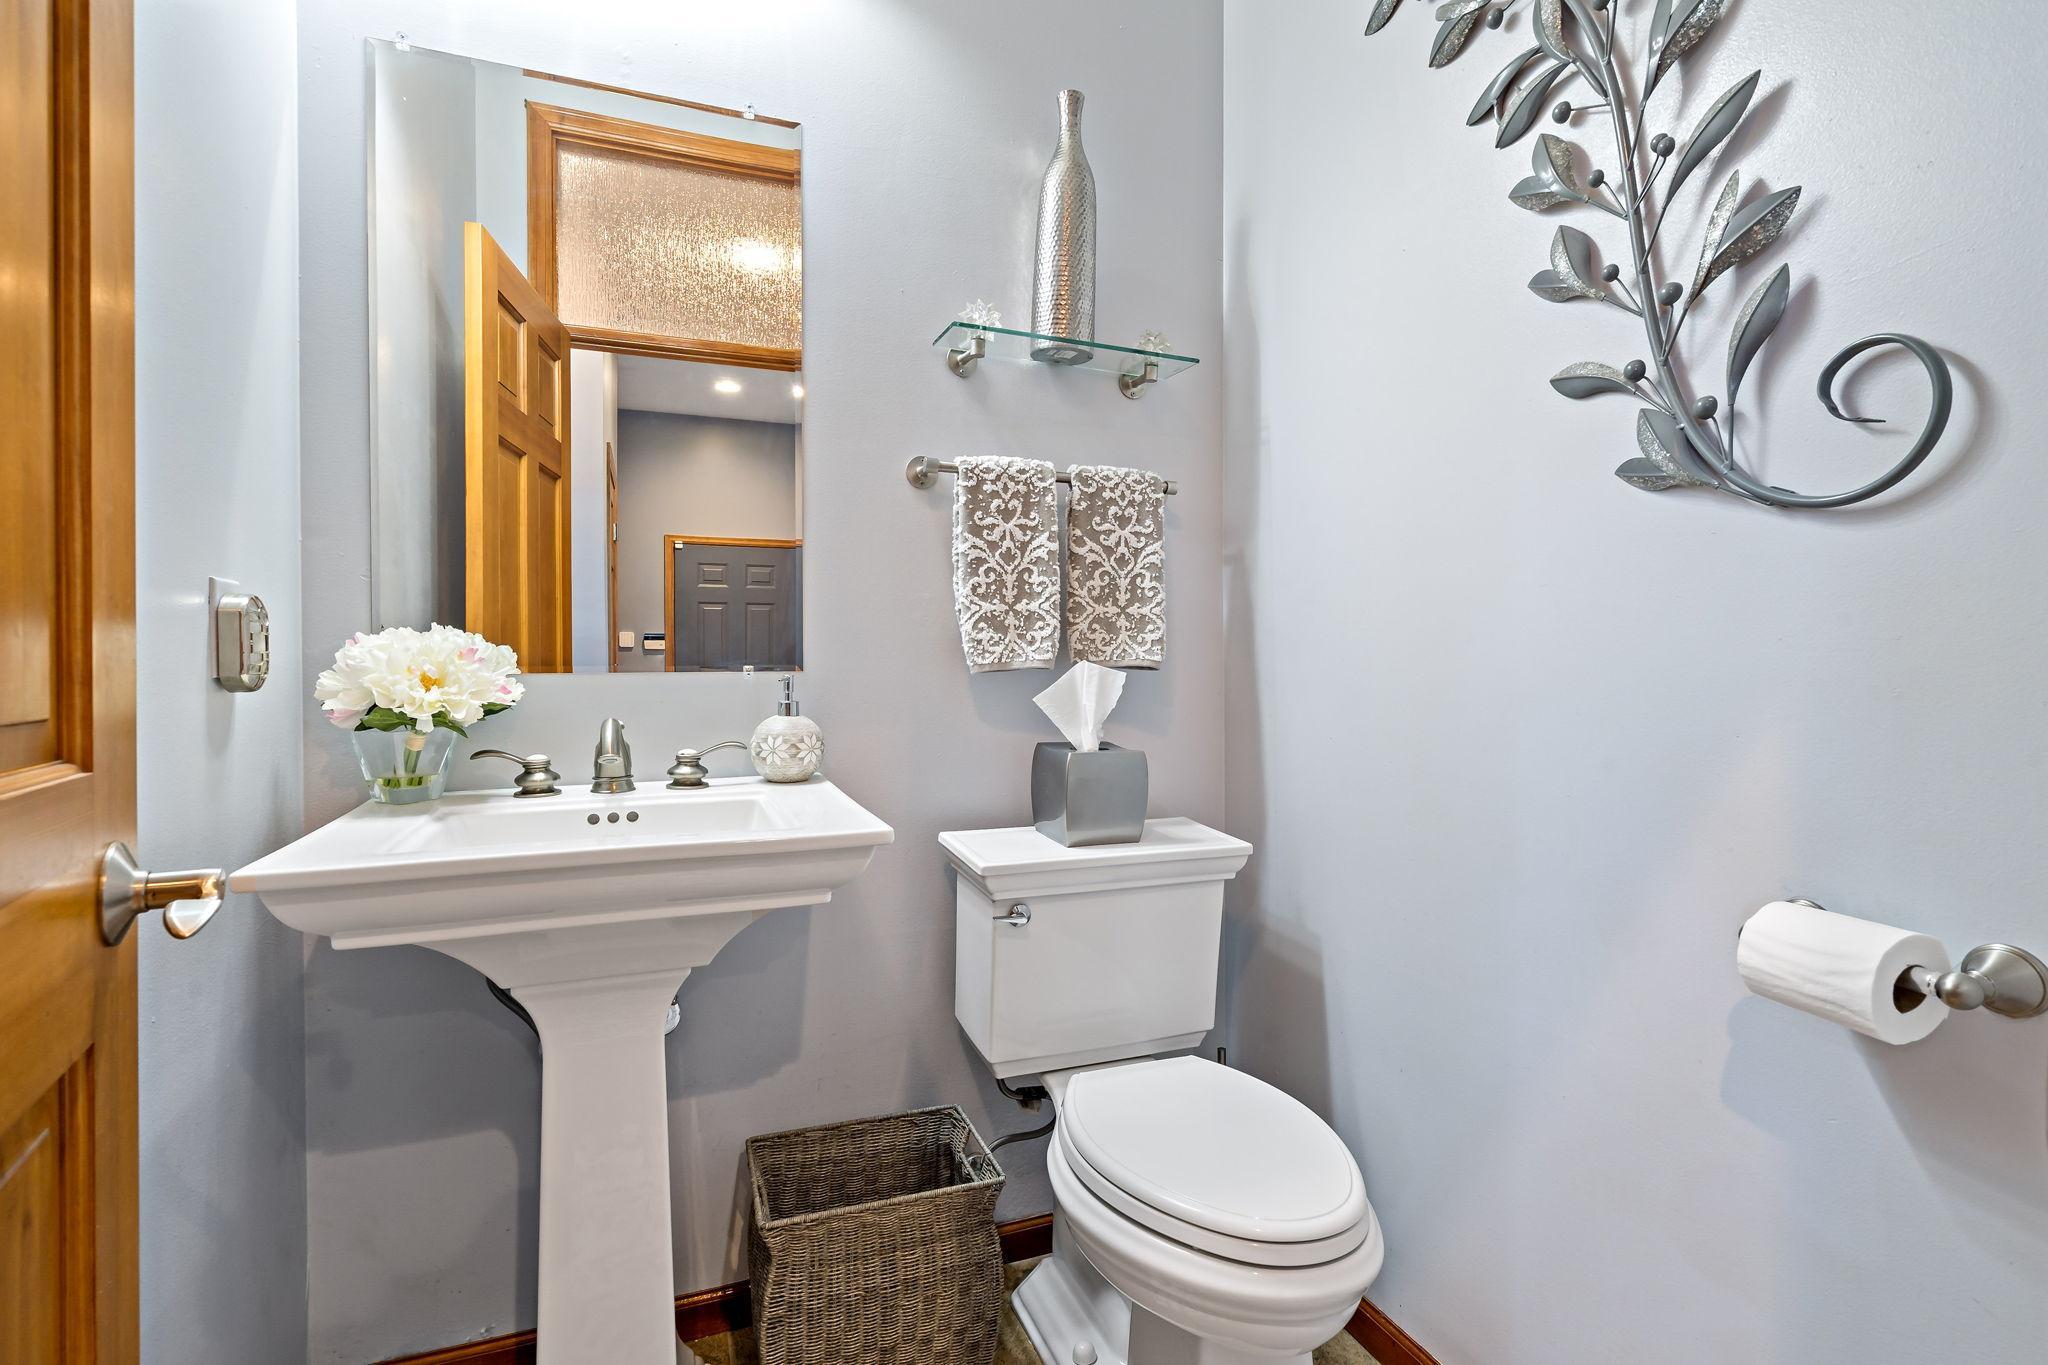
| Bathroom | 5x5 | Main |
| Bathroom | 8x11 | Lower |
| Deck | 27x31 | Main |
| Dining Room | 12x14 | Main |
| First (1st) Bedroom | 17x17 | Main |
| Kitchen | 9x16 | Main |
| Living Room | 15x18 | Main |
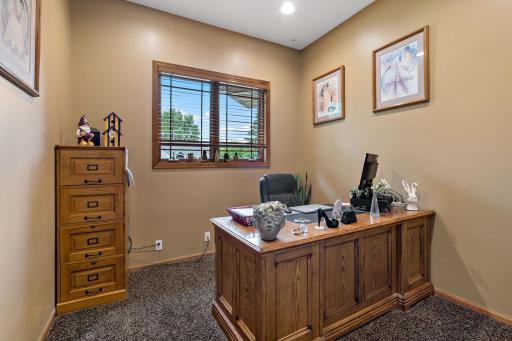
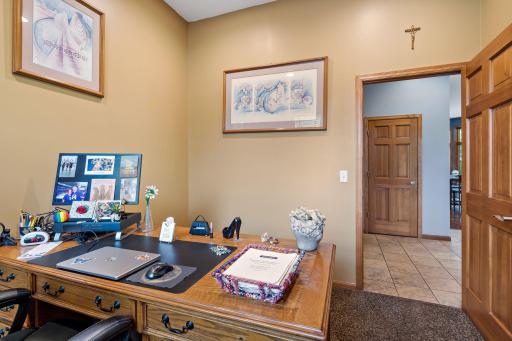
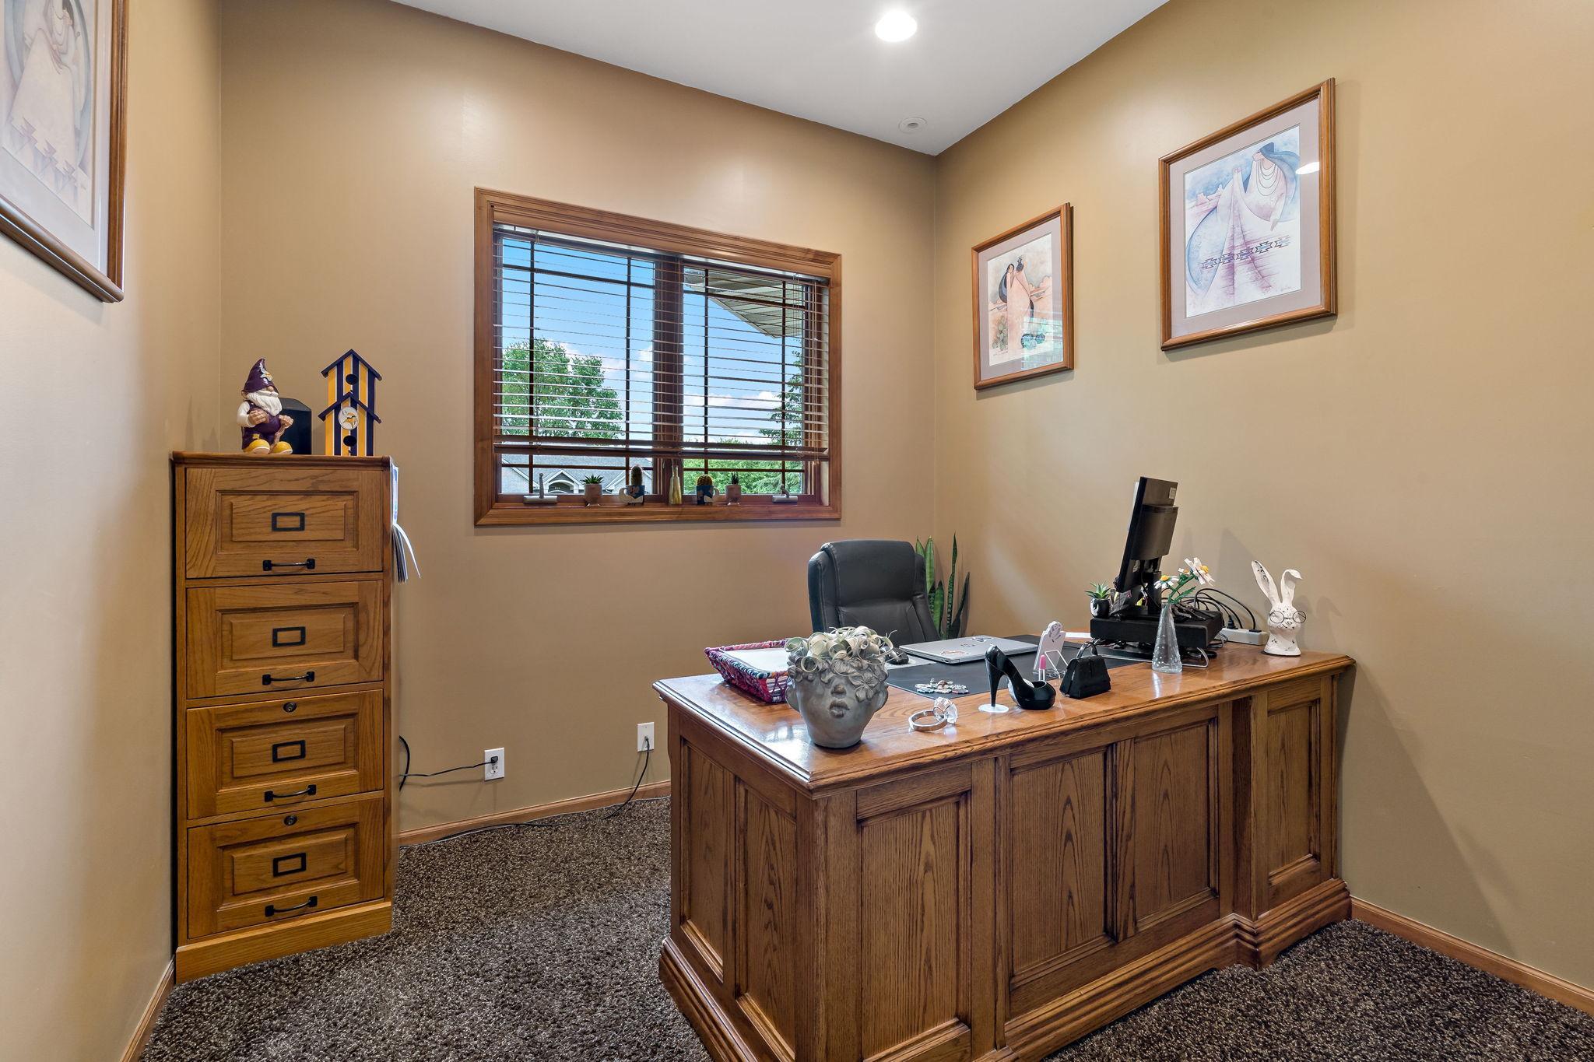
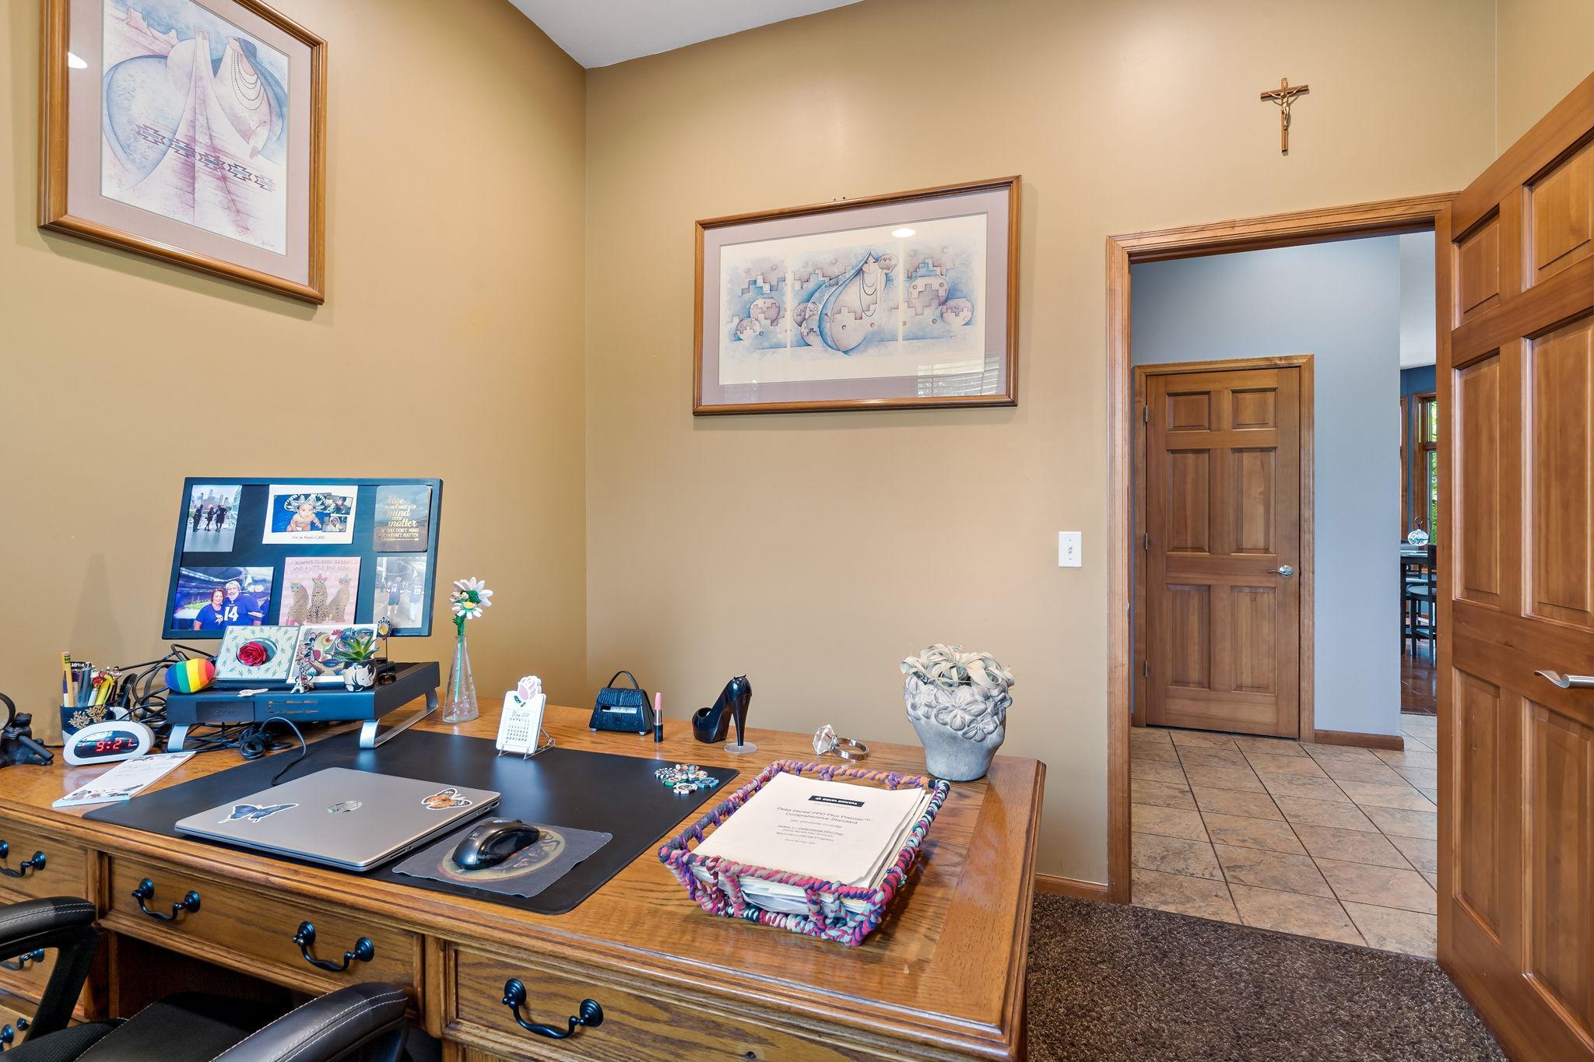
| Office | 10x9 | Main |
| Recreation Room | 18x39 | Lower |
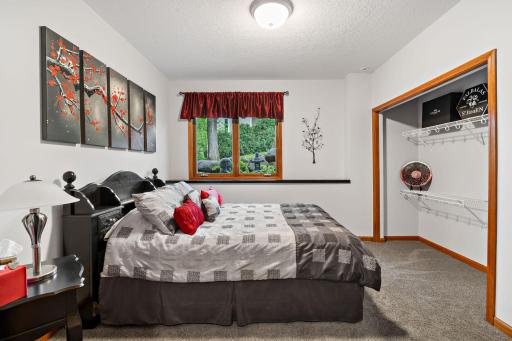
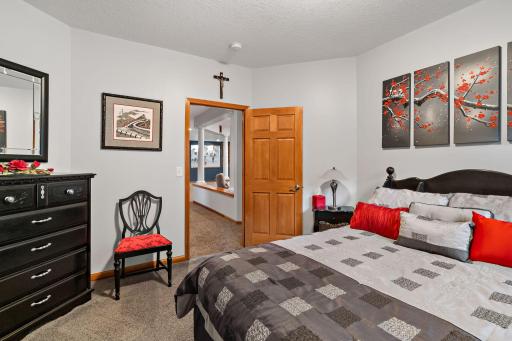
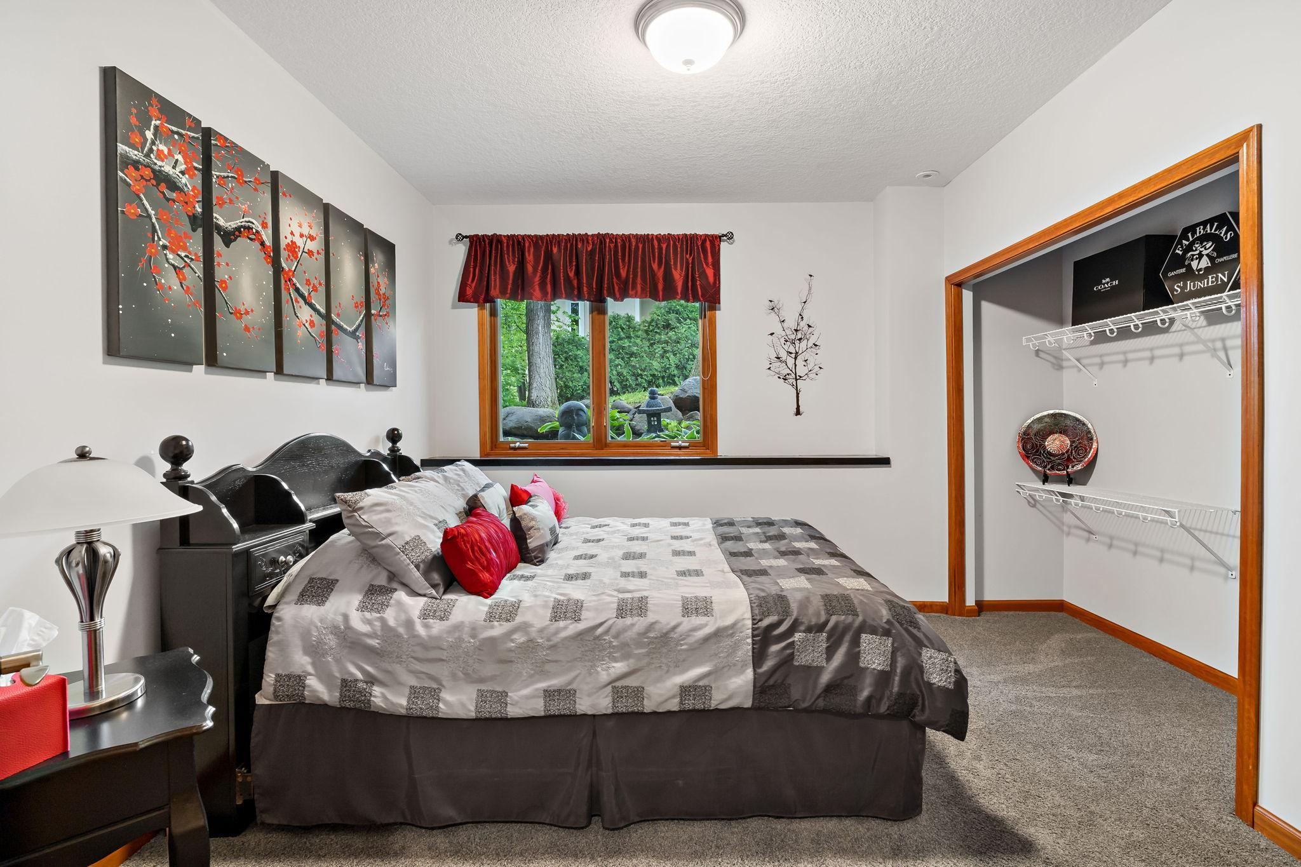
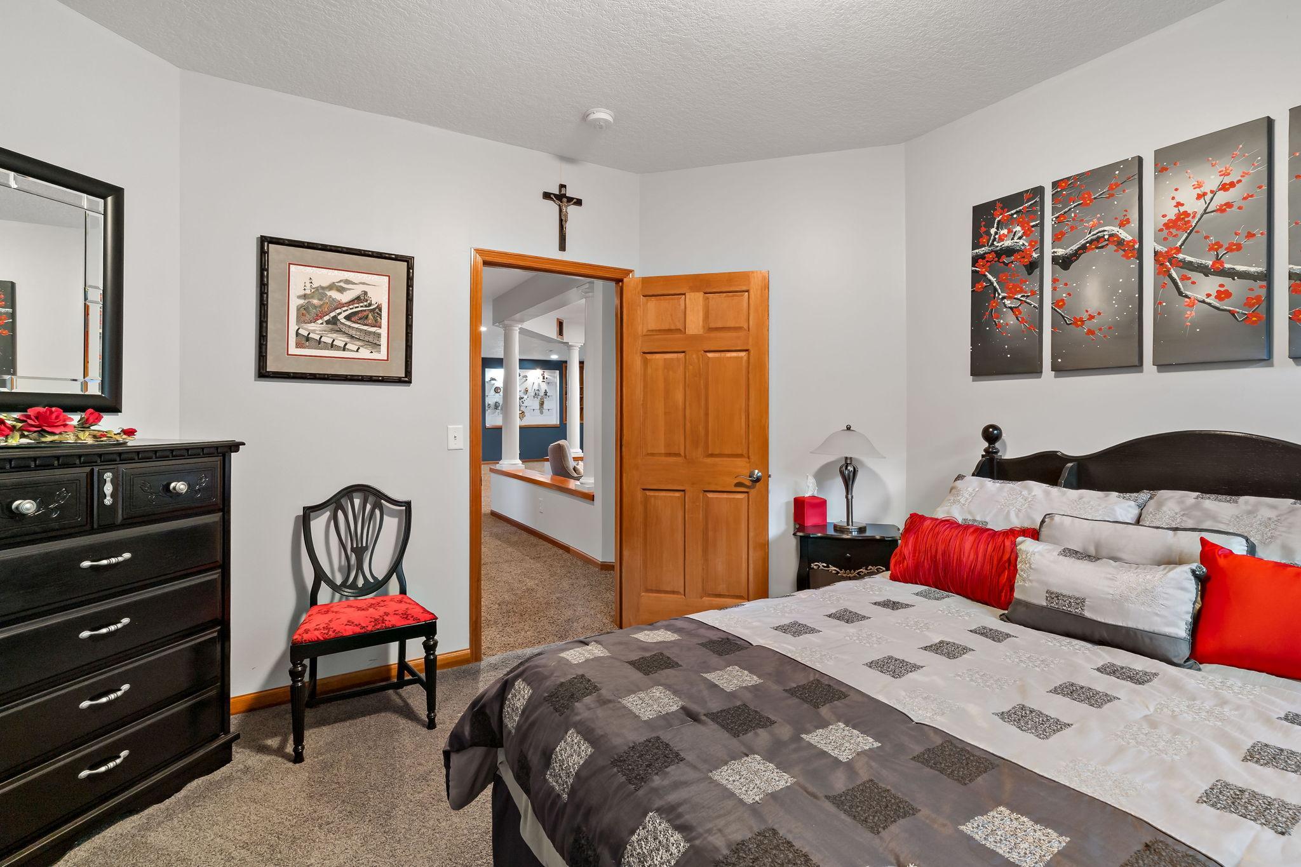
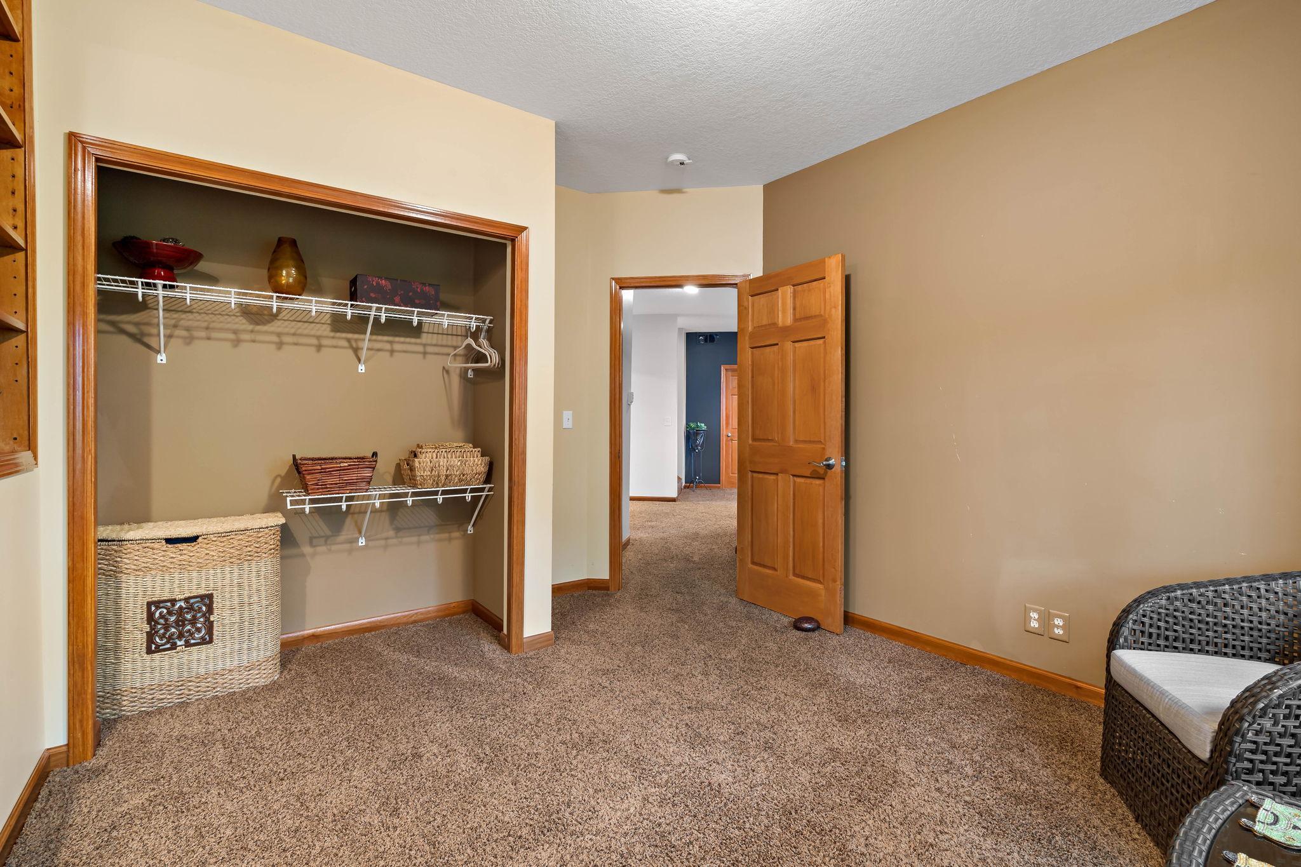
| Second (2nd) Bedroom | 11x13 | Lower |
| Third (3rd) Bedroom | 12x10 | Lower |
Listing Office: Keller Williams Realty Integrity Lakes
Last Updated: May - 22 - 2026

The data relating to real estate for sale on this web site comes in part from the Broker Reciprocity SM Program of the Regional Multiple Listing Service of Minnesota, Inc. The information provided is deemed reliable but not guaranteed. Properties subject to prior sale, change or withdrawal. ©2024 Regional Multiple Listing Service of Minnesota, Inc All rights reserved.
Monday 25th of May 2026 08:32 PM

218-998-4400
Mohagen Real Estate



Let's Connect

Mohagen Real Estate
sue@MohagenRealEstate.com
Office: 218-998-4400
Cell: 218-731-7376

Mohagen Real Estate is licensed in the State of Minnesota