7575 Larabee Avenue NE, Otsego, MN 55301 (MLS# 7058517)
$515,000
Otsego, MN 55301
MLS# 7058517
Status: Pending
5 beds | 4 baths | 3356 sqft
1 / 44



Property Description
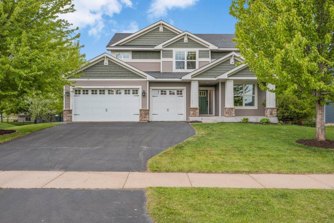
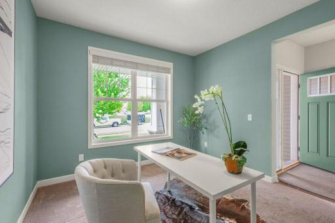
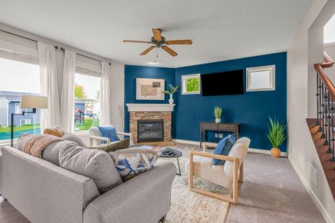
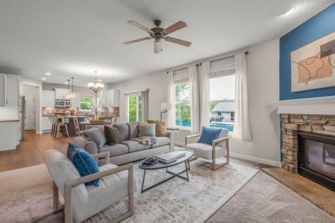
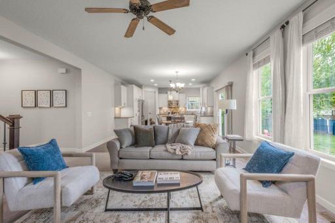
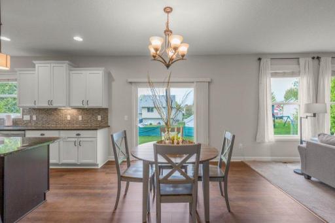
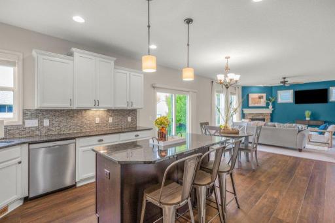
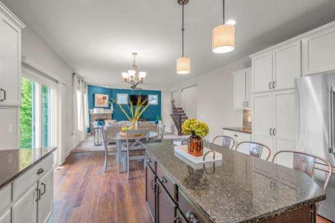
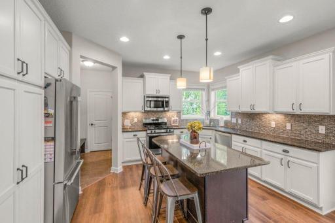
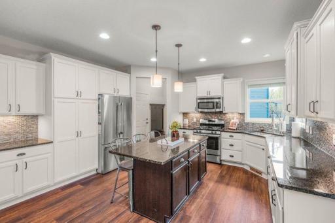
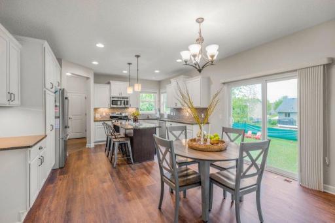
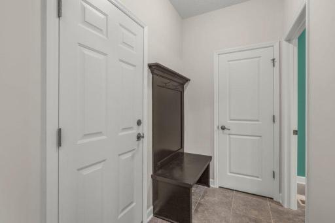
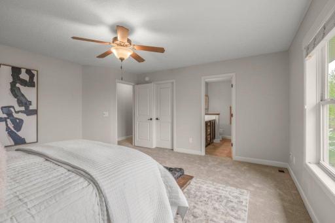
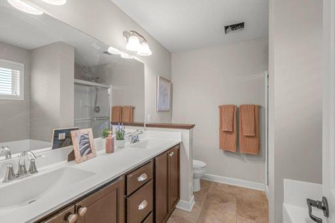
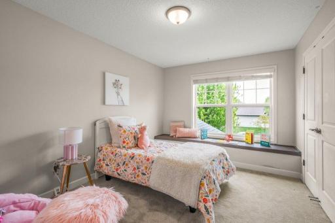
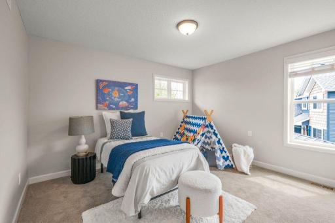
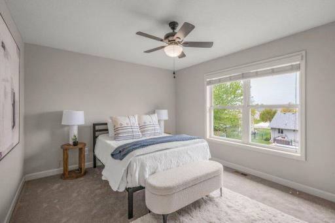
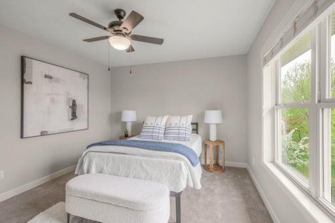
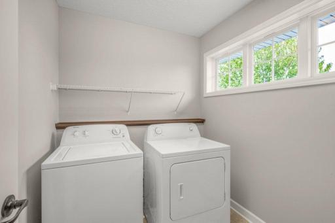
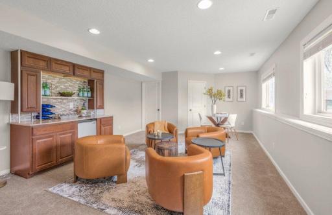
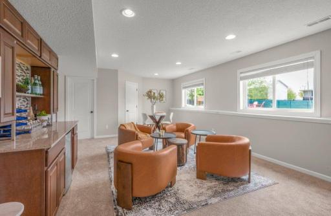
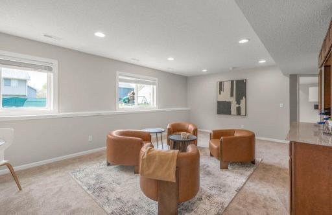
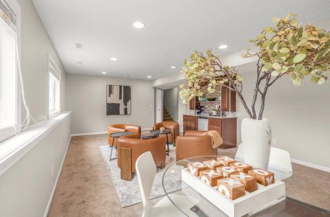
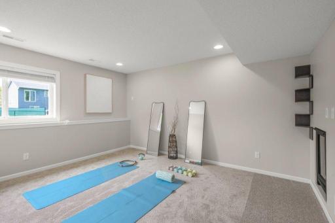
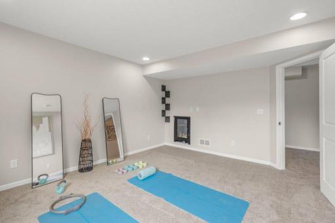
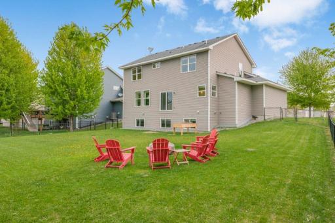
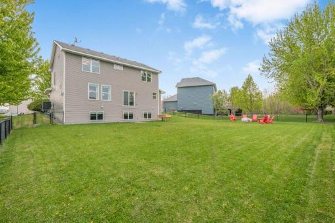
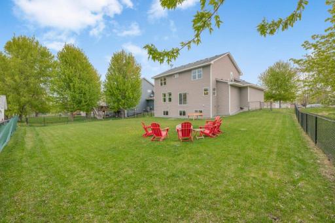
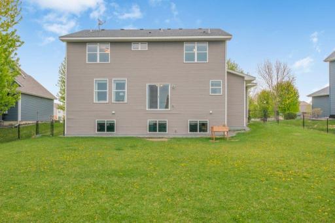
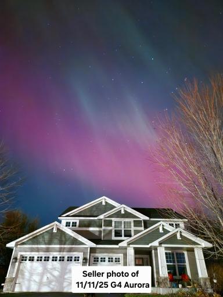
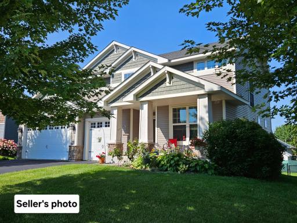
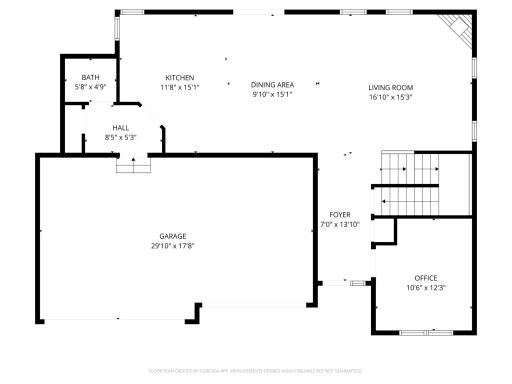
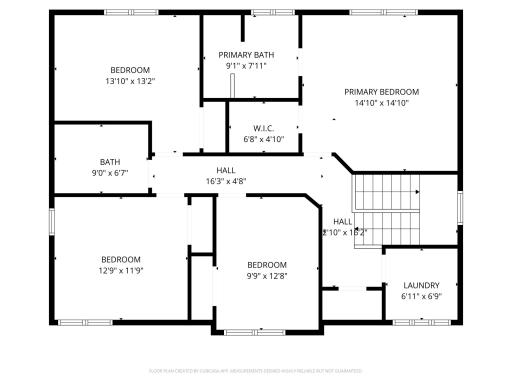
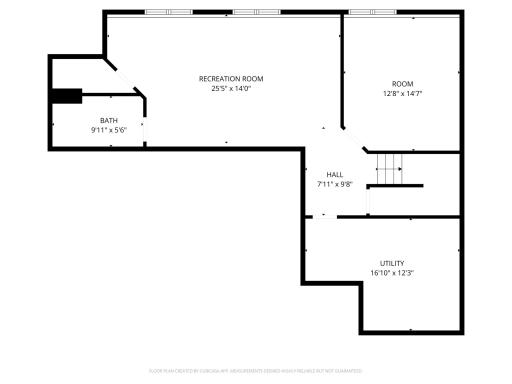
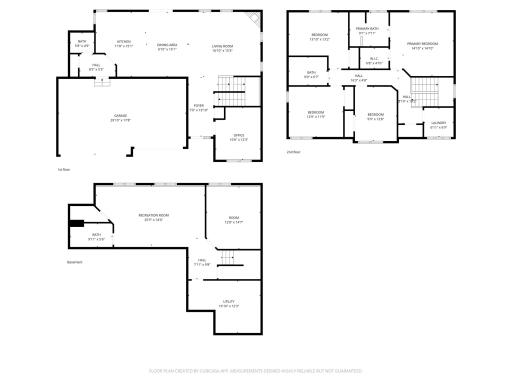
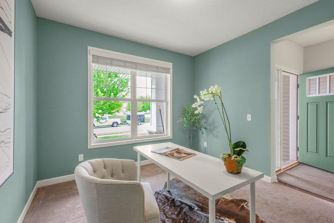
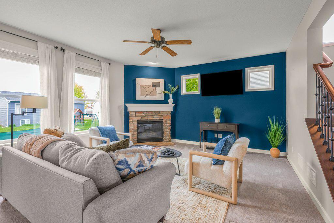
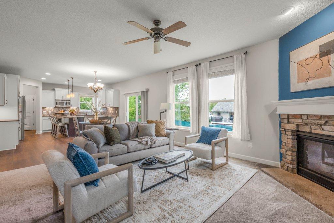
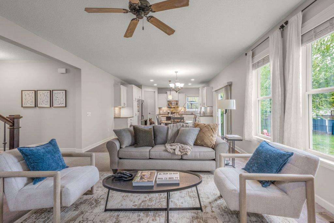
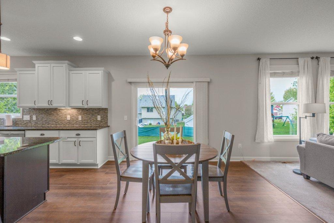
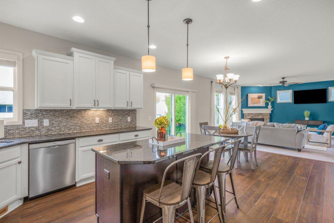
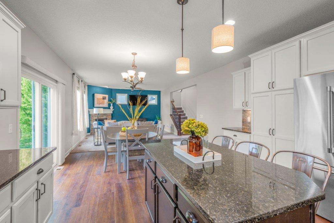
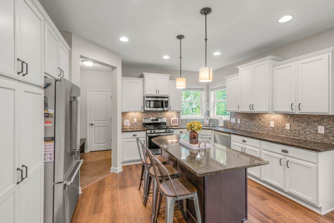
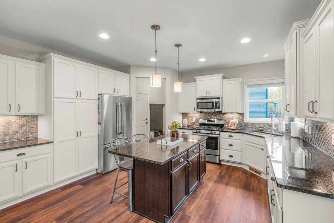
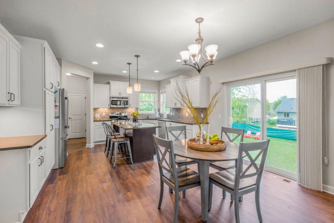
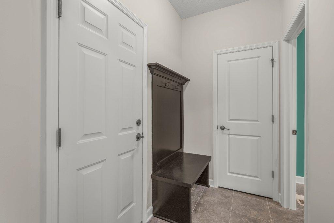
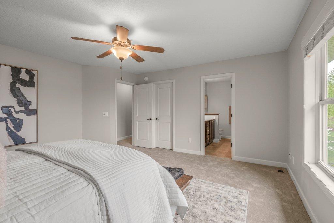
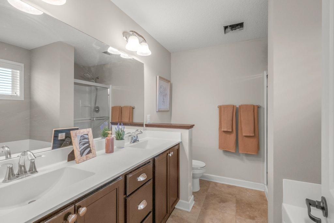
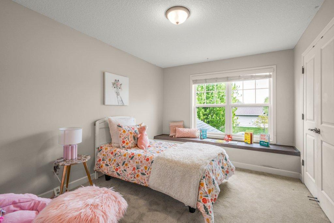
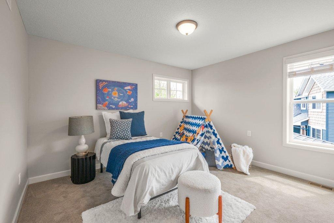
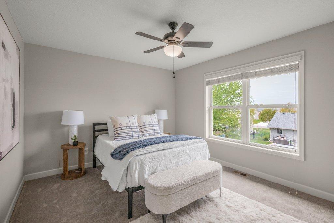
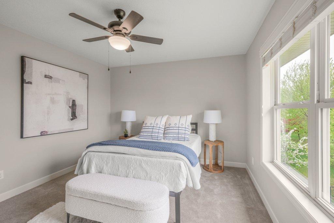
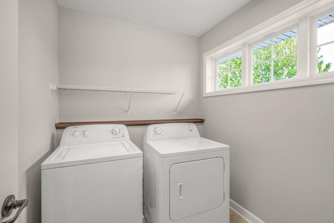
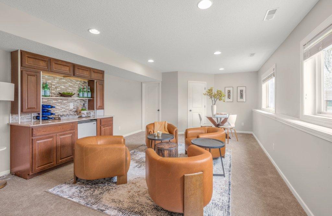
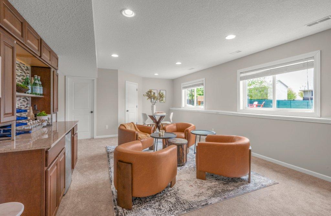
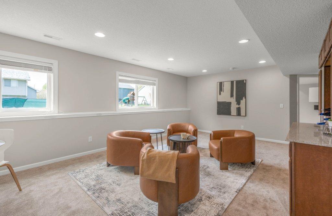
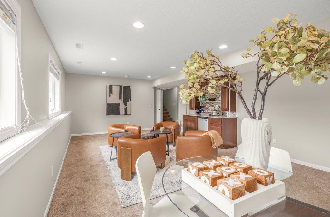
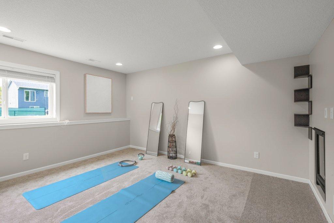
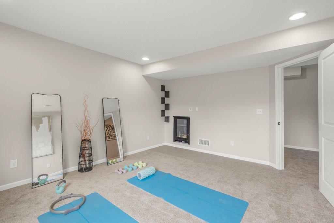
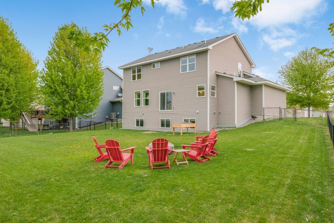
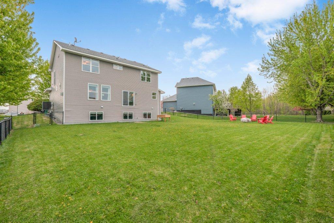
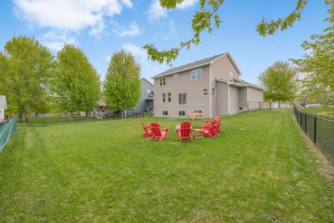
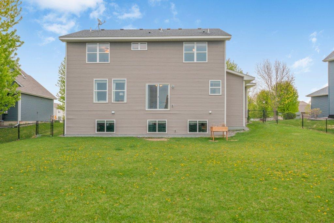
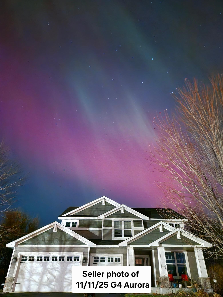
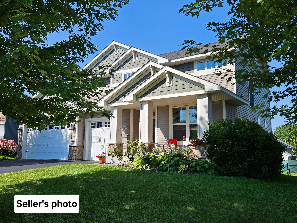
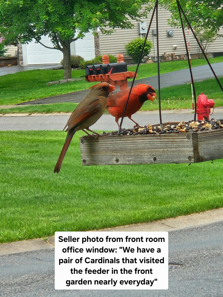
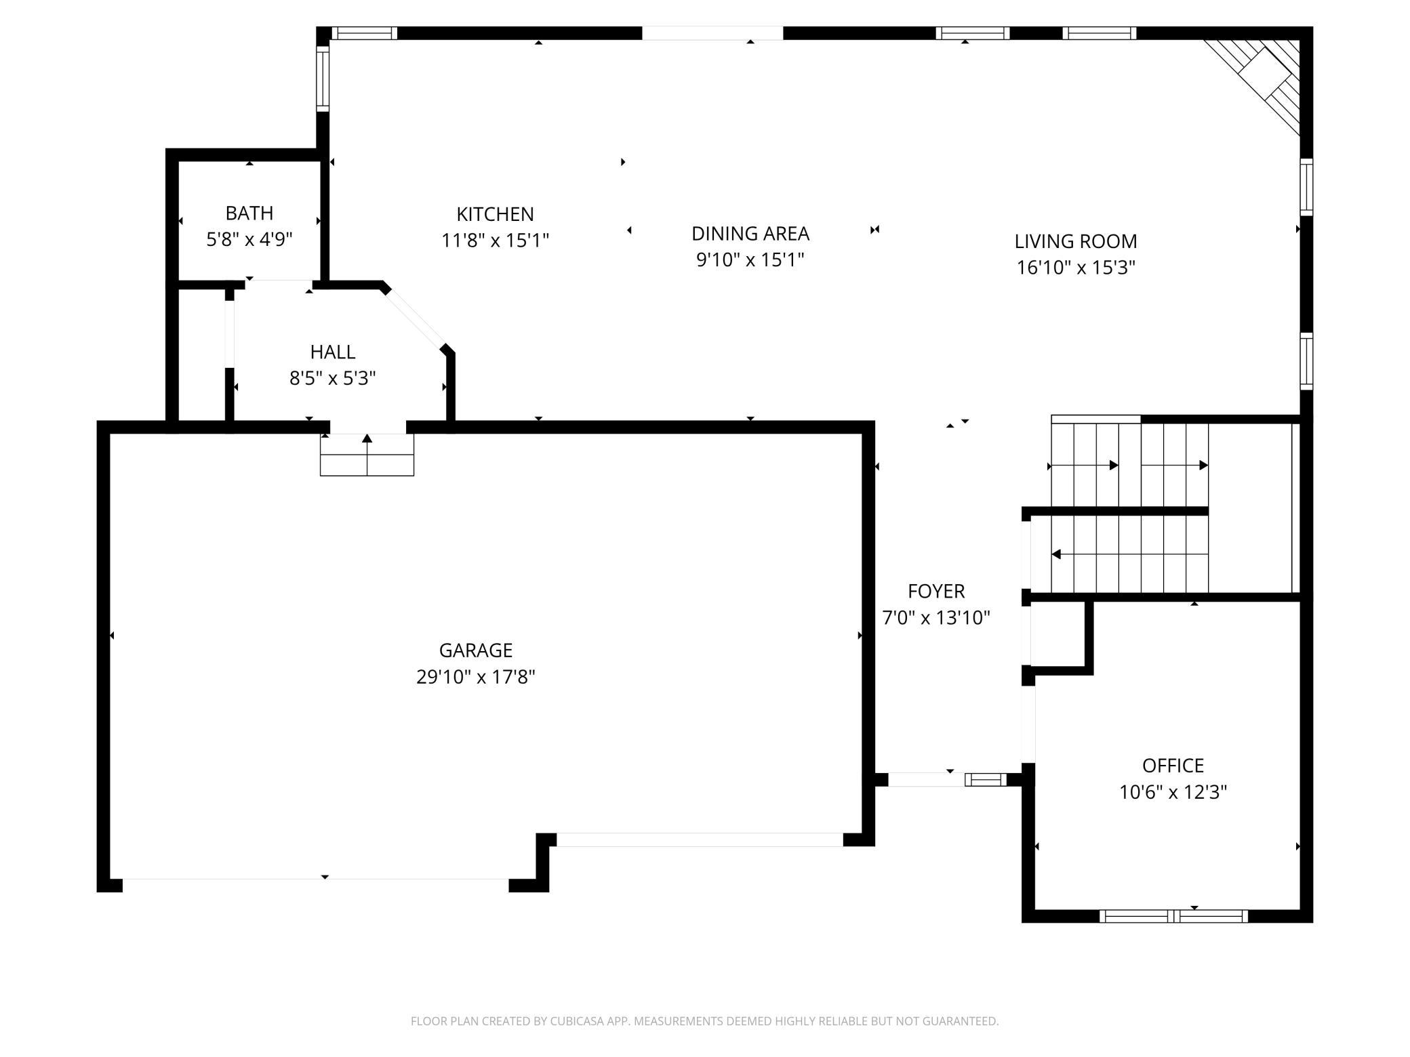
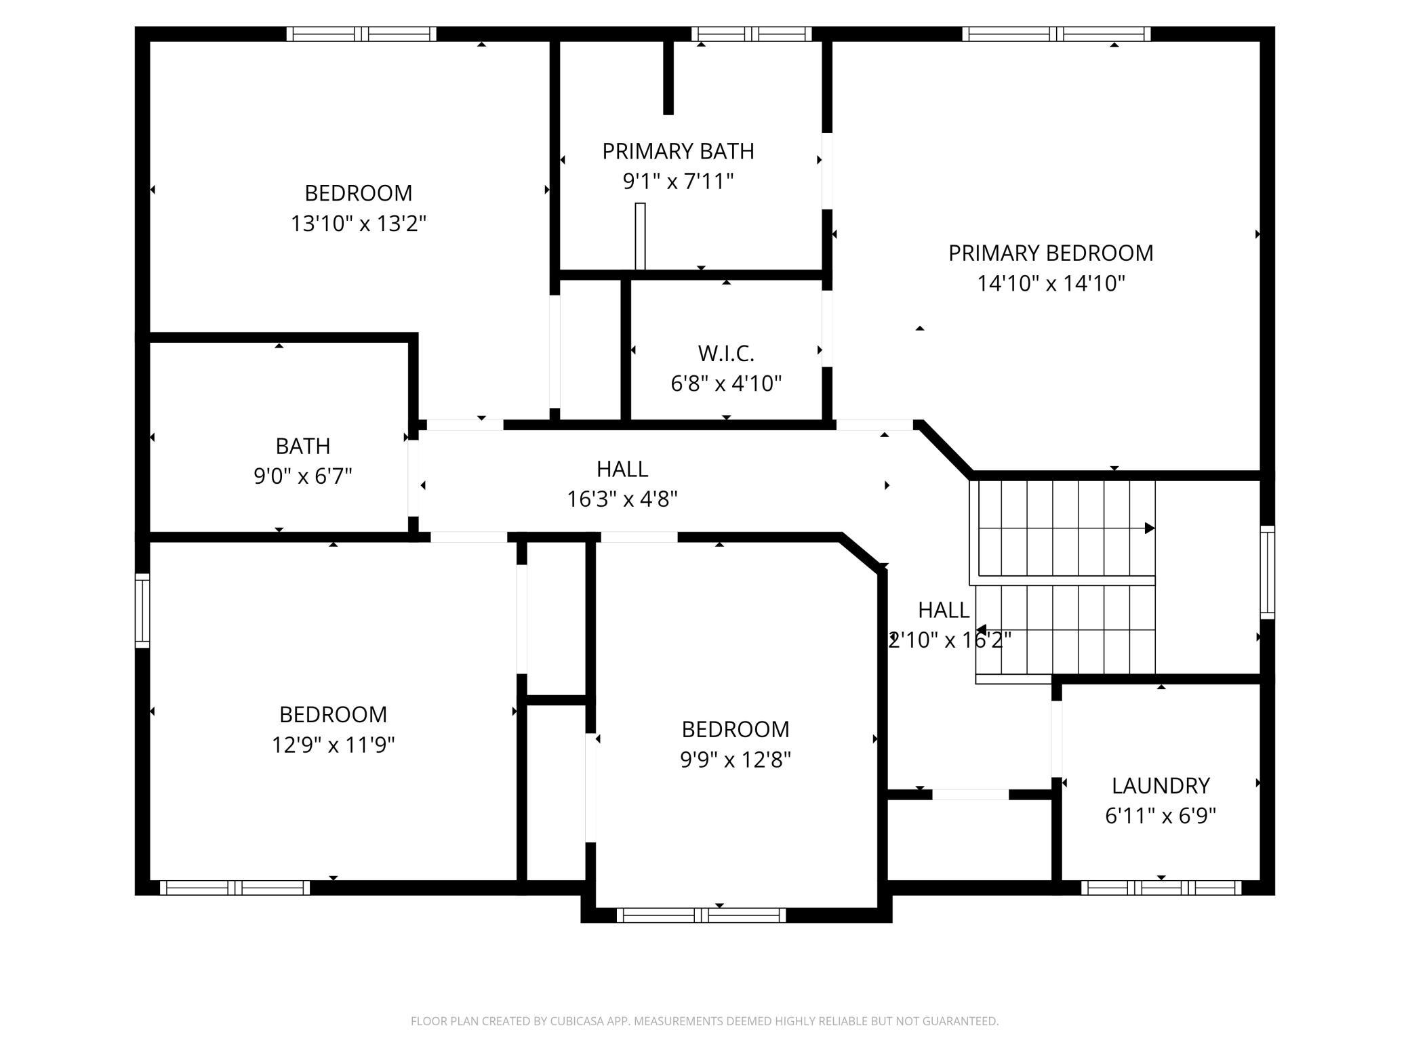
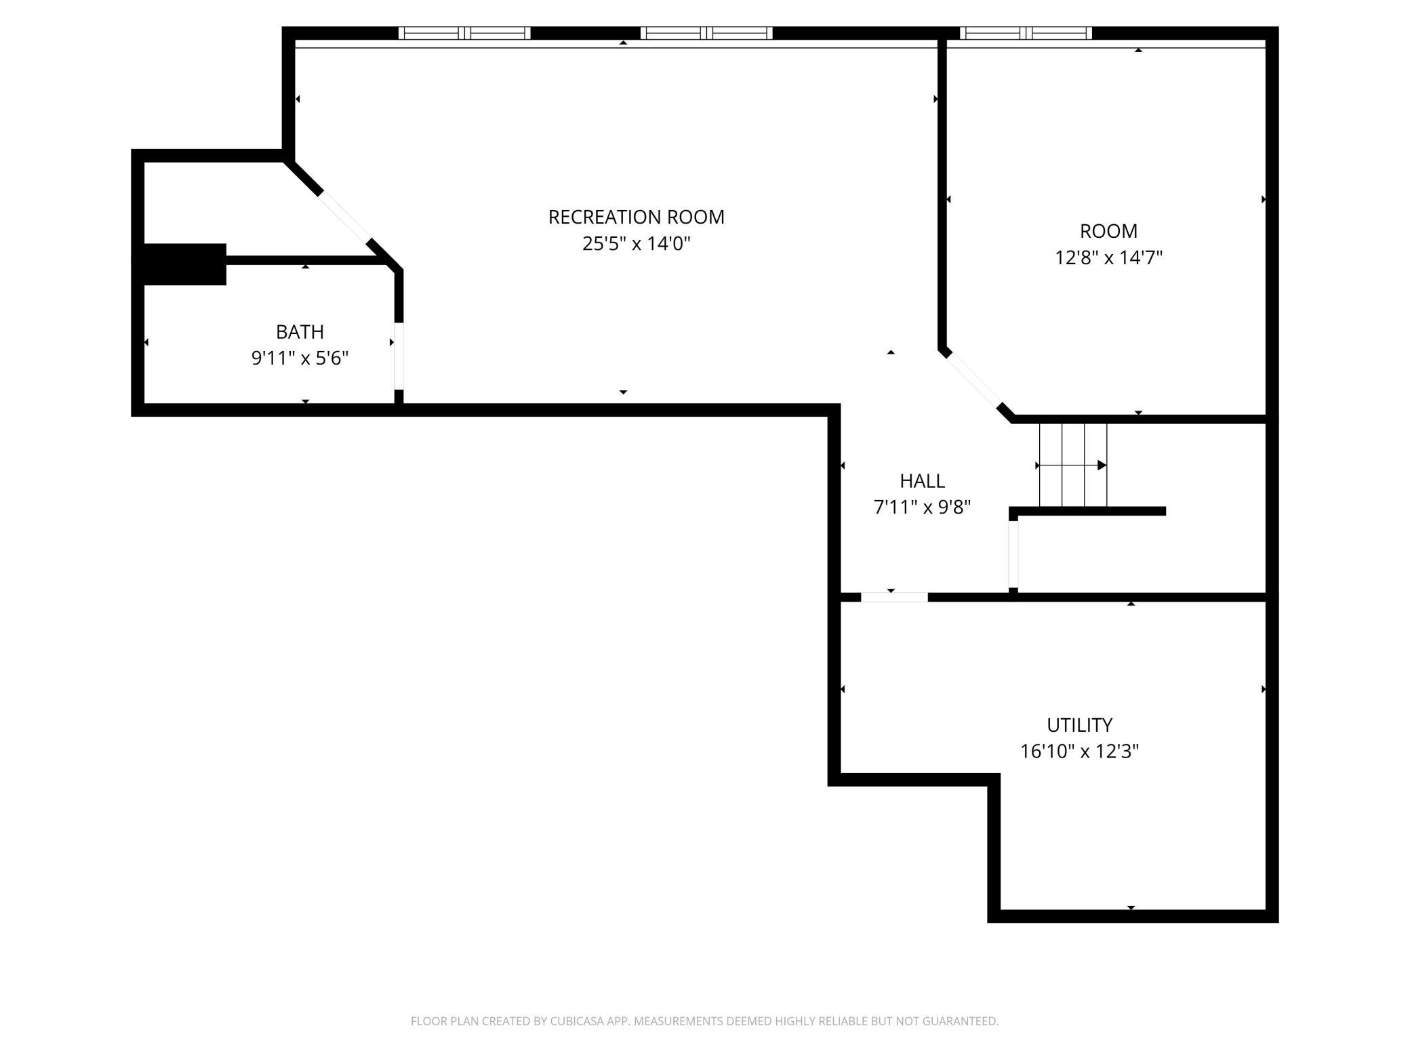
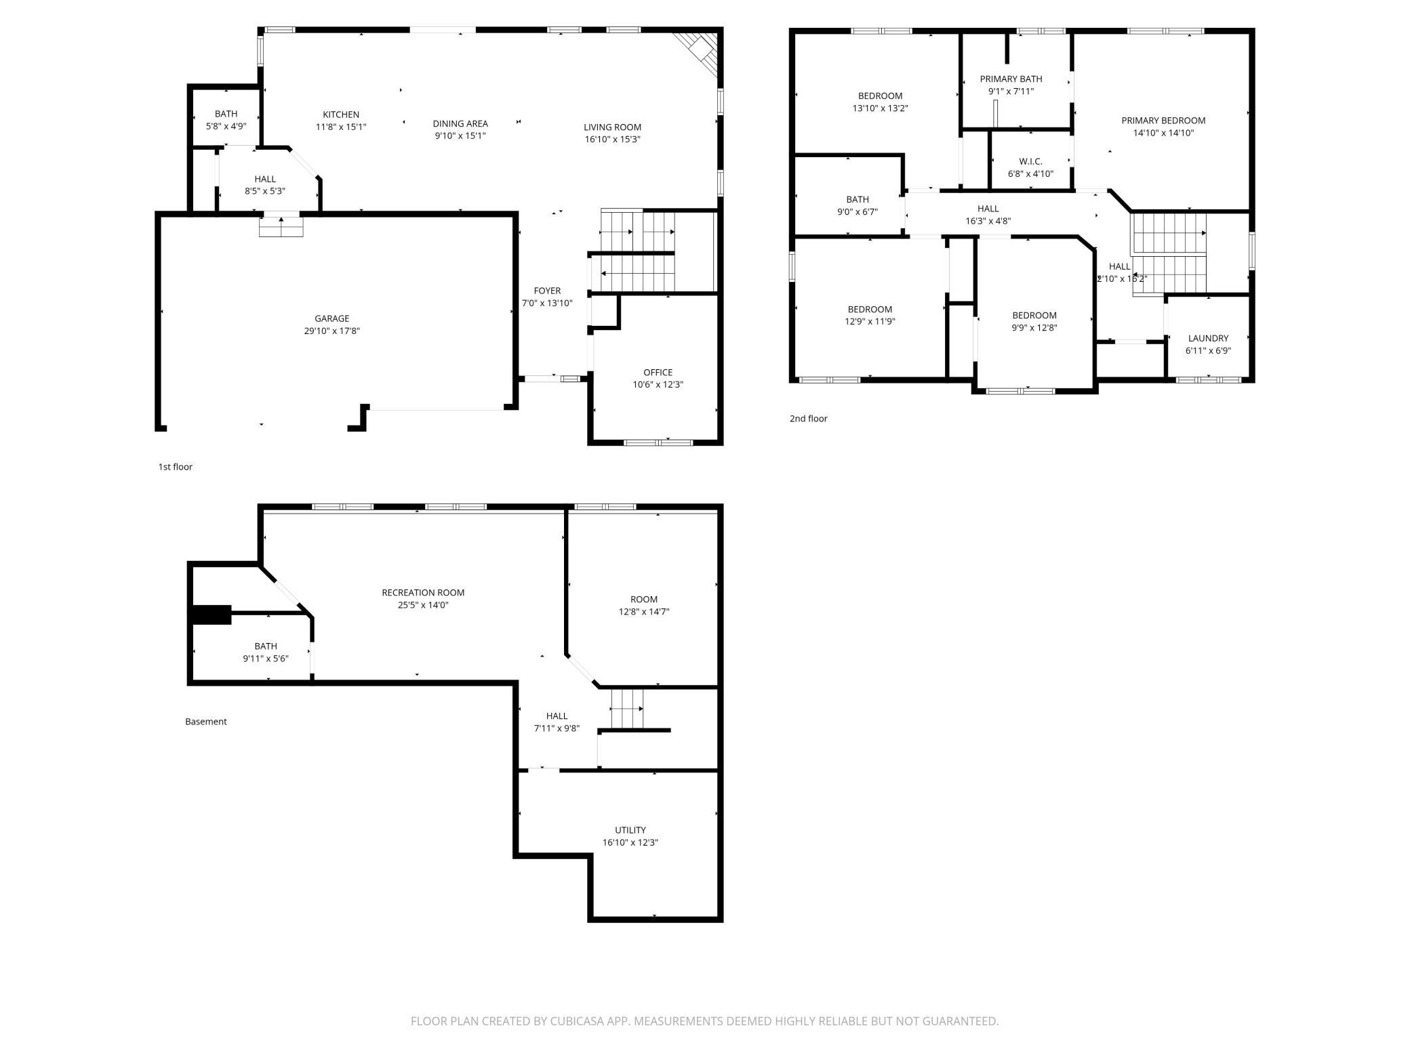
**QUICK CLOSE AVAILABLE** Welcome home! Only available due to an unexpected opportunity for the sellers to move to acreage, this move-in ready home features the coveted Pillsbury floorplan showcasing tons of natural light and a thoughtful layout. Enjoy the extensive amounts of storage throughout the house, and the convenience of having the laundry room on the same upper level as the bedrooms! The kitchen features granite countertops, Thermador fridge (2024), Bosch dishwasher (2022), upgraded waterproof engineered hardwood flooring (2025), gas stove, and Kinetico K5 RO faucet at the kitchen sink, along with upgraded faucet. The open floorplan living/dining room with gas fireplace offers plenty of space for hosting and entertaining, or set up your ideal gaming or exercise/entertainment room in the brightly lit fully finished lower level. The front room makes a perfect home office, and T-Fiber Optic Internet is being installed in the neighborhood! Enjoy morning coffee on the east-facing front porch, or head out to the huge, sun-drenched, fully fenced-in backyard to enjoy playing, gardening, or relaxing around a firepit in the evening. The home also offers peace of mind and better than new construction upgrades such as a K5 Kinetico whole home filtration system (2023), upgraded carpets (2023/2026), fresh paint, customizable lightbulbs, brand-new smoke/CO2 detectors, custom-sized new HVAC w/Aprilaire humidifier (2023) and more! Martin Farms offers TWO neighborhood pools, a playground, fishing/hockey pond and easy access to the regional walking trail, along with open enrollment to STMA schools. You'll love the combination of being tucked away on a quiet neighborhood street while still conveniently located only minutes from the new Costco and highway access. Don't miss your chance to be all moved in and settled before summer! Agent is owner.
Details
Maps
Contract Information
Status: Pending
Off Market Date: 2026-05-23
Contingency: None
Current Price: 515000
Original List Price: 515000
ListPrice: 515000
List Date: 2026-05-14
Owner is an Agent?: Yes
Auction?: No
General Property Information
Assoc Mgmt Co. Phone #: 855-333-5149
Association Fee Frequency: Monthly
Association Mgmt Co. Name: First Service Residential
Common Wall: No
Lot Measurement: Acres
Manufactured Home?: No
Multiple PIDs?: No
New Development: No
Number of Fireplaces: 1
Waterfront Present: No
Year Built: 2014
Yearly/Seasonal: Yearly
Zoning: Residential-Single Family
Bedrooms: 5
Baths Total: 4
Bath Full: 2
Bath Three Quarters: 1
Bath Half: 1
Main Floor Total SqFt: 1351
Above Grd Total SqFt: 2256
Below Grd Total SqFt: 1100
Total SqFt: 3356
Total Finished Sqft: 3256.00
FireplaceYN: Yes
Style: (SF) Single Family
Foundation Size: 1100
Association Fee: 78
Garage Stalls: 3
Lot Dimensions: 55x143x92x140
Acres: 0.26
Assessment Pending: No
Location Tax and Other Information
House Number: 7575
Street Name: Larabee
Street Suffix: Avenue
Street Direction Suffix: NE
Postal City: Otsego
County: Wright
State: MN
Zip Code: 55301
Complex/Dev/Subdivision: Martin Farms
Assessments
Tax With Assessments: 5284
Building Information
Finished SqFt Above Ground: 2256
Finished SqFt Below Ground: 1000
Lease Details
Land Leased: Not Applicable
Miscellaneous Information
DP Resource: Yes
Homestead: Yes
Ownership
Fractional Ownership: No
Parking Characteristics
Garage Dimensions: 31x21
Garage Square Feet: 651
Public Survey Info
Range#: 24
Section#: 25
Township#: 121
Property Features
Accessible: None
Air Conditioning: Central Air
Amenities Unit: Ceiling Fan(s); In-Ground Sprinkler; Kitchen Center Island; Kitchen Window; Porch
Appliances: Dishwasher; Disposal; Dryer; Energy Star Appliances; Microwave; Range; Refrigerator; Washer; Water Filtration System
Association Fee Includes: Professional Mgmt; Sanitation; Shared Amenities
Assumable Loan: Not Assumable
Basement: Egress Windows; Full; Sump Pump
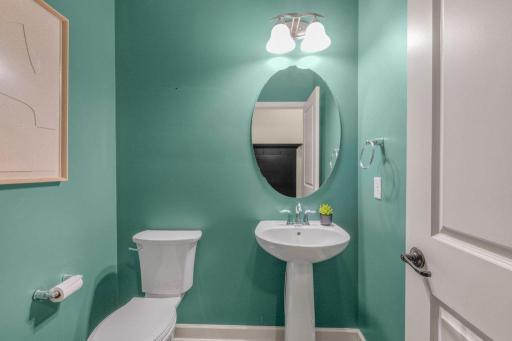
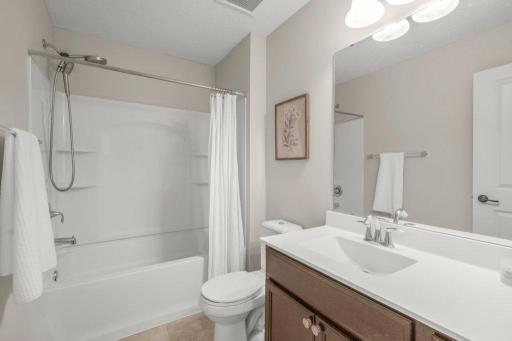
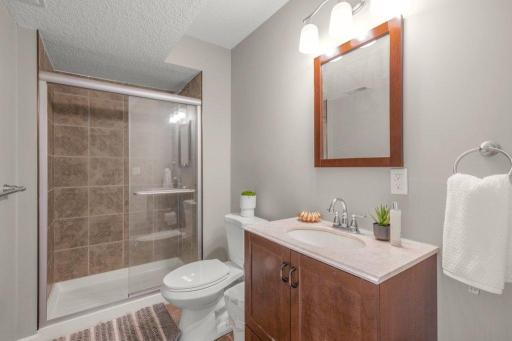
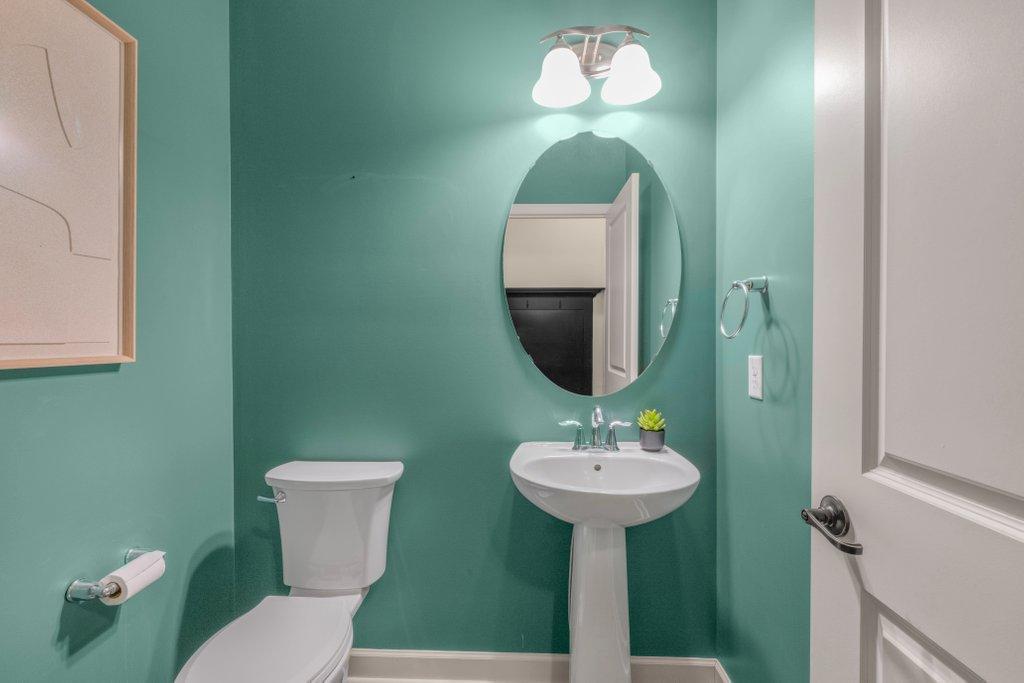
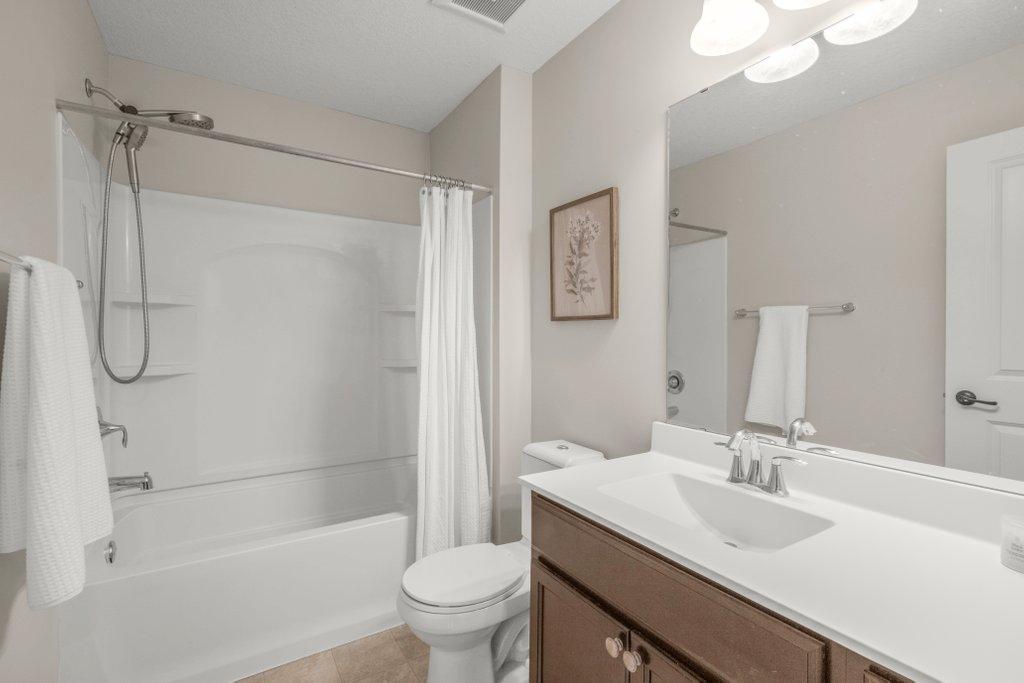
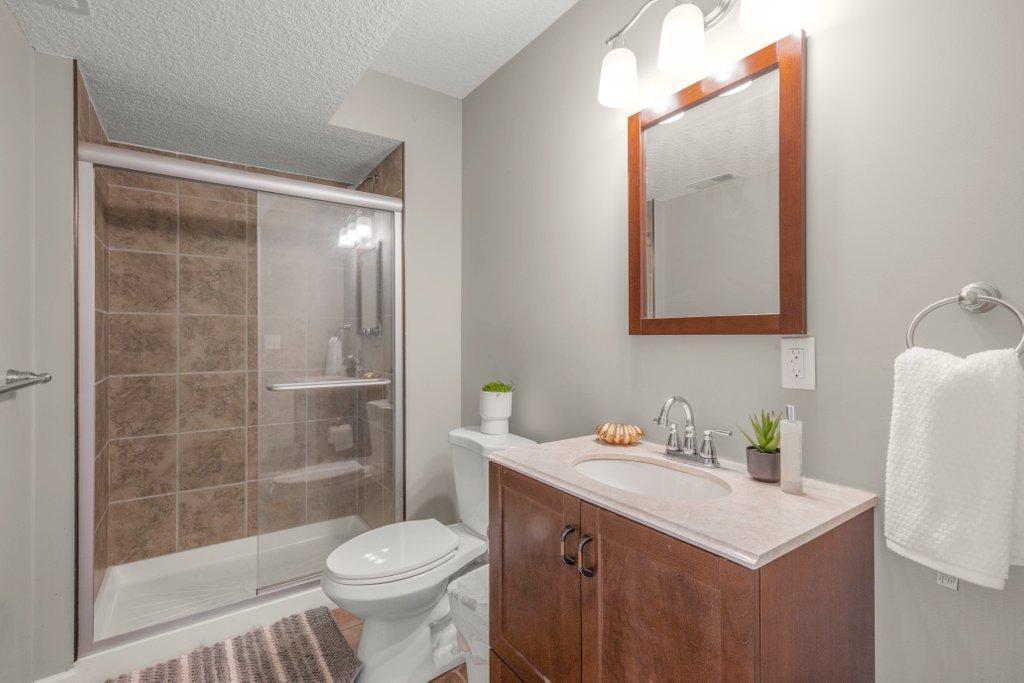
Bath Description: Main Floor 1/2 Bath; Upper Level Full Bath; Full Primary; Private Primary; 3/4 Basement; Bathroom Ensuite; Separate Tub & Shower; Walk-In Shower Stall
Construction Materials: Concrete
Construction Status: Previously Owned
Dining Room Description: Breakfast Bar; Kitchen/Dining Room
Electric: 200+ Amp Service
Existing Financing: Conventional
Exterior: Brick/Stone; Vinyl
Family Room Characteristics: Lower Level
Fencing: Chain Link
Fireplace Characteristics: Gas Burning; Living Room
Foundation: Poured Concrete
Fuel: Natural Gas
Green Indoor Air Quality: Passive Radon Mitigation System
Heating: Forced Air
Internet Options: Cable; Fiber Optic
Laundry: Laundry Room; Upper Level
Lock Box Type: Supra
Lot Description: Tree Coverage - Light; Underground Utilities
Road Responsibility: Public Maintained Road
Roof: Age Over 8 Years
Sellers Terms: Cash; Conventional; FHA; VA
Sewer: City Sewer/Connected
Special Search: 2nd Floor Laundry; Primary Bdr Suite
Stories: Two
Water: City Water/Connected
Room Information
| Room Name | Dimensions | Level |
| Dining Room | 11x16 | Main |
| Fifth (5th) Bedroom | 13x12 | Lower |
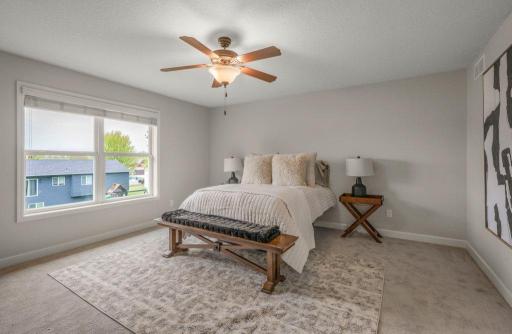
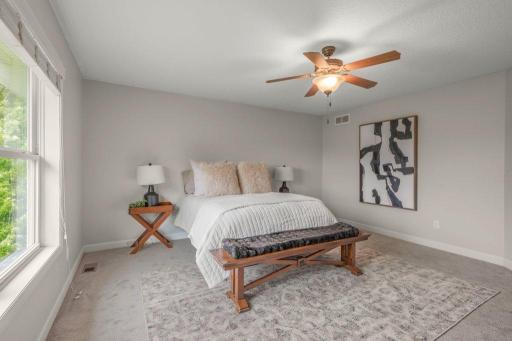
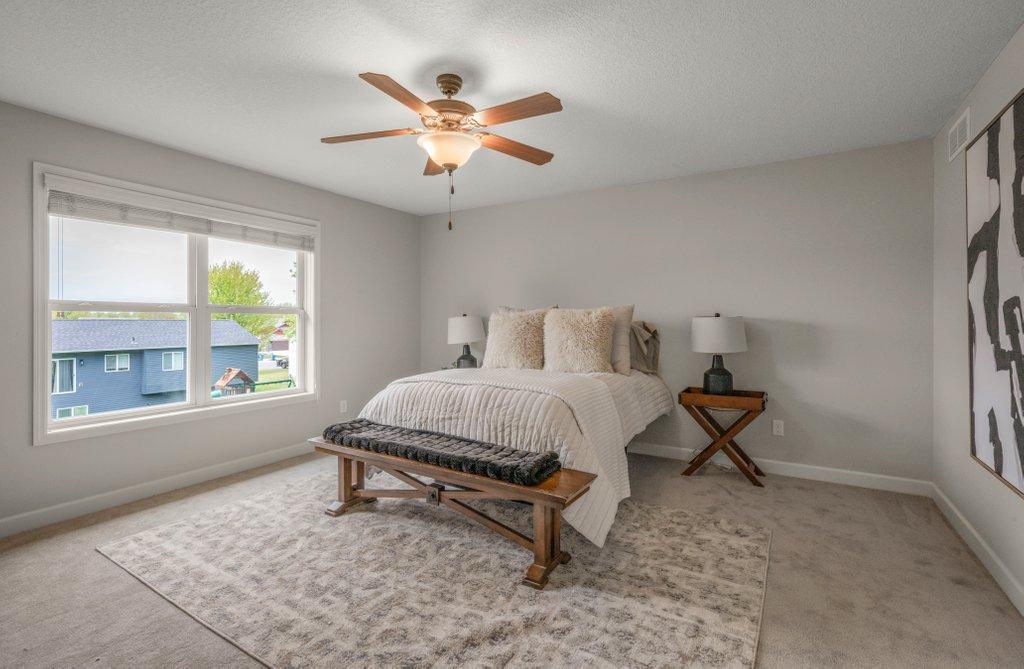
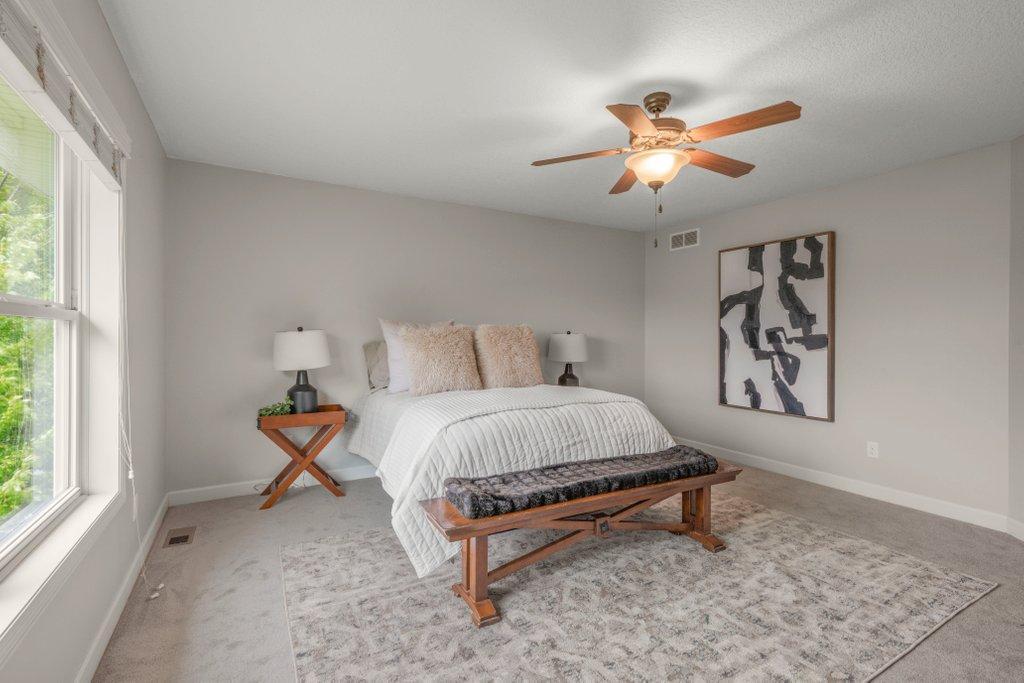
| First (1st) Bedroom | 16x15 | Upper |
| Fourth (4th) Bedroom | 11x13 | Upper |
| Kitchen | 11x16 | Main |
| Living Room | 16x15 | Main |
| Second (2nd) Bedroom | 14x12 | Upper |
| Third (3rd) Bedroom | 13x12 | Upper |
Listing Office: Keller Williams Classic Rlty NW
Last Updated: May - 23 - 2026

The data relating to real estate for sale on this web site comes in part from the Broker Reciprocity SM Program of the Regional Multiple Listing Service of Minnesota, Inc. The information provided is deemed reliable but not guaranteed. Properties subject to prior sale, change or withdrawal. ©2024 Regional Multiple Listing Service of Minnesota, Inc All rights reserved.
Tuesday 26th of May 2026 08:32 PM

218-998-4400
Mohagen Real Estate




Let's Connect

Mohagen Real Estate
sue@MohagenRealEstate.com
Office: 218-998-4400
Cell: 218-731-7376

Mohagen Real Estate is licensed in the State of Minnesota