758 Ensconsed Way, Chaska, MN 55318 (MLS# 6791083)
$1,499,900
Chaska, MN 55318
MLS# 6791083
Status: Closed
4 beds | 3 baths | 4651 sqft

1 / 68
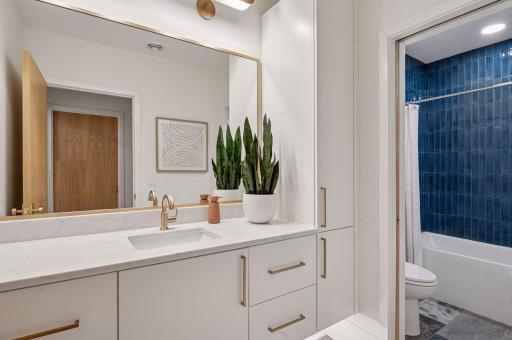
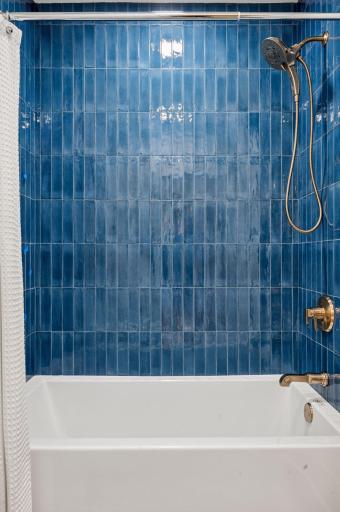
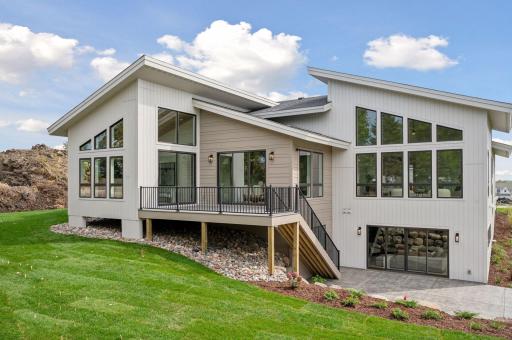
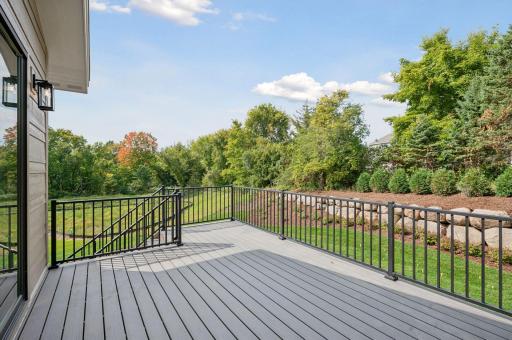
Property Description
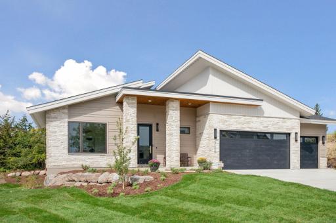
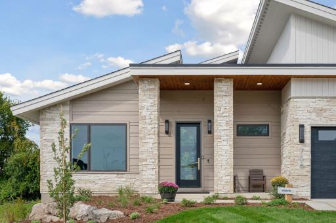
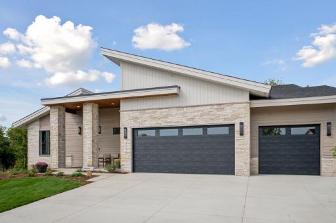
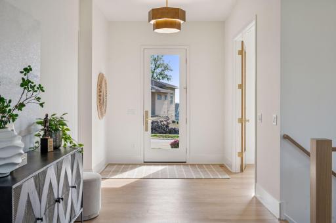
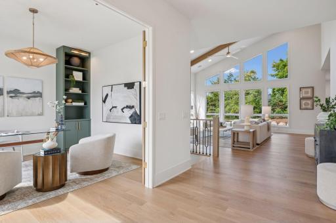
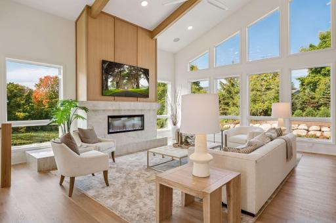
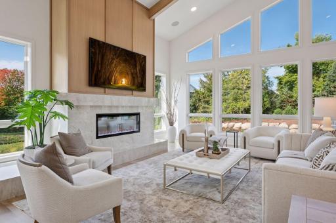
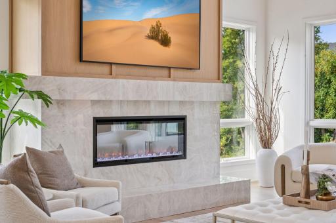
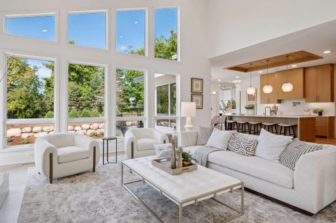
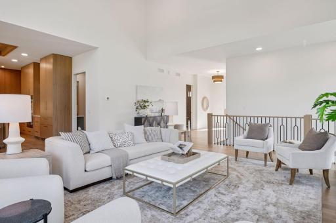
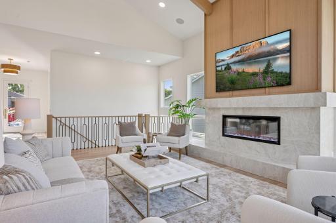
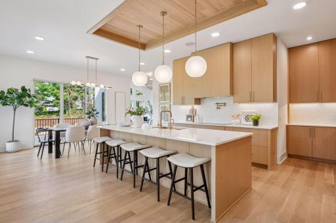
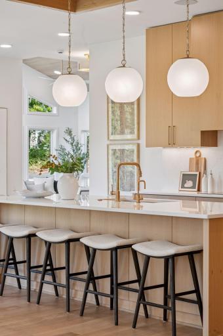
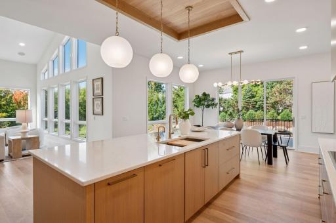
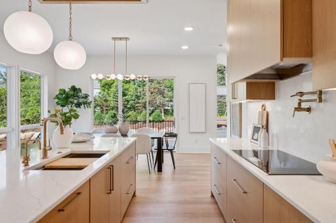
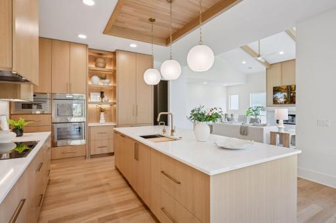
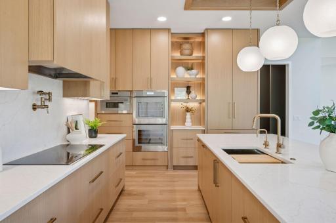
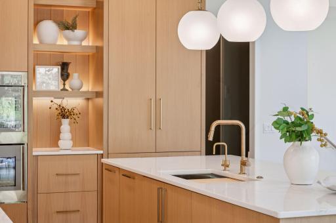
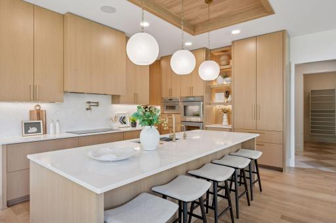
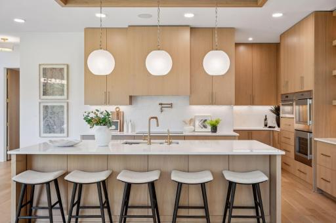
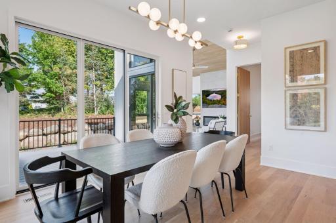
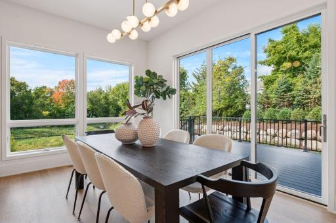
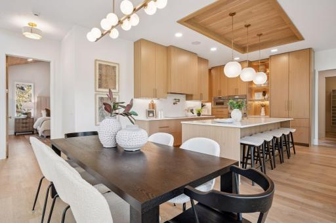
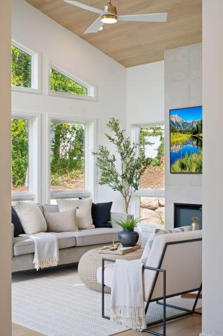
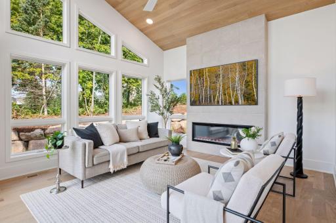
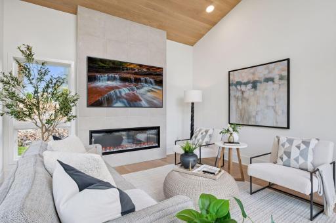
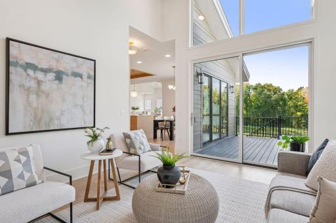
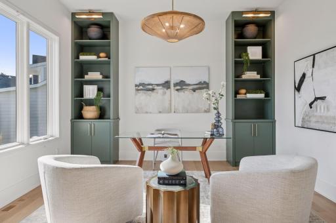
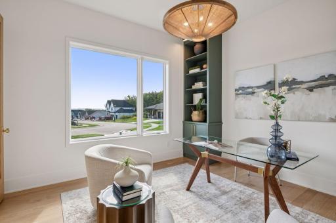
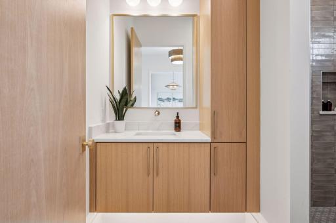
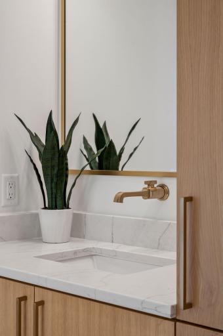
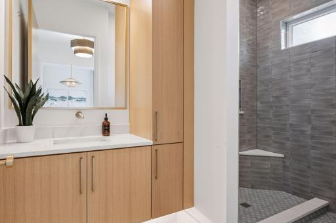
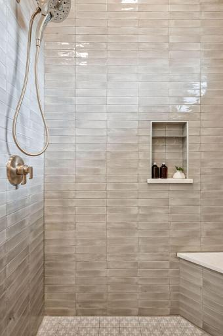
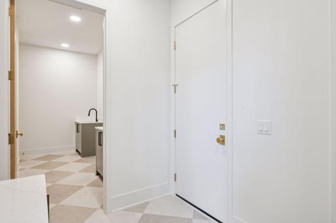
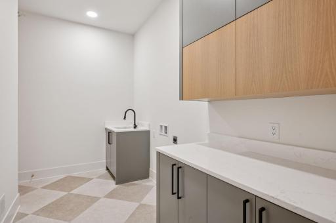
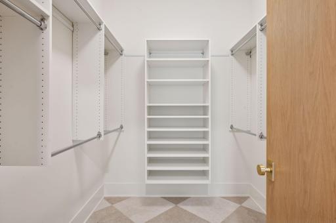
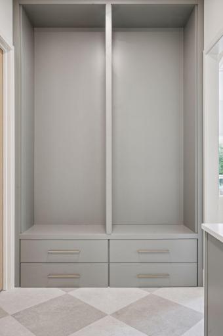
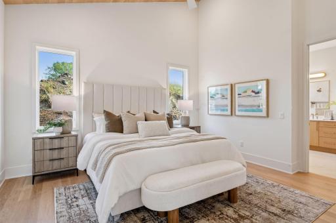
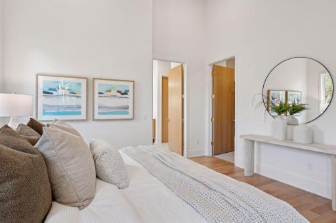
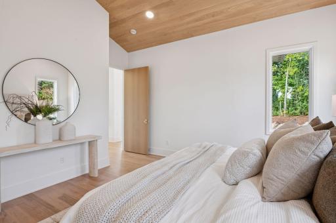
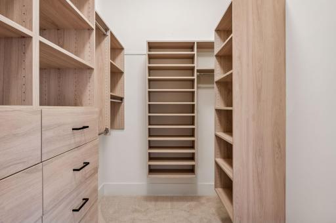
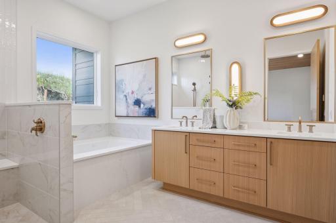
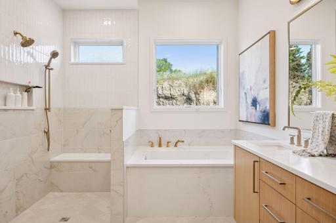
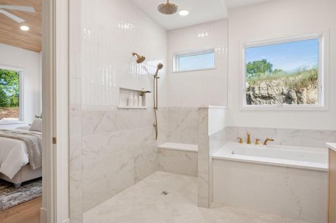
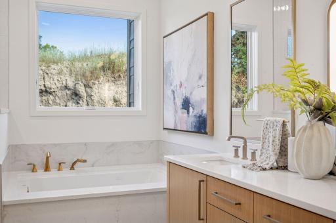
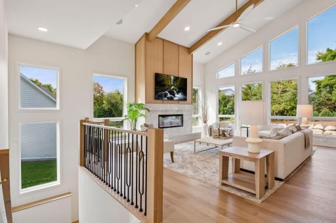
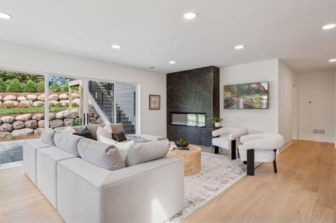
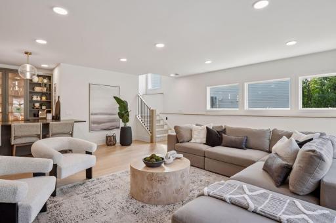
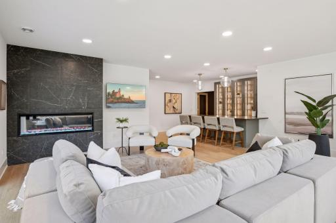
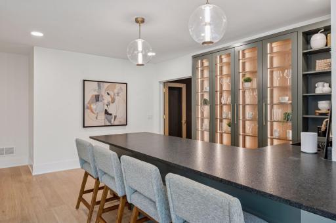
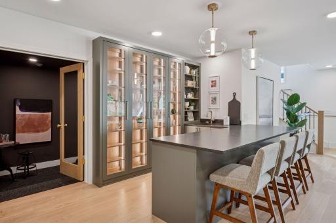
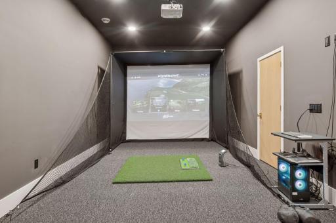
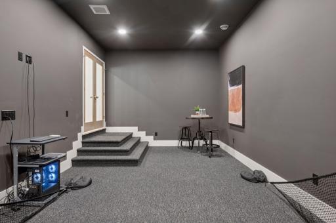
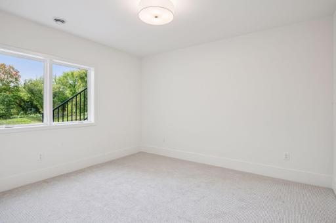
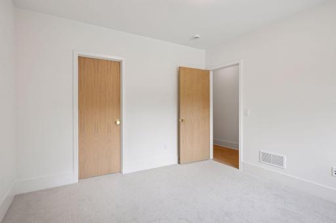
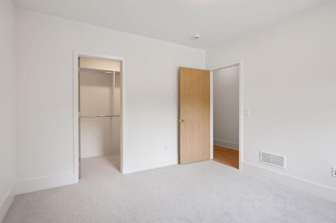
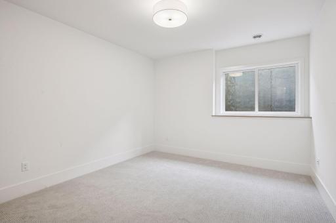
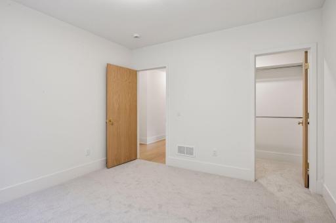
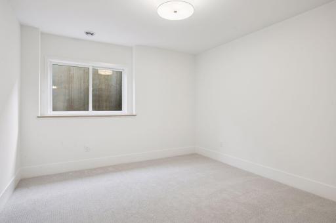
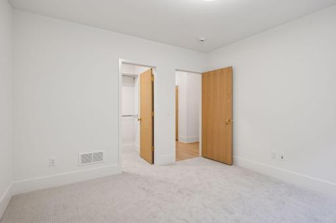
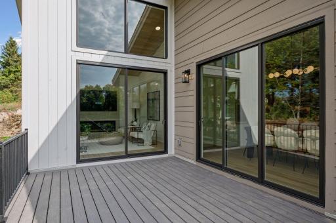
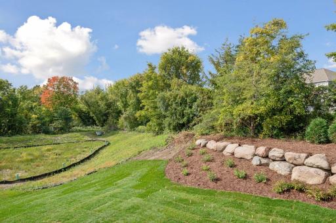
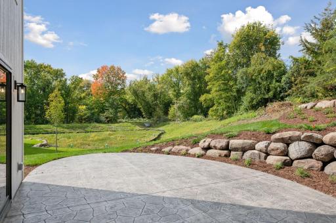
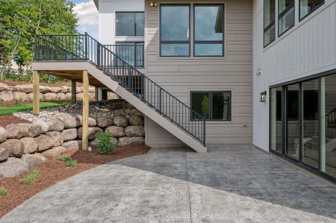
Introducing The Mulberry â A Mid-Century Modern Dream Home Whether youâre right-sizing for retirement or need room to grow, this 4â5 bedroom stunner adapts to your lifestyle with ease and elegance. Step inside to soaring vaulted ceilingsâup to 19 feet!âand striking custom windows that flood the main level with natural light. The open-concept layout flows effortlessly from one space to the next, anchored by a centrally located chefâs kitchen that keeps you at the heart of it all. What Youâll Love: Vaulted 4-season porch for year-round enjoyment Luxe primary suite with dramatic feature wall, soaking tub, and an oversized walk-in shower Walk-through laundry with direct access from the primary closet Main-floor study or guest suite with adjacent ¾ bath The finished walkout lower level is built for everyday life and entertainingâfeaturing a spacious living area and bar, a flex room for fitness or play, and three large bedrooms, each with its own walk-in closet. Build The Mulberry on our lot or yoursâlocated in the highly regarded ISD 112 school district. Only a few lots left in Carlson Bluffs and Ensconced Woods. Ask us about our available custom home plans and how we can bring your vision to life!
Details
Maps
Contract Information
Maximum Price: 1700000
Minimum Price: 900000
Status: Closed
Off Market Date: 2025-12-19
Contingency: None
Current Price: 1475000
Closed Date: 2025-12-19
Original List Price: 1499900
Sales Close Price: 1475000
ListPrice: 1499900
List Date: 2025-09-17
Owner is an Agent?: No
Auction?: No
General Property Information
Common Wall: No
Lot Measurement: Acres
Manufactured Home?: No
Multiple PIDs?: No
New Development: Yes
Number of Fireplaces: 1
Waterfront YN: No
Year Built: 2025
Yearly/Seasonal: Yearly
Zoning: Residential-Single Family
Bedrooms: 4
Baths Total: 3
Bath Full: 2
Bath Three Quarters: 1
Main Floor Total SqFt: 2427
Above Grd Total SqFt: 2427
Below Grd Total SqFt: 2224
Total SqFt: 4651
Total Finished Sqft: 4293.00
FireplaceYN: Yes
Style: (SF) Single Family
Foundation Size: 2224
Garage Stalls: 3
Lot Dimensions: 27x188x149x141
Acres: 0.3
Location Tax and Other Information
House Number: 758
Street Name: Ensconsed
Street Suffix: Way
Postal City: Chaska
County: Carver
State: MN
Zip Code: 55318
Complex/Dev/Subdivision: Ensconced Woods
Assessments
Tax With Assessments: 7592
Builder Information
Builder ID: JOHNSON REILAND BUILDERS & REMODELERS INC (636389)
Builder License Number: 636389
Builder Name: JOHNSON REILAND BUILDERS & REMODELERS INC
Building Information
Finished SqFt Above Ground: 2427
Finished SqFt Below Ground: 1866
Lease Details
Land Leased: Not Applicable
Miscellaneous Information
Community Name: Ensconced Woods
Homestead: No
Model Information
Hours Model Open: 12-6pm During Parade
Model Location: 758 Ensconced Way
Model Phone: 612-816-5764
Ownership
Fractional Ownership: No
Parking Characteristics
Garage Dimensions: 33x27
Garage Square Feet: 920
Unit Details
Total Units Available: 12
Total Units Sold: 6
Property Features
Accessible: No Stairs External
Air Conditioning: Central Air
Amenities Unit: Ceiling Fan(s); Ethernet Wired; Hardwood Floors; In-Ground Sprinkler; Kitchen Center Island; Kitchen Window; Main Floor Primary Bedroom; Paneled Doors; Patio; Primary Bedroom Walk-In Closet; Sun Room; Vaulted Ceiling(s); Walk-In Closet; Washer/Dryer Hookup
Appliances: Air-To-Air Exchanger; Cooktop; Dishwasher; Double Oven; Microwave; Refrigerator
Bath Description: Double Sink; Main Floor 1/2 Bath; Main Floor Full Bath; Full Primary; Private Primary; Full Basement
Construction Materials: Concrete; Frame
Construction Status: Model (for sale)
Dining Room Description: Breakfast Bar; Informal Dining Room
Electric: 200+ Amp Service
Exterior: Brick/Stone; Fiber Board
Family Room Characteristics: Great Room; Main Level
Financing Terms: Conventional
Fireplace Characteristics: Electric; Family Room
Fuel: Natural Gas
Heating: Forced Air
Laundry: Main Level
Parking Characteristics: Heated Garage
Roof: Age 8 Years or Less; Architectural Shingle; Asphalt Shingles
Sellers Terms: Cash; Conventional; Other
Sewer: City Sewer/Connected
Special Search: 3 BR on One Level; All Living Facilities on One Level; Main Floor Bedroom; Main Floor Laundry; Main Floor Primary
Stories: One
Water: City Water/Connected
Room Information
| Room Name | Dimensions | Level |
| Exercise Room | 27.5x10.5 | Lower |
| Third (3rd) Bedroom | 13x12 | Lower |
| Fourth (4th) Bedroom | 13x12 | Lower |
| Office | 13x13 | Main |
| Family Room | 21.5x21 | Lower |
| Dining Room | 16x11 | Main |
| Kitchen | 16x16 | Main |
| First (1st) Bedroom | 14x15 | Main |
| Second (2nd) Bedroom | 13x12 | Lower |
| Living Room | 21.5x20 | Main |
Listing Office: Pemberton RE
Last Updated: January - 27 - 2026

The data relating to real estate for sale on this web site comes in part from the Broker Reciprocity SM Program of the Regional Multiple Listing Service of Minnesota, Inc. The information provided is deemed reliable but not guaranteed. Properties subject to prior sale, change or withdrawal. ©2026 Regional Multiple Listing Service of Minnesota, Inc All rights reserved.
Tuesday 20th of October 2026 12:59 AM

218-998-4400
Mohagen Real Estate


Let's Connect

Mohagen Real Estate
sue@MohagenRealEstate.com
Office: 218-998-4400
Cell: 218-731-7376

Mohagen Real Estate is licensed in the State of Minnesota