759 Lathrop Drive, Northfield, MN 55057 (MLS# 7059307)
$365,000
Northfield, MN 55057
MLS# 7059307
4 beds | 2 baths | 2379 sqft
1 / 53
Open House (10/17/2026 - 11:00 am - 12:30 pm)
Property Description
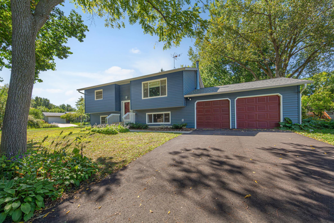
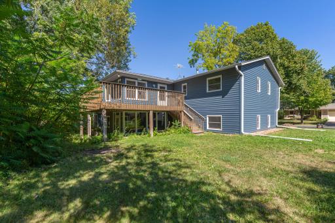
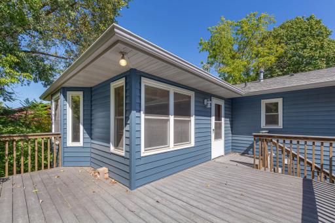
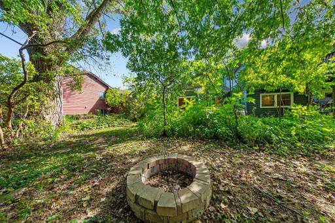
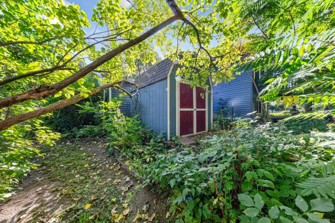
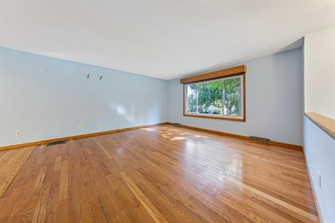
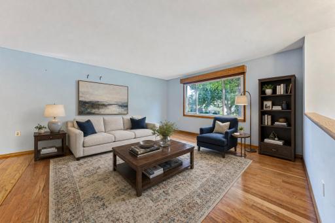
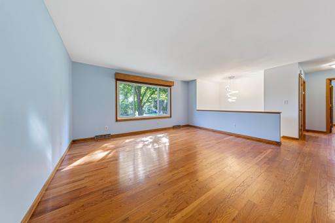
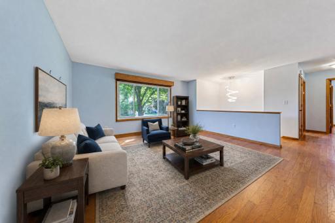
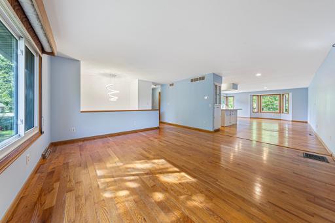
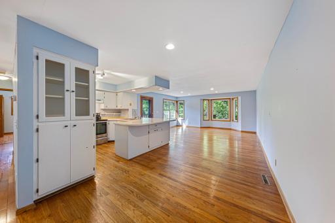
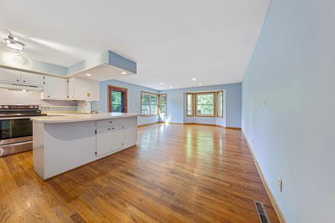
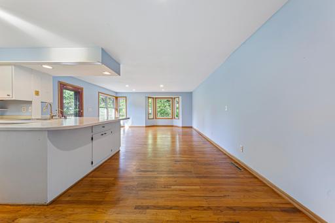
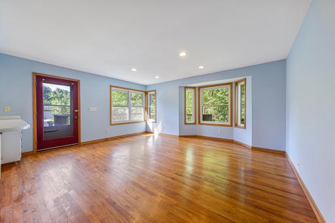
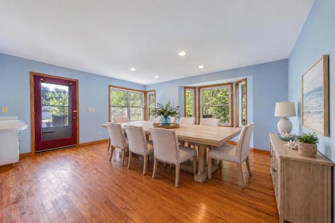
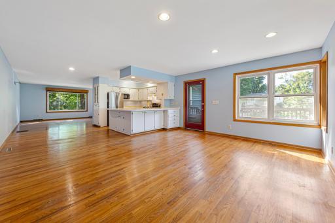
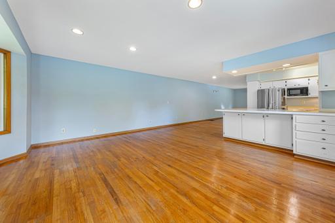
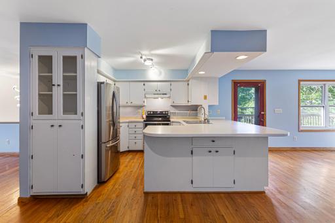
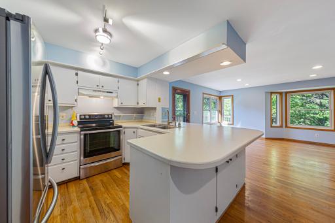
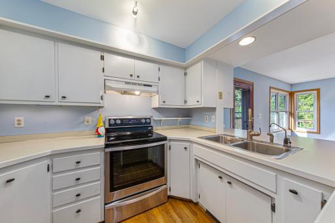
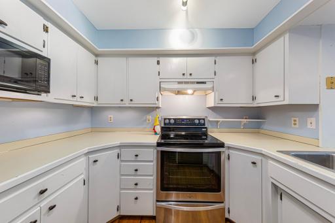
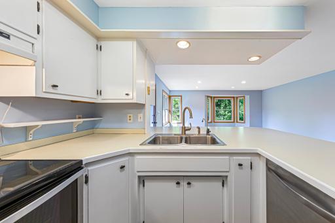
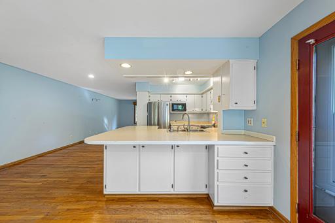
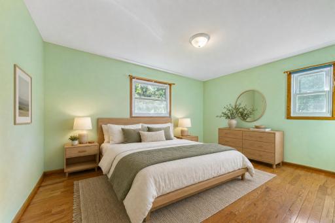
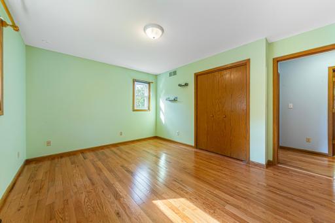
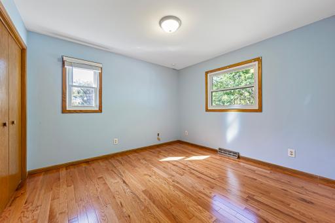
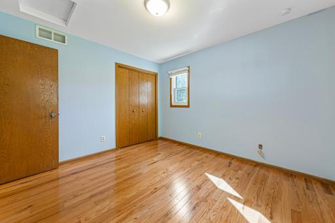
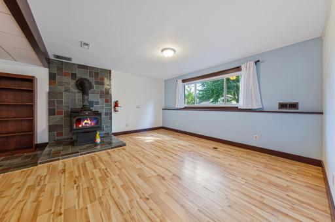
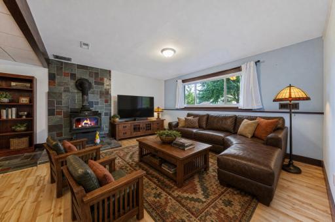
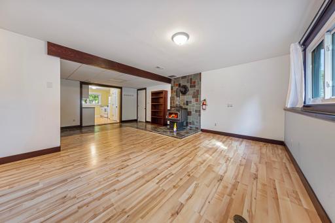
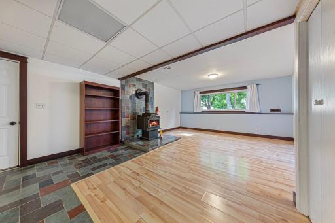
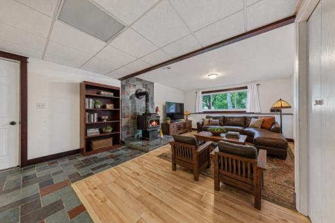
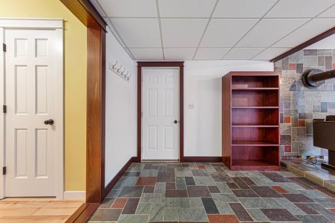
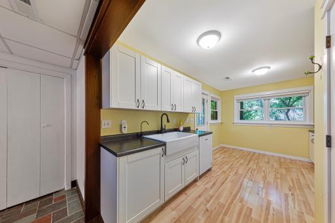
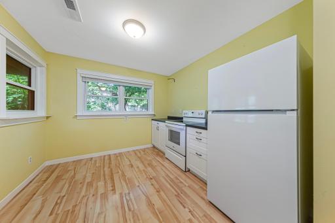
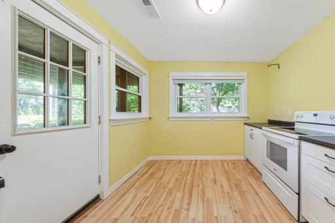
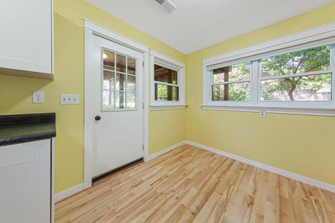
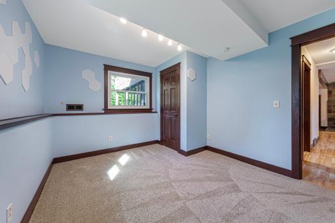
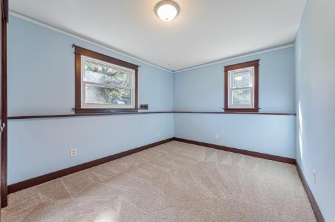
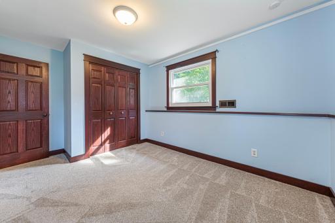
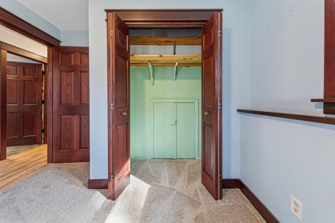
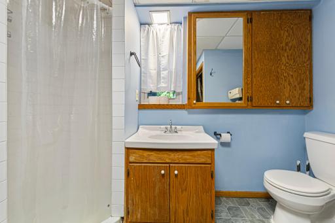
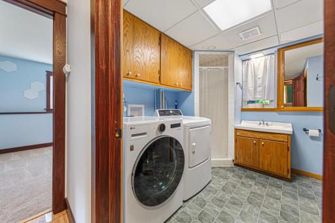
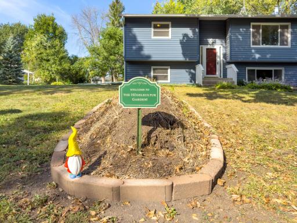
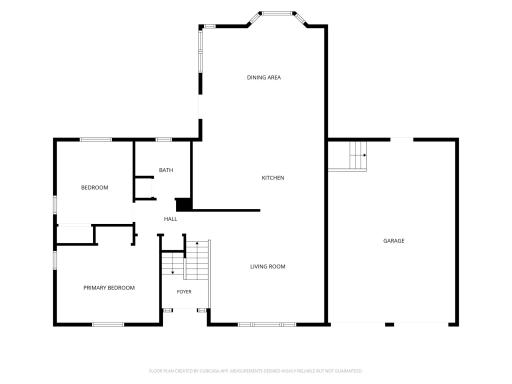
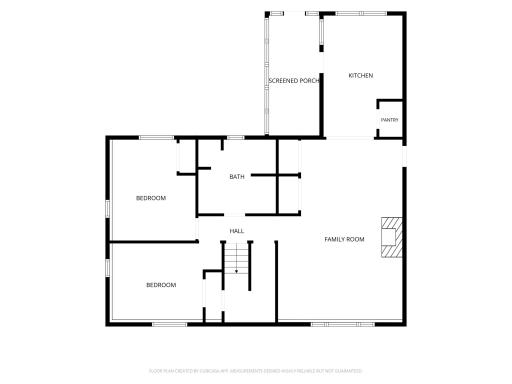
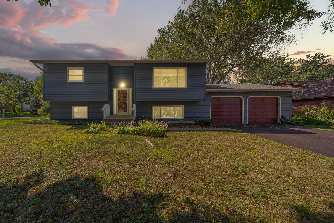
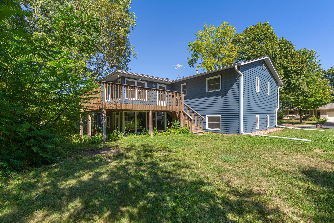
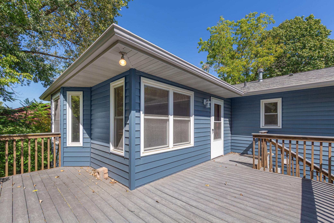
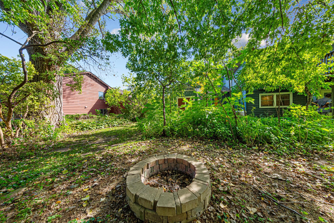
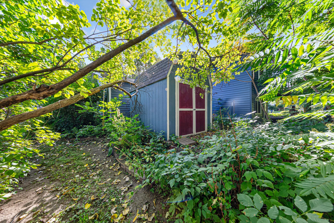
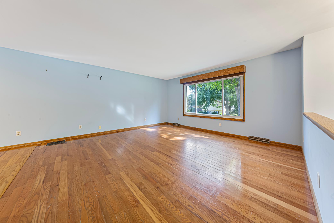
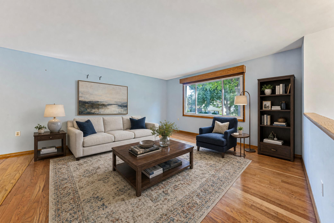
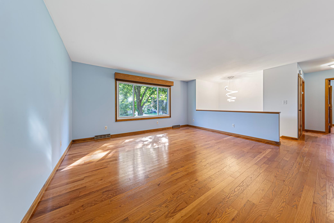
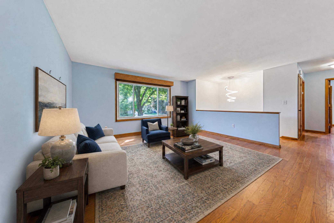
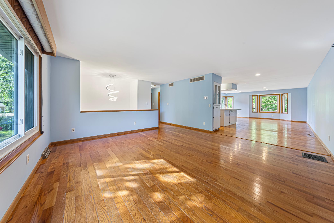
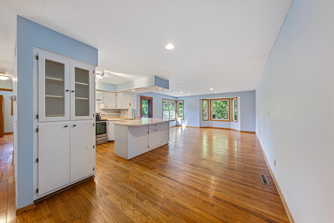
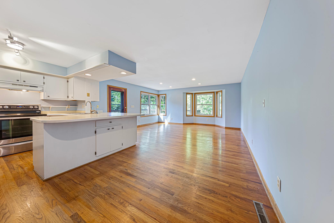
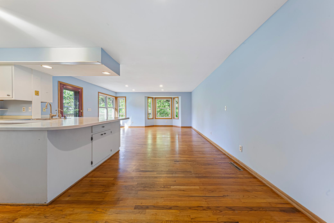
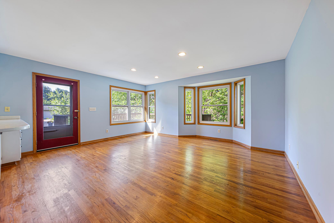
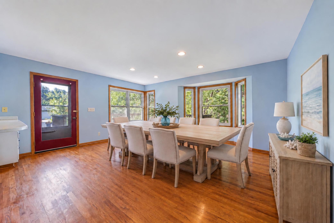
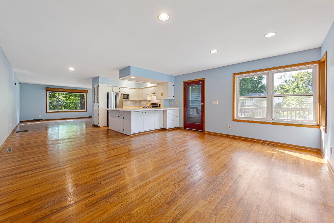
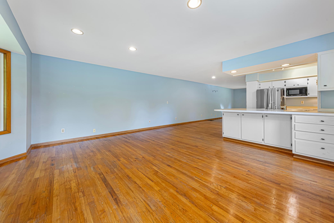
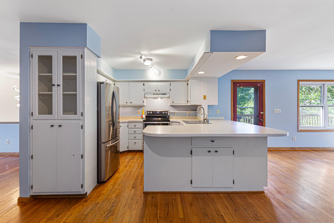
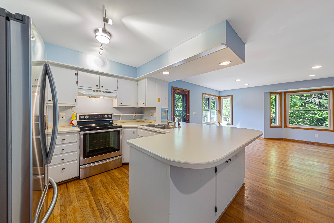
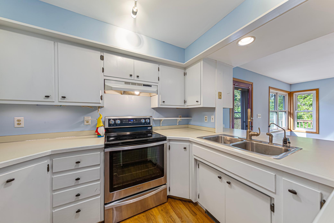
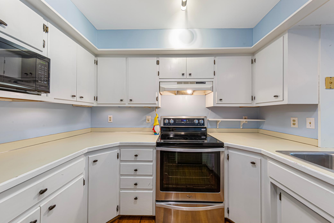
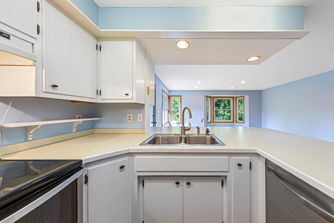
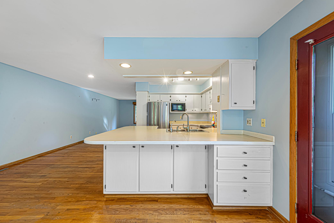
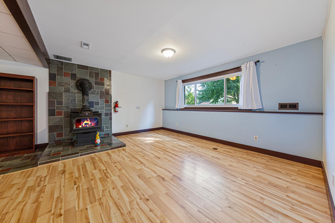
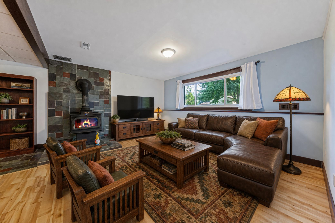
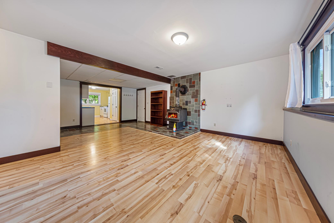
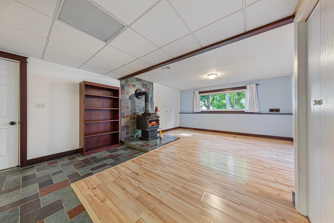
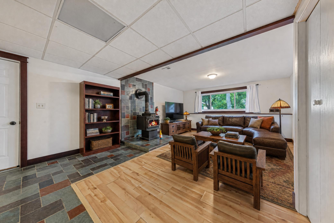
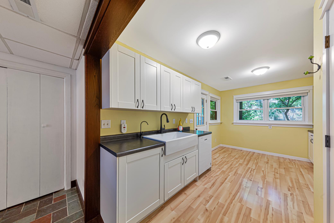
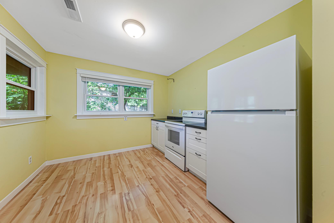
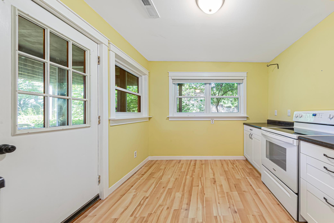
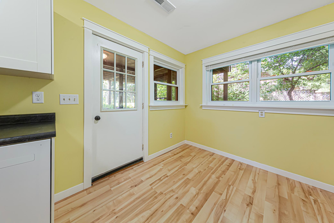
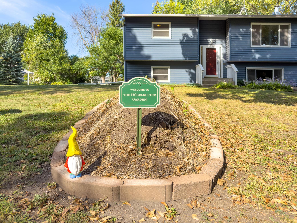
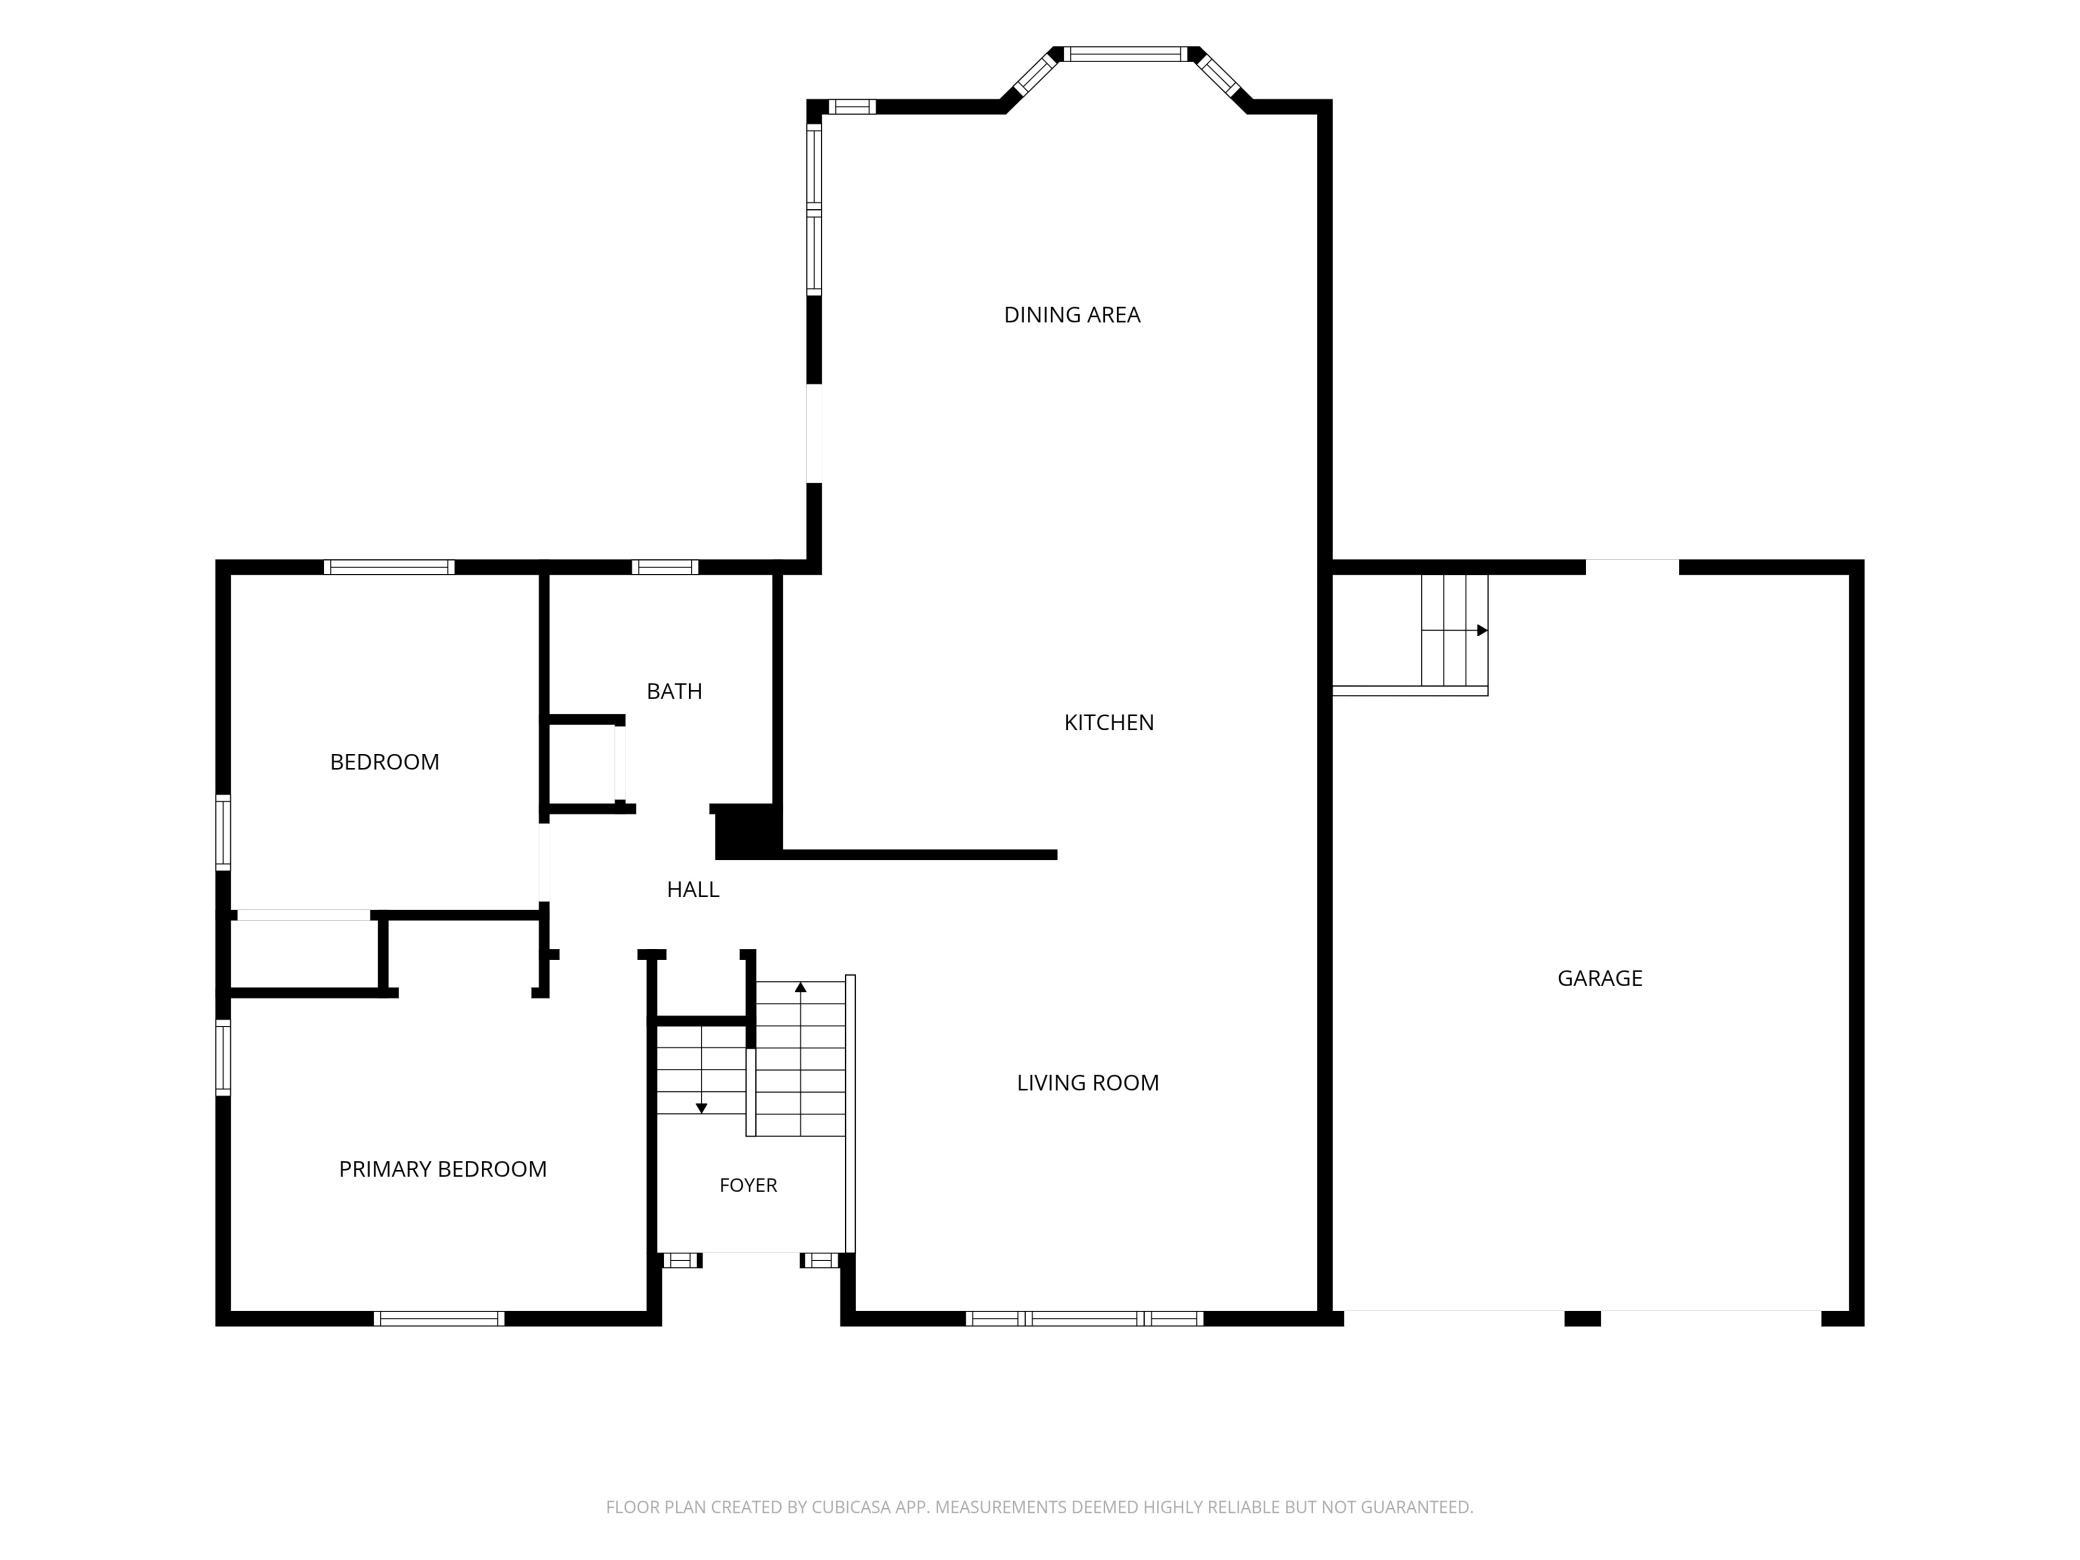
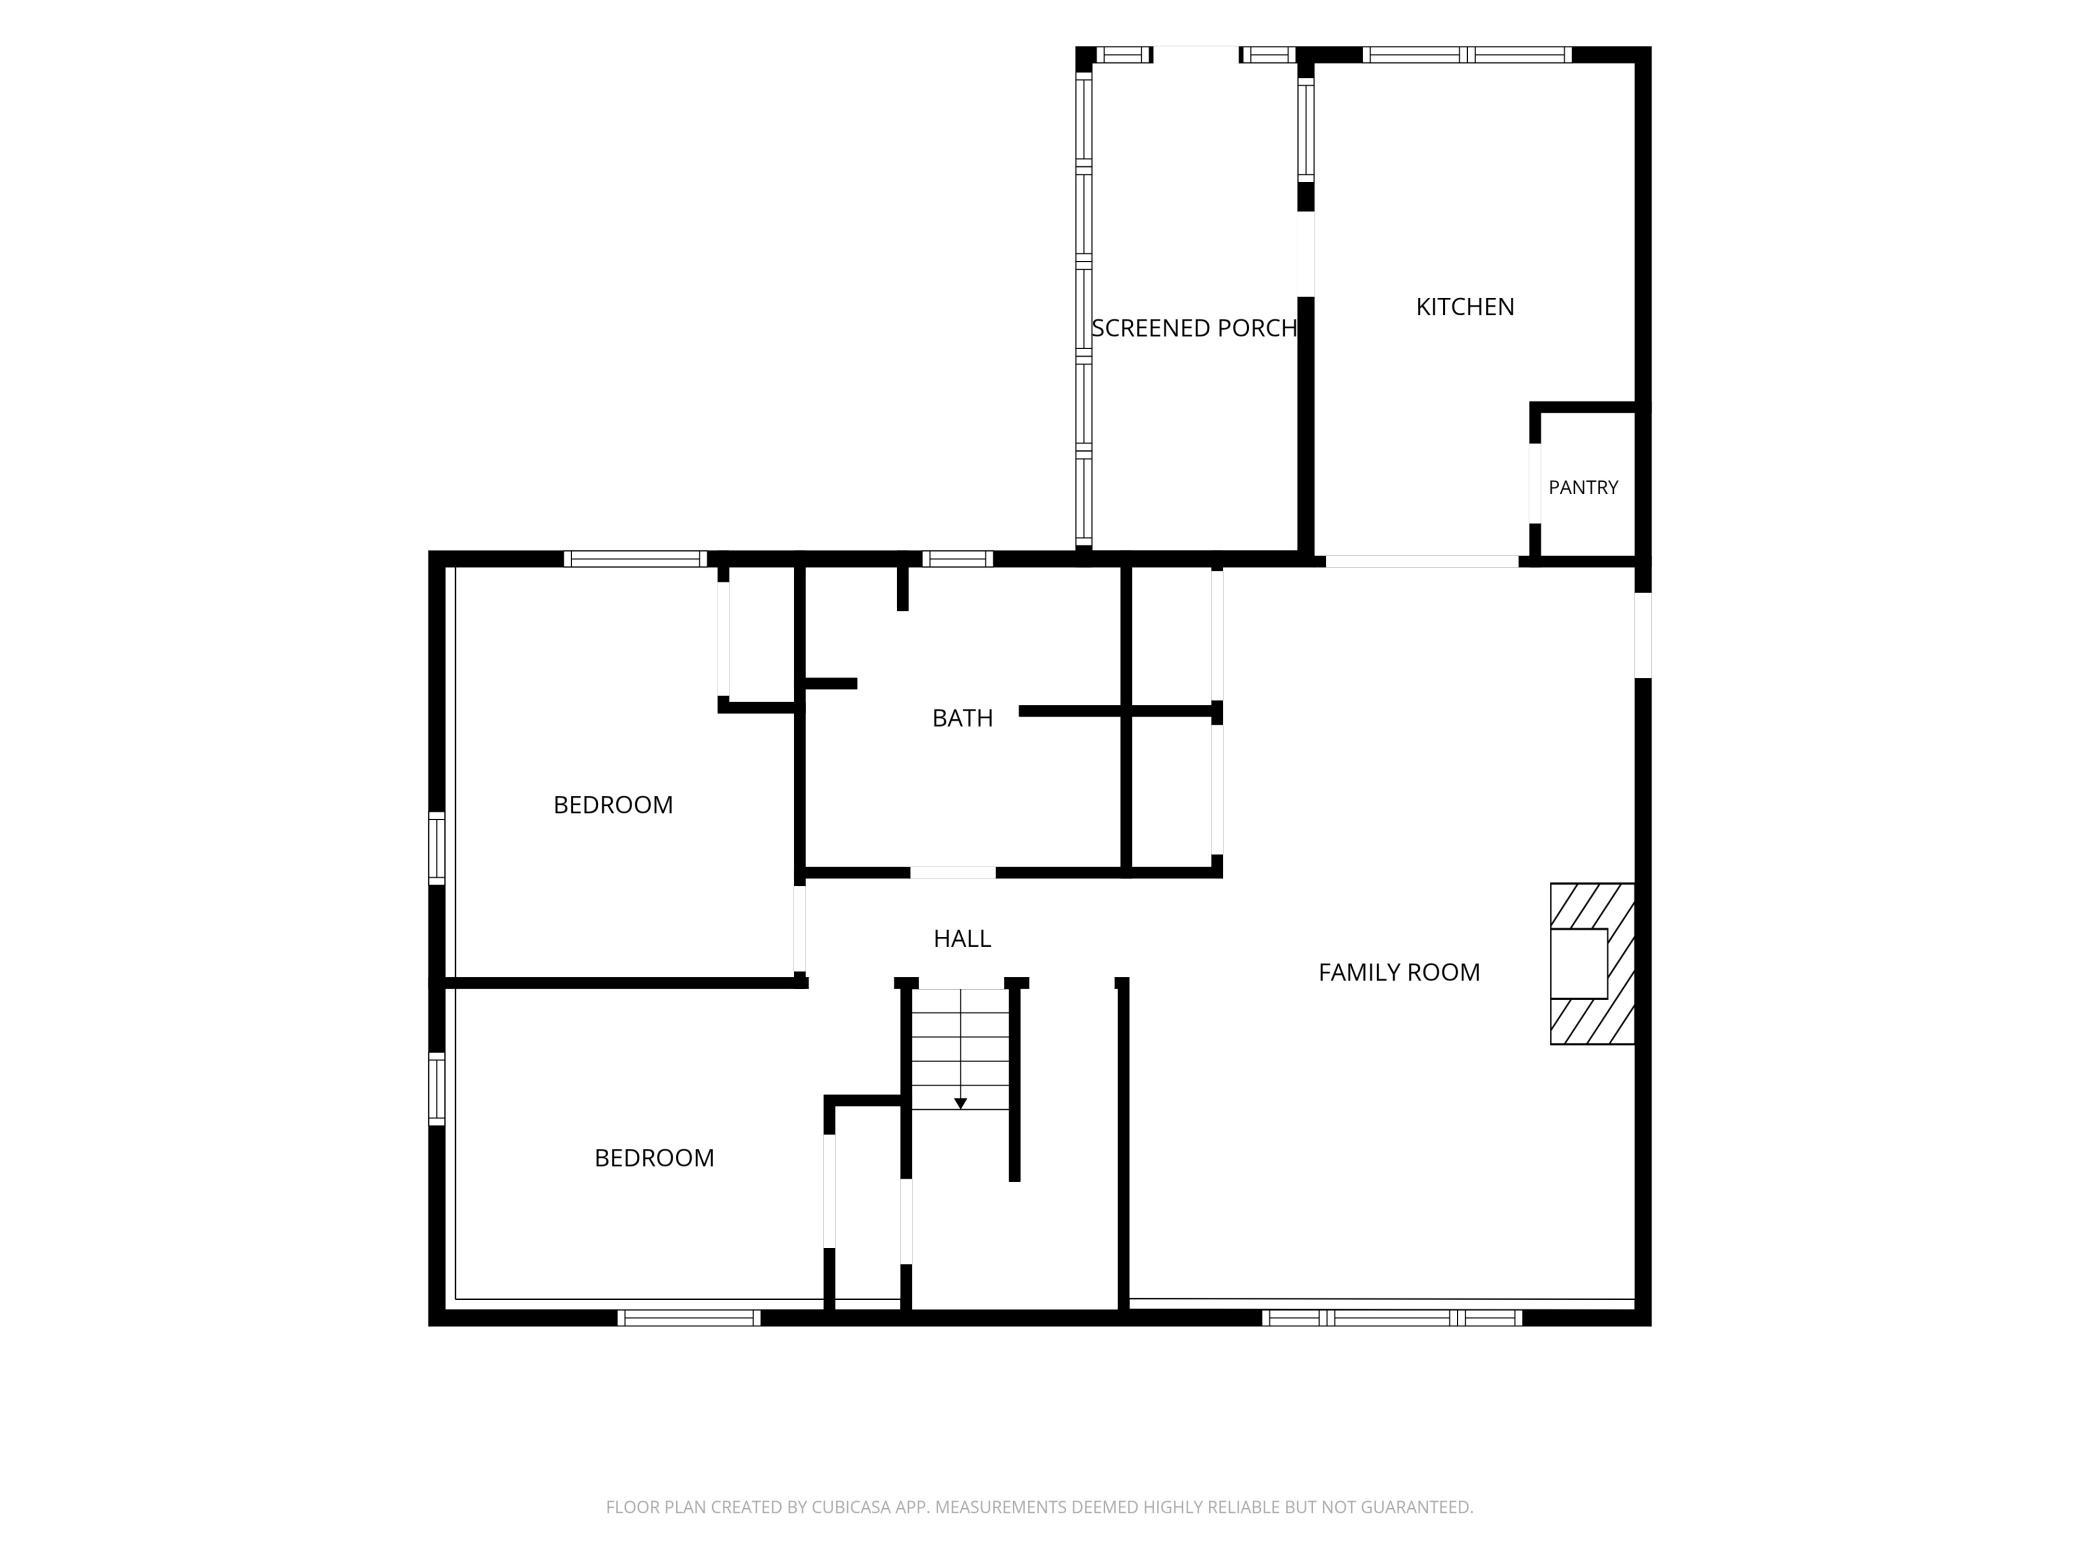
Welcome home to a property filled with warmth, character, and possibilities! This inviting 4-bedroom, 2-bathroom home offers the perfect blend of comfort, flexibility, and thoughtful updates, making it a wonderful place to settle in and create lasting memories. On those chilly Minnesota nights, gather around the wood-burning stove and enjoy the inviting feeling of home. One of the standout features is the two full kitchens, with a second kitchen in the lower level offering incredible flexibility for roommates, multi-generational living, guests, or simply a little extra space to spread out. The upper level boasts a HUGE dining area that could easily serve as a second main-level living room, providing plenty of room for gatherings, relaxing, or making the space your own. Step outside and enjoy the generous corner lot, complete with steel siding, a firepit, and room to enjoy the outdoors. Whether you're hosting friends around the fire, enjoying a quiet evening, or taking advantage of the space for gardening and play, this property offers plenty of opportunity to enjoy the seasons. Be sure to take time to appreciate all the upgrades and remodeling the sellers have thoughtfully completed throughout the home. And don't miss the fascinating Hugelkultur garden! Ask your agent about this unique and sustainable gardening featureâit's truly something special and a fun conversation starter. With its inviting atmosphere, versatile floor plan, two kitchens, and spacious corner lot, this home offers so much more than meets the eye. Come take a look and discover all the ways this special property could fit your lifestyle! *Ask your agent about the long list of improvements.
Details
Maps
Contract Information
Status: Active
Contingency: None
Current Price: 365000
Original List Price: 365000
ListPrice: 365000
List Date: 2026-09-15
Owner is an Agent?: No
Auction?: No
General Property Information
Common Wall: No
Lot Measurement: Acres
Manufactured Home?: No
Multiple PIDs?: No
New Development: No
Number of Fireplaces: 1
Waterfront YN: No
Year Built: 1982
Yearly/Seasonal: Yearly
Zoning: Residential-Single Family
Bedrooms: 4
Baths Total: 2
Bath Full: 1
Bath Three Quarters: 1
Main Floor Total SqFt: 1282
Above Grd Total SqFt: 1282
Below Grd Total SqFt: 1097
Total SqFt: 2379
Total Finished Sqft: 2379.00
FireplaceYN: Yes
Style: (SF) Single Family
Foundation Size: 1122
Garage Stalls: 2
Lot Dimensions: 94 x 117 x 97 x 101 x 11 x 16
Acres: 0.26
Assessment Pending: Yes
Location Tax and Other Information
House Number: 759
Street Name: Lathrop
Street Suffix: Drive
Postal City: Northfield
County: Rice
State: MN
Zip Code: 55057
Complex/Dev/Subdivision: Jasnoch Add
Assessments
Assessment Balance: 60
Tax With Assessments: 6274
Building Information
Finished SqFt Above Ground: 1282
Finished SqFt Below Ground: 1097
Lease Details
Land Leased: Not Applicable
Lock Box Type
Lock Box Source: SPAAR
Miscellaneous Information
DP Resource: Yes
Homestead: Yes
Ownership
Fractional Ownership: No
Parking Characteristics
Garage Square Feet: 528
Property Features
Accessible: None
Air Conditioning: Central Air
Amenities Unit: Ceiling Fan(s); Deck; Hardwood Floors; Paneled Doors; Porch; Washer/Dryer Hookup
Appliances: Dishwasher; Dryer; Microwave; Range; Refrigerator; Washer
Basement: Concrete Block; Full; Tile Shower
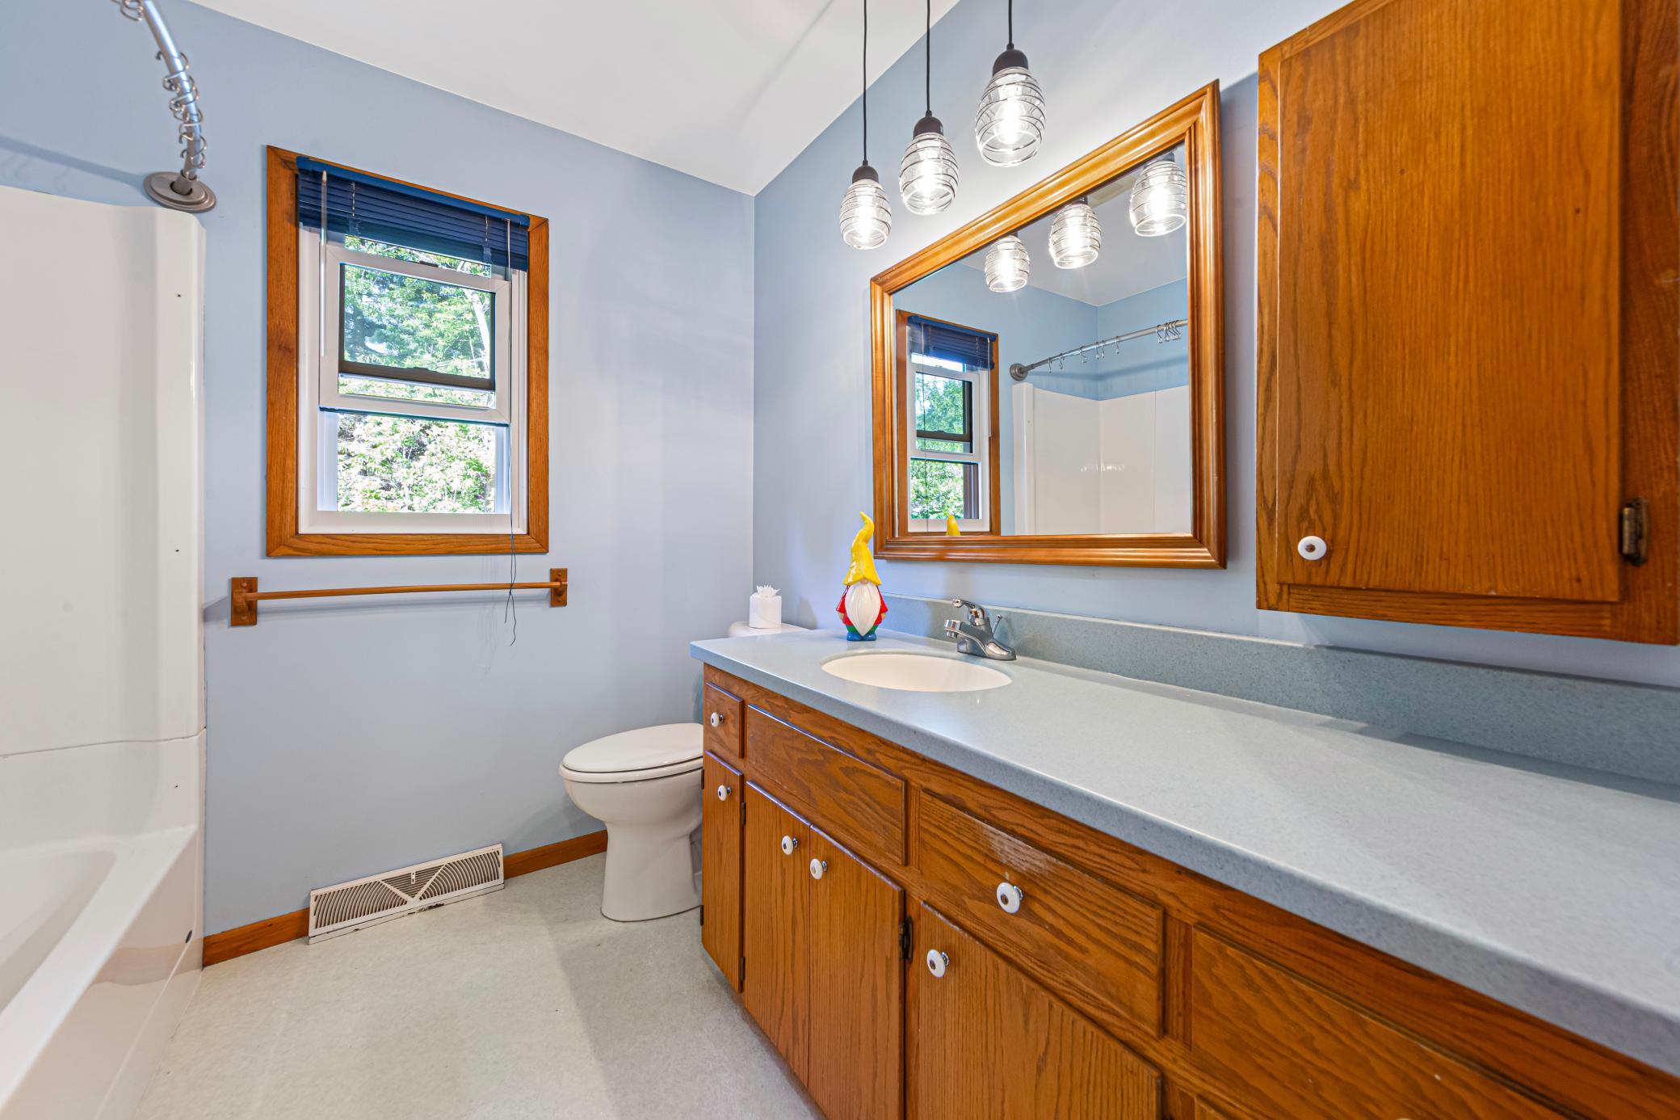
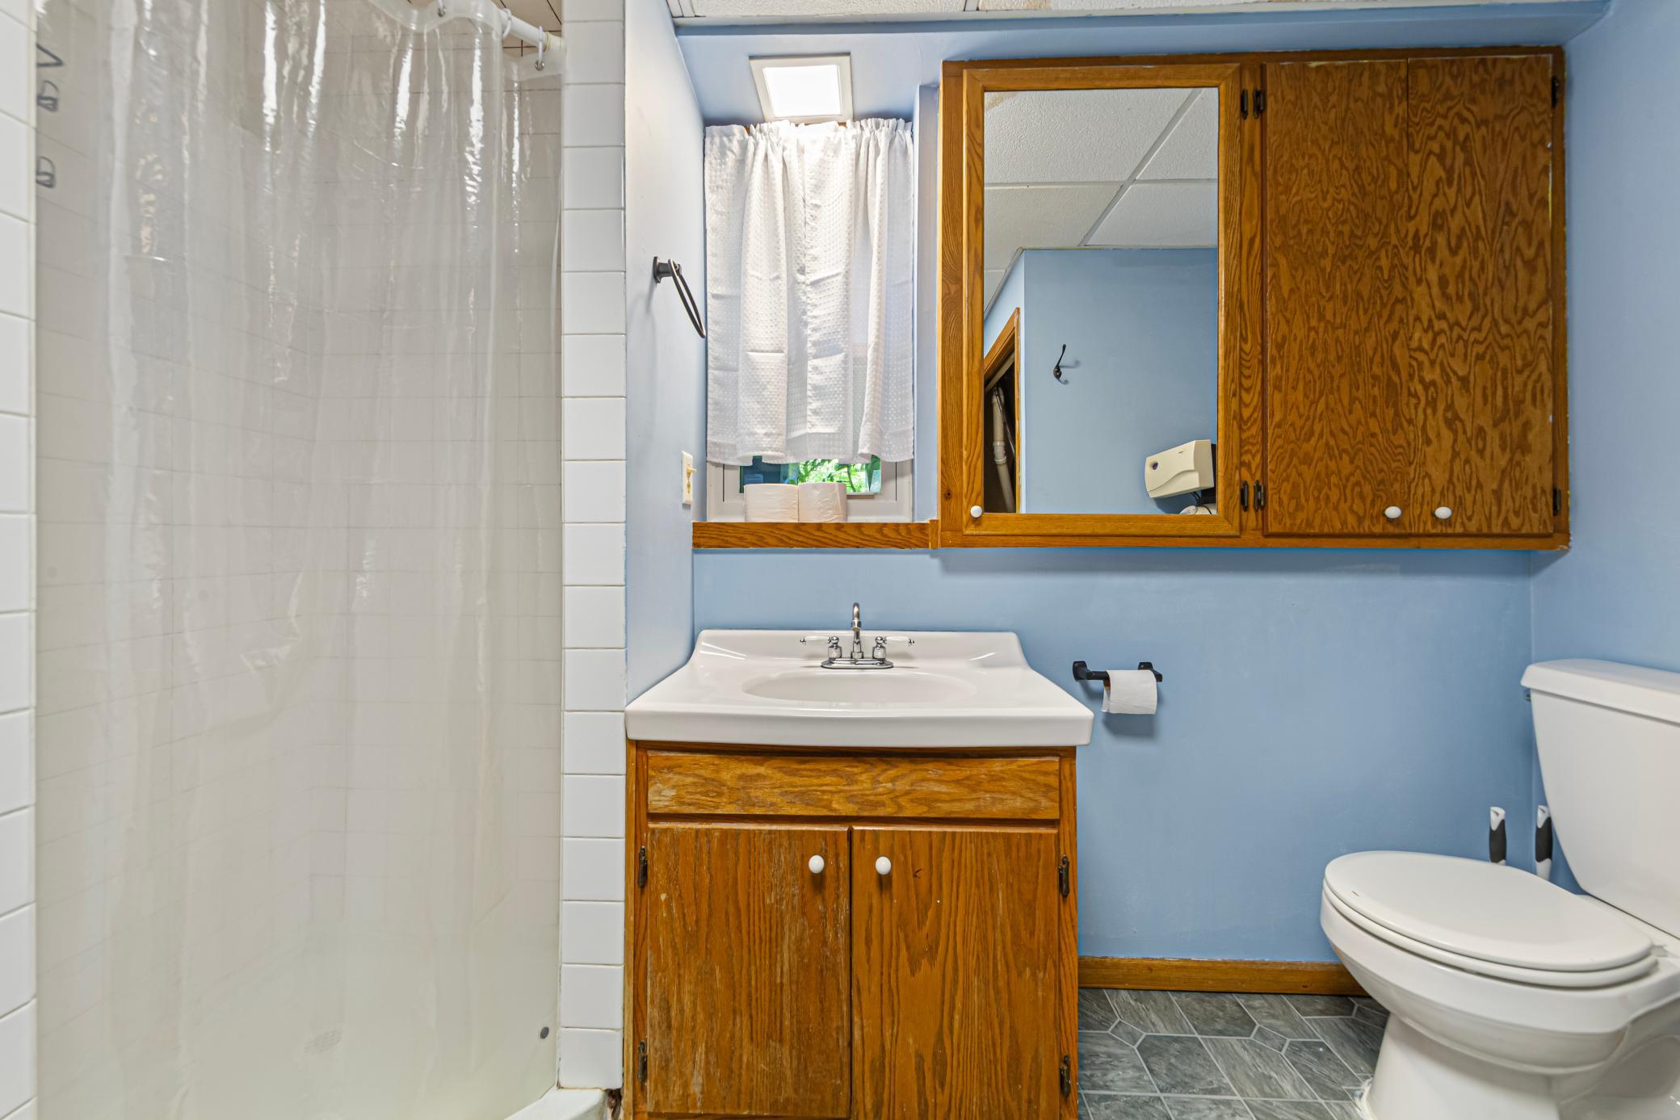
Bath Description: Upper Level Full Bath; 3/4 Basement
Construction Materials: Block
Construction Status: Previously Owned
Dining Room Description: Informal Dining Room
Exterior: Steel Siding
Family Room Characteristics: 2 or More
Foundation: Concrete Block
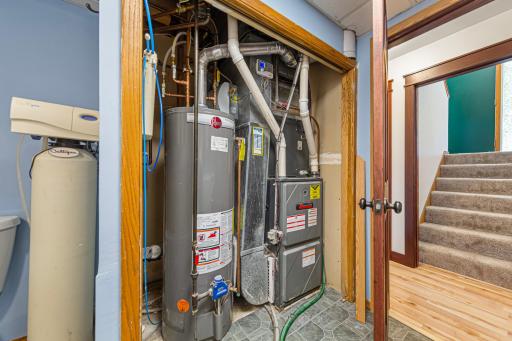
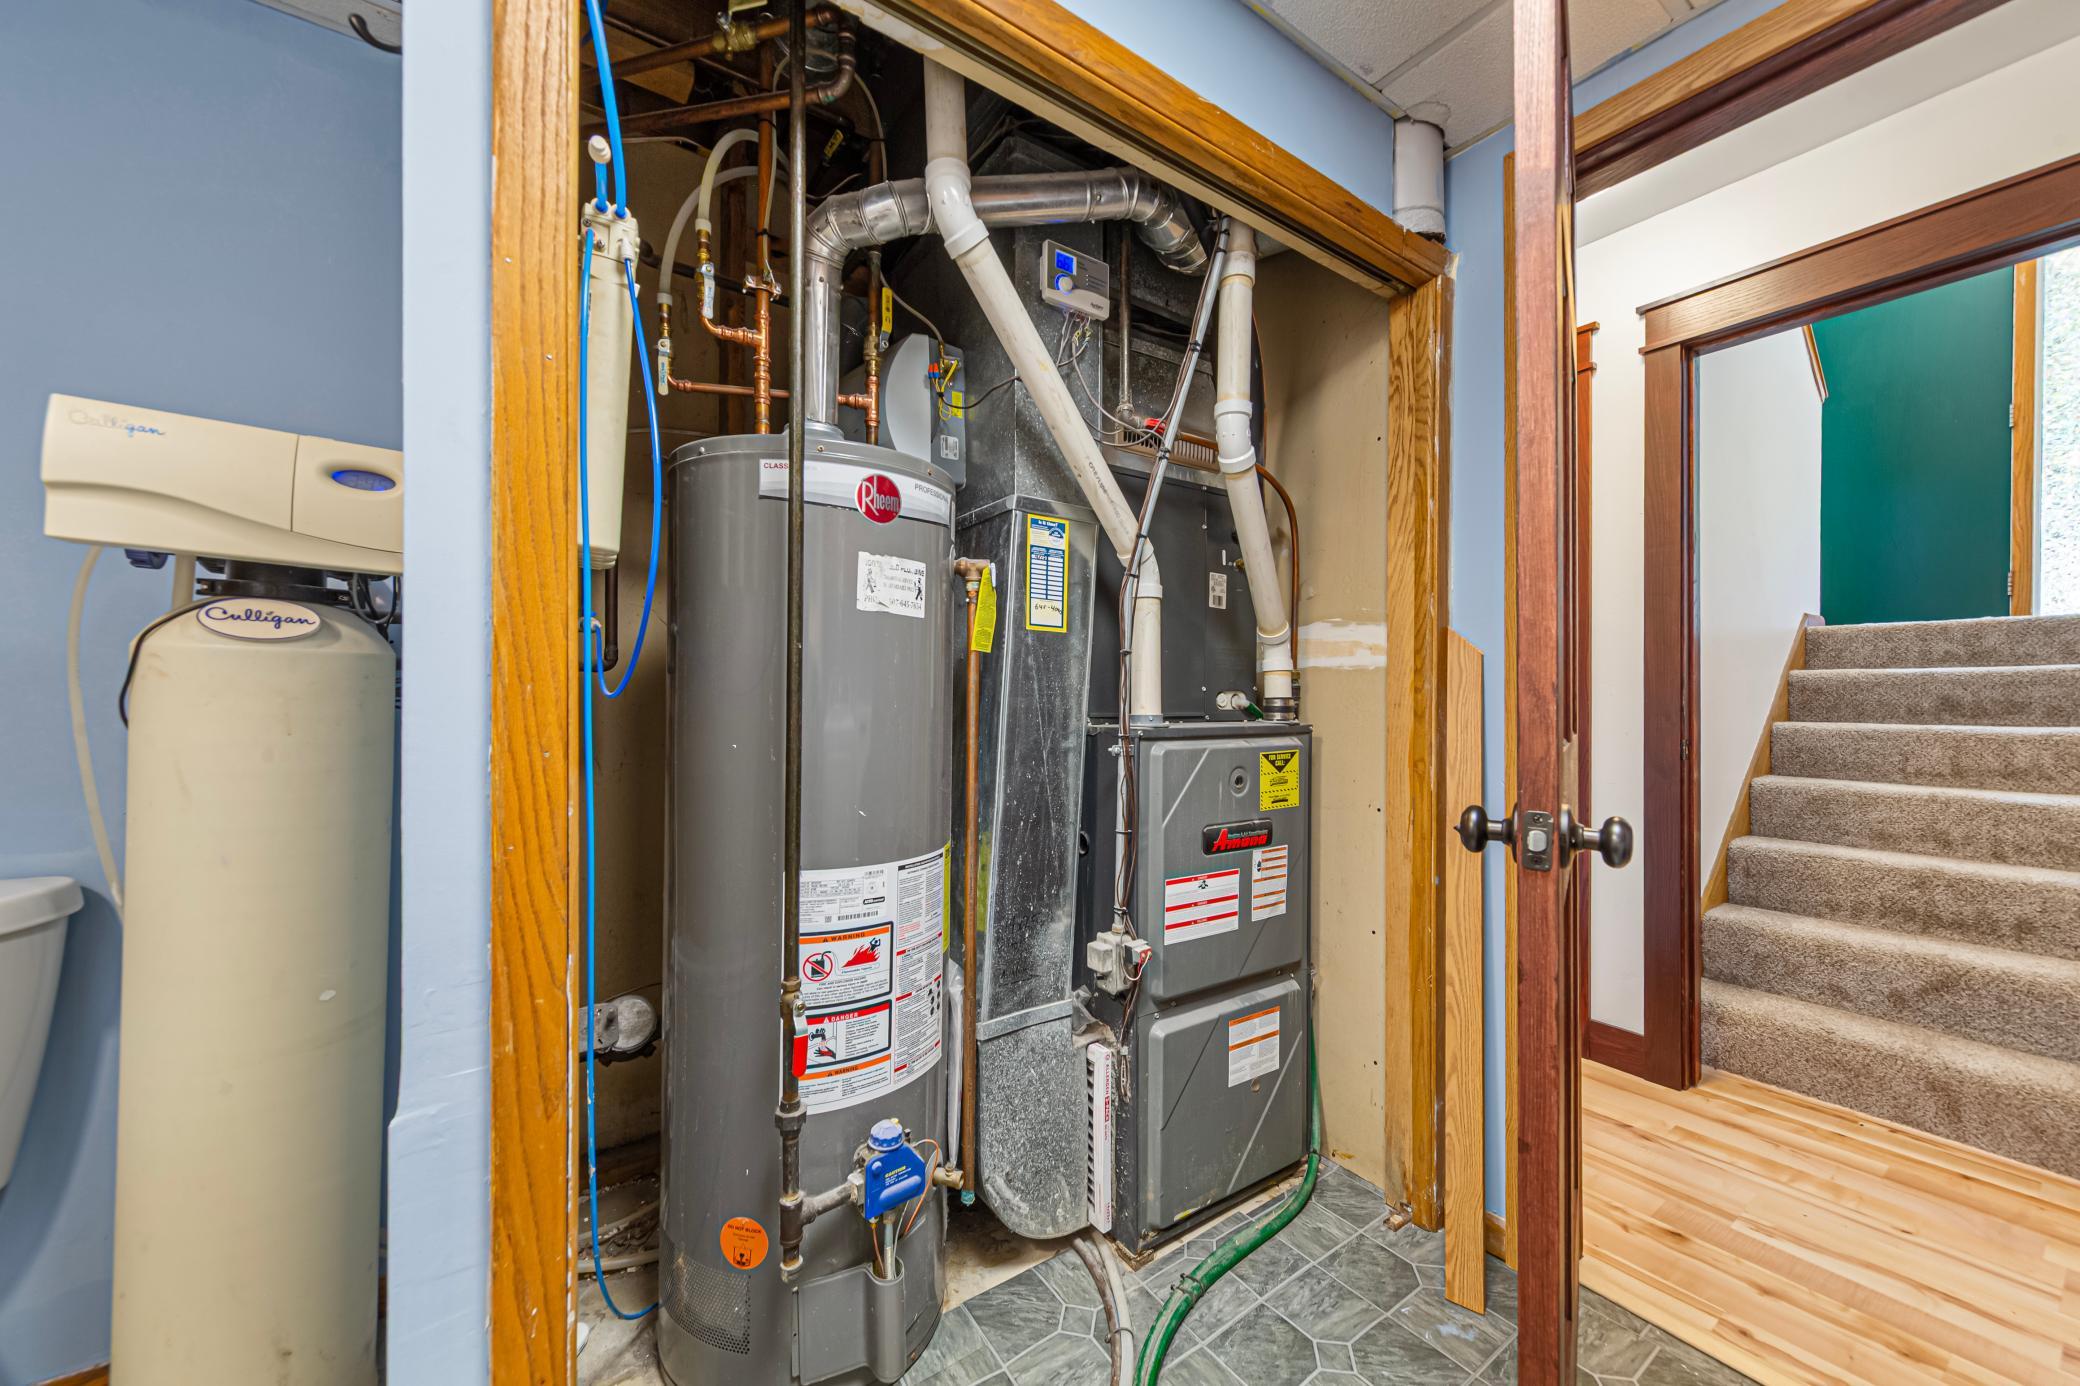
Fuel: Natural Gas
Heating: Wood Stove
Internet Options: Cable; DSL; Fiber Optic
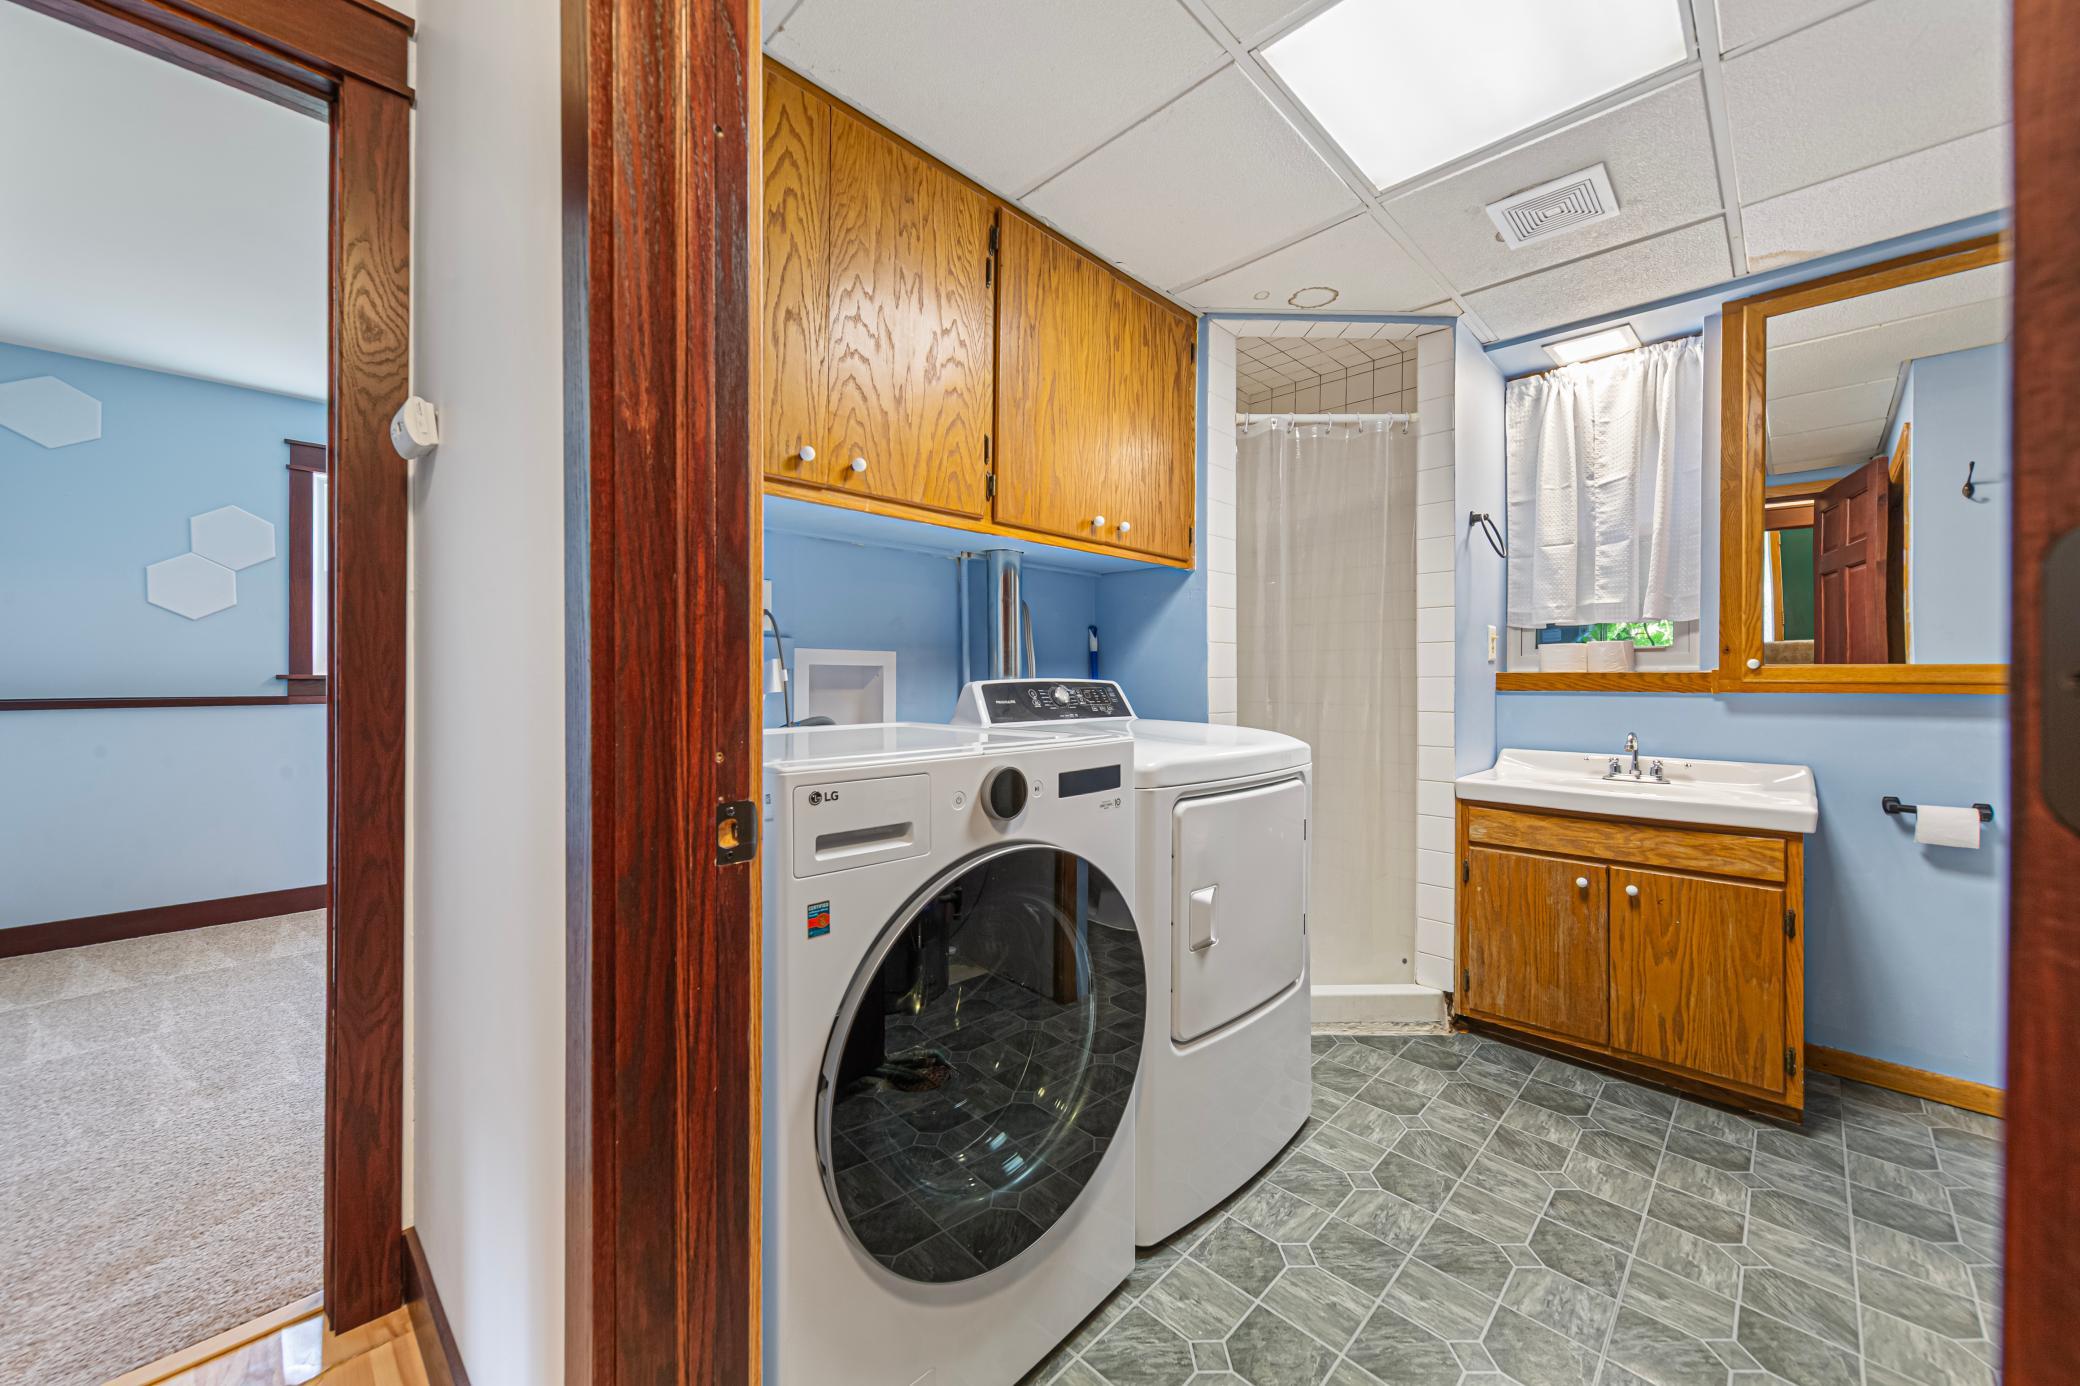
Laundry: Lower Level; Washer Hookup
Lock Box Type: Supra
Lot Description: Corner Lot; Public Transit (w/in 6 blks); Tree Coverage - Light
Parking Characteristics: Garage Door Opener
Road Frontage: City Street
Roof: Age 8 Years or Less
Second Unit: Existing In-Law w/Bath; Existing In-Law w/Kitchen
Sellers Terms: Cash; Conventional
Sewer: City Sewer/Connected
Stories: Bi-Level
Water: City Water/Connected
Room Information
| Room Name | Dimensions | Level |
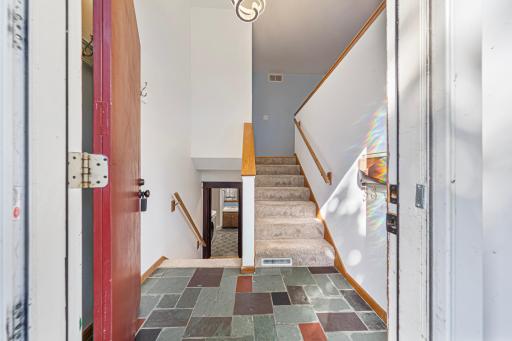
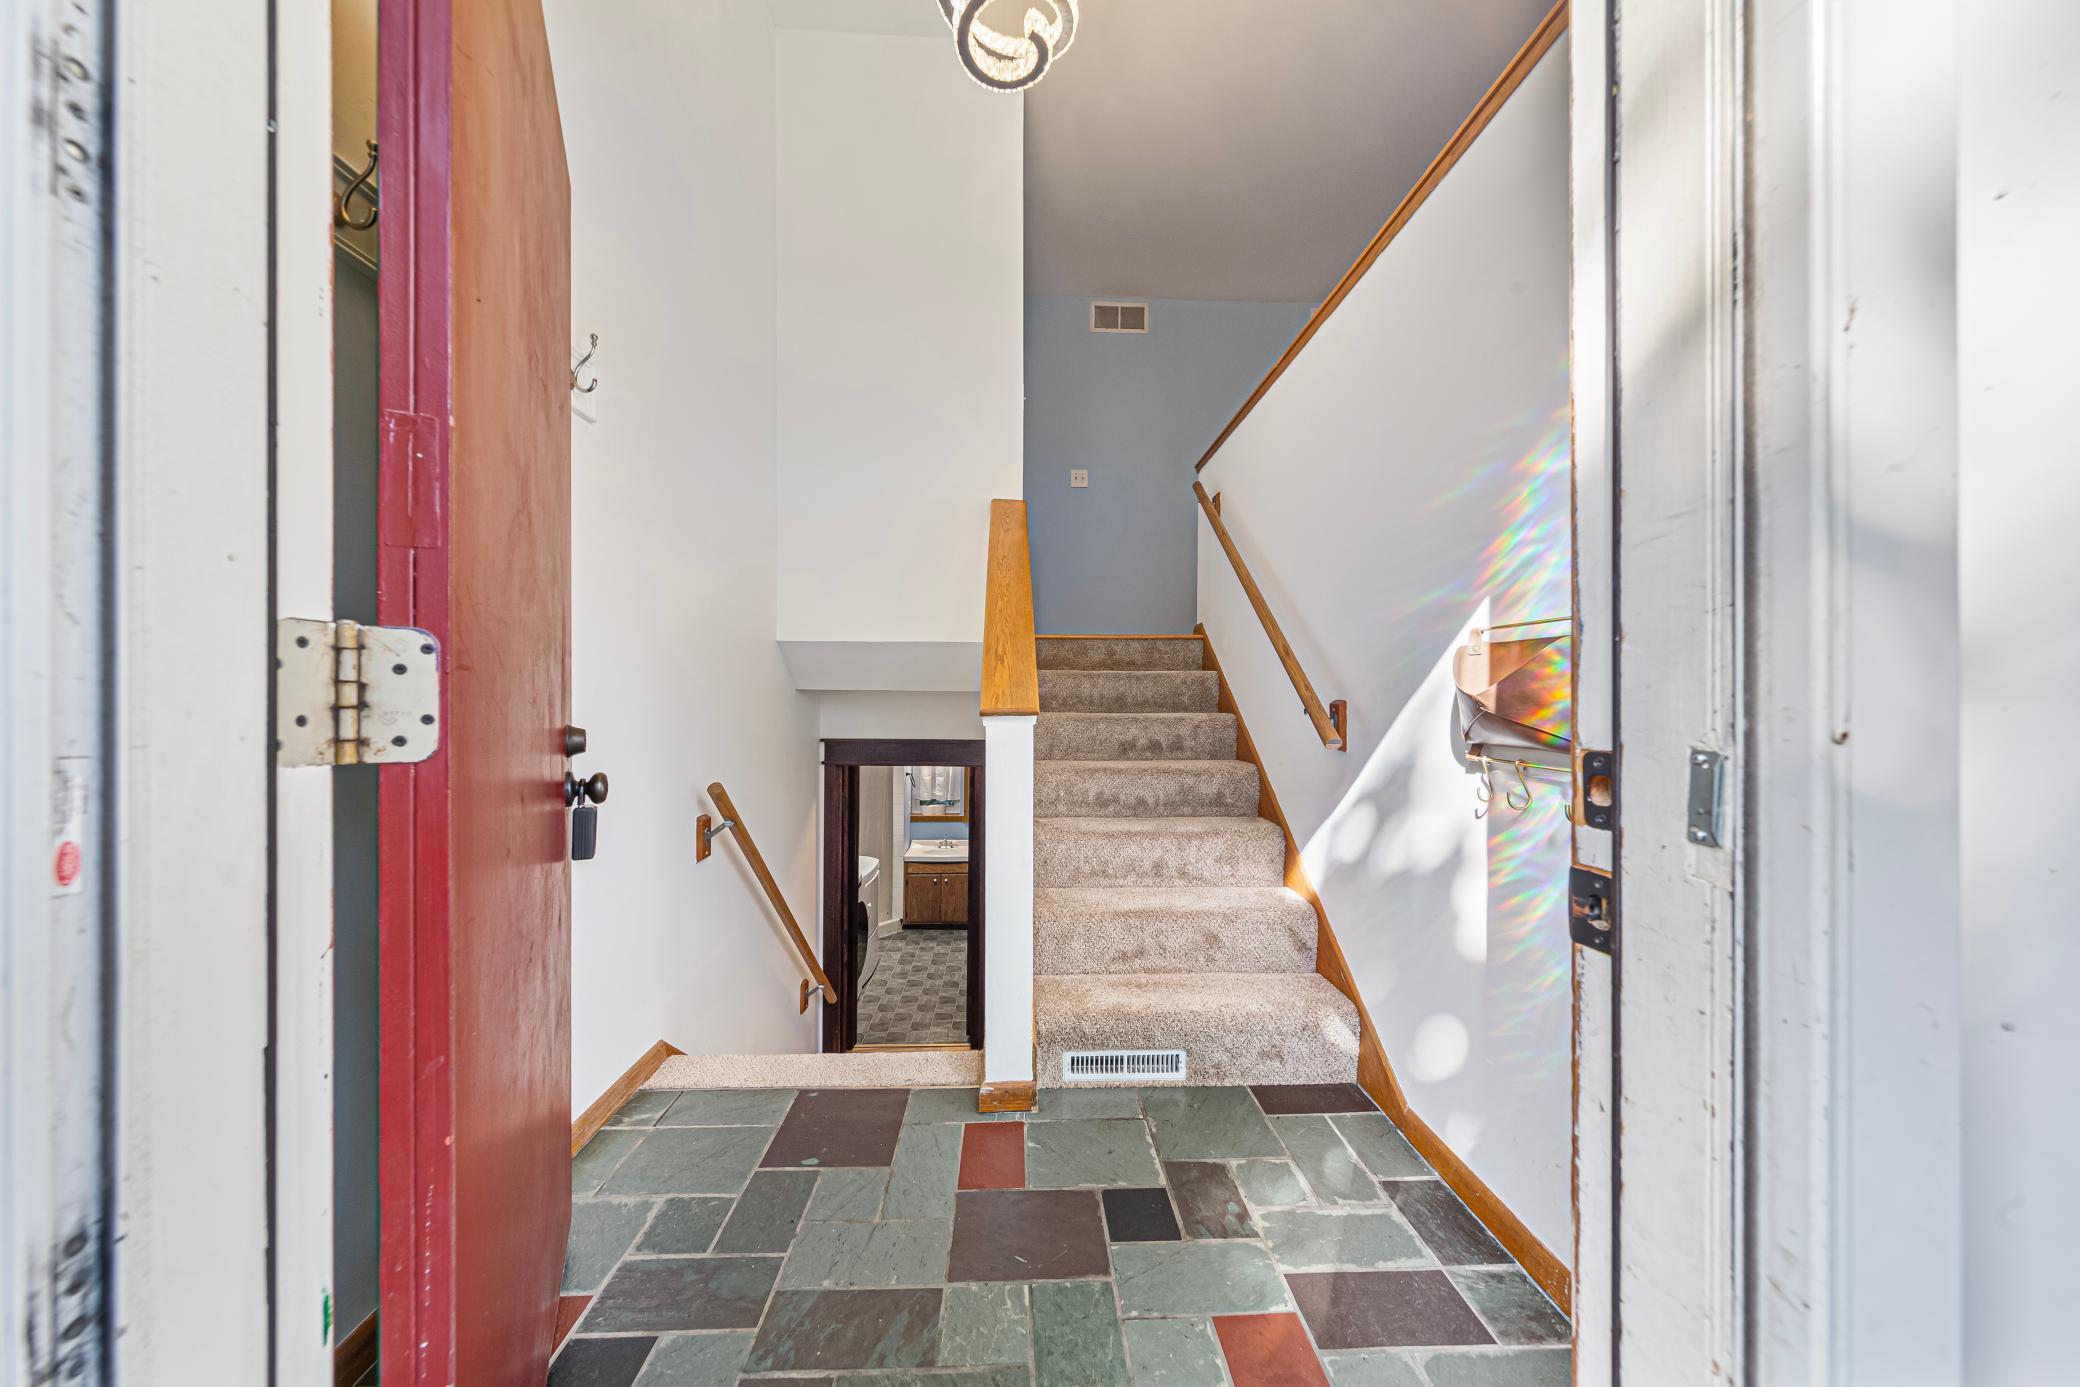
| Foyer | 6'5 x 4'9 | Main |
| Kitchen | 18'3 x 12'4 | Upper |
| Living Room | 15'9 x 15'5 | Upper |
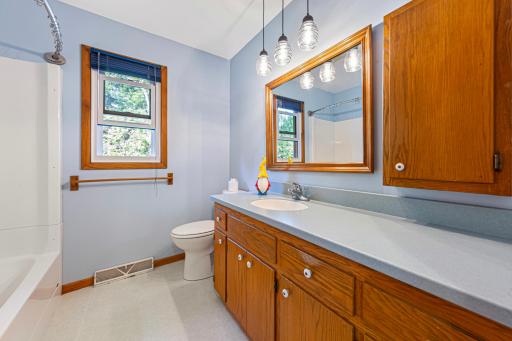
| Bathroom | 5'0 x 7'10 | Upper |
| Dining Room | 17'0 x 14'11 | Upper |
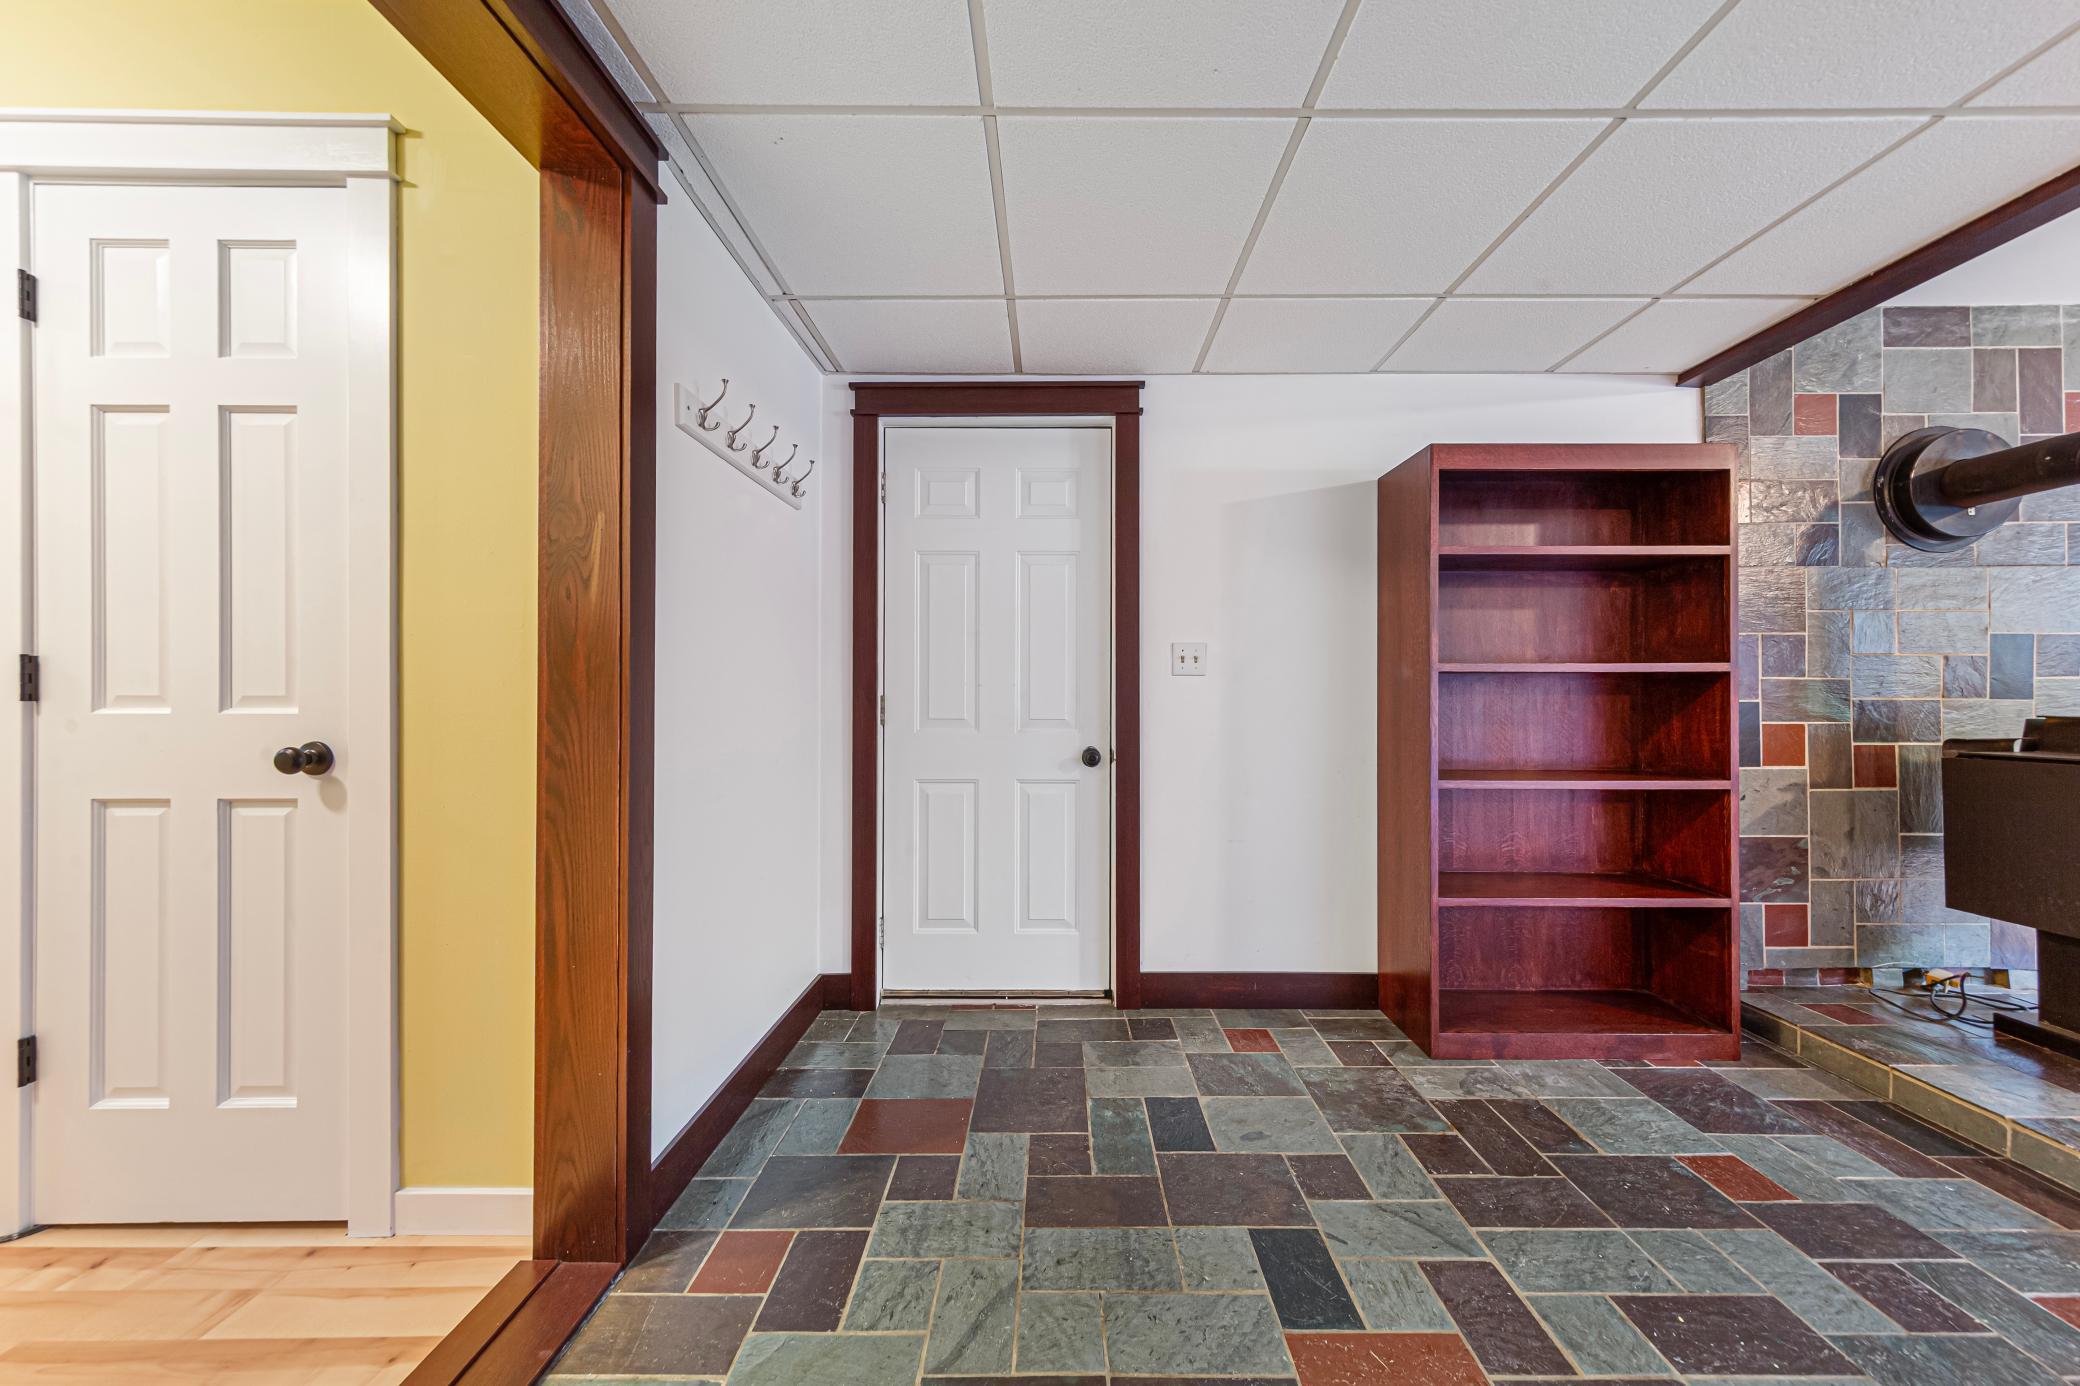
| Family Room | 15'10 x 22'10 | Lower |
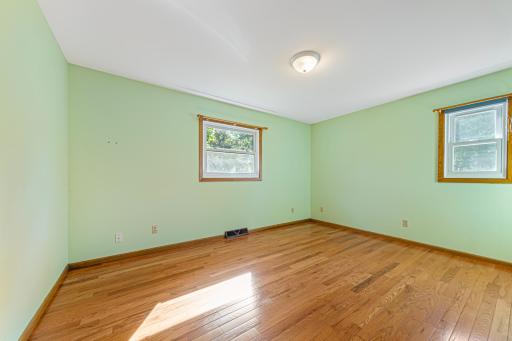
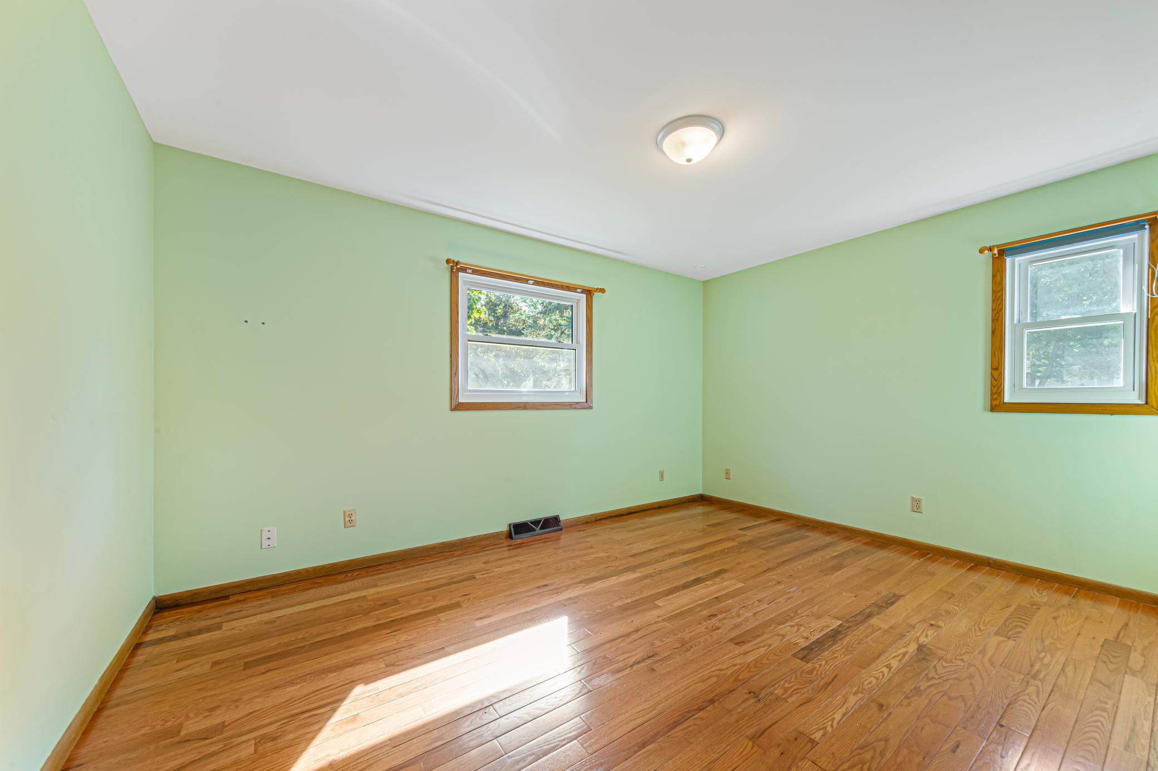
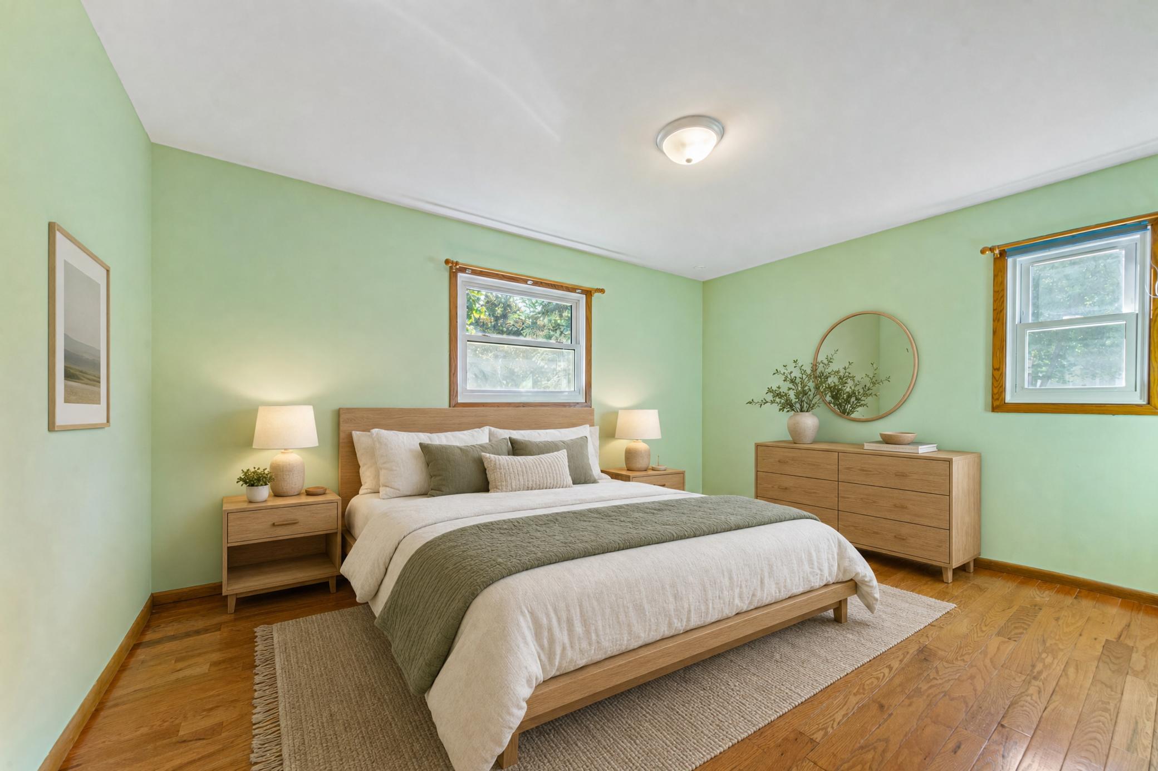
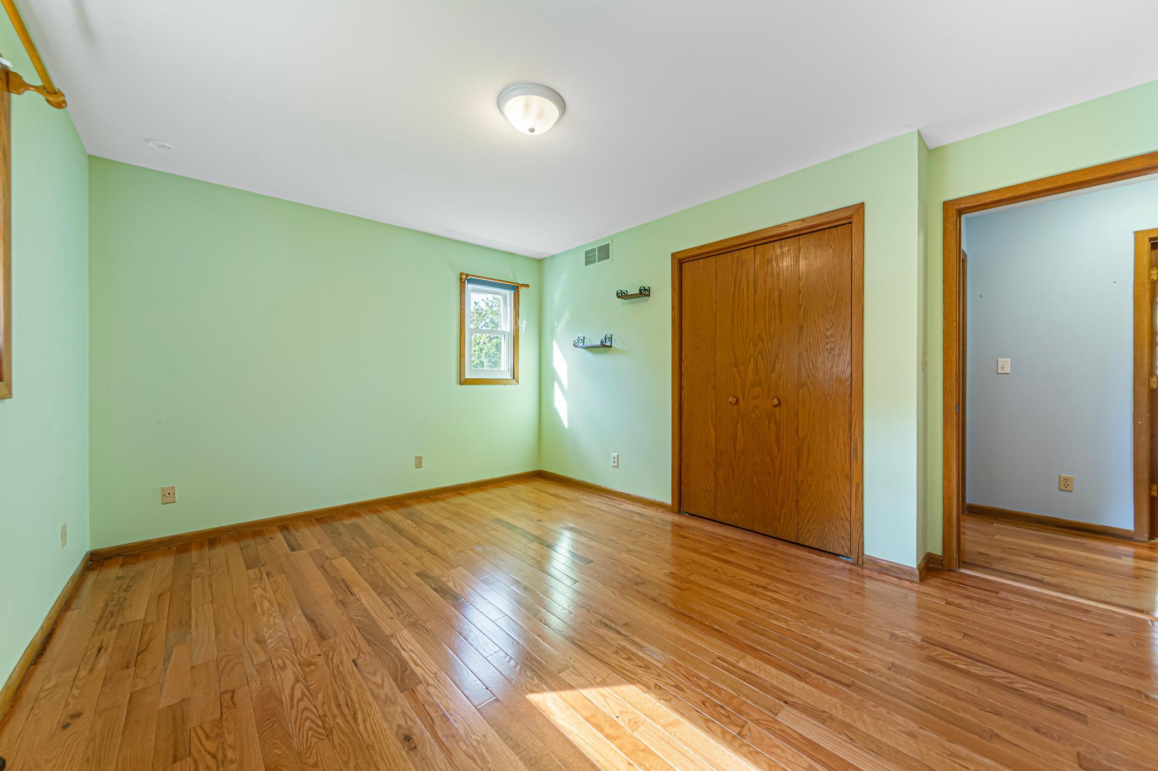
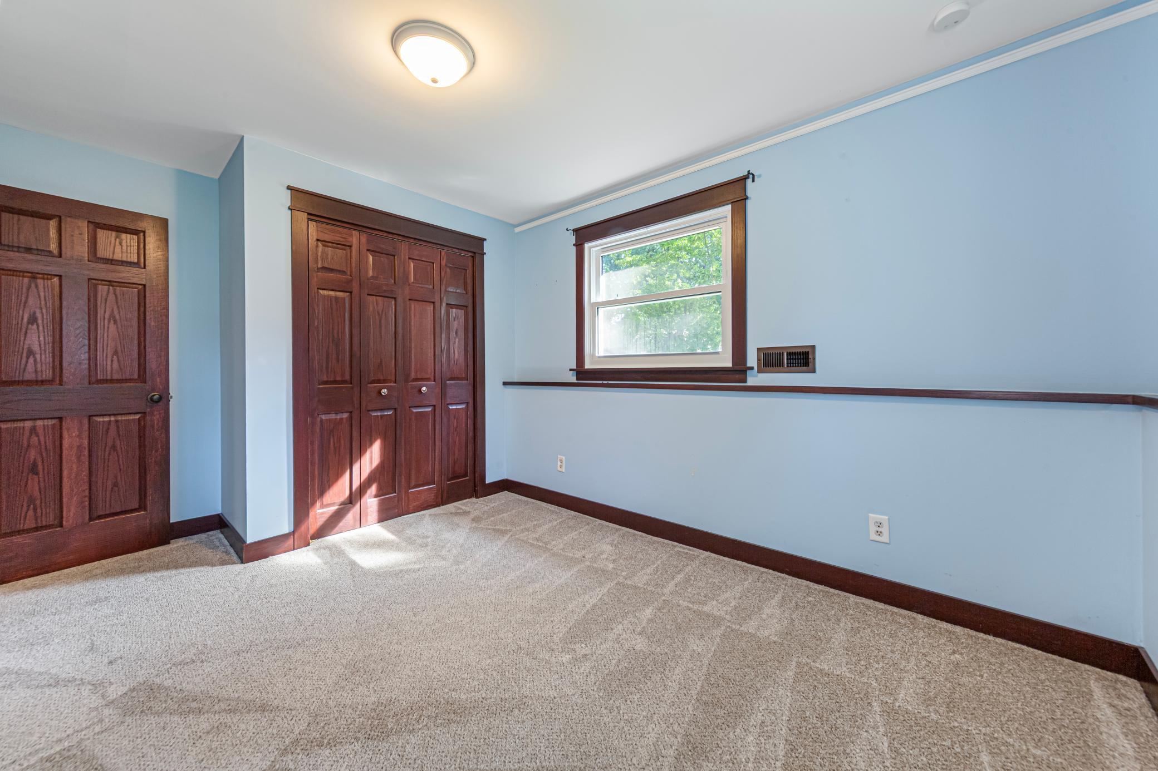
| First (1st) Bedroom | 14'3 x 12'0 | Upper |
| Kitchen | 10'0 x 15'5 | Lower |
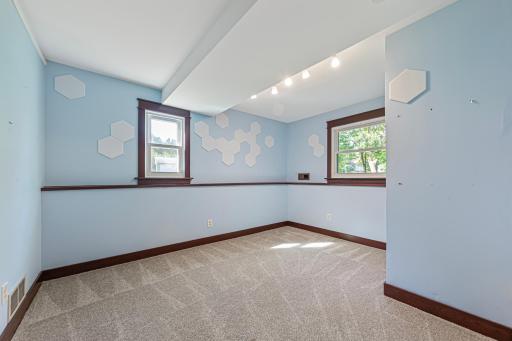
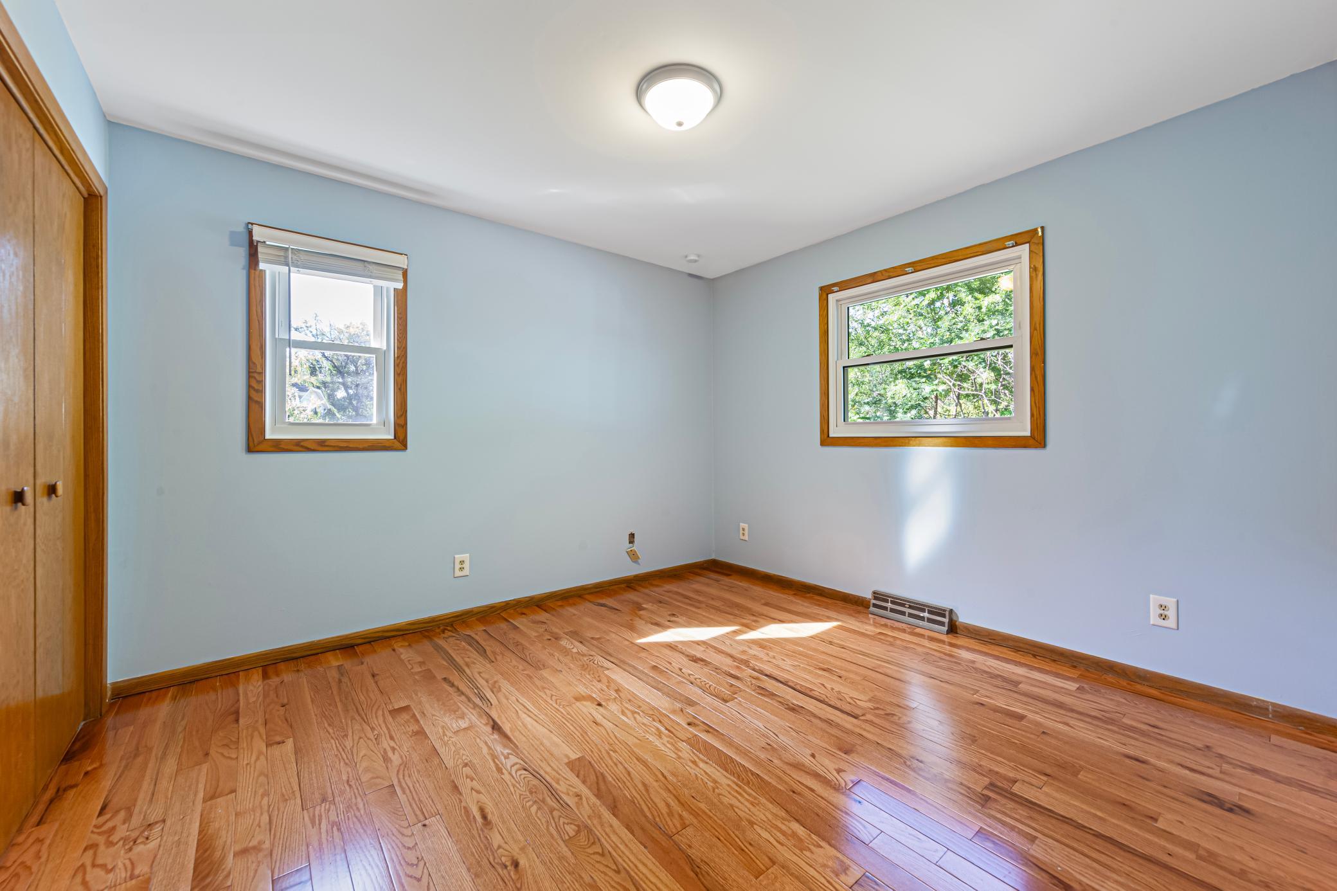
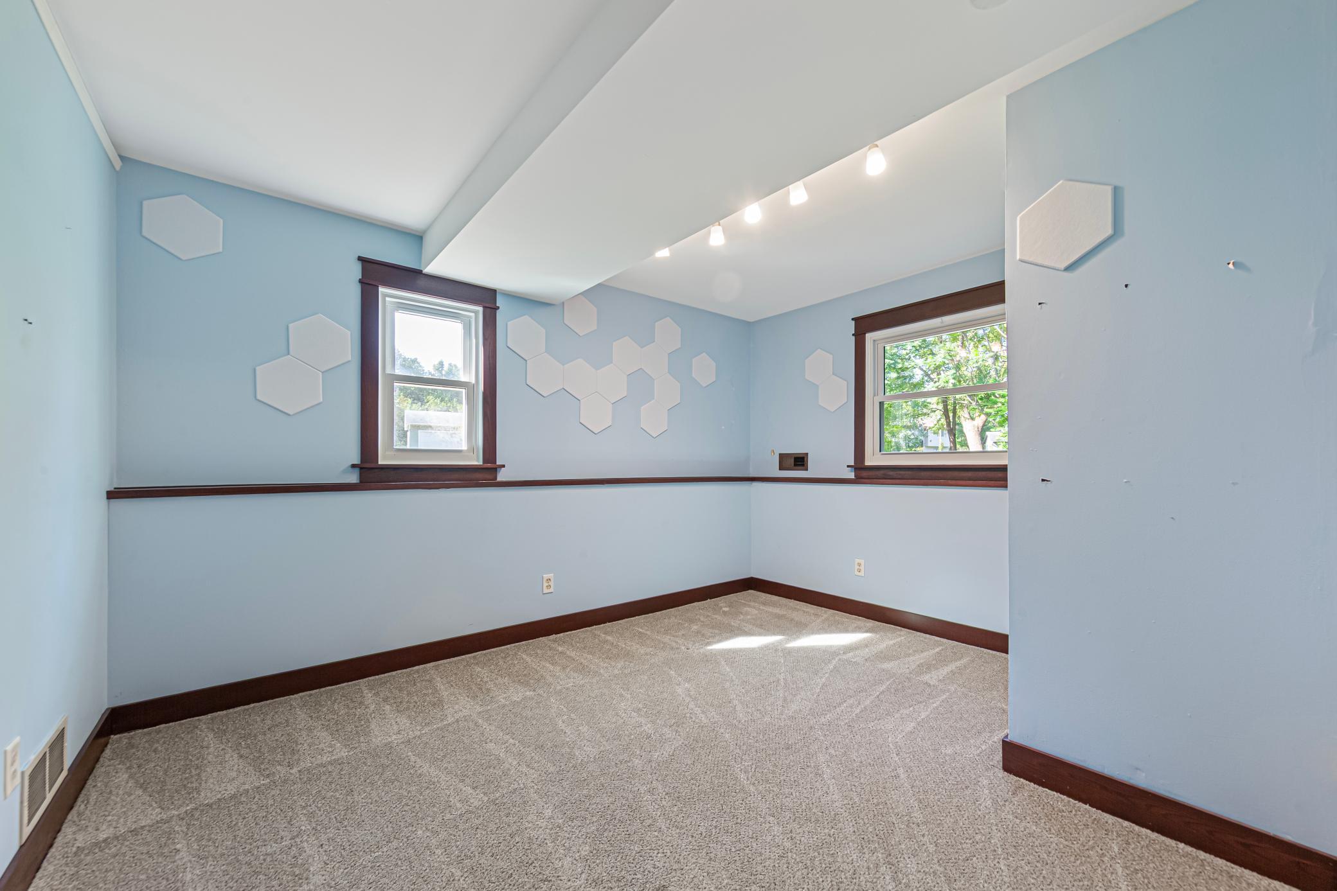
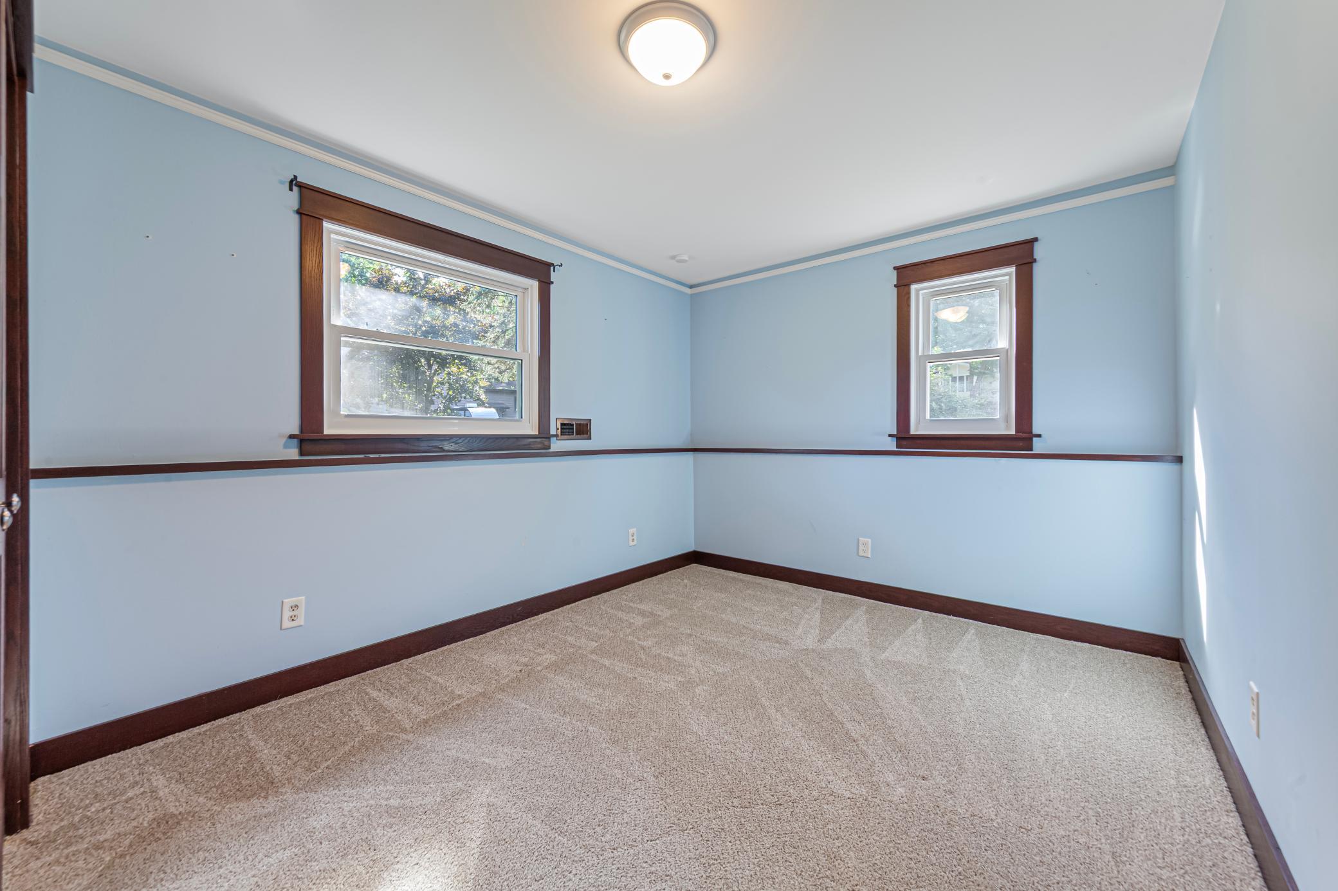
| Second (2nd) Bedroom | 10'7 x 11'6 | Upper |
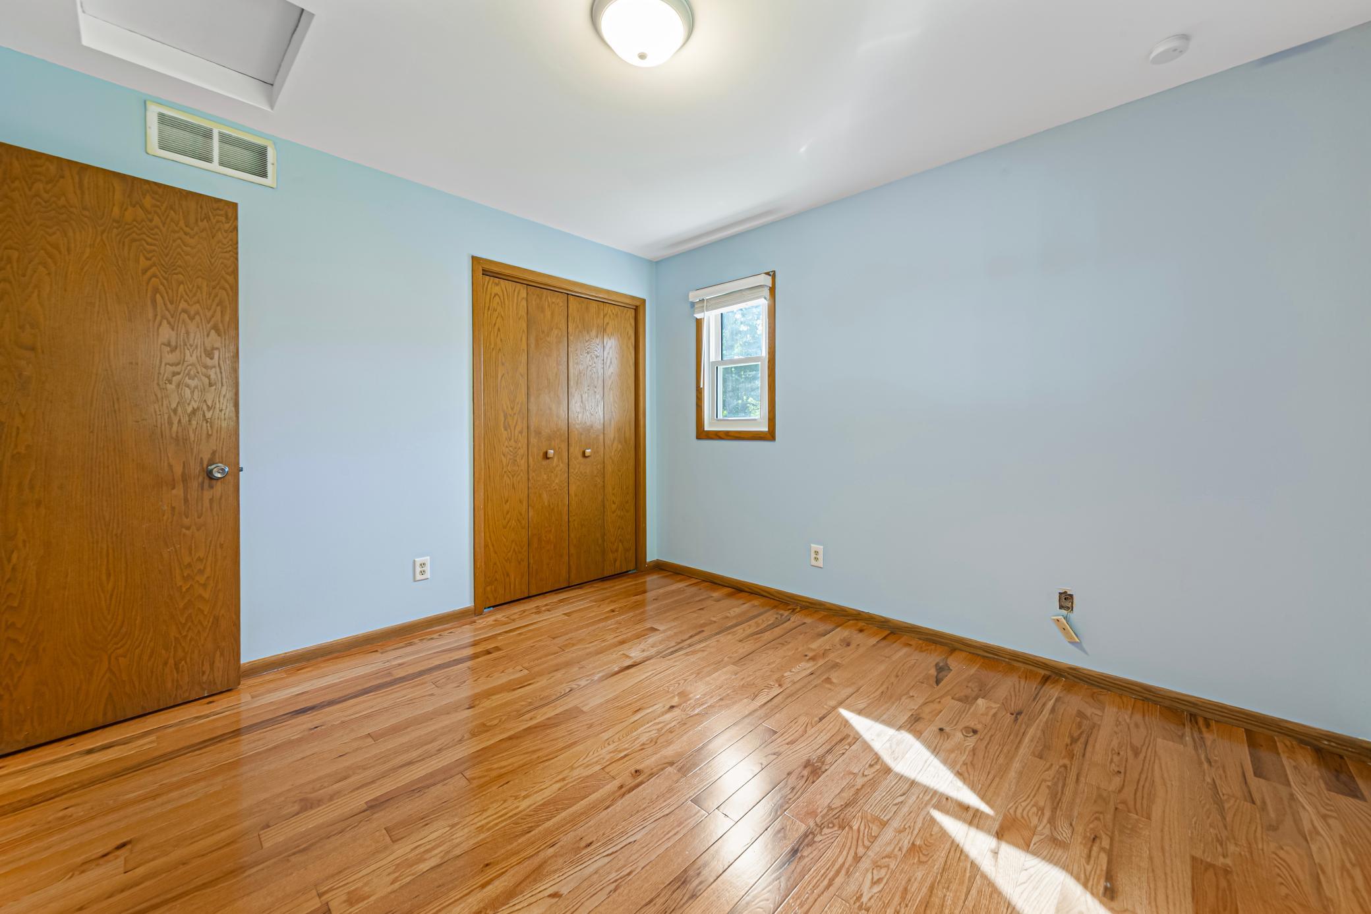
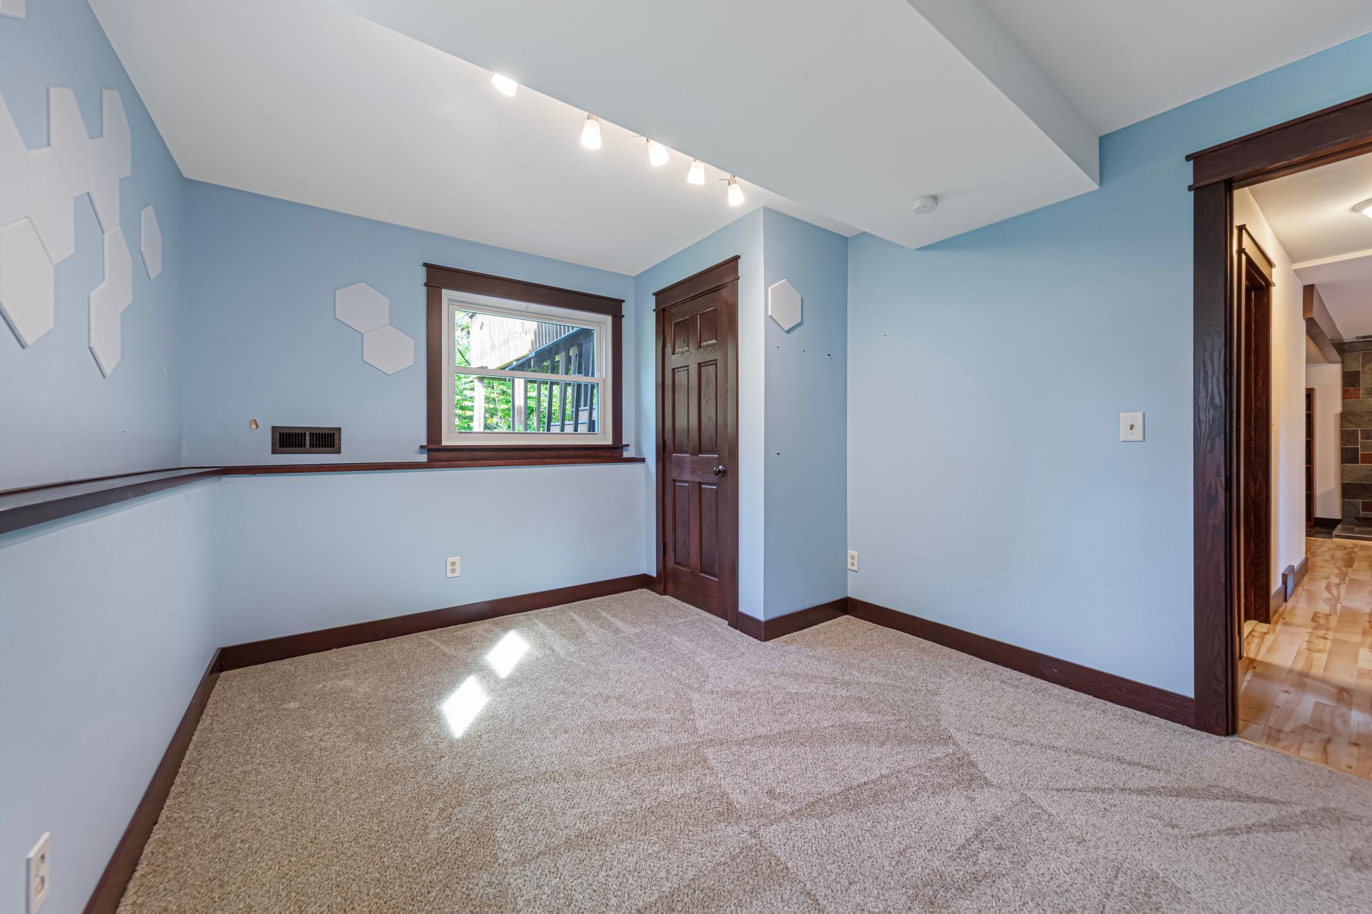
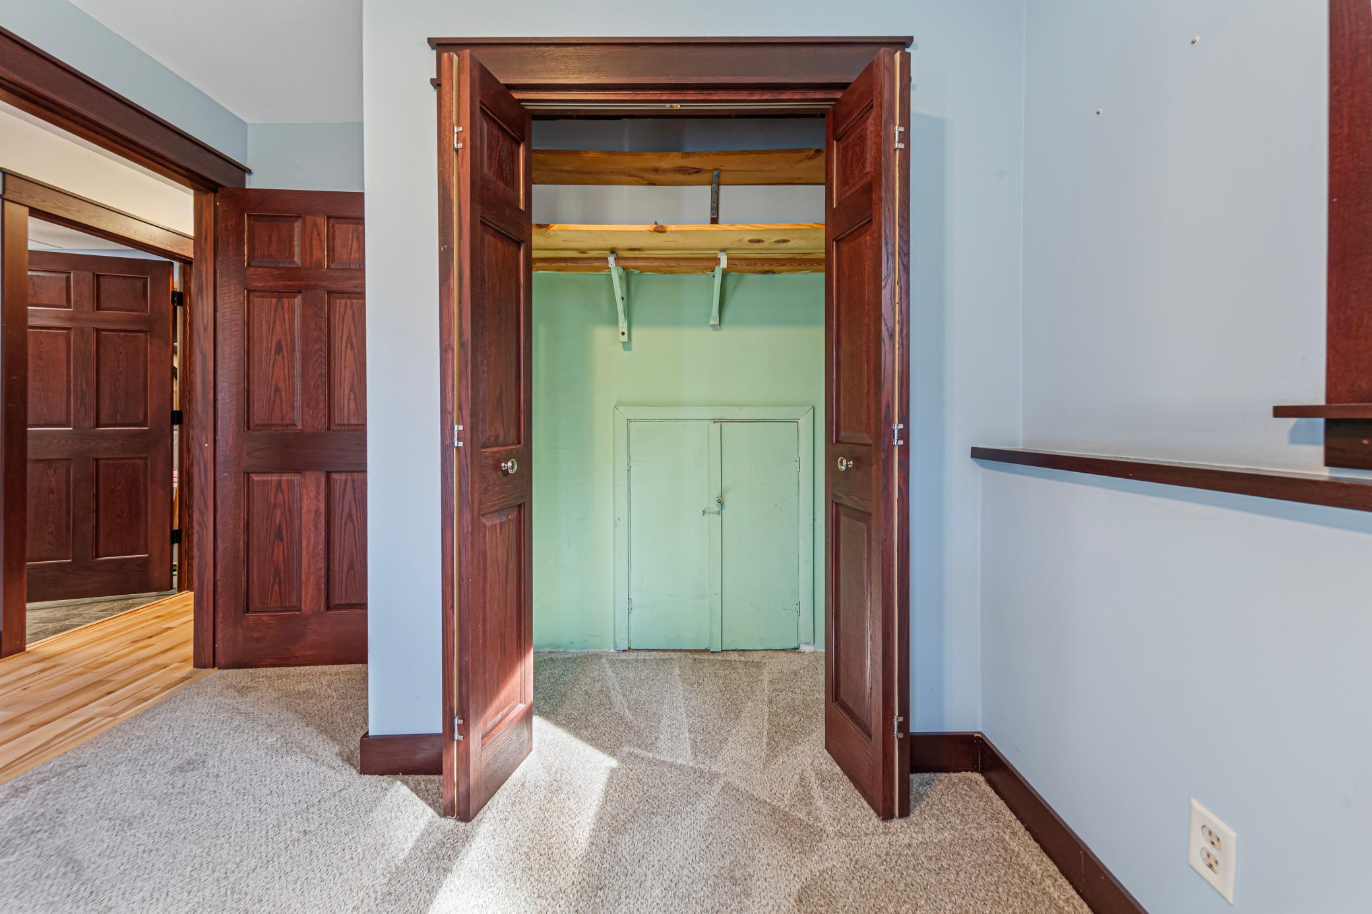
| Third (3rd) Bedroom | 13'11 x 9'9 | Lower |
| Bathroom | 9'10 x 9'5 | Lower |
| Fourth (4th) Bedroom | 10'7 x 12'10 | Lower |
| Garage | 17'8 x 25'2 | Main |
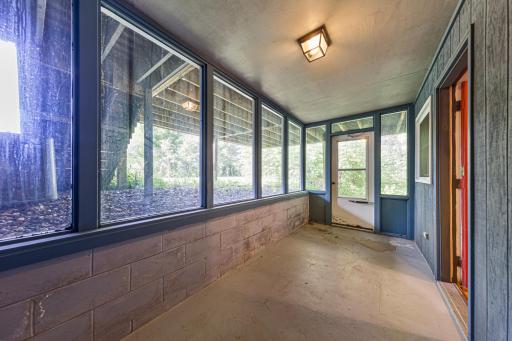
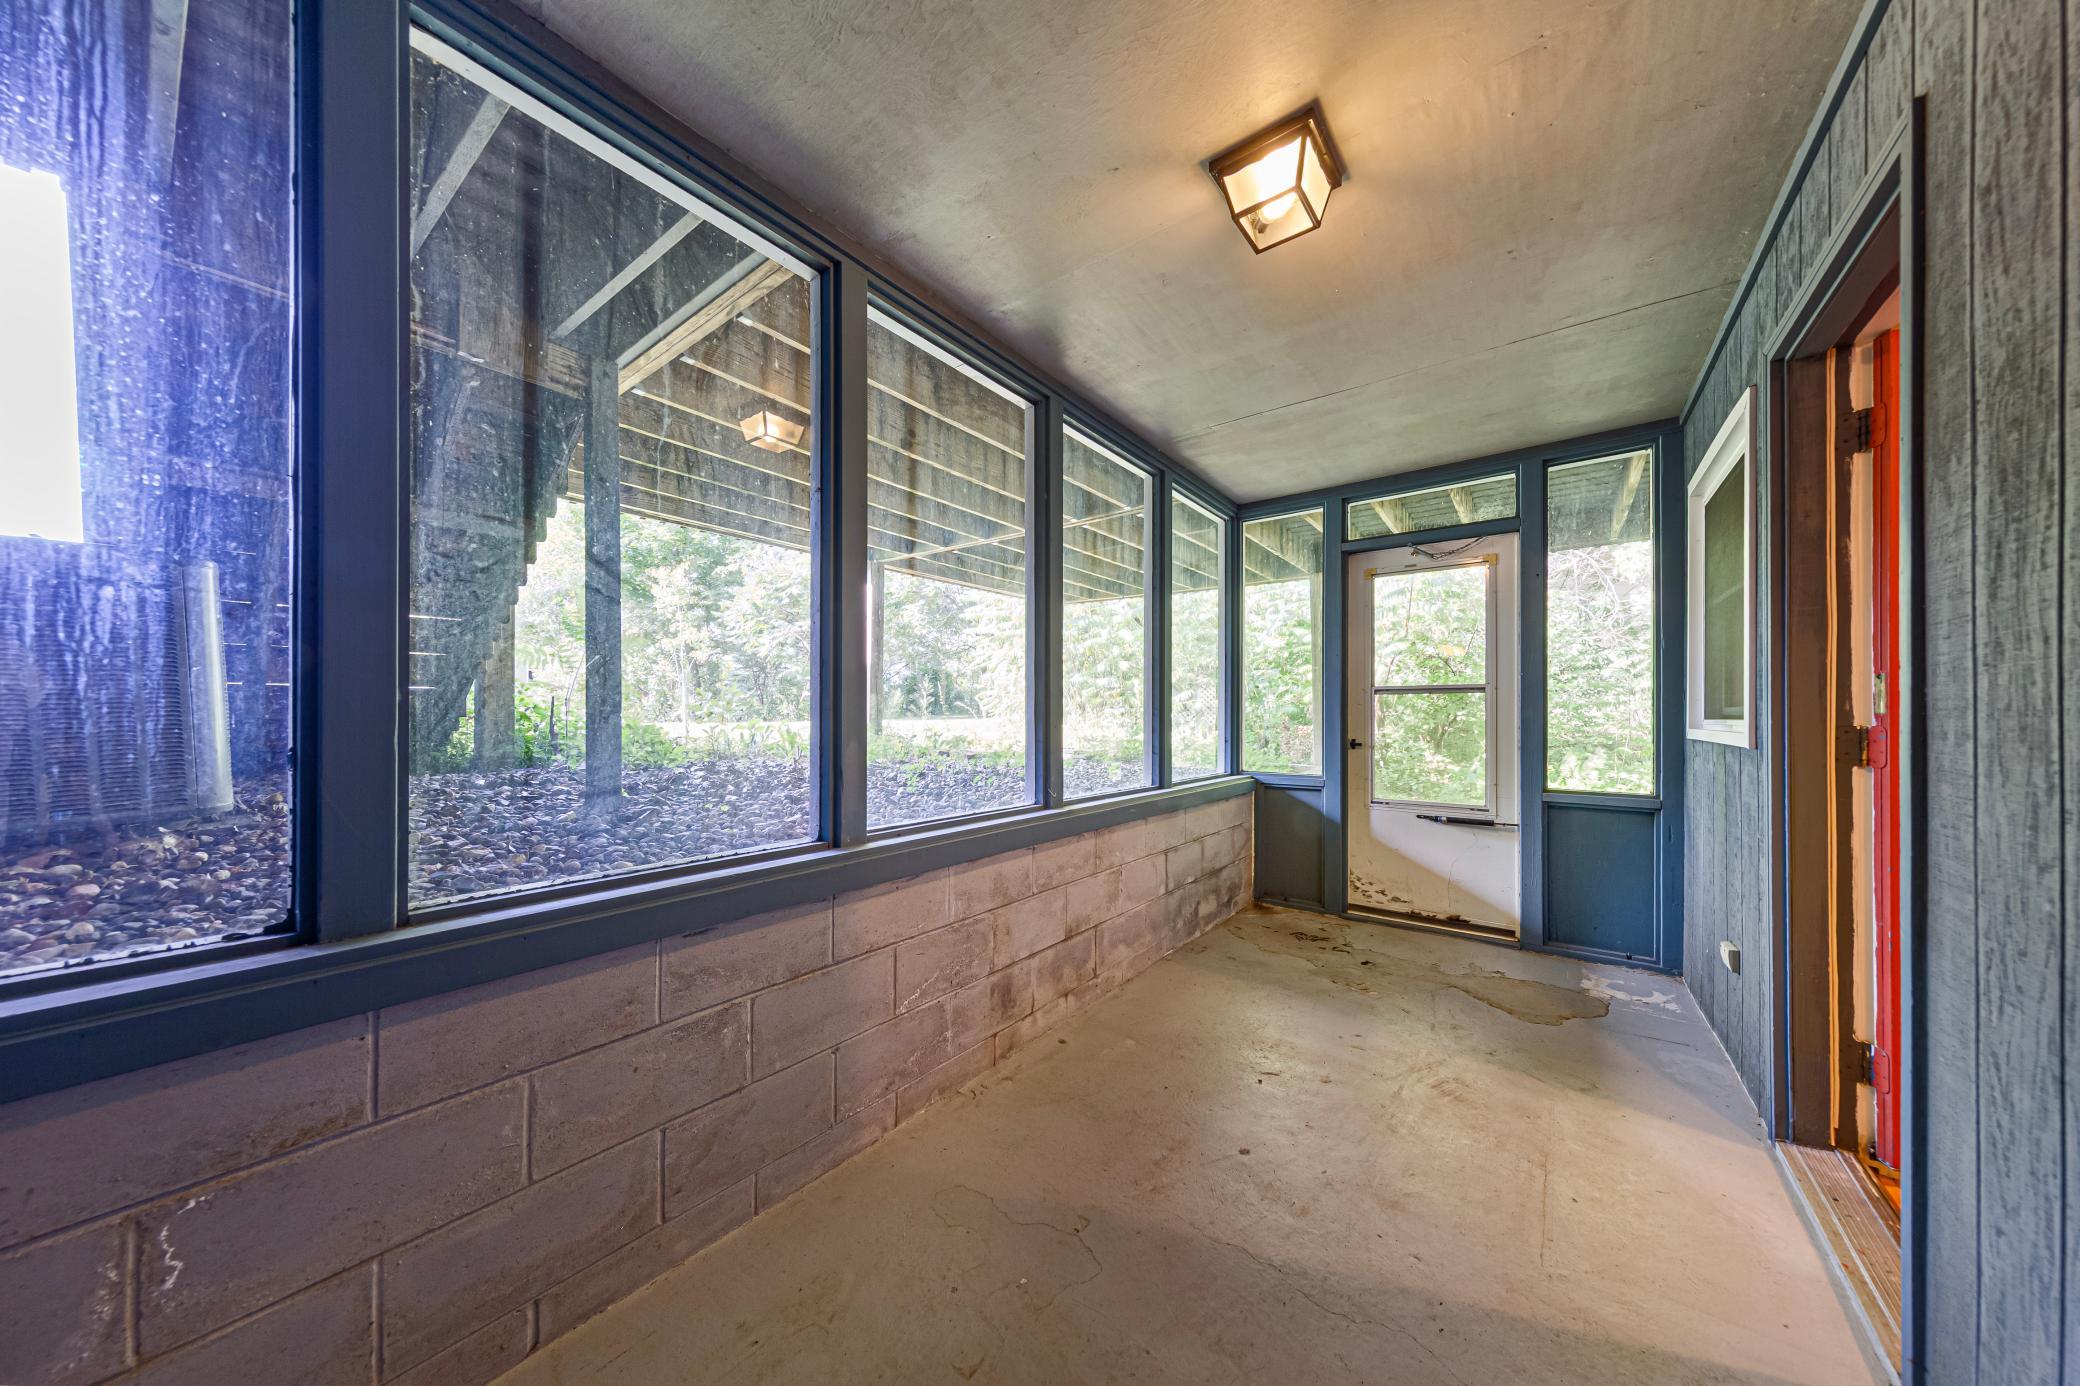
| Screened Porch | 6'5 x 15'3 | Lower |
Listing Office: Weichert, REALTORS- Heartland
Last Updated: October - 13 - 2026

The data relating to real estate for sale on this web site comes in part from the Broker Reciprocity SM Program of the Regional Multiple Listing Service of Minnesota, Inc. The information provided is deemed reliable but not guaranteed. Properties subject to prior sale, change or withdrawal. ©2026 Regional Multiple Listing Service of Minnesota, Inc All rights reserved.
Friday 16th of October 2026 12:14 PM

218-998-4400
Mohagen Real Estate


Let's Connect

Mohagen Real Estate
sue@MohagenRealEstate.com
Office: 218-998-4400
Cell: 218-731-7376

Mohagen Real Estate is licensed in the State of Minnesota