7591 255th Street, Wyoming, MN 55092 (MLS# 7044883)
$729,000
Wyoming, MN 55092
MLS# 7044883
3 beds | 3 baths | 3654 sqft
1 / 22
Property Description
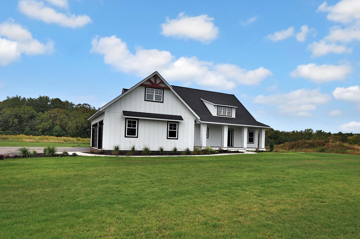
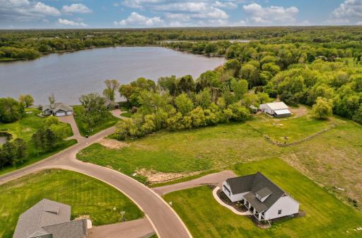
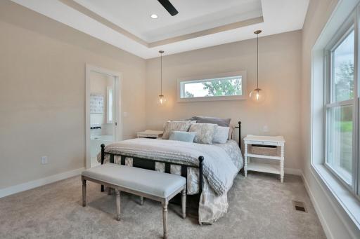
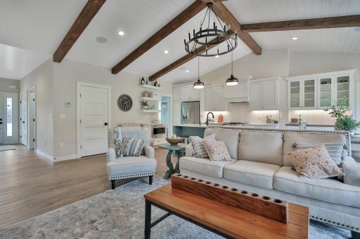
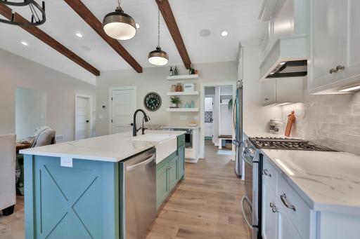
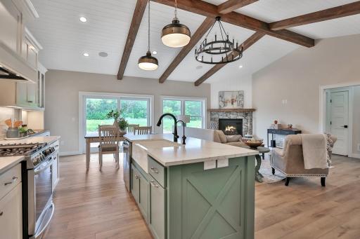
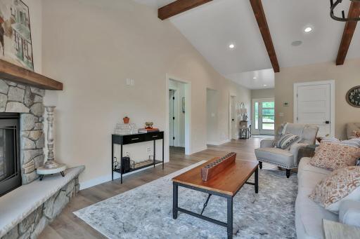
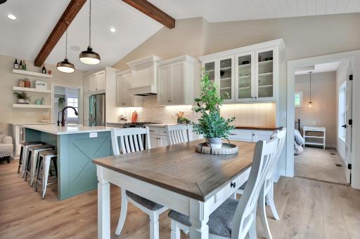
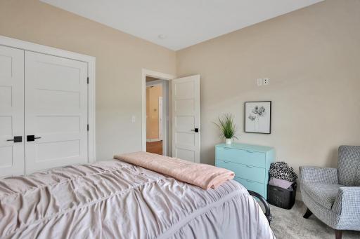
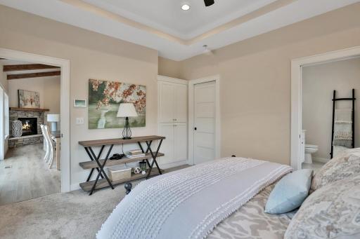
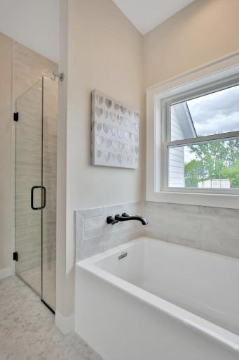
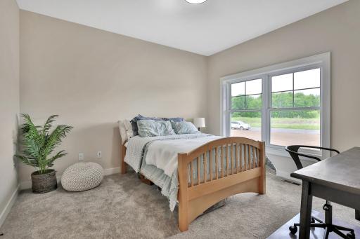
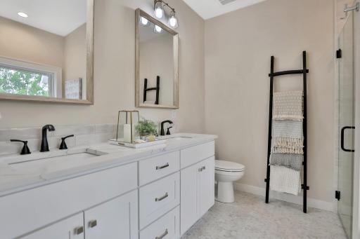
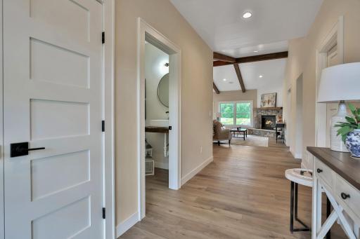
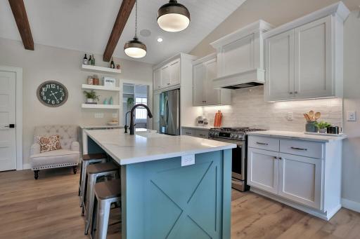
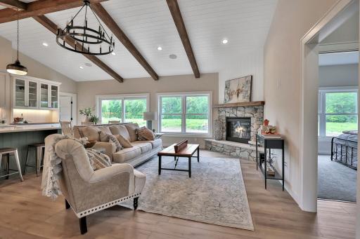
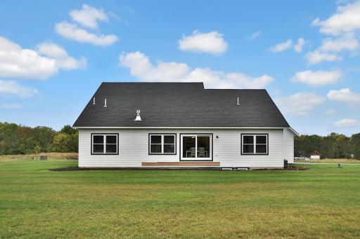
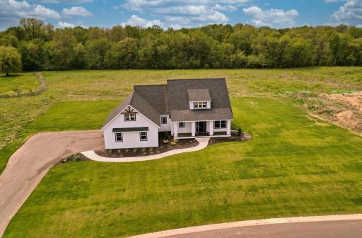
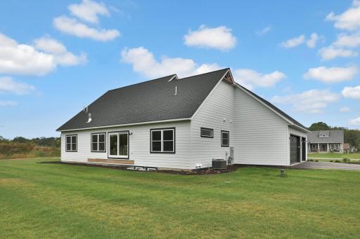
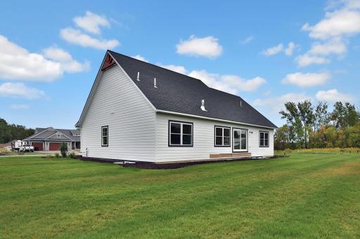
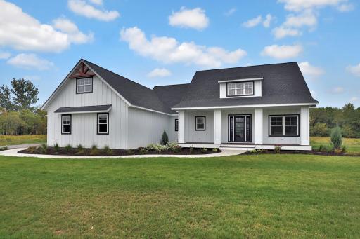
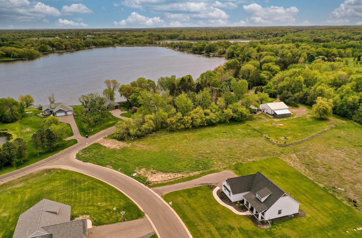
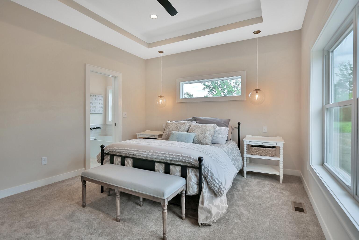
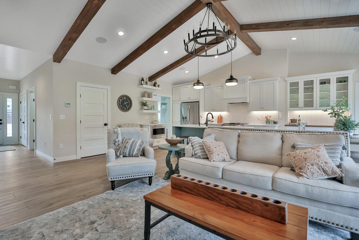
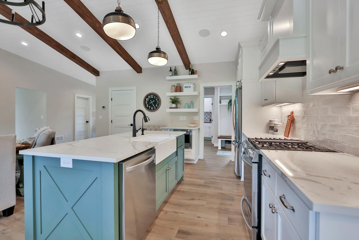
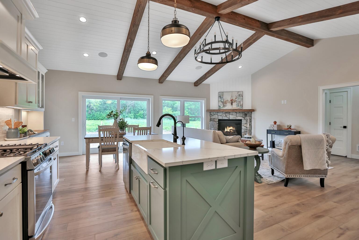
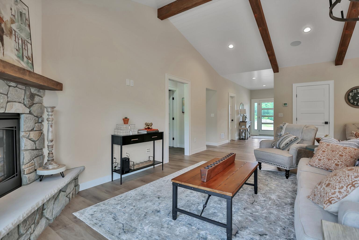
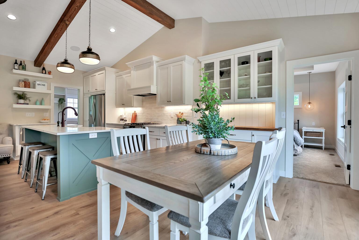
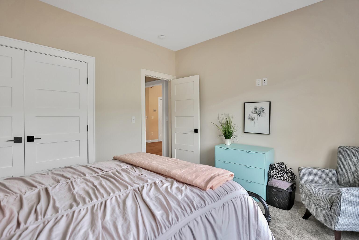
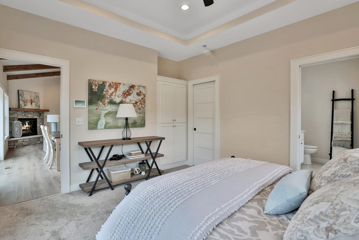
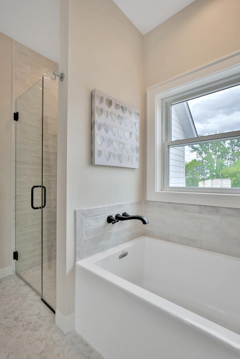
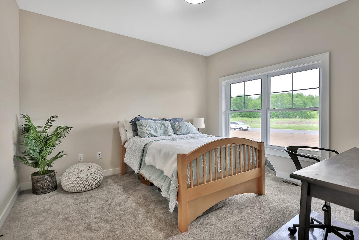
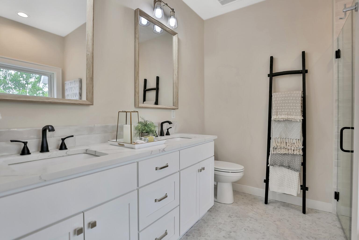
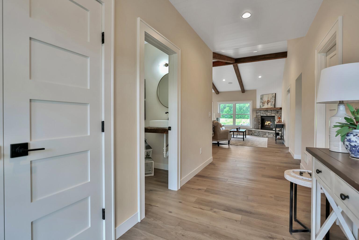
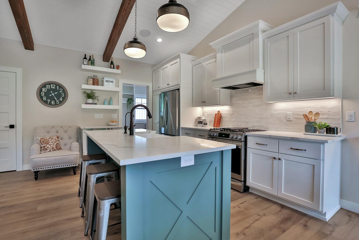
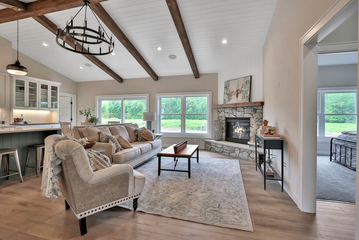
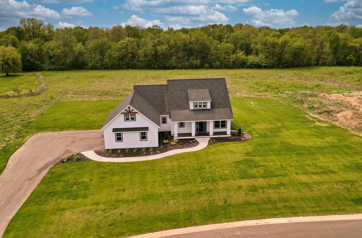
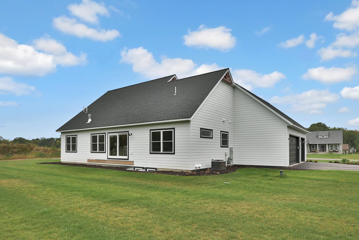
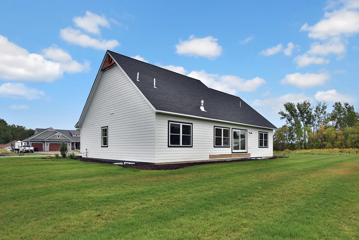
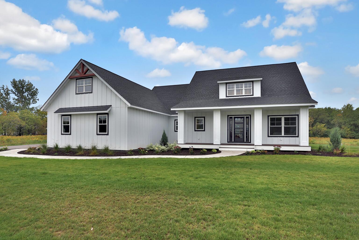
Welcome to the Preserve at Comfort Lake and your gorgeous new home! This one level property checks all the boxes! Sequestered off the western shores of Comfort Lake sits this tranquil 19 lot acreage development featuring a perfect blend of scenic natural open space and beautiful wooded spaces. The thoughtfully crafted Farm model home, on almost two acres, shows pride and craftsmanship by Judge Homes at every turn, from the heavy reclaimed beam accents to the nickel spaced shiplap vaulted ceiling offering a warm, comfortable open concept floor plan. You'll enjoy the gourmet kitchen with custom cabinets and built-in features, ample quartz counters, stainless steel appliances, and a large center island with ceramic farm sink. A spacious pantry tucked behind a gorgeous barn door, is within reach as you prepare your favorite meals. You will love the large primary bedroom and bright en-suite bath-with separate shower, custom tile, soaking tub and crisp clean accents that sparkle. There are two other spacious bedrooms with a full and half bath all conveniently located on the main level. This is one level living at its finest! The entire basement is ready to finish to your specifications and you can add another bedroom and office if desired. NEED MORE SPACE? Ask about finishing the basement before closing! The Preserve at Comfort Lake allows outbuildings and No ASSOCIATION FEES! Lake access living without the high lake front taxes. 30 min North of the Twin Cities. Most of the furniture is available for purchase as well!
Details
Maps
Contract Information
Status: Active
Contingency: None
Current Price: 729000
Original List Price: 729000
ListPrice: 729000
List Date: 2026-03-28
Owner is an Agent?: Yes
Auction?: No
General Property Information
Common Wall: No
Lot Measurement: Acres
Manufactured Home?: No
Multiple PIDs?: No
New Development: No
Number of Fireplaces: 1
Waterfront Present: No
Year Built: 2021
Yearly/Seasonal: Yearly
Zoning: Residential-Single Family
Bedrooms: 3
Baths Total: 3
Bath Full: 2
Bath Half: 1
Main Floor Total SqFt: 1827
Above Grd Total SqFt: 1827
Below Grd Total SqFt: 1827
Total SqFt: 3654
Total Finished Sqft: 1827.00
FireplaceYN: Yes
Style: (SF) Single Family
Foundation Size: 1827
Garage Stalls: 3
Lot Dimensions: varied
Acres: 1.97
Assessment Pending: No
Location Tax and Other Information
House Number: 7591
Street Name: 255th
Street Suffix: Street
Postal City: Wyoming
County: Chisago
State: MN
Zip Code: 55092
Assessments
Tax With Assessments: 7666
Building Information
Finished SqFt Above Ground: 1827
Lease Details
Land Leased: Not Applicable
Miscellaneous Information
DP Resource: Yes
Homestead: No
Ownership
Fractional Ownership: No
Parking Characteristics
Garage Dimensions: 32x25
Garage Square Feet: 812
Public Survey Info
Range#: 21
Section#: 27
Township#: 33
Property Features
Accessible: Soaking Tub
Air Conditioning: Central Air
Amenities Unit: Ceiling Fan(s); Kitchen Center Island; Main Floor Primary Bedroom; Natural Woodwork; Primary Bedroom Walk-In Closet; Vaulted Ceiling(s)
Appliances: Air-To-Air Exchanger; Dishwasher; Dryer; Freezer; Microwave; Range; Refrigerator
Basement: Unfinished
Bath Description: Main Floor 1/2 Bath; Main Floor Full Bath; Full Primary; Private Primary; Bathroom Ensuite
Construction Status: Previously Owned
Dining Room Description: Informal Dining Room
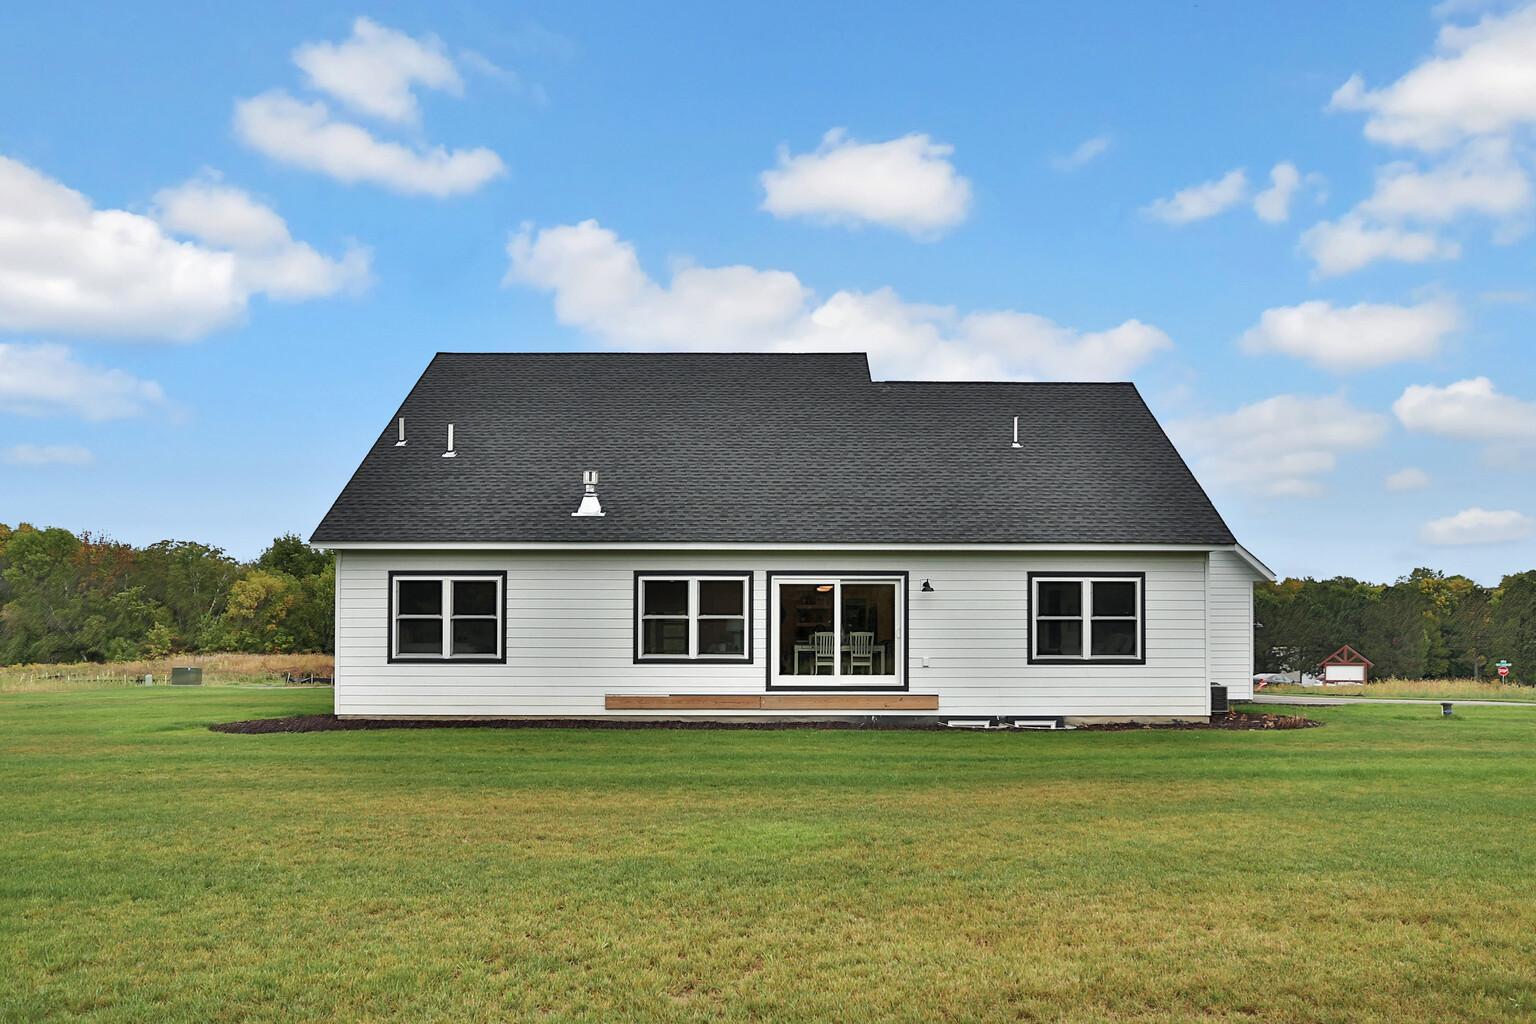
Exterior: Engineered Wood
Fireplace Characteristics: Gas Burning; Living Room
Foundation: Concrete Block
Fuel: Natural Gas
Heating: Forced Air
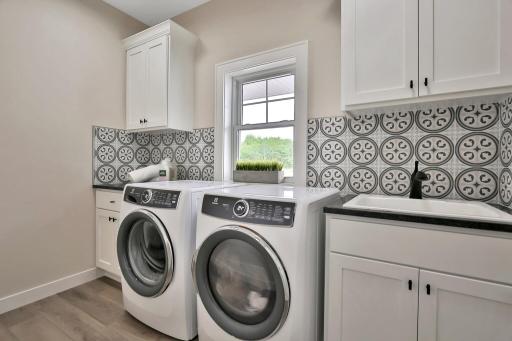
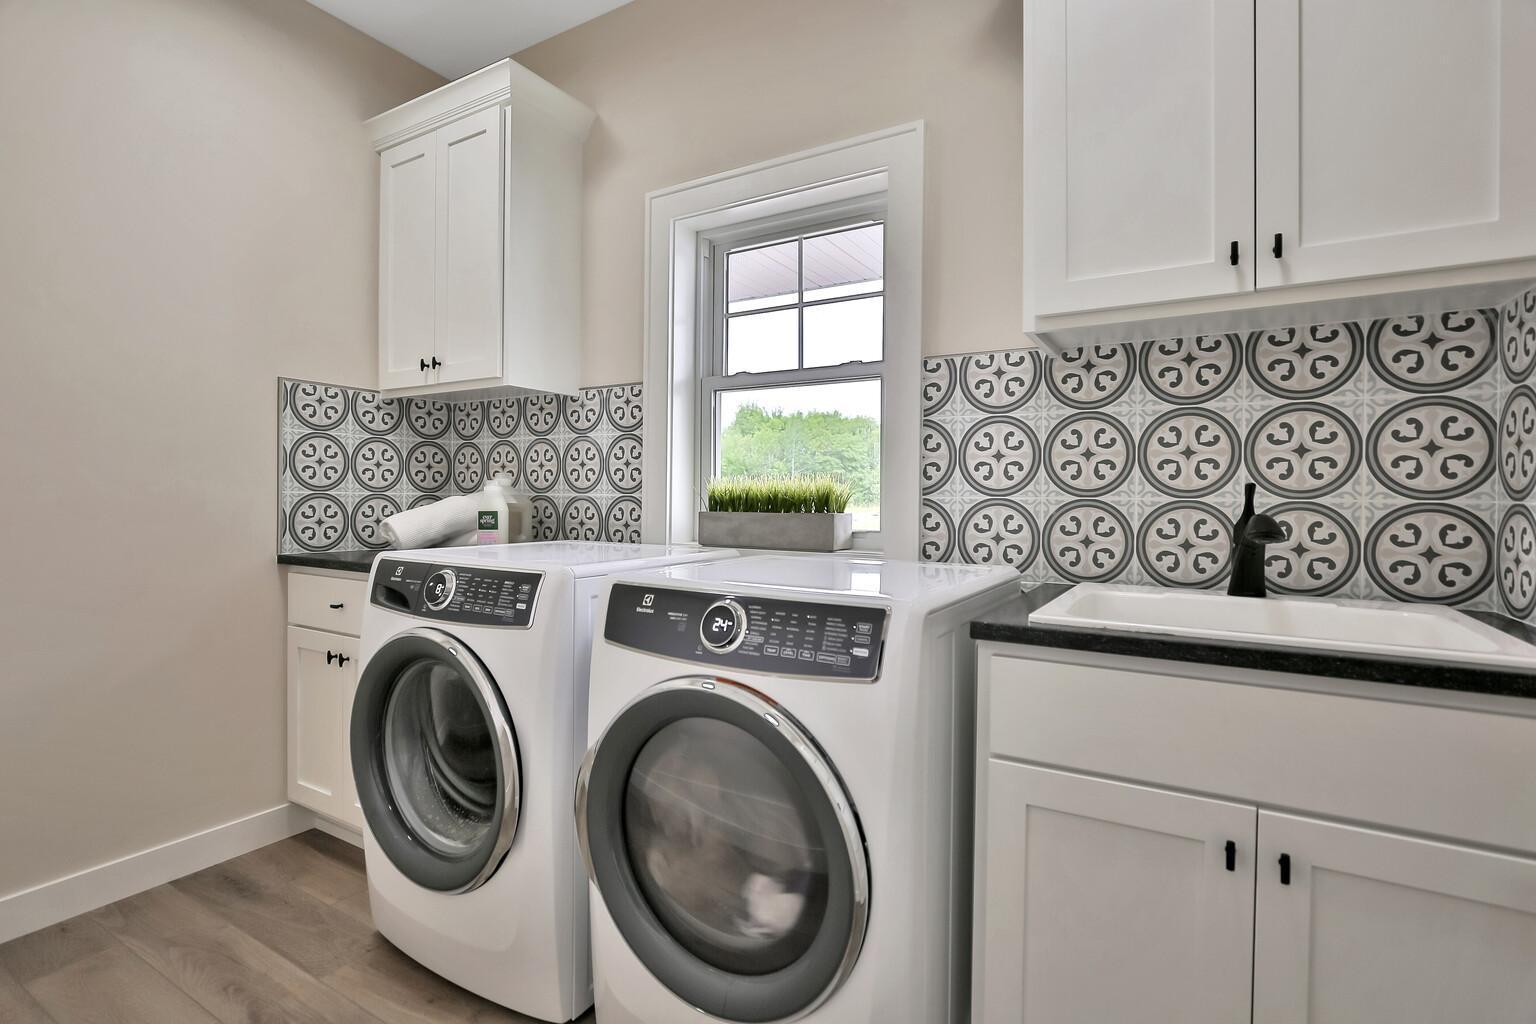
Laundry: Laundry Room; Main Level
Sewer: Private Sewer
Stories: One
Water: Well
Listing Office: eXp Realty
Last Updated: May - 27 - 2026

The data relating to real estate for sale on this web site comes in part from the Broker Reciprocity SM Program of the Regional Multiple Listing Service of Minnesota, Inc. The information provided is deemed reliable but not guaranteed. Properties subject to prior sale, change or withdrawal. ©2024 Regional Multiple Listing Service of Minnesota, Inc All rights reserved.
Thursday 28th of May 2026 06:55 PM

218-998-4400
Mohagen Real Estate


Let's Connect

Mohagen Real Estate
sue@MohagenRealEstate.com
Office: 218-998-4400
Cell: 218-731-7376

Mohagen Real Estate is licensed in the State of Minnesota