7594 Blackoaks Lane N, Maple Grove, MN 55311 (MLS# 7132929)
$775,000
Maple Grove, MN 55311
MLS# 7132929
Status: Closed
5 beds | 4 baths | 4151 sqft
1 / 69
Property Description
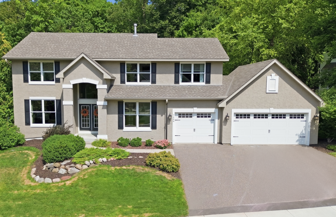
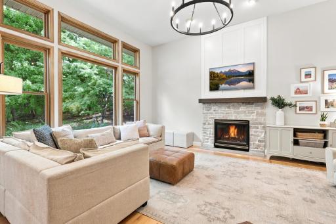
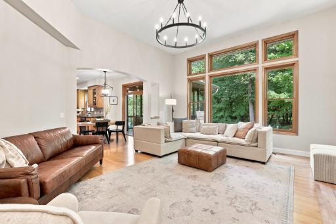
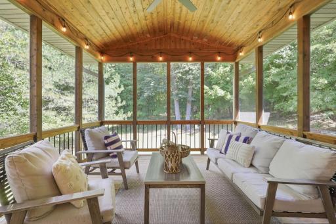
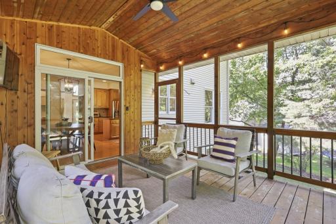
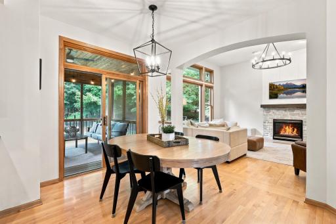
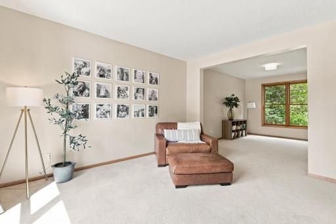
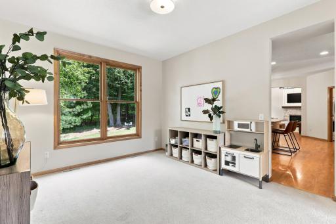
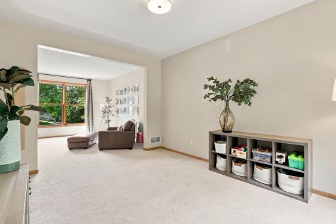
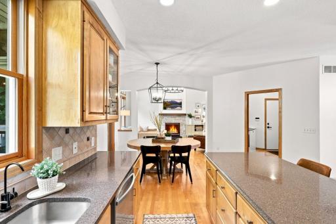
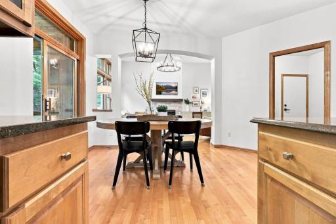
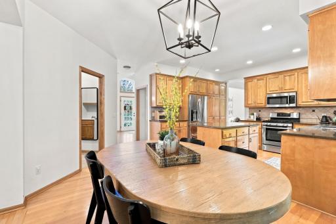
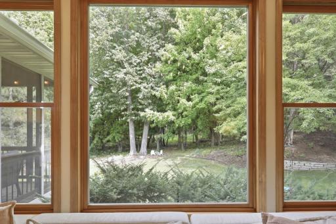
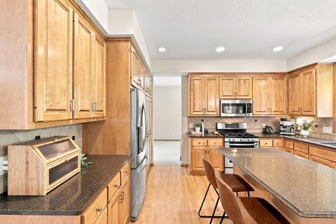
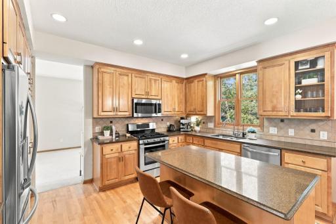
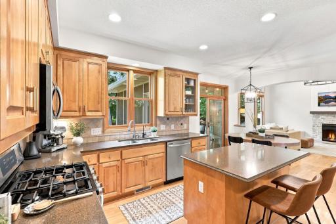
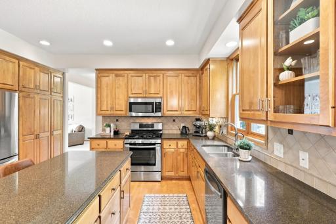
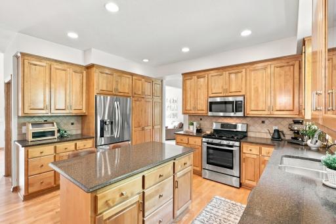
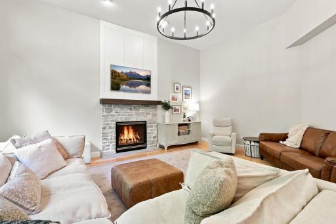
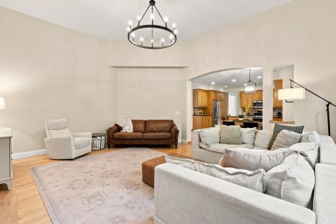
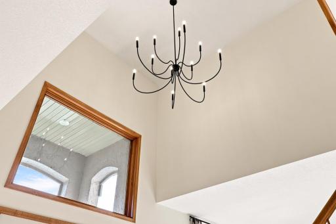
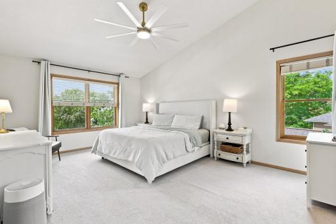
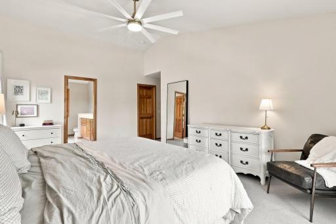
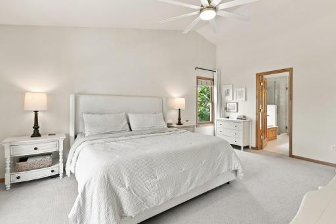
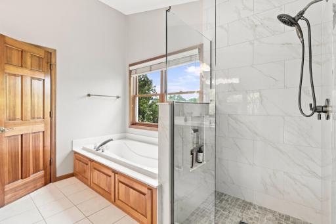
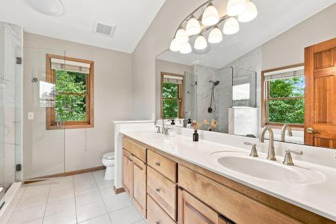
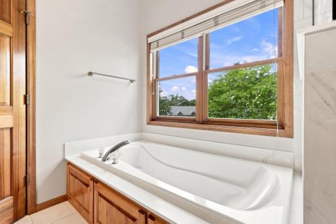
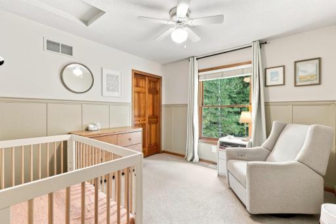
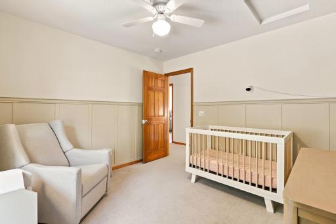
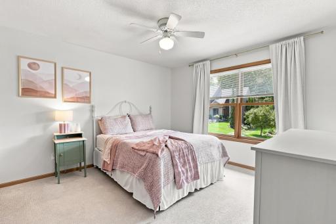
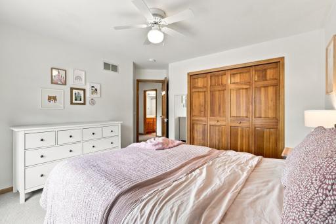
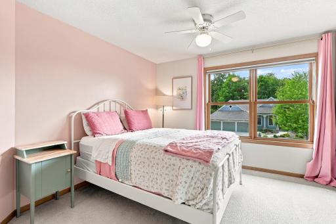
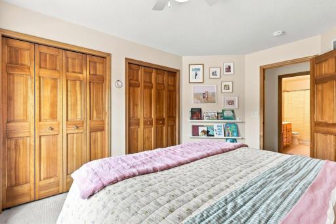
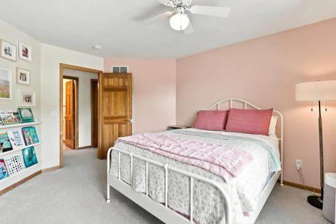
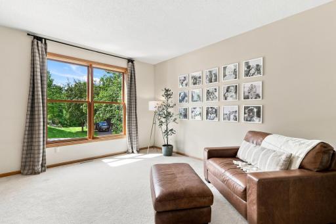
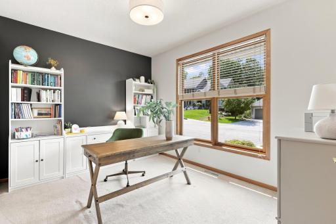
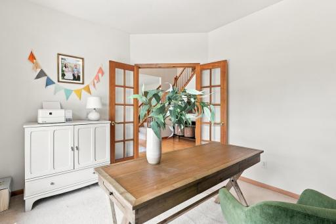
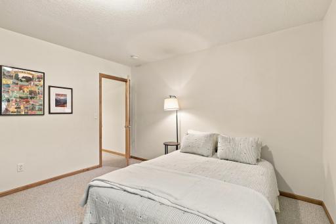
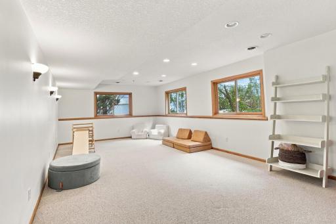
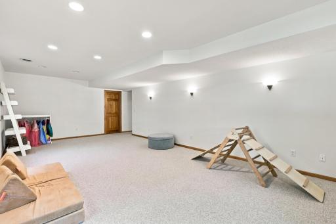
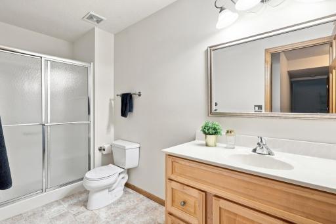
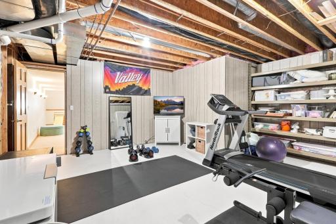
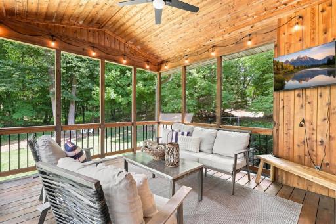
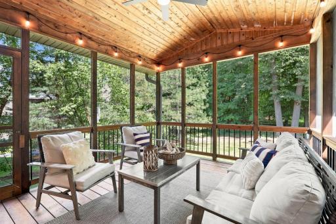
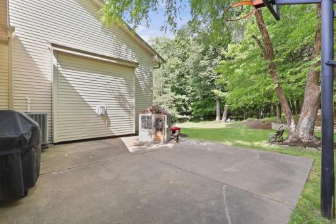
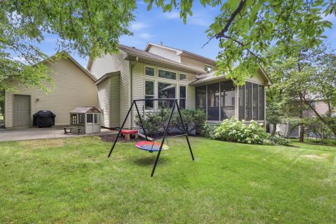
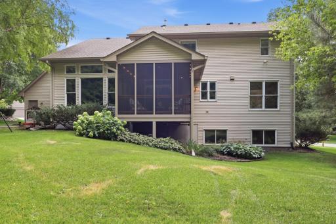
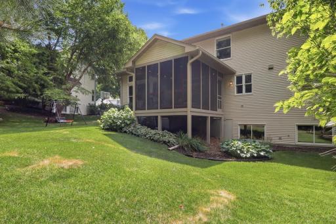
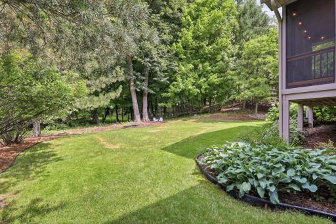
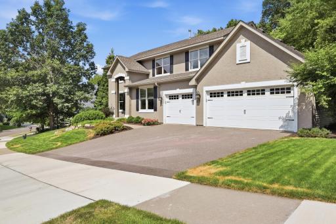
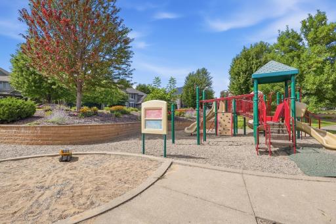
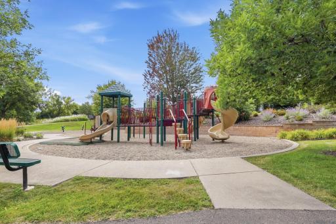
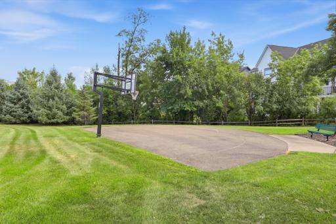
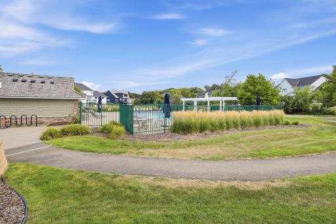
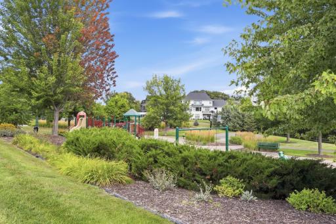
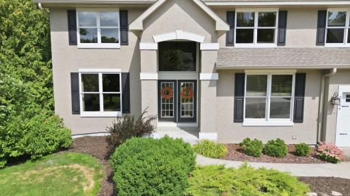
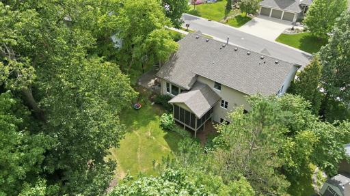
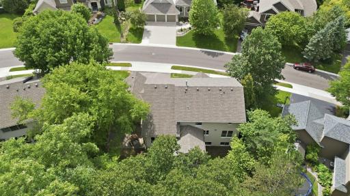
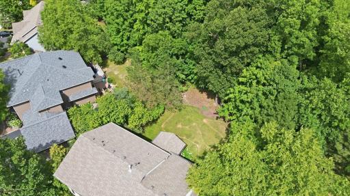
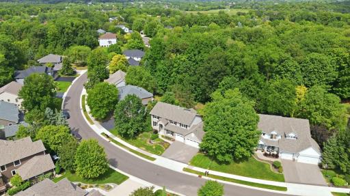
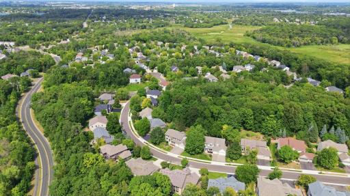
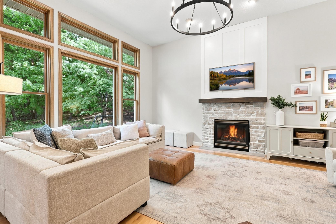
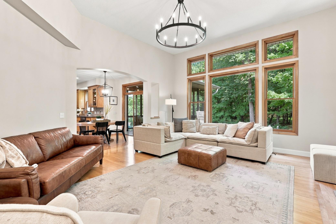
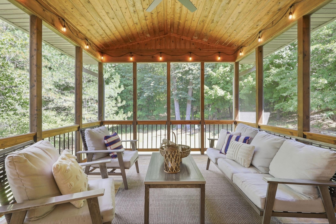
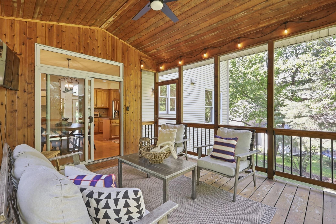
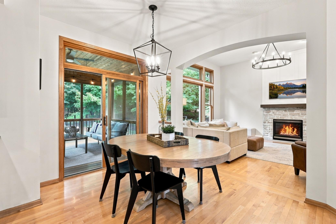
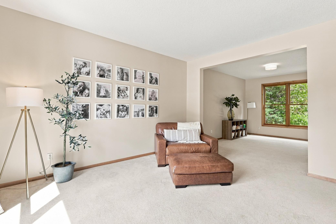
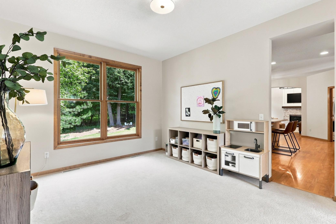
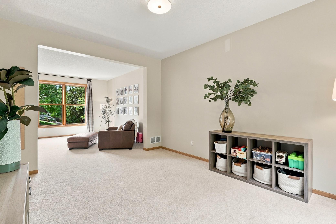
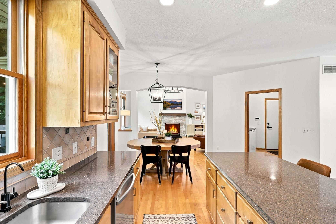
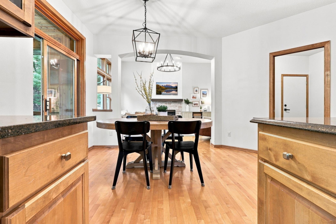
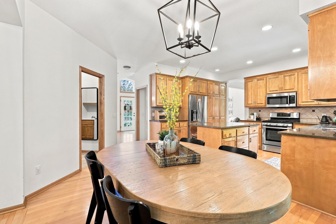
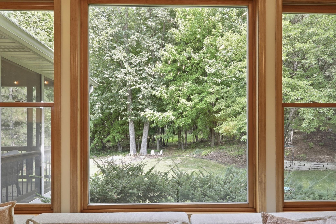
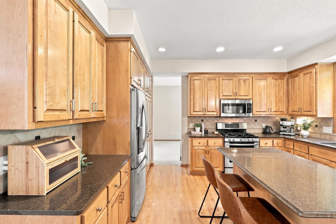
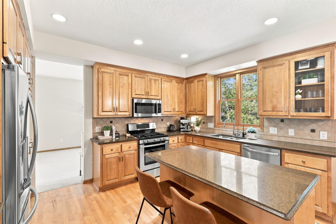
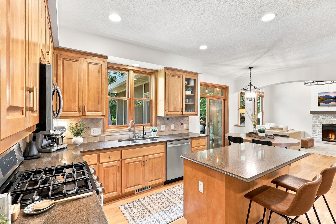
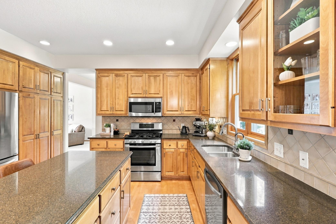
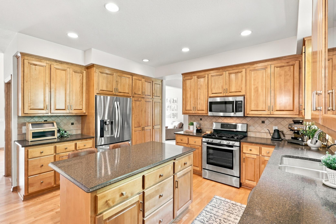
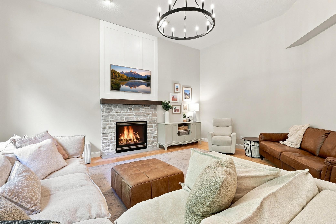
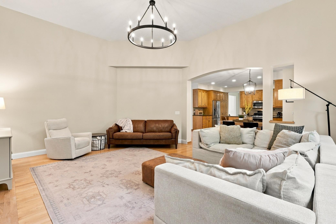
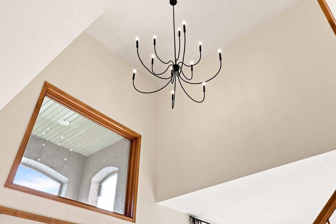
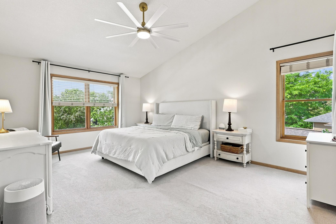
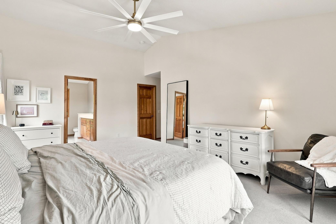
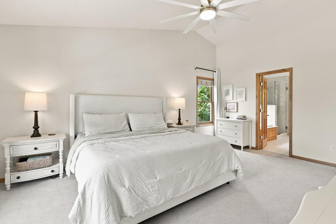
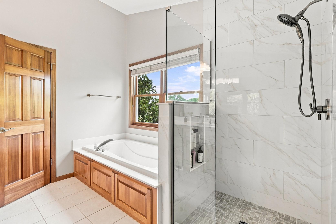
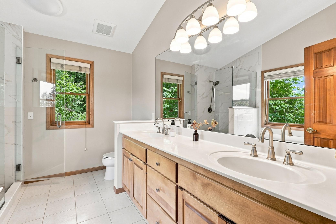
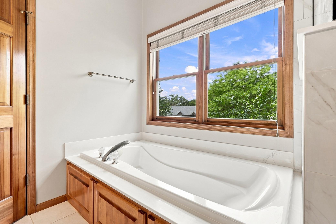
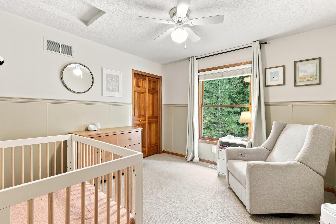
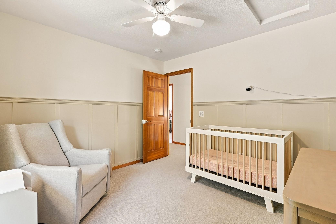
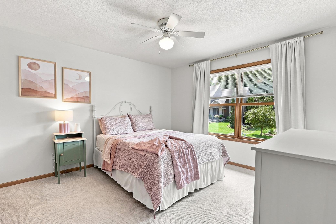
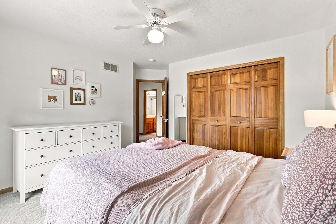
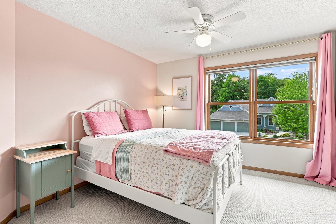
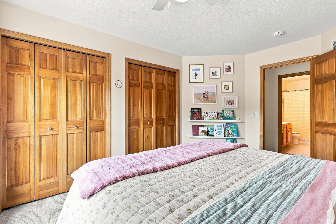
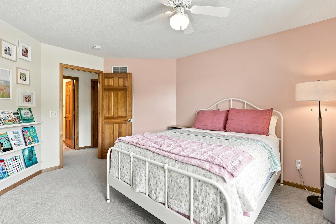
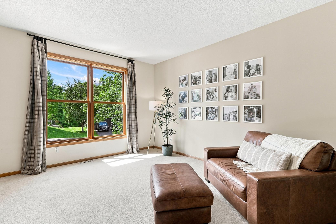
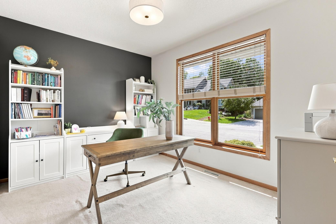
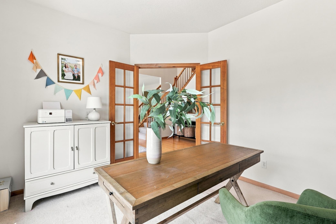
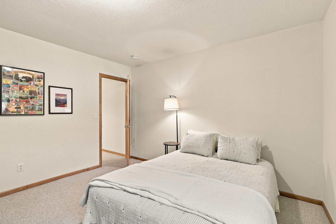
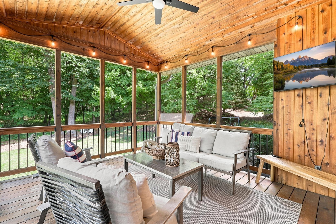
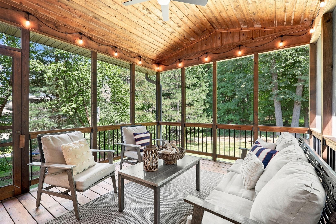
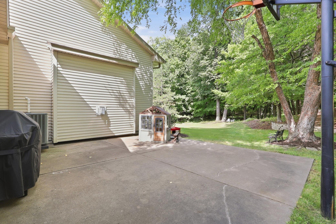
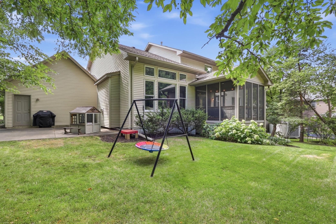
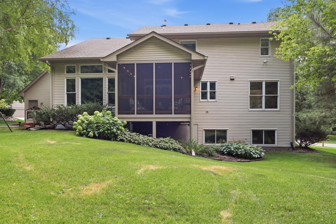
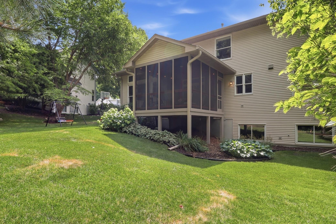
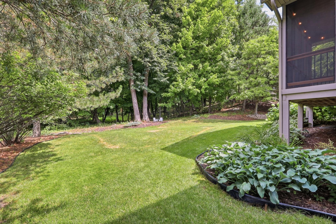
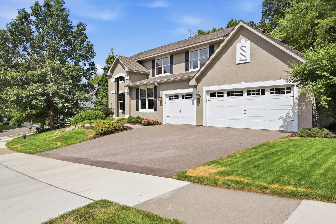
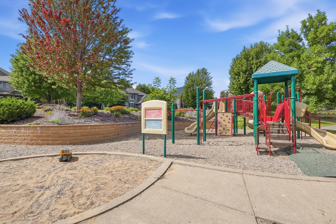
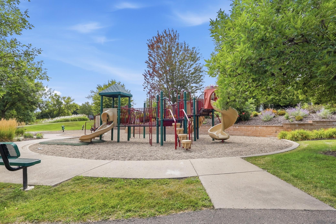
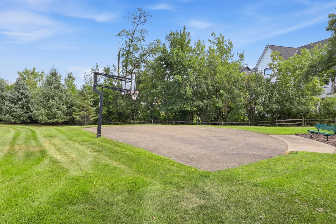
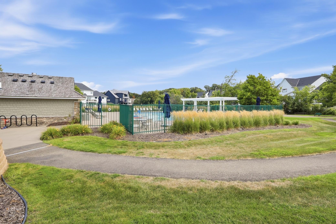
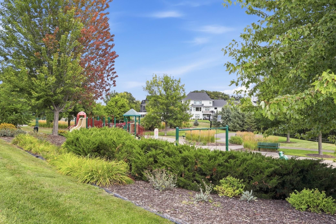
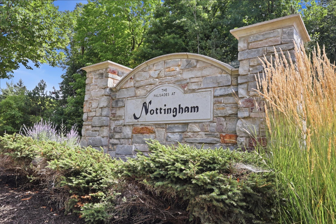
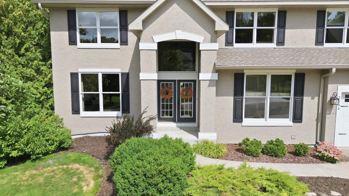
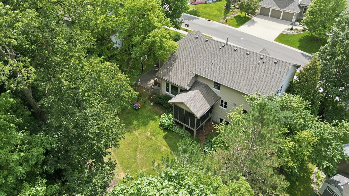
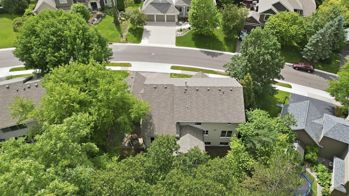
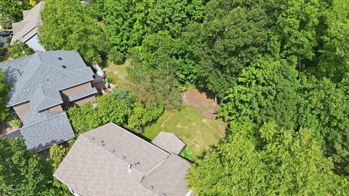
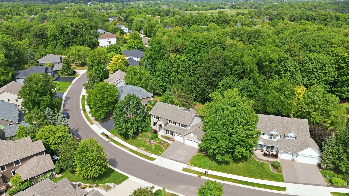
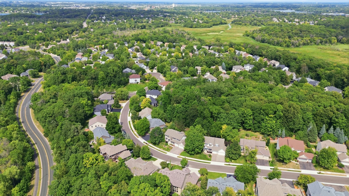
Blackoaks Lane in Maple Grove brings modern comfort and everyday ease together, starting with a grand, double height ceiling on the main level. The fireplace has been recentered with an upgraded hearth design for a fresh focal point which you will love the wooded views. This 5 bedroom home offers four bedrooms conveniently located on one level with the owner's suite featuring an updated ensuite bath with a 2025 shower update, designed for comfort and calm. Back on the main floor notice your front office and multiple living spaces for flexibility and connection. Refreshed modern lighting. The kitchen anchors the main floor with expansive counter space and premium appliances, flowing effortlessly into multiple dining and living areas. Recent updates offer peace of mind, including a water softener, water heater, an air exchanger and furnace and A/C updated. Enjoy your screened in porch, a Minnesota must have, perfect for morning coffee or evening wind downs, rain or shine. The backyard backs to a wooded lot, offering privacy and a genuine connection to nature. Two community pool amenities adds flexibility for hosting and gathering. Enjoy easy access to Maple Grove's trails, parks, shopping, and dining, plus direct connection to the Three Rivers Trail system, linking to Medicine Lake and Elm Creek trail systems. The Nottingham neighborhood isn't just a place to live. It's a place to thrive together.
Details
Maps
Contract Information
Status: Closed
Off Market Date: 2026-09-02
Contingency: None
Current Price: 775000
Closed Date: 2026-10-14
Original List Price: 775000
Sales Close Price: 775000
ListPrice: 775000
List Date: 2026-08-27
Owner is an Agent?: No
Auction?: No
General Property Information
Assoc Mgmt Co. Phone #: 763-512-4327
Association Fee Frequency: Quarterly
Association Mgmt Co. Name: Omega Property Management
Common Wall: No
Lot Measurement: Acres
Manufactured Home?: No
Multiple PIDs?: No
New Development: No
Number of Fireplaces: 1
Waterfront YN: No
Year Built: 1999
Yearly/Seasonal: Yearly
Zoning: Residential-Single Family
Bedrooms: 5
Baths Total: 4
Bath Full: 2
Bath Three Quarters: 1
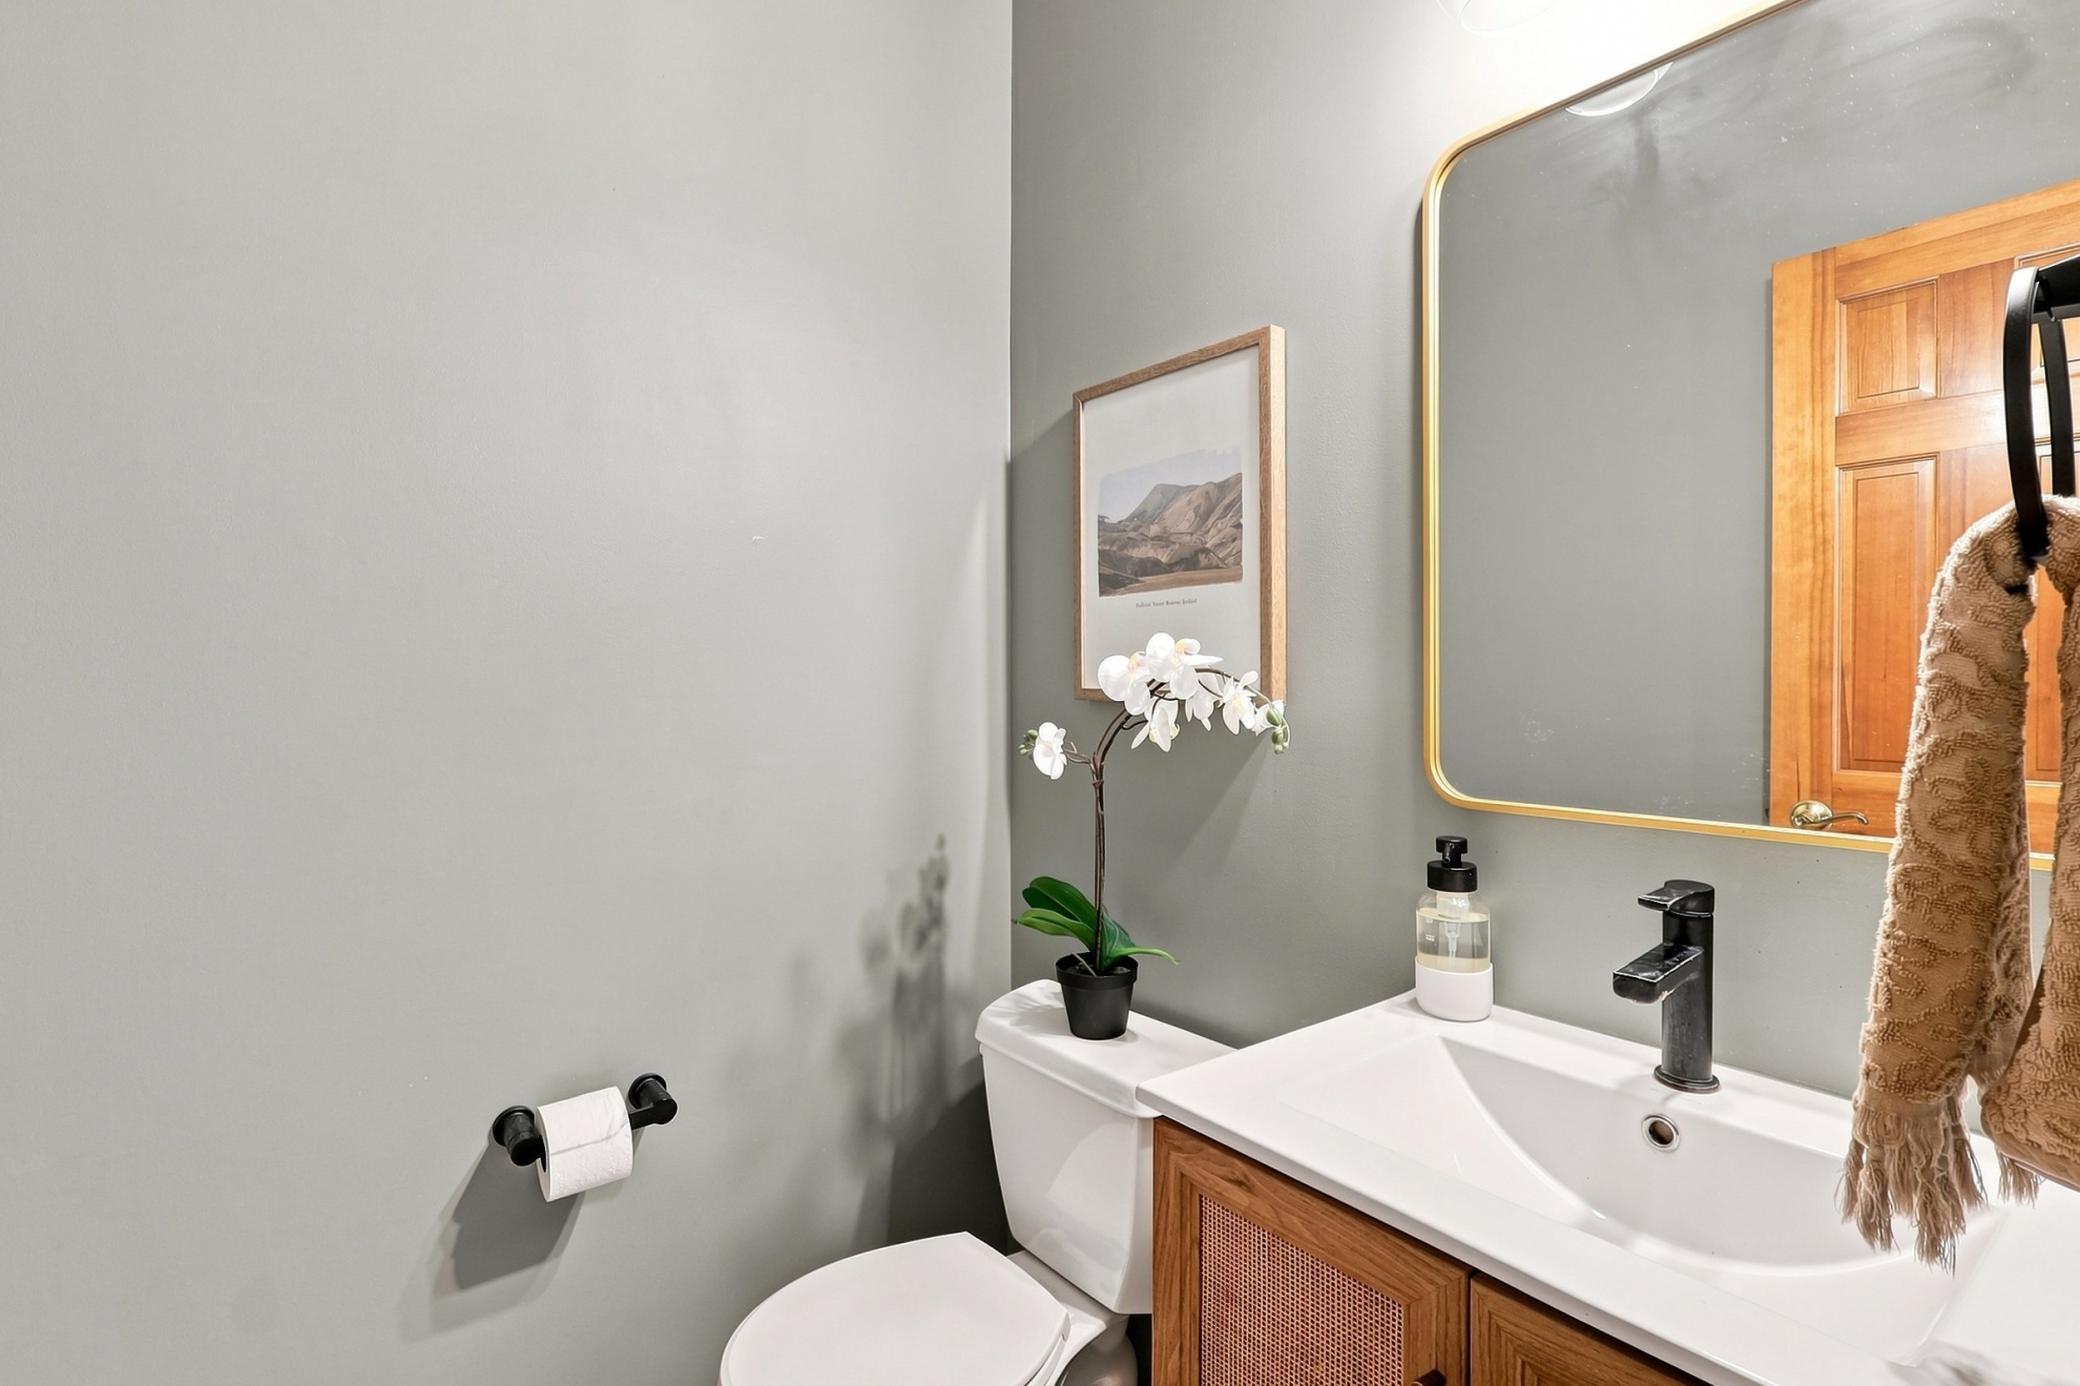
Bath Half: 1
Main Floor Total SqFt: 1494
Above Grd Total SqFt: 2675
Below Grd Total SqFt: 1476
Total SqFt: 4151
Total Finished Sqft: 3961.00
FireplaceYN: Yes
Style: (SF) Single Family
Foundation Size: 1476
Association Fee: 284
Garage Stalls: 3
Lot Dimensions: 113x186x64x150
Acres: 0.32
Assessment Pending: No
Location Tax and Other Information
House Number: 7594
Street Name: Blackoaks
Street Suffix: Lane
Street Direction Suffix: N
Postal City: Maple Grove
County: Hennepin
State: MN
Zip Code: 55311
Complex/Dev/Subdivision: Nottingham 7th Add
Assessments
Tax With Assessments: 8539.12
Building Information
Finished SqFt Above Ground: 2675
Finished SqFt Below Ground: 1286
Lease Details
Land Leased: Not Applicable
Miscellaneous Information
DP Resource: Yes
Homestead: Yes
Ownership
Fractional Ownership: No
Parking Characteristics
Garage Dimensions: 36x24
Garage Square Feet: 864
Public Survey Info
Range#: 22
Section#: 29
Township#: 119
Property Features
Accessible: Doors 36"+; Hallways 42"+
Air Conditioning: Central Air
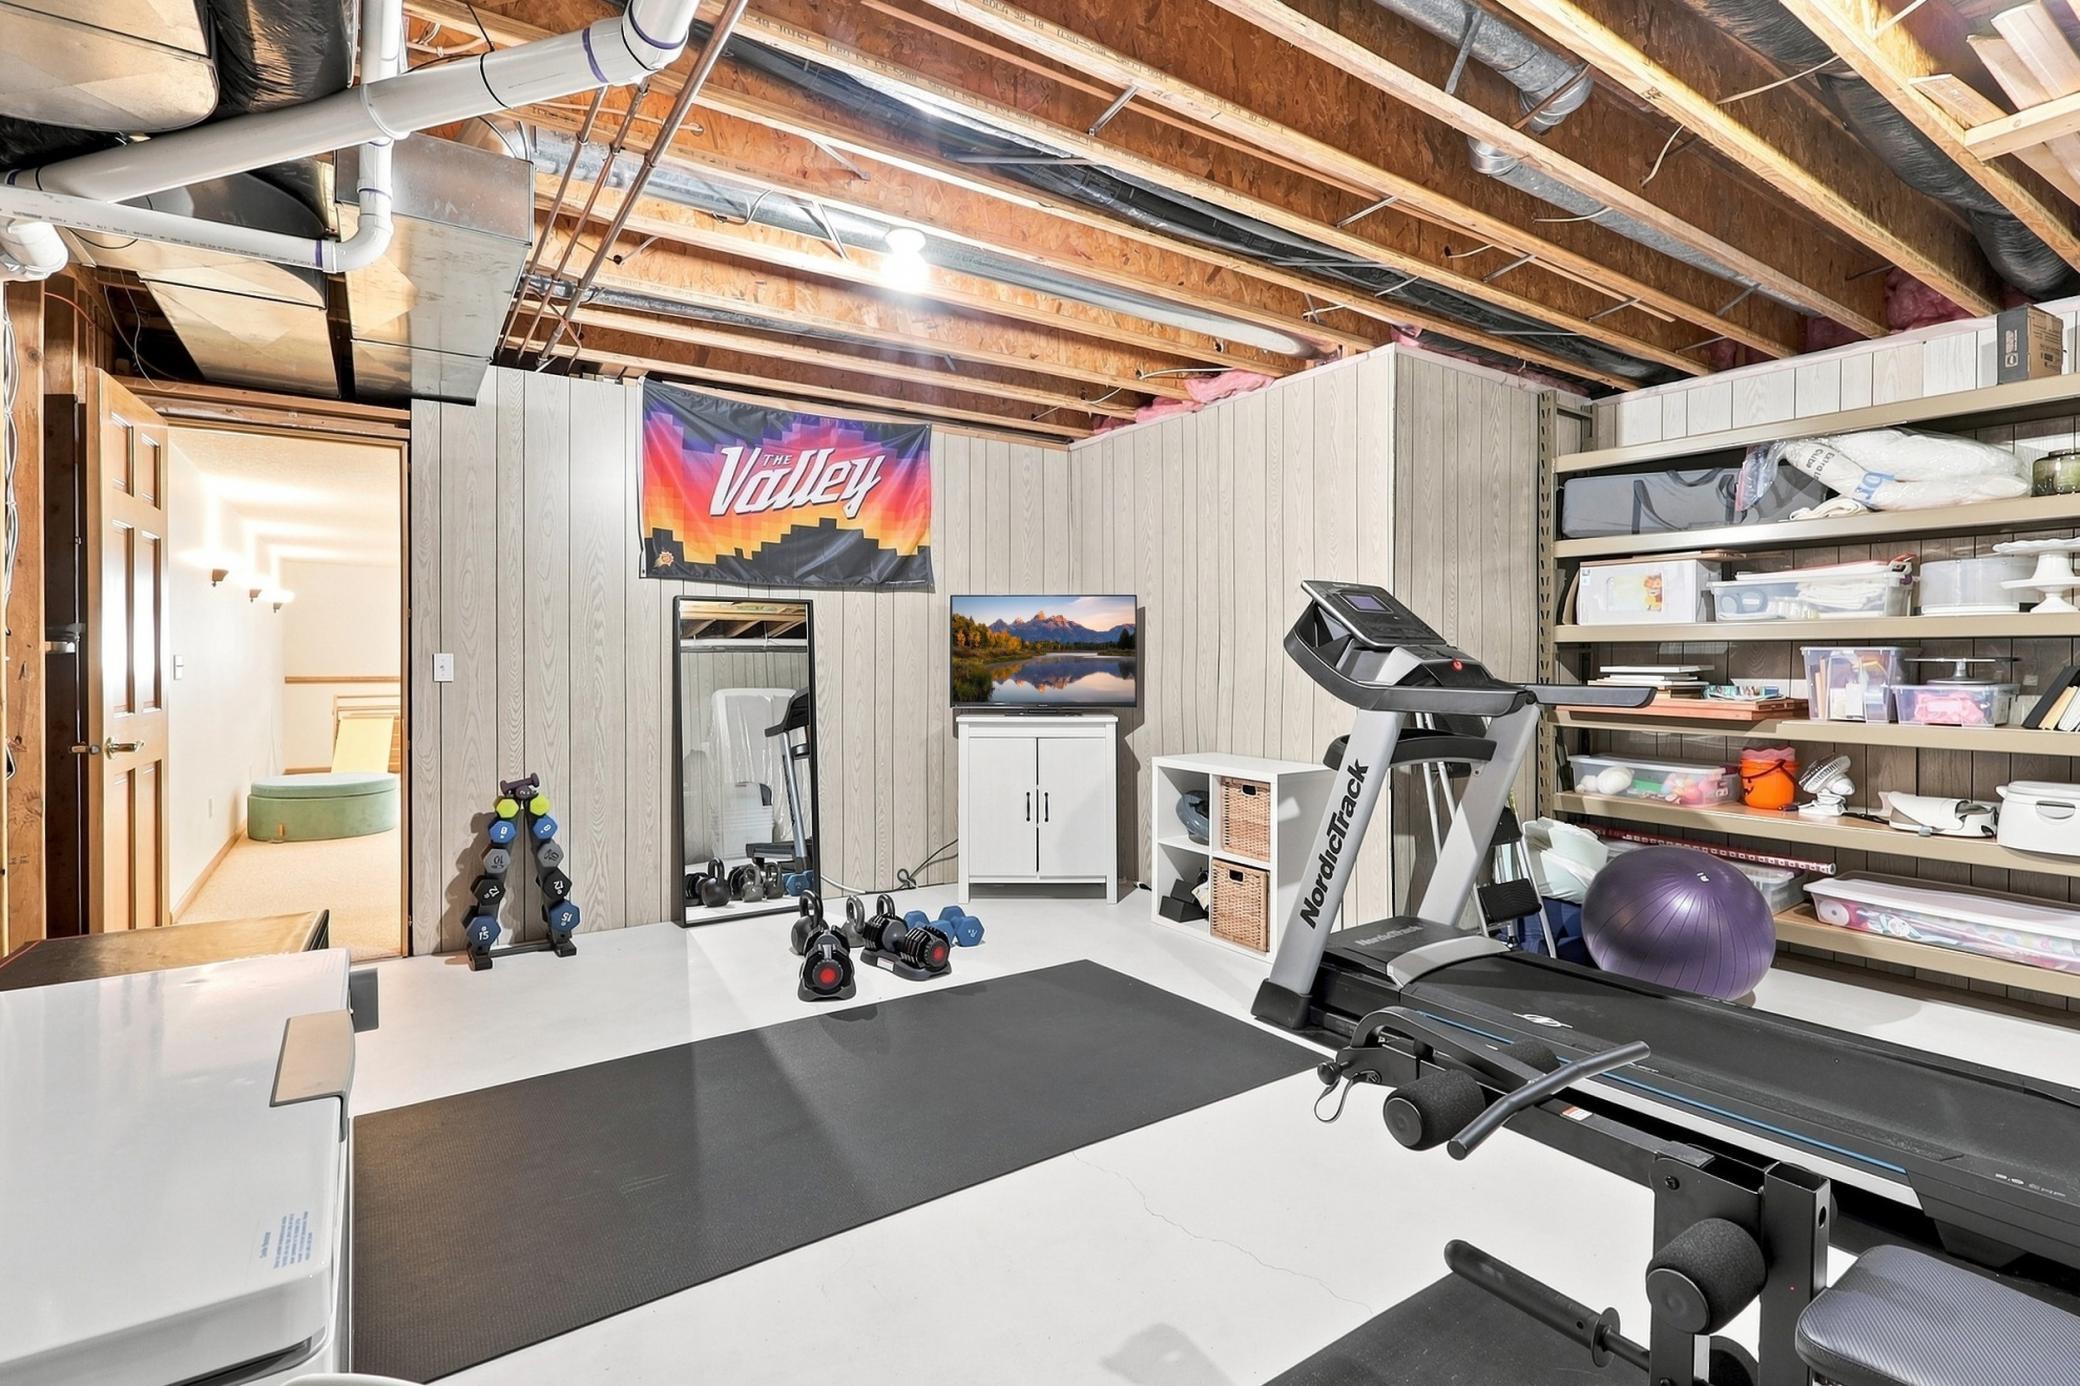
Amenities Unit: Ceiling Fan(s); Exercise Room; French Doors; Hardwood Floors; In-Ground Sprinkler; Kitchen Center Island; Kitchen Window; Natural Woodwork; Patio; Porch; Primary Bedroom Walk-In Closet; Vaulted Ceiling(s); Walk-In Closet; Washer/Dryer Hookup
Appliances: Air-To-Air Exchanger; Dishwasher; Disposal; Dryer; Microwave; Range; Refrigerator; Washer; Water Filtration System
Association Fee Includes: Professional Mgmt; Shared Amenities
Basement: Drain Tiled; Drainage System; Egress Windows; Full; Storage Space; Sump Pump
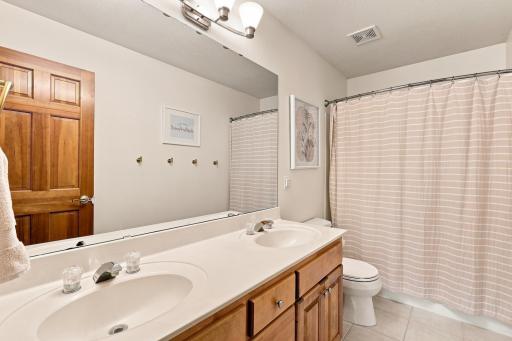
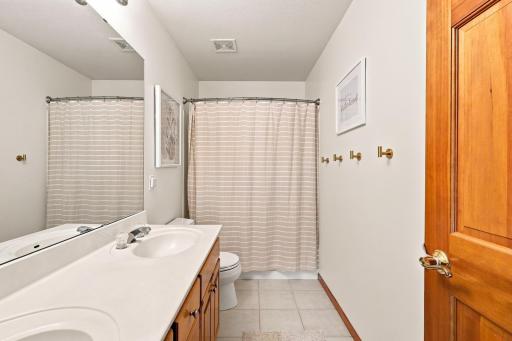
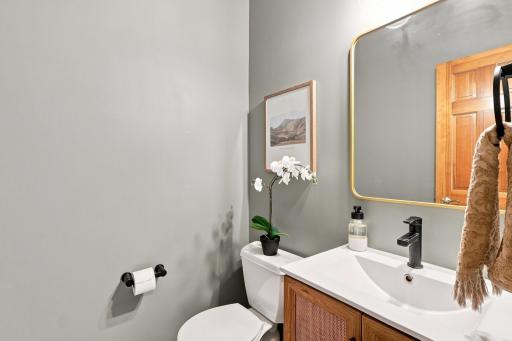
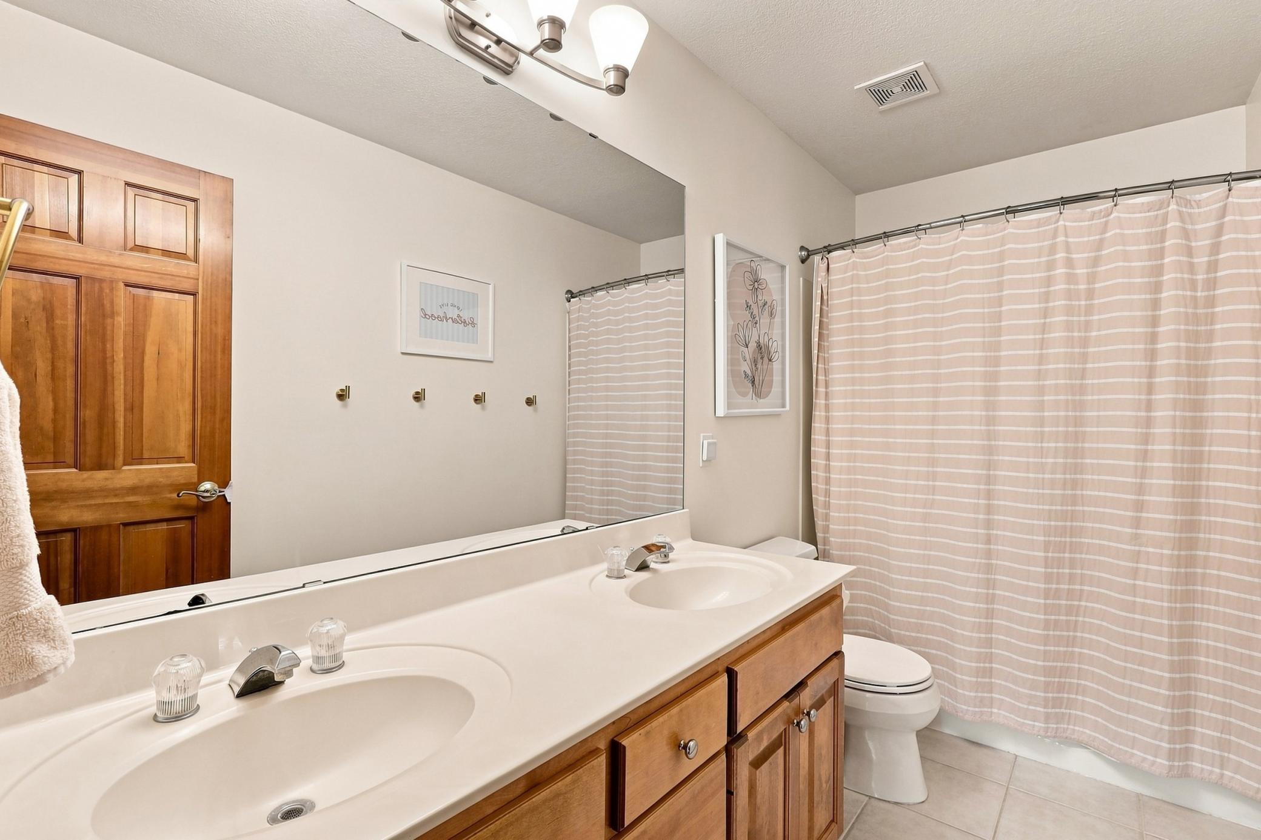
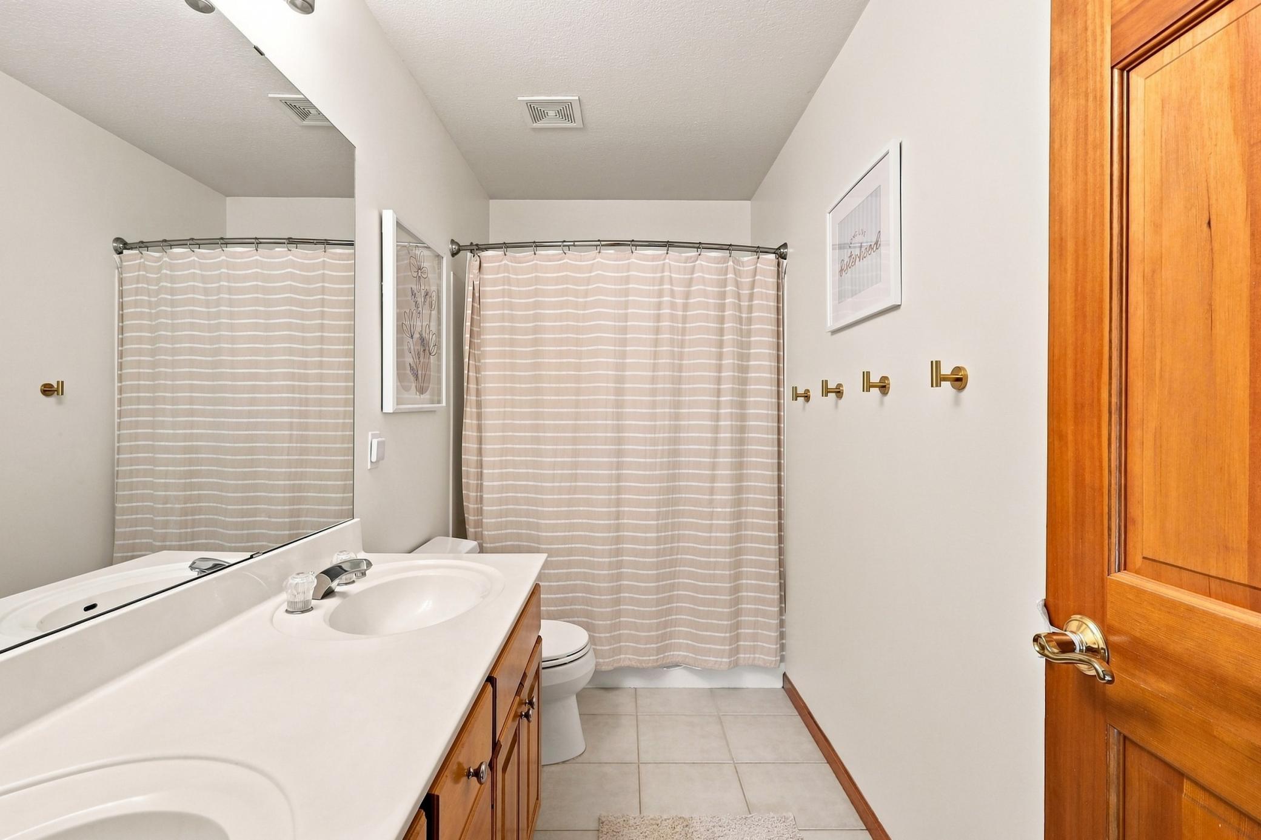
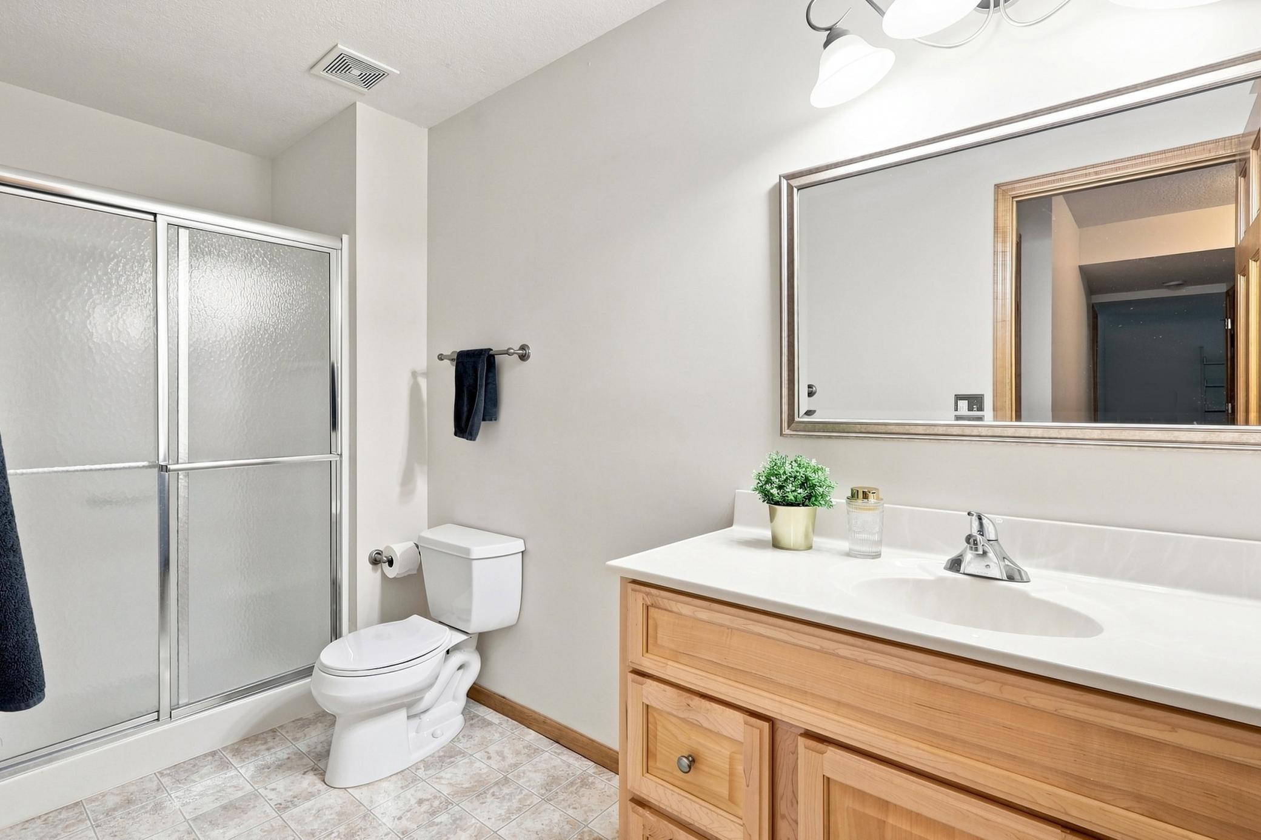
Bath Description: Main Floor 1/2 Bath; Upper Level Full Bath; Full Primary; Private Primary; 3/4 Basement
Construction Materials: Concrete; Frame
Construction Status: Previously Owned
Dining Room Description: Breakfast Bar; Kitchen/Dining Room; Separate/Formal Dining Room
Exterior: Stucco; Vinyl
Family Room Characteristics: 2 or More; 2 Story/High/Vaulted Ceilings; Great Room; Lower Level; Main Level
Financing Terms: Conventional
Fireplace Characteristics: Gas Burning; Living Room
Foundation: Combination
Fuel: Electric; Natural Gas
Heating: Forced Air
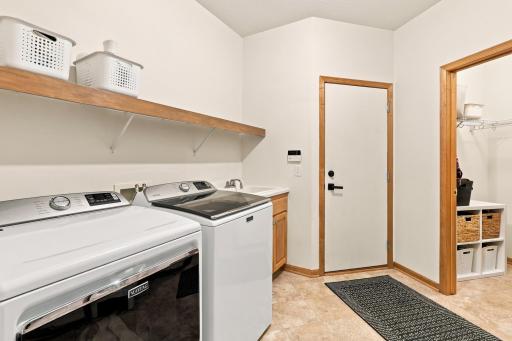
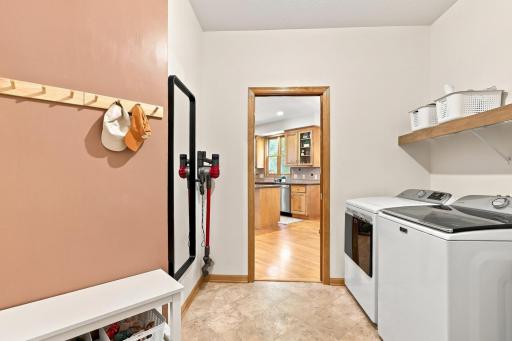
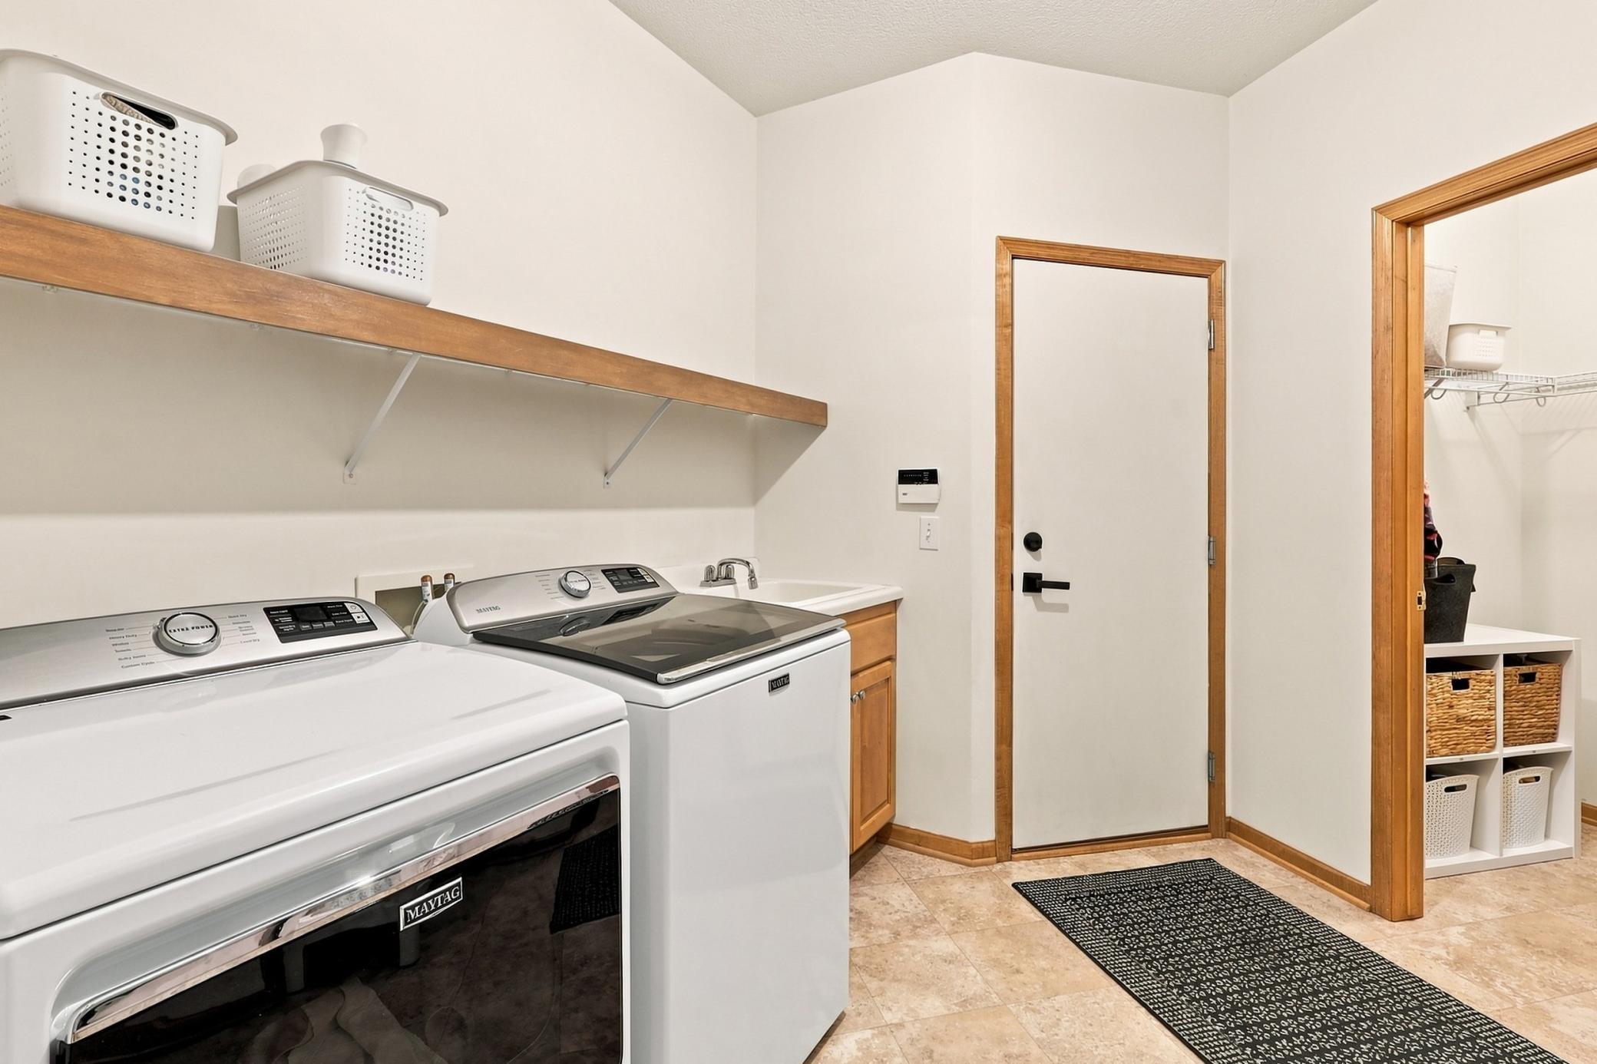
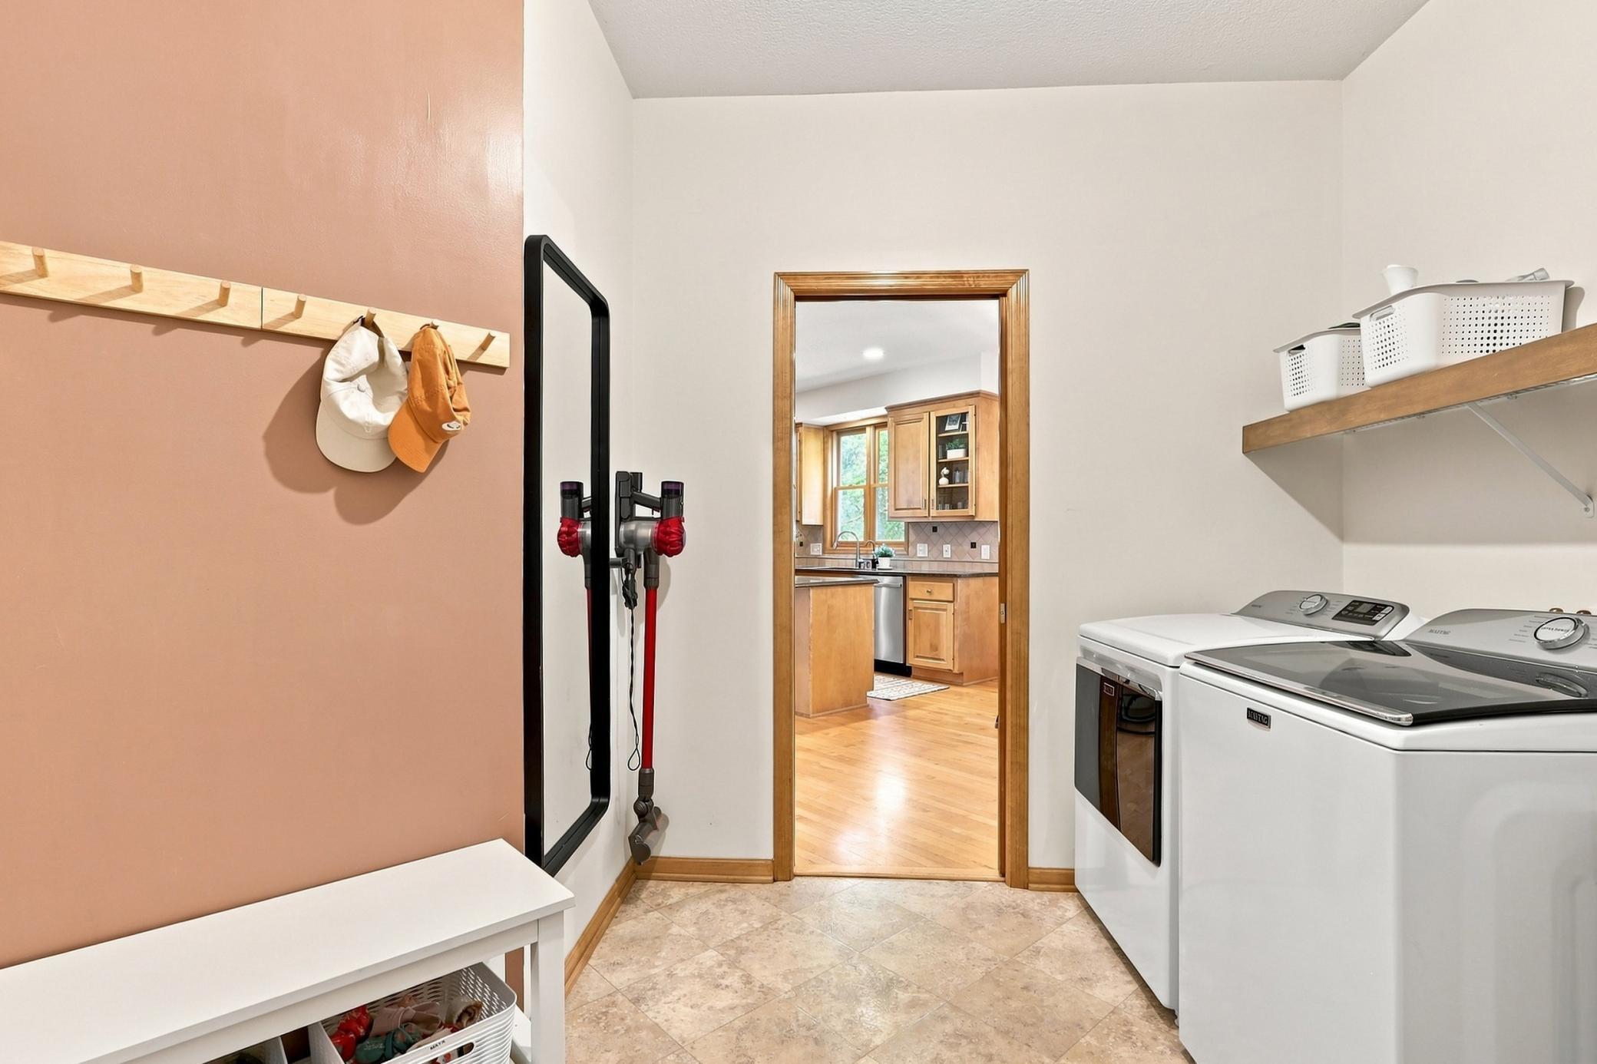
Laundry: Laundry Room; Main Level; Sink
Lot Description: Irregular Lot; Tree Coverage - Heavy; Tree Coverage - Light; Tree Coverage - Medium
Parking Characteristics: Garage Door Opener; Insulated Garage
Road Frontage: City Street; Curbs; Paved Streets; Sidewalks; Storm Sewer; Street Lights
Road Responsibility: Public Maintained Road
Roof: Age 8 Years or Less
Sellers Terms: Cash; Conventional; FHA; VA; Other
Sewer: City Sewer/Connected
Special Search: 3 BR on One Level; 4 BR on One Level; Main Floor Laundry; Primary Bdr Suite
Stories: Two
Water: City Water/Connected
Room Information
| Room Name | Dimensions | Level |
| Dining Room | 12x15 | Main |
| Exercise Room | 15x15 | Lower |
| Family Room | 20x17 | Main |
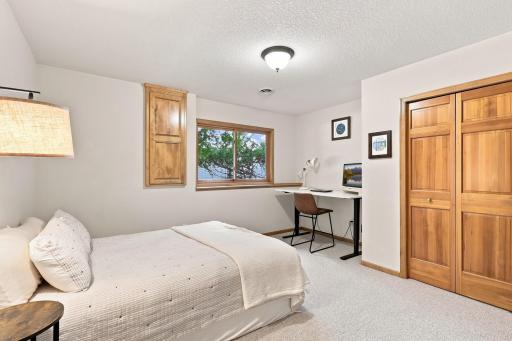
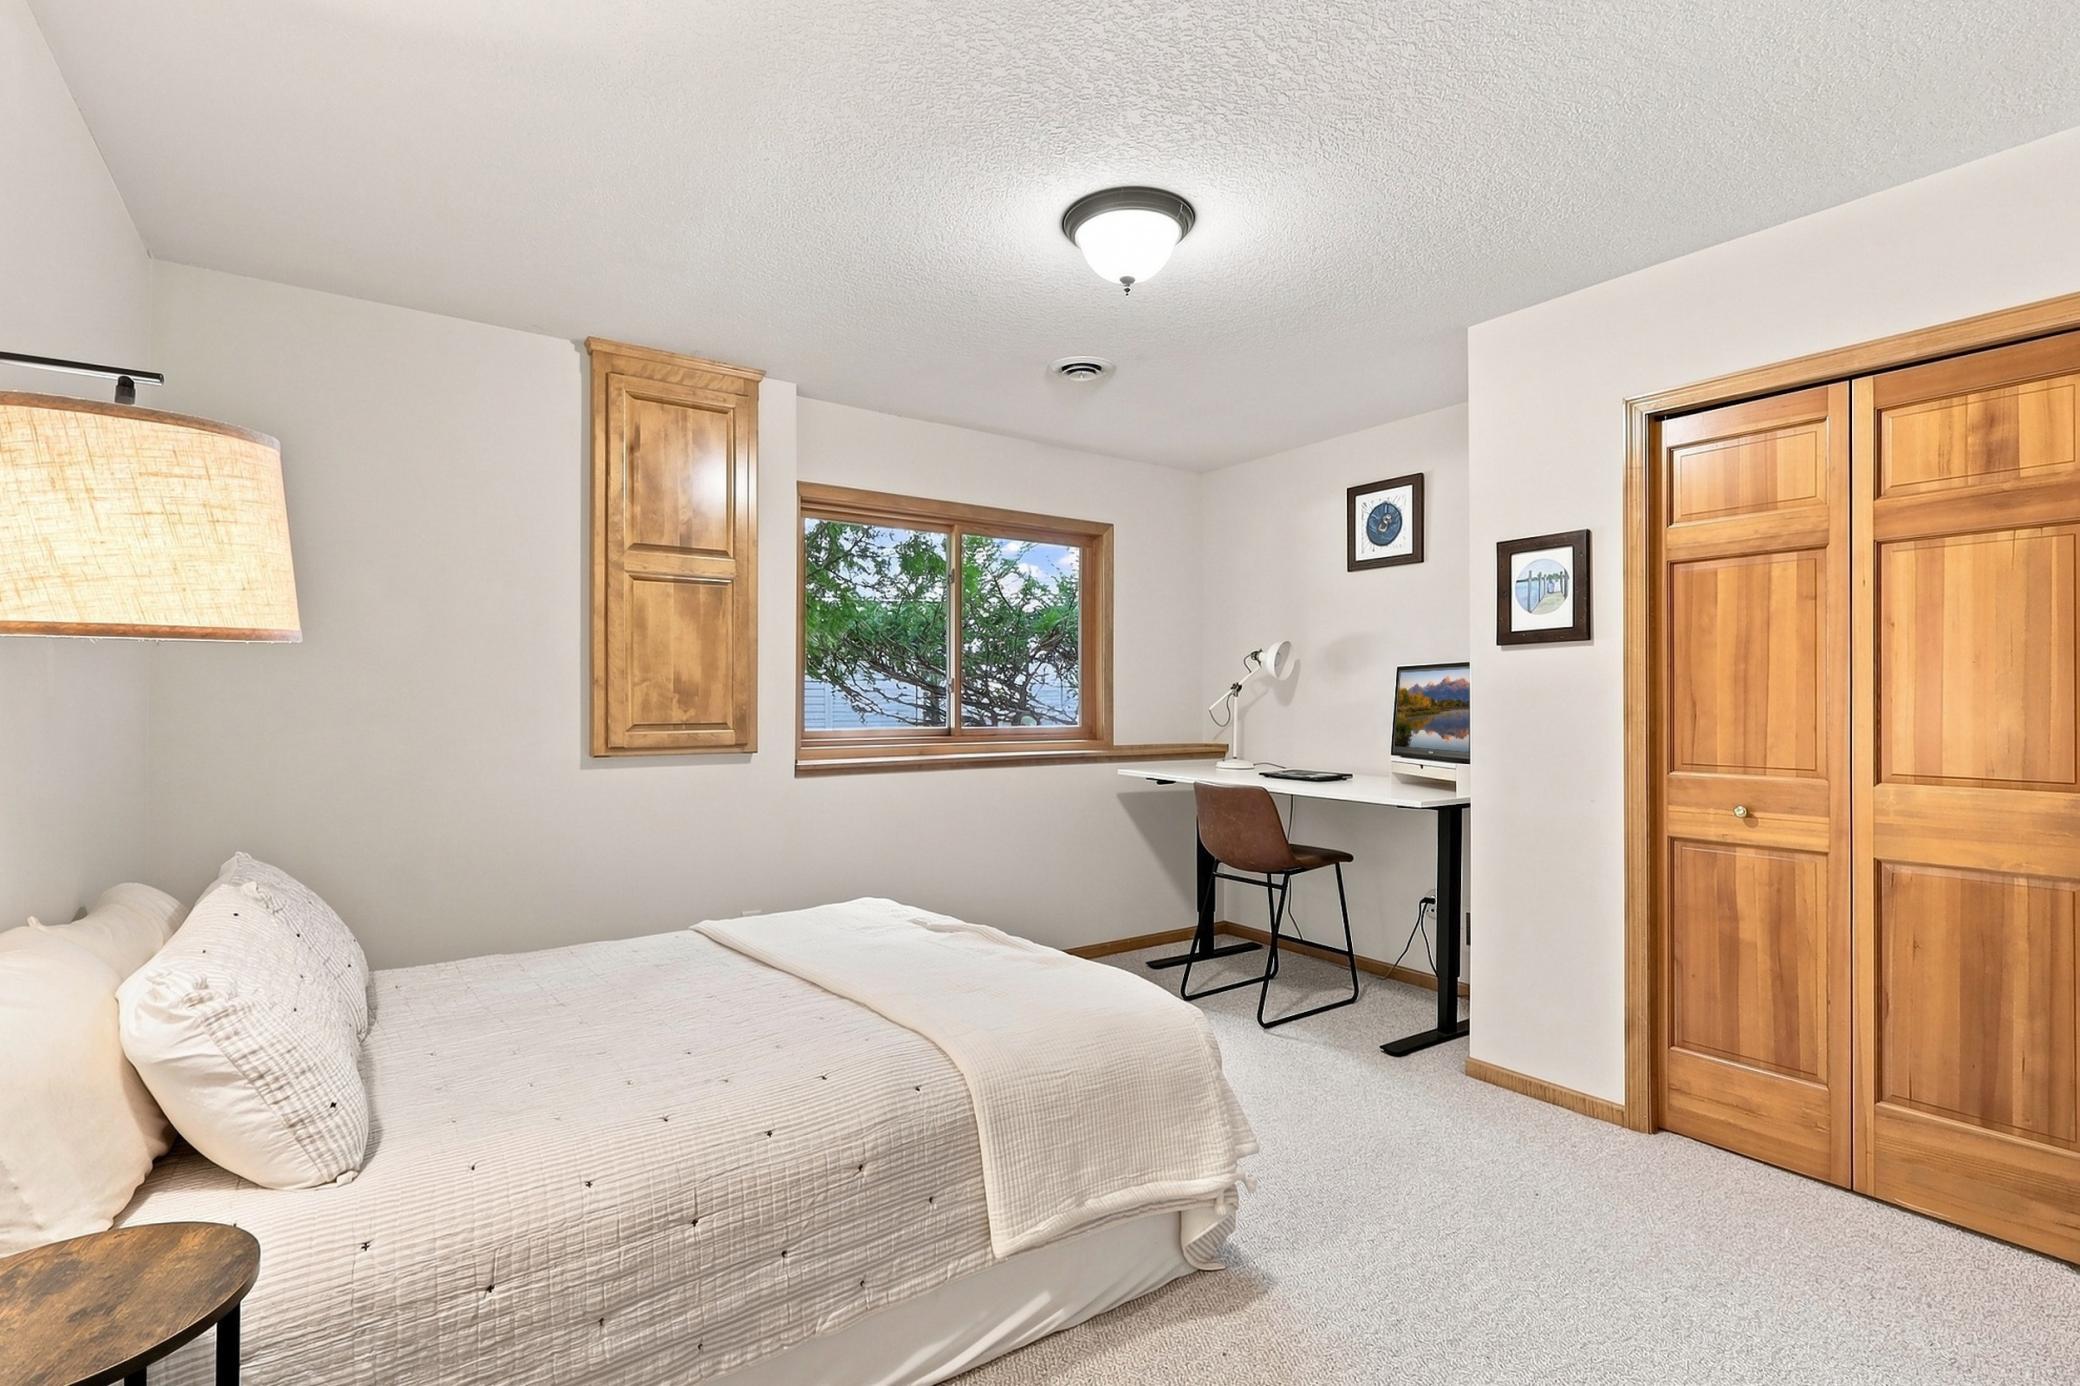
| Fifth (5th) Bedroom | 12x14 | Lower |
| First (1st) Bedroom | 12x14 | Upper |
| Fourth (4th) Bedroom | 11x12 | Upper |
| Kitchen | 20x17 | Main |
| Living Room | 14x15 | Main |
| Primary Bath | 12 x 15 | Upper |
| Office | 14x10 | Main |
| Screened Porch | 12x14 | Main |
| Second (2nd) Bedroom | 13x13 | Upper |
| Third (3rd) Bedroom | 13.5x18.5 | Upper |
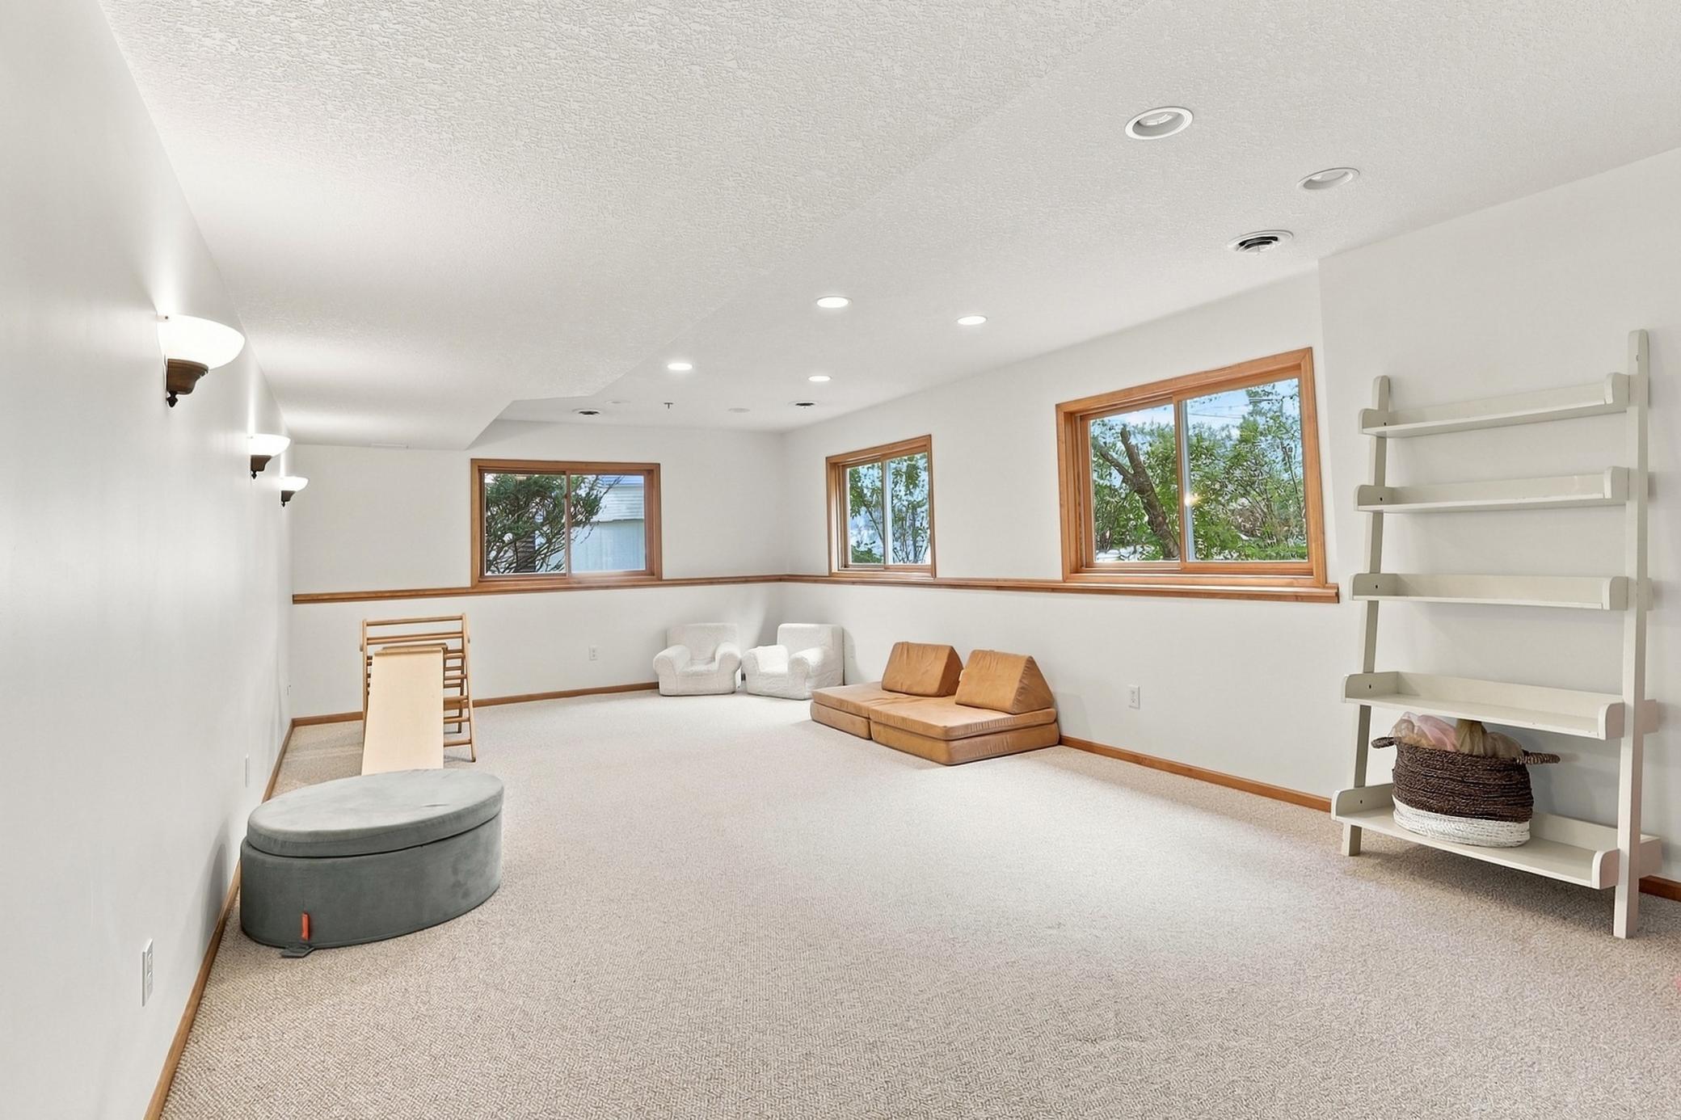
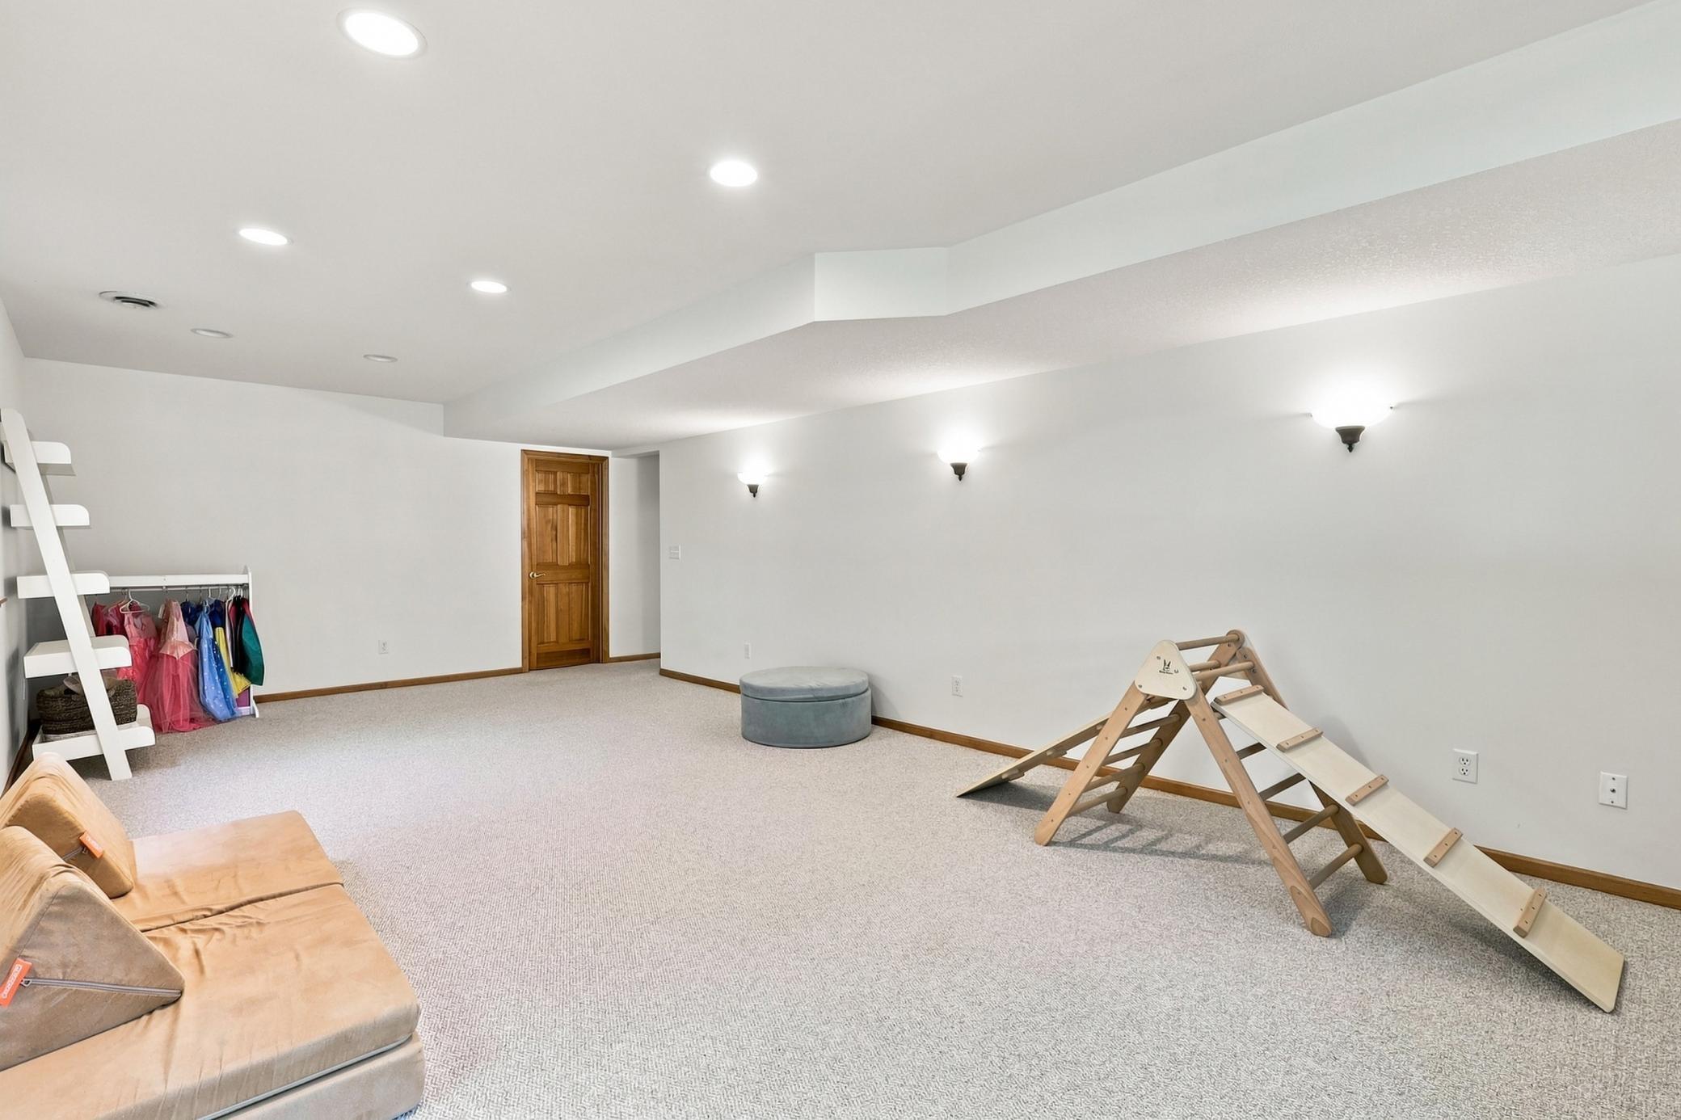
| Family Room | 14x26 | Lower |
Listing Office: Compass
Last Updated: October - 15 - 2026

The data relating to real estate for sale on this web site comes in part from the Broker Reciprocity SM Program of the Regional Multiple Listing Service of Minnesota, Inc. The information provided is deemed reliable but not guaranteed. Properties subject to prior sale, change or withdrawal. ©2026 Regional Multiple Listing Service of Minnesota, Inc All rights reserved.
Tuesday 20th of October 2026 08:28 AM

218-998-4400
Mohagen Real Estate


Let's Connect

Mohagen Real Estate
sue@MohagenRealEstate.com
Office: 218-998-4400
Cell: 218-731-7376

Mohagen Real Estate is licensed in the State of Minnesota