7600 Golden Valley Road, 805, Golden Valley, MN 55427 (MLS# 7150325)
$55,000
Golden Valley, MN 55427
MLS# 7150325
2 beds | 1 baths | 866 sqft
1 / 30

Property Description
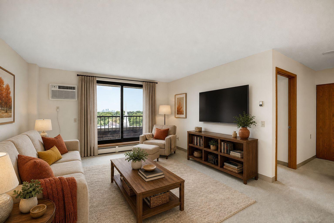
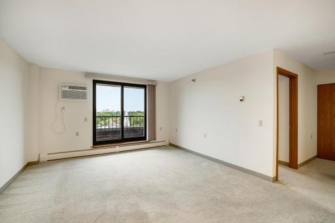
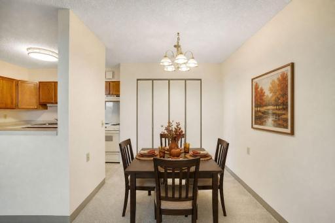
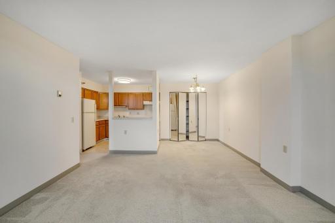
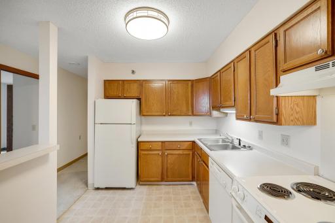
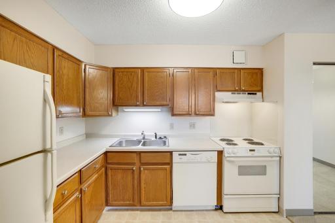
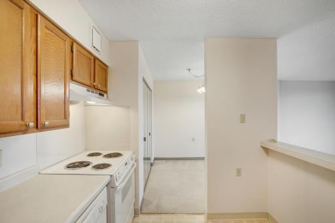
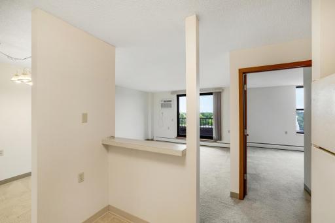
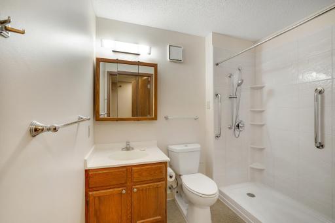
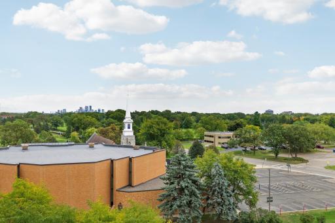
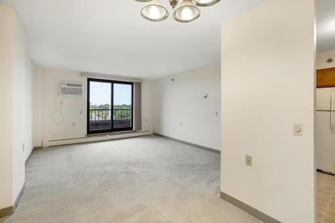
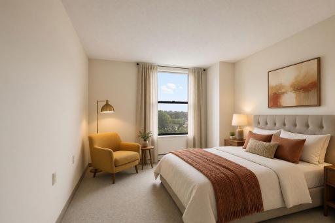
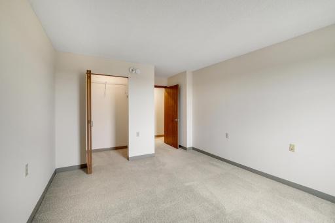
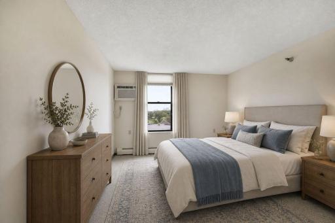
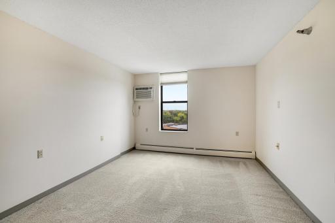
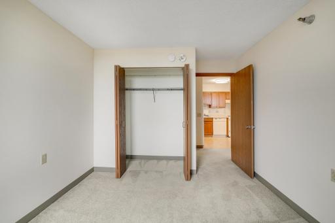
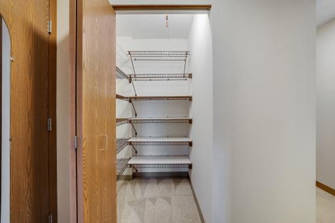
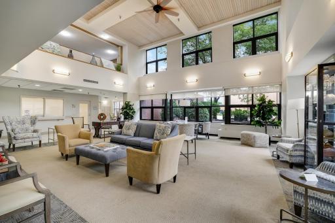
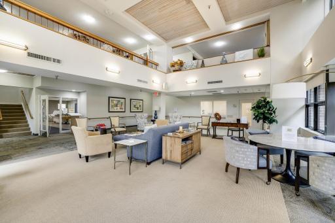
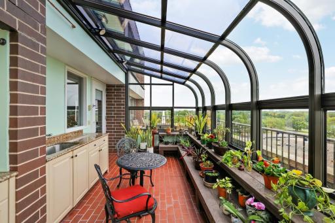
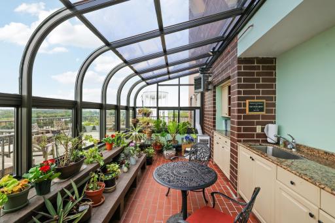
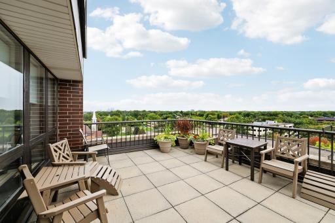
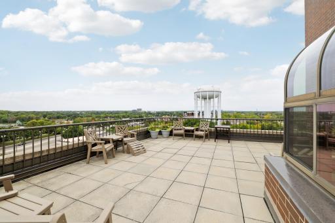
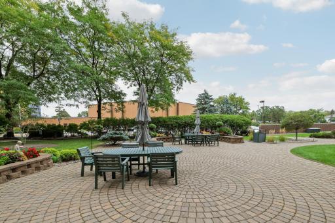
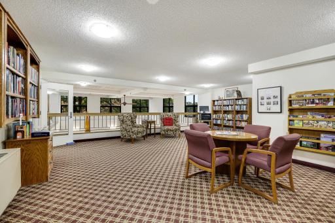
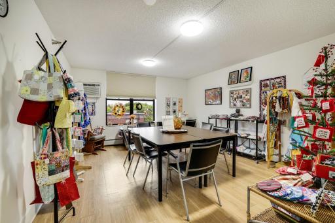
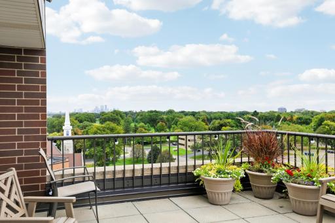
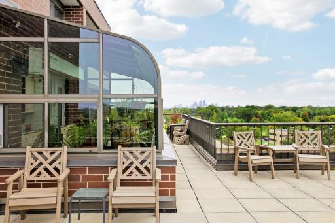
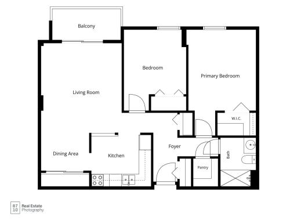
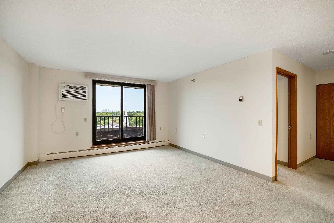
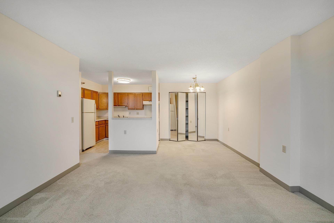
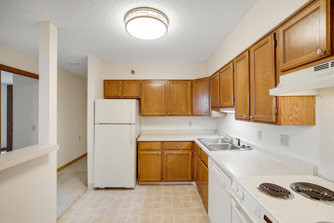
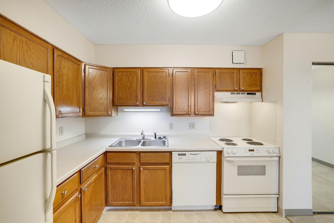
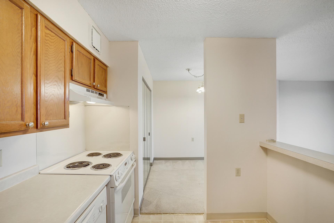
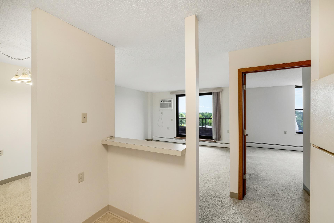
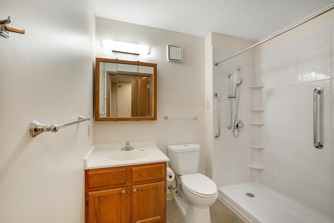
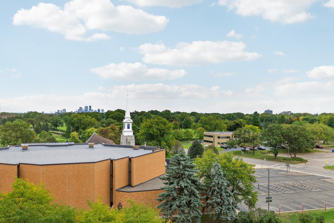
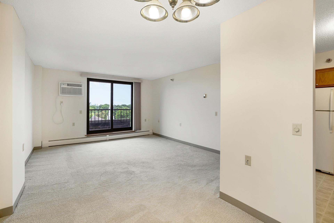
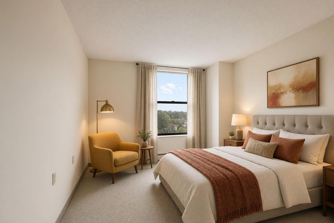
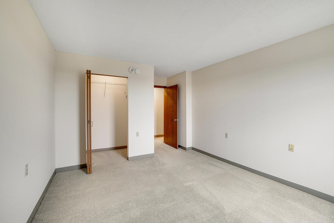
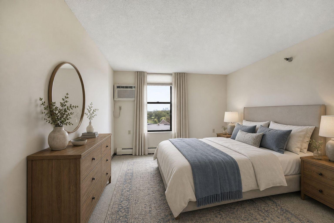
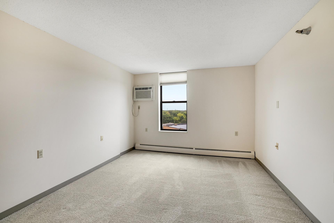
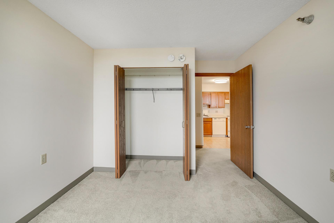
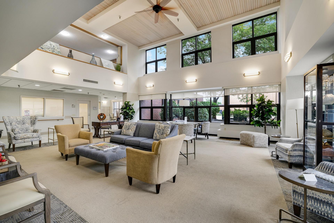
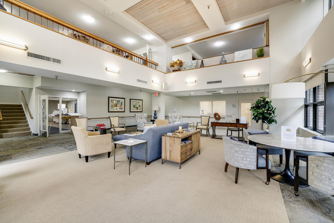
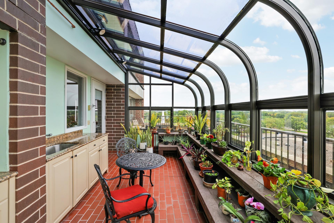
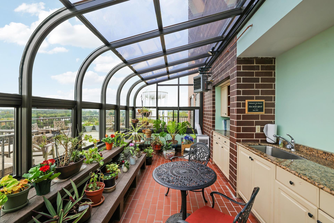
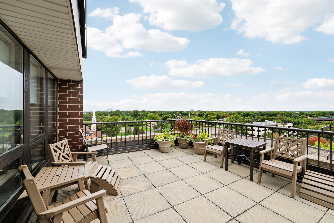
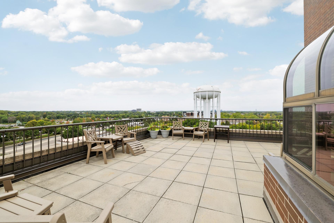
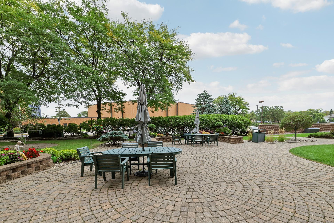
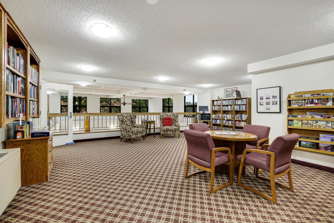
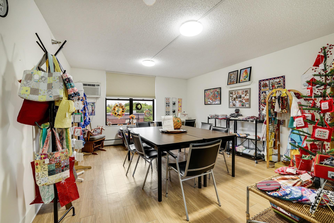
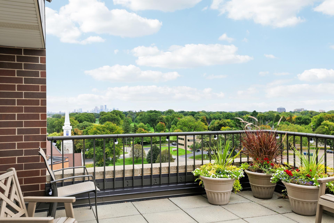
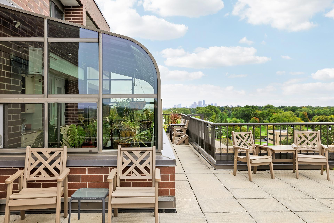
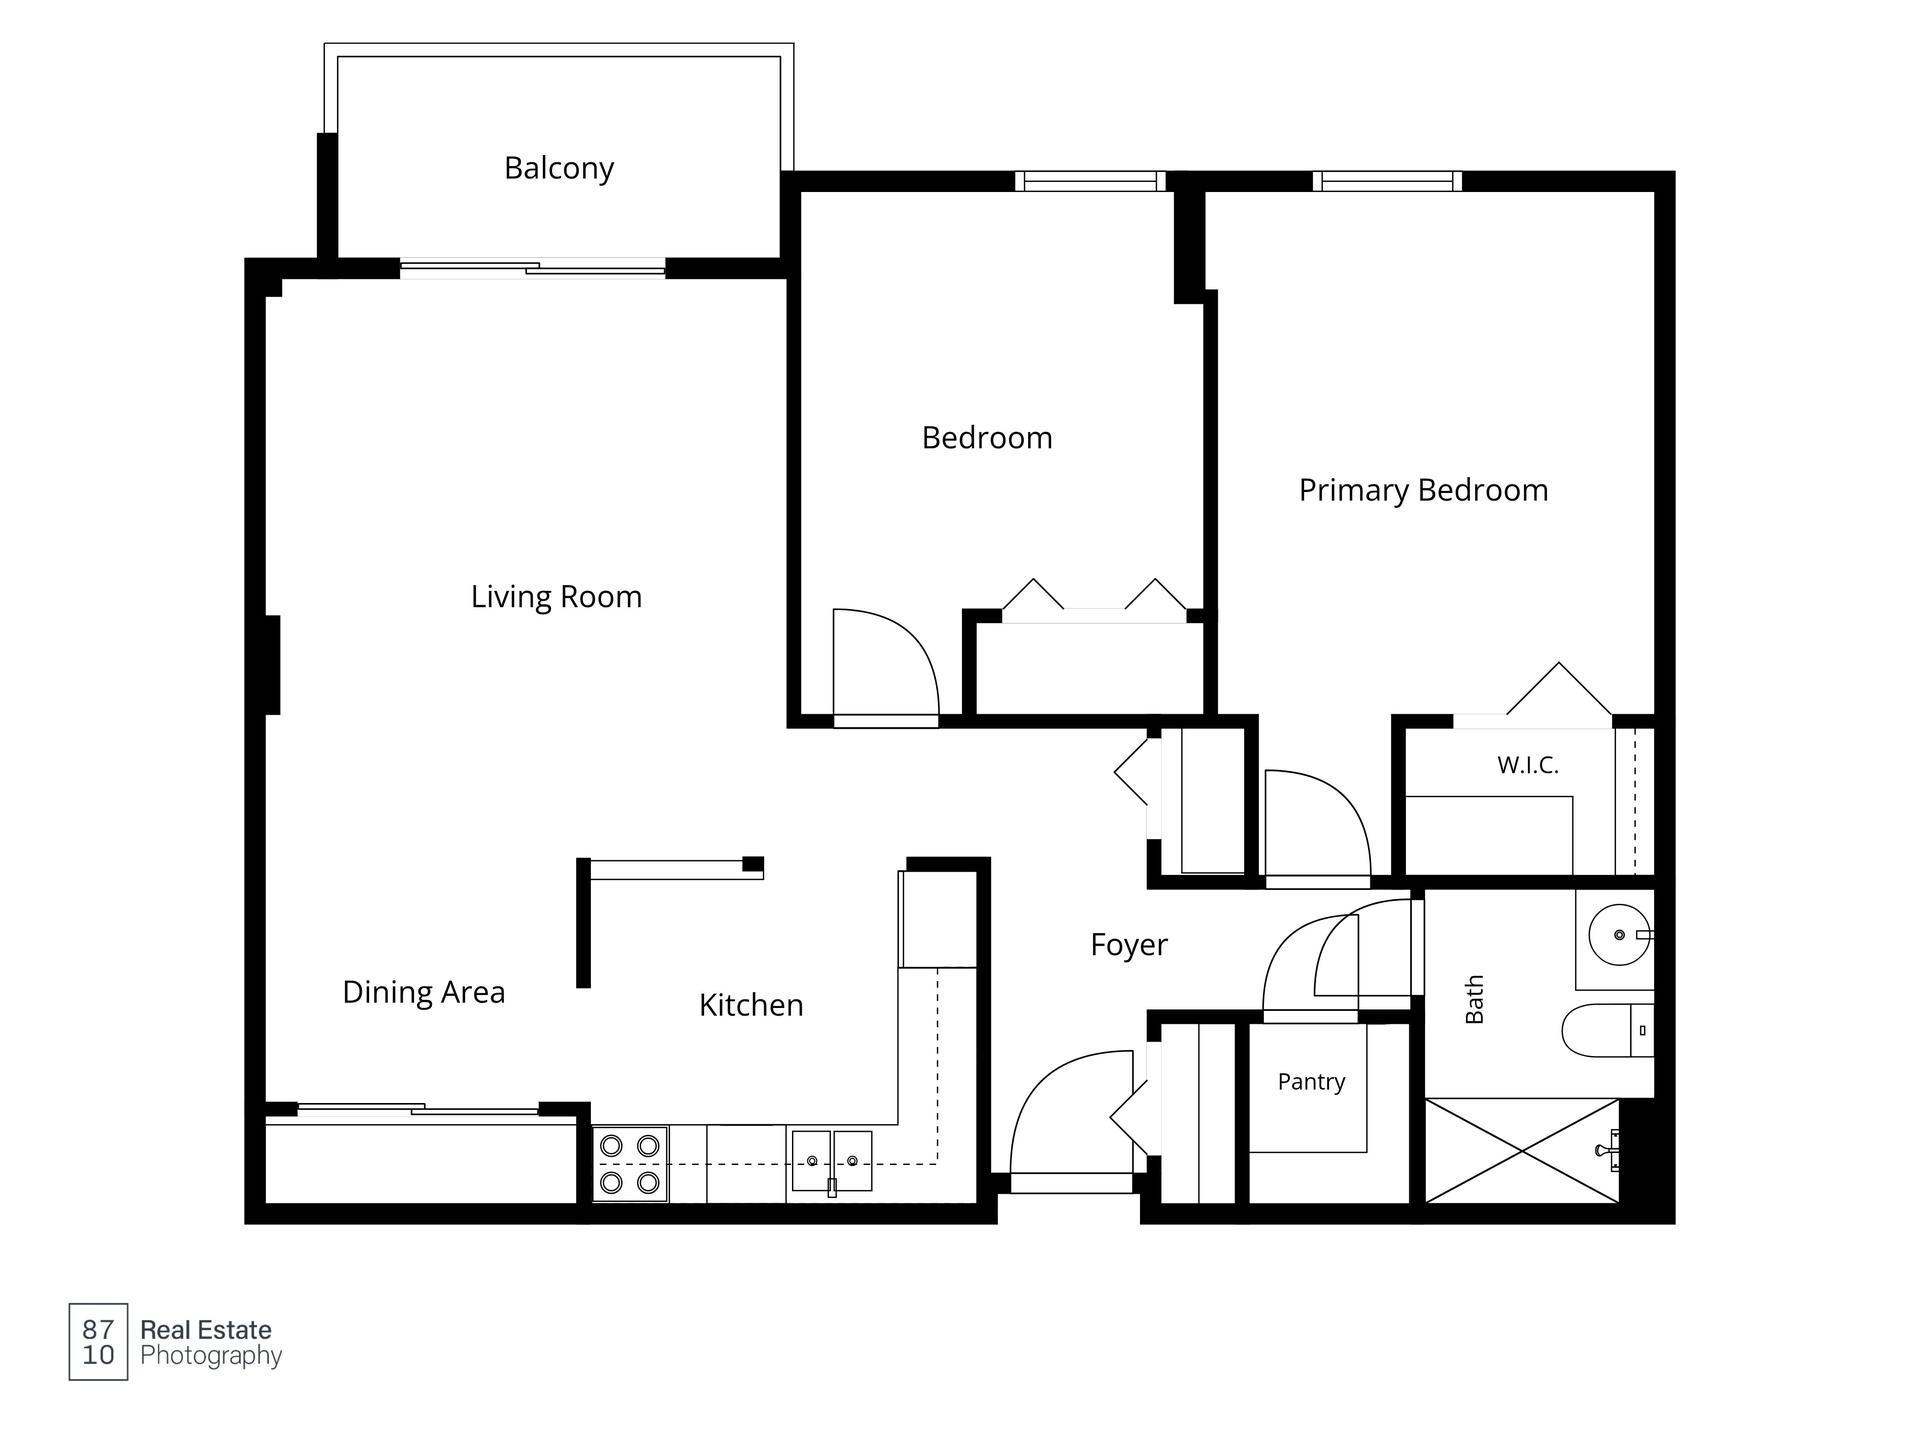
More Than a HomeâA Community Where You Have a Voice! Discover the benefits of cooperative living at Calvary Cooperative, a 55+ member-owned community in Golden Valley offering convenience, connection and a say in how your community operates! Located on the 8th floor, this 2-bedroom, 1-bath home features beautiful Minneapolis skyline views, fresh professional paint, professionally cleaned carpeting and an updated easy-access shower. Seller is offering up to $3,000 toward updated appliances, new flooring or two months of cooperative dues! What makes cooperative living different? Your monthly dues of $1,486.85 cover much more than traditional association services, including property taxes, building insurance, water, gas, sanitation, cable/internet, replacement reserves, a portion of the cooperative loan, and many unit and appliance repairs and replacements. Enjoy fewer separate household bills and less responsibility for routine maintenance. Electricity and HO-6 insurance are separate. Here, residents have a voice! As a member-owned cooperative, residents have opportunities to participate in community decisions, serve on committees and help shape their living environment. Whether your interests include gardening, social events, building improvements, finance or community activities, there are ways to get involved. Enjoy an active lifestyle with book clubs, card games, crafts, exercise programs, movies, educational presentations and social gatherings. Community amenities include a fitness center, library, solarium, 9th-floor Skyline Room, woodworking shop, craft/game rooms, outdoor patio, guest accommodations, salon and transportation services. Some amenities and services have additional fees. One dog or cat under 25 lbs welcome. Free parking available, with garage parking offered when available for an additional fee. Experience the benefits of cooperative ownershipâwhere your home, community and lifestyle come together!
Details
Maps
Contract Information
Status: Active
Contingency: None
Current Price: 55000
Original List Price: 55000
ListPrice: 55000
List Date: 2026-09-28
Owner is an Agent?: No
Auction?: No
General Property Information
Assoc Mgmt Co. Phone #: 763-231-5623
Association Fee Frequency: Monthly
Association Mgmt Co. Name: Ebenezer Management Services
Common Wall: Yes
Lot Measurement: Acres
Manufactured Home?: No
Multiple PIDs?: No
New Development: No
Waterfront YN: No
Year Built: 1983
Yearly/Seasonal: Yearly
Zoning: Residential-Single Family
Bedrooms: 2
Baths Total: 1
Bath Full: 1
Main Floor Total SqFt: 866
Above Grd Total SqFt: 866
Total SqFt: 866
Total Finished Sqft: 866.00
FireplaceYN: No
Style: (CC) High Rise (4+ Levels)
Foundation Size: 866
Association Fee: 1486.85
Lot Dimensions: Common
Acres: 2.18
Assessment Pending: No
Location Tax and Other Information
House Number: 7600
Street Name: Golden Valley
Street Suffix: Road
Unit Number: 805
Postal City: Golden Valley
County: Hennepin
State: MN
Zip Code: 55427
Complex/Dev/Subdivision: Co-Op Calvary Center Co-Op 0055
Assessments
Tax With Assessments: 951
Building Information
Finished SqFt Above Ground: 866
Lease Details
Land Leased: Not Applicable
Miscellaneous Information
DP Resource: Yes
Homestead: Yes
Ownership
Fractional Ownership: No
Public Survey Info
Range#: 21
Section#: 32
Township#: 118
Property Features
Accessible: Accessible Elevator Installed; Door Lever Handles; Grab Bars In Bathroom; Partially Wheelchair
Air Conditioning: Wall Unit(s)
Amenities Shared: Car Wash; Coin-op Laundry Owned; Common Garden; Common Laundry Facility; Fire Sprinkler System; In-Ground Sprinkler System; Lobby; Patio
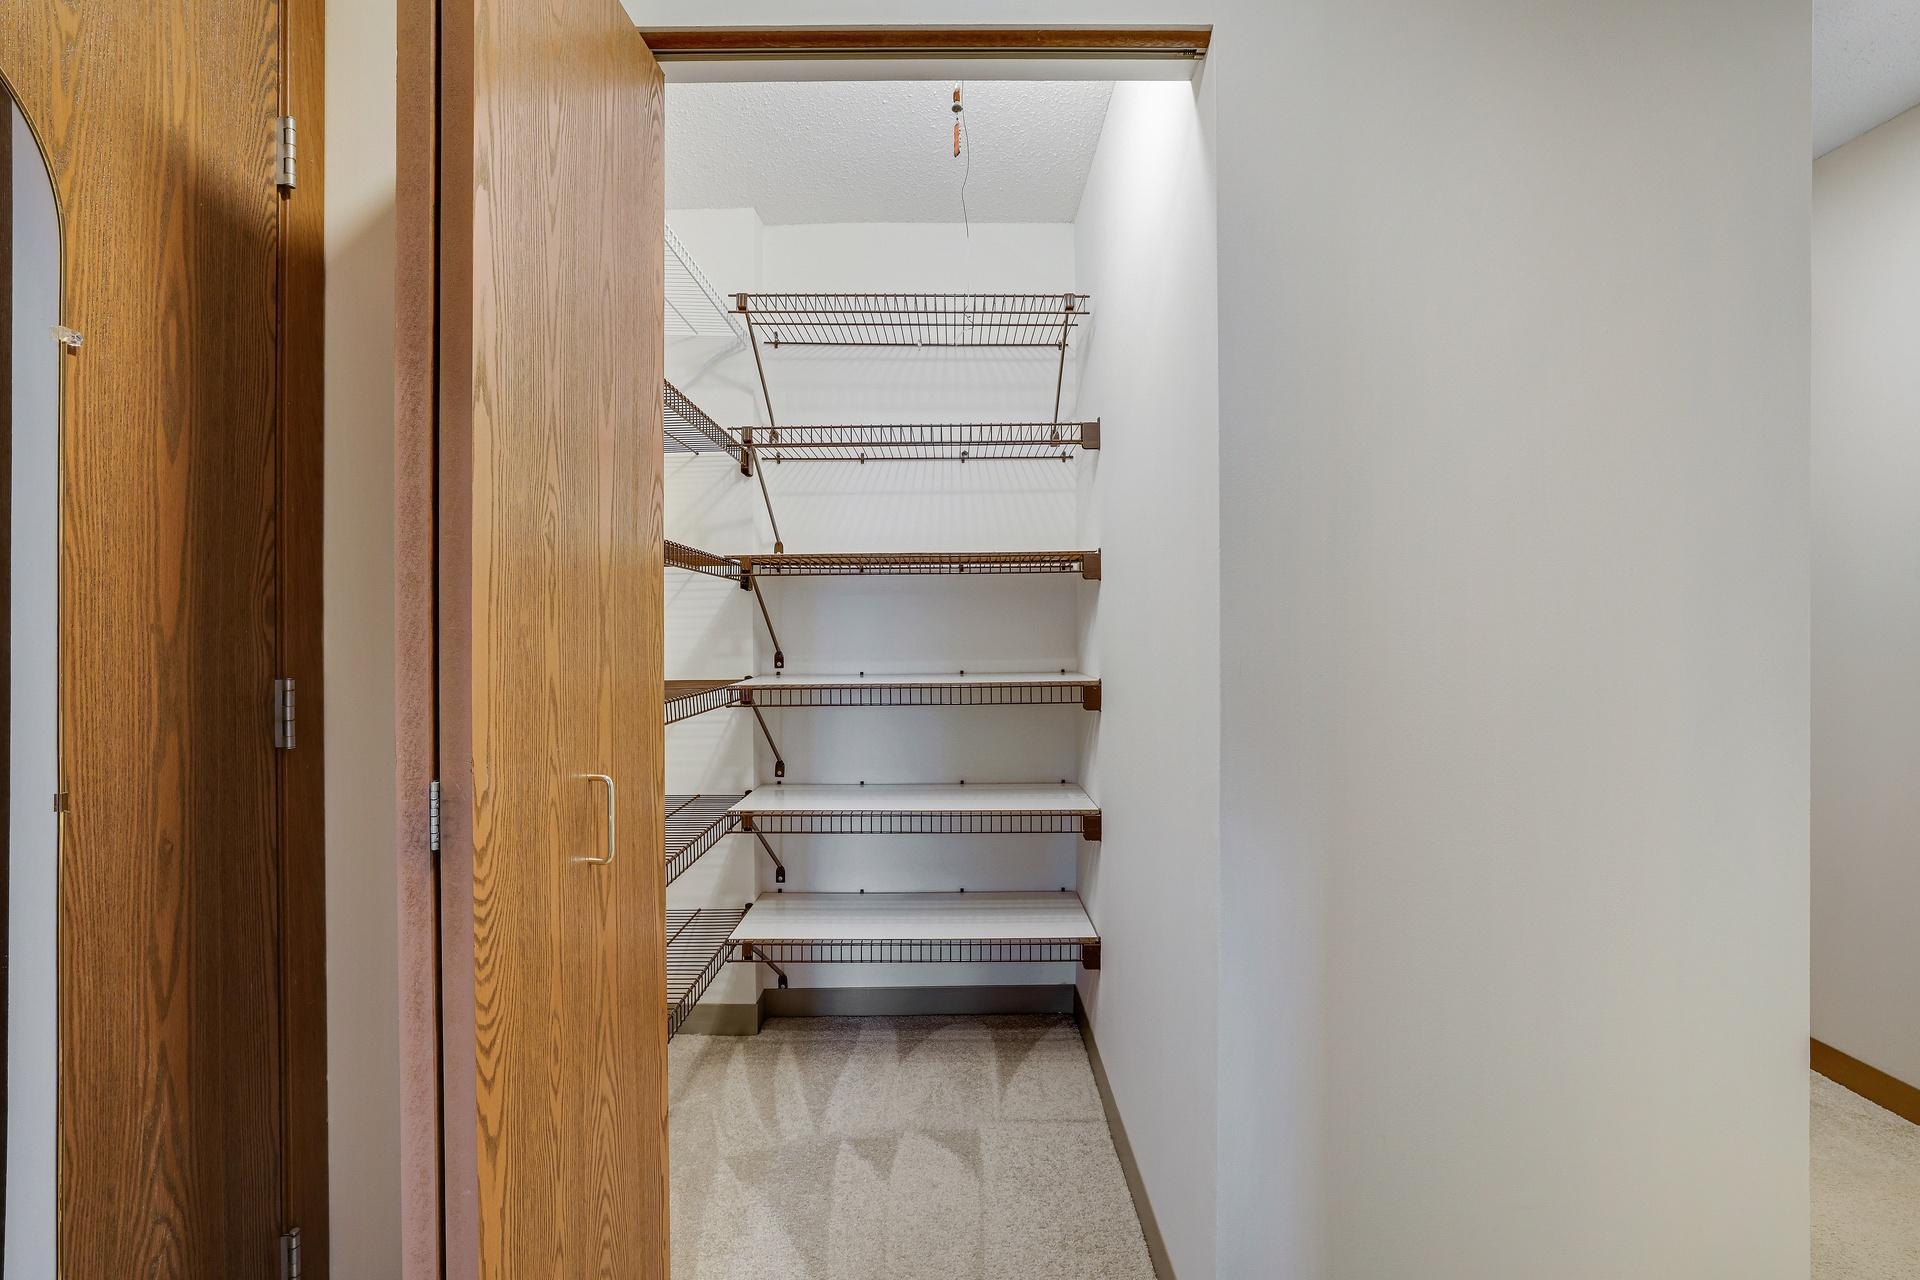
Amenities Unit: Balcony; Cable; City View; Exercise Room; In-Ground Sprinkler; Indoor Sprinklers; Main Floor Primary Bedroom; Patio; Primary Bedroom Walk-In Closet
Appliances: Cooktop; Dishwasher; Microwave; Range; Refrigerator
Association Fee Includes: Air Conditioning; Building Exterior; Cable TV; Controlled Access; Electricity; Gas; Hazard Insurance; Internet; Lawn Care; Parking Space; Professional Mgmt; Recreation Facility; Sanitation; Shared Amenities; Snow Removal; Taxes; Valet Parking; Water
Basement: None
Construction Materials: Brick; Concrete
Construction Status: Previously Owned
Dining Room Description: Living/Dining Room
Electric: Circuit Breakers
Existing Financing: Free and Clear
Exterior: Brick/Stone
Family Room Characteristics: Family Room
Foundation: Concrete Block
Fuel: Natural Gas
Heating: Baseboard; Boiler
Internet Options: Cable
Laundry: Common Area
Lot Description: Public Transit (w/in 6 blks); Tree Coverage - Medium
Parking Characteristics: Parking Lot; Assigned; Heated Garage; Insulated Garage
Road Frontage: City Street
Roof: Age Over 8 Years; Flat; Rubber; Tar/Gravel
Sellers Terms: Cash
Sewer: City Sewer/Connected
Shared Rooms: Amusement/Party Room; Business Center; Community Room; Exercise Room; Guest Suite; Play Area; Sun Room
Special Search: All Living Facilities on One Level; Main Floor Bedroom
Stories: One
Water: City Water/Connected
Room Information
| Room Name | Dimensions | Level |
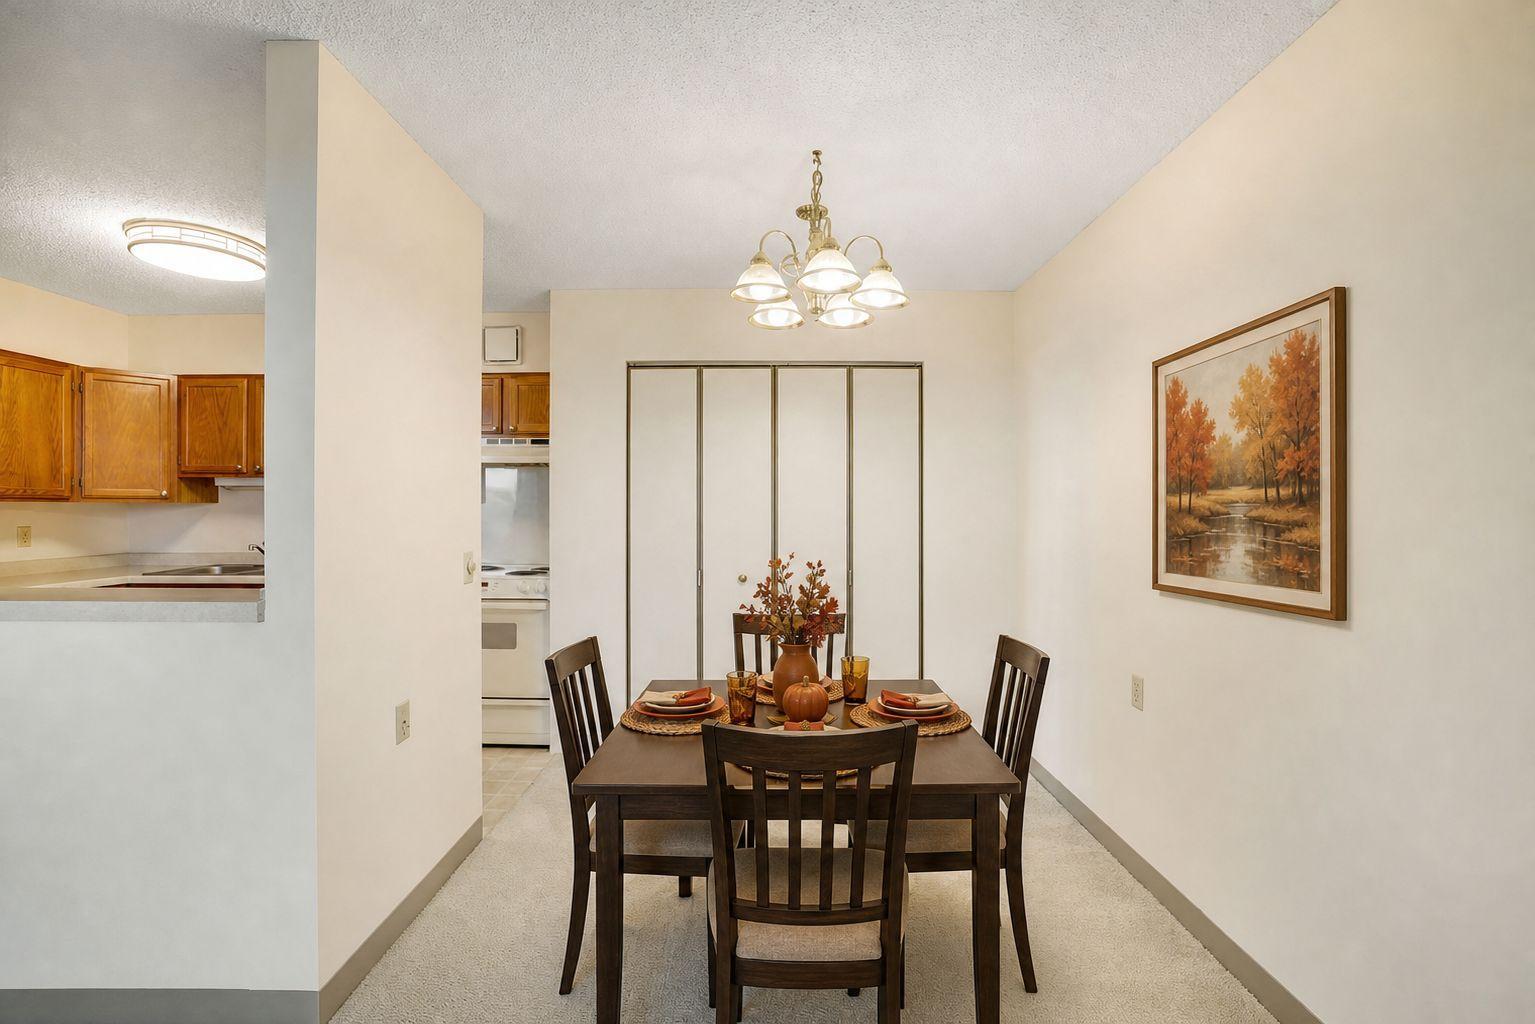
| Dining Room | 8x6 | Main |
| First (1st) Bedroom | 13x12 | Main |
| Kitchen | 9x9 | Main |
| Living Room | 15x13 | Main |
| Second (2nd) Bedroom | 10x11 | Main |
Listing Office: Keller Williams Premier Realty Lake Minnetonka
Last Updated: October - 12 - 2026

The data relating to real estate for sale on this web site comes in part from the Broker Reciprocity SM Program of the Regional Multiple Listing Service of Minnesota, Inc. The information provided is deemed reliable but not guaranteed. Properties subject to prior sale, change or withdrawal. ©2026 Regional Multiple Listing Service of Minnesota, Inc All rights reserved.
Thursday 15th of October 2026 07:01 PM

218-998-4400
Mohagen Real Estate



Let's Connect

Mohagen Real Estate
sue@MohagenRealEstate.com
Office: 218-998-4400
Cell: 218-731-7376

Mohagen Real Estate is licensed in the State of Minnesota