7600 Lyndale Avenue S, 414, Richfield, MN 55423 (MLS# 7030108)
$182,900
Richfield, MN 55423
MLS# 7030108
Status: Closed
1 beds | 1 baths | 837 sqft
1 / 41
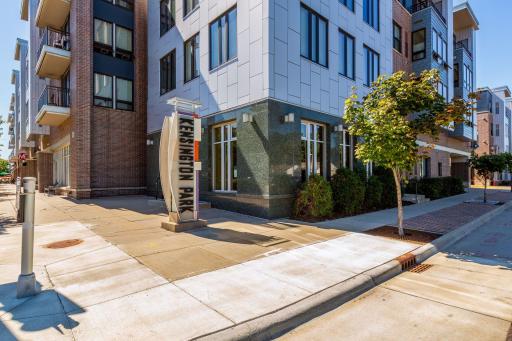
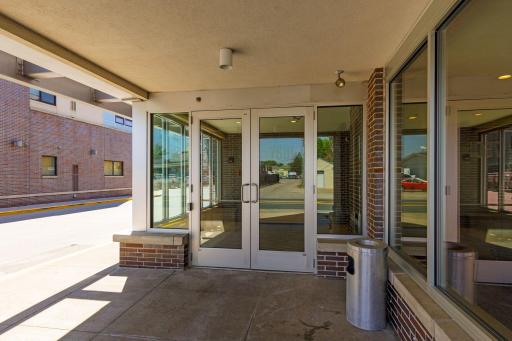
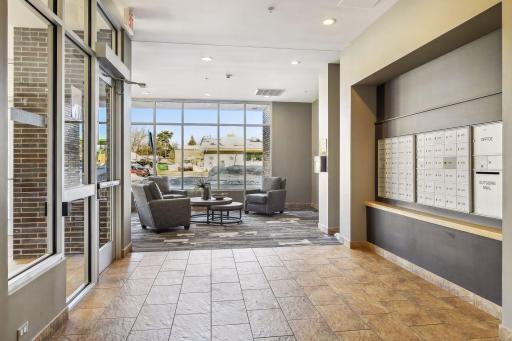
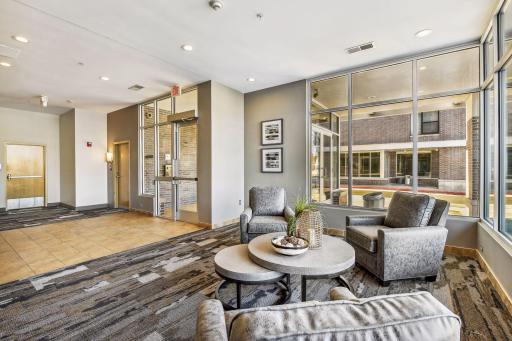
Property Description
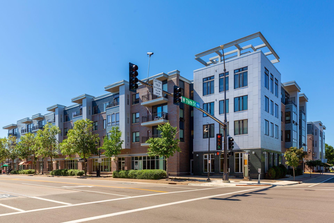
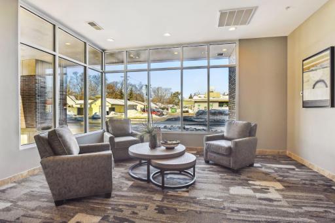
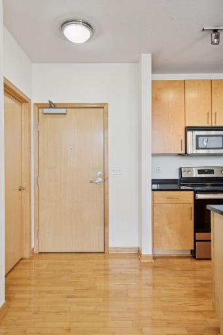
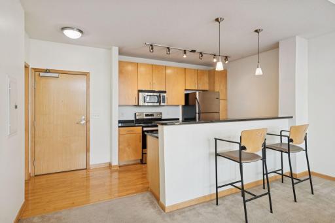
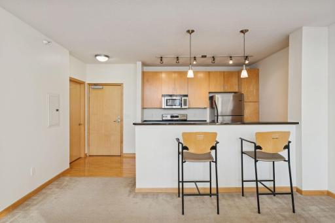
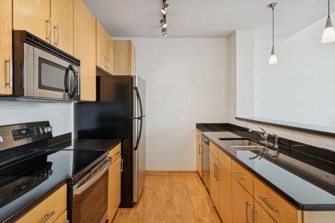
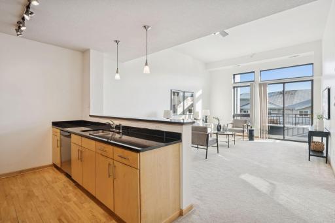
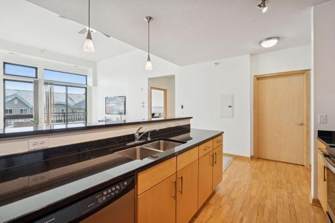
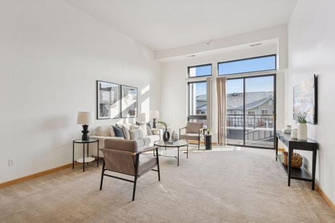
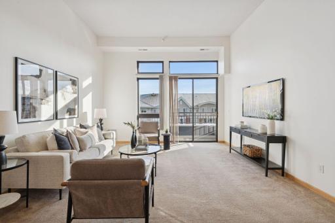
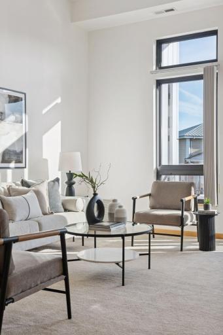
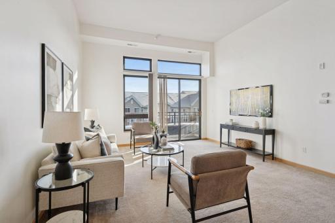
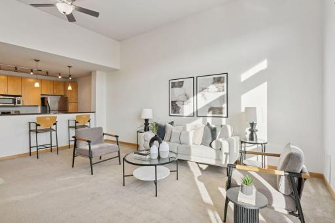
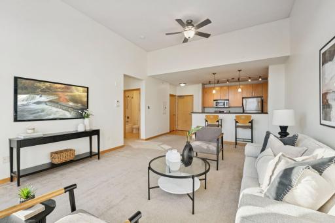
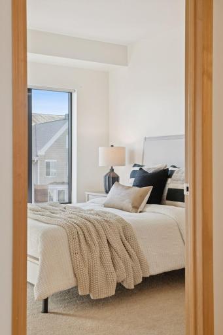
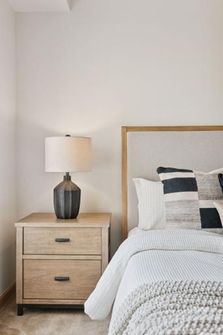
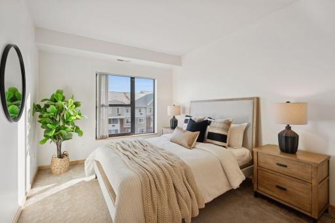
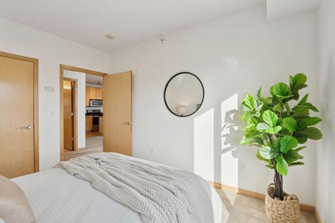
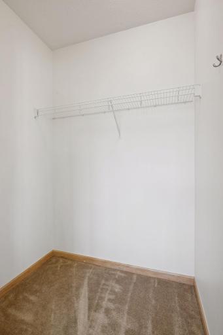
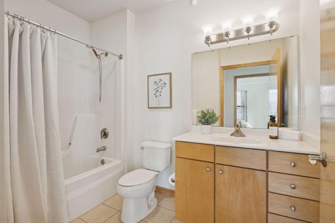
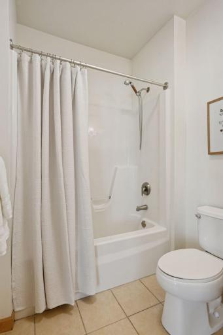
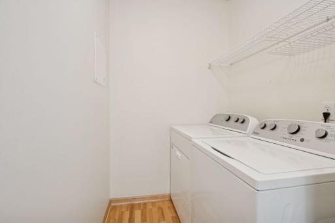
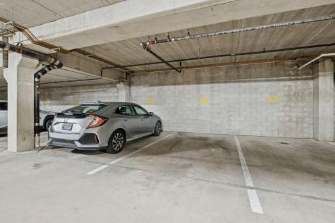
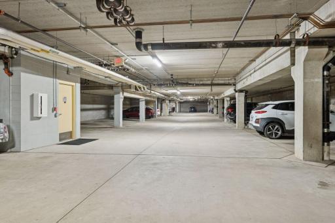
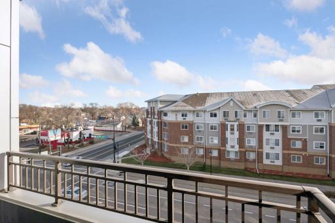
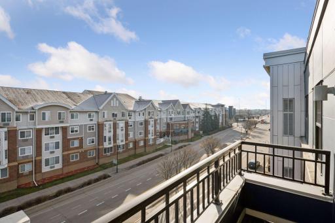
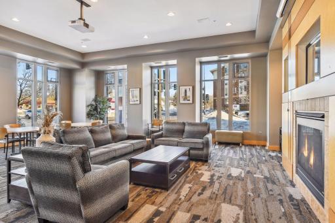
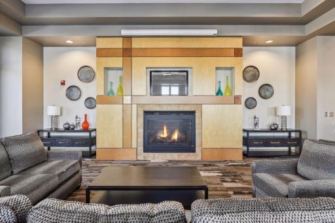
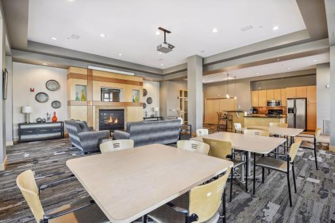
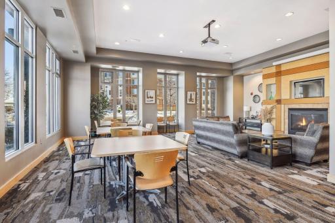
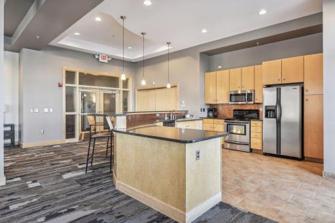
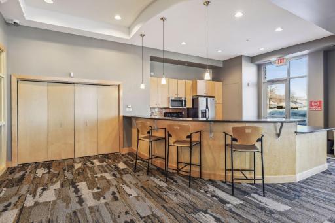
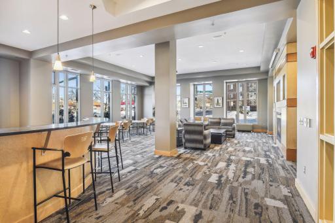
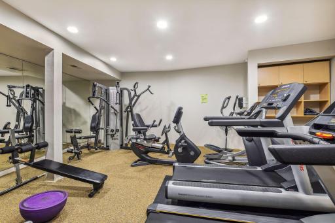
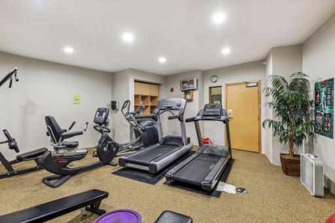
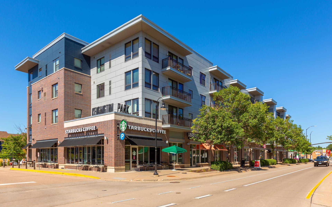
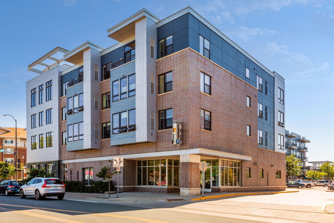
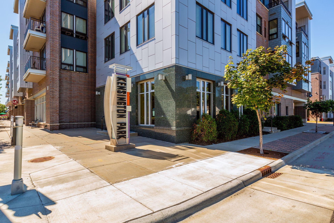
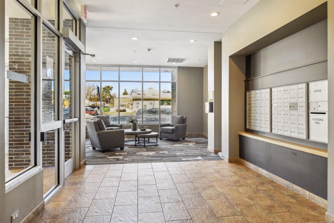
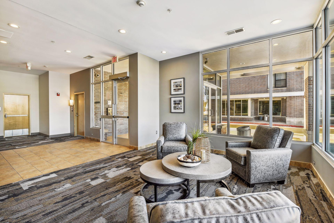
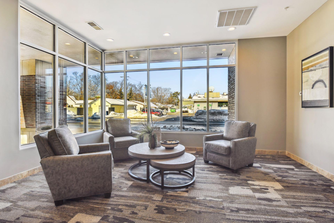
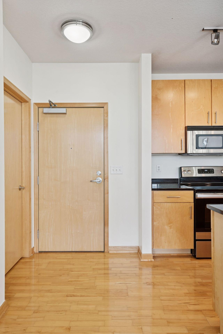
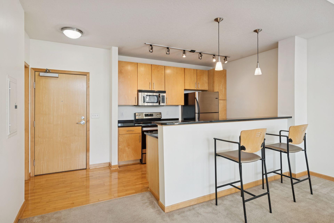
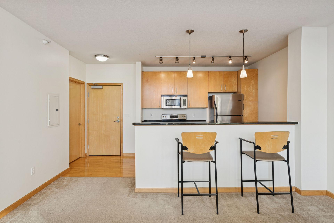
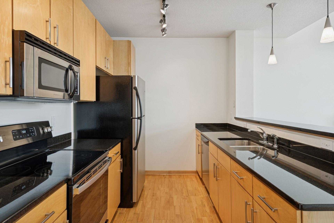
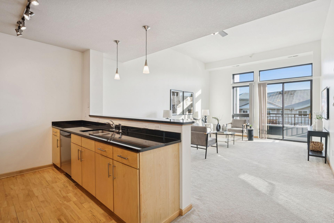


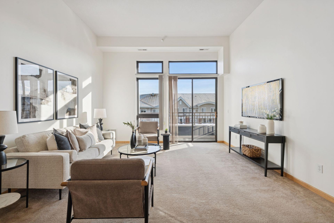
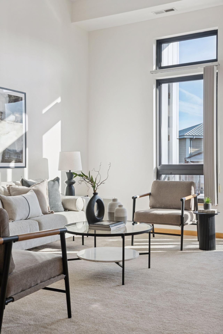
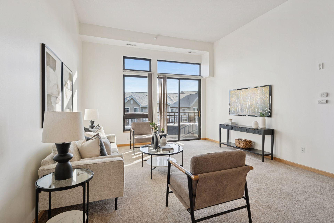

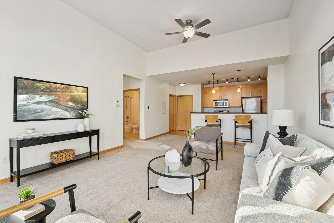
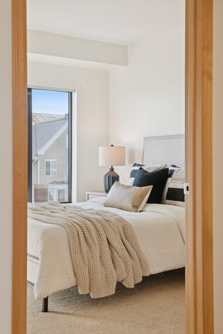
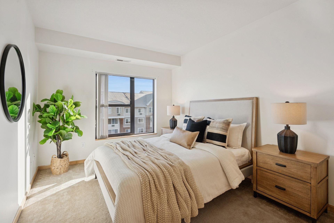

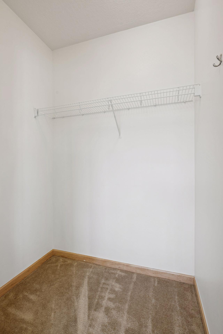
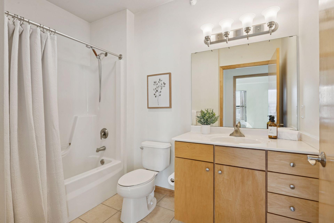
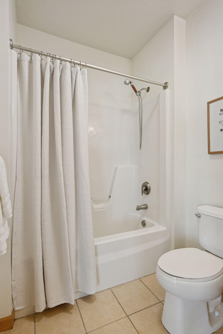
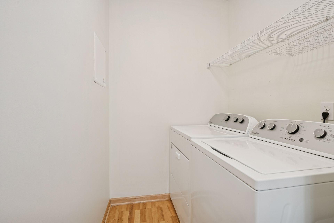
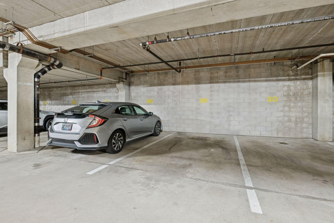
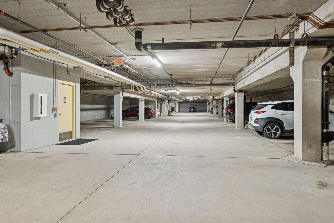
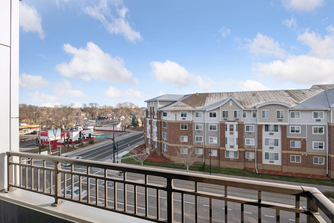
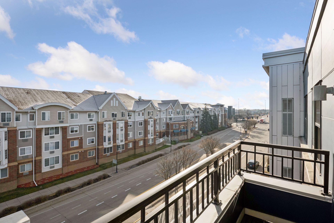

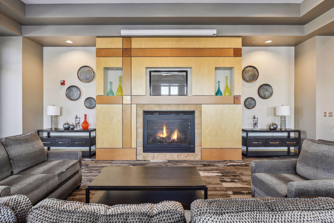
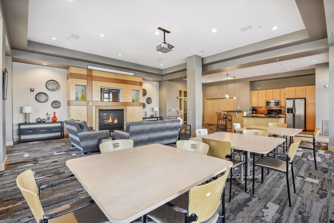
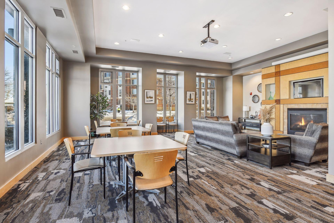
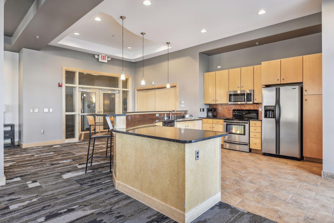
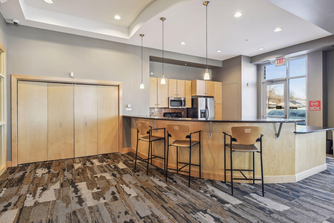
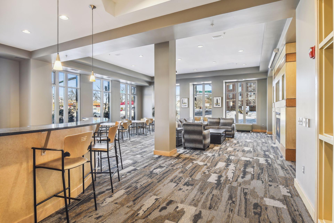
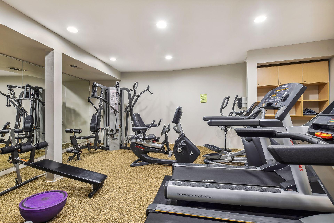
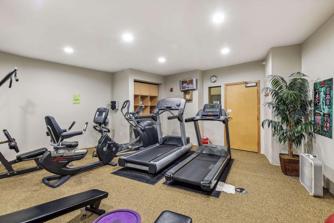
Arguably the very best one bed in the entire building. This top-floor unit stands out immediately with its dramatic vaulted ceilings that open up the space and create an airy, sophisticated feel from the moment you step inside. Sunlight pours in through oversized windows, and the private balcony offers a peaceful place to relax without facing the parking. Inside, youâll find a bright and inviting layout with a spacious living room and a well designed kitchen offering plenty of storage and counter space. The open floor plan is perfect for both everyday living and hosting guests. The large bedroom easily accommodates a king bed and includes generous closet space. A full bathroom and brand-new in-unit washer/dryer add convenience to daily routines. This unit also comes with a major bonus: the unitâs assessment has been fully paid off, meaning no additional assessment expense which sets this unit apart from others in the building. Enjoy a fitness center, community room, heated underground parking, and easy access to walking and biking paths. The location canât be beat. Just moments from Wood Lake Nature Center, Taft Park, restaurants, retail, transit, and quick freeway access to both downtowns and the airport. If youâre looking for a move-in-ready home with standout features, unmatched natural light, and the best position in the building, this top-floor oasis is the one.
Details
Maps
Documents
Contract Information
Status: Closed
Off Market Date: 2026-06-29
Contingency: None
Current Price: 175000
Closed Date: 2026-07-09
Original List Price: 187900
Sales Close Price: 175000
ListPrice: 182900
List Date: 2026-03-03
Owner is an Agent?: No
Auction?: No
General Property Information
Assoc Mgmt Co. Phone #: 952-277-2700
Association Fee Frequency: Monthly
Association Mgmt Co. Name: First Service Residential
Common Wall: Yes
Lot Measurement: Acres
Manufactured Home?: No
Multiple PIDs?: No
New Development: No
Other Parking Spaces: 1
Waterfront YN: No
Year Built: 2003
Yearly/Seasonal: Yearly
Zoning: Residential-Multi-Family, Residential-Single Famil
Bedrooms: 1
Baths Total: 1
Bath Full: 1
Main Floor Total SqFt: 837
Above Grd Total SqFt: 837
Total SqFt: 837
Total Finished Sqft: 837.00
FireplaceYN: No
Style: (CC) High Rise (4+ Levels)
Foundation Size: 837
Association Fee: 670
Garage Stalls: 1
Assessment Pending: No
Location Tax and Other Information
House Number: 7600
Street Name: Lyndale
Street Suffix: Avenue
Street Direction Suffix: S
Unit Number: 414
Postal City: Richfield
County: Hennepin
State: MN
Zip Code: 55423
Complex/Dev/Subdivision: Kensington Park
Assessments
Tax With Assessments: 2747
Building Information
Finished SqFt Above Ground: 837
Lease Details
Land Leased: Not Applicable
Miscellaneous Information
DP Resource: Yes
Homestead: No
Ownership
Fractional Ownership: No
Property Features
Accessible: Accessible Elevator Installed; Doors 36"+; Hallways 42"+; No Stairs External; No Stairs Internal
Air Conditioning: Central Air
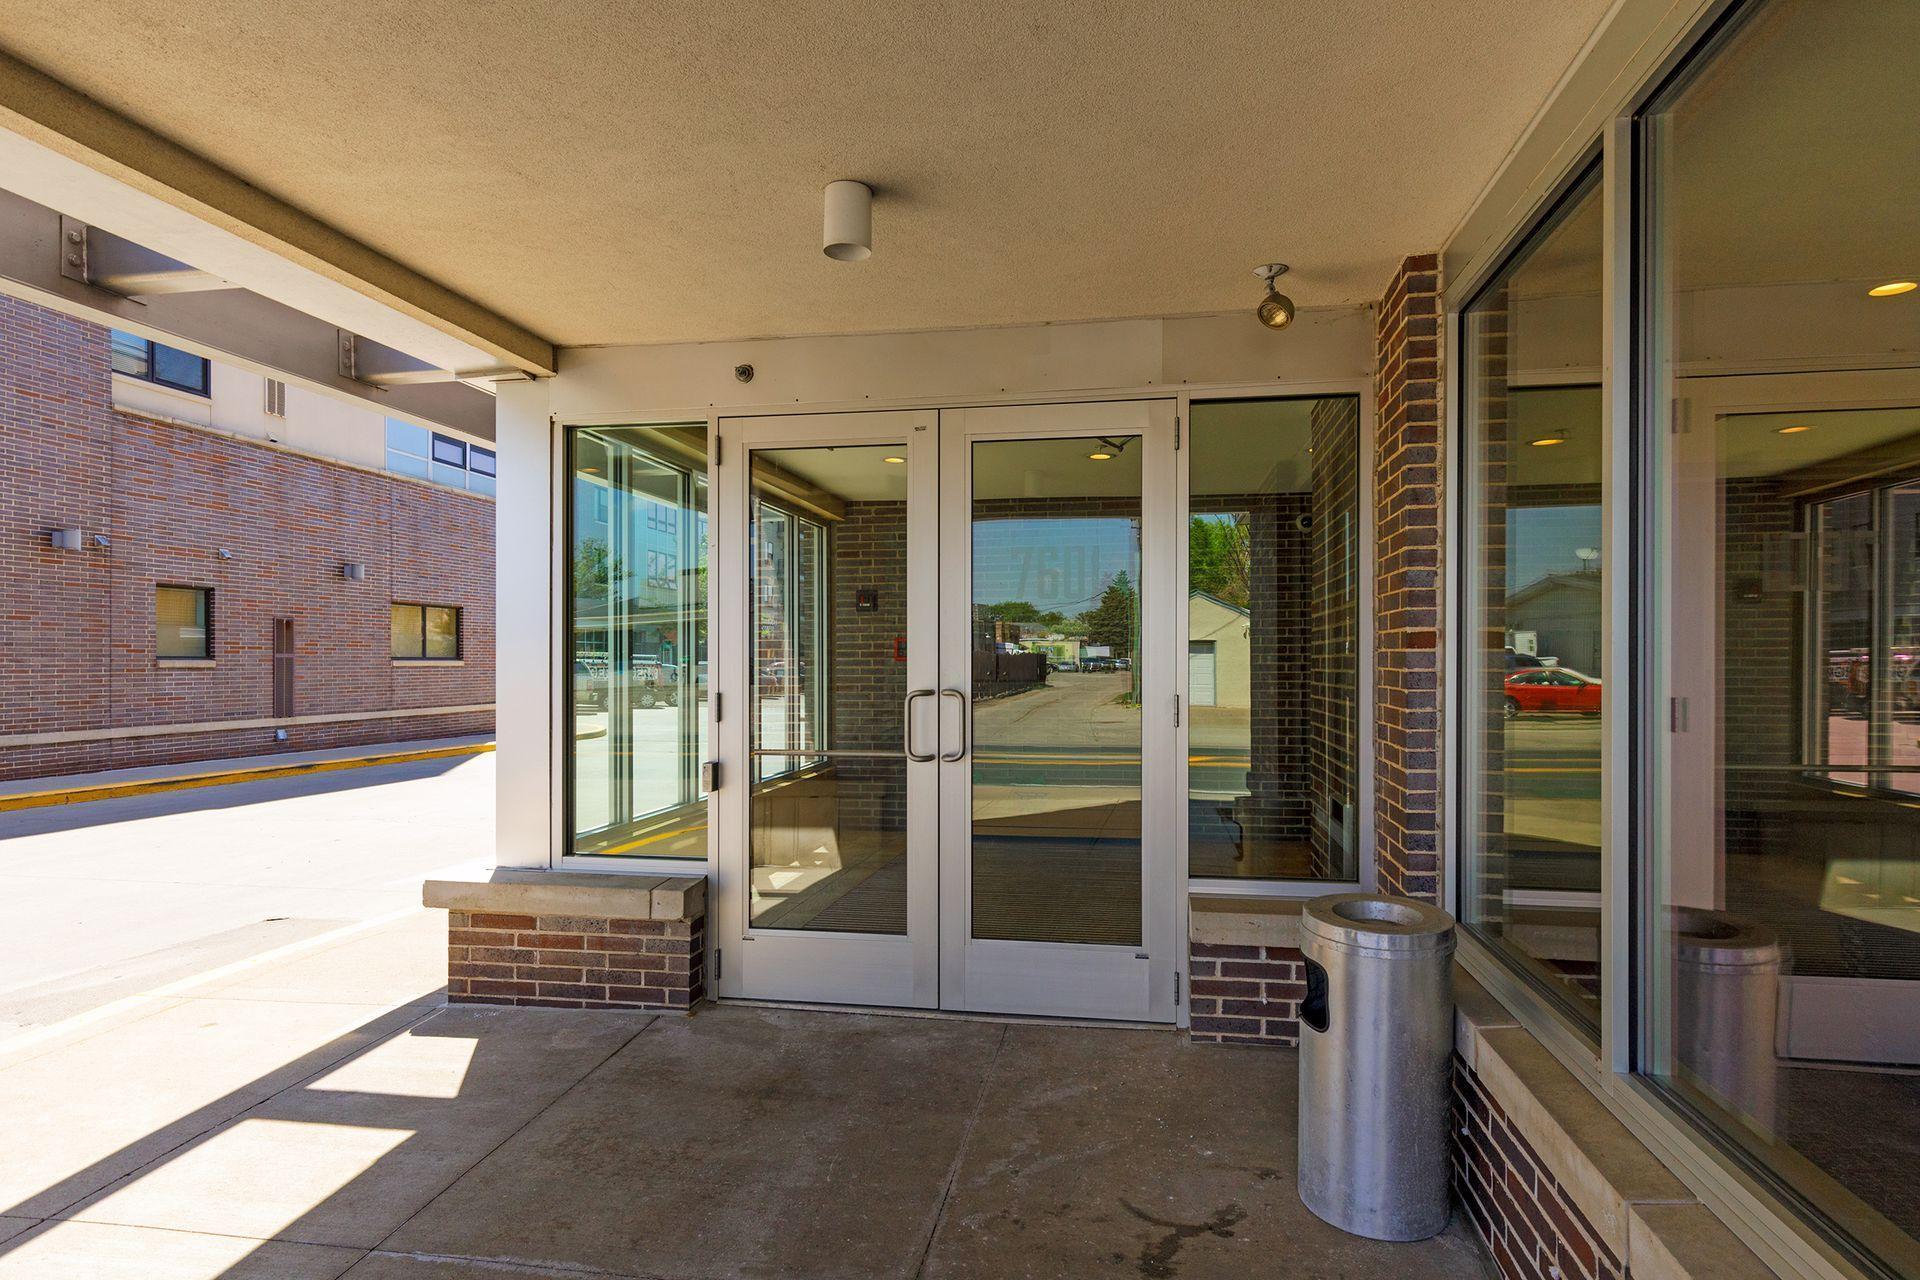
Amenities Shared: Elevator(s); Fire Sprinkler System; Security Building
Amenities Unit: Balcony; Deck; In-Ground Sprinkler; Kitchen Window; Multiple Phone Lines; Natural Woodwork; Patio; Security System; Vaulted Ceiling(s); Washer/Dryer Hookup
Appliances: Dishwasher; Dryer; Microwave; Range; Washer
Association Fee Includes: Building Exterior; Hazard Insurance; Outside Maintenance; Professional Mgmt; Sanitation; Security System; Shared Amenities; Other
Assumable Loan: Not Assumable
Basement: None
Bath Description: Main Floor Full Bath; Full Primary; Private Primary
Construction Status: Previously Owned
Dining Room Description: Living/Dining Room
Exterior: Brick/Stone; Stucco
Family Room Characteristics: 2 Story/High/Vaulted Ceilings
Fencing: None
Financing Terms: Conventional
Fireplace Characteristics: Gas Burning; Living Room
Foundation: Concrete Perimeter
Fuel: Natural Gas
Heating: Forced Air
Lot Description: Public Transit (w/in 6 blks)
Parking Characteristics: Garage Door Opener; Heated Garage
Pool Description: None
Road Frontage: City Street; Curbs; Paved Streets; Sidewalks
Roof: Flat; Pitched
Sellers Terms: Cash; Conventional
Sewer: City Sewer/Connected
Shared Rooms: Amusement/Party Room; Club House
Special Search: Main Floor Laundry
Stories: One
Water: City Water/Connected
Room Information
| Room Name | Dimensions | Level |
| First (1st) Bedroom | 10x13 | Main |
| Kitchen | 12x9 | Main |
| Living Room | 15x24 | Main |
 Point of Sale Certificate.pdf
 Listing Office: National Realty Guild
Last Updated: July - 09 - 2026

The data relating to real estate for sale on this web site comes in part from the Broker Reciprocity SM Program of the Regional Multiple Listing Service of Minnesota, Inc. The information provided is deemed reliable but not guaranteed. Properties subject to prior sale, change or withdrawal. ©2024 Regional Multiple Listing Service of Minnesota, Inc All rights reserved.
Sunday 12th of July 2026 12:23 PM

218-998-4400
Mohagen Real Estate


Let's Connect

Mohagen Real Estate
sue@MohagenRealEstate.com
Office: 218-998-4400
Cell: 218-731-7376

Mohagen Real Estate is licensed in the State of Minnesota