761 Lincoln Avenue, Saint Paul, MN 55105 (MLS# 7139449)
$1,350,000
Saint Paul, MN 55105
MLS# 7139449
5 beds | 4 baths | 6939 sqft
1 / 43
Open House (10/03/2026 - 1:30 pm - 3:00 pm)
Property Description
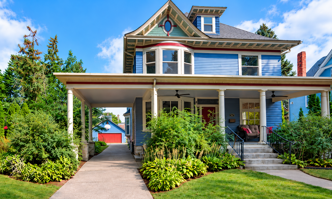
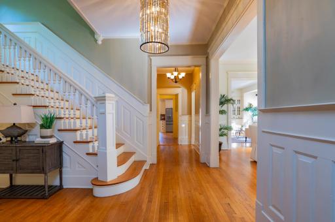
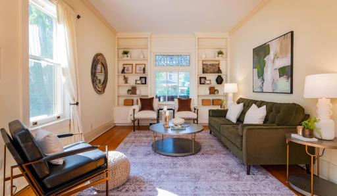
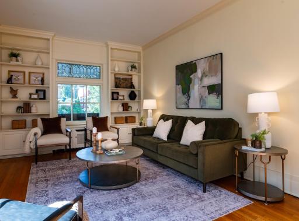
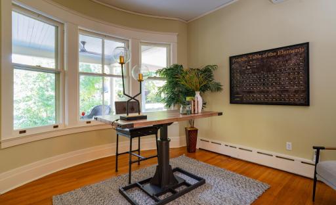
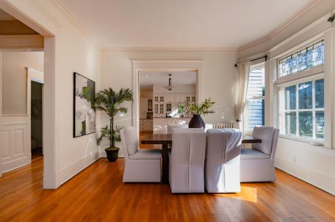
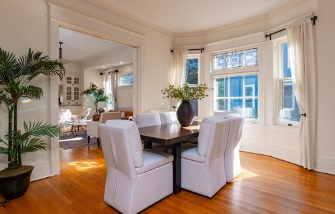
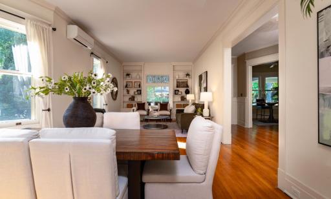
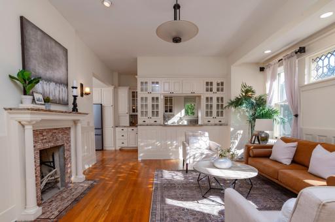
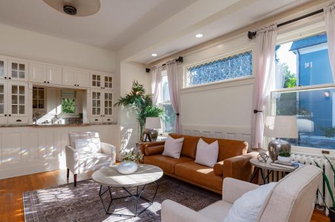
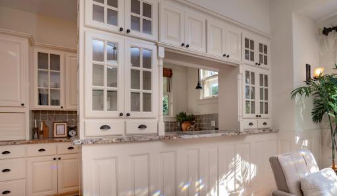
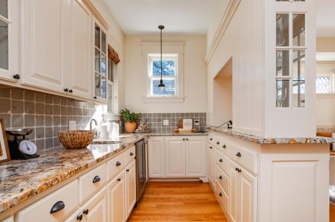
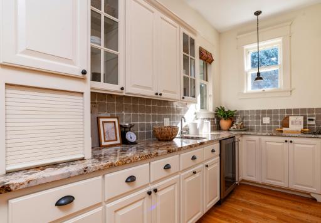
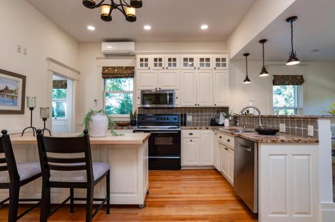
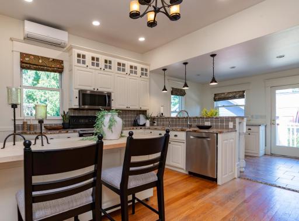
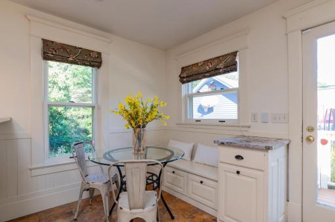
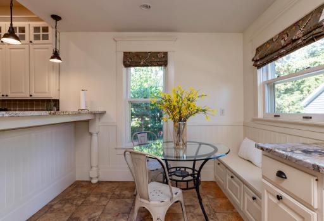
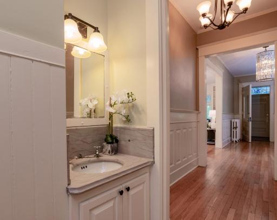
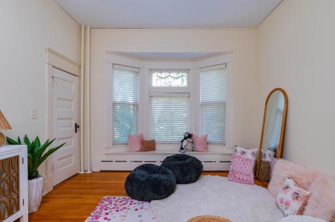
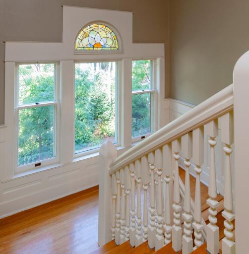
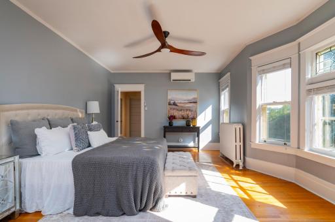
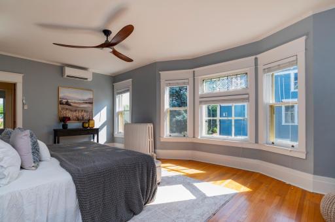
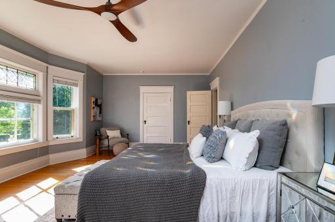
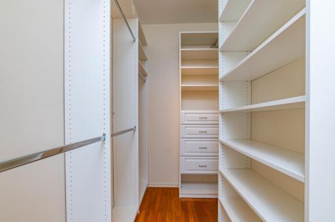
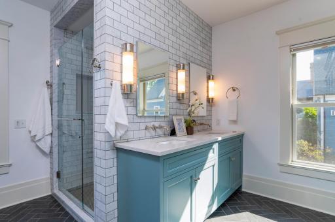
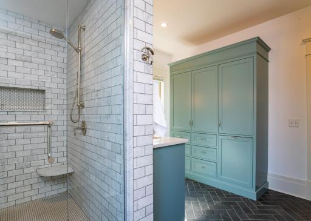
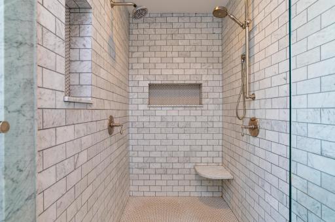
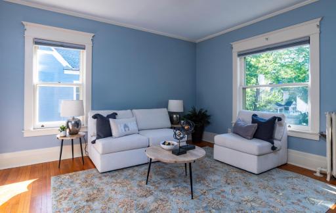
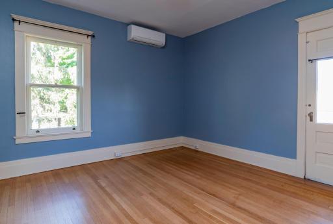
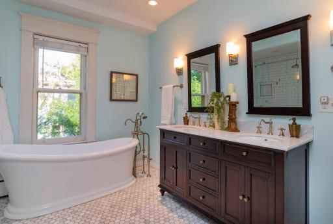
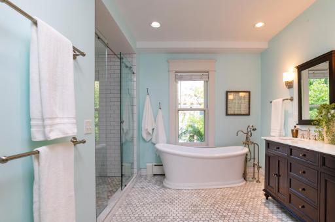
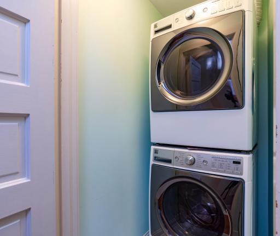
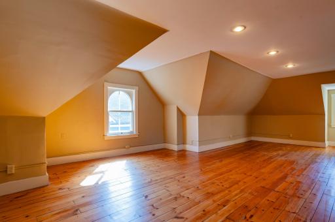
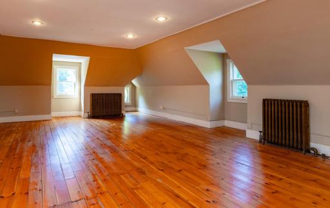
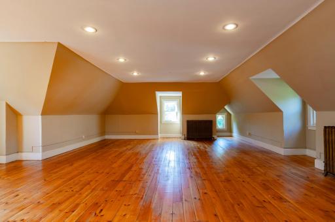
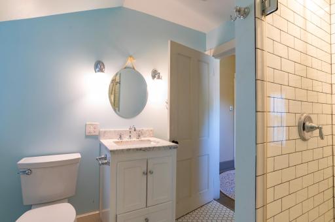
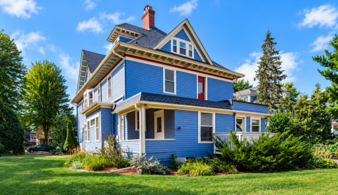
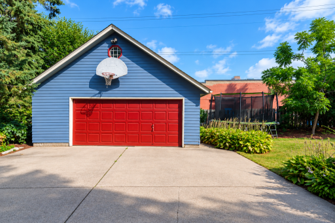
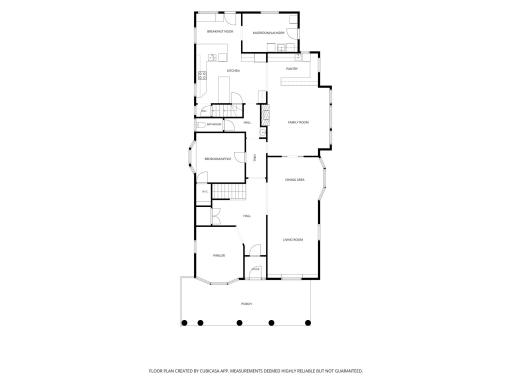
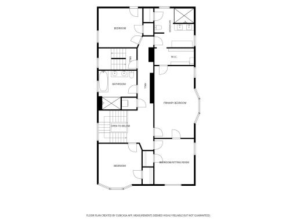
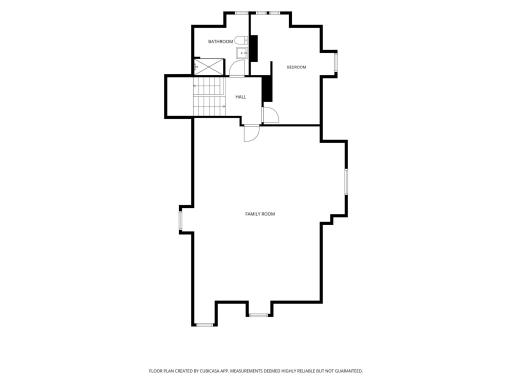
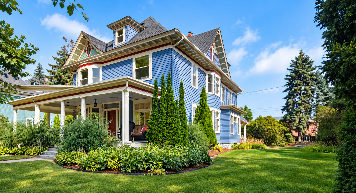
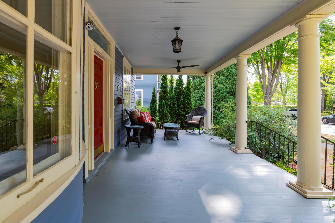
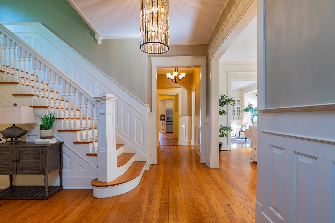
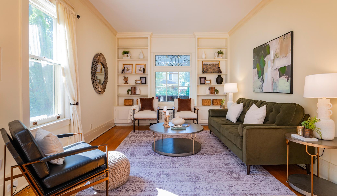
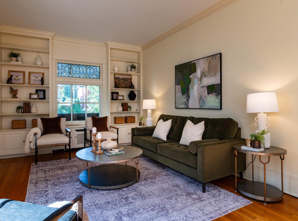
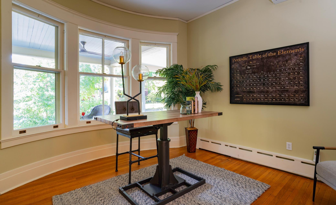
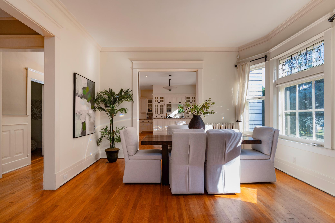
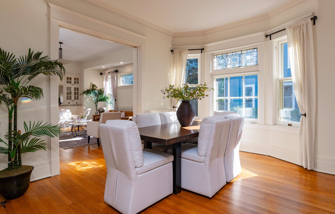
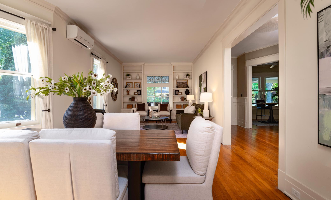
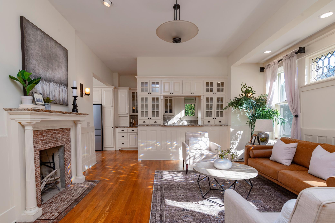
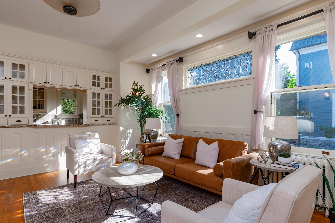
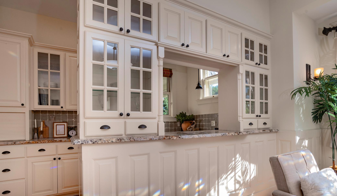
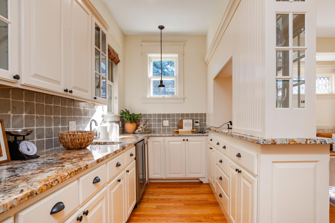
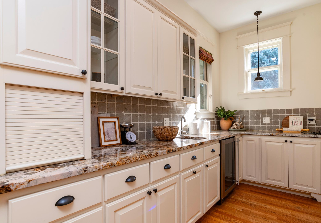
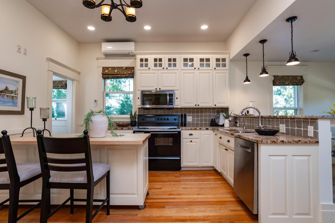
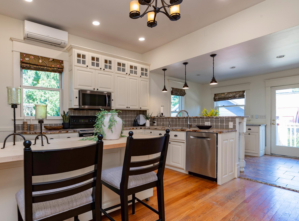
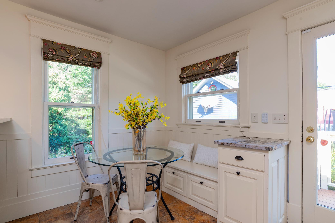
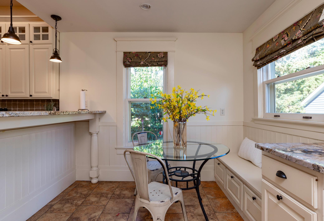
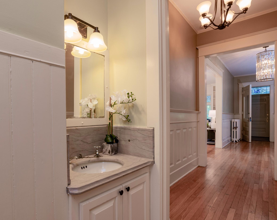
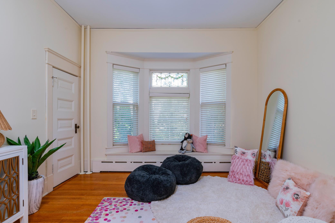
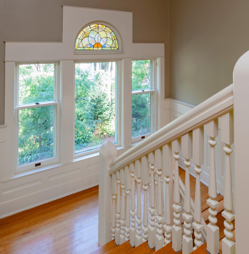
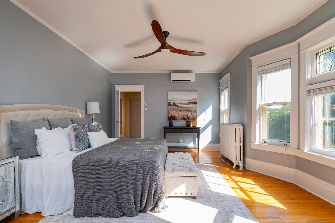
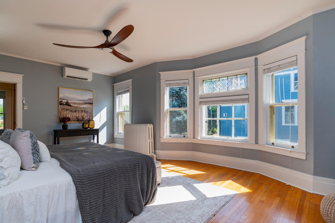
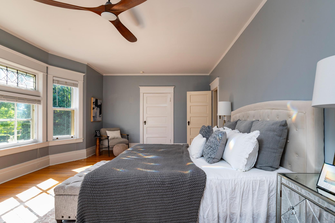
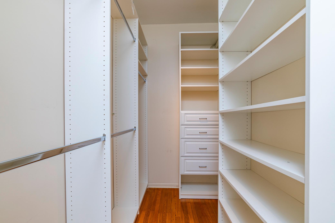
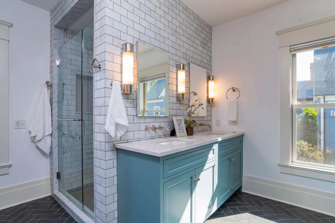
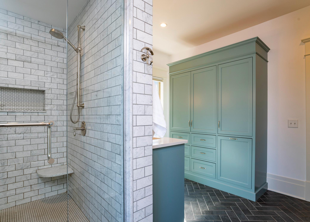
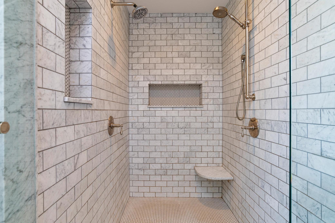
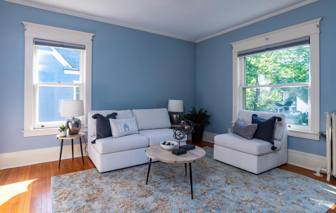
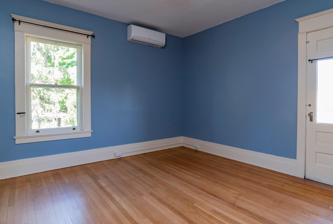
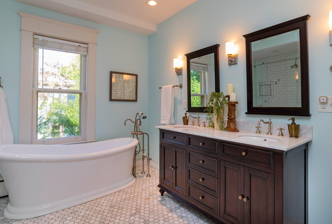
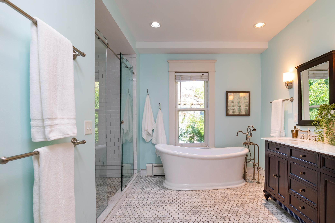
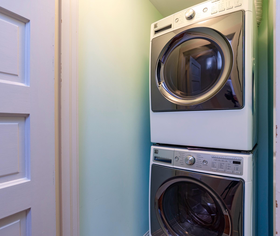
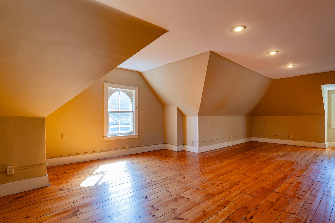
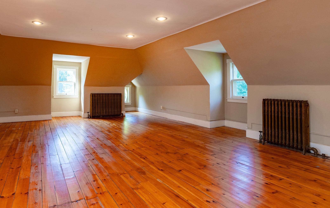
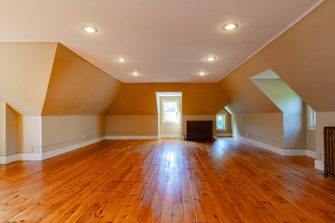
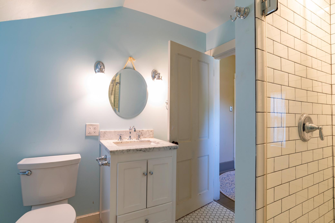
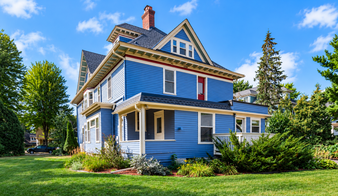
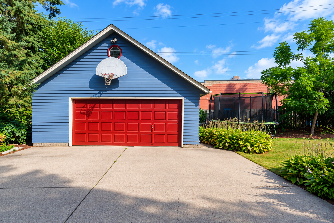
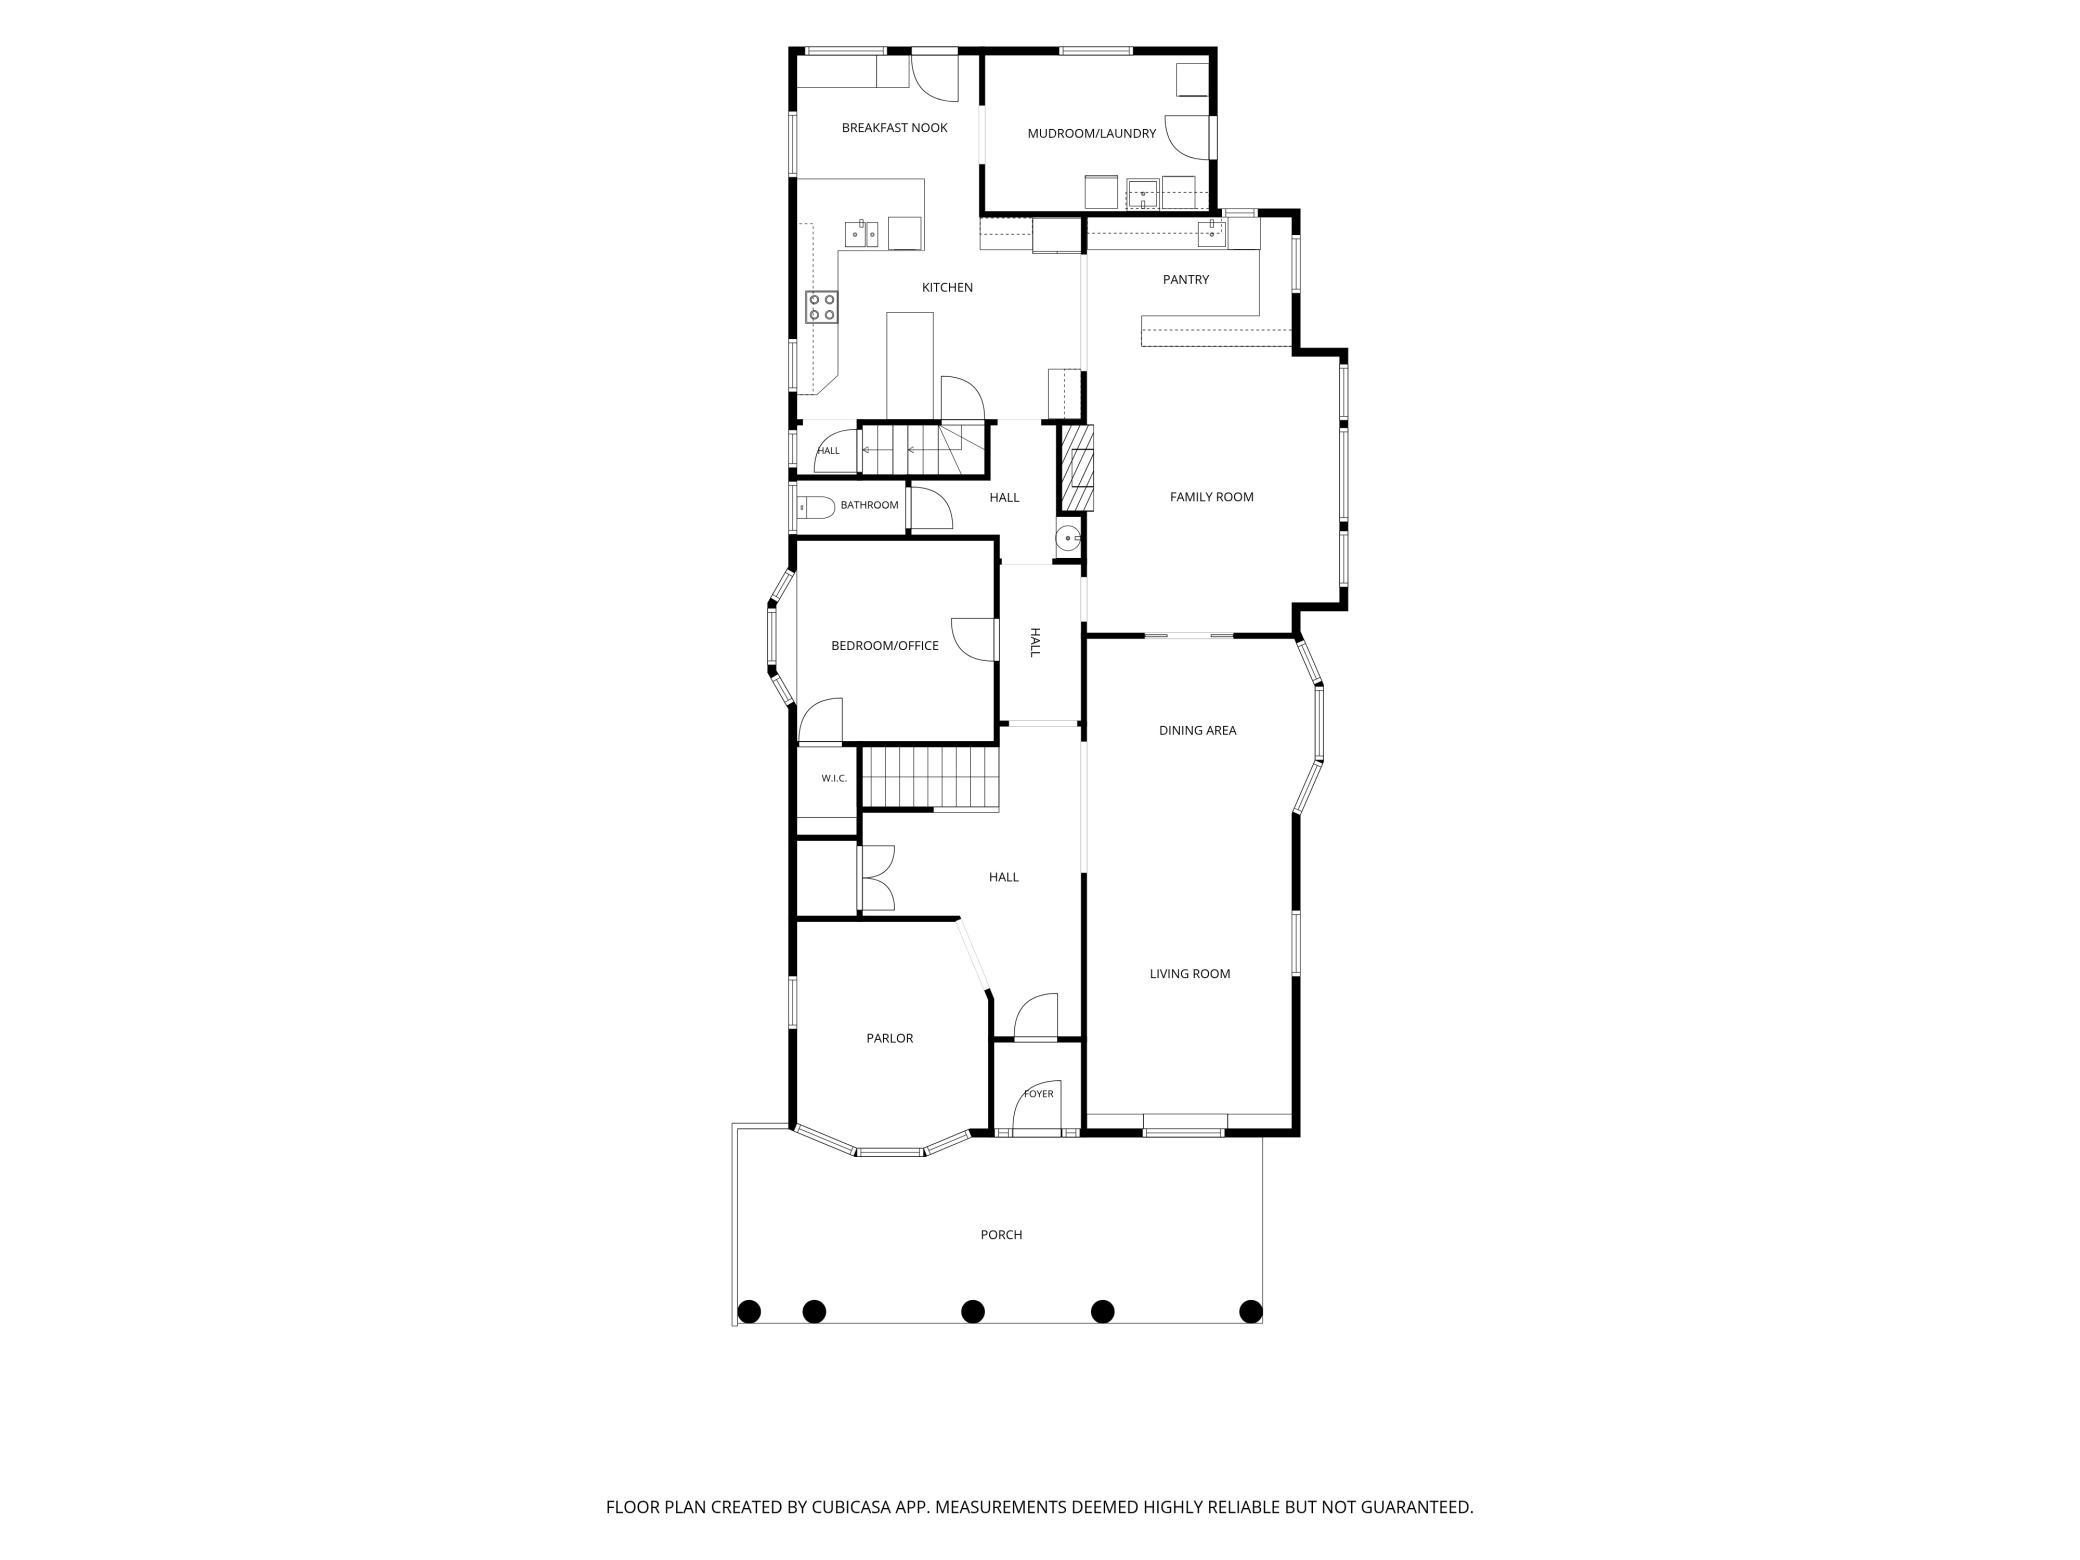
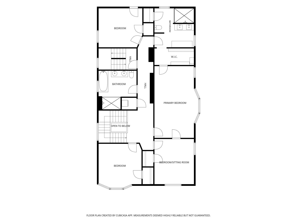
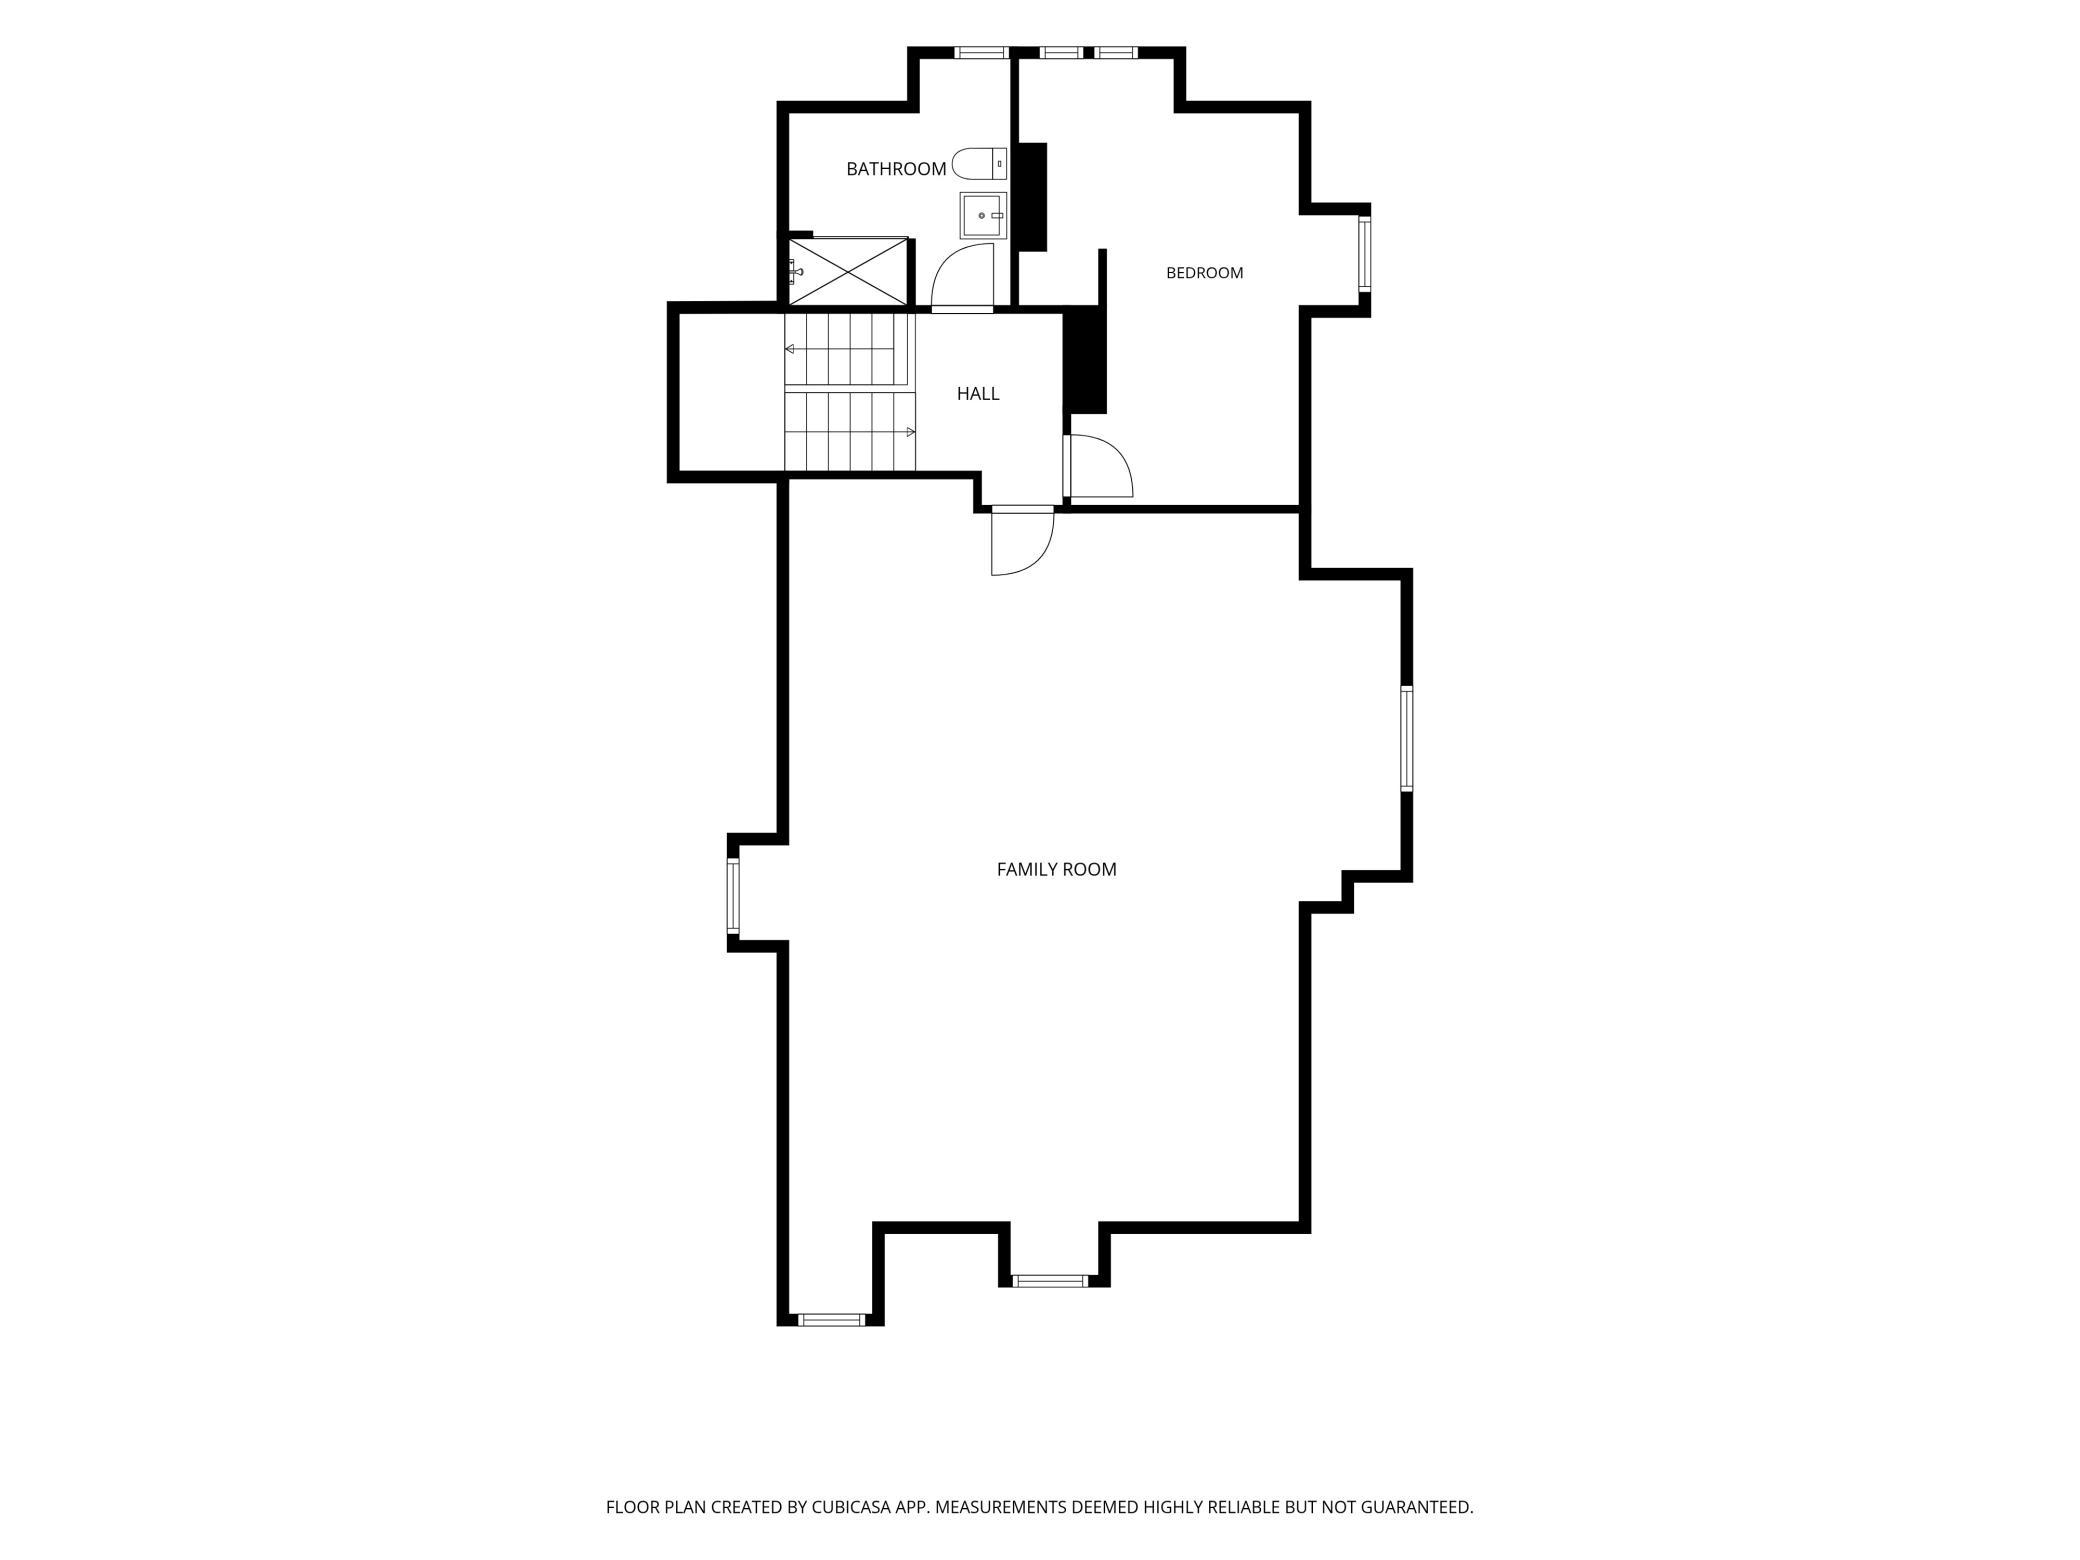
Welcome to 761 Lincoln Avenue, an exceptional 1896 home set on a remarkable 100-foot-wide lot spanning over one-third of an acre. A charming open front porch welcomes you into the grand foyer and an incredibly spacious and versatile main level. The large kitchen, complete with an adjoining pantry area, flows effortlessly into the generous dining room and oversized living room, creating wonderful spaces for both everyday living and entertaining. This level also features a main-floor bedroom currently used as a playroom, a separate home office, and an expansive mudroom with laundry conveniently located just inside the back entrance. Best of all, the mudroom can simply be closed off when real life gets a little less than picture-perfect. Upstairs, the second level is highlighted by an impressive primary suite with a private bathroom, custom closets, and an adjoining bedroom offering wonderful flexibility as a sitting room, nursery, dressing room, or additional bedroom. Another full four-piece bathroom and a second laundry area complete this level. Continue to the third floor, where a huge family room provides an amazing space to gather, relax, work, or play, along with another bedroom and updated bathroom. Outside, the unusually large lot offers exceptional space and privacy. The garage features unique drive-through access to the alley, while the concrete driveway passes beneath the homeâs original porte cochère, adding both architectural character and everyday convenience. All of this in the heart of St. Paulâs sought-after Summit Hill neighborhood, just footsteps from Grand Avenue and its incredible collection of restaurants, coffee shops, shopping, fitness, parks, and neighborhood favorites.
Details
Maps
Documents
Contract Information
Status: Active
Contingency: None
Current Price: 1350000
Original List Price: 1350000
ListPrice: 1350000
List Date: 2026-09-04
Owner is an Agent?: No
Auction?: No
General Property Information
Common Wall: No
Lot Measurement: Acres
Manufactured Home?: No
Multiple PIDs?: No
New Development: No
Number of Fireplaces: 1
Waterfront YN: No
Year Built: 1896
Yearly/Seasonal: Yearly
Zoning: Residential-Single Family
Bedrooms: 5
Baths Total: 4
Bath Full: 1
Bath Three Quarters: 2
Bath Half: 1
Main Floor Total SqFt: 2069
Above Grd Total SqFt: 4870
Below Grd Total SqFt: 2069
Total SqFt: 6939
Total Finished Sqft: 4870.00
FireplaceYN: Yes
Style: (SF) Single Family
Foundation Size: 2069
Garage Stalls: 2
Lot Dimensions: 100x150
Acres: 0.34
Assessment Pending: No
Location Tax and Other Information
House Number: 761
Street Name: Lincoln
Street Suffix: Avenue
Postal City: Saint Paul
County: Ramsey
State: MN
Zip Code: 55105
Complex/Dev/Subdivision: Summit Park Add To, St Pa
Assessments
Assessment Balance: 216
Tax With Assessments: 21284
Building Information
Finished SqFt Above Ground: 4870
Lease Details
Land Leased: Not Applicable
Lock Box Type
Lock Box Source: SPAAR
Miscellaneous Information
Homestead: Yes
Ownership
Fractional Ownership: No
Parking Characteristics
Garage Square Feet: 400
Public Survey Info
Range#: 23
Section#: 02
Township#: 28
Property Features
Accessible: None
Air Conditioning: Ductless
Amenities Unit: Hardwood Floors; Kitchen Center Island; Kitchen Window; Porch; Primary Bedroom Walk-In Closet; Tile Floors; Walk-In Closet; Walk-Up Attic
Appliances: Dishwasher; Disposal; Double Oven; Dryer; Microwave; Range; Refrigerator; Washer; Wine Cooler
Basement: Full; Unfinished
Bath Description: Double Sink; Primary Walk-Thru; Main Floor 1/2 Bath; Upper Level 3/4 Bath; Upper Level Full Bath; 3/4 Primary; Private Primary; Bathroom Ensuite; Separate Tub & Shower
Construction Status: Previously Owned
Dining Room Description: Breakfast Area; Eat In Kitchen; Separate/Formal Dining Room
Electric: Circuit Breakers
Existing Financing: Conventional
Exterior: Wood
Family Room Characteristics: 2 or More; Family Room; Main Level
Fencing: Partial; Privacy
Foundation: Stone
Fuel: Natural Gas
Heating: Boiler; Hot Water; Radiator
Laundry: Laundry Closet; Laundry Room; Main Level; Upper Level
Lock Box Type: Supra
Lot Description: Public Transit (w/in 6 blks); Tree Coverage - Medium
Road Frontage: City Street
Roof: Age 8 Years or Less; Asphalt Shingles; Flat; Rubber
Sellers Terms: Cash; Conventional
Sewer: City Sewer/Connected
Special Search: 2nd Floor Laundry; 4 BR on One Level; Main Floor Bedroom; Primary Bdr Suite
Stories: More Than 2 Stories
Water: City Water/Connected
Room Information
| Room Name | Dimensions | Level |
| Dining Room | 17x15 | Main |
| Family Room | 12x12 | Main |
| Family Room | 20x30 | Third |
| Fifth (5th) Bedroom | 13x12 | Upper |
| First (1st) Bedroom | 12x12 | Main |
| Fourth (4th) Bedroom | 13x13 | Upper |
| Foyer | 19x10 | Main |
| Kitchen | 17x12 | Main |
| Living Room | 29x12 | Main |
| Mud Room | 15x10 | Main |
| Pantry (Walk-In) | 13x7 | Main |
| Second (2nd) Bedroom | 22x12 | Upper |
| Sixth (6th) Bedroom | 16x8 | Third |
| Third (3rd) Bedroom | 14x12 | Upper |
 Floor plans
 Listing Office: Edina Realty, Inc.
Last Updated: October - 02 - 2026

The data relating to real estate for sale on this web site comes in part from the Broker Reciprocity SM Program of the Regional Multiple Listing Service of Minnesota, Inc. The information provided is deemed reliable but not guaranteed. Properties subject to prior sale, change or withdrawal. ©2026 Regional Multiple Listing Service of Minnesota, Inc All rights reserved.
Friday 2nd of October 2026 10:48 PM

218-998-4400
Mohagen Real Estate


Let's Connect

Mohagen Real Estate
sue@MohagenRealEstate.com
Office: 218-998-4400
Cell: 218-731-7376

Mohagen Real Estate is licensed in the State of Minnesota