7611 229th Street N, Forest Lake, MN 55025 (MLS# 7145772)
$383,000
Forest Lake, MN 55025
MLS# 7145772
3 beds | 2 baths | 2314 sqft
1 / 33
Open House (10/11/2026 - 10:00 am - 11:30 am)
Property Description
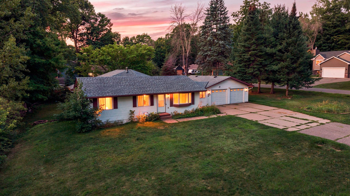
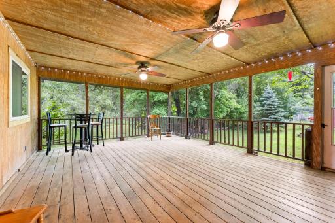
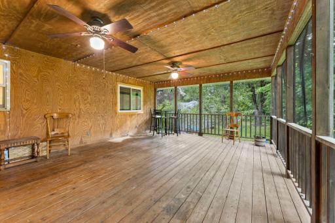
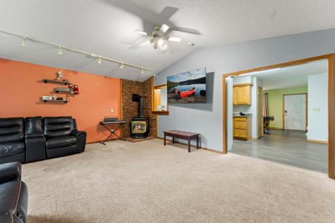
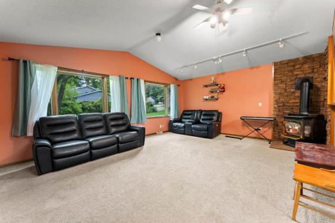
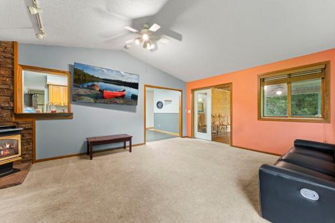
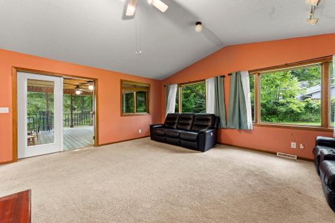
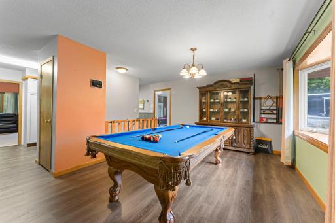
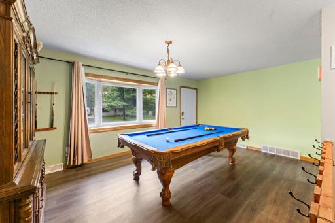
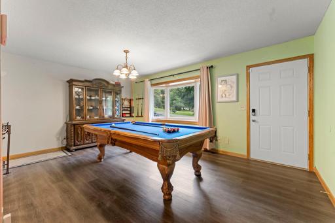
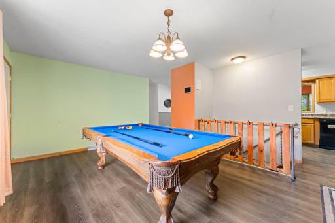
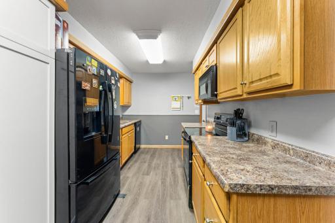
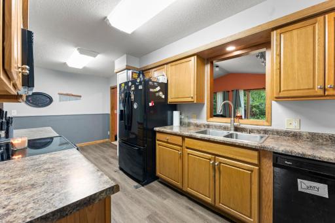
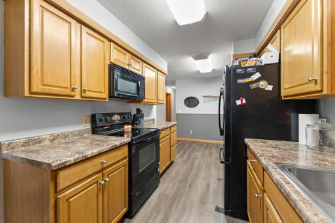
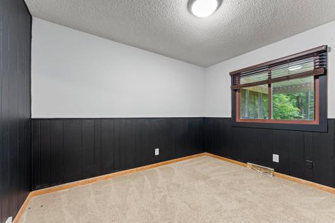
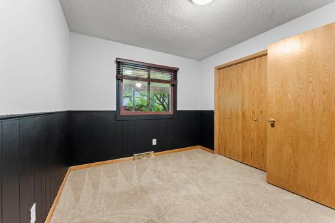
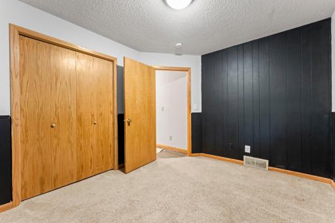
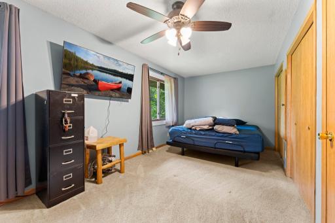
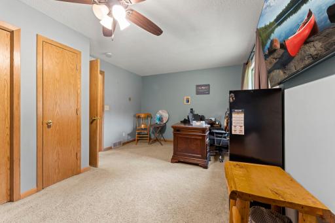
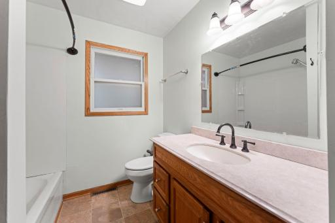
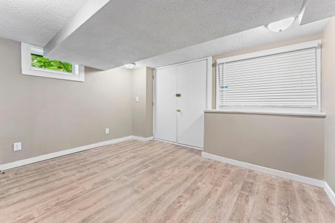
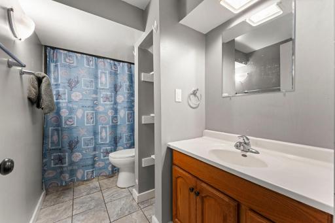
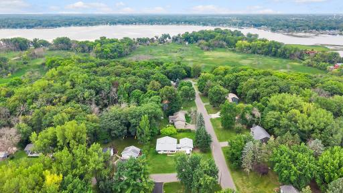
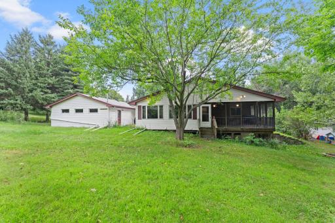
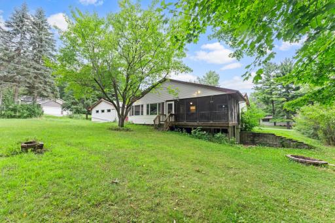
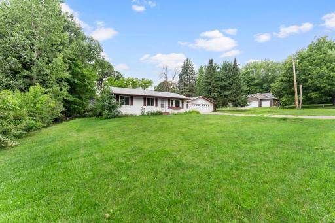
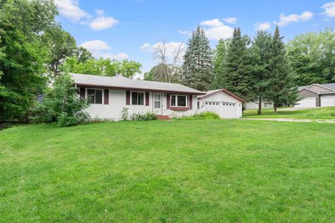
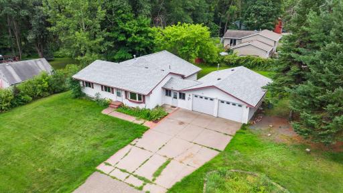
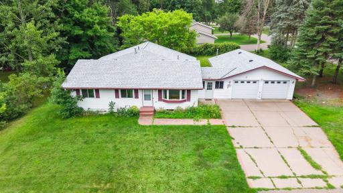
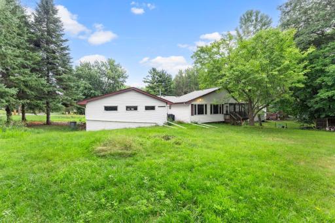
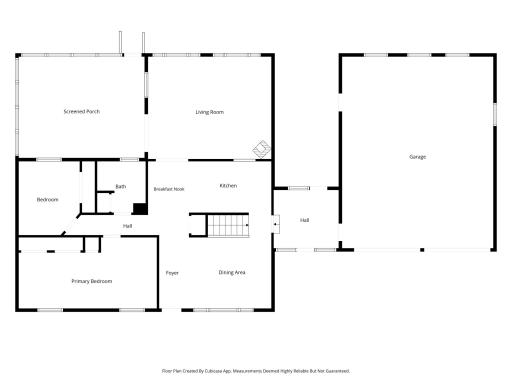
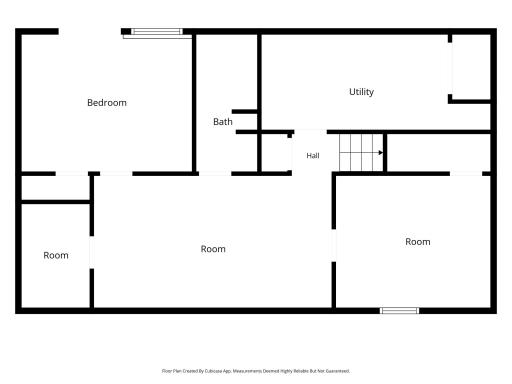
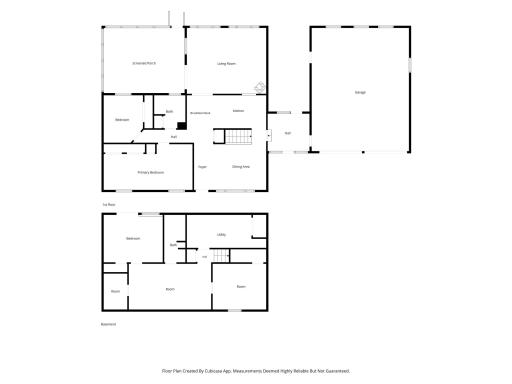
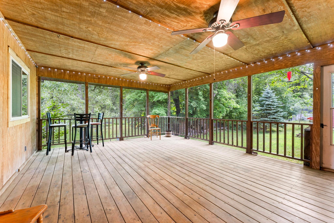
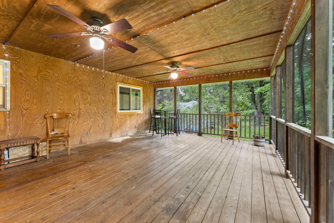
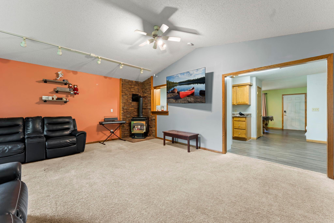
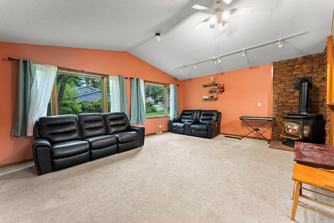
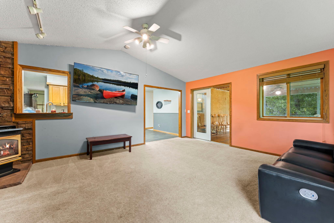
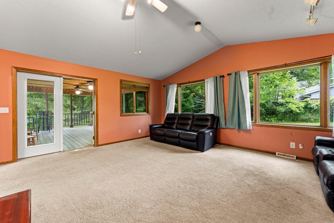
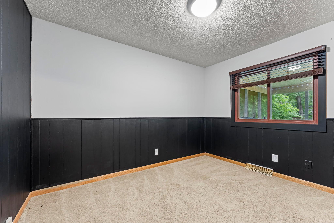
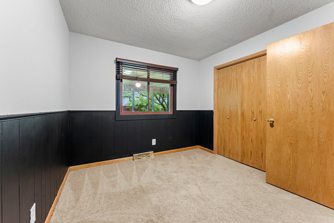
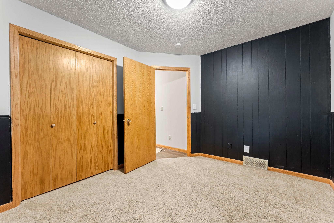
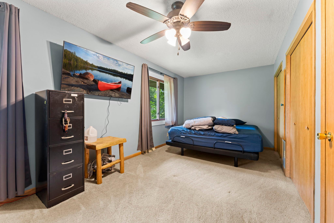
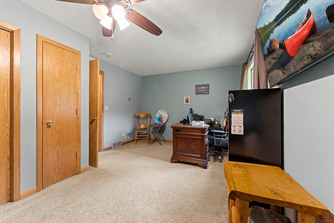
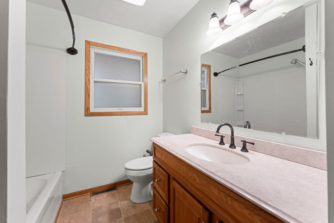
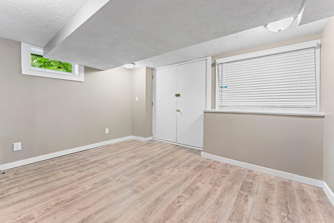
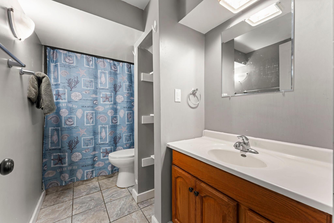
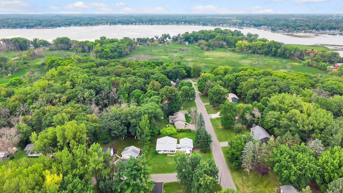
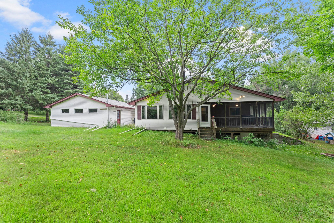
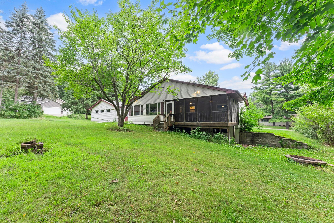
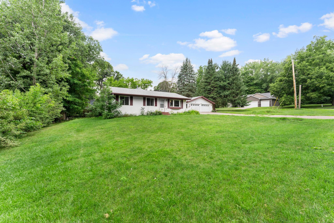
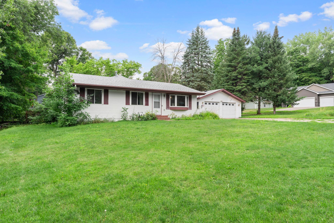
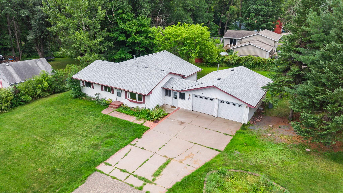
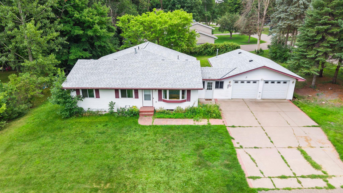
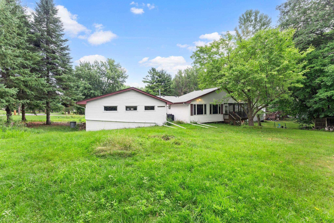
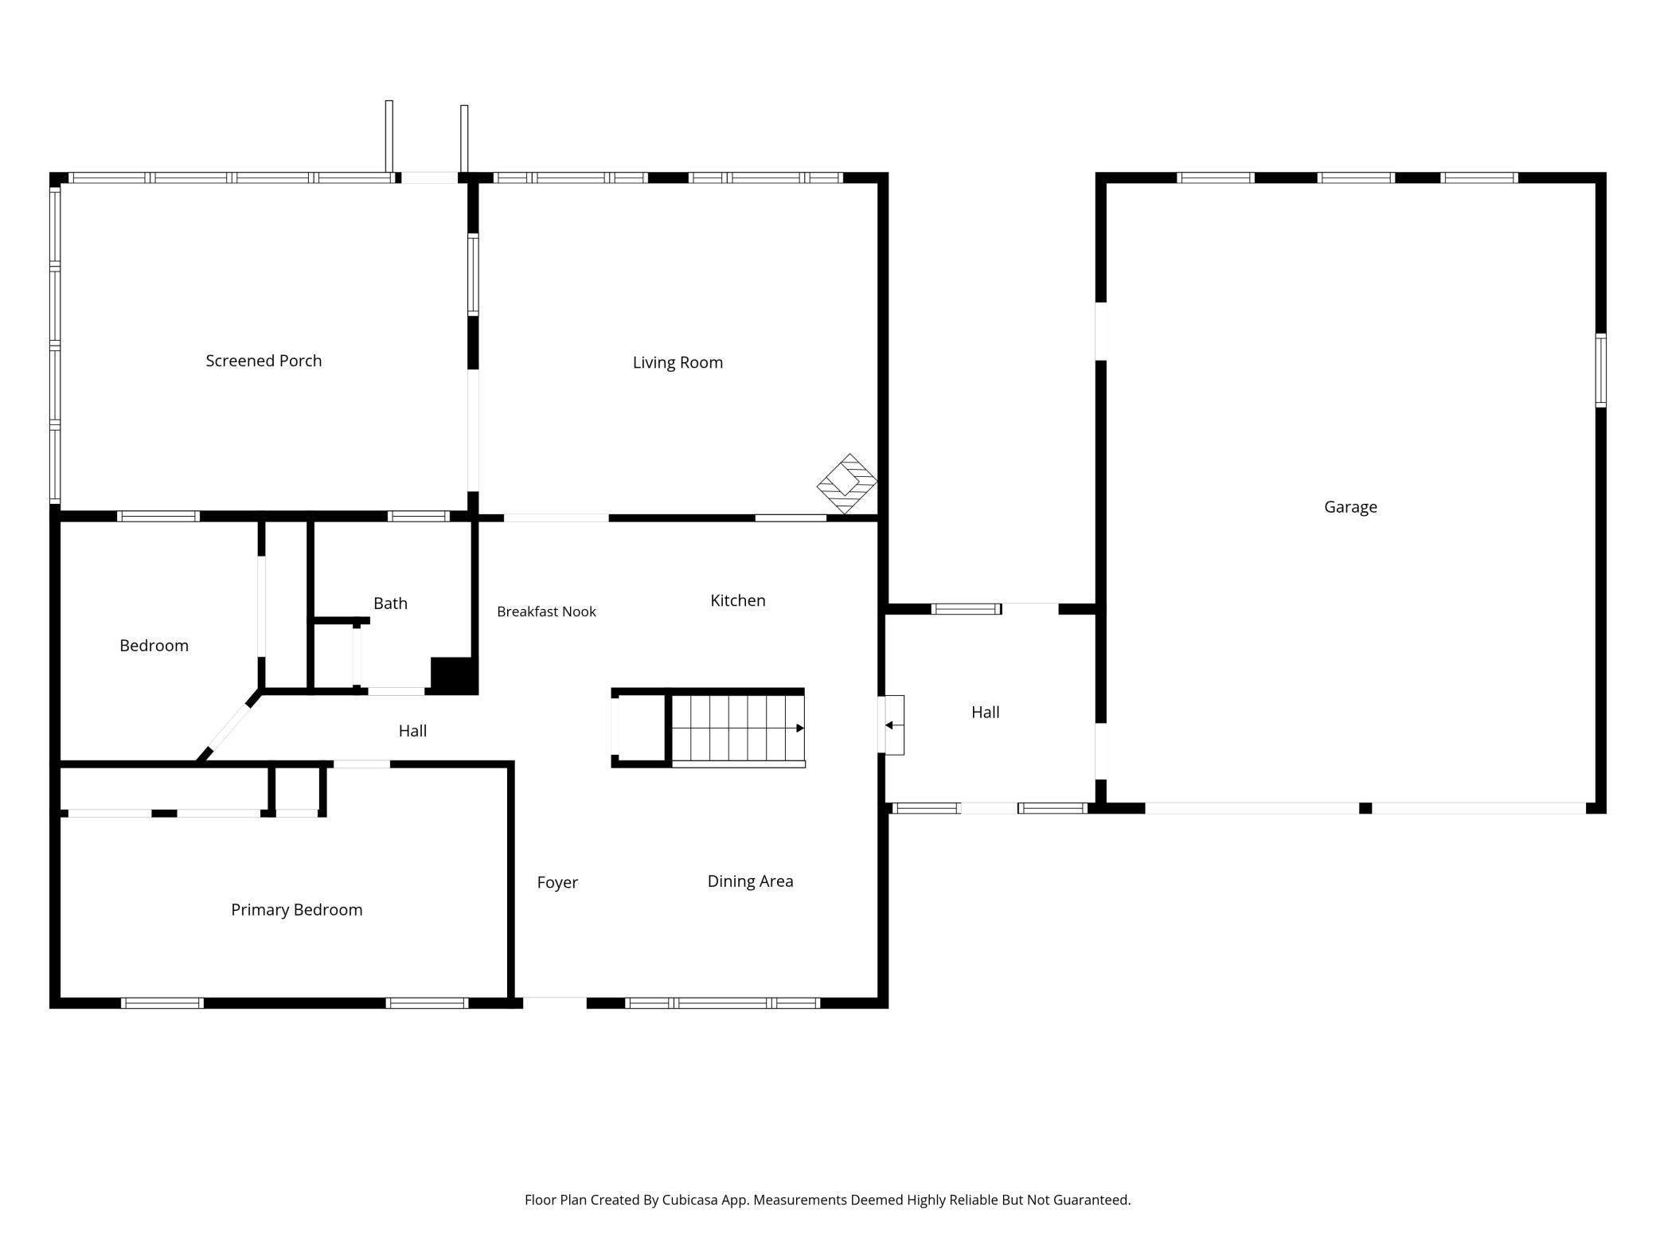
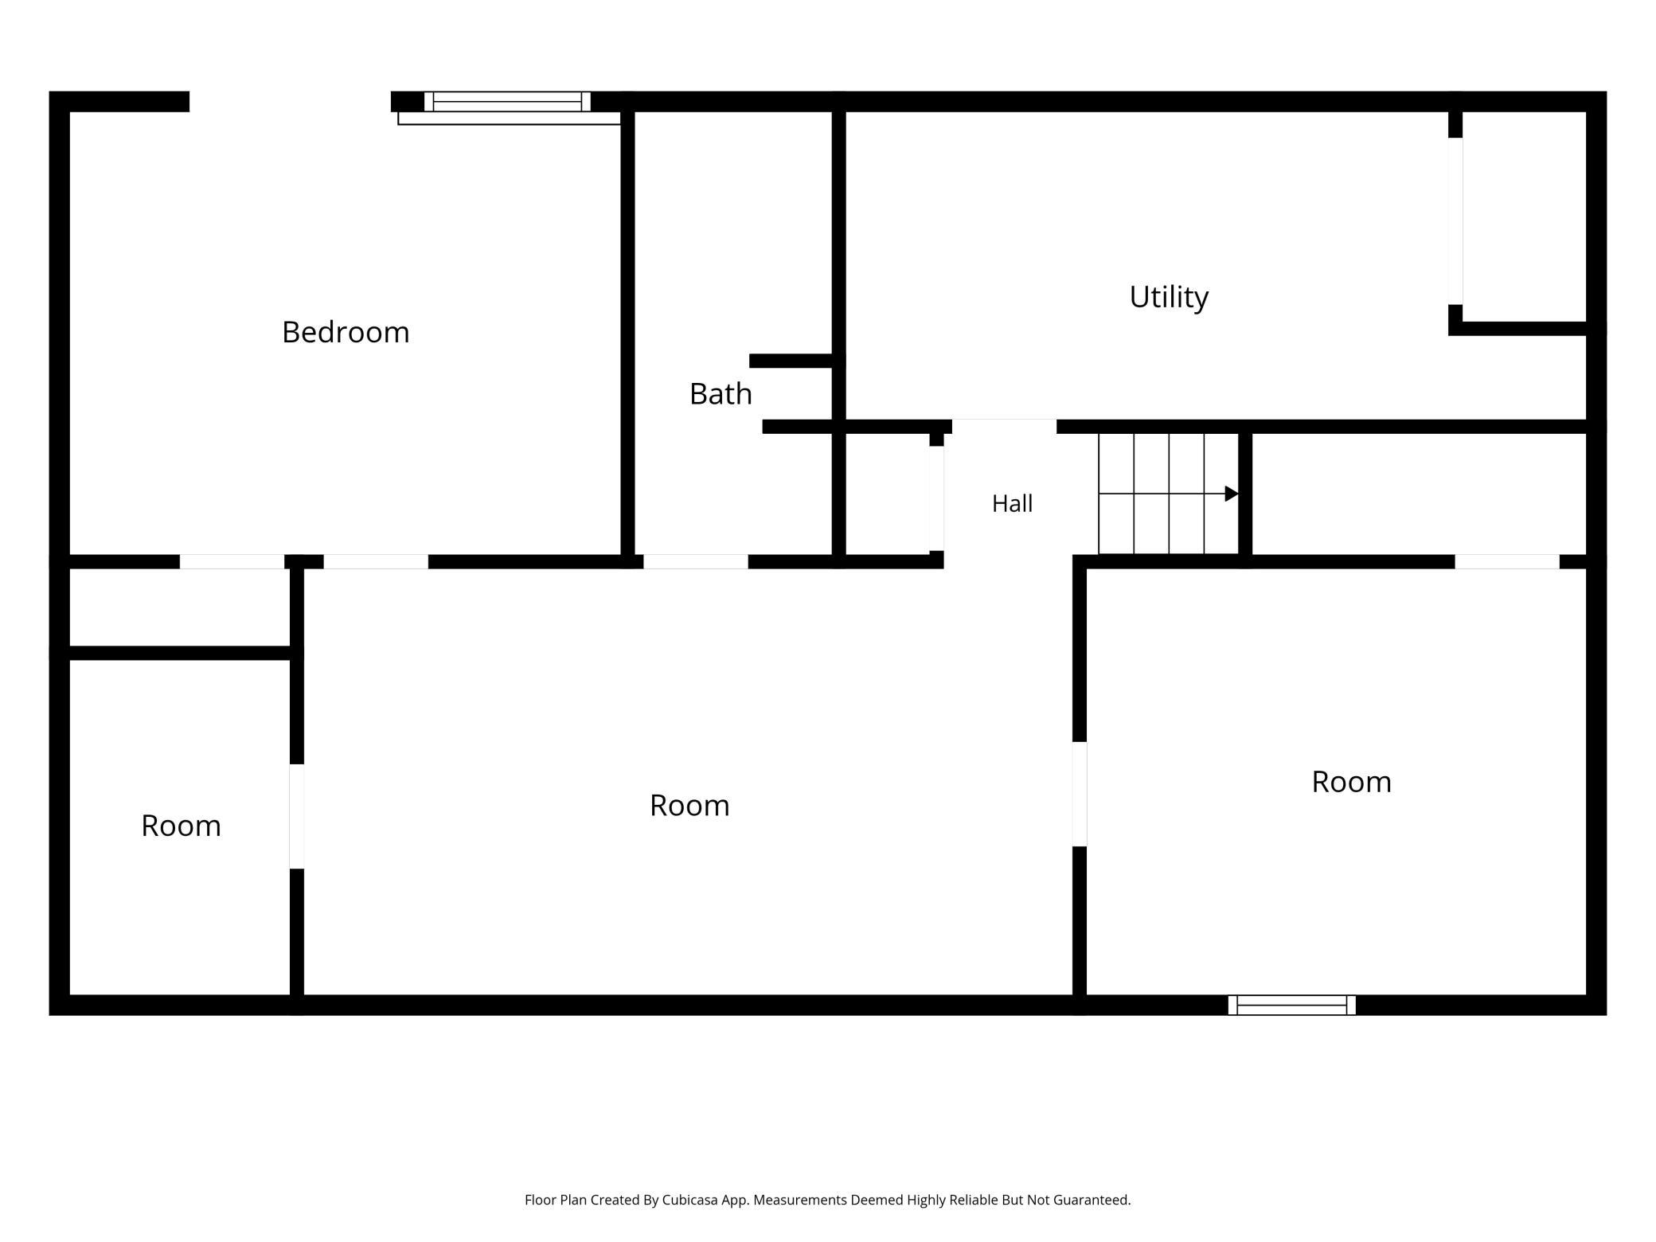
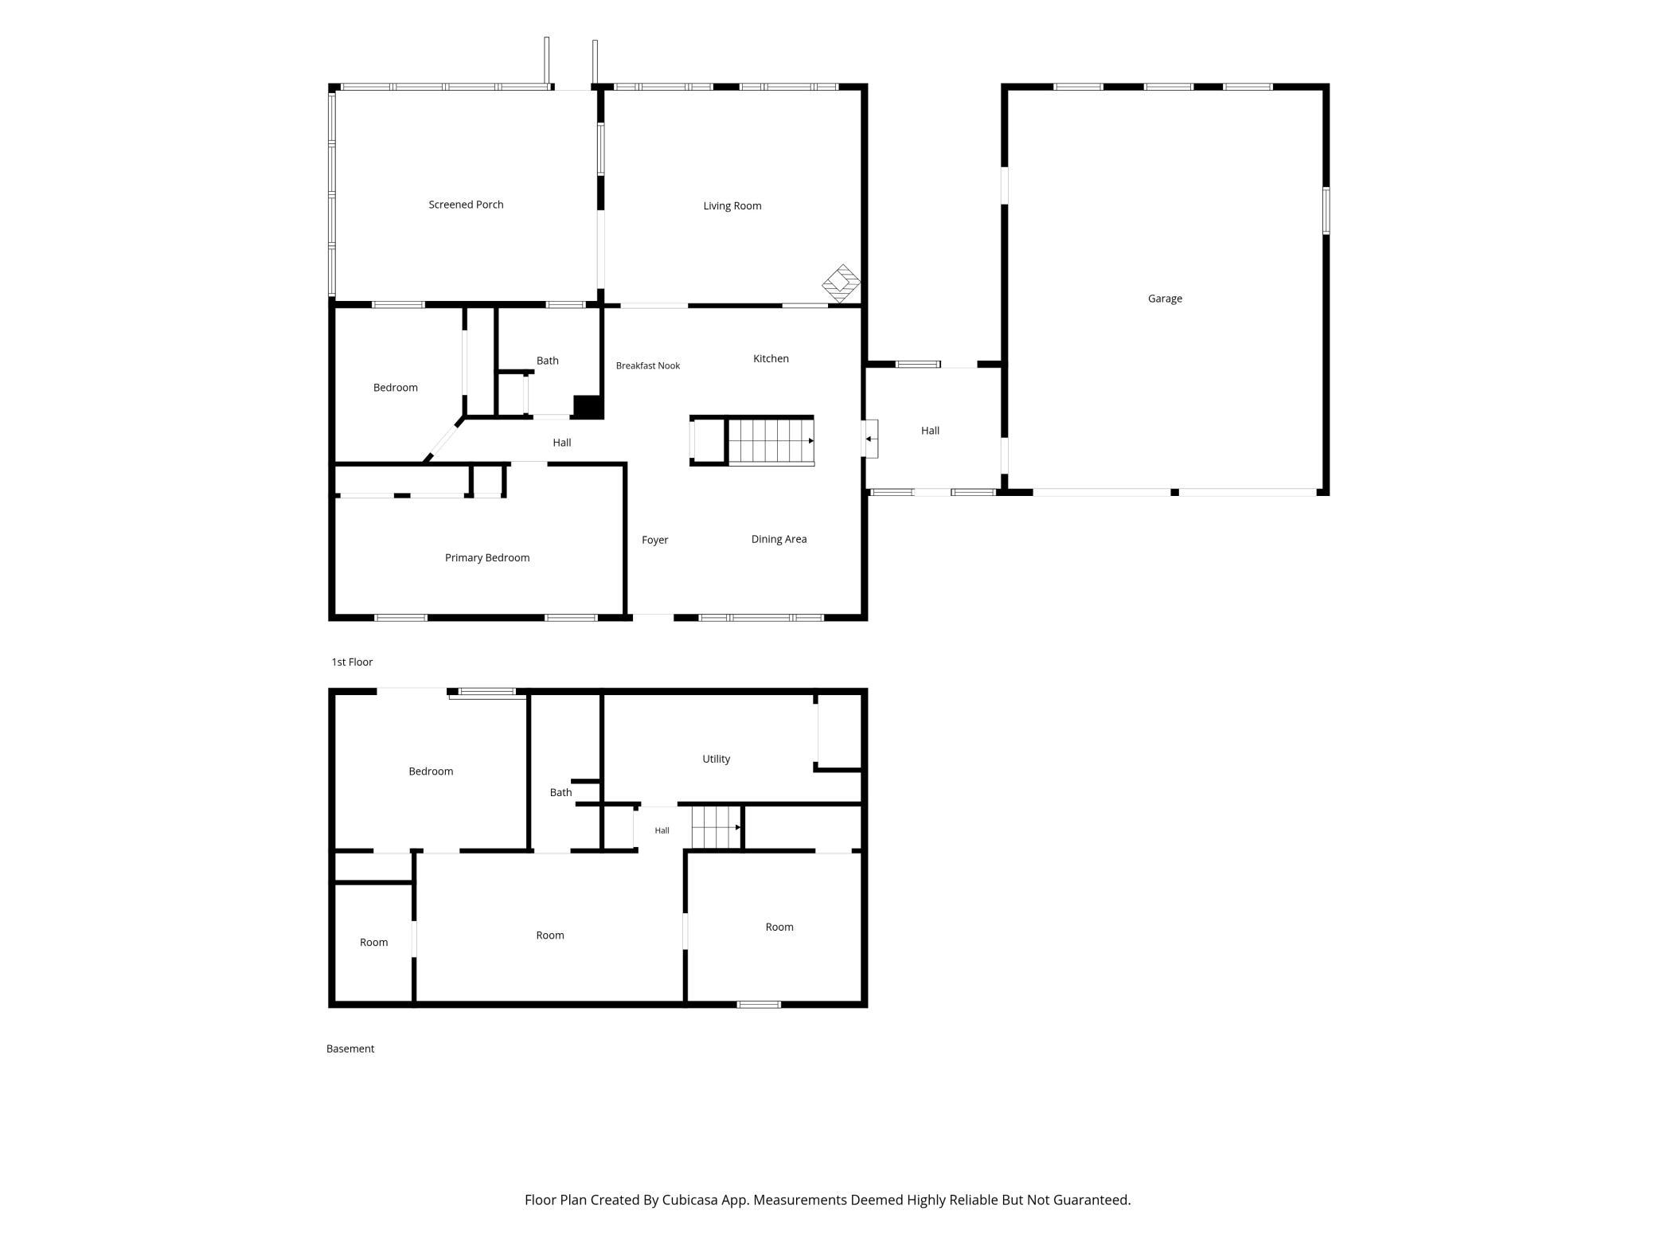
One-level home with a finished lower level, offering an open layout, flexible living spaces, and numerous updates. The inviting living room features a vaulted ceiling, gas fireplace with chimney, and French doors opening to a large spacious screened-in porchâcreating a fantastic extension of the living space for relaxing or entertaining. The screened in porch overlooks the scenic backyard where wildlife creates itâs private sanctuary. Here you will find numerous animals like deer, red fox, coyotes, turkey, hummingbirds, robins, and way more. The main level also features two bedrooms, a breezeway, a main floor bathroom, a dining room, and a breakfast area conveniently located off the kitchen. The refreshed main-level full bathroom features a new shower surround (2026), new flooring, faucet, hardware, framing, fresh paint, flat ceiling, and updated light and ceiling fan with customizable colors and music-sync capability. The finished lower level adds even more versatility with a third bedroom featuring private access located off of the patio tucked behind on aesthetically pleasing retaining wall, plus a ¾ bathroom with walk thru-tile surround shower, plus an additional non-conforming bedroom with a closetâperfect for a home office, guest space, fitness room, hobby room, you name it. Recent lower-level improvements include fresh paint, new flooring in the secondary bedroom and non-conforming room, plus new white paneled pre-hung interior doors and new trim work. Outside, enjoy the large spacious screened-in porch with ceiling fans, concrete backyard patio, brick sidewalk and driveway edging, along with a breezeway connecting to the heated and insulated garage. Govee permanent exterior holiday lighting adds convenience and year-round curb appeal. Additional improvements include a new roof, owned water softener, new sump pump and battery-backup sump pump (2025), dimmer switches throughout. For added peace of mind, a home warranty is included with the purchase and will transfer to the new owners. One-level living, a finished lower level, flexible bonus space, great indoor-outdoor living, and valuable updates already completed, and just a few blocks from Forest Lake! This home is ready for its next chapter!
Details
Maps
Contract Information
Status: Active
Contingency: None
Current Price: 383000
Original List Price: 383000
ListPrice: 383000
List Date: 2026-09-17
Owner is an Agent?: No
Auction?: No
General Property Information
Association Fee Frequency: N/A
Common Wall: No
Lot Measurement: Acres
Manufactured Home?: No
Multiple PIDs?: No
New Development: No
Number of Fireplaces: 1
Waterfront YN: No
Year Built: 1977
Yearly/Seasonal: Yearly
Zoning: Residential-Single Family
Bedrooms: 3
Baths Total: 2
Bath Full: 1
Bath Three Quarters: 1
Main Floor Total SqFt: 1354
Above Grd Total SqFt: 1354
Below Grd Total SqFt: 960
Total SqFt: 2314
Total Finished Sqft: 2254.00
FireplaceYN: Yes
Style: (SF) Single Family
Foundation Size: 960
Garage Stalls: 2
Lot Dimensions: 120 x 150
Acres: 0.41
Assessment Pending: No
Location Tax and Other Information
House Number: 7611
Street Name: 229th
Street Suffix: Street
Street Direction Suffix: N
Postal City: Forest Lake
County: Washington
State: MN
Zip Code: 55025
Complex/Dev/Subdivision: Kings Forest Hills
Assessments
Tax With Assessments: 4498
Building Information
Finished SqFt Above Ground: 1354
Finished SqFt Below Ground: 900
Insurance Fee
Insurance Fee Frequency: N/A
Lease Details
Land Leased: Not Applicable
Miscellaneous Information
DP Resource: Yes
Homestead: Yes
Ownership
Fractional Ownership: No
Parking Characteristics
Garage Dimensions: 23 x 29
Garage Square Feet: 667
Public Survey Info
Range#: 21
Section#: 10
Township#: 32
Property Features
Accessible: None
Air Conditioning: Central Air
Amenities Unit: Ceiling Fan(s); French Doors; Main Floor Primary Bedroom; Natural Woodwork; Paneled Doors; Patio; Porch; Tile Floors; Vaulted Ceiling(s); Walk-In Closet; Washer/Dryer Hookup
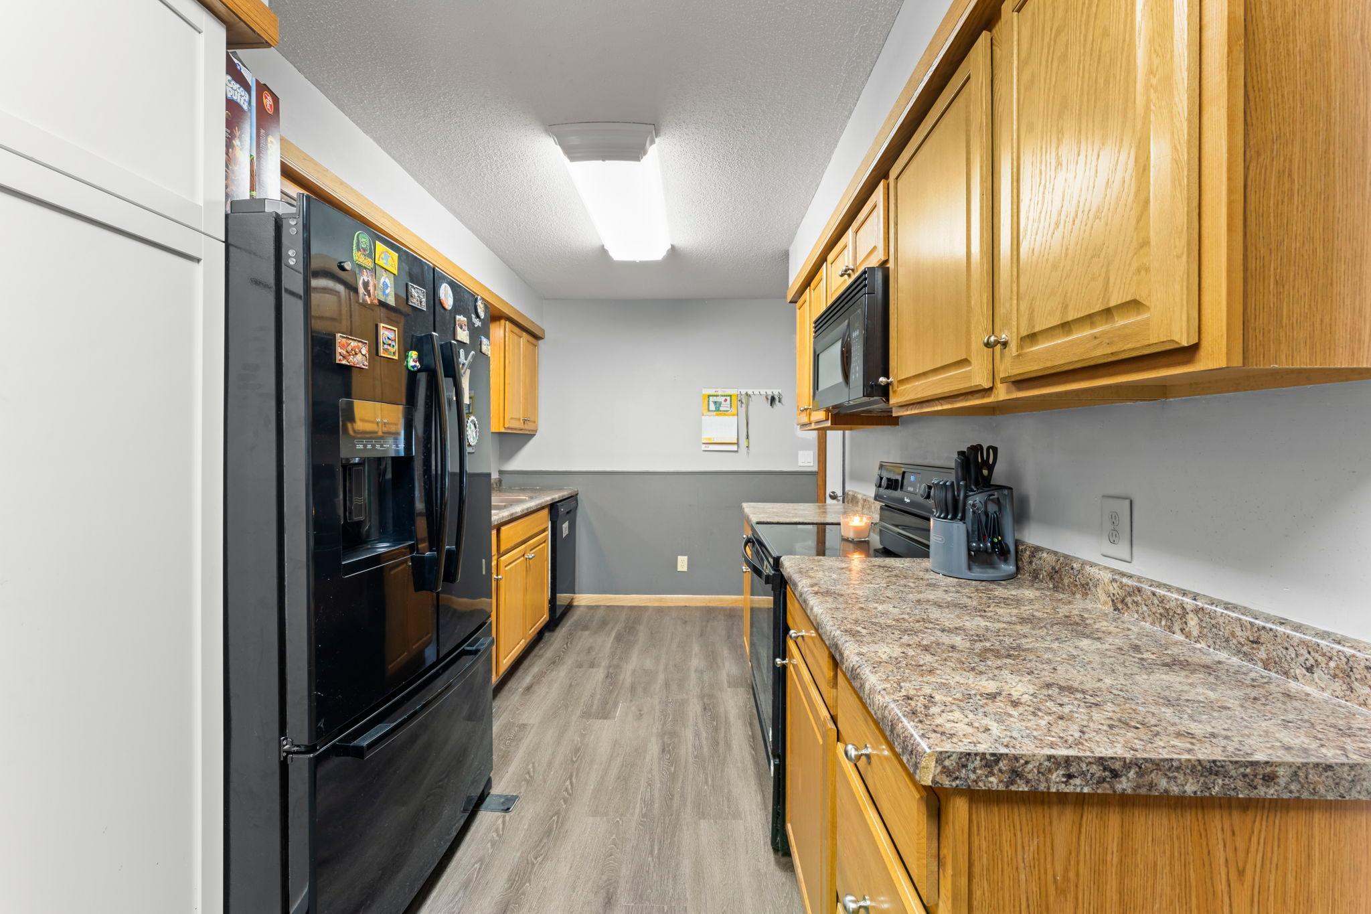
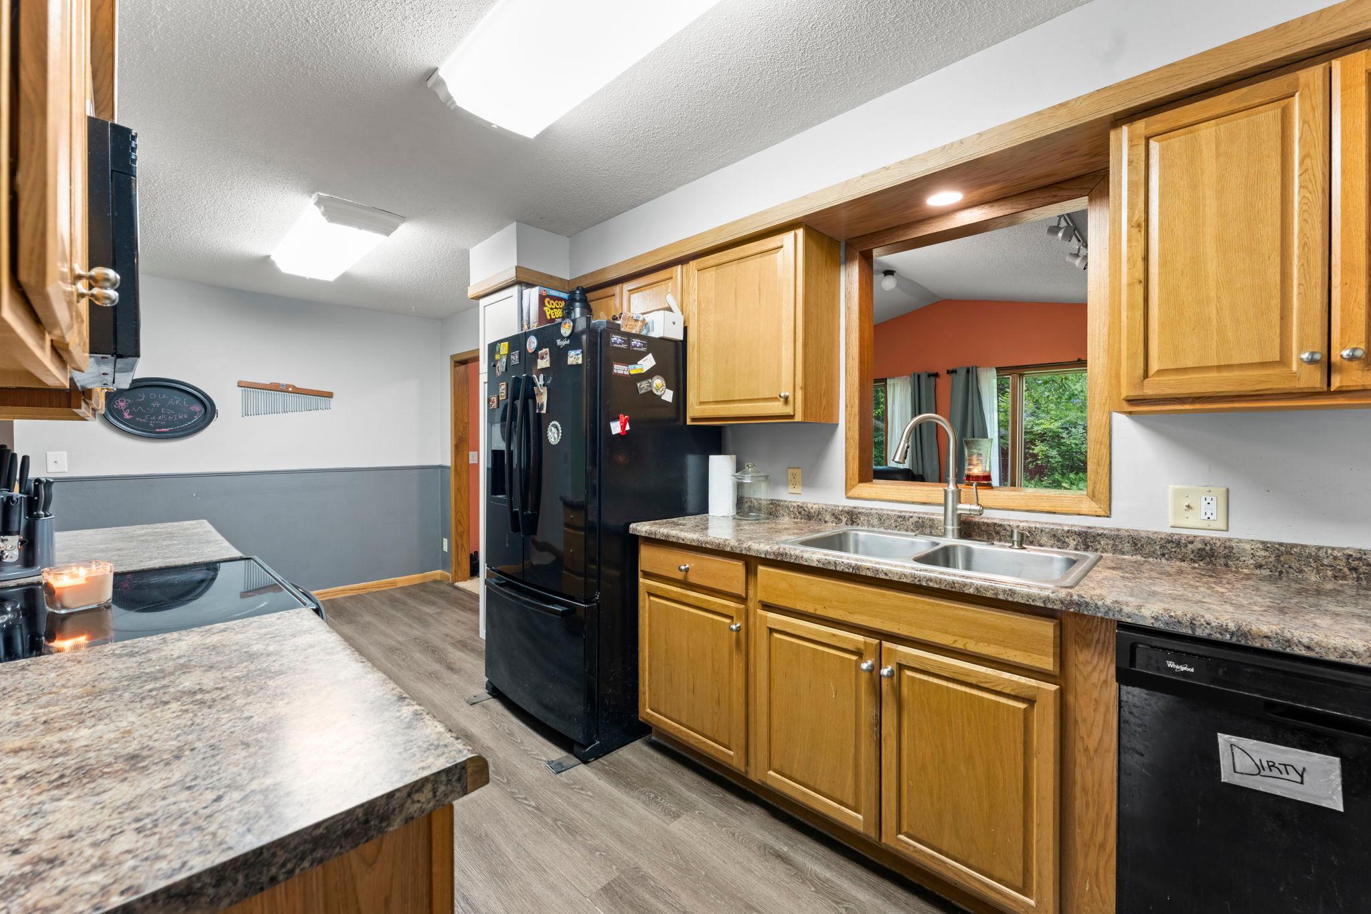
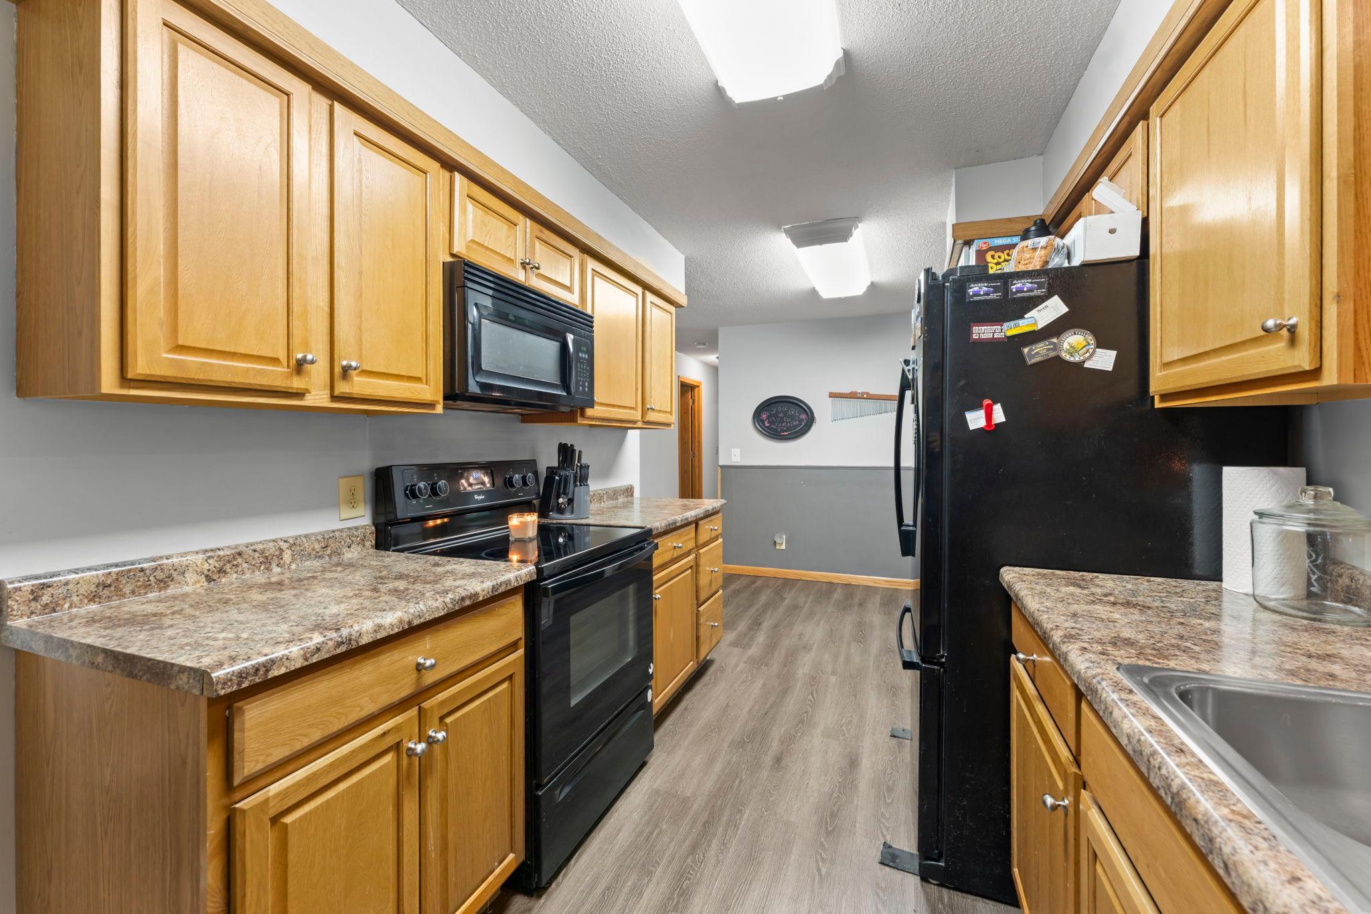
Appliances: Dishwasher; Dryer; Microwave; Range; Refrigerator; Washer
Association Fee Includes: None
Basement: Concrete Block; Drain Tiled; Single Tenant Access; Storage Space; Sump Pump; Other
Bath Description: Main Floor Full Bath; 3/4 Basement; Walk-In Shower Stall
Construction Status: Previously Owned
Dining Room Description: Eat In Kitchen; Informal Dining Room; Separate/Formal Dining Room
Exterior: Vinyl
Family Room Characteristics: Family Room; Lower Level
Fireplace Characteristics: Free Standing; Gas Burning; Living Room
Foundation: Concrete Block
Fuel: Natural Gas
Heating: Baseboard; Forced Air
Laundry: Laundry Room; Lower Level; Sink; Washer Hookup
Lot Description: Corner Lot; Tree Coverage - Medium
Parking Characteristics: Garage Door Opener; Heated Garage; Insulated Garage
Roof: Age 8 Years or Less; Asphalt Shingles
Sellers Terms: Cash; Conventional; FHA; VA; Other
Sewer: City Sewer/Connected
Special Search: Main Floor Bedroom; Main Floor Primary
Stories: One
Water: Well
Room Information
| Room Name | Dimensions | Level |
| Bathroom | 5 x 11 | Lower |
| Breezeway | 10 x 9 | Main |
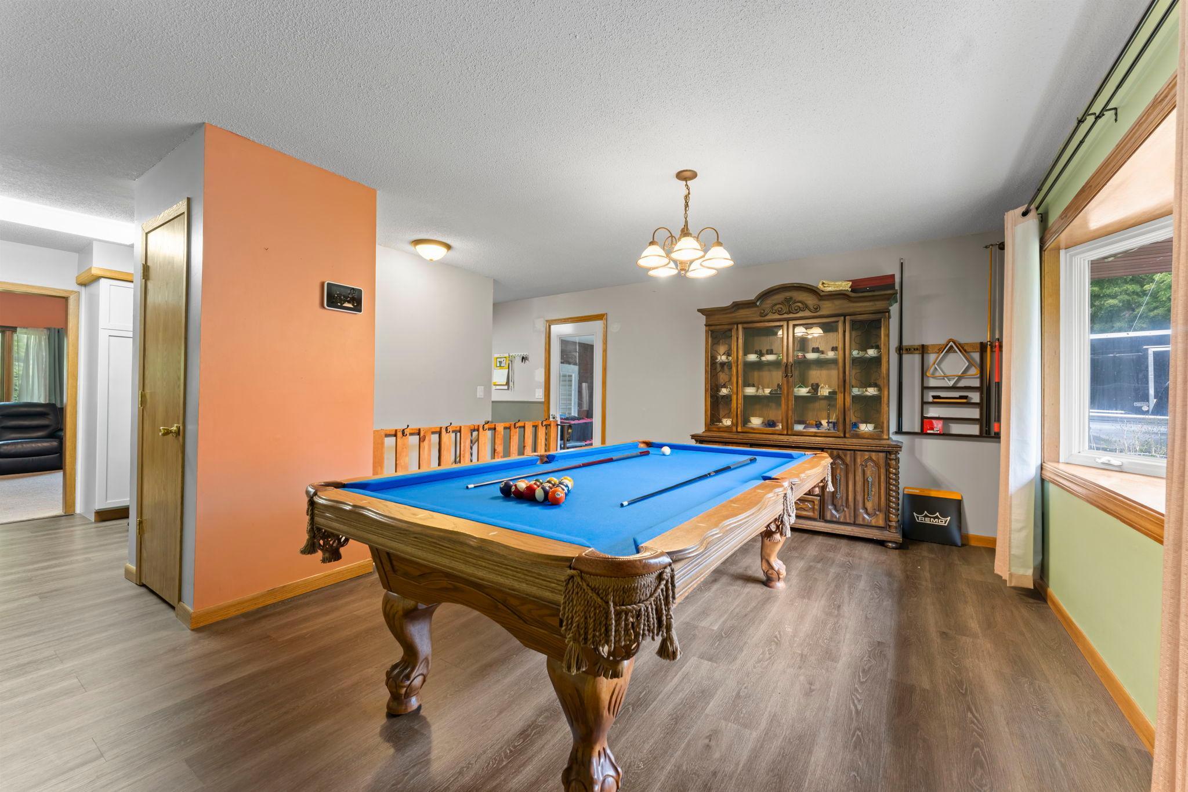
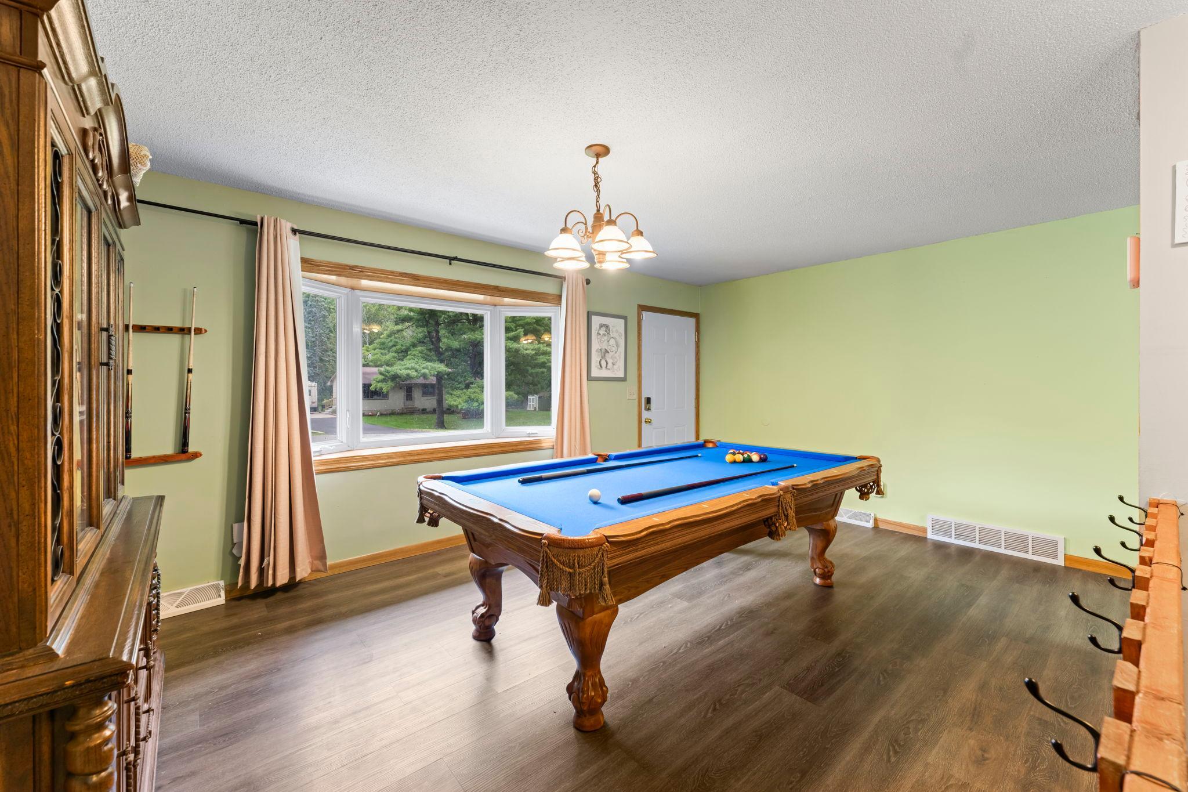
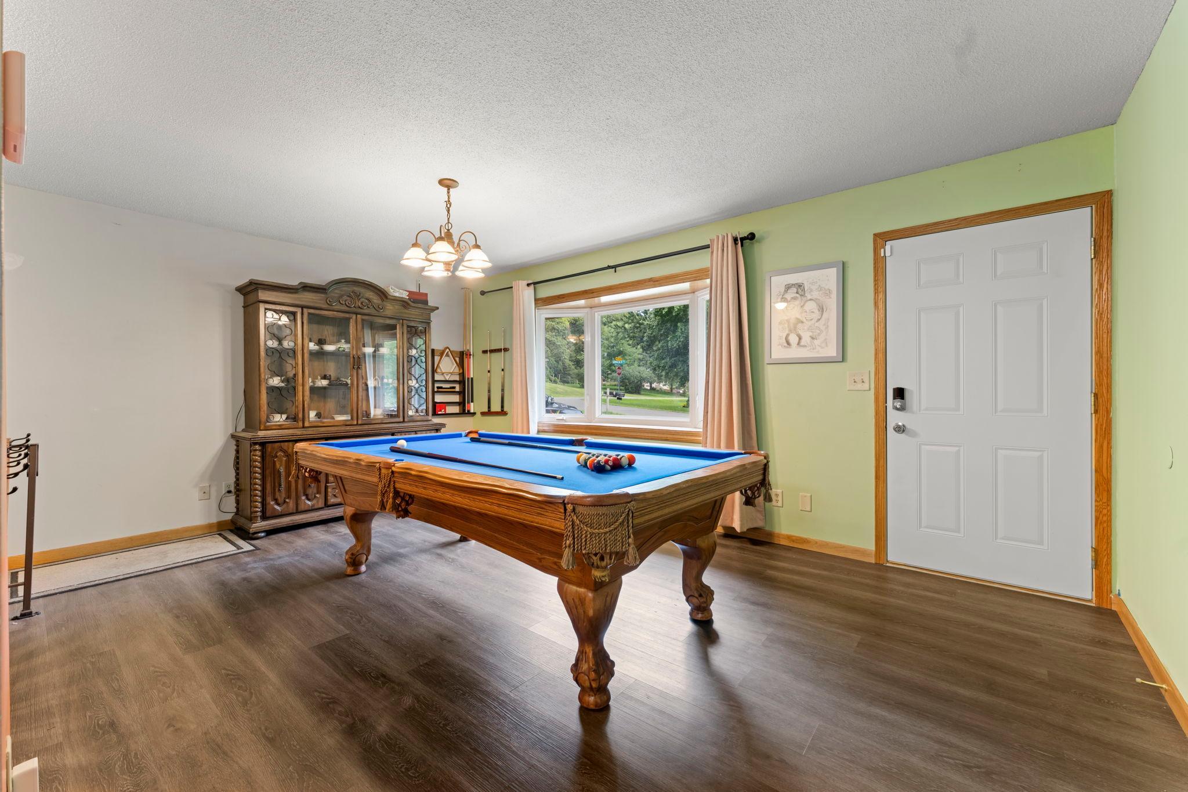
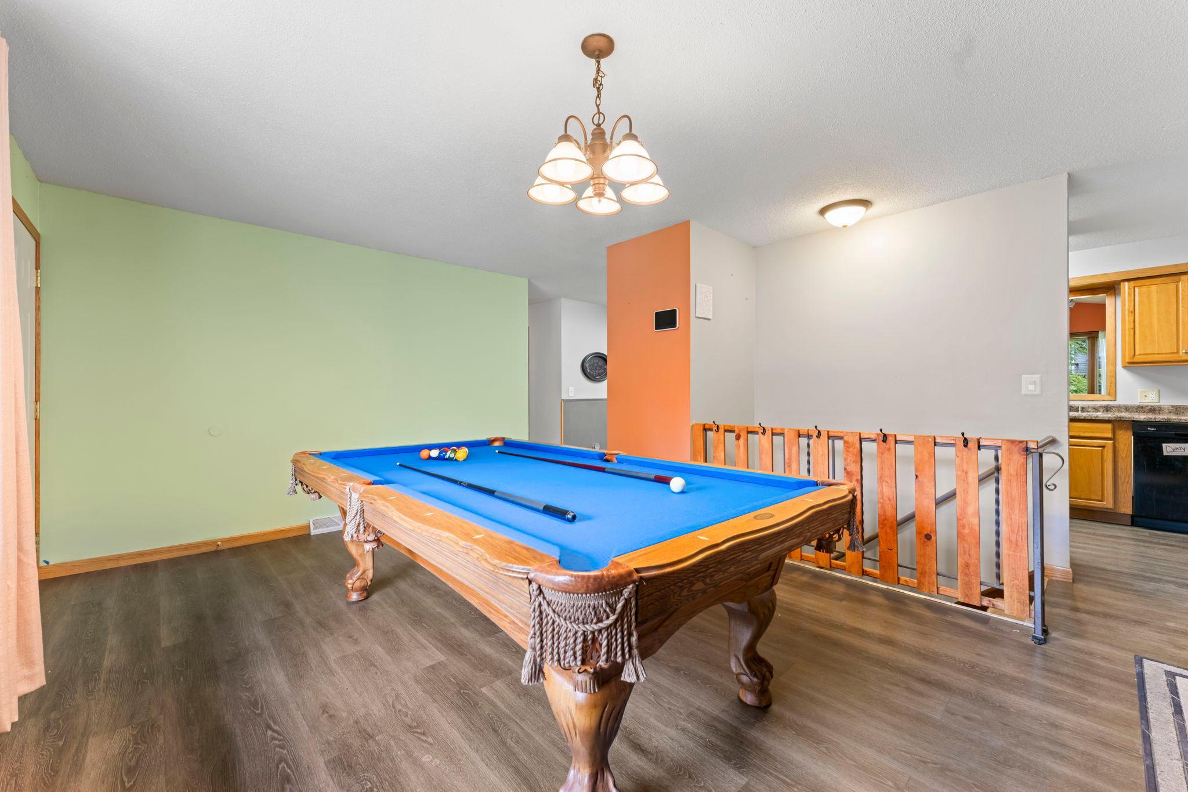
| Dining Room | 13 x 15 | Main |
| Family Room | 20 x 11 | Lower |
| First (1st) Bedroom | 21 x 11 | Main |
| Foyer | 5 x 11 | Main |
| Informal Dining Room | 6 x 8 | Main |
| Kitchen | 13 x 9 | Main |
| Laundry | 19 x 8 | Lower |
| Living Room | 19 x 16 | Main |
| Primary Bath | 8 x 8 | Main |
| Non-Egress | 13 x 11 | Lower |
| Screened Porch | 19 x 16 | Main |
| Second (2nd) Bedroom | 9 x 11 | Main |
| Storage Room | 6 x 9 | Lower |
| Third (3rd) Bedroom | 14 x 11 | Lower |
Listing Office: Keller Williams Integrity NW
Last Updated: October - 05 - 2026

The data relating to real estate for sale on this web site comes in part from the Broker Reciprocity SM Program of the Regional Multiple Listing Service of Minnesota, Inc. The information provided is deemed reliable but not guaranteed. Properties subject to prior sale, change or withdrawal. ©2026 Regional Multiple Listing Service of Minnesota, Inc All rights reserved.
Wednesday 7th of October 2026 11:56 PM

218-998-4400
Mohagen Real Estate


Let's Connect

Mohagen Real Estate
sue@MohagenRealEstate.com
Office: 218-998-4400
Cell: 218-731-7376

Mohagen Real Estate is licensed in the State of Minnesota