7611 Kiowa Avenue, Chanhassen, MN 55317 (MLS# 7127968)
$449,900
Chanhassen, MN 55317
MLS# 7127968
Status: Coming Soon
4 beds | 2 baths | 2172 sqft
1 / 36
Open House (10/09/2026 - 4:30 pm - 6:30 pm)
Property Description
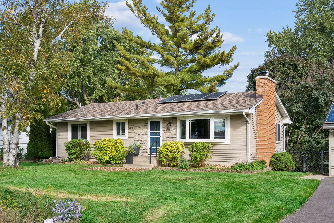
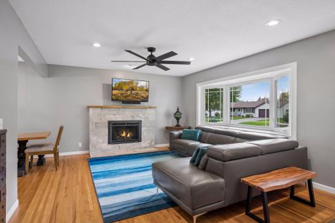
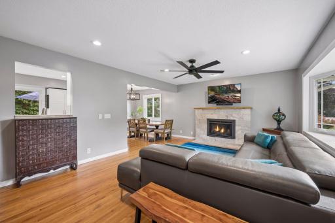
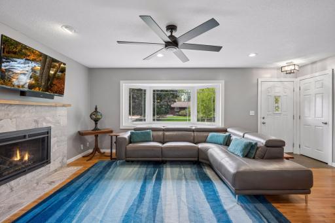
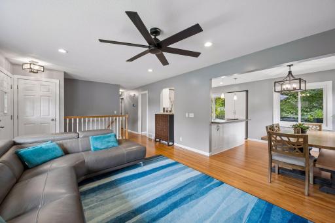
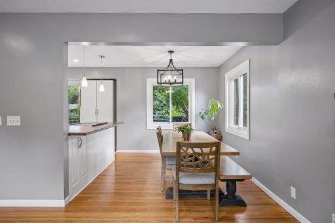
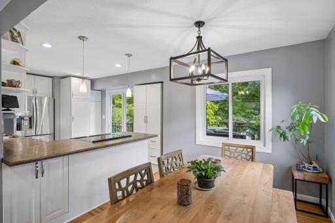
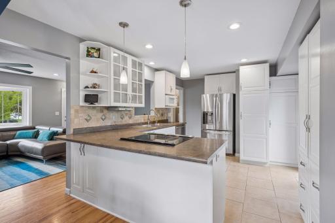
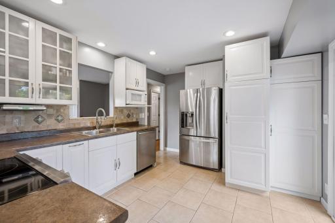
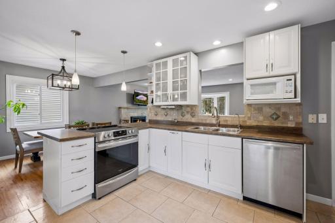
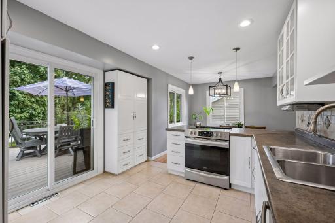
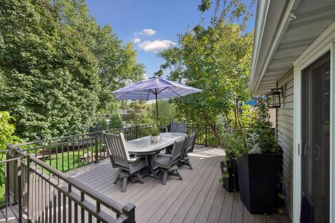
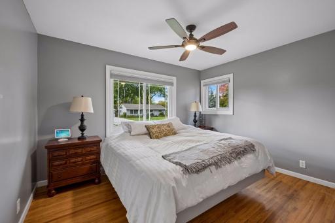
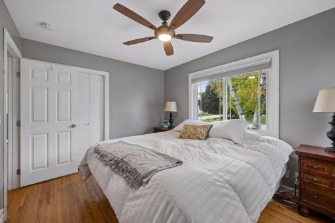
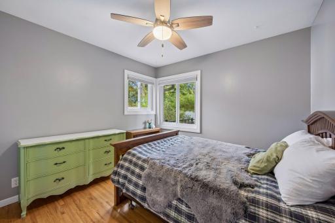
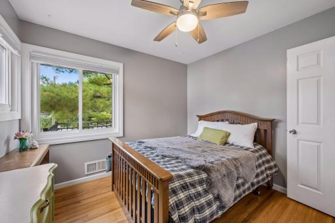
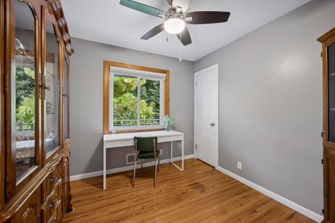
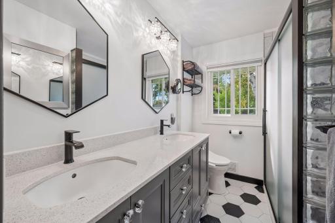
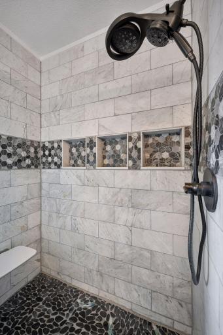
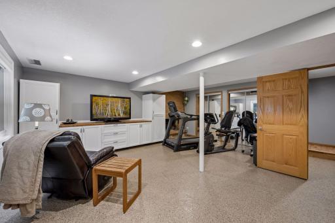
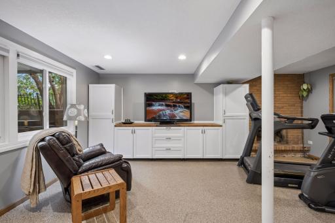
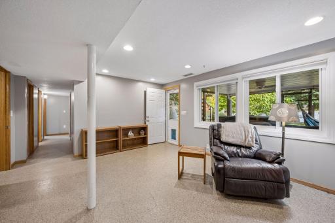
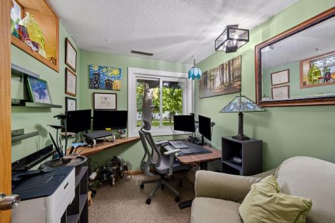
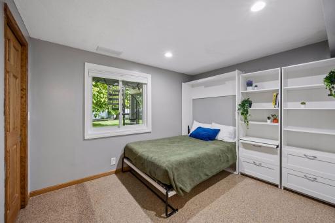
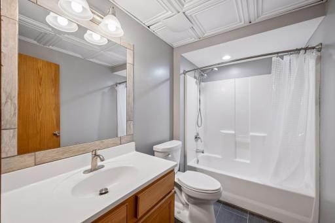
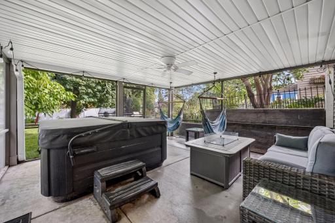
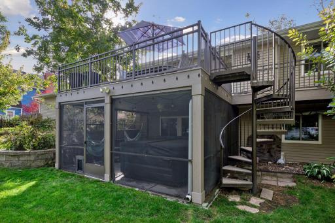
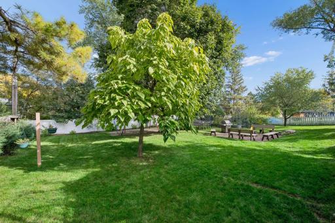
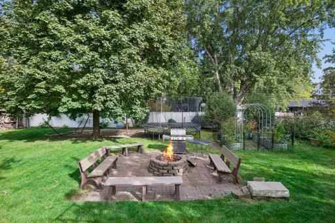
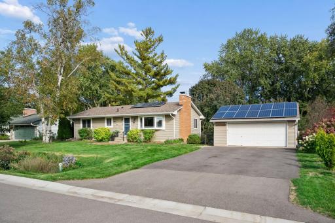
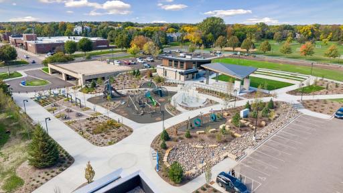
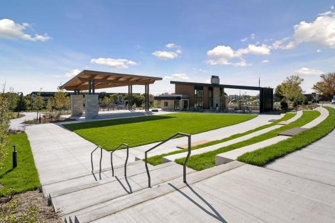
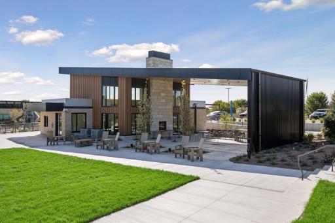
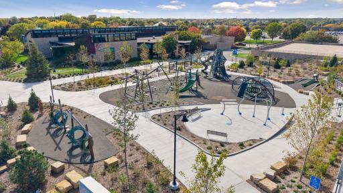
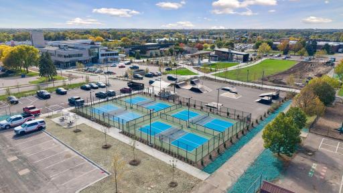
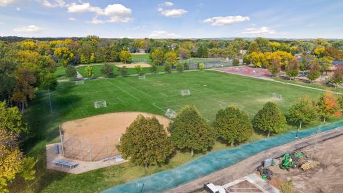
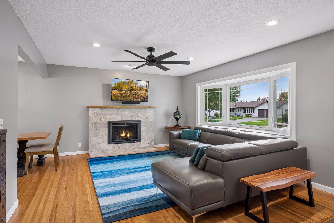
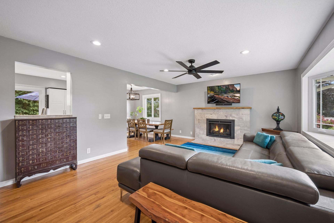
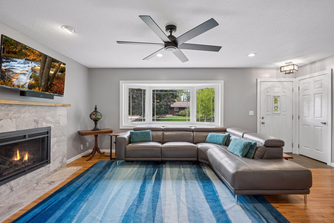
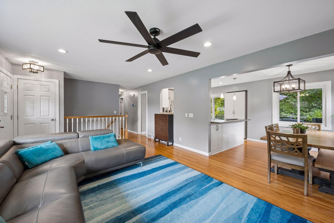
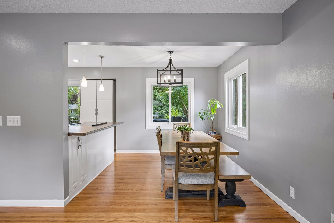
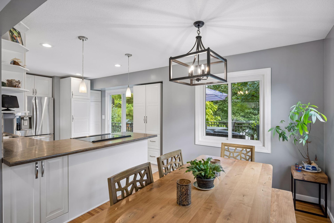
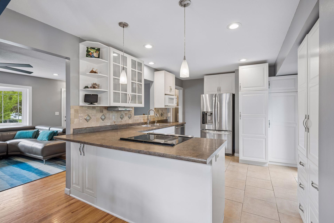
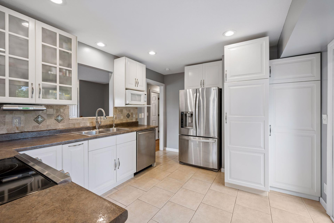
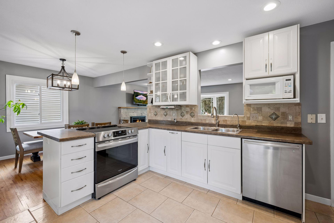
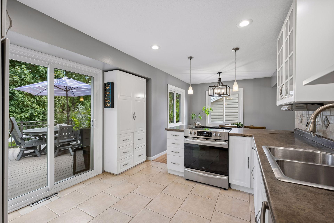
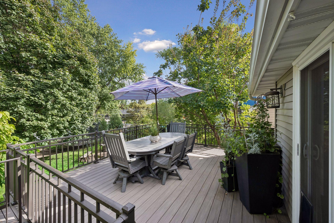
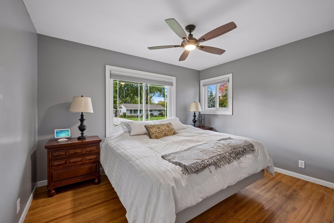
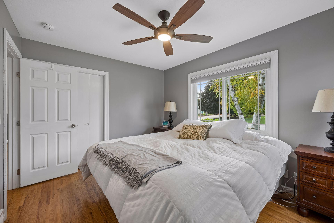
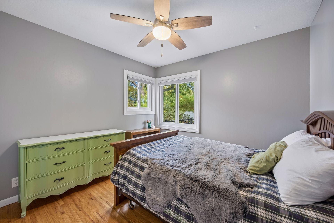
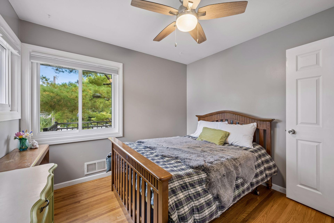
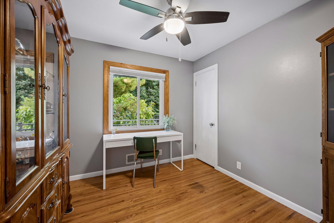
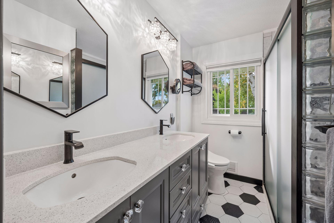
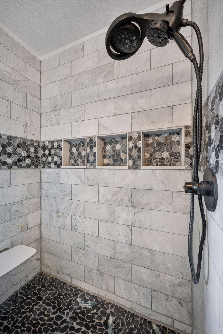
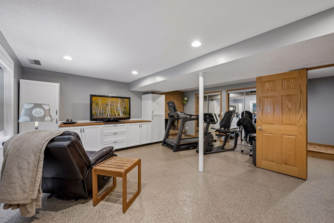
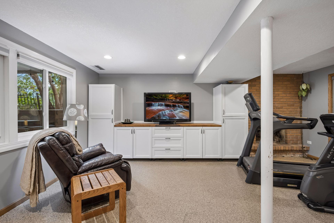
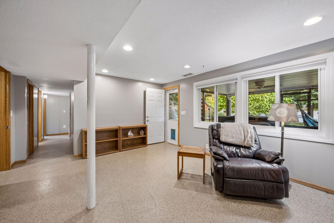
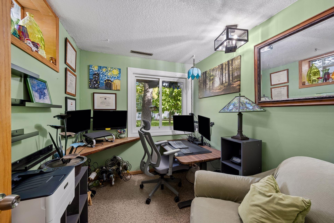
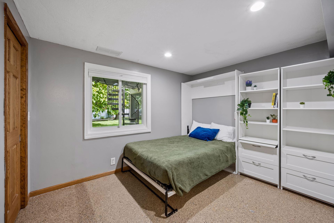
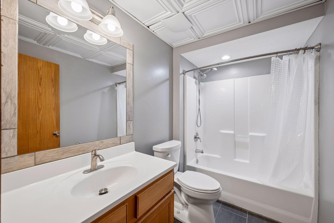
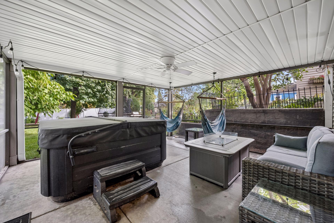
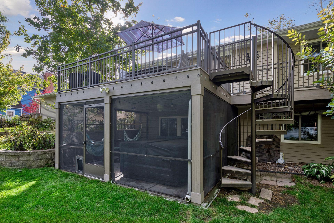
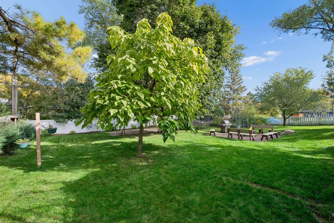
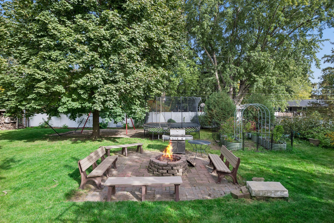
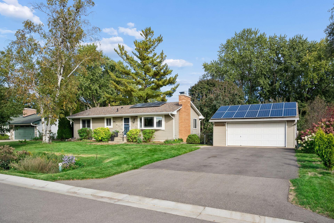
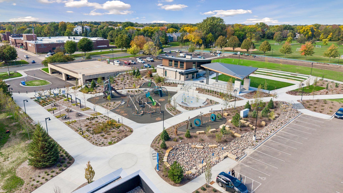
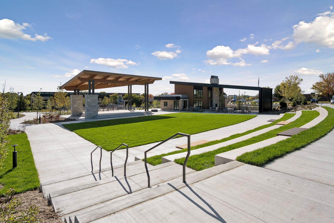
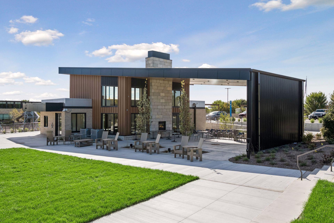
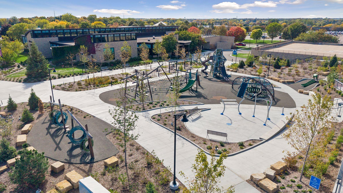
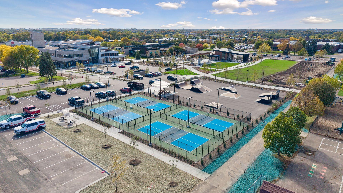
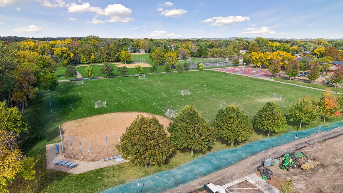
Welcome home to this beautifully maintained 4-bedroom, 2-bathroom home in the heart of Chanhassenâwith the potential for a qualified buyer to assume the existing mortgage at an incredible 3.5% interest rate! The bright main level features beautiful hardwood floors, large windows, and an open flow between the living room, dining area, and kitchen. The living room is anchored by a striking fireplace with a tile surround, while the kitchen offers white cabinetry, stainless steel appliances, generous counter space, and peninsula seating. Three bedrooms are conveniently located on the main level, and the bathroom was extensively remodeled in 2020 with a tiled walk-in shower and dual-sink vanity. The finished lower level provides even more room to spread out, with a large family room, fourth bedroom, full bathroom, office, and flexible space for workouts, hobbies, or entertaining. Major improvements include a new roof in 2014 and replacement windows in 2020, including select windows designed to provide a better view of the backyard. The paid-off 18-panel solar system helps offset monthly electricity costs, while the asphalt driveway completed in 2025 adds another valuable recent improvement. The outdoor living spaces are a major highlight. A large deck and catwalk were added in 2020, along with a concrete patio and screened porch below, creating multiple places to relax, entertain, and enjoy the beautifully landscaped backyard. The raised fire pit offers another inviting gathering space, while privacy trees, established gardens, a city-installed rain garden completed in 2024, and a 2-car garage add even more function to the property. Located just two blocks from the newly renovated City Center Park, youâll enjoy convenient access to its playground, splash pad, pavilion, and pickleball courts. Shopping, dining, entertainment, and other everyday conveniences are also just a quick trip from home. Mortgage assumption is subject to lender approval and applicable loan requirements.
Details
Maps
Documents
Contract Information
Status: Coming Soon
Contingency: None
Current Price: 449900
Original List Price: 449900
ListPrice: 449900
List Date: 2026-10-05
Owner is an Agent?: No
Auction?: No
General Property Information
Common Wall: No
Lot Measurement: Acres
Manufactured Home?: No
Multiple PIDs?: No
New Development: No
Number of Fireplaces: 2
Waterfront YN: No
Year Built: 1962
Yearly/Seasonal: Yearly
Zoning: Residential-Single Family
Bedrooms: 4
Baths Total: 2
Bath Full: 1
Bath Three Quarters: 1
Main Floor Total SqFt: 1086
Above Grd Total SqFt: 1086
Below Grd Total SqFt: 1086
Total SqFt: 2172
Total Finished Sqft: 1986.00
FireplaceYN: Yes
Style: (SF) Single Family
Foundation Size: 1086
Power Company: Xcel Energy
Garage Stalls: 2
Lot Dimensions: 94x145
Acres: 0.31
Assessment Pending: Yes
Location Tax and Other Information
House Number: 7611
Street Name: Kiowa
Street Suffix: Avenue
Postal City: Chanhassen
County: Carver
State: MN
Zip Code: 55317
Complex/Dev/Subdivision: Scholers 2nd Add
Assessments
Assessment Balance: 4300.09
Tax With Assessments: 4598
Building Information
Finished SqFt Above Ground: 1086
Finished SqFt Below Ground: 900
Lease Details
Land Leased: Not Applicable
Lock Box Type
Lock Box Source: MAAR
Miscellaneous Information
Homestead: Yes
Ownership
Fractional Ownership: No
Parking Characteristics
Garage Dimensions: 22x22
Garage Square Feet: 484
Power Production
Annual Power Production Status: Actual
Power Production Size: 5400
Power Production Type: Solar
Year Installed: 2018
Public Survey Info
Range#: 23
Section#: 12
Township#: 116
Property Features
Accessible: None
Air Conditioning: Central Air
Amenities Unit: Ceiling Fan(s); Deck; Hardwood Floors; Kitchen Window; Main Floor Primary Bedroom; Porch; Satellite Dish; Security Lights; Tile Floors; Walk-In Closet; Washer/Dryer Hookup
Appliances: Cooktop; Dishwasher; Disposal; Dryer; Energy Star Appliances; Freezer; Microwave; Range; Washer; Water Filtration System
Assumable Loan: Yes w/ Qualifying
Basement: Concrete Block; Drain Tiled; Egress Windows; Full; Storage Space; Sump Pump
Bath Description: Double Sink; Main Floor 3/4 Bath; Full Basement; Walk-In Shower Stall
Construction Materials: Block; Frame
Construction Status: Previously Owned
Dining Room Description: Breakfast Bar; Informal Dining Room; Kitchen/Dining Room
Electric: Circuit Breakers
Exterior: Brick/Stone; Vinyl
Family Room Characteristics: 2 or More; Lower Level; Main Level
Fencing: Chain Link; Full; Vinyl
Fireplace Characteristics: Brick; Family Room; Gas Burning; Living Room; Stone; Wood Burning
Foundation: Concrete Block
Fuel: Natural Gas
Green Indoor Air Quality: Active Radon Mitigation System
Heating: Forced Air
Internet Options: Cable; Satellite
Laundry: Electric Dryer Hookup; In Basement; Lower Level; Sink; Washer Hookup
Lock Box Type: Supra
Lot Description: Tree Coverage - Medium
Parking Characteristics: Finished Garage; Covered; Garage Door Opener
Pool Description: None
Road Frontage: City Street; Curbs; Paved Streets; Storm Sewer
Road Responsibility: Public Maintained Road
Roof: Age Over 8 Years; Asphalt Shingles
Sellers Terms: Cash; Conventional; FHA; VA
Sewer: City Sewer/Connected
Special Search: 3 BR on One Level; Main Floor Bedroom
Stories: One
Water: City Water/Connected
Room Information
| Room Name | Dimensions | Level |
| Deck | 16x15 | Main |
| Dining Room | 9x9 | Main |
| Family Room | 20x19 | Lower |
| First (1st) Bedroom | 12x10 | Main |
| Fourth (4th) Bedroom | 11x9 | Lower |
| Kitchen | 14x11 | Main |
| Living Room | 20x13 | Main |
| Office | 8x6 | Lower |
| Screened Porch | 16x16 | Lower |
| Second (2nd) Bedroom | 10x10 | Main |
| Third (3rd) Bedroom | 9x7 | Main |
 7611 Kiowa - Update List.pdf
 Listing Office: RE/MAX Results
Last Updated: October - 07 - 2026

The data relating to real estate for sale on this web site comes in part from the Broker Reciprocity SM Program of the Regional Multiple Listing Service of Minnesota, Inc. The information provided is deemed reliable but not guaranteed. Properties subject to prior sale, change or withdrawal. ©2026 Regional Multiple Listing Service of Minnesota, Inc All rights reserved.
Wednesday 7th of October 2026 04:27 AM

218-998-4400
Mohagen Real Estate


Let's Connect

Mohagen Real Estate
sue@MohagenRealEstate.com
Office: 218-998-4400
Cell: 218-731-7376

Mohagen Real Estate is licensed in the State of Minnesota