7620 Adelman Drive, Horace, ND 58047 (MLS# 7074603)
$1,499,999
Horace, ND 58047
MLS# 7074603
5 beds | 4 baths | 4502 sqft
1 / 60


Open House (05/31/2026 - 12:00 pm - 1:30 pm)
Property Description
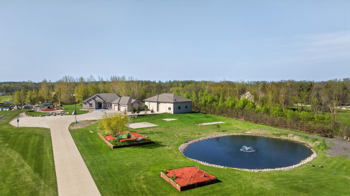
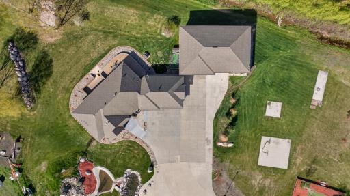
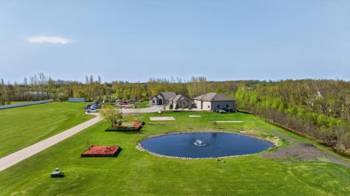
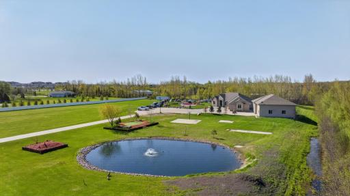
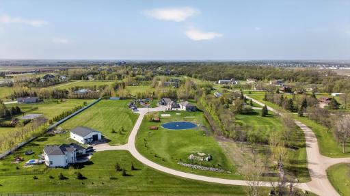
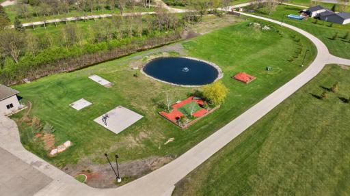
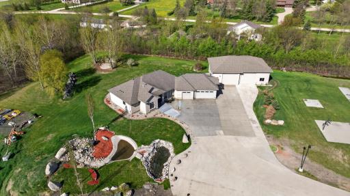
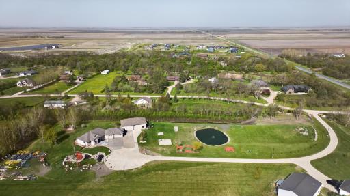
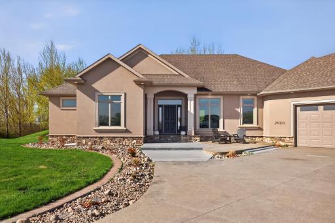
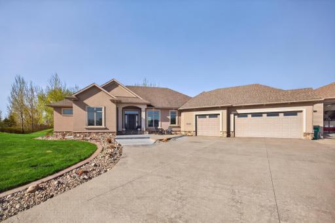
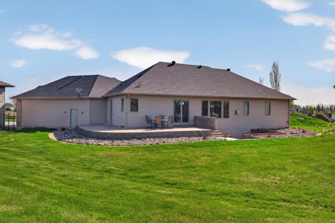
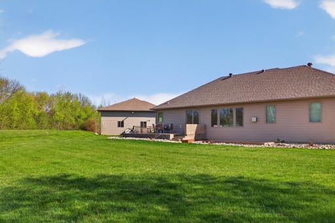
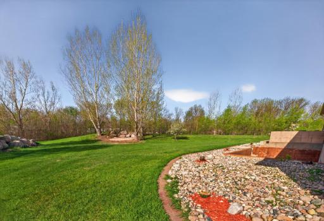
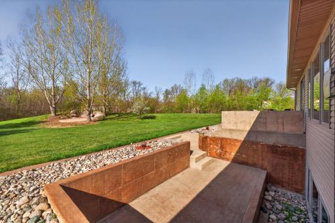
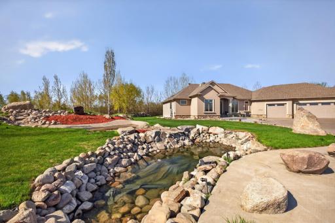
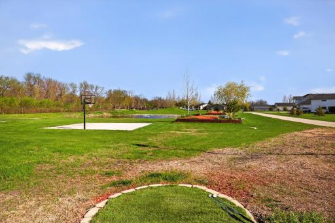
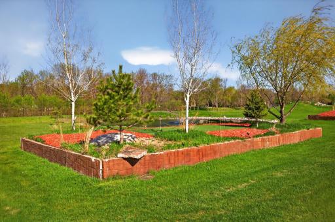
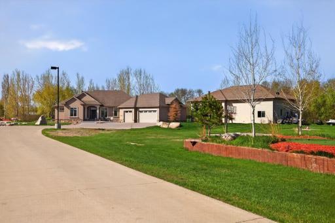
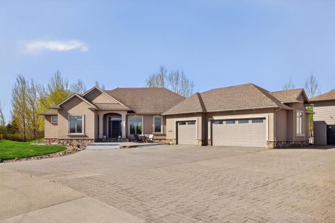
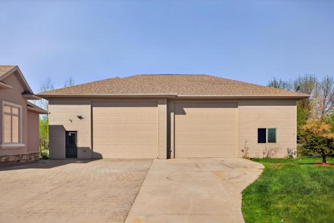
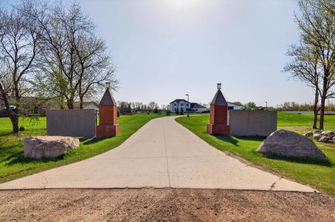
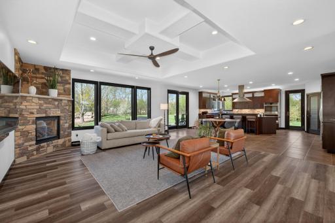
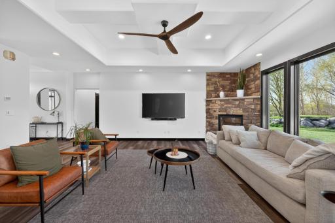
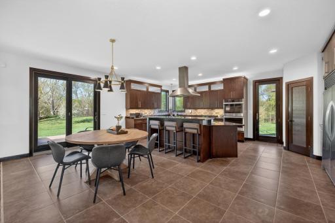
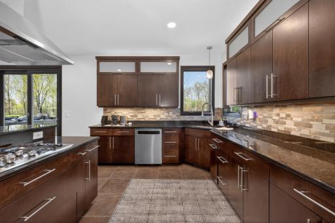
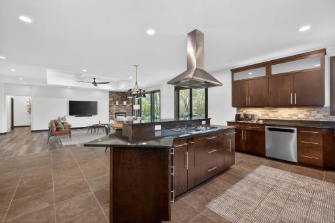
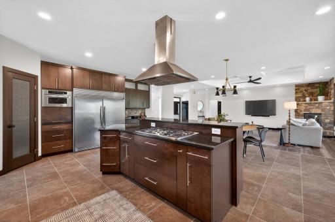
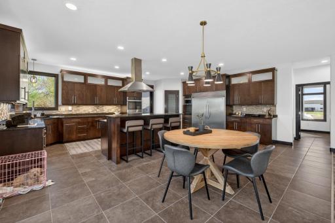
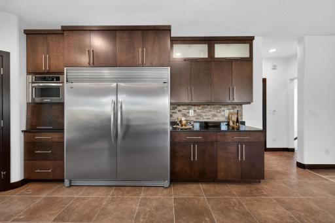
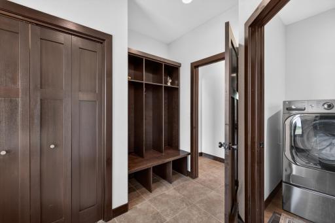
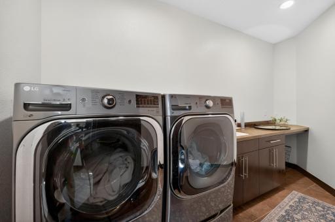
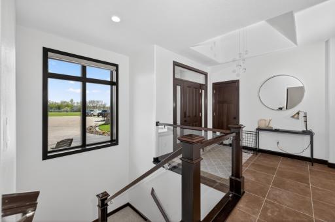
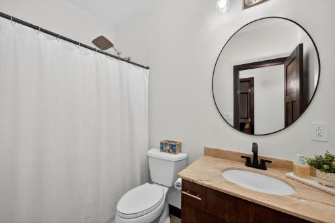
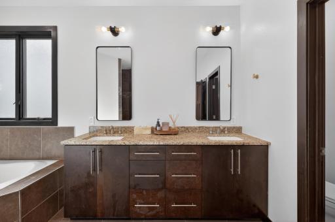
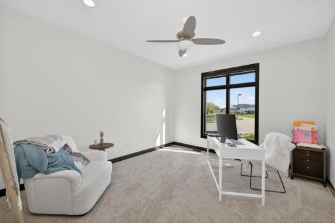
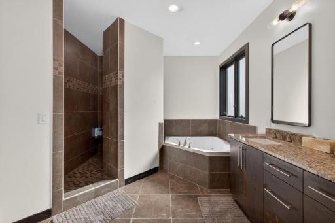
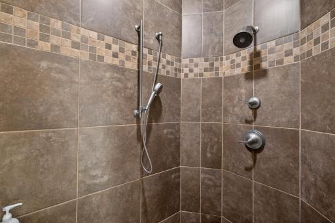
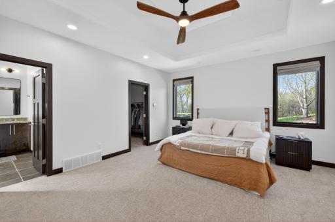
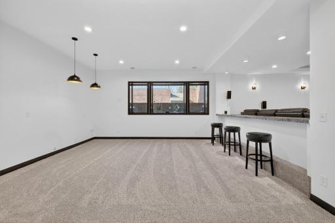
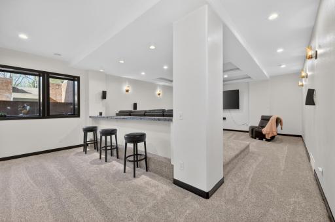
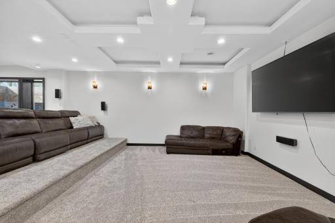
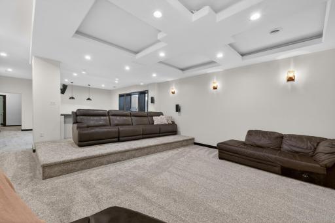
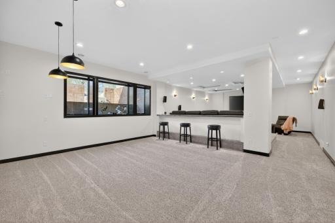
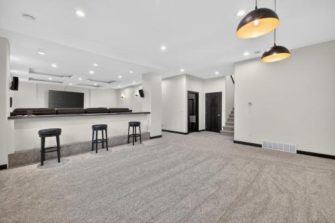
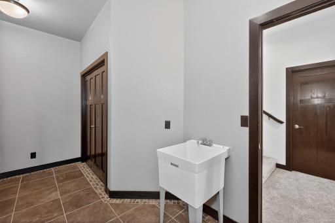
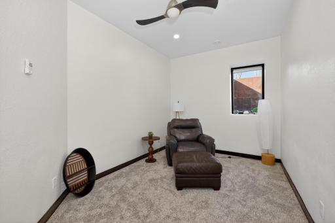
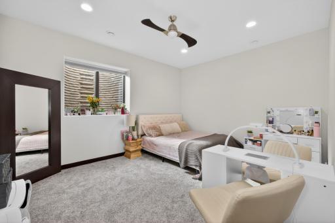
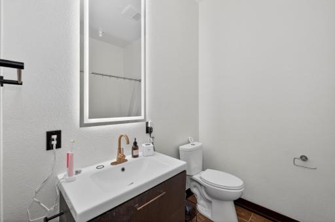
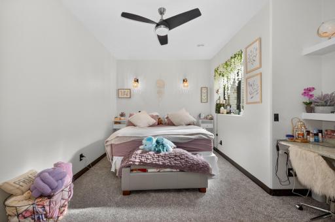
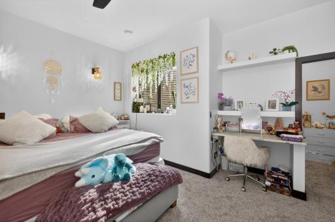
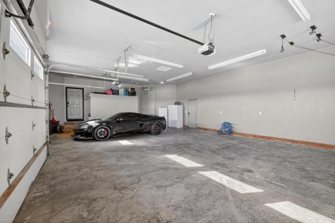
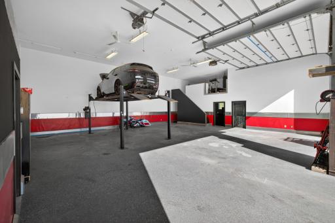
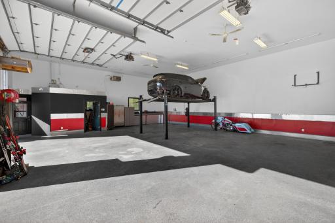
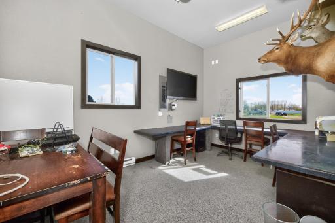
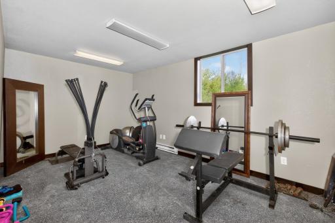
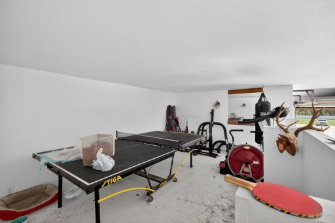
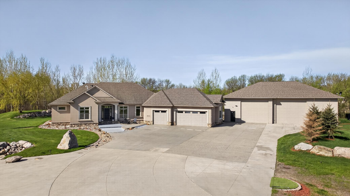
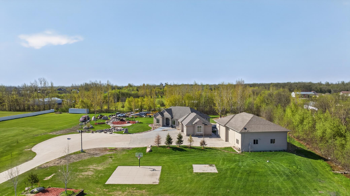
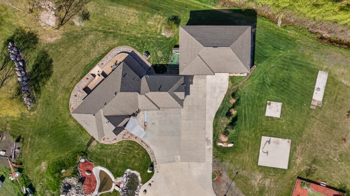
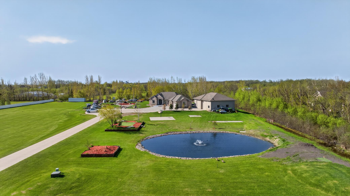
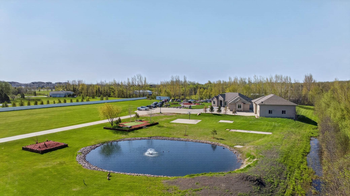
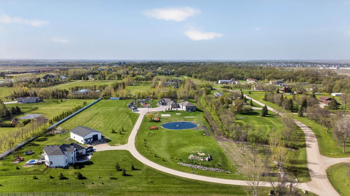
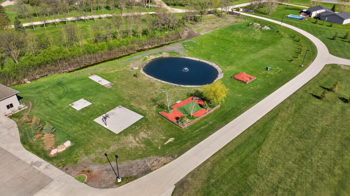
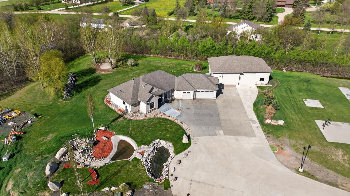
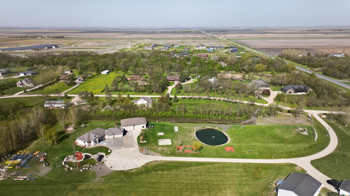
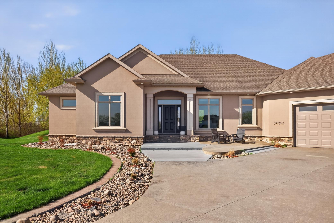
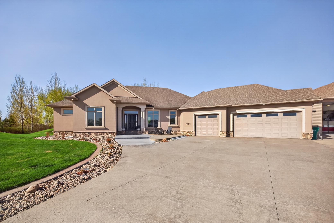
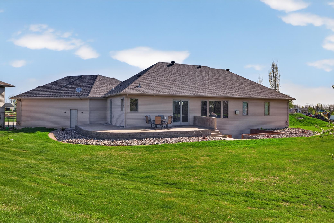
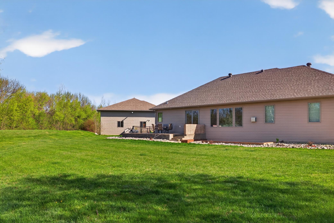
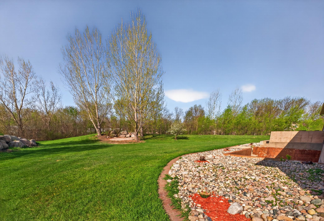
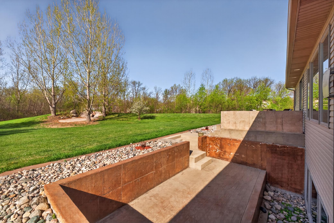
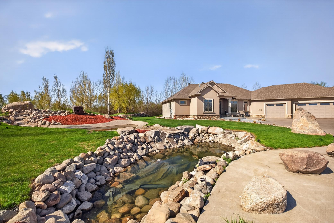
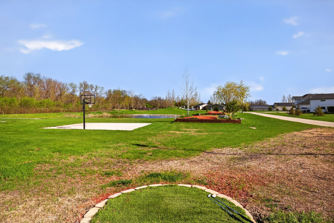
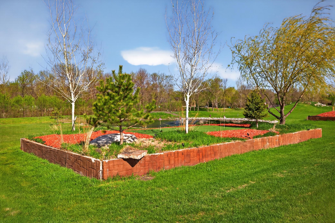
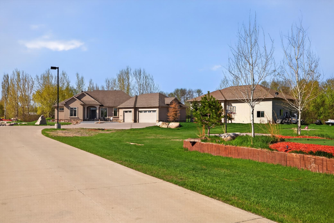
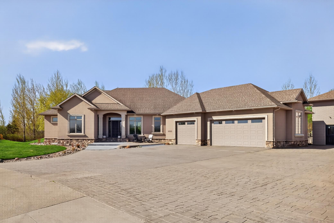
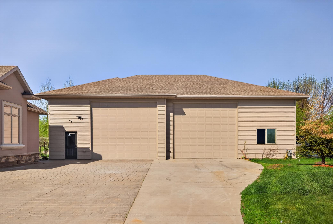
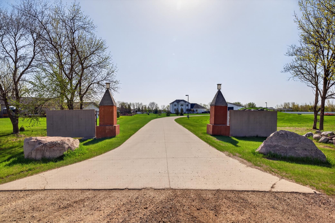
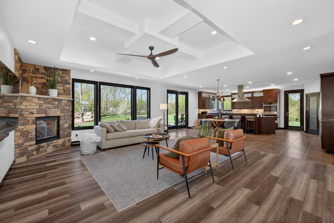
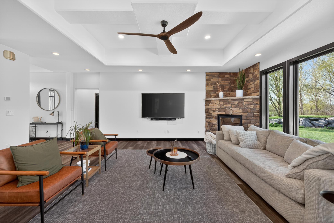
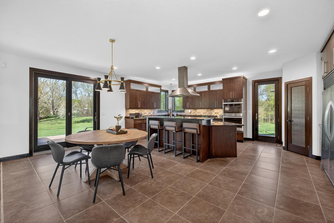
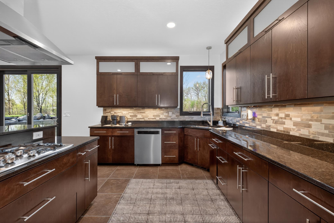
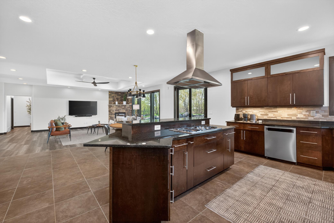
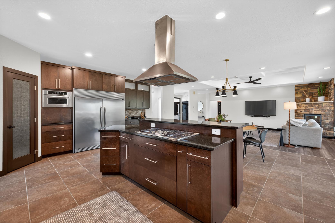
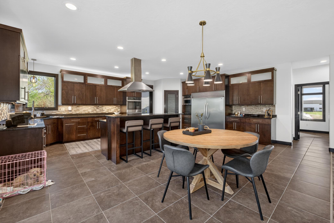
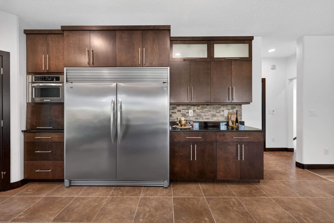
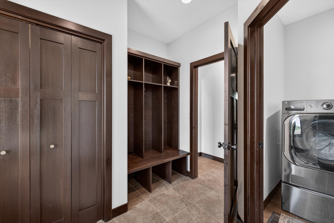
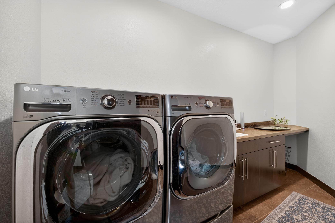
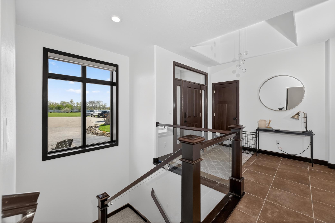
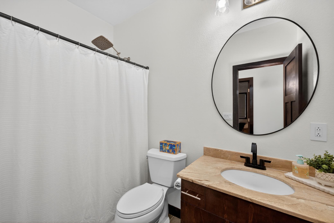
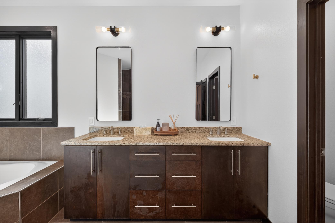
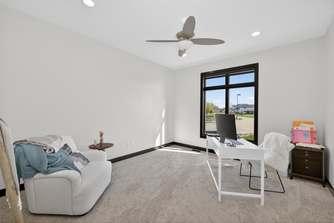
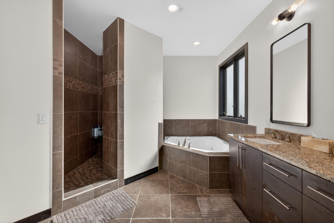
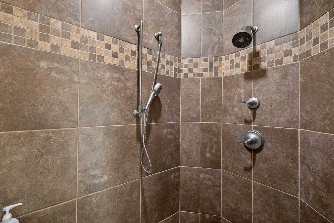
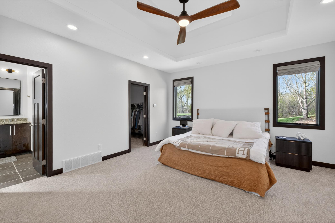
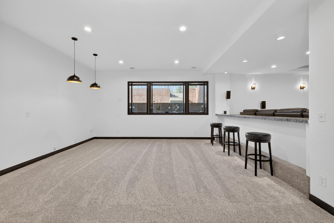
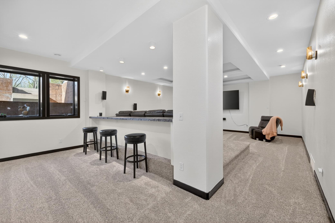
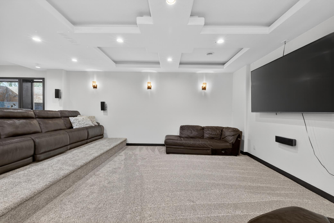
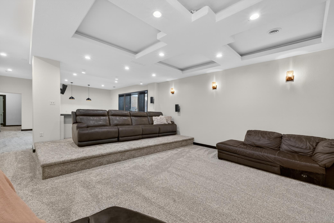
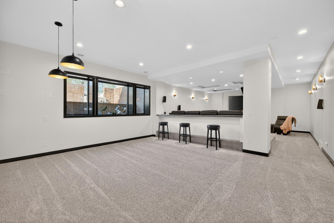
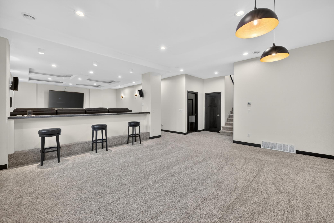
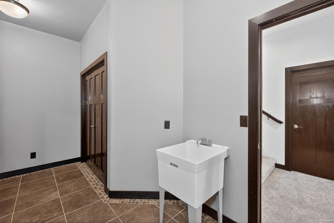
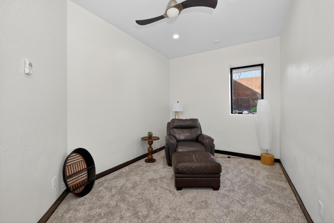
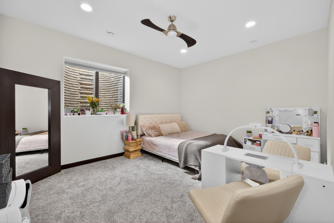
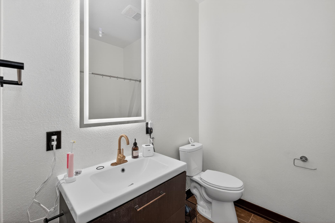
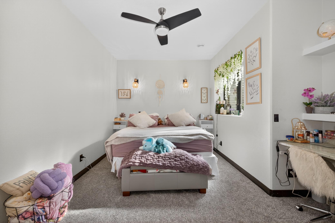
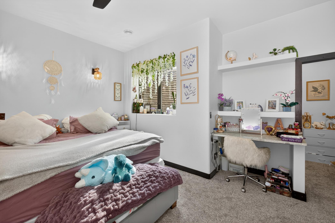
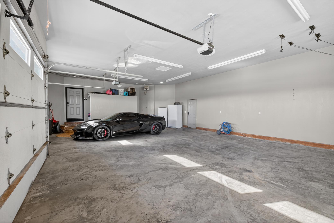
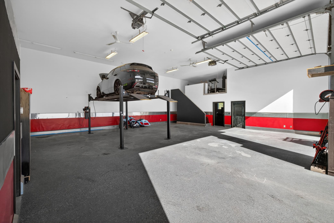
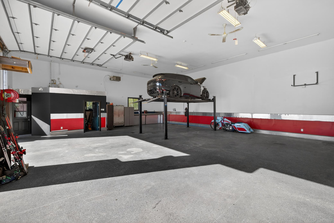
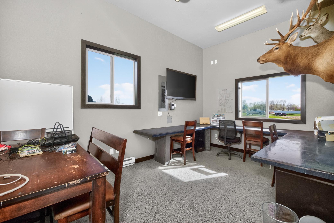
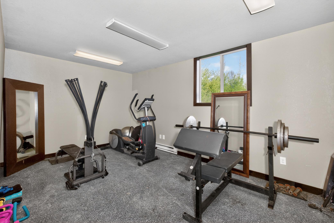
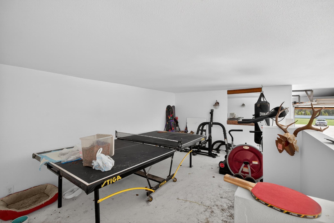
Welcome to your own private oasis on Adelman Drive. This stunning modern home truly checks all the boxes with low specials, one level living, and 3 serene acres. From the moment you arrive, the setting stands out with a private drive, stamped concrete, beautiful landscaping, mature trees, open green space, wildlife, a waterfall flowing into ponds, and a peaceful pond with fountain. Inside, the open concept main level is filled with natural light and features large windows, warm wood tones, a beautiful stone fireplace, tray ceiling detail, recessed lighting, and seamless flow between the living, dining, and kitchen areas. The kitchen is a true highlight with rich custom cabinetry, granite countertops, tile backsplash, large center island with cooktop, stainless steel appliances, double ovens, built in refrigerator, and generous storage throughout. Heated floors throughout the home add comfort and warmth in every season. Welcome to your own private oasis on Adelman Drive. This stunning modern home truly checks all the boxes with low specials, one level living, and 3 serene acres. From the moment you arrive, the setting stands out with a private drive, stamped concrete, beautiful landscaping, mature trees, open green space, wildlife, a waterfall flowing to two ponds, and a peaceful pond with fountain. Inside, the open concept main level is filled with natural light and features large windows, warm wood tones, a beautiful stone fireplace, tray ceiling detail, recessed lighting, and seamless flow between the living, dining, and kitchen areas. The kitchen is a true highlight with rich custom cabinetry, granite countertops, tile backsplash, large center island with cooktop, stainless steel appliances, double ovens, built in refrigerator, and generous storage throughout. Heated floors throughout the home add comfort and warmth in every season. The spacious primary suite offers a relaxing retreat with tray ceiling detail, large windows, walk in closet, and private bath featuring dual sinks, granite vanity, jetted tub, and tiled walk in shower. Additional bedrooms are generously sized with flexible layouts for guests, office use, hobbies, or workout space. Main floor conveniences include a mudroom with built in lockers, laundry area with cabinetry and counter space, and thoughtful storage throughout. The finished lower level is designed for entertaining with a large family room, theater area with tiered seating, bar seating, recessed lighting, and plenty of room to gather. Additional lower level spaces offer options for a home gym, office, storage, hobbies, or guest space. The garage and shop space are major standouts. The attached garage features heated floors, high ceilings, excellent storage, utility sink, and room for vehicles, toys, tools, or projects. The detached heated 60x45 shop takes it to another level with 18 foot doors, expansive work and storage space, plus finished office and workout room areas. Outside, the property continues to impress with a sprinkler system covering all 3 acres and extending down the road, basketball court, wide open lawn space, peaceful water features, and a setting where the wildlife truly speaks for itself. Private, serene, functional, and beautifully designed, this property offers a rare opportunity to enjoy modern living with space to breathe.
Details
Maps
Contract Information
Exclusions: personal property
Status: Active
Contingency: None
Current Price: 1499999
Original List Price: 1499999
ListPrice: 1499999
List Date: 2026-05-15
Owner is an Agent?: No
Auction?: No
General Property Information
Common Wall: No
Lot Measurement: Acres
Manufactured Home?: No
Multiple PIDs?: No
New Development: No
Number of Fireplaces: 1
Waterfront Present: No
Year Built: 2010
Yearly/Seasonal: Yearly
Zoning: Residential-Single Family
Bedrooms: 5
Baths Total: 4
Bath Full: 2
Bath Three Quarters: 1
Bath Half: 1
Main Floor Total SqFt: 2302
Above Grd Total SqFt: 2302
Below Grd Total SqFt: 2200
Total SqFt: 4502
Total Finished Sqft: 4502.00
FireplaceYN: Yes
Style: (SF) Single Family
Foundation Size: 2200
Garage Stalls: 3
Lot Dimensions: Irregular
Acres: 3.49
Assessment Pending: No
Location Tax and Other Information
House Number: 7620
Street Name: Adelman
Street Suffix: Drive
Postal City: Horace
County: Cass
State: ND
Zip Code: 58047
Complex/Dev/Subdivision: Brinks 3rd Sub
Assessments
Assessment Installment: 331.33
Tax With Assessments: 8621.36
Building Information
Finished SqFt Above Ground: 2302
Finished SqFt Below Ground: 2200
Lease Details
Land Leased: Not Applicable
Lock Box Type
Lock Box Source: LCAR
Miscellaneous Information
Homestead: No
Ownership
Fractional Ownership: No
Parking Characteristics
Garage Square Feet: 1034
Property Features
Accessible: None
Air Conditioning: Central Air
Amenities Unit: Ceiling Fan(s); In-Ground Sprinkler; Kitchen Center Island; Main Floor Primary Bedroom; Patio; Primary Bedroom Walk-In Closet; Tile Floors; Walk-In Closet
Appliances: Dishwasher; Double Oven; Dryer; Microwave; Range; Refrigerator; Washer
Basement: Egress Windows; In-Floor Heat; Storage Space; Tray Ceiling(s)
Bath Description: Double Sink; Main Floor Full Bath; Private Primary; Jetted Tub; Separate Tub & Shower; Walk-In Shower Stall
Construction Status: Previously Owned
Dining Room Description: Eat In Kitchen; Kitchen/Dining Room
Exterior: Metal; Stucco
Family Room Characteristics: Lower Level
Fireplace Characteristics: Gas Burning
Foundation: Permanent
Fuel: Natural Gas
Heating: Forced Air; In-Floor Heating; Radiant; Zoned; Other
Laundry: Main Level; Sink
Lot Description: Irregular Lot; Suitable for Horses
Outbuildings: Workshop
Parking Characteristics: Finished Garage; Floor Drain; Heated Garage; Insulated Garage
Property Subtype: Rural Residential
Road Responsibility: Private Maintained Road
Roof: Asphalt Shingles
Sewer: Septic System Compliant - Yes
Special Search: Main Floor Laundry; Main Floor Primary; Primary Bdr Suite
Stories: One
Topography: Wooded
Water: Rural/Municipality
Waterfront View: See Remarks
Window Features: Window Coverings
Room Information
| Room Name | Level |
| Bathroom | Main |
| Bathroom | Main |
| Bathroom | Basement |
| Dining Room | Main |
| Family Room | Basement |
| Fifth (5th) Bedroom | Basement |
| First (1st) Bedroom | Main |
| Flex Room | Basement |
| Fourth (4th) Bedroom | Basement |
| Foyer | Main |
| Garage | Main |
| Kitchen | Main |
| Laundry | Main |
| Living Room | Main |
| Primary Bath | Main |
| Mud Room | Main |
| Mud Room | Basement |
| Patio | Main |
| Patio | Main |
| Pantry (Walk-In) | Main |
| Second (2nd) Bedroom | Main |
| Third (3rd) Bedroom | Basement |
Listing Office: Better Homes and Gardens Real Estate Advantage One
Last Updated: May - 28 - 2026

The data relating to real estate for sale on this web site comes in part from the Broker Reciprocity SM Program of the Regional Multiple Listing Service of Minnesota, Inc. The information provided is deemed reliable but not guaranteed. Properties subject to prior sale, change or withdrawal. ©2024 Regional Multiple Listing Service of Minnesota, Inc All rights reserved.
Saturday 30th of May 2026 02:23 PM

218-998-4400
Mohagen Real Estate




Let's Connect

Mohagen Real Estate
sue@MohagenRealEstate.com
Office: 218-998-4400
Cell: 218-731-7376

Mohagen Real Estate is licensed in the State of Minnesota