7620 Lake John Drive, Annandale, MN 55302 (MLS# 7089957)


$1,400,000
7620 Lake John Drive
Annandale, MN 55302
MLS# 7089957
4 beds  |  3 baths  |  3908 sqft
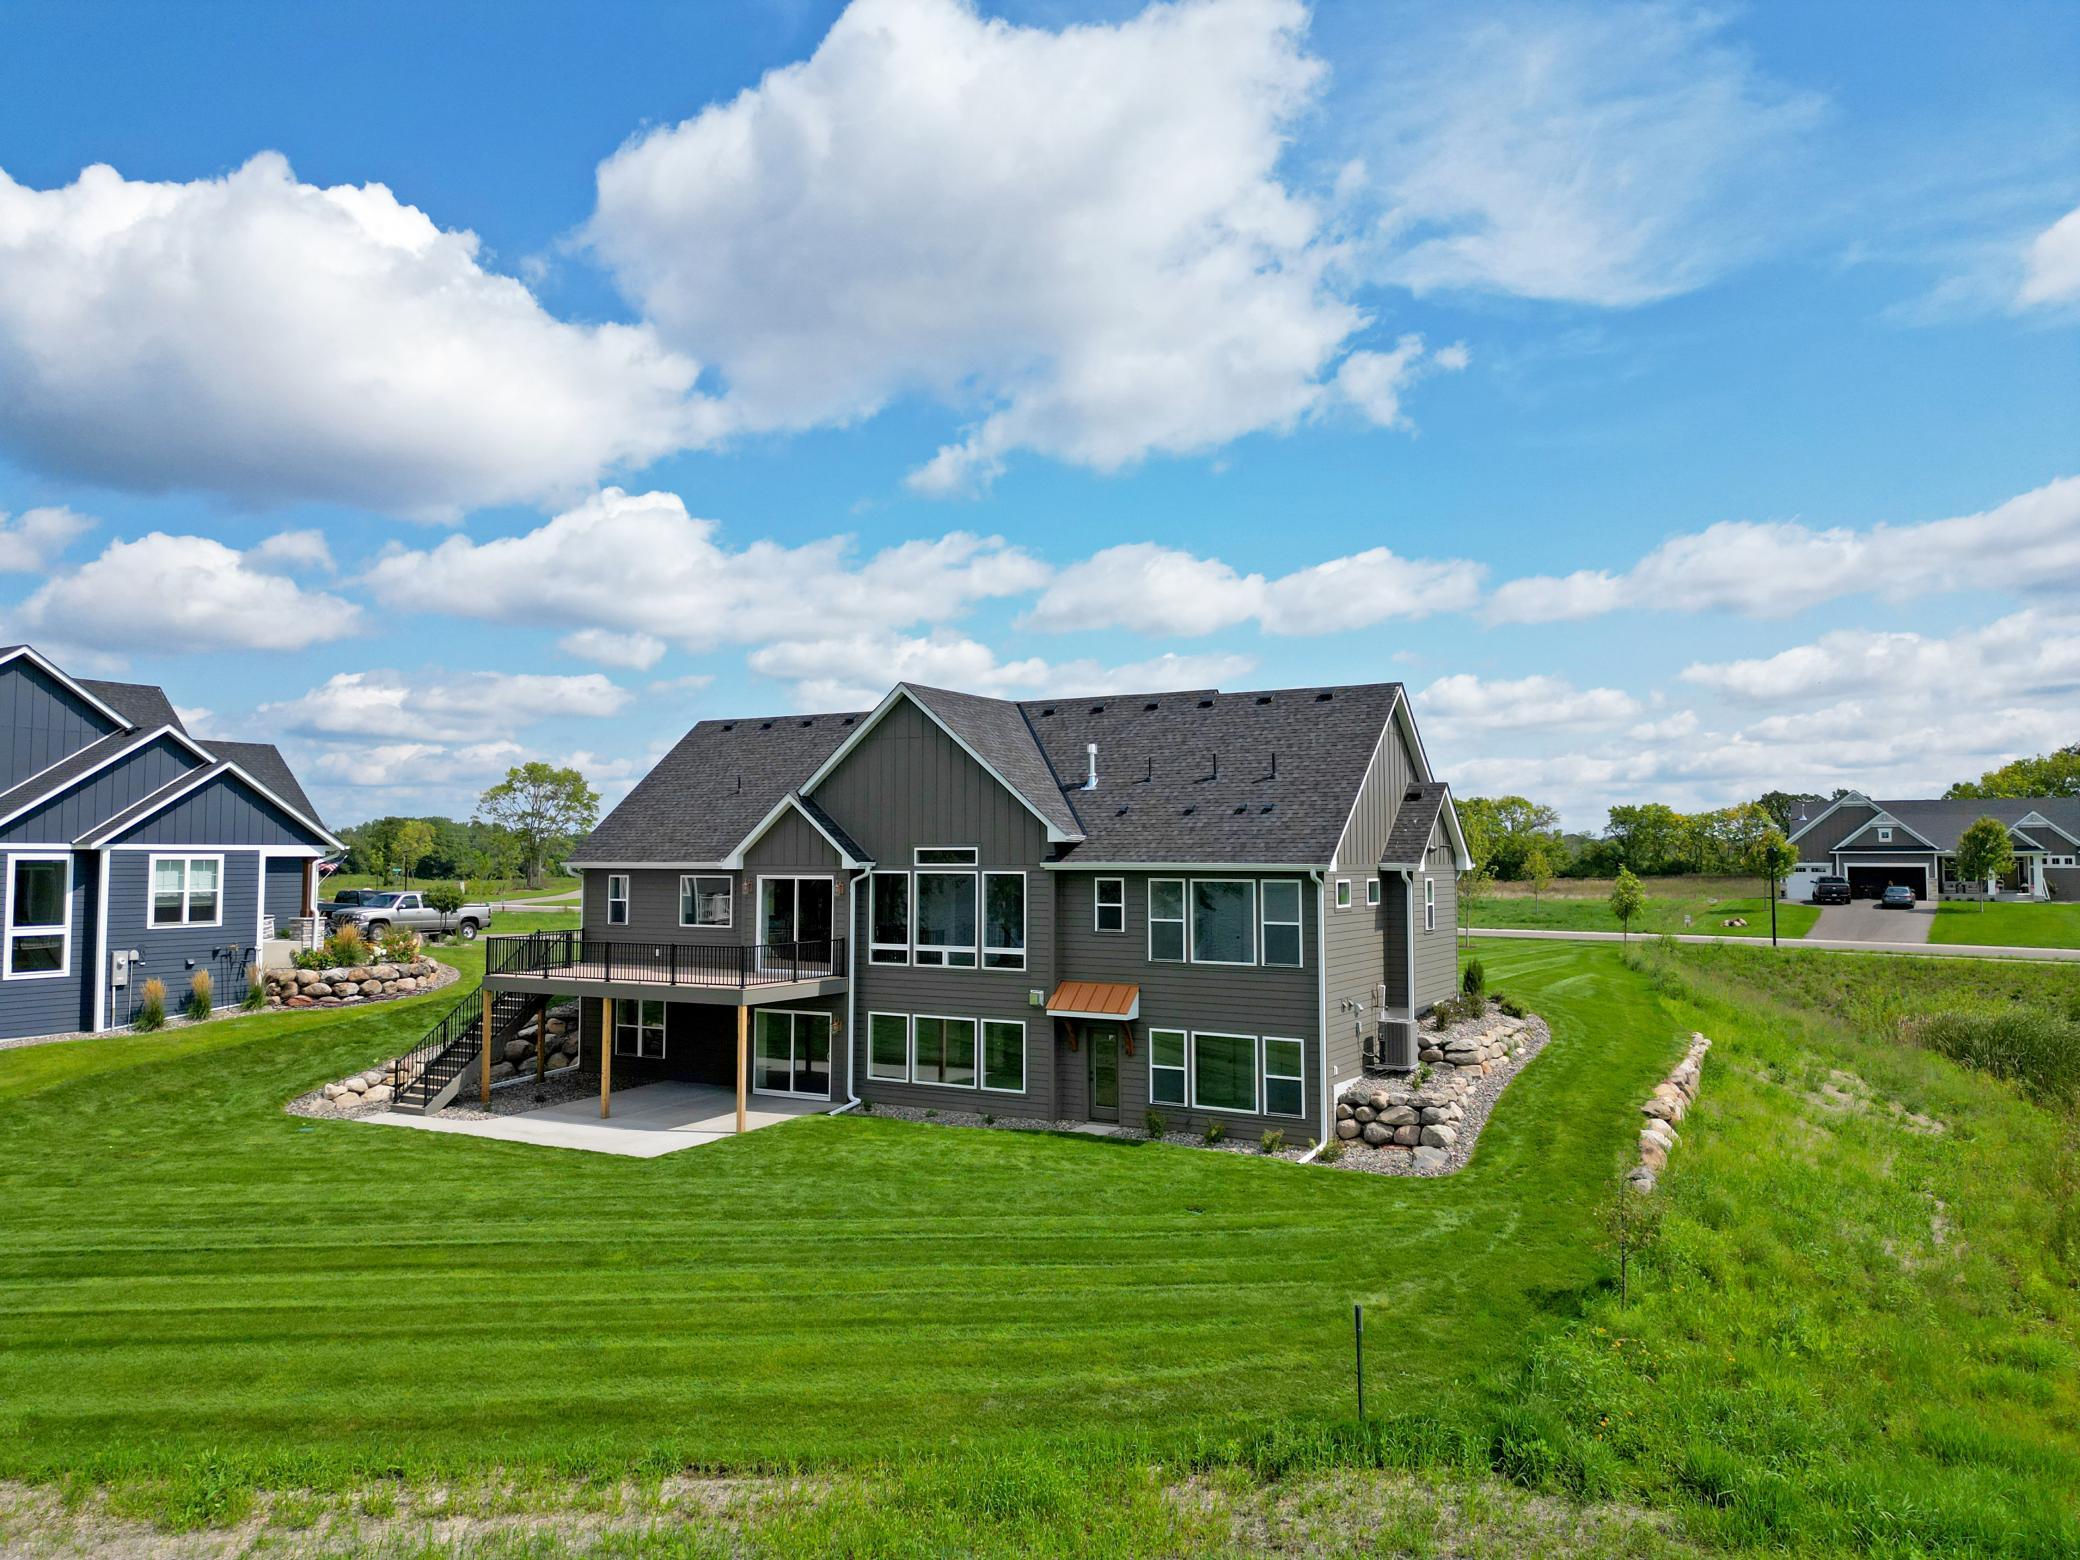

Whether you're hosting gatherings or enjoying a peaceful evening after a day on the water, this home offers the perfect blend of style and seamless connection with the outdoors.
  1 / 80  
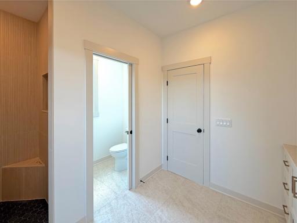
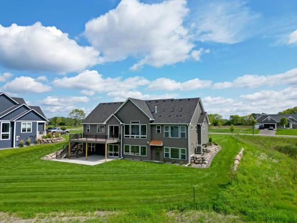
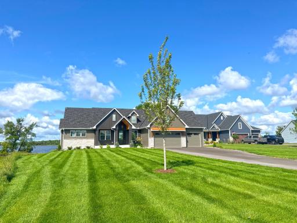
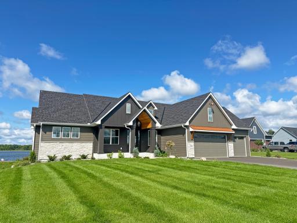
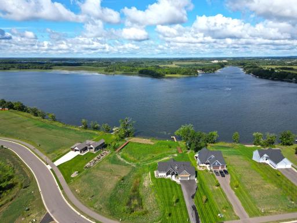
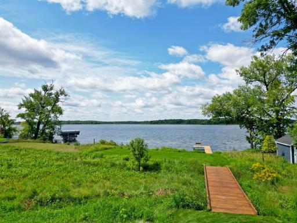
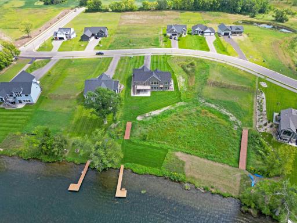
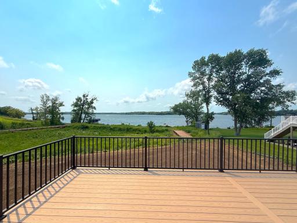
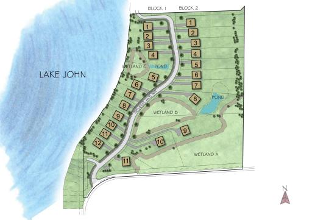
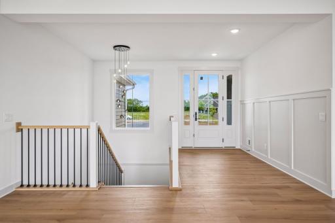
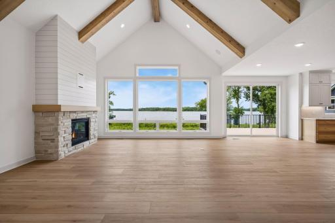
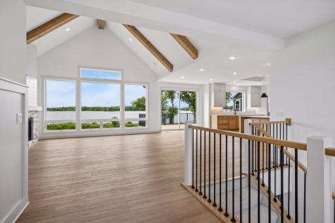
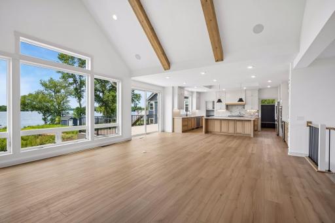
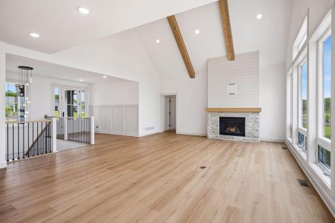
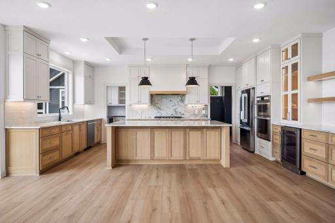
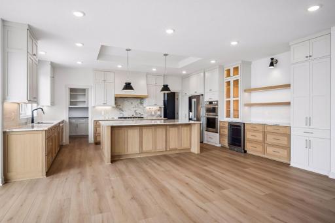
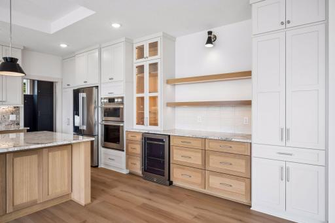
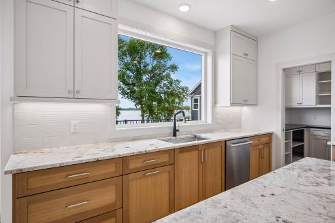
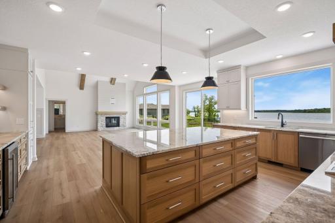
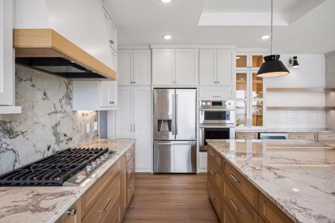
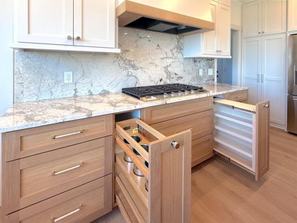
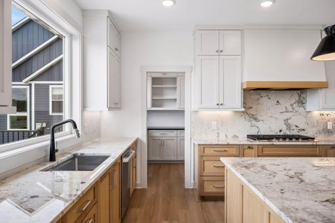
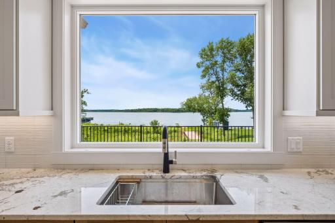
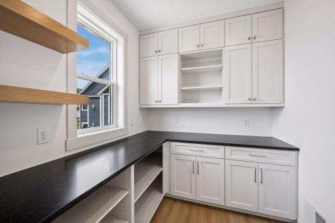
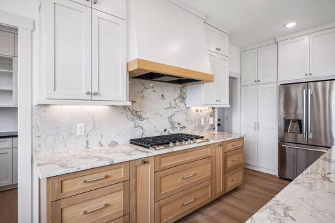
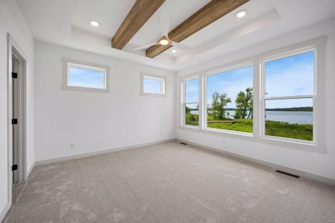
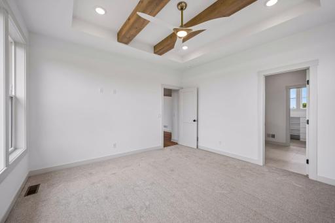
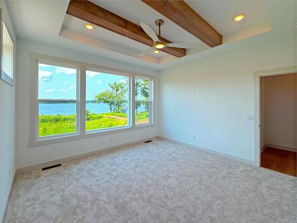
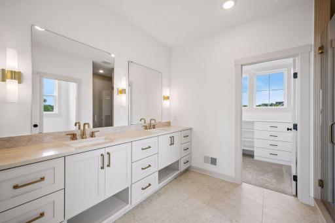
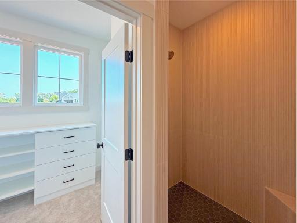
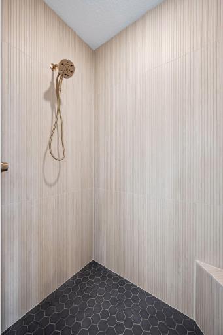
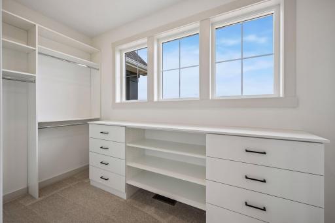
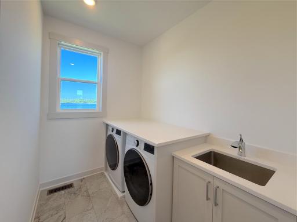
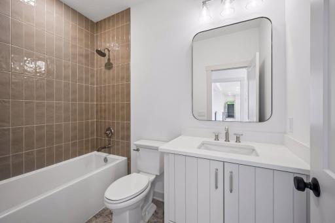
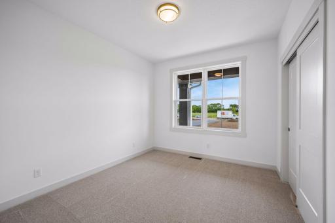
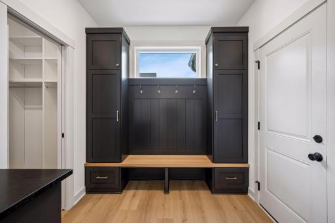
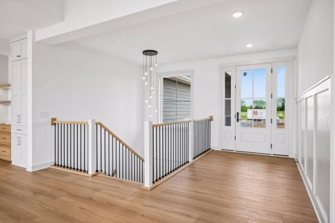
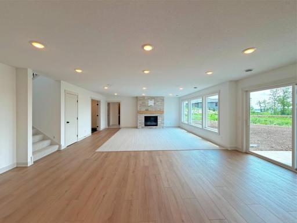
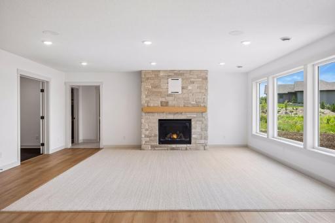
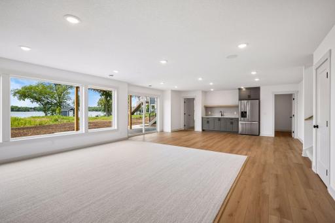
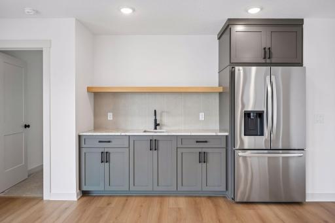
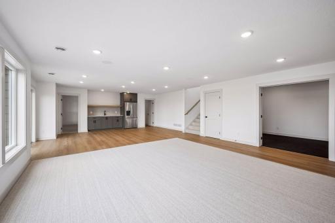
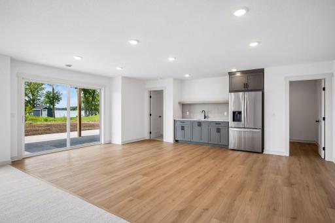
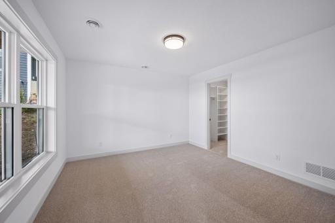
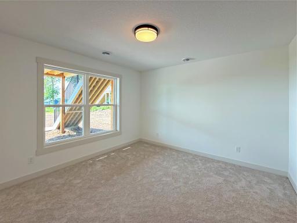
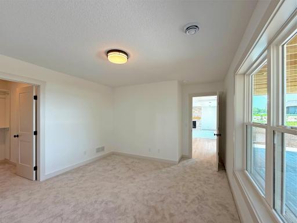
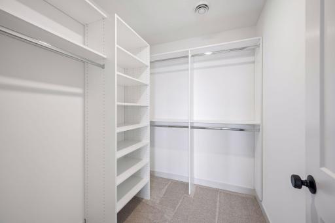
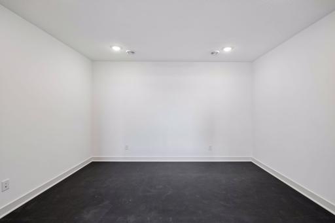
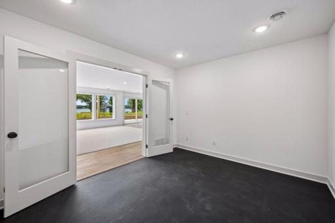
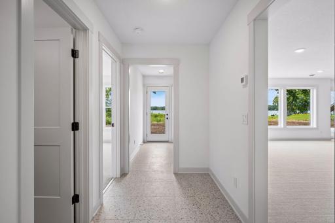
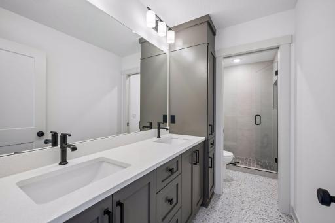
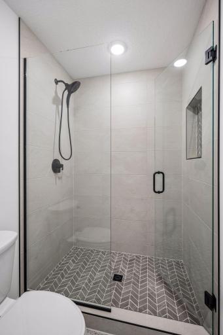
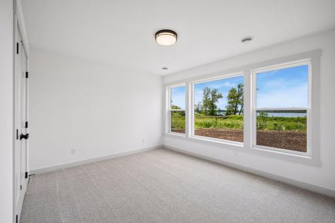
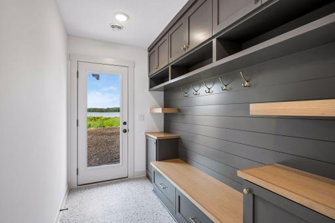
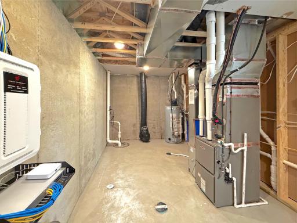
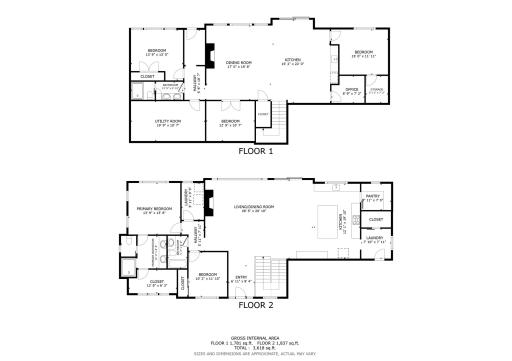
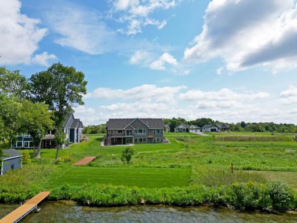
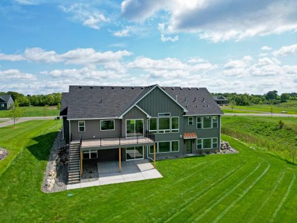
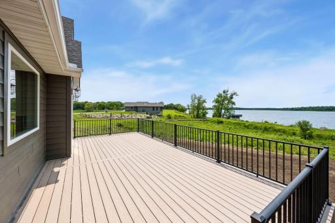
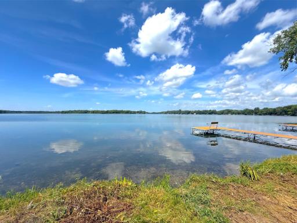
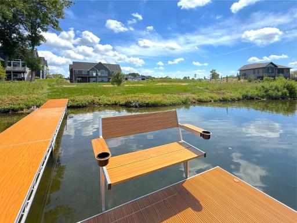
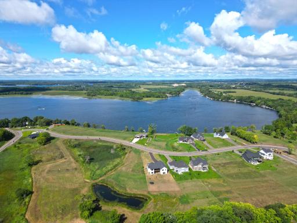
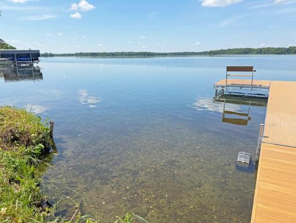
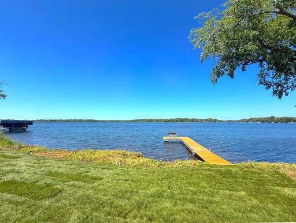
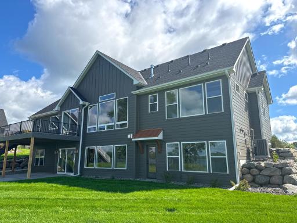
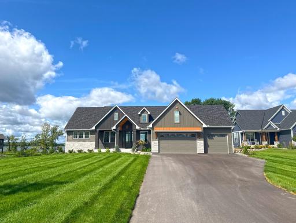
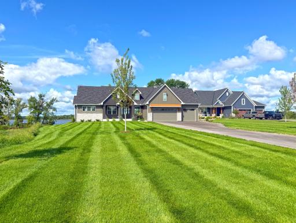
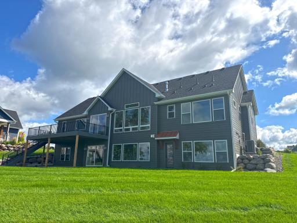
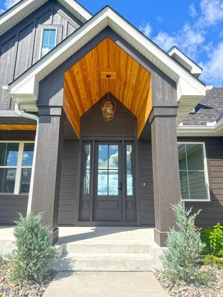
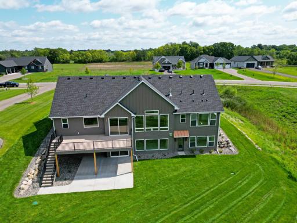
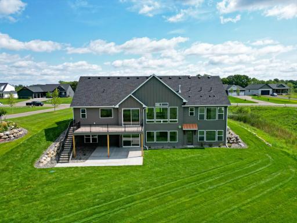
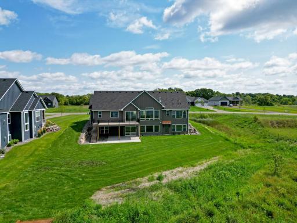
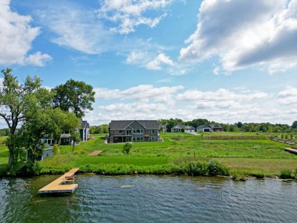
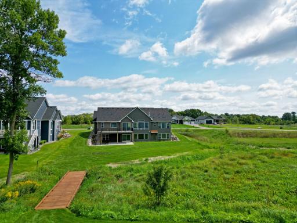
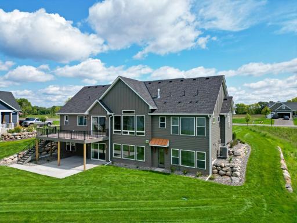
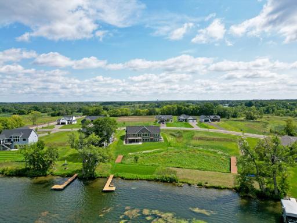
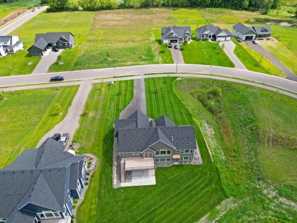
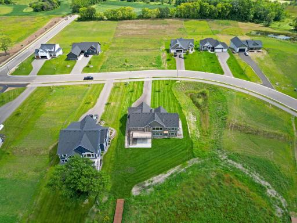
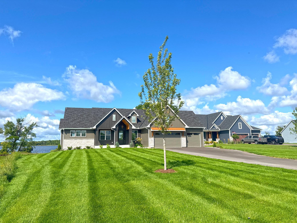
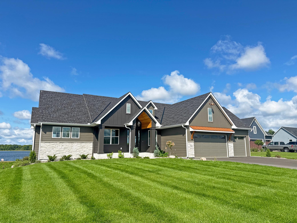
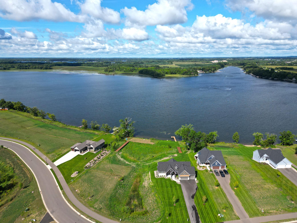
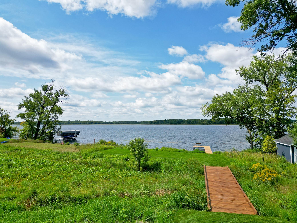
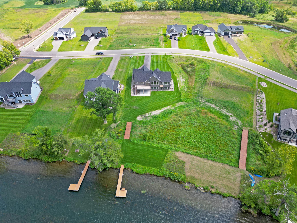
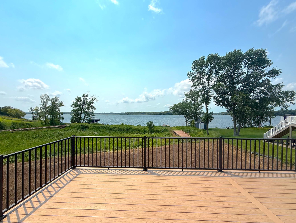
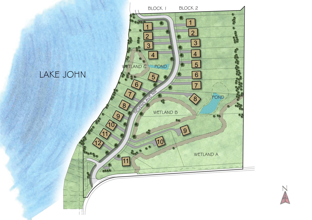
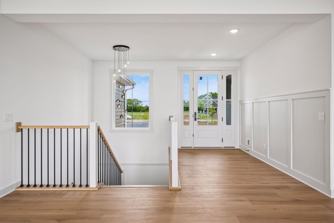
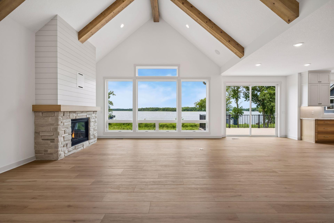
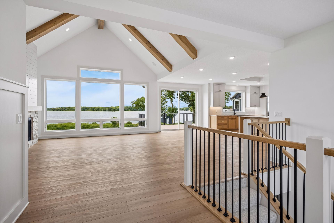
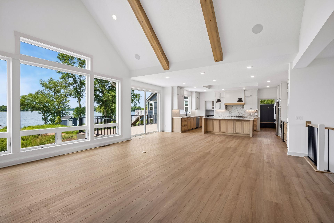
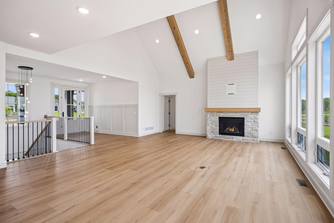
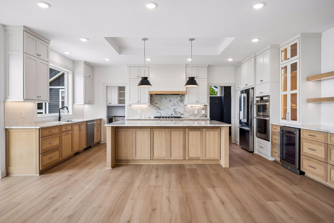
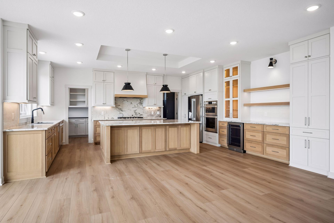
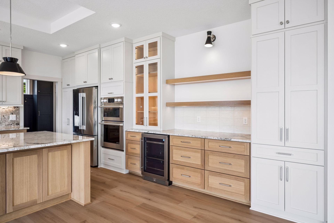
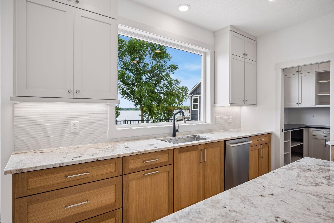
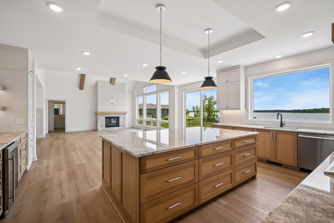
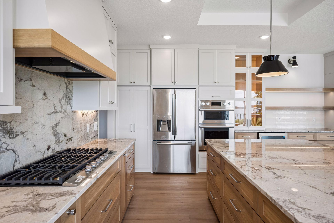
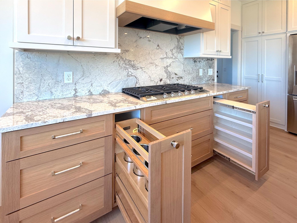
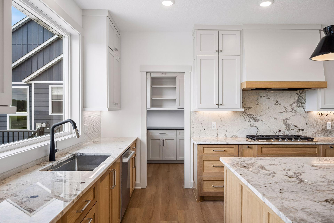
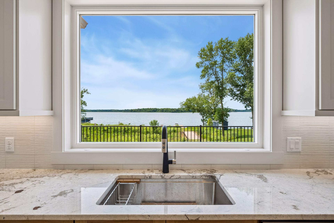
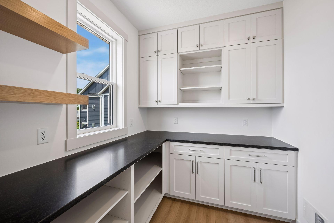
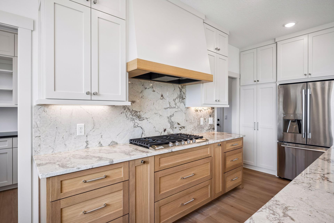
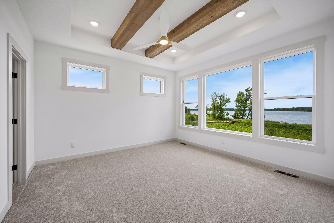
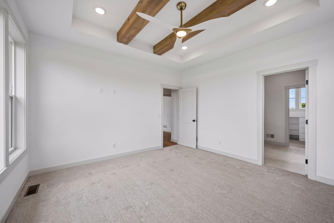
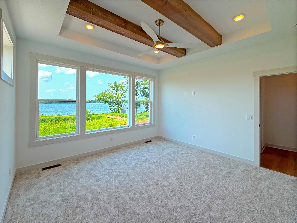
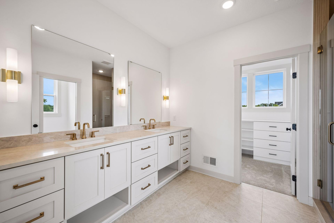
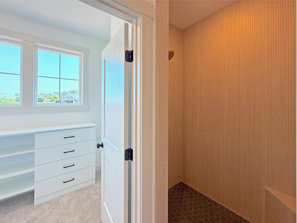
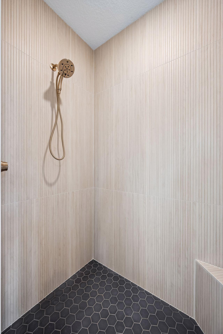
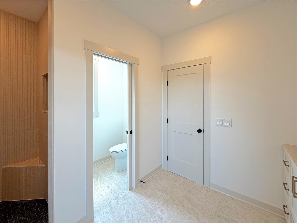
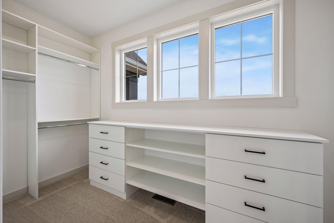
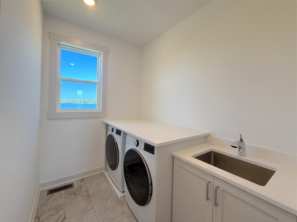
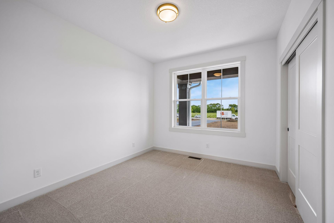
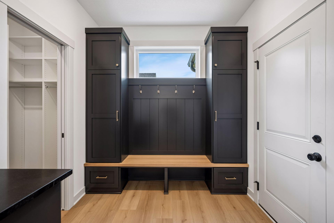
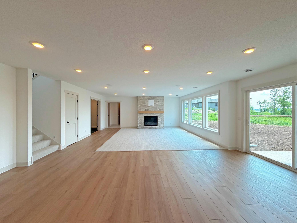
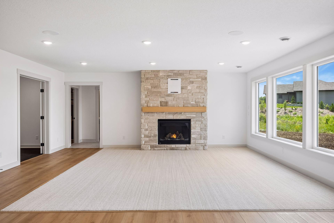
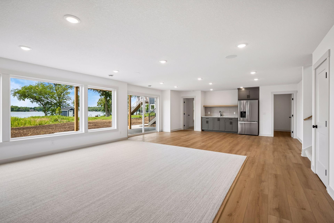
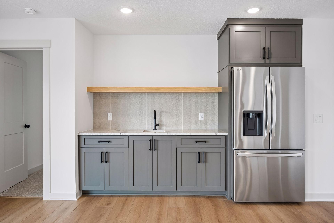
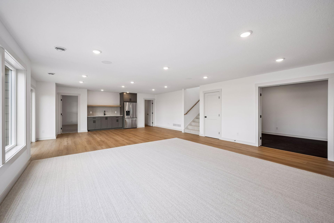
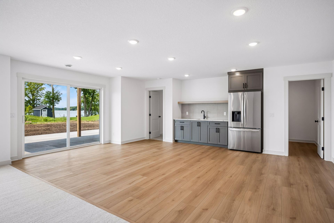
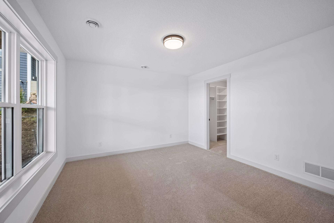
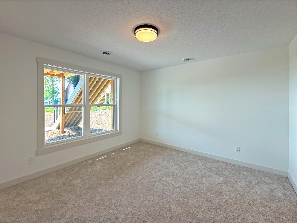
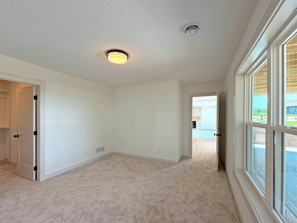
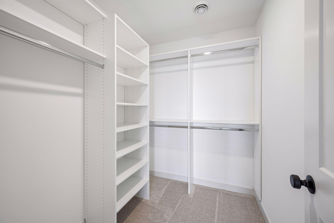
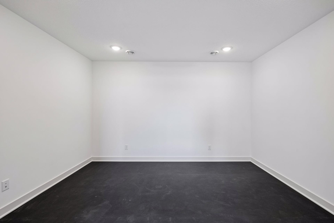
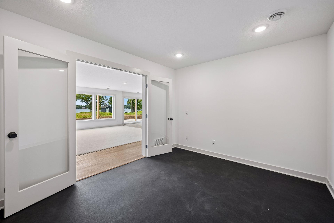
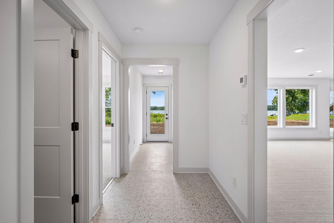
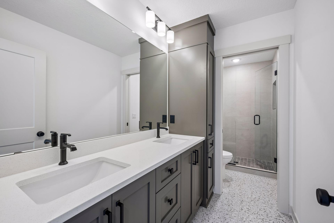
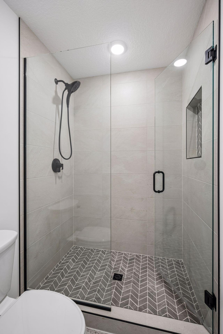
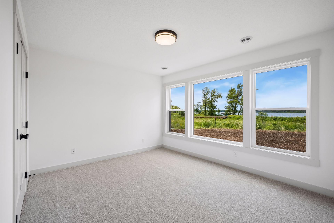
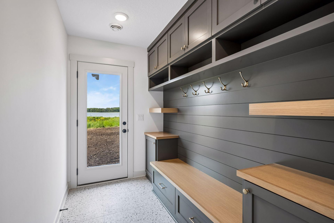
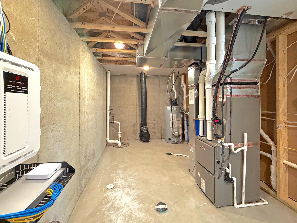
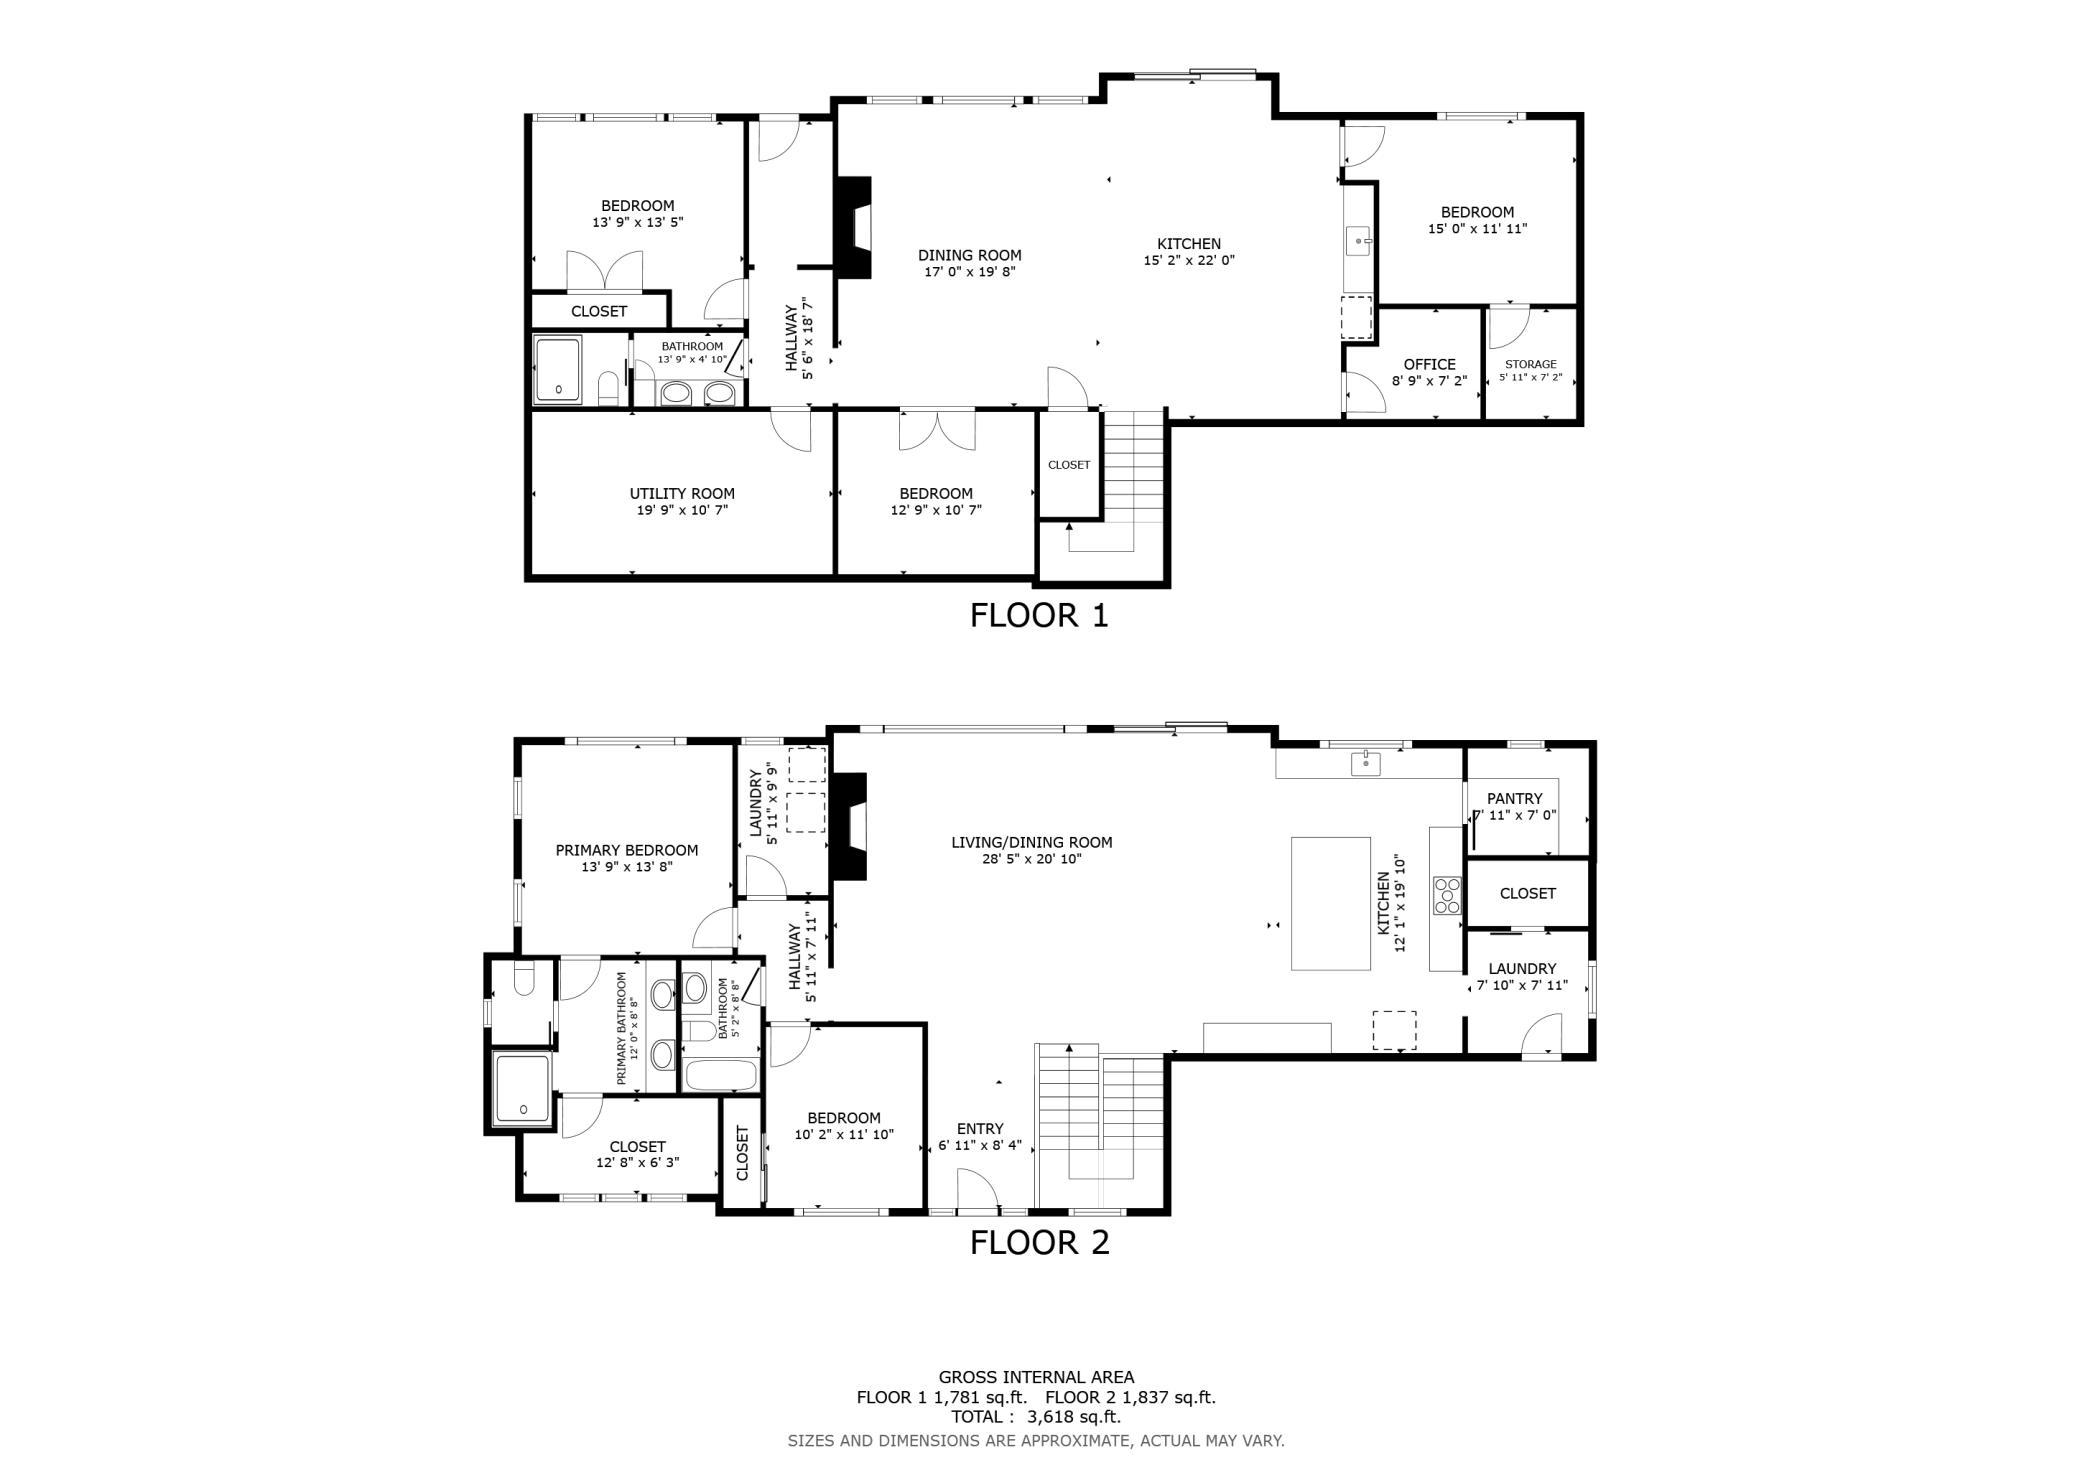
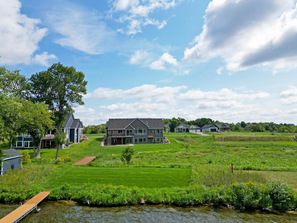
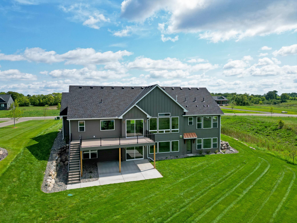
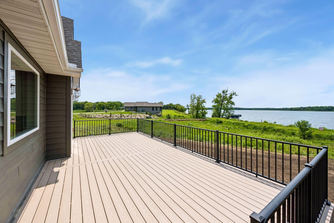
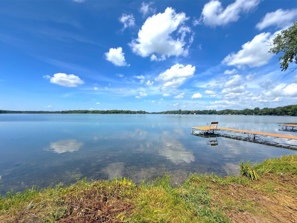
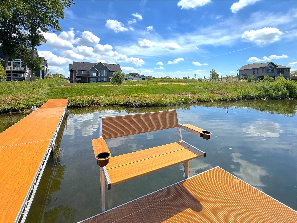
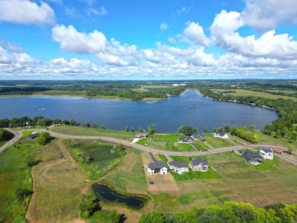
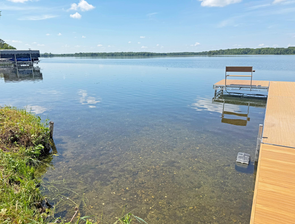
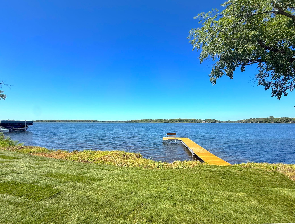
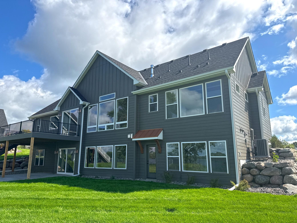
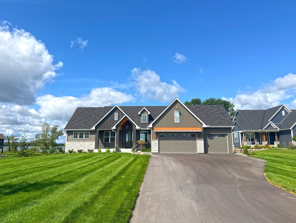
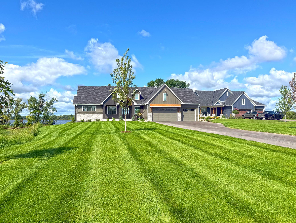
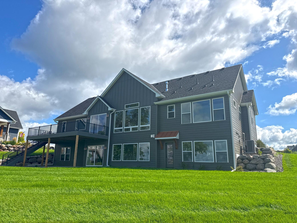
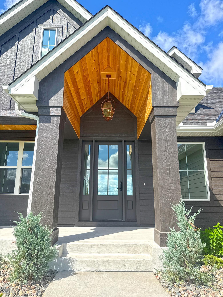
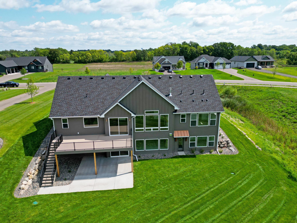
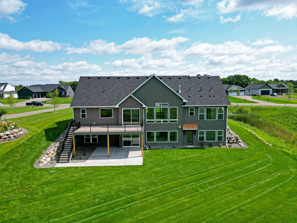
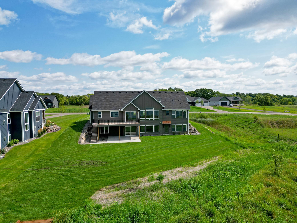
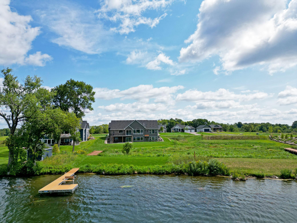
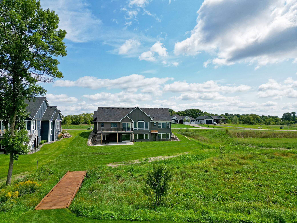
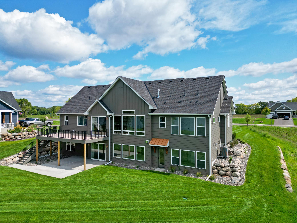
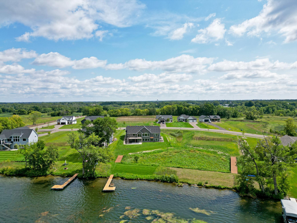
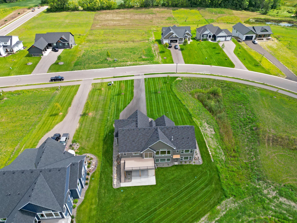
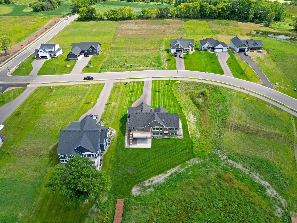
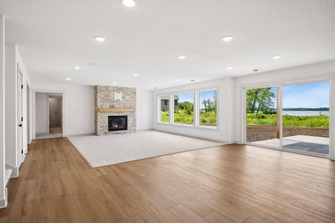
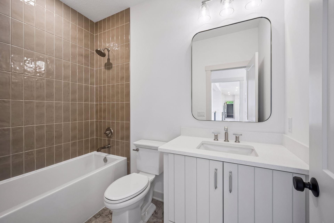
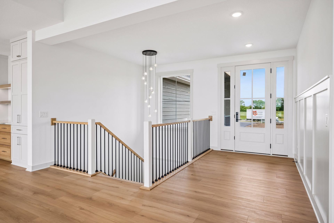
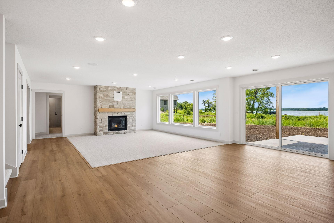
Whether you're hosting gatherings or enjoying a peaceful evening after a day on the water, this home offers the perfect blend of style and seamless connection with the outdoors. Newly finished and thoughtfully designed, this four-bedroom, three-bathroom home was built with lake life in mind with its open-concept layout and inviting gathering spaces. We invite you to come experience lake life here and find that the Heart of the Lakes is the perfect fit for you and your family with effortless entertaining and everyday comfort. You will fall in love with a picturesque boardwalk leading to over 85 feet of sandy, hard-bottom shoreline, where breathtaking sunsets await each evening. Newly completed and perfectly positioned on the water, this stunning lakeside home offers gorgeous views, and an unbeatable setting in one of the area's premier new neighborhoods. The aroma of morning coffee or a refreshing nightcap is best enjoyed while taking in the peaceful lake views from your 12x20 lakeside deck or lower patio. The Preserve at Lake John was thoughtfully developed and has quickly become one of the area's most sought-after upscale neighborhoods set on Lake John. Situated in the sought-after Preserve at Lake John, Lot 4, Block 1 offers an outstanding location to bring your dream home to life set on the shores of Lake John. An inviting foyer welcomes you with its soaring ceiling, wood floors, decorative walls, designer lighting, and open staircase showcasing timeless craftsmanship and modern elegance. A dramatic wall of oversized windows showcases breathtaking lake views while filling the great room with an abundance of natural light, creating a bright and inviting space throughout the day. The breathtaking living room is designed to impress with soaring vaulted ceilings accented by exposed wood beams and a stunning floor-to-ceiling stone fireplace. Seamlessly connected to the chef's kitchen and outdoor living spaces, this open-concept design offers an exceptional setting for gathering with family and friends. Whether hosting family gatherings or enjoying a quiet evening by the fire, this expansive great room offers the perfect setting with its thoughtfully designed open floor plan. The chef's kitchen combines timeless style and everyday function with custom cabinetry, quartz countertops, premium stainless steel appliances, and a spacious center island perfect for gathering. Thoughtfully designed with custom cabinetry, illuminated glass display cabinets, a built-in beverage refrigerator, floating wood shelves, this kitchen blends elegance with everyday convenience. 7620 Lake John Drive, Annandale, MN 55302 7620 Lake John Drive, Annandale, MN 55302 Expansive windows fill the kitchen with natural light while showcasing beautiful lake views. The open-concept design flows effortlessly into the dining area and great room. The oversized quartz island serves as the heart of the kitchen, offering generous preperation space, abundant storage, and wonderful comfortable seating for family and guests. 7620 Lake John Drive, Annandale, MN 55302 The thoughtfully designed walk-in pantry features custom cabinetry, abundant storage, and dedicated workspace, adding convenience and functionality to the heart of the home. 7620 Lake John Drive, Annandale, MN 55302 7620 Lake John Drive, Annandale, MN 55302 The spacious primary suite is designed as a peaceful retreat, featuring a striking box-vault ceiling with exposed wood beams and expansive windows that frame beautiful lake views. A dramatic box-vault ceiling accented with rustic wood beams creates warmth and architectural character, while soft natural light enhances the suite's inviting atmosphere. Wake up to breathtaking lake views from the comfort of your primary suite, where oversized windows bring the outdoors in and create a serene setting for relaxation. The thoughtfully designed primary bathroom features a spacious dual-sink vanity with quartz countertops, bright custom cabinetry & flooring, soft lighting and elegant finishes. A stunning walk-in shower creates a true spa-like retreat with an adjoining custom walk-in closet is thoughtfully designed with built-in drawers, shelving, and generous storage. A striking combination of textured tile, warm neutral tones, and custom built-ins gives this walk-in shower a refined, spa-inspired feel that complements the home's modern lakeside aesthetic. The primary bathroom features a private water closet and an oversized walk-in shower with custom tile, warm wood accents, and a built-in bench for a true spa-like experience. Designed with organization in mind, the spacious walk-in closet features a built-in wardrobe system with generous drawers, shelving, and hanging space, all illuminated by natural light. The thoughtfully designed main-level laundry room features a utility sink, fantastic flooring, custom cabinetry, and beautiful lake views, making everyday chores a little more enjoyable. The main-level full bathroom features a quartz-topped vanity, modern fixtures, and clean, timeless finishes designed to complement the home's upscale style. The second main-level bedroom offers a bright and comfortable retreat with a large window, generous closet space, and versatile use as a guest room or home office. Perfect for busy households and lake living, the mudroom features floor-to-ceiling storage lockers, a built-in bench, and an adjoining walk-in closet with shelving for exceptional storage. The open staircase makes a striking architectural statement with sleek iron balusters, warm wood handrails, and a designer cascading pendant that elegantly connects the home's two levels. Large lakeside windows and a sliding glass door fill the lower level with natural light while providing easy access to the outdoor patio and picturesque lakefront setting. The expansive walkout family room offers endless possibilities for entertaining, featuring an open-concept design, abundant natural light, and seamless access to the lakeside patio. A beautiful floor-to-ceiling stone fireplace creates a warm focal point, making this spacious family room the perfect place to gather with family and friends year-round. The walkout lower level is designed for entertaining, offering a spacious recreation area with easy access to the lakeside patio and beautiful views that bring the outdoors in. Perfect for hosting, the stylish wet bar features custom cabinetry, quartz countertops, a refrigerator, floating wood shelf, and sink - creating a convenient space for serving drinks and snacks. 7620 Lake John Drive, Annandale, MN 55302 7620 Lake John Drive, Annandale, MN 55302 This bright and inviting lower-level bedroom features a large window that fills the space with natural light, creating a comfortable retreat for family or overnight guests. Designed with privacy in mind, this versatile lower-level bedroom offers a spacious layout with convenient access to the family room, making it ideal for guests or a private home office. Offering both comfort and functionality, this spacious bedroom includes a generous walk-in closet with built-in shelving, providing exceptional storage and organization. The spacious walk-in closet is thoughtfully designed with built-in shelving and multiple hanging areas, making it easy to keep wardrobes organized. Stay active without leaving home in the dedicated exercise room, featuring French doors, durable rubber flooring and ample space for fitness equipment. 7620 Lake John Drive, Annandale, MN 55302 7620 Lake John Drive, Annandale, MN 55302 Contemporary finishes define this spacious full bathroom, complete with a custom double vanity, designer fixtures, and a sleek tiled walk-in shower that complements the home's upscale style. 7620 Lake John Drive, Annandale, MN 55302 The fourth bedroom offers a peaceful retreat with oversized windows that fill the room with natural light while capturing beautiful views of the lake and surrounding landscape. Designed with lake life in mind, the lower-level mudroom provides the perfect transition from the shoreline, featuring custom built-in lockers, bench seating, and abundant storage! The spacious utility room houses the home's mechanical systems while providing ample storage space for seasonal items, tools, and household essentials. Thoughtfully designed with over 3,600 finished square feet, the open floor plan offers an exceptional balance of spacious gathering areas, private retreats, and functional everyday living. Enjoy a level backyard that gently leads to the water's edge, complete with a private dock ready for endless days on the lake. Surrounded by quality-built homes in a growing neighborhood, this exceptional property offers the ideal setting to enjoy everything lake life has to offer. Expansive windows capture beautiful water views, while the spacious yard provides plenty of room for outdoor entertaining, games, and relaxation. 7620 Lake John Drive, Annandale, MN 55302 7620 Lake John Drive, Annandale, MN 55302 7620 Lake John Drive, Annandale, MN 55302 7620 Lake John Drive, Annandale, MN 55302 7620 Lake John Drive, Annandale, MN 55302 7620 Lake John Drive, Annandale, MN 55302 7620 Lake John Drive, Annandale, MN 55302 7620 Lake John Drive, Annandale, MN 55302 7620 Lake John Drive, Annandale, MN 55302 7620 Lake John Drive, Annandale, MN 55302 7620 Lake John Drive, Annandale, MN 55302 7620 Lake John Drive, Annandale, MN 55302 7620 Lake John Drive, Annandale, MN 55302 7620 Lake John Drive, Annandale, MN 55302 7620 Lake John Drive, Annandale, MN 55302 7620 Lake John Drive, Annandale, MN 55302 7620 Lake John Drive, Annandale, MN 55302 7620 Lake John Drive, Annandale, MN 55302 7620 Lake John Drive, Annandale, MN 55302 7620 Lake John Drive, Annandale, MN 55302 7620 Lake John Drive, Annandale, MN 55302
Open House (07/11/2026 - 10:00 am - 12:00 pm)

Property Description
The Preserve at Lake John was thoughtfully developed and has quickly become one of the area's most sought-after upscale neighborhoods. Currently being built, this four-bedroom, three-bathroom home has been built with lake life in mind. A covered entry welcomes you home and leads to a spacious main level designed with lake views in mind. Entertaining will be a breeze with custom kitchen, lakeside dining room surrounded by windows and a vaulted great room warmed by a gas fireplace. Retreat for the night in the main level owner’s suite featuring high vaulted ceiling and a private bathroom featuring gorgeous tiled walk-in shower and spacious walk-in closet. The main level is complete with a second bedroom, full bathroom, mud room and triple garage. Created for gathering and entertaining, the walk-out lower level features an open family room with gas fireplace and fantastic wet bar that leads to the sliding glass door opening to the lakeside patio. The lower level is finished with a three-quarter bathroom, exercise room including rubber floor & glass doors and two additional bedrooms and a fantastic mud room with door leading to the lakeside yard. The aroma of coffee or refreshing nightcap is best enjoyed leisurely from your 12x20 lakeside deck or lower patio. We invite you to come experience lake life here and find that the Heart of the Lakes is the perfect fit for you and your family. You will fall in love with a boardwalk leading to over 85 feet of sandy-hard bottom shoreline featuring breathtaking sunsets. *The lawn will have sod.

Details
Maps
Contract Information
Status: Active
Contingency: None
Current Price: 1400000
Original List Price: 1400000
ListPrice: 1400000
List Date: 2026-07-01
Owner is an Agent?: No
Auction?: No
General Property Information
Assoc Mgmt Co. Phone #: 763-488-9649
Association Fee Frequency: Annually
Association Mgmt Co. Name: The Preserve at Lake John HOA
Common Wall: No
Lot Measurement: Acres
Manufactured Home?: No
Multiple PIDs?: No
New Development: No
Number of Fireplaces: 2
Other Parking Spaces: 4
Projected Completion Date: 2026-07-01
Road Btwn WF & Home?: No
Waterfront Frontage: 85
Waterfront YN: Yes
Year Built: 2026
Yearly/Seasonal: Yearly
Zoning: Residential-Single Family
Bedrooms: 4
Baths Total: 3
Bath Full: 1
Bath Three Quarters: 2
Main Floor Total SqFt: 1954
Above Grd Total SqFt: 1954
Below Grd Total SqFt: 1954
Total SqFt: 3908
Total Finished Sqft: 3558.00
FireplaceYN: Yes
Lake/Waterfront Name: John
Style: (SF) Single Family
Foundation Size: 1954
Association Fee: 120
Garage Stalls: 2
Lot Dimensions: L85x358x155.3x381
Acres: 0.62
Assessment Pending: No
Location Tax and Other Information
House Number: 7620
Street Name: Lake John
Street Suffix: Drive
Postal City: Annandale
County: Wright
State: MN
Zip Code: 55302
Complex/Dev/Subdivision: The Preserve at Lake John
Assessments
Tax With Assessments: 2590
Builder Information
Builder ID: JPC CUSTOM HOMES INC
Builder License Number: 587155
Builder Name: JPC CUSTOM HOMES INC
Building Information
Finished SqFt Above Ground: 1954
Finished SqFt Below Ground: 1604
Lake Details
Lake Acres: 397
Lake Depth: 28
Lease Details
Land Leased: Not Applicable
Miscellaneous Information
Homestead: No
Ownership
Fractional Ownership: No
Parking Characteristics
Garage Dimensions: 32x26
Garage Door Height: 8
Garage Door Width: 16
Garage Square Feet: 832
Public Survey Info
Range#: 28
Section#: 25
Township#: 121
Property Features
Accessible: None
Air Conditioning: Central Air
Amenities Unit: Ceiling Fan(s); Deck; Exercise Room; French Doors; In-Ground Sprinkler; Kitchen Center Island; Kitchen Window; Main Floor Primary Bedroom; Paneled Doors; Panoramic View; Patio; Porch; Primary Bedroom Walk-In Closet; Vaulted Ceiling(s); Walk-In Closet; Washer/Dryer Hookup; Wet Bar
Appliances: Air-To-Air Exchanger; Chandelier; Dishwasher; Disposal; Double Oven; Dryer; Microwave; Range; Refrigerator; Washer
Association Fee Includes: Other
Assumable Loan: Not Assumable
Basement: Full
Bath Description: Double Sink; Main Floor Full Bath; 3/4 Primary; Private Primary; 3/4 Basement; Bathroom Ensuite; Walk-In Shower Stall
Construction Materials: Concrete
Construction Status: Completed New Construction
Dining Room Description: Breakfast Bar; Informal Dining Room
Exterior: Brick/Stone; Engineered Wood
Family Room Characteristics: Lower Level
Fireplace Characteristics: Family Room; Gas Burning; Living Room
Foundation: Poured Concrete
Fuel: Natural Gas
Heating: Forced Air
Lake Details: Gravel; Hard
Laundry: Gas Dryer Hookup; Laundry Room; Main Level; Washer Hookup
Lot Description: Accessible Shoreline; Tree Coverage - Light
Parking Characteristics: Garage Door Opener; Insulated Garage
Road Frontage: City Street
Road Responsibility: Public Maintained Road
Roof: Age 8 Years or Less
Sellers Terms: Cash; Conventional
Sewer: City Sewer/Connected
Special Search: All Living Facilities on One Level; Main Floor Bedroom; Main Floor Laundry; Main Floor Primary; Primary Bdr Suite
Stories: One
Topography: Level; Sloped; Walkout
Water: City Water/Connected
Waterfront Type: Lake Front
Waterfront View: Lake
Room Information
Room Name Dimensions Level
Bathroom9x8Main
Bathroom5x8Main
Bathroom14x5Lower
Dining Room10x21Main
Exercise Room10x13Lower
Family Room20x18Lower
First (1st) Bedroom14x13.6Main
Fourth (4th) Bedroom14x13Lower
Foyer12x7Main
Kitchen13x20Main
Laundry10x6Main
Living Room20x21Main
Mud Room8x8Main
Mud Room10x5Lower
Patio8x18Main
Pantry (Walk-In)7x7Main
Recreation Room17x21Lower
Second (2nd) Bedroom12x19Main
Third (3rd) Bedroom15x12Lower
Deck28x12Main
Patio23x22Lower

Listing Office: Oak Realty LLP

Last Updated: July - 06 - 2026

The data relating to real estate for sale on this web site comes in part from the Broker Reciprocity SM Program of the Regional Multiple Listing Service of Minnesota, Inc. The information provided is deemed reliable but not guaranteed. Properties subject to prior sale, change or withdrawal. ©2024 Regional Multiple Listing Service of Minnesota, Inc All rights reserved.
Tuesday 7th of July 2026 11:18 PM

218-998-4400