7626 Fir Lane, Corcoran, MN 55340 (MLS# 7145572)
$959,900
Corcoran, MN 55340
MLS# 7145572
3 beds | 3 baths | 3235 sqft
1 / 34
Open House (10/25/2026 - 1:00 pm - 3:00 pm)
Property Description
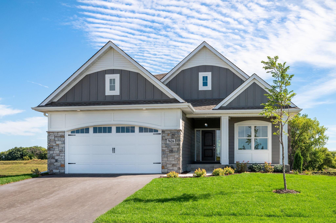
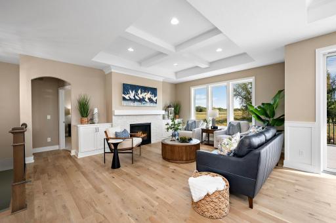
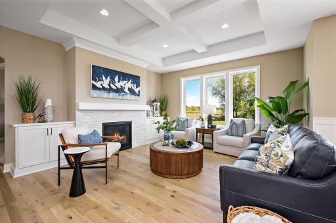
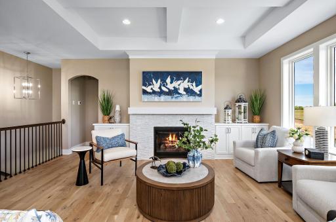
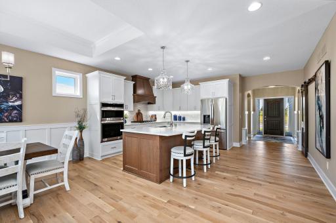
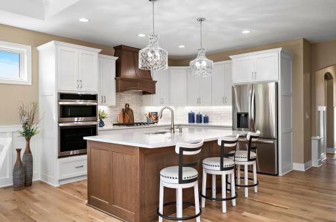
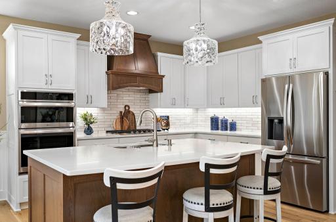
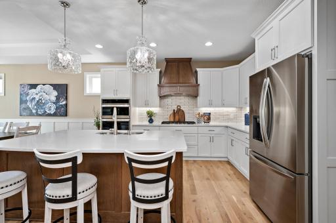
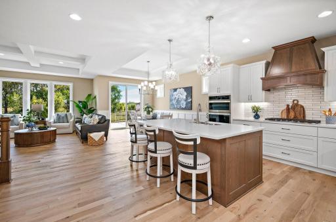
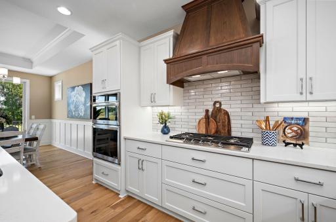
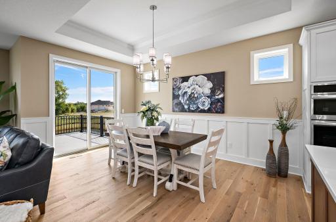
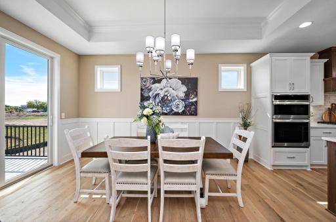
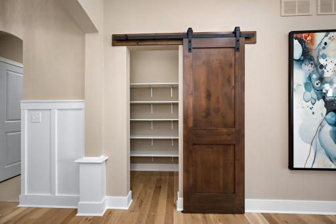
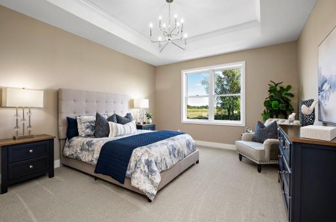
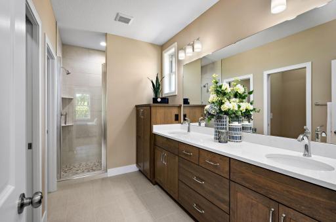
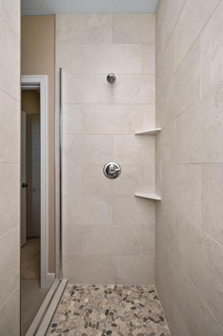
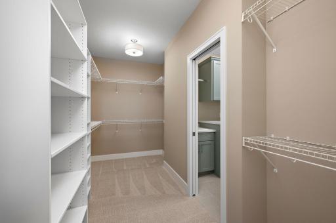
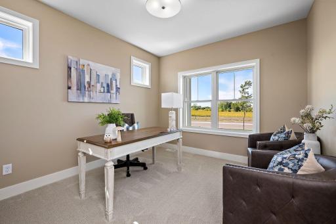
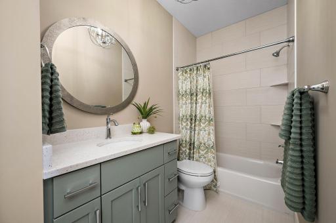
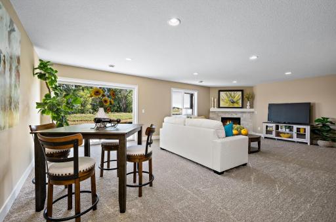
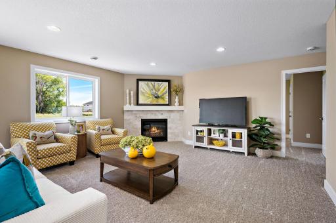
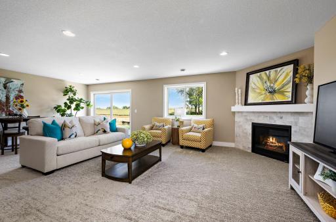
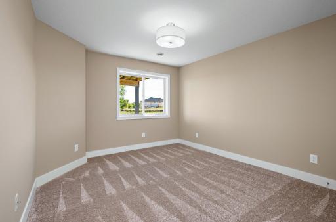
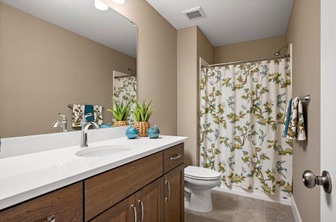
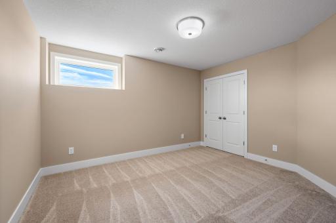
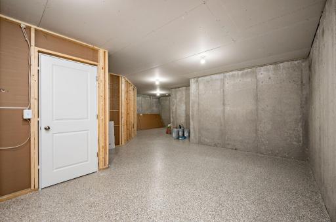
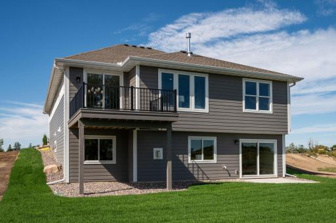
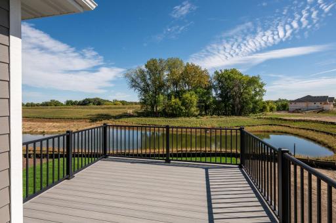
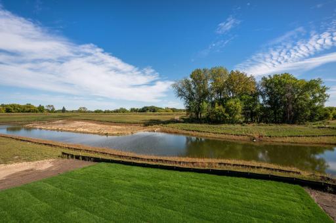
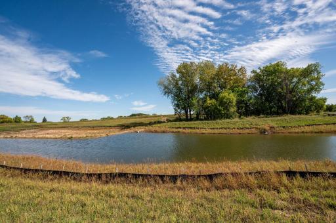
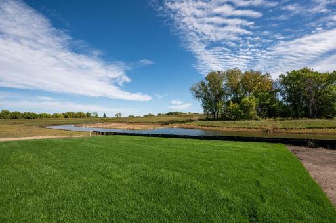
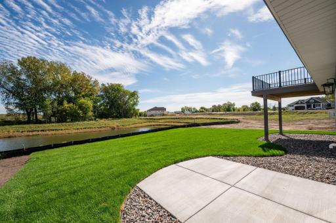
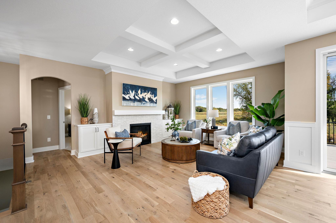
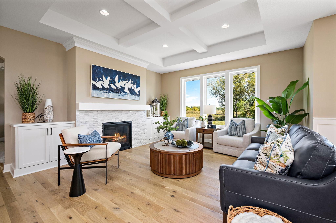
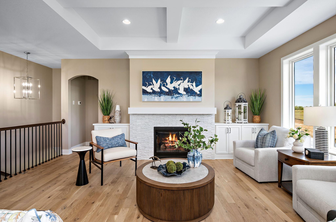
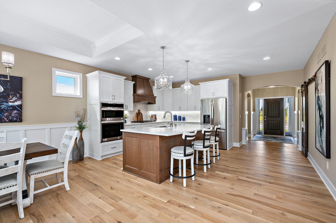
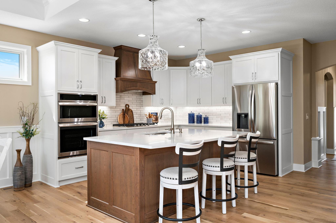
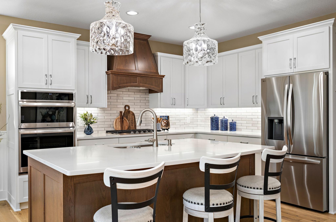
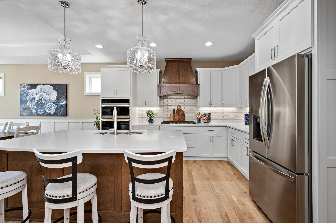
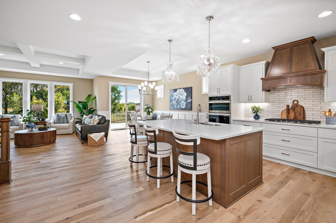
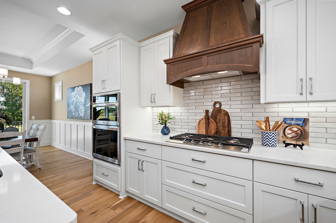
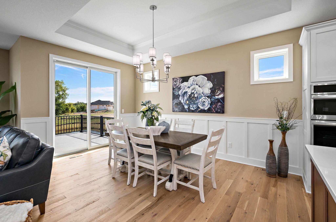
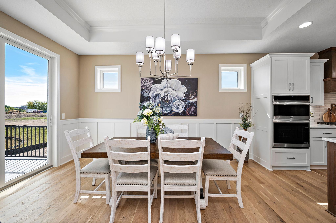
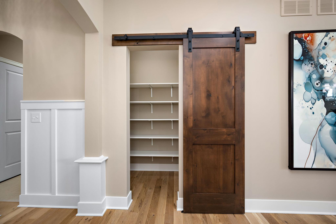
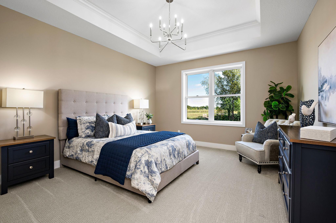
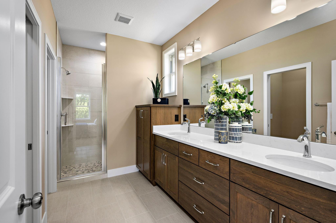
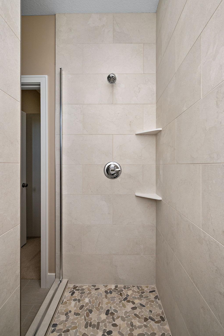
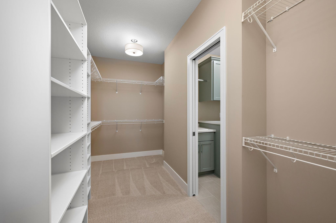
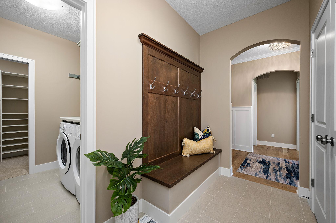
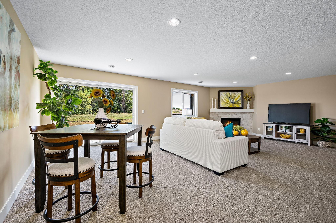
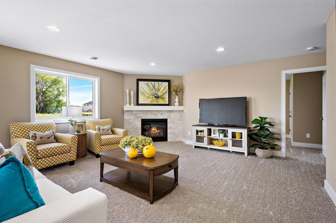
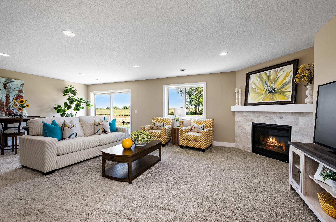
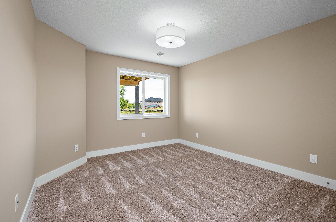
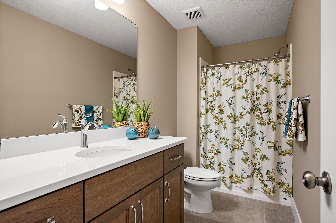
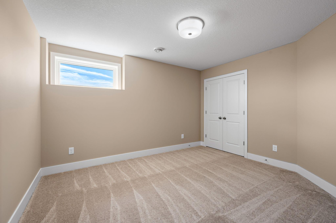
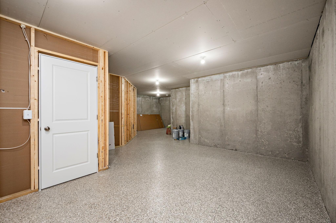
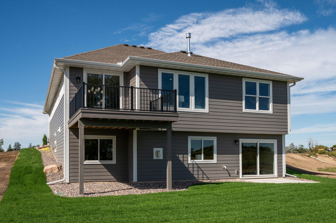
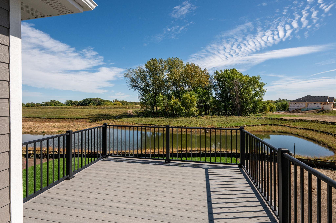
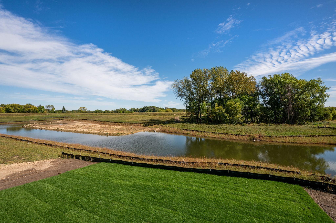
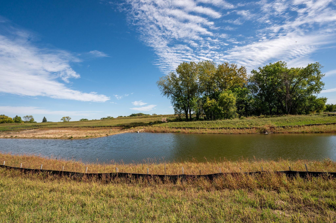
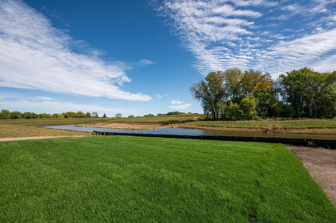
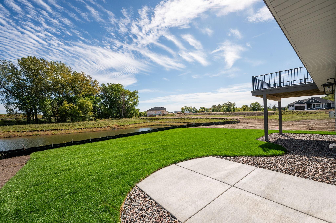
Our popular Hawthorn model offers the perfect blend of luxury, comfort, and low-maintenance living. This thoughtfully designed home features 3 bedrooms, 3 bathrooms, and a 3-car tandem garage. The main level showcases real white oak hardwood floors, vaulted ceilings, exquisite trim details, and an open-concept design ideal for everyday living and entertaining. The gourmet kitchen features beautiful quartz countertops, a sliding door leading to a spacious walk-in pantry, and flows seamlessly into the dining area with classic wainscoting and the inviting great room with custom built-ins surrounding a stunning stone fireplace. The private ownerâs suite is a true retreat with heated bathroom floors, a walk-in tiled shower with bench, and an oversized walk-in closet. The finished lower level offers additional living space with a family room featuring a second fireplace, game area, third bedroom, exercise room, and an enormous storage room with epoxy flooring. Located in the new Fairway Shores Villas at Cook Lake community, enjoy scenic walking trails, beautiful lake views, and carefree living with HOA-provided sanitation, snow removal and lawn care. Choose from several thoughtfully designed villa floor plans to find the perfect home to fit your lifestyle.
Details
Maps
Contract Information
Maximum Price: 1500000
Minimum Price: 899000
Status: Active
Contingency: None
Current Price: 959900
Original List Price: 959900
ListPrice: 959900
List Date: 2026-09-17
Owner is an Agent?: Yes
Auction?: No
General Property Information
Assoc Mgmt Co. Phone #: 612-388-2553
Association Fee Frequency: Monthly
Association Mgmt Co. Name: HOA of Fairway Shores Villas
Common Wall: No
Lot Measurement: Acres
Manufactured Home?: No
Multiple PIDs?: No
New Development: Yes
Number of Fireplaces: 2
Waterfront YN: No
Year Built: 2026
Yearly/Seasonal: Yearly
Zoning: Residential-Single Family
Bedrooms: 3
Baths Total: 3
Bath Full: 1
Bath Three Quarters: 2
Main Floor Total SqFt: 1701
Above Grd Total SqFt: 1701
Below Grd Total SqFt: 1534
Total SqFt: 3235
Total Finished Sqft: 2705.00
FireplaceYN: Yes
Style: (SF) Single Family
Foundation Size: 1656
Association Fee: 175
Garage Stalls: 2.75
Lot Dimensions: 55x126x55x128
Acres: 0.16
Assessment Pending: No
Location Tax and Other Information
House Number: 7626
Street Name: Fir
Street Suffix: Lane
Postal City: Corcoran
County: Hennepin
State: MN
Zip Code: 55340
Complex/Dev/Subdivision: Fairway Shores Villas at Cook Lake
Assessments
Tax With Assessments: 199.27
Builder Information
Builder ID: BERGERON HOMES & DEVELOPMENT INC
Builder License Number: 706439
Builder Name: BERGERON HOMES & DEVELOPMENT INC
Building Information
Cert of Occupancy Date: 2026-09-10
Finished SqFt Above Ground: 1701
Finished SqFt Below Ground: 1004
Green Verification
Green Certified Status: Pending
Green Verification Type: Home Energy Rating System
Verification Status: In Process
Lease Details
Land Leased: Not Applicable
Miscellaneous Information
Community Name: Fairway Shores Villas at Cook Lake
Homestead: No
Model Information
Model Location: 7626 Fir Lane
Model Phone: 612-388-1030
Ownership
Fractional Ownership: No
Parking Characteristics
Garage Door Height: 8
Garage Door Width: 16
Garage Square Feet: 679
Public Survey Info
Range#: 23
Section#: 25
Township#: 119
Unit Details
Total Units Available: 75
Total Units Sold: 2
Property Features
Accessible: None
Air Conditioning: Central Air
Amenities Shared: Trail(s)
Amenities Unit: Deck; Hardwood Floors; In-Ground Sprinkler; Kitchen Center Island; Main Floor Primary Bedroom; Natural Woodwork; Paneled Doors; Patio; Primary Bedroom Walk-In Closet; Tile Floors; Vaulted Ceiling(s); Walk-In Closet; Washer/Dryer Hookup
Appliances: Chandelier; Cooktop; Dishwasher; Disposal; Dryer; Freezer; Microwave; Refrigerator; Washer
Association Fee Includes: Lawn Care; Sanitation; Snow Removal
Basement: Drain Tiled; Full; Sump Pump
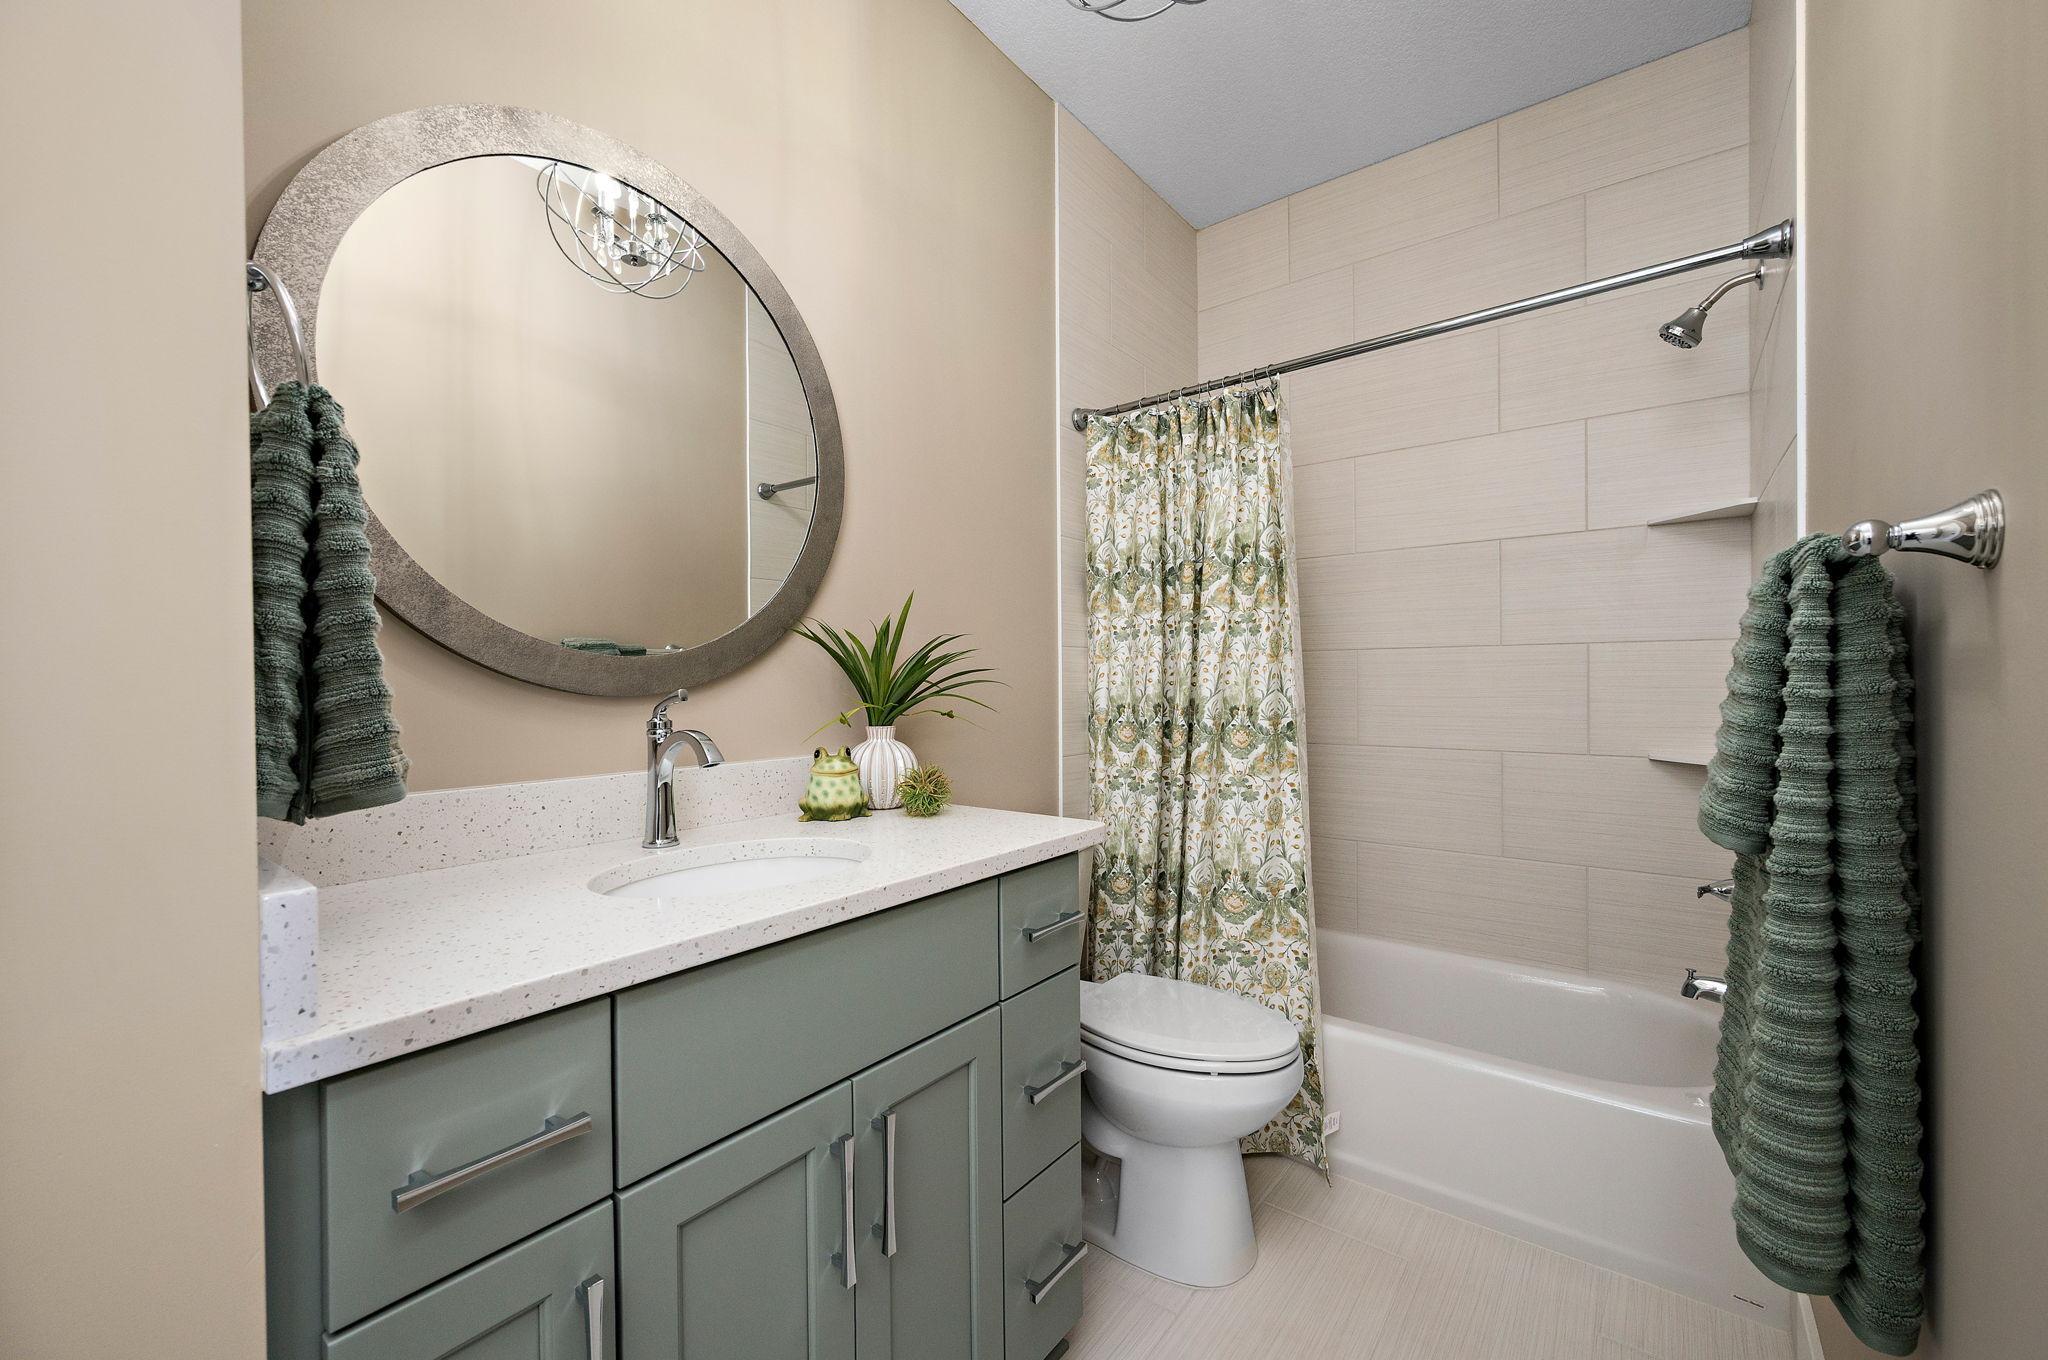
Bath Description: Main Floor 3/4 Bath; Main Floor Full Bath; 3/4 Primary; Private Primary; 3/4 Basement
Builder Information: Builders Association of the Twin Cities
Construction Materials: Concrete; Frame
Construction Status: Model (for sale)
Dining Room Description: Breakfast Area; Breakfast Bar; Eat In Kitchen; Informal Dining Room; Kitchen/Dining Room; Living/Dining Room
Electric: 200+ Amp Service
Exterior: Brick/Stone; Cement Board
Family Room Characteristics: Family Room; Great Room; Lower Level; Main Level
Fireplace Characteristics: Family Room; Gas Burning; Living Room
Foundation: Poured Concrete
Fuel: Natural Gas
Green Indoor Air Quality: Passive Radon Mitigation System
Heating: Forced Air; Humidifier
Internet Options: Cable
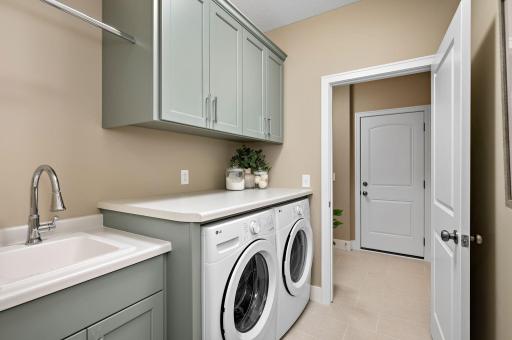
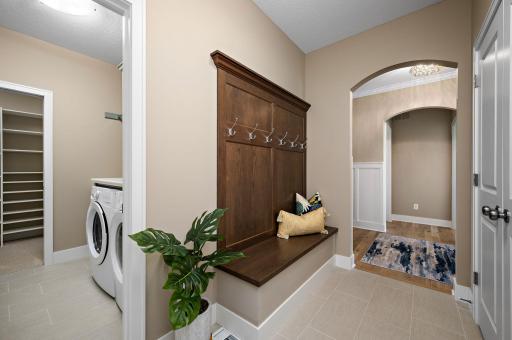
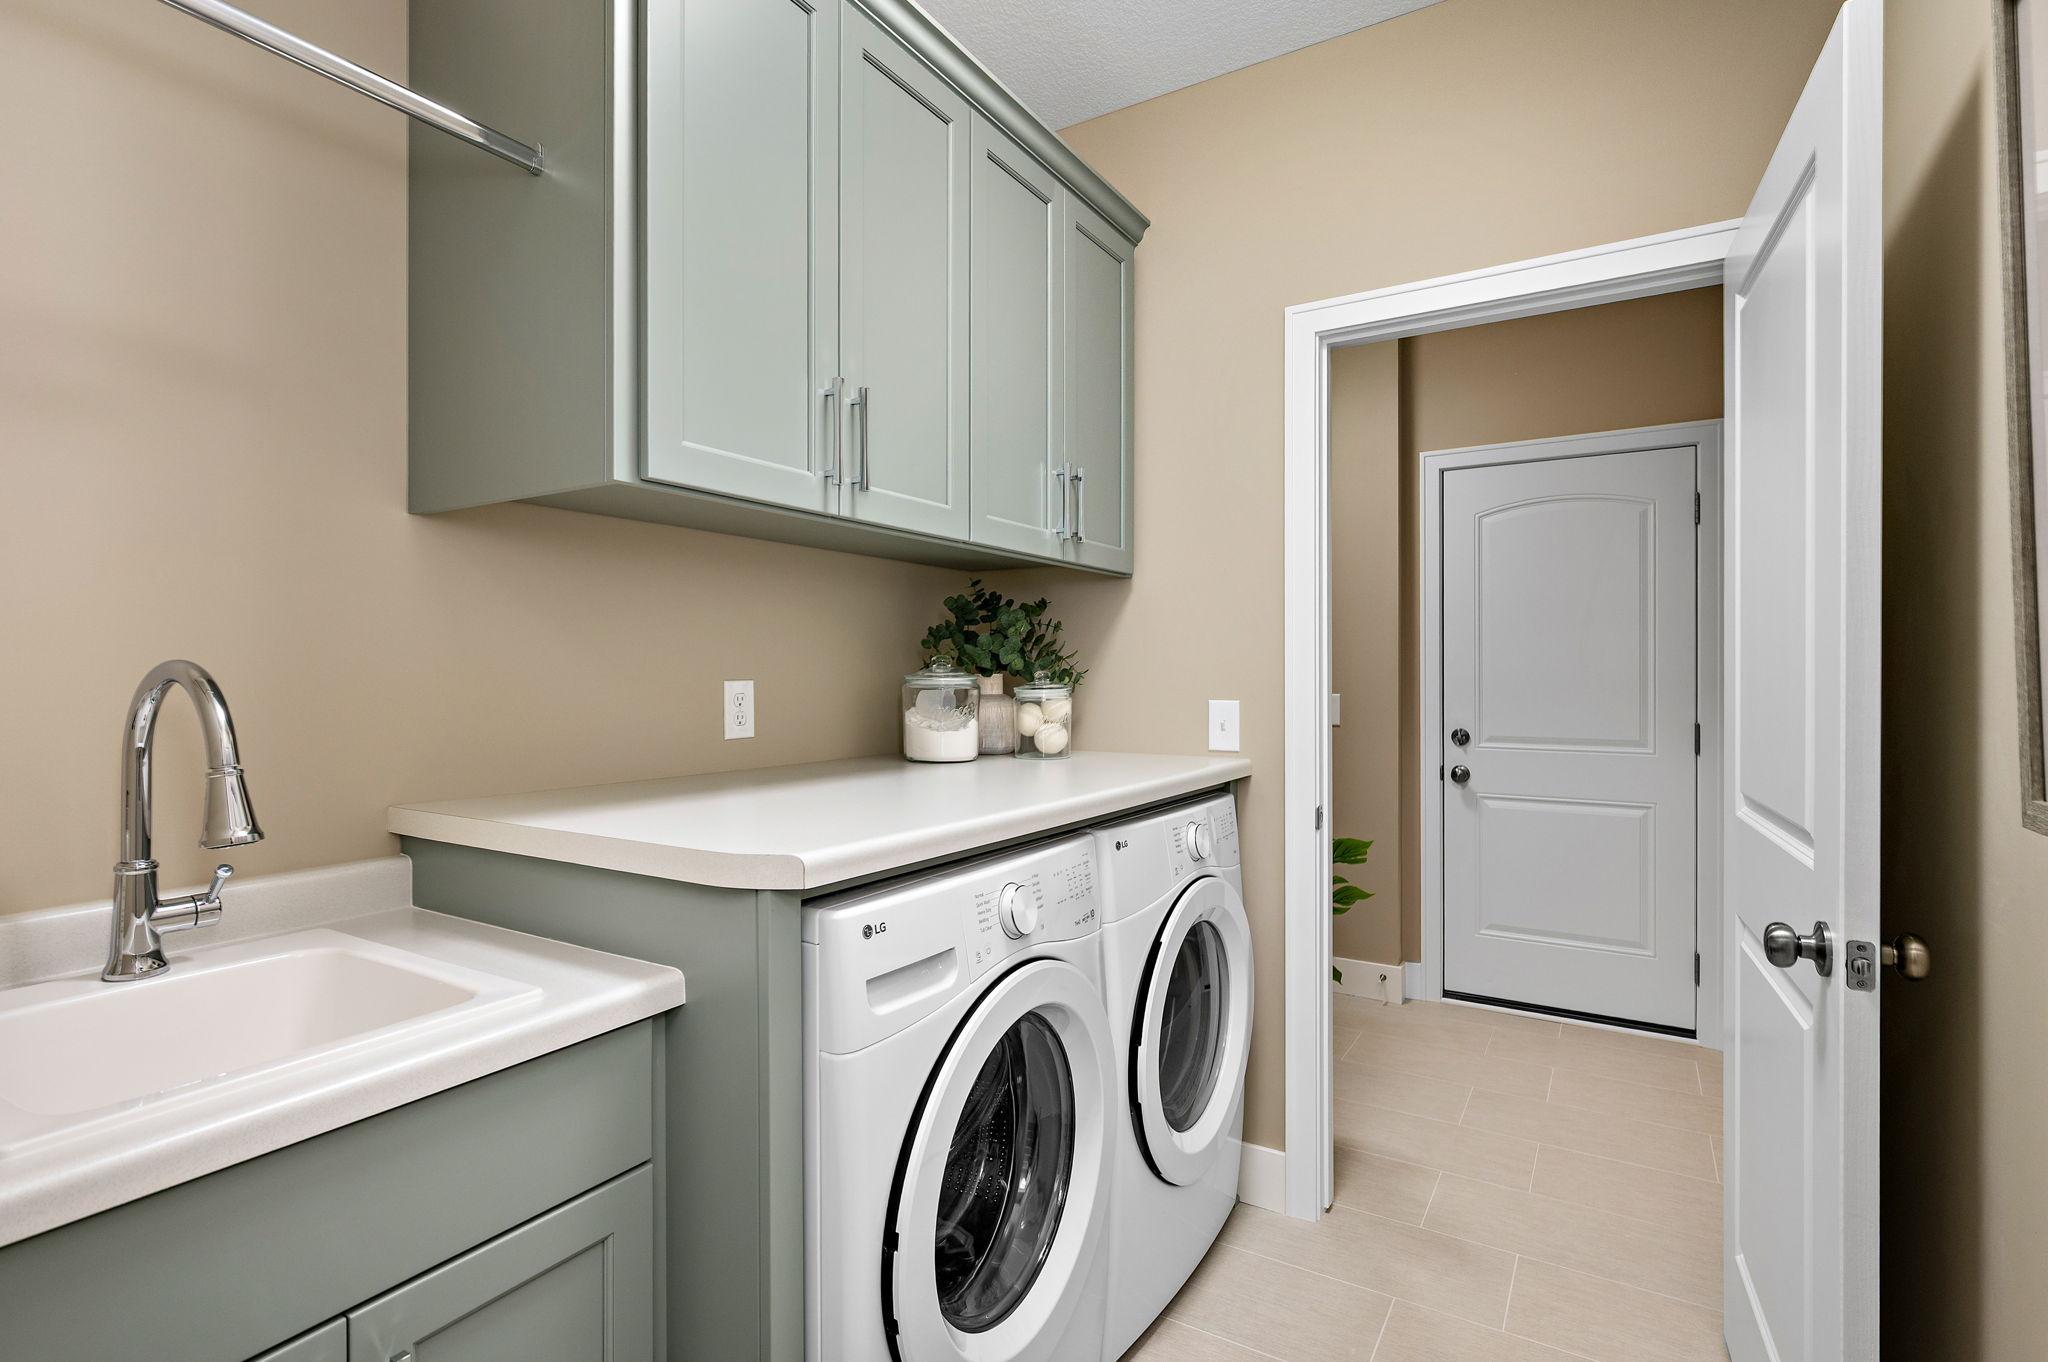
Laundry: Laundry Room; Main Level; Sink; Washer Hookup
Lot Description: Sod Included in Price; Underground Utilities
Parking Characteristics: Floor Drain; Insulated Garage
Pool Description: None
Road Frontage: City Street; Curbs; Paved Streets; Sidewalks; Storm Sewer; Street Lights
Roof: Age 8 Years or Less; Architectural Shingle; Asphalt Shingles
Sewer: City Sewer/Connected
Soil Type: Clay
Special Search: All Living Facilities on One Level; Main Floor Bedroom; Main Floor Laundry; Main Floor Primary; Primary Bdr Suite
Stories: One
Topography: Gently Rolling
Water: City Water/Connected
Waterfront Type: Pond
Room Information
| Room Name | Dimensions | Level |
| Dining Room | 13x12 | Main |
| Exercise Room | 12x11 | Lower |
| Family Room | 27x17 | Lower |
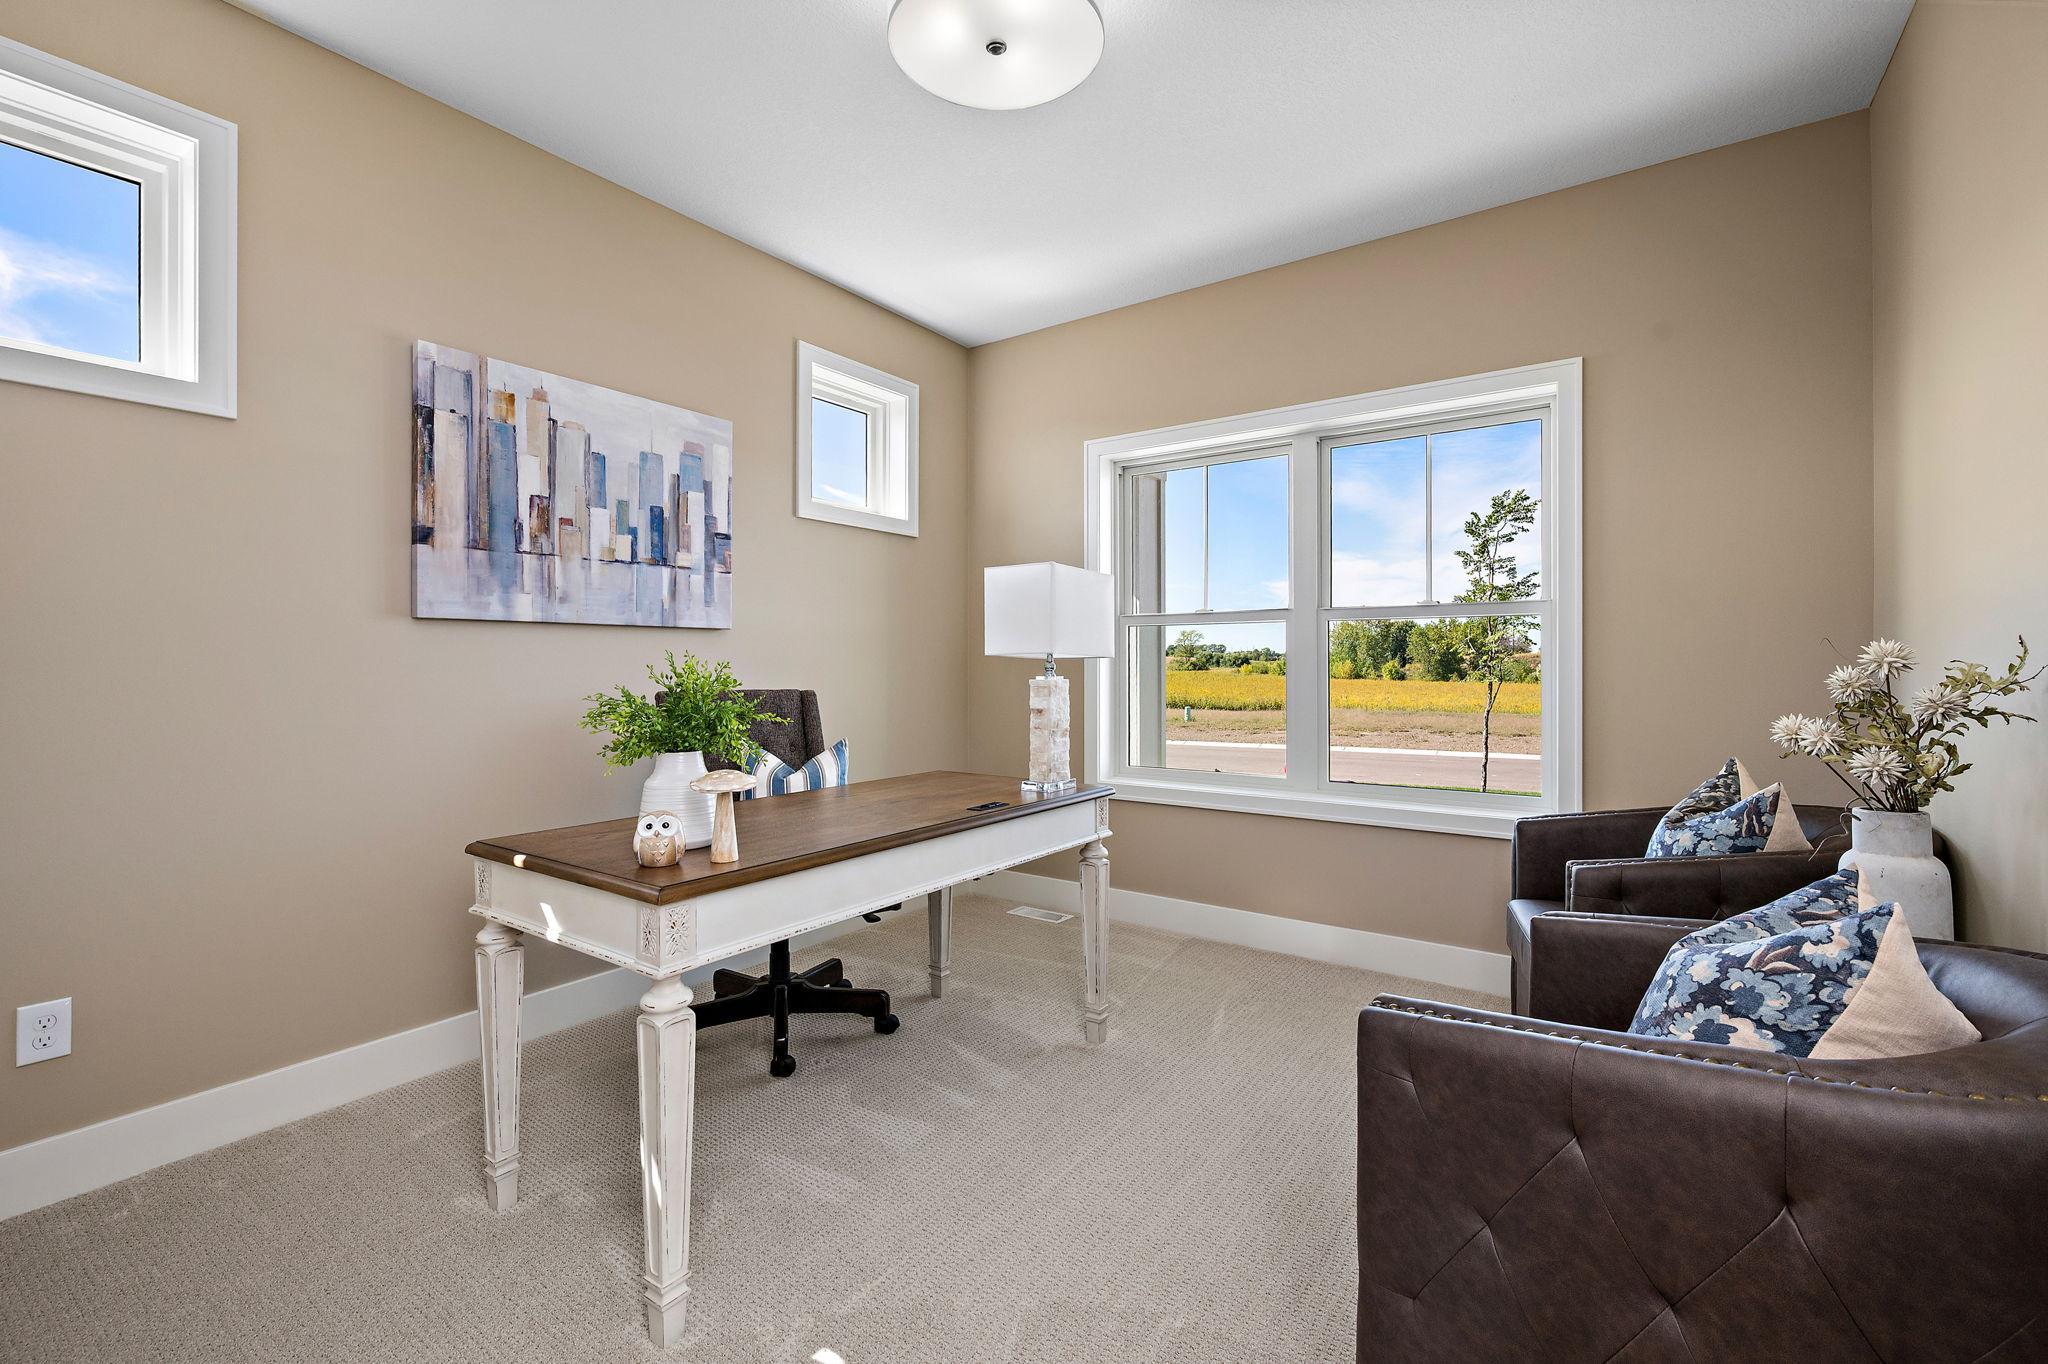
| First (1st) Bedroom | 16x14 | Main |
| Great Room | 17x15 | Main |
| Kitchen | 14x12 | Main |
| Second (2nd) Bedroom | 13x12 | Main |
| Third (3rd) Bedroom | 13x12 | Lower |
Listing Office: RE/MAX Results
Last Updated: October - 18 - 2026

The data relating to real estate for sale on this web site comes in part from the Broker Reciprocity SM Program of the Regional Multiple Listing Service of Minnesota, Inc. The information provided is deemed reliable but not guaranteed. Properties subject to prior sale, change or withdrawal. ©2026 Regional Multiple Listing Service of Minnesota, Inc All rights reserved.
Thursday 22nd of October 2026 05:55 PM

218-998-4400
Mohagen Real Estate


Let's Connect

Mohagen Real Estate
sue@MohagenRealEstate.com
Office: 218-998-4400
Cell: 218-731-7376

Mohagen Real Estate is licensed in the State of Minnesota