7631 Ontario Boulevard, Eden Prairie, MN 55344 (MLS# 7124529)
$359,000
Eden Prairie, MN 55344
MLS# 7124529
Status: Closed
4 beds | 2 baths | 1950 sqft
1 / 32
Property Description
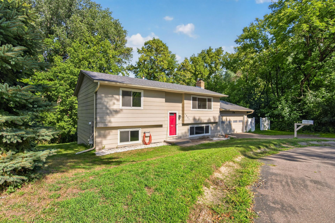
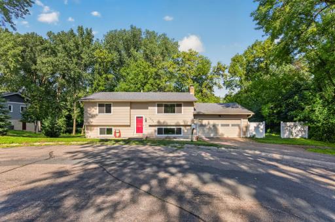
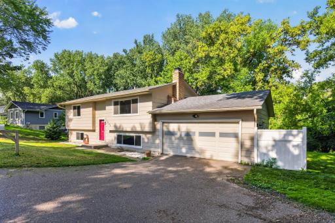
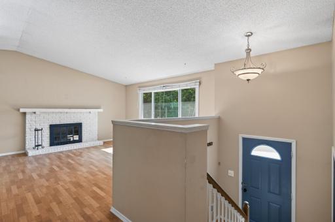
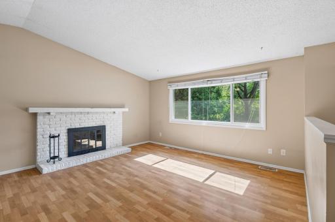
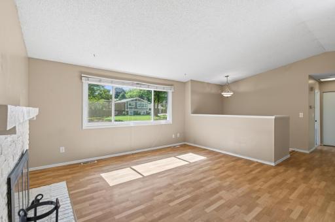
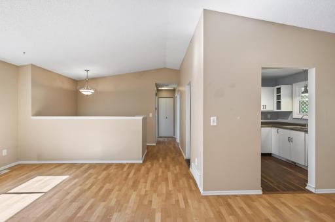
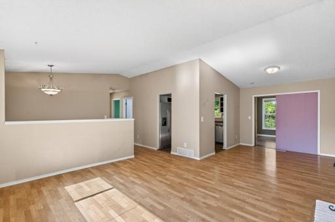
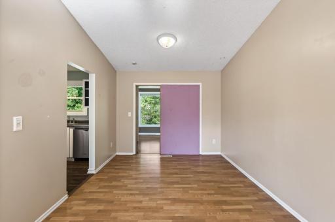
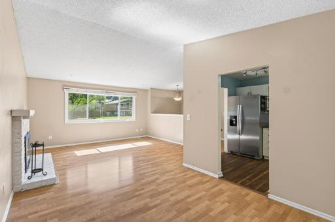
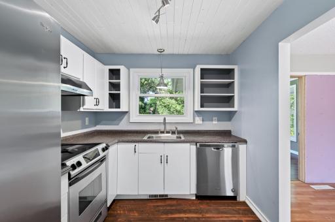
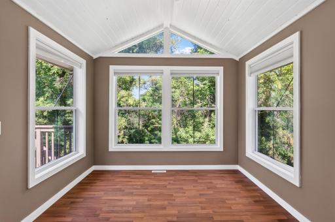
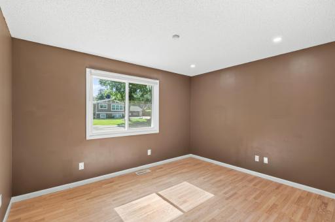
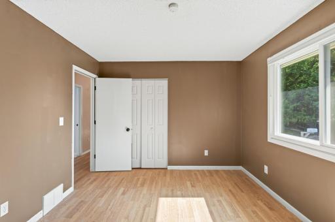
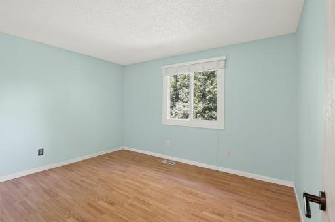
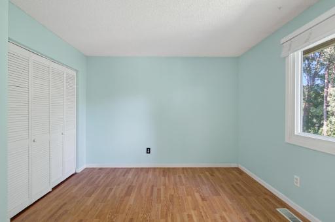
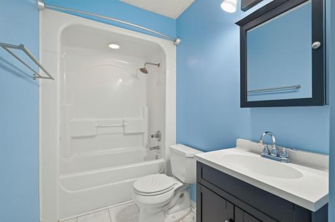
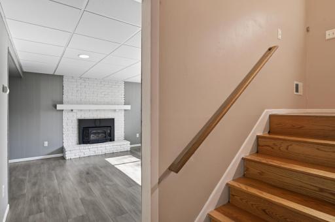
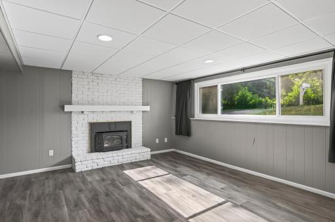
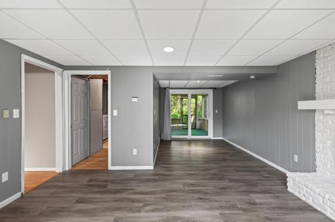
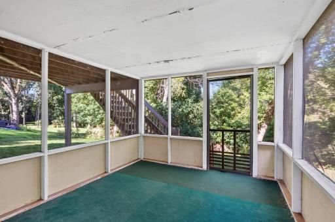
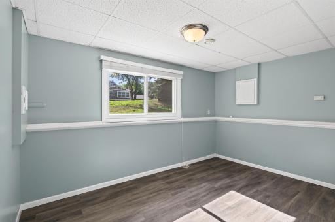
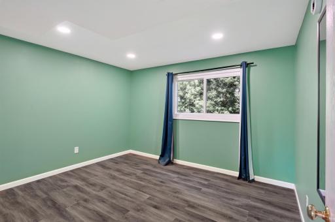
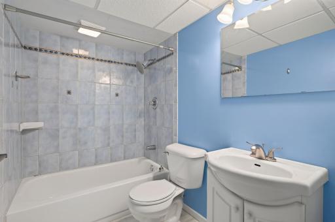
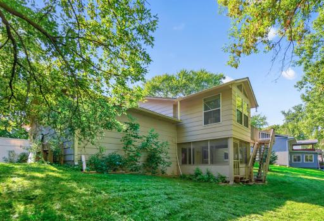
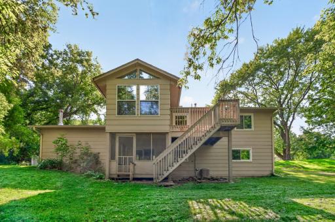
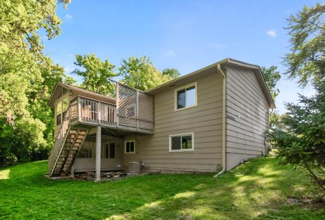
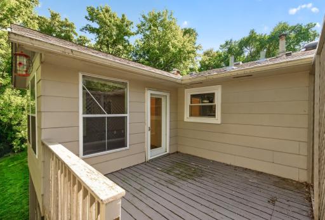
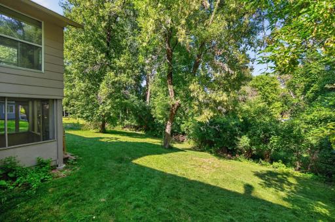
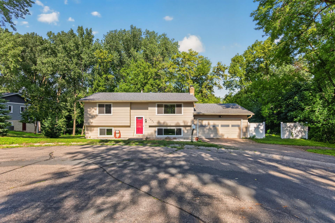
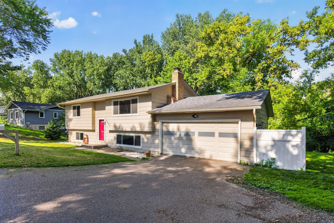
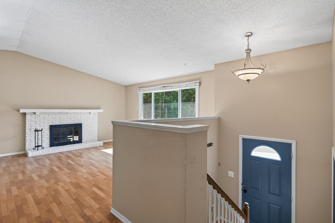
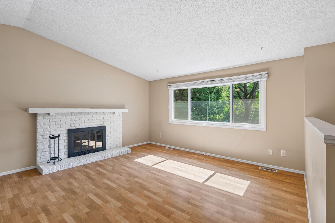
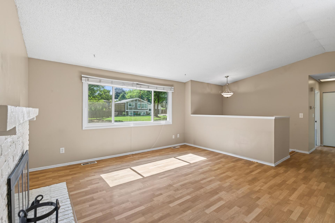
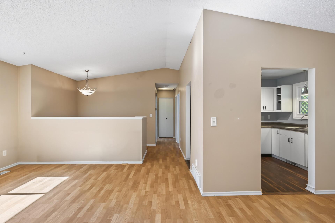
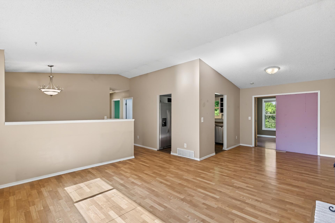
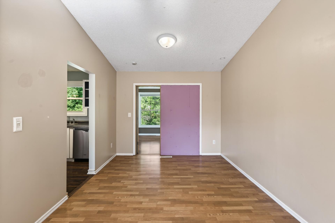
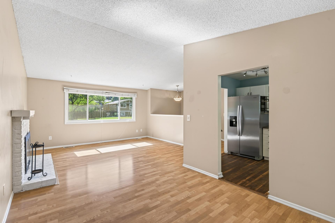
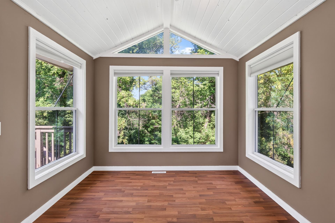
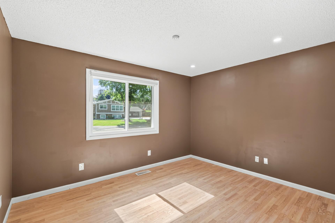
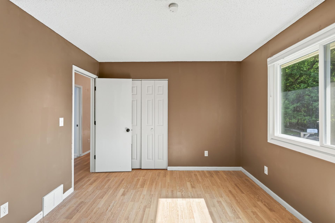
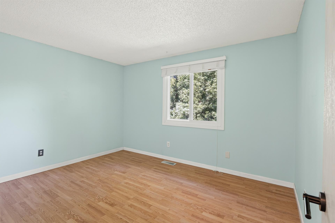
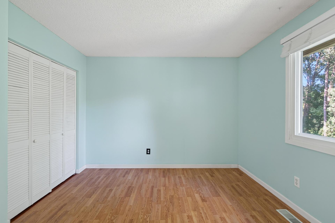
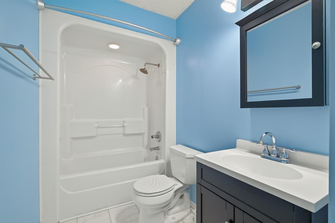
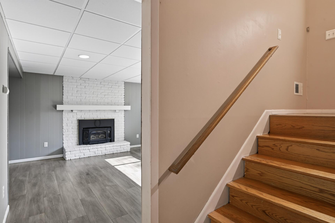
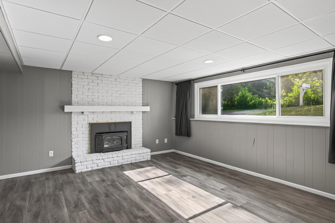
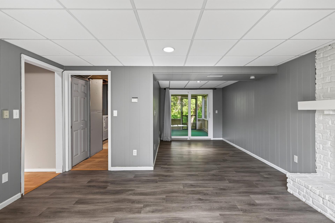
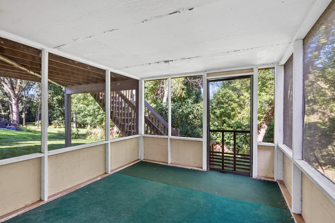
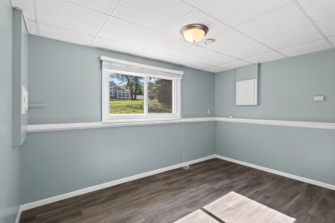
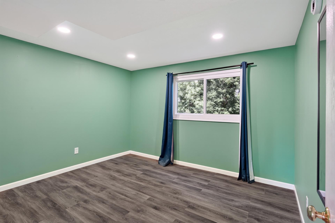
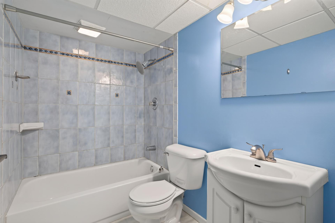
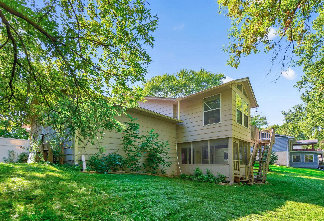
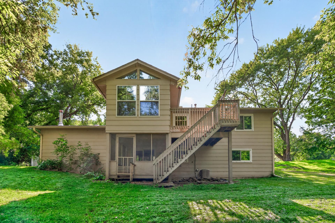
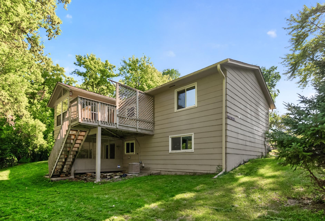
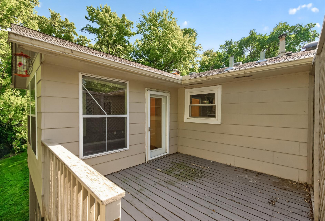
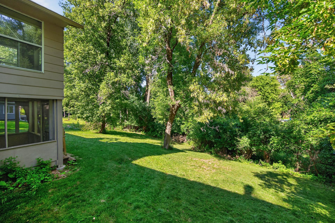
Nestled on a cul-de-sac on more than a half-acre of wooded land bordering the Westgate Conservation Area, this split-entry home blends a practical layout with a tranquil natural backdrop rarely found at this price. Inside, the home invites a thoughtful refresh and is being sold as-isâan exceptional chance to craft a custom sanctuary, pursue a rewarding flip, or design a tailored retreat. With two bedrooms and a full bath on the upper level, complemented by two additional bedrooms and another full bath below, the floor plan offers adaptable, comfortable living for a dynamic lifestyle. A vaulted living room paired with wood-burning fireplaces on both levels brings architectural charm and warmth. Outdoor living includes a deck, a four-season porch, and a lower-level three-season screened porch with views of the expansive backyard. Newer windows add assurance, and the existing siding presents a streamlined opportunity to reimagine the exterior with premium replacement and a fresh, elevated palette. Whether your vision includes lush landscaping, curated entertaining spaces, or future enhancements, the grounds serve as an exceptional canvas for creativity. Ideal for renovators and inspired DIY creators, this property provides immediate equity potential in a desirable location. Quick close available, so you can get started right away. Bring your bold ideasâits next chapter awaits your touch.
Details
Maps
Contract Information
Status: Closed
Off Market Date: 2026-09-18
Contingency: None
Current Price: 350000
Closed Date: 2026-10-09
Original List Price: 359000
Sales Close Price: 350000
ListPrice: 359000
List Date: 2026-08-10
Owner is an Agent?: No
Auction?: No
General Property Information
Common Wall: No
Lot Measurement: Acres
Manufactured Home?: No
Multiple PIDs?: No
New Development: No
Number of Fireplaces: 2
Waterfront YN: No
Year Built: 1978
Yearly/Seasonal: Yearly
Zoning: Residential-Single Family
Bedrooms: 4
Baths Total: 2
Bath Full: 2
Main Floor Total SqFt: 990
Above Grd Total SqFt: 990
Below Grd Total SqFt: 960
Total SqFt: 1950
Total Finished Sqft: 1950.00
FireplaceYN: Yes
Style: (SF) Single Family
Foundation Size: 960
Power Company: Xcel Energy
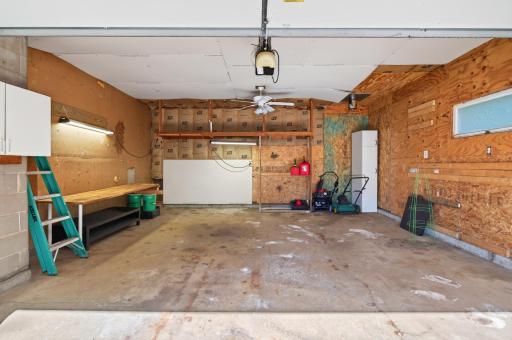
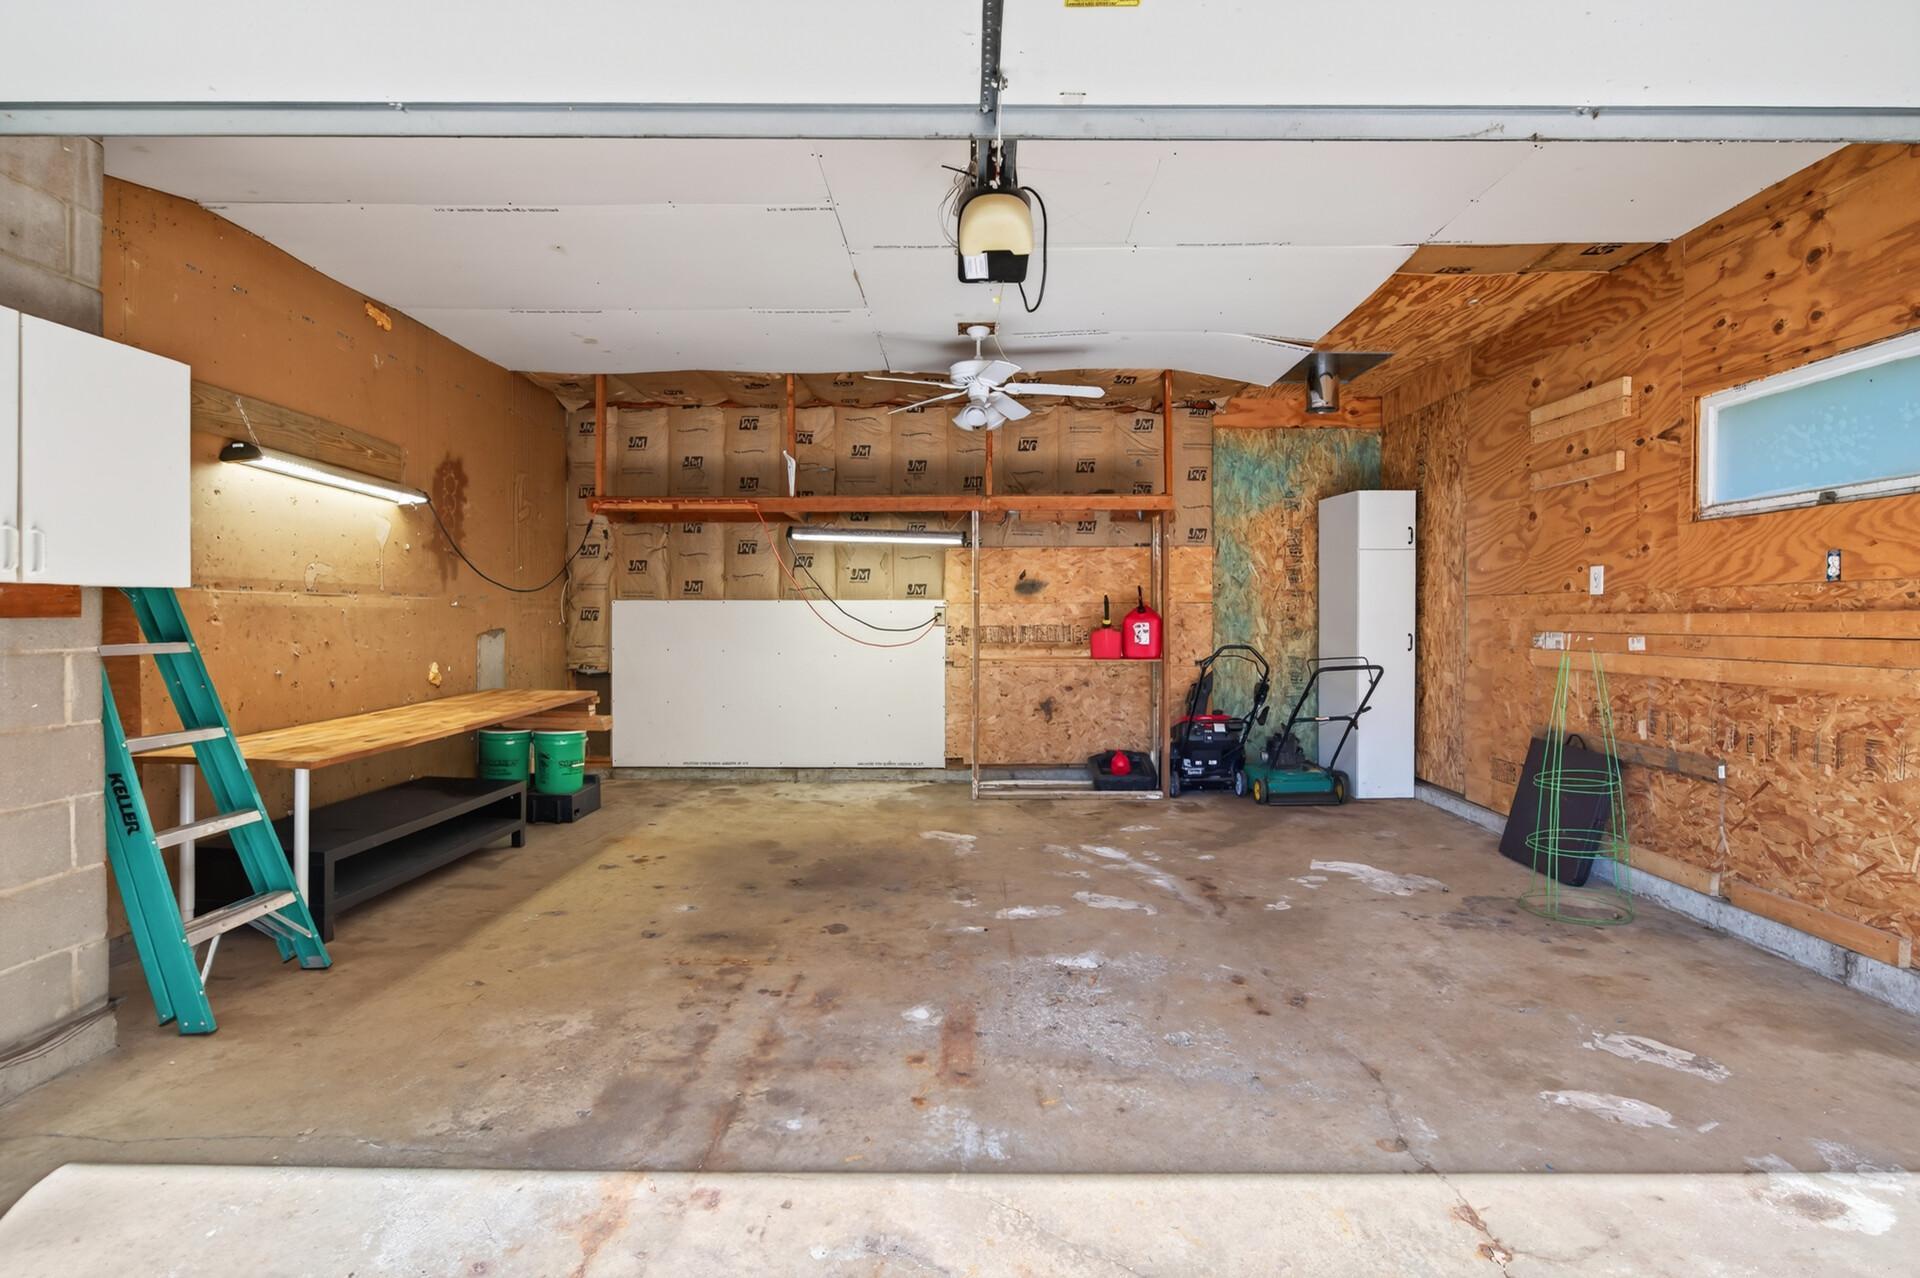
Garage Stalls: 2
Lot Dimensions: W100X269X105X236
Acres: 0.58
Assessment Pending: No
Location Tax and Other Information
House Number: 7631
Street Name: Ontario
Street Suffix: Boulevard
Postal City: Eden Prairie
County: Hennepin
State: MN
Zip Code: 55344
Complex/Dev/Subdivision: Westgate Add
Assessments
Assessment Balance: 5306.62
Tax With Assessments: 5306.62
Building Information
Finished SqFt Above Ground: 990
Finished SqFt Below Ground: 960
Lease Details
Land Leased: Not Applicable
Lock Box Type
Lock Box Source: SPAAR
Miscellaneous Information
DP Resource: Yes
Homestead: Yes
Ownership
Fractional Ownership: No
Parking Characteristics
Garage Door Height: 7
Garage Door Width: 16
Garage Square Feet: 480
Public Survey Info
Range#: 22
Section#: 09
Township#: 116
Property Features
Accessible: None
Air Conditioning: Central Air
Amenities Unit: Deck; Hardwood Floors; Kitchen Window; Local Area Network; Panoramic View; Porch; Vaulted Ceiling(s); Washer/Dryer Hookup
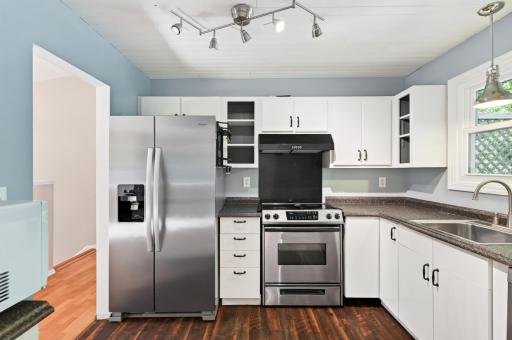
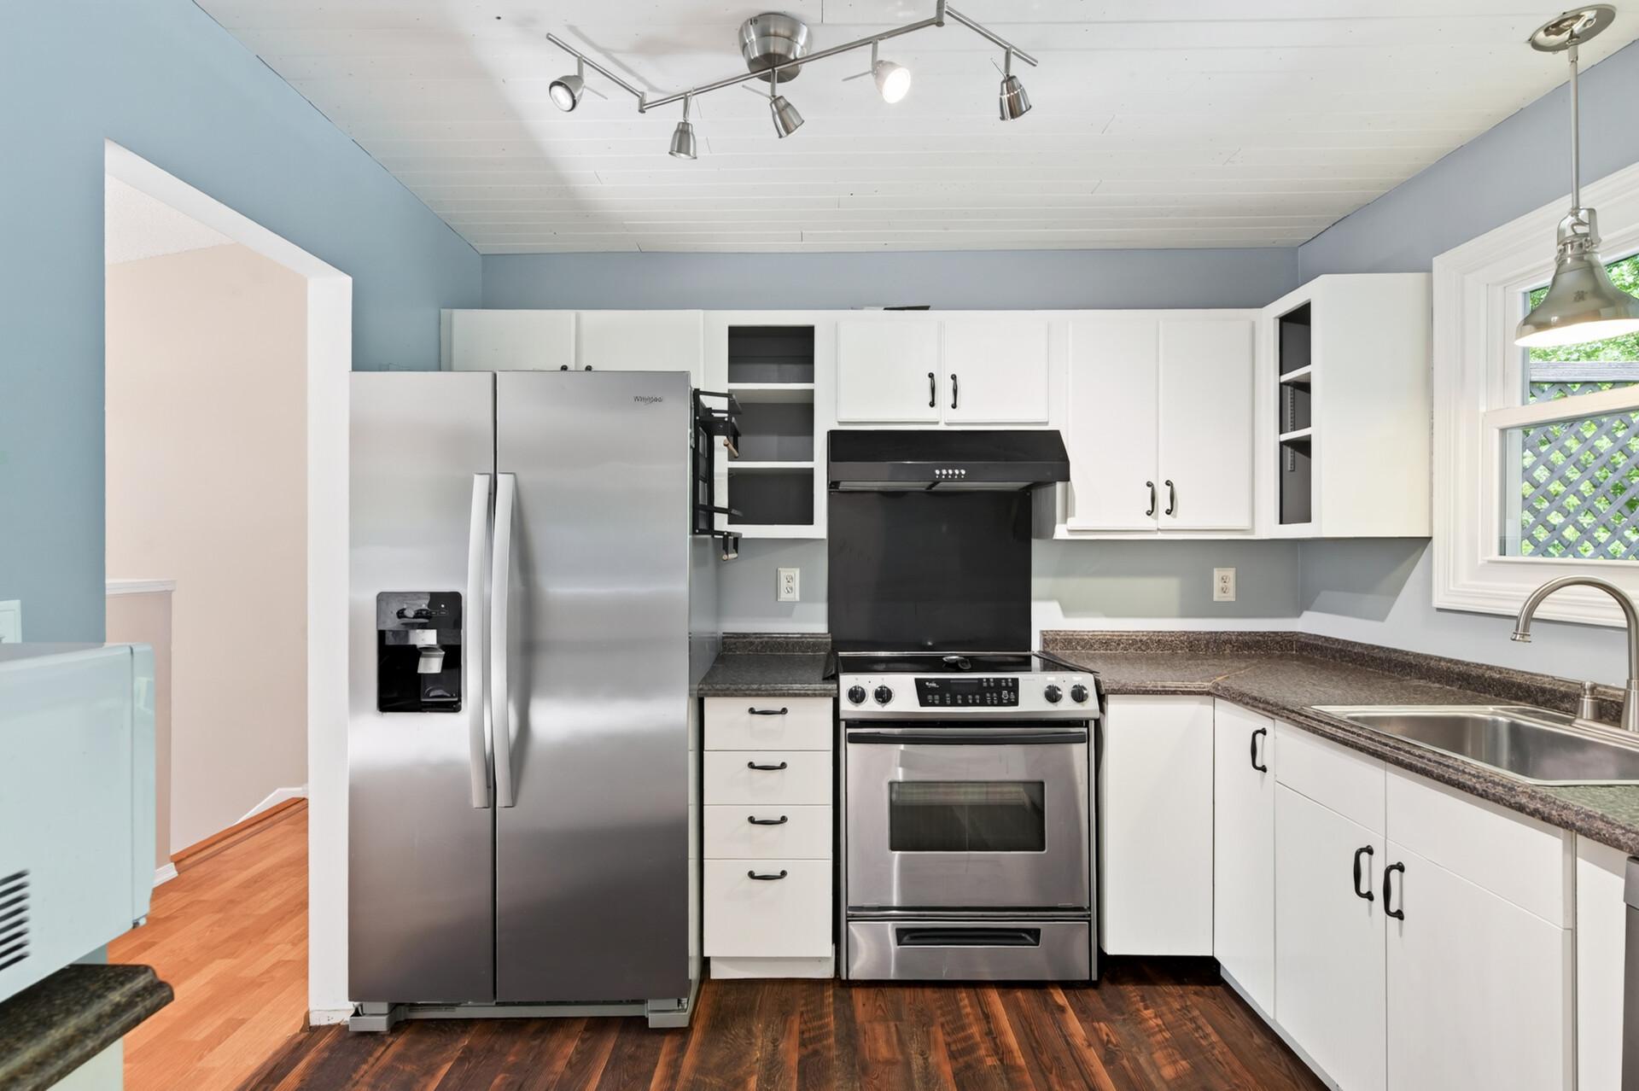
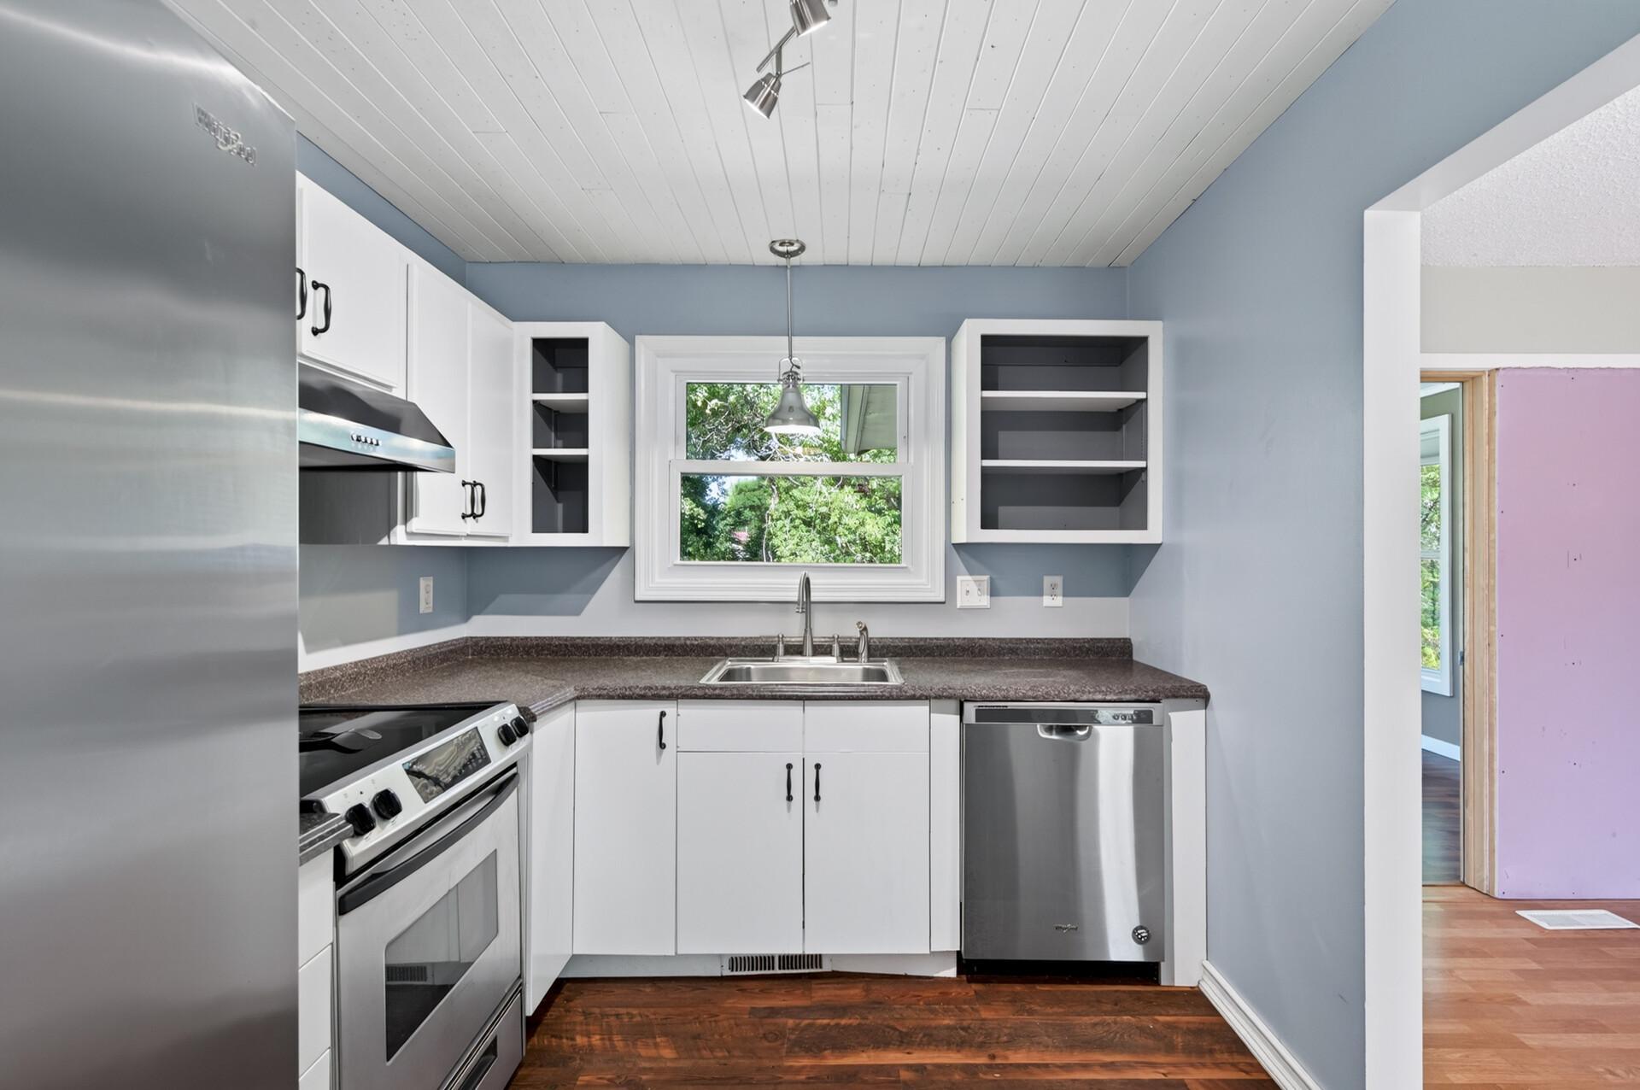
Appliances: Cooktop; Dishwasher; Disposal; Dryer; Freezer; Microwave; Refrigerator; Washer
Assumable Loan: Not Assumable
Basement: Concrete Block; Full
Construction Materials: Block; Concrete
Construction Status: Previously Owned
Dining Room Description: Informal Dining Room; Kitchen/Dining Room; Living/Dining Room; Separate/Formal Dining Room
Electric: 150 Amp Service
Existing Financing: Conventional
Exterior: Fiber Board
Family Room Characteristics: 2 Story/High/Vaulted Ceilings; Family Room; Lower Level; Main Level
Fencing: Partial
Financing Terms: Conventional
Fireplace Characteristics: Family Room; Fireplace Footings; Wood Burning
Foundation: Concrete Block
Fuel: Natural Gas
Heating: Forced Air
Internet Options: Cable; DSL
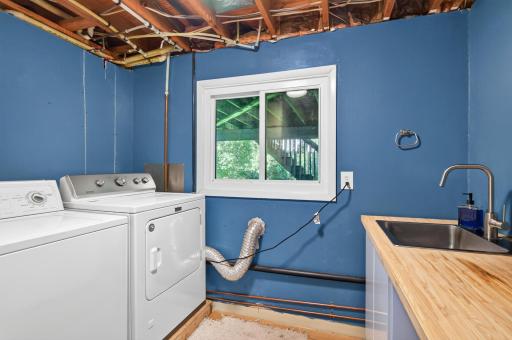
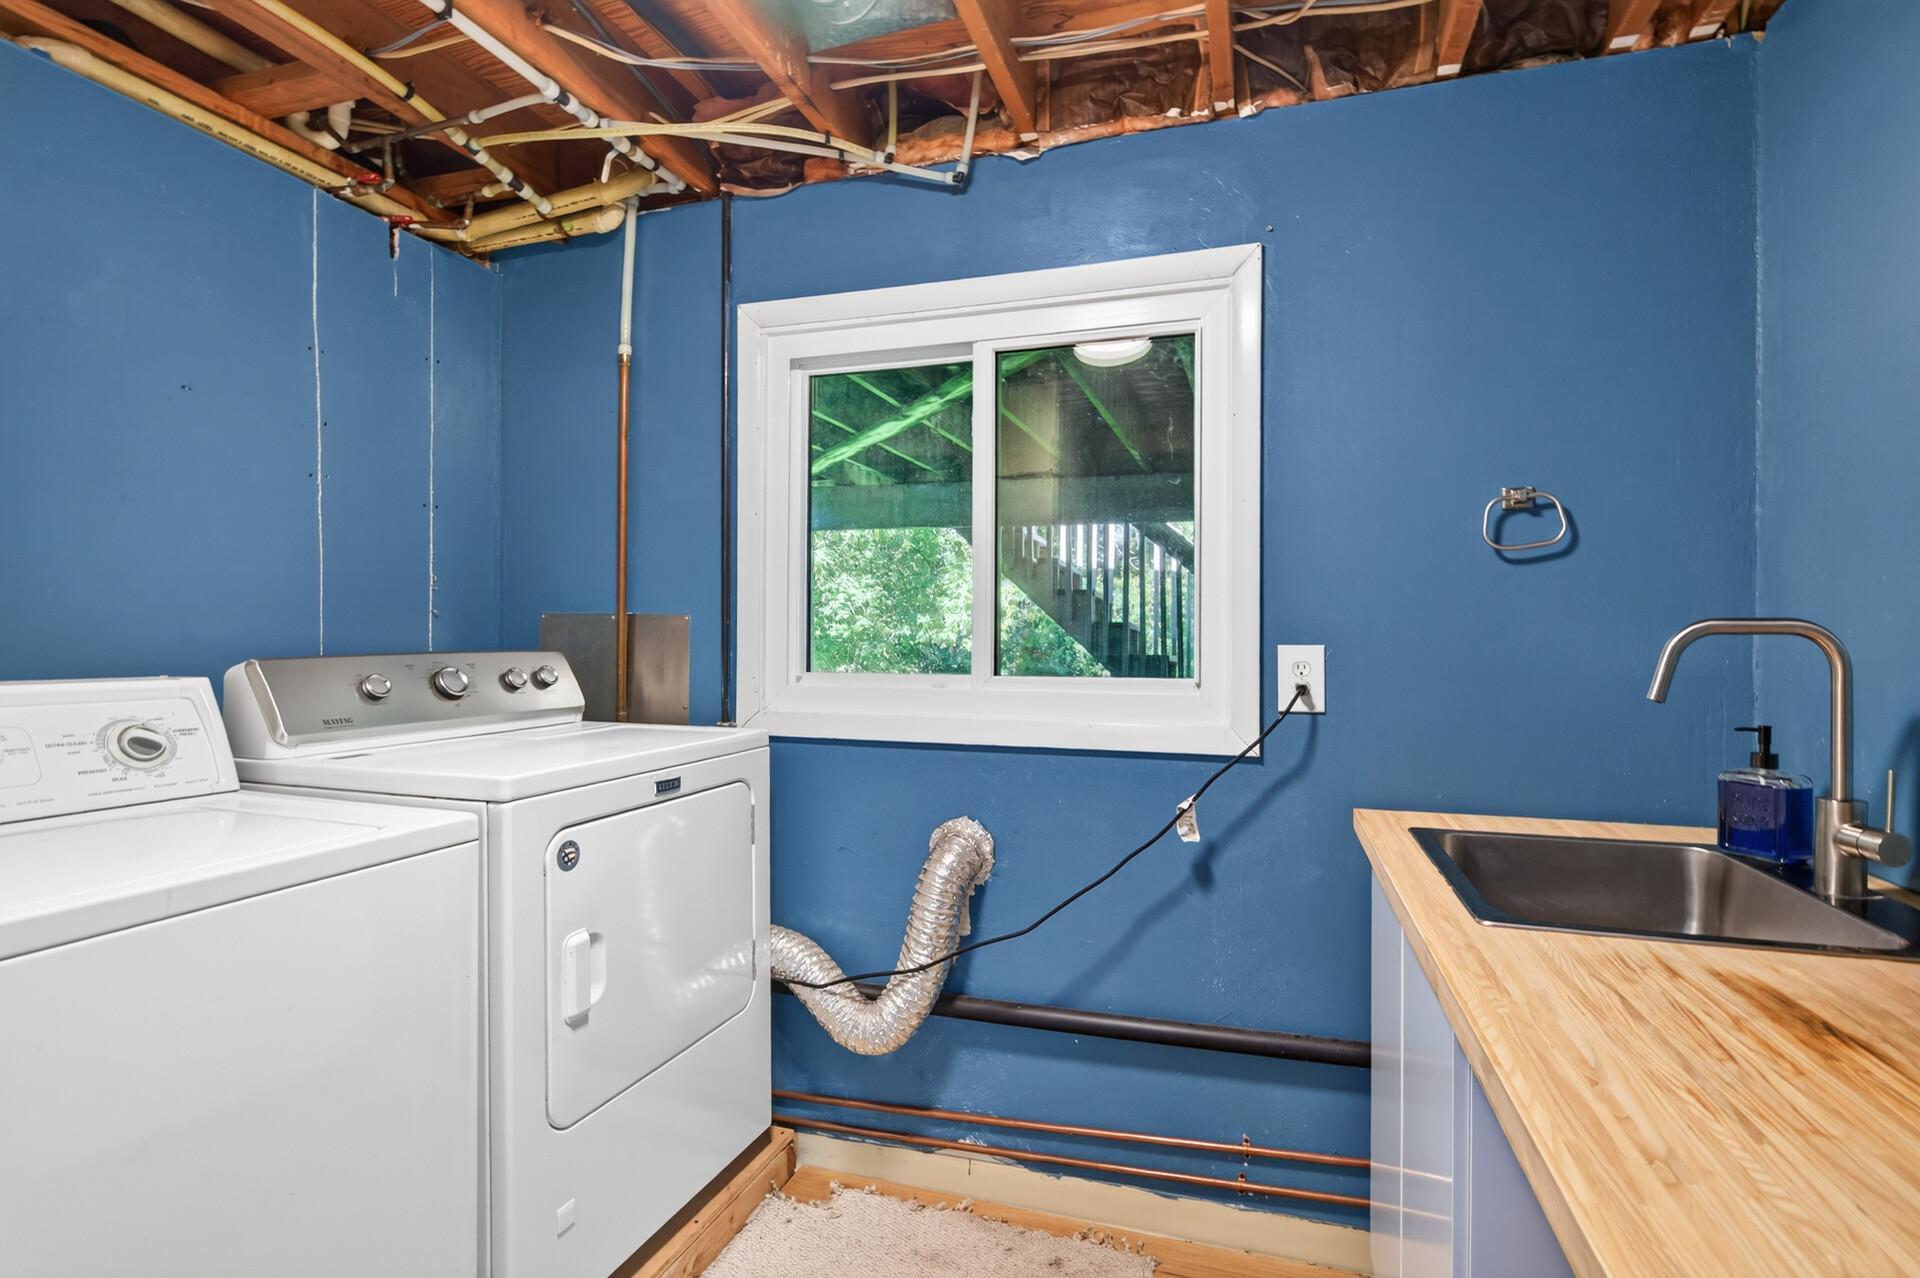
Laundry: Electric Dryer Hookup; Laundry Room; Lower Level; Sink; Washer Hookup
Lock Box Type: Supra
Lot Description: Tree Coverage - Medium
Parking Characteristics: Garage Door Opener; No Int Access to Dwelling
Road Frontage: City Street; Cul De Sac; Paved Streets
Sellers Terms: Cash; Conventional; FHA; VA
Sewer: City Sewer/Connected
Stories: Bi-Level
Water: City Water/Connected
Room Information
| Room Name | Dimensions | Level |
| Three Season Porch | 12x11 | Lower |
| Dining Room | 11x10 | Upper |
| Family Room | 14x13 | Lower |
| First (1st) Bedroom | 13x11 | Upper |
| Four Season Porch | 12x11 | Upper |
| Fourth (4th) Bedroom | 12x9 | Lower |
| Foyer | 6x4 | Main |
| Kitchen | 10x9 | Upper |
| Laundry | 11x9 | Lower |
| Living Room | 16x14 | Upper |
| Second (2nd) Bedroom | 13x11 | Upper |
| Third (3rd) Bedroom | 12x12 | Lower |
Listing Office: National Realty Guild
Last Updated: October - 13 - 2026

The data relating to real estate for sale on this web site comes in part from the Broker Reciprocity SM Program of the Regional Multiple Listing Service of Minnesota, Inc. The information provided is deemed reliable but not guaranteed. Properties subject to prior sale, change or withdrawal. ©2026 Regional Multiple Listing Service of Minnesota, Inc All rights reserved.
Thursday 15th of October 2026 10:37 AM

218-998-4400
Mohagen Real Estate


Let's Connect

Mohagen Real Estate
sue@MohagenRealEstate.com
Office: 218-998-4400
Cell: 218-731-7376

Mohagen Real Estate is licensed in the State of Minnesota