7631 S Bay Drive, Bloomington, MN 55438 (MLS# 7079044)
$1,665,000
Bloomington, MN 55438
MLS# 7079044
5 beds | 6 baths | 7162 sqft
1 / 45
Open House (10/10/2026 - 3:00 pm - 4:30 pm)
Property Description
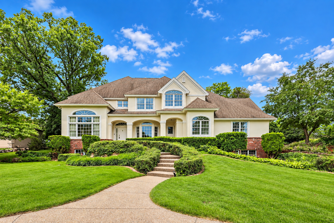
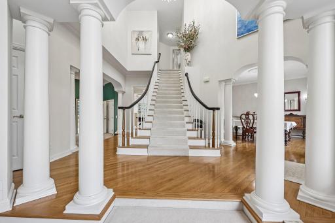
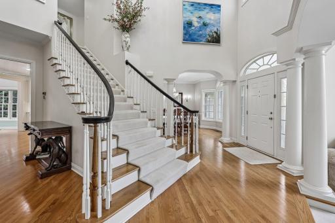
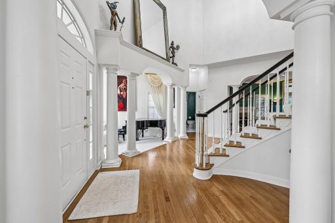
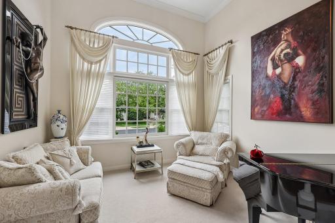
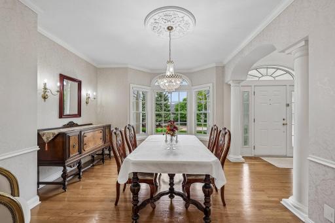
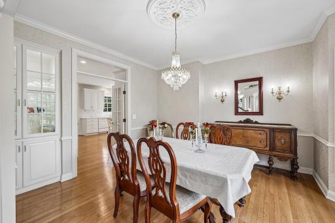
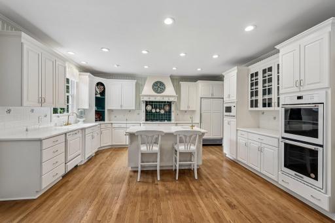
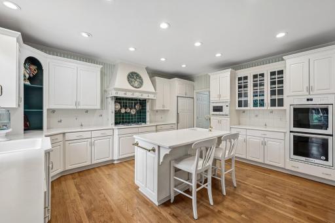
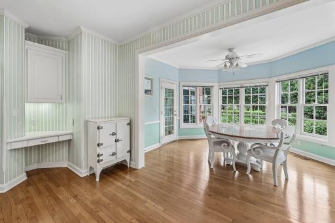
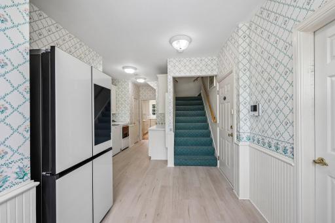
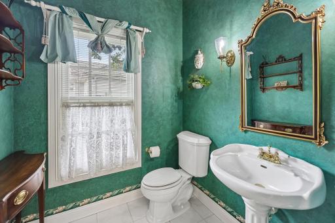
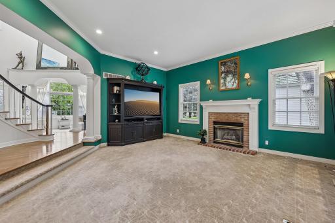
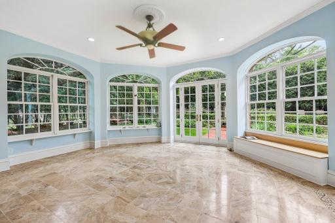
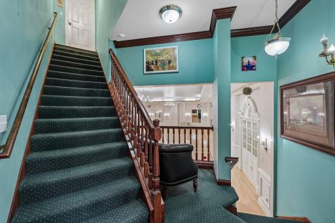
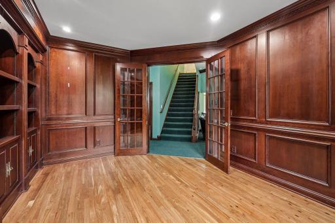
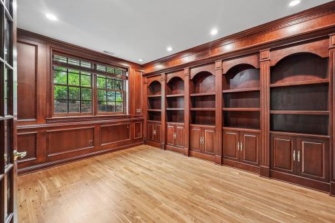
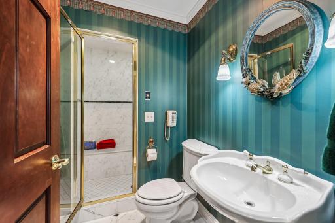
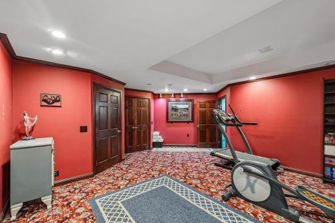
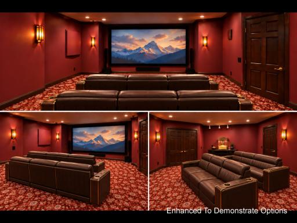
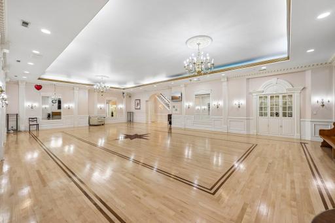
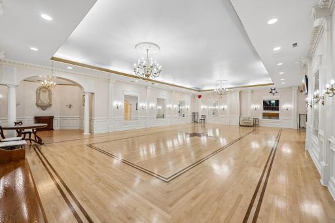
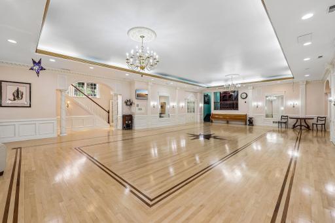
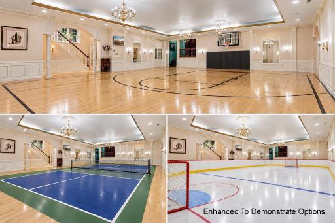
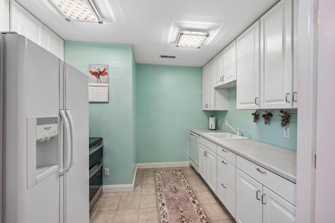
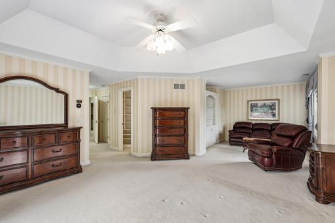
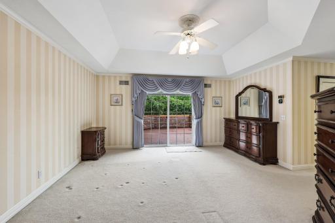
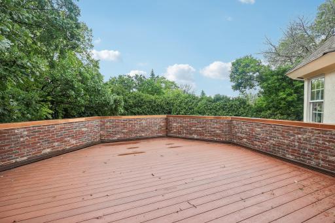
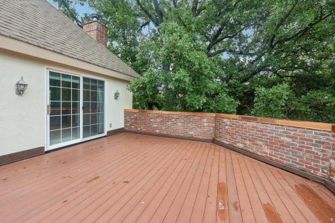
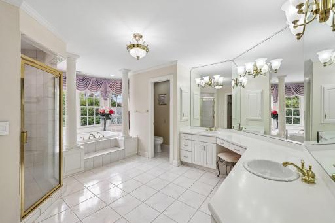
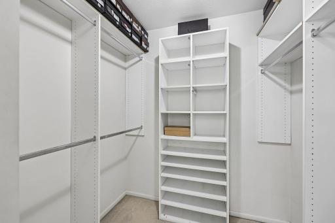
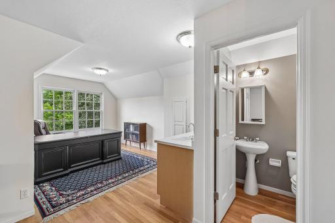
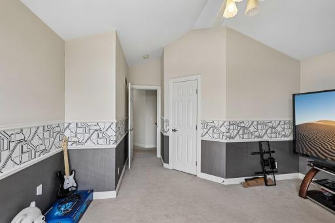
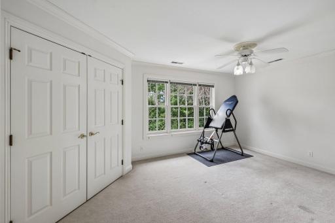
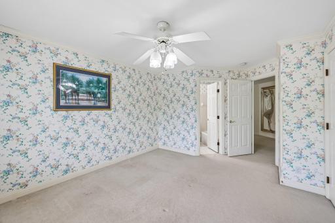
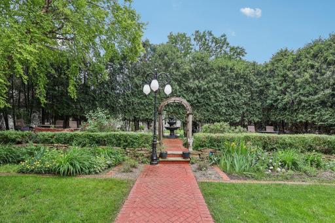
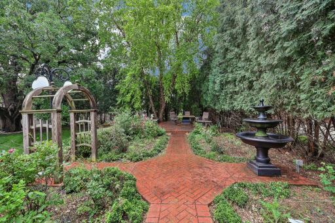
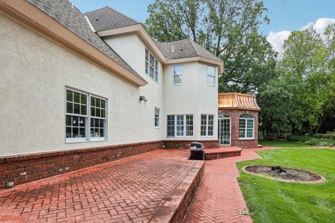
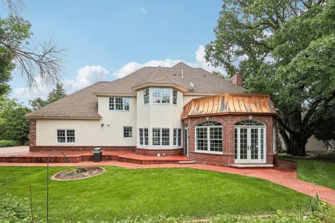
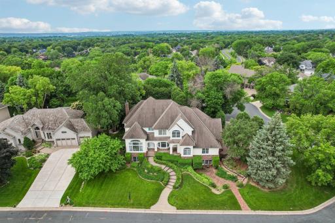
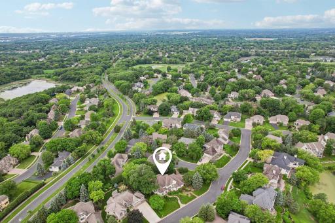
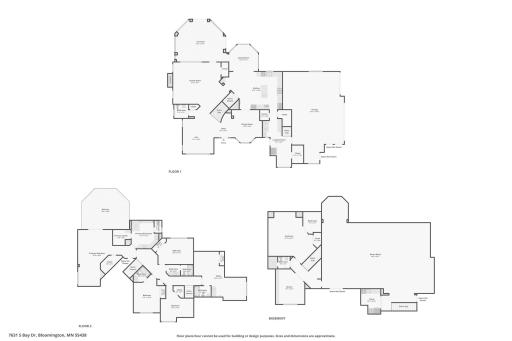
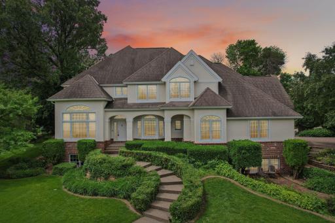
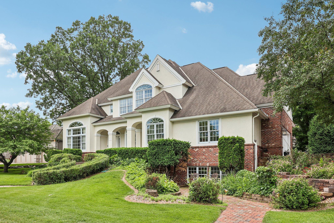
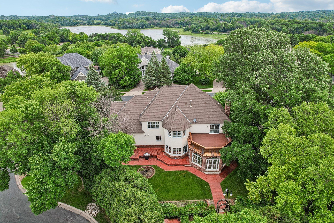
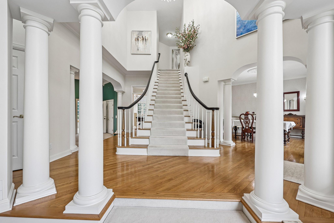
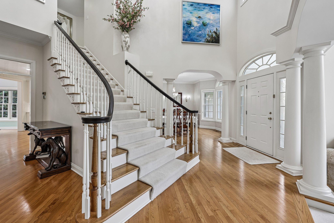
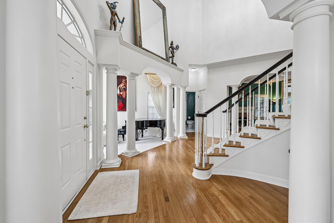
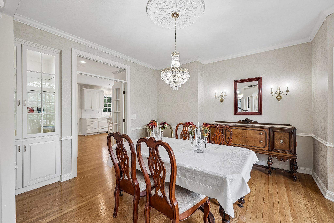
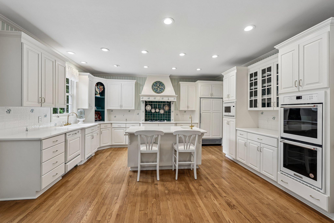
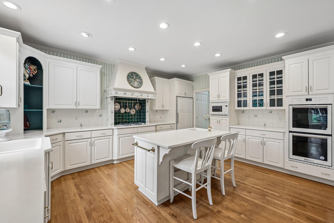
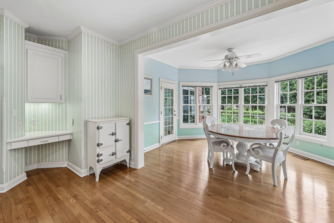
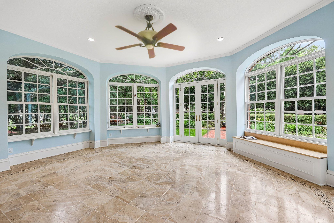
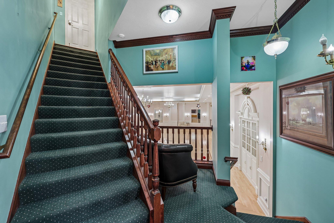
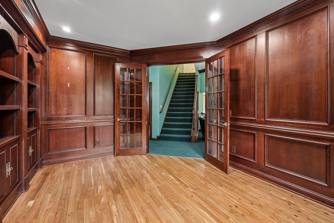
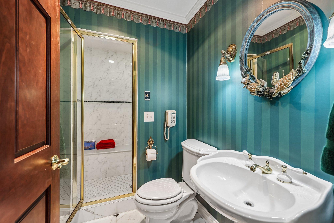
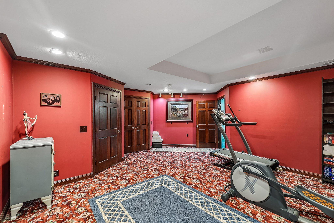
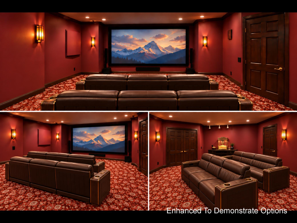
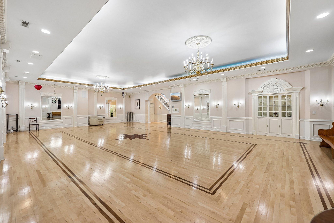
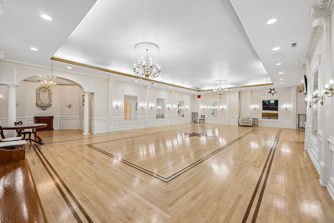
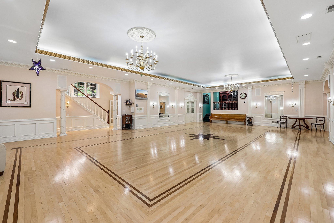
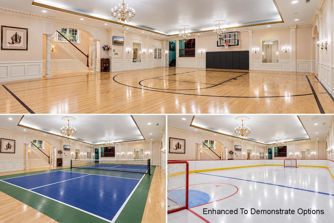
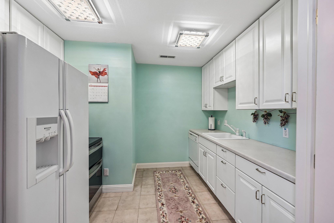
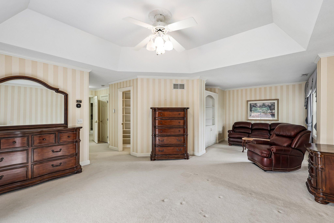
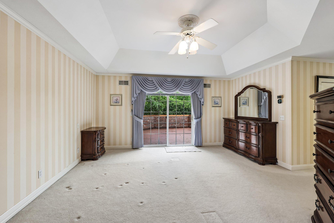
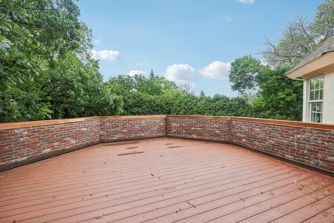
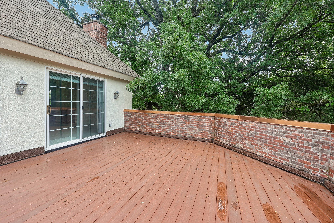
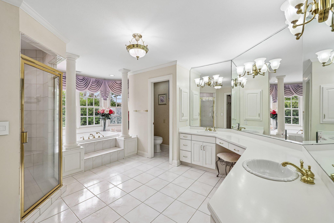
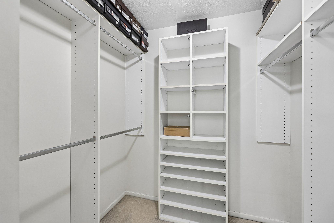
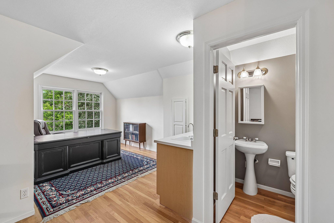
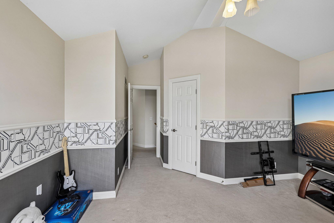
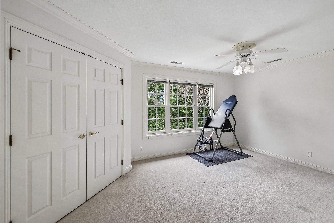
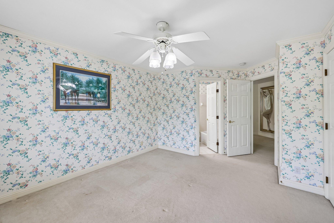
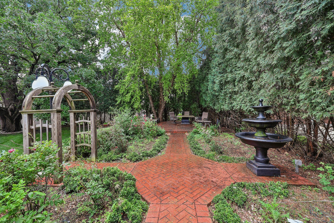
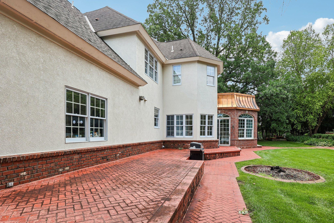
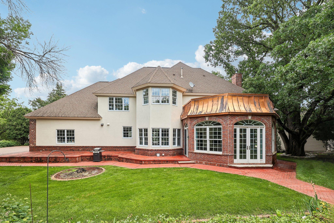
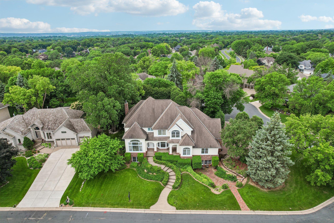
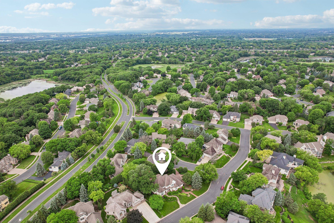
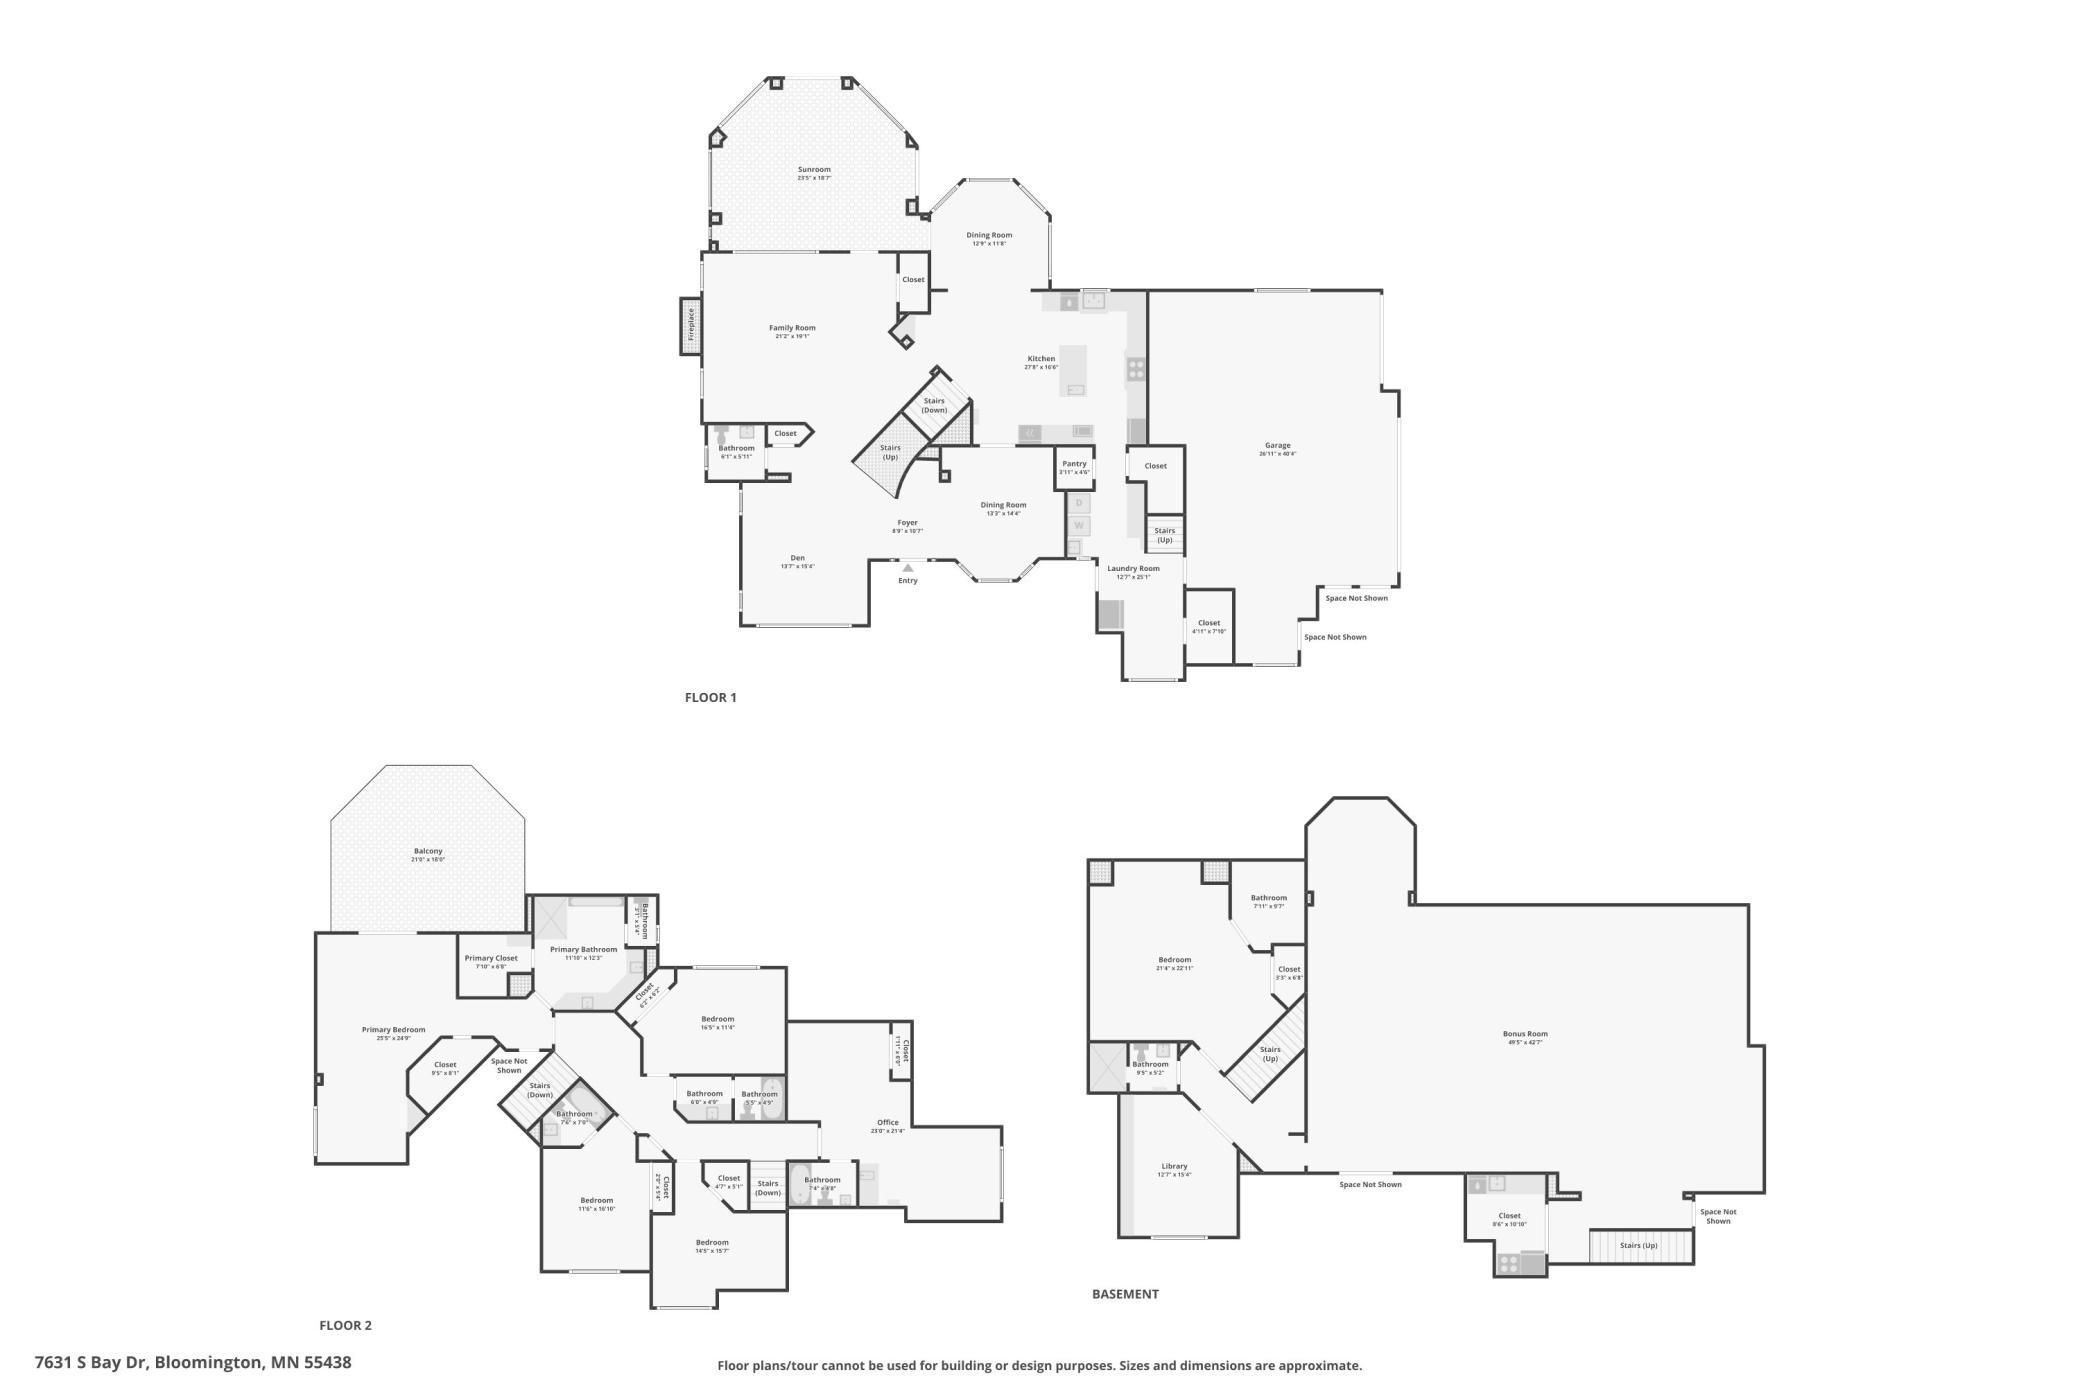
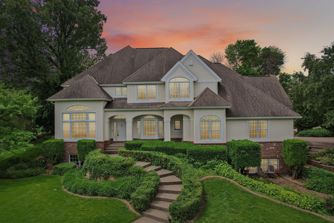
Motivated Seller! Nestled in one of West Bloomingtonâs most coveted neighborhoods, this extraordinary custom-built residence offers a rare blend of timeless architecture, grand-scale entertaining spaces, and refined everyday living just steps from Bush Lake and the endless trails, lakes, and natural beauty of Hyland Lake Park Reserve. From the breathtaking two-story foyer and sweeping curved staircase to the extensive cherry woodwork, soaring ceilings, and elegant white enameled millwork, every inch of this residence was designed to impress. The gourmet kitchen is a true centerpiece, featuring SubZero refrigeration, double ovens, gas cooktop, seamless solid-surface countertops, center island, and an informal dining area that flows effortlessly into a spectacular sun-drenched four-season family room overlooking lush English gardens and towering century-old oaks. Upstairs, the luxurious primary suite serves as a private retreat with a sitting area, spa-inspired bath, walk-in closets, and private composite deck access. Designed for unforgettable entertaining, the lower level features an extraordinary ballroom (could be a future rink or yoga studio) with gleaming maple floors and dramatic inlaid star detail, built-ins, space for a live band or grand piano, and a full second kitchen. The mezzanine level offers an impressive cherry-paneled library with French doors, a home theater room and a steam shower bath worthy of a luxury resort. Additional highlights include upper-level nanny or guest quarters, surround sound wiring, 400-amp service, heated three-car garage, exceptional privacy, and a beautifully landscaped setting with no public sidewalk and exceptional privacy.
Details
Maps
Contract Information
Status: Active
Contingency: None
Current Price: 1665000
Original List Price: 1985000
ListPrice: 1665000
List Date: 2026-05-26
Owner is an Agent?: Yes
Auction?: No
General Property Information
Common Wall: No
Lot Measurement: Acres
Manufactured Home?: No
Multiple PIDs?: No
New Development: No
Number of Fireplaces: 1
Waterfront YN: No
Year Built: 1994
Yearly/Seasonal: Yearly
Zoning: Residential-Single Family
Bedrooms: 5
Baths Total: 6
Bath Full: 4
Bath Three Quarters: 1
Bath Half: 1
Main Floor Total SqFt: 1968
Above Grd Total SqFt: 4248
Below Grd Total SqFt: 2914
Total SqFt: 7162
Total Finished Sqft: 7162.00
FireplaceYN: Yes
Style: (SF) Single Family
Foundation Size: 1968
Garage Stalls: 3
Lot Dimensions: 127x152x77x221
Acres: 0.46
Assessment Pending: No
Location Tax and Other Information
House Number: 7631
Street Direction Prefix: S
Street Name: Bay
Street Suffix: Drive
Postal City: Bloomington
County: Hennepin
State: MN
Zip Code: 55438
Assessments
Tax With Assessments: 16870
Building Information
Finished SqFt Above Ground: 4248
Finished SqFt Below Ground: 2914
Lease Details
Land Leased: Not Applicable
Lock Box Type
Lock Box Source: OTHER
Miscellaneous Information
Homestead: Yes
Ownership
Fractional Ownership: No
Parking Characteristics
Garage Square Feet: 942
Property Features
Accessible: None
Air Conditioning: Central Air
Amenities Unit: Deck; Hardwood Floors; Porch
Appliances: Dishwasher; Disposal; Electronic Air Filter; Microwave; Range; Refrigerator
Basement: Crawl Space; Drain Tiled; Full; Sump Pump
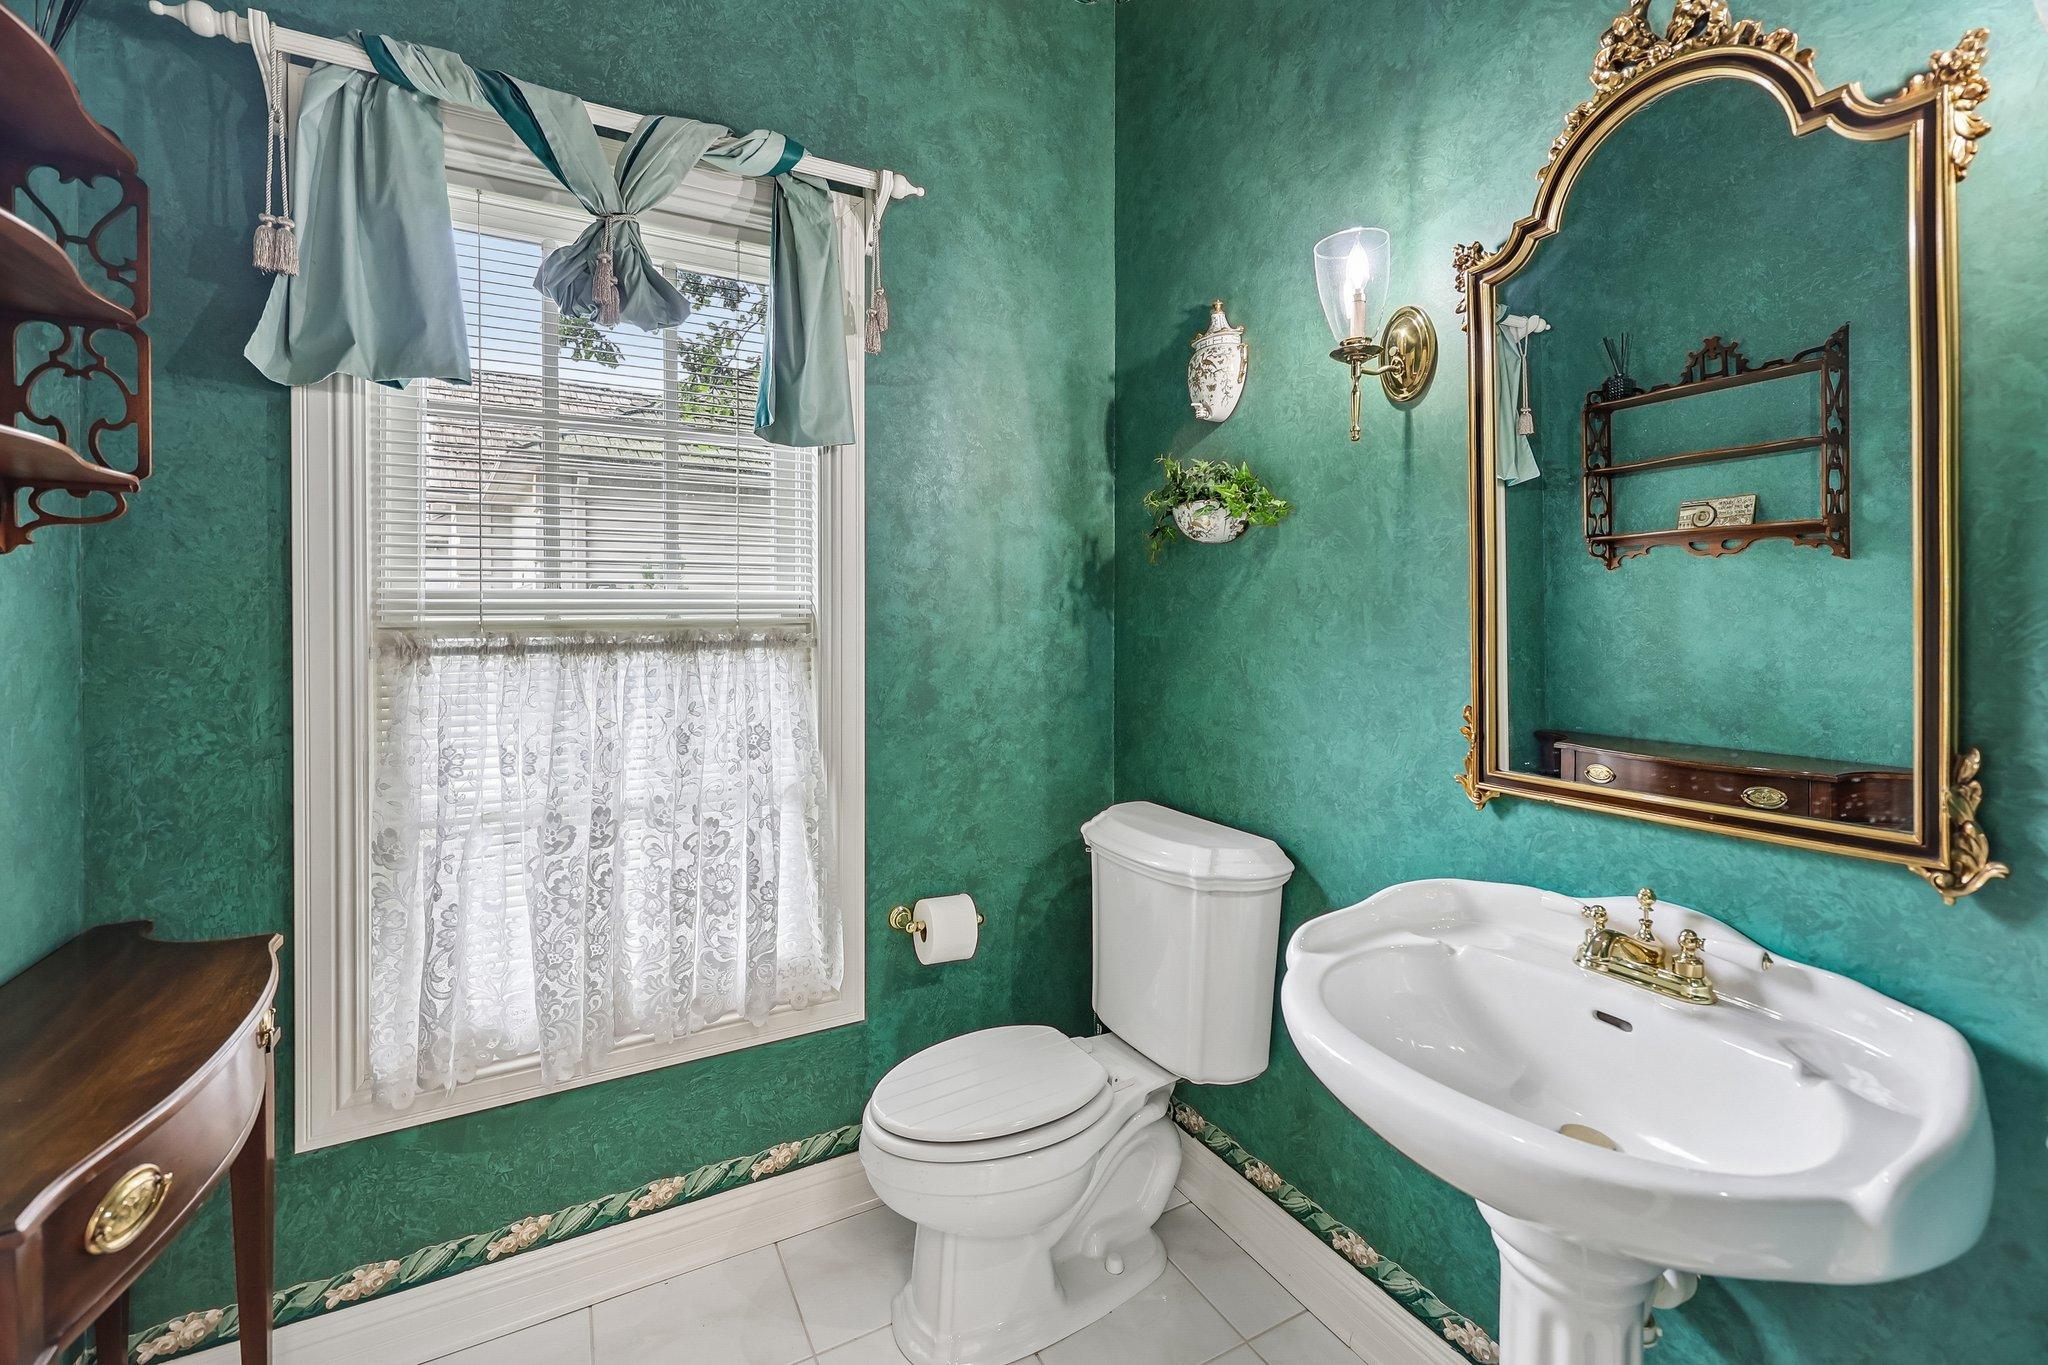
Bath Description: Main Floor 1/2 Bath; Full Primary; Private Primary; 3/4 Basement; Jetted Tub
Construction Materials: Brick; Frame
Construction Status: Previously Owned
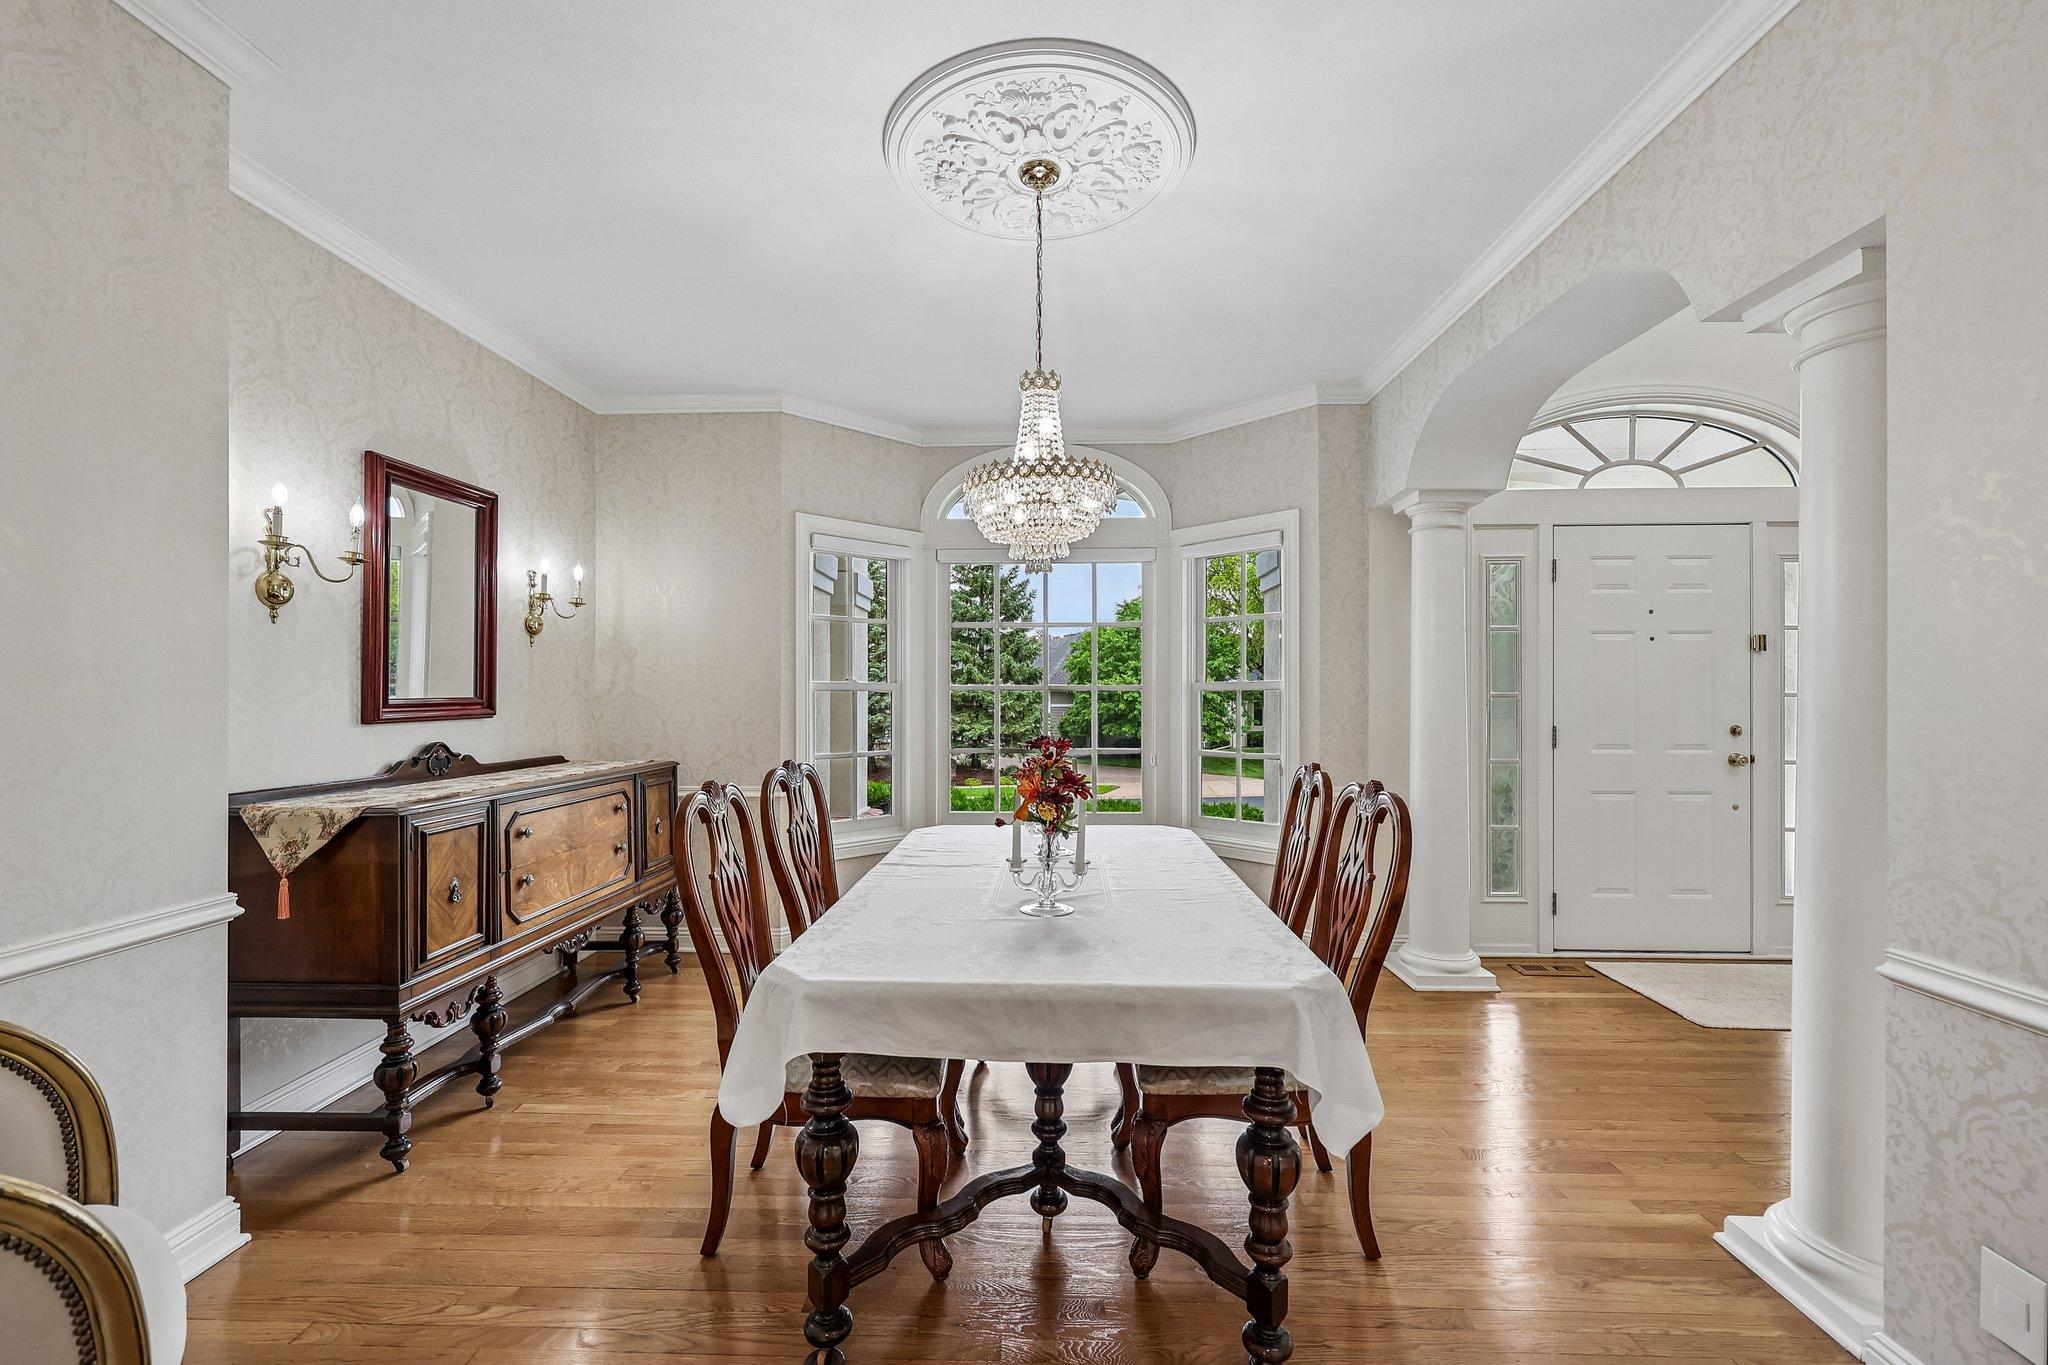
Dining Room Description: Eat In Kitchen; Separate/Formal Dining Room
Electric: 200+ Amp Service
Exterior: Brick/Stone; Stucco
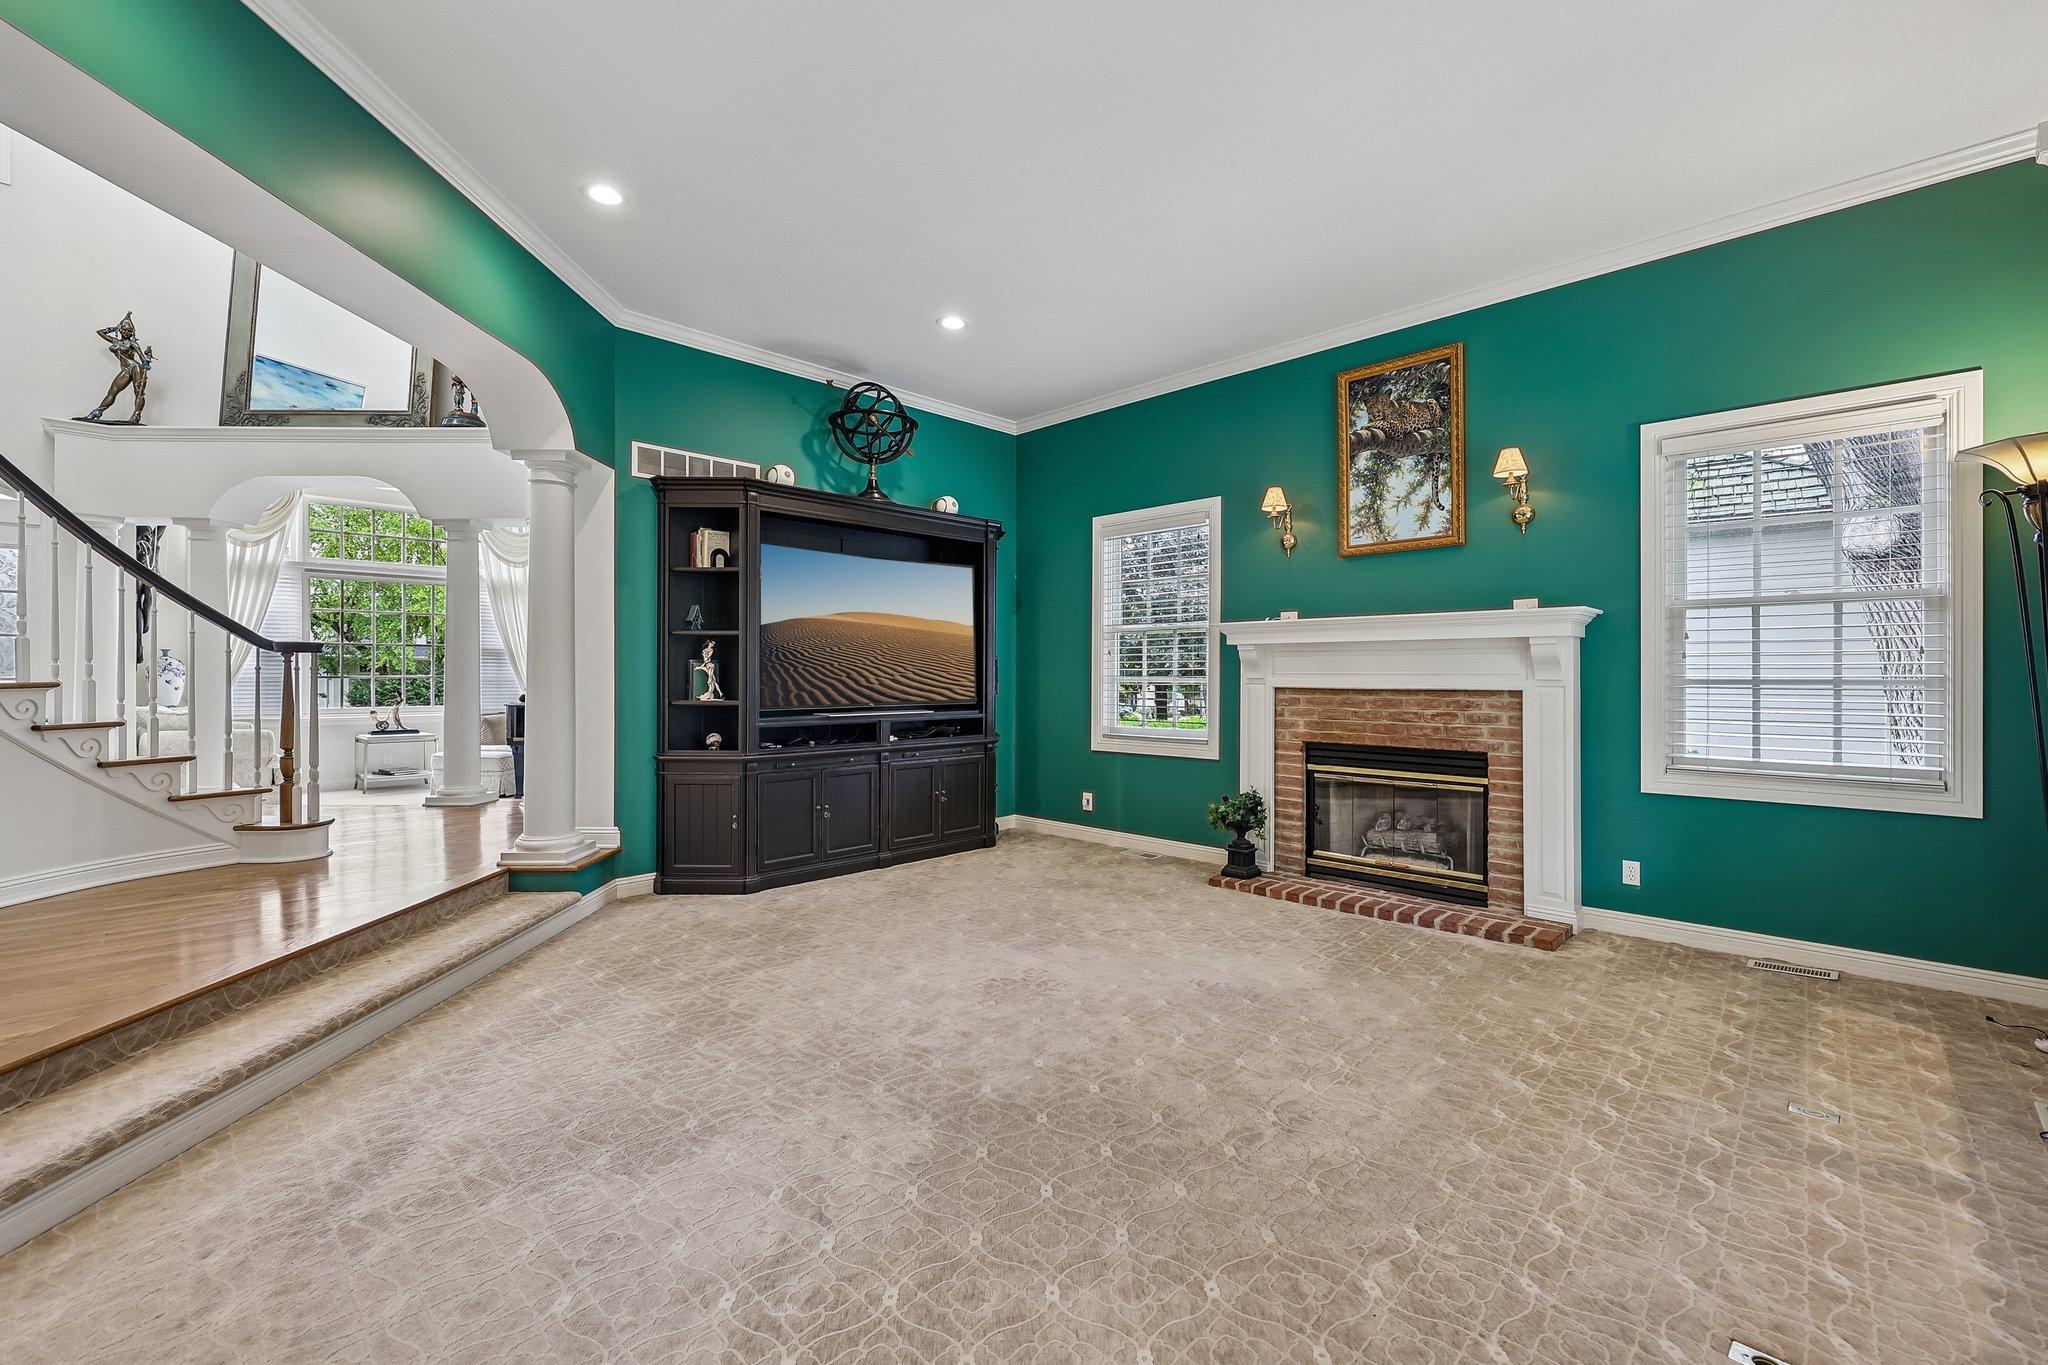
Family Room Characteristics: Family Room; Main Level
Fireplace Characteristics: Family Room
Foundation: Poured Concrete
Fuel: Natural Gas
Heating: Forced Air
Laundry: Laundry Room
Lock Box Type: Combo
Lot Description: Irregular Lot
Parking Characteristics: Garage Door Opener; Heated Garage; Insulated Garage
Pool Description: None
Road Frontage: Cul De Sac
Roof: Age Over 8 Years; Architectural Shingle
Sellers Terms: Cash; Conventional; Other
Sewer: City Sewer/Connected
Shared Rooms: Amusement/Party Room; Other
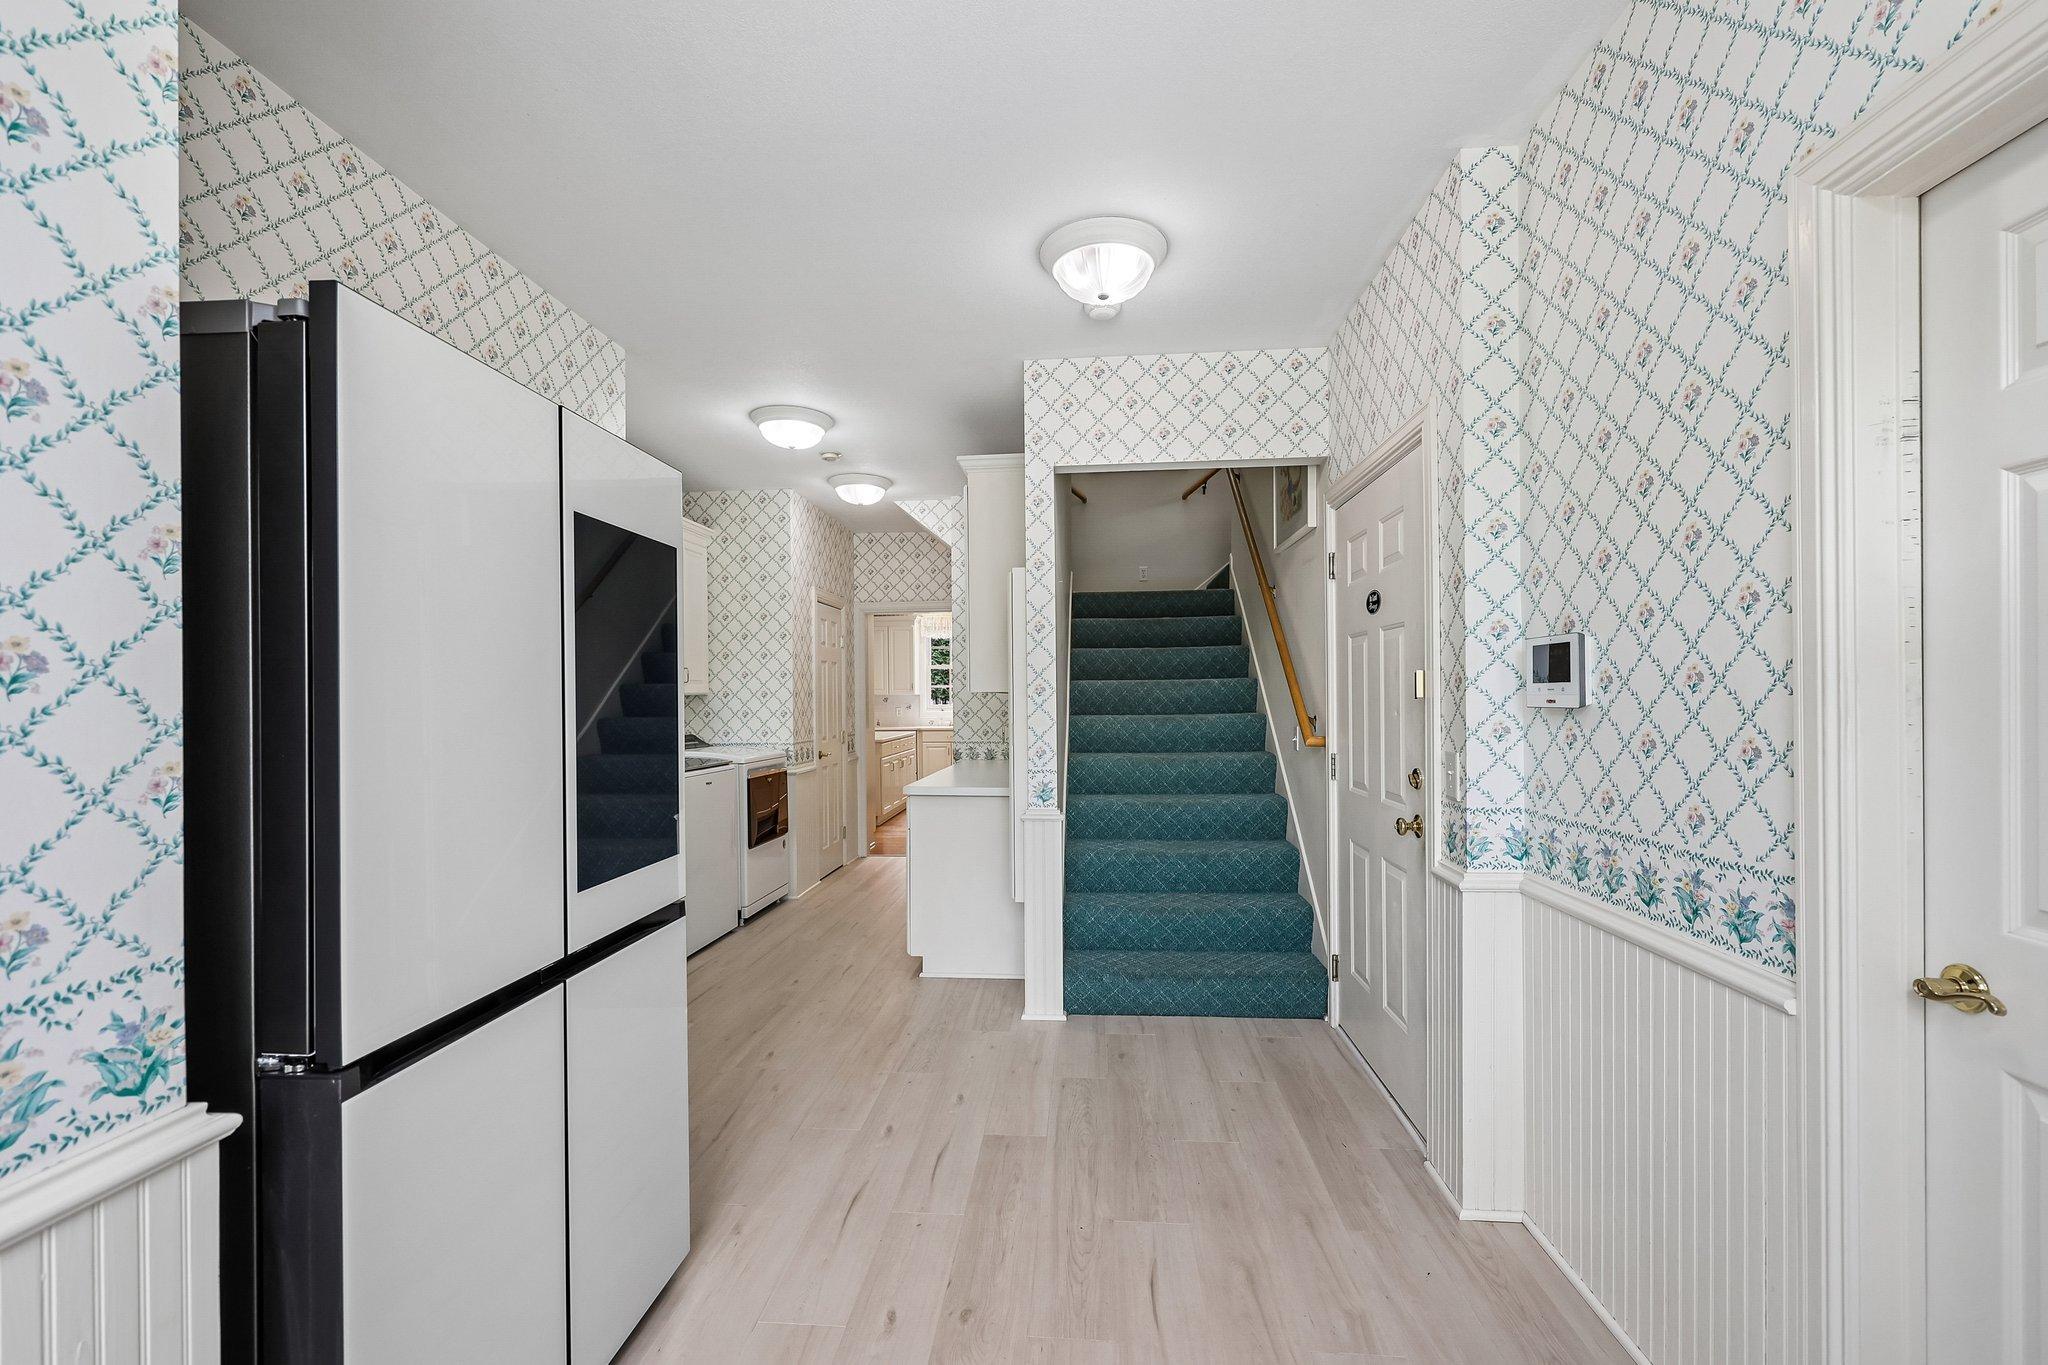
Special Search: 3 BR on One Level; Main Floor Laundry
Stories: Two
Water: City Water/Connected
Room Information
| Room Name | Dimensions | Level |
| Den | 14 X 15 | Lower |
| Dining Room | 12 X 15 | Main |
| Family Room | 18 X 24 | Main |
| Fifth (5th) Bedroom | 14 x 16 | Upper |
| First (1st) Bedroom | 16 X 26 | Upper |
| Fourth (4th) Bedroom | 12 x 14 | Upper |
| Kitchen | 17 X 24 | Main |
| Living Room | 14 x 16 | Main |
| Primary Bath | 14 x 16 | Upper |
| Recreation Room | 33 x 50 | Lower |
| Second (2nd) Bedroom | 12 x 12 | Upper |
| Third (3rd) Bedroom | 10 X 15 | Upper |
| Sun Room | 18x21 | Main |
Listing Office: Dane Arthur Real Estate Agency
Last Updated: October - 07 - 2026

The data relating to real estate for sale on this web site comes in part from the Broker Reciprocity SM Program of the Regional Multiple Listing Service of Minnesota, Inc. The information provided is deemed reliable but not guaranteed. Properties subject to prior sale, change or withdrawal. ©2026 Regional Multiple Listing Service of Minnesota, Inc All rights reserved.
Saturday 10th of October 2026 03:38 AM

218-998-4400
Mohagen Real Estate





Let's Connect

Mohagen Real Estate
sue@MohagenRealEstate.com
Office: 218-998-4400
Cell: 218-731-7376

Mohagen Real Estate is licensed in the State of Minnesota