7632 Glen Alcove, Woodbury, MN 55129 (MLS# 6682822)
$1,675,000
Woodbury, MN 55129
MLS# 6682822
Status: Closed
5 beds | 5 baths | 5314 sqft
1 / 80
Property Description
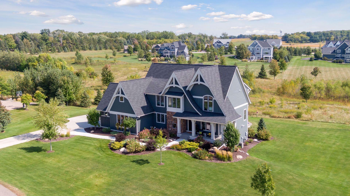
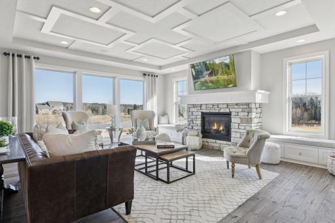
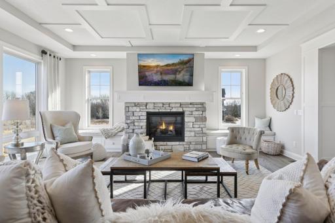
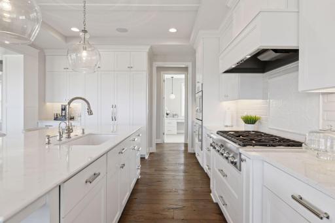
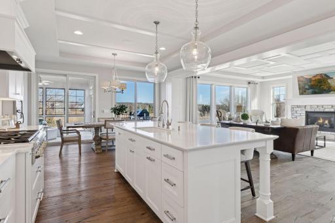
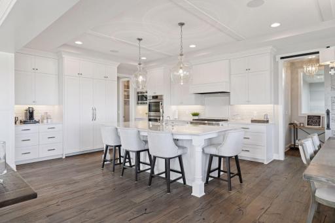
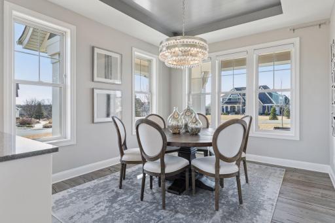
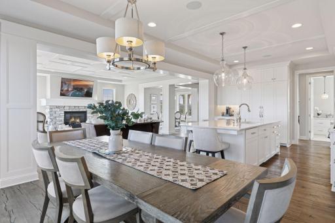
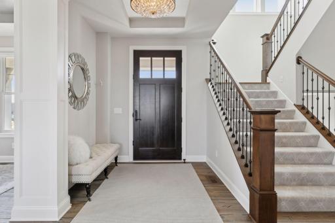
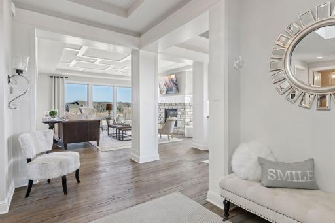
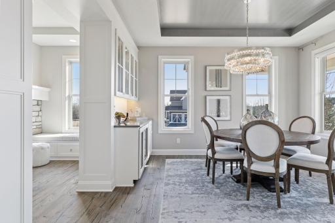
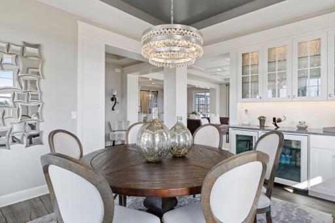
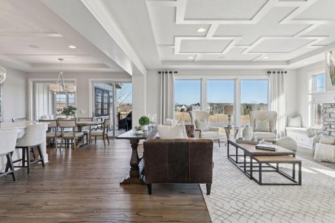
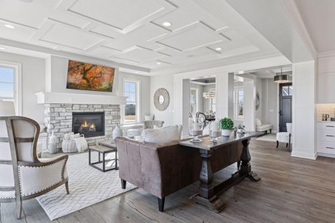
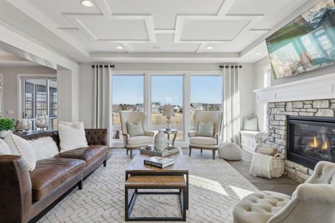
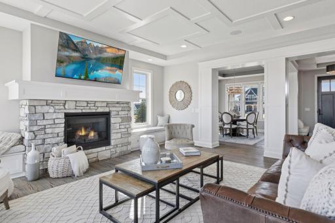
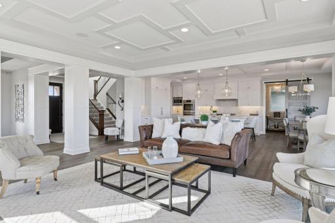
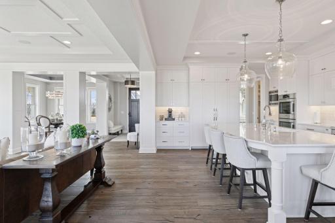
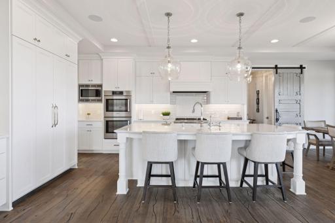
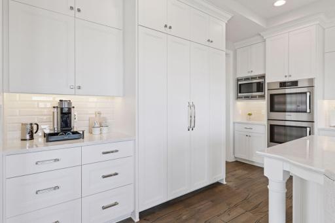
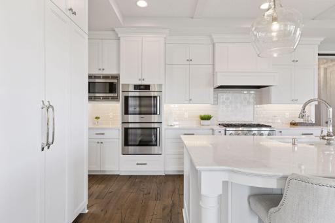
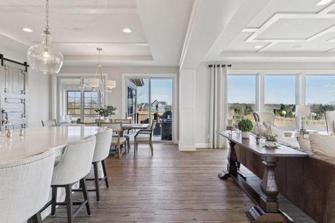
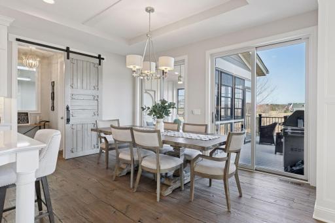
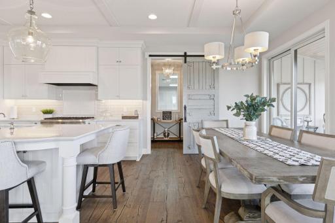
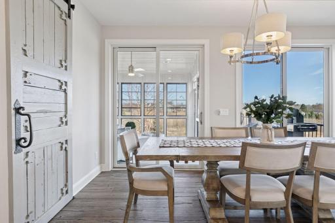
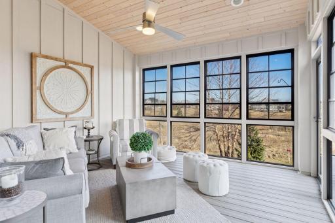
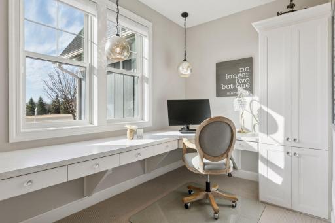
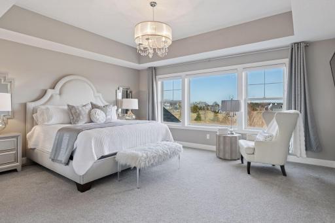
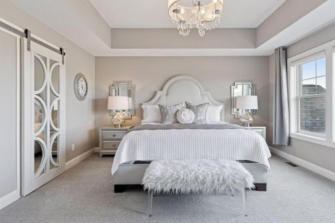
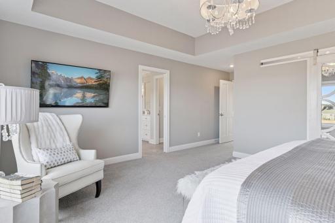
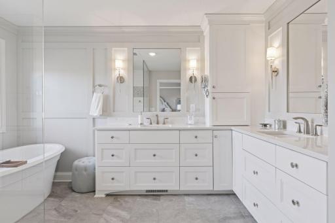
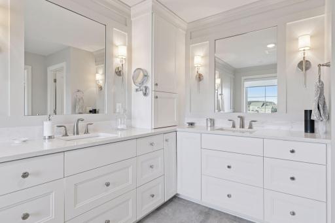
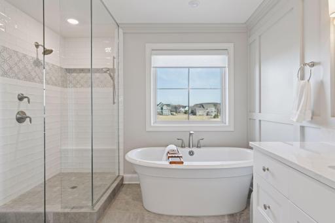
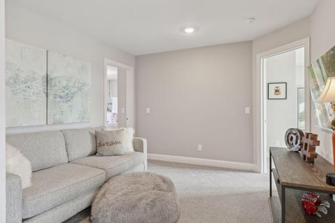
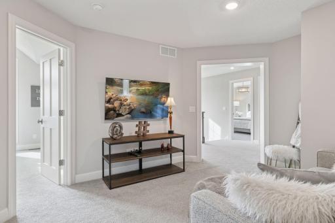
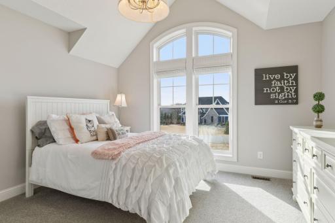
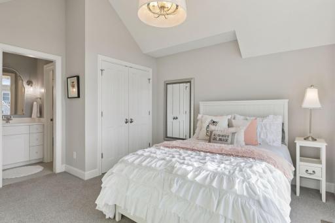
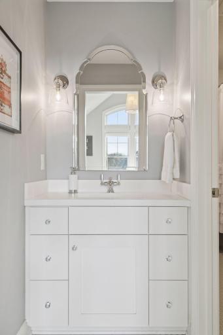
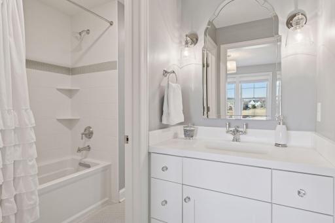
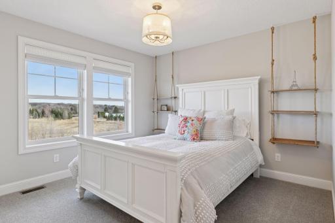
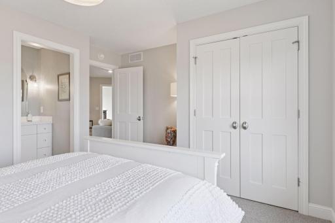
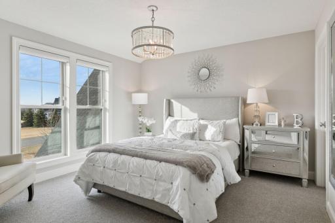
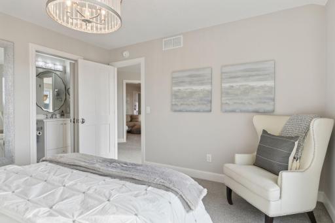
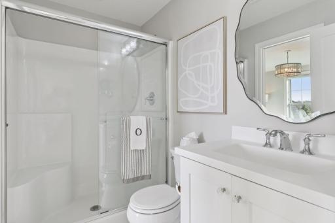
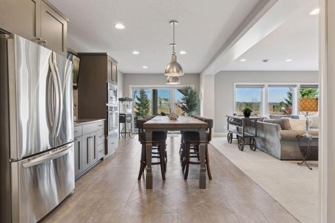
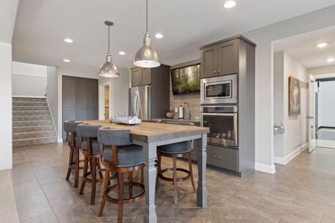
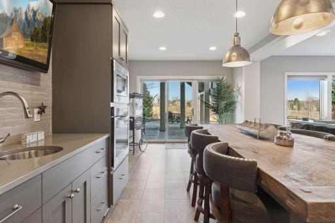
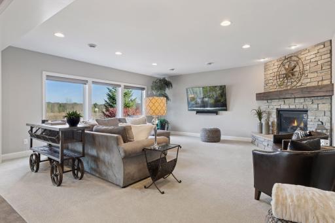
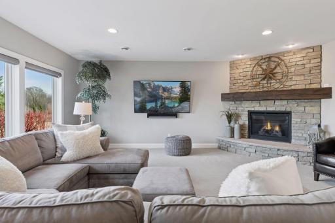
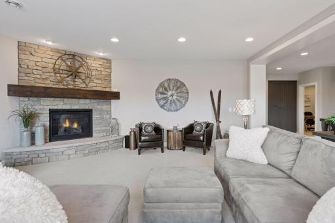
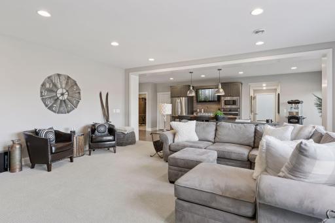
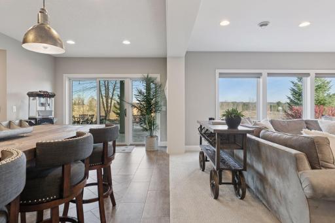
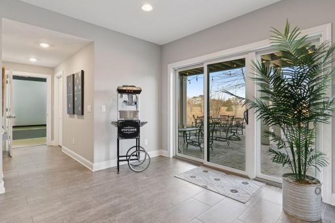
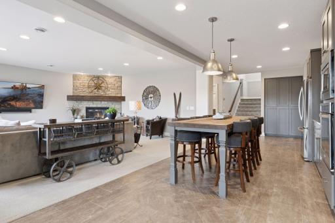
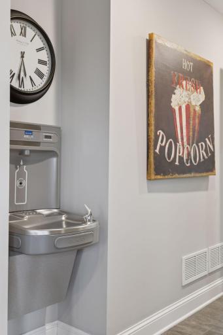
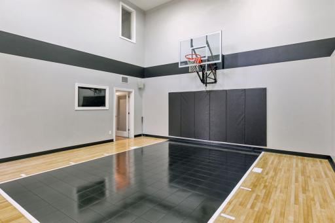
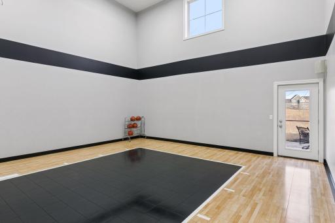
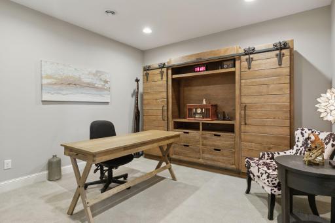
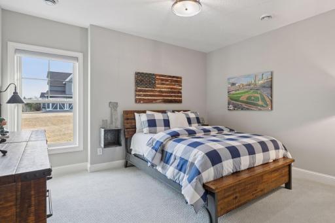
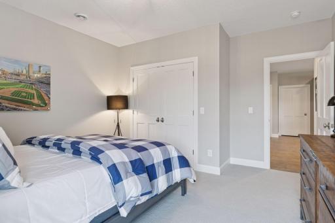
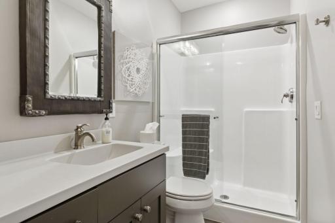
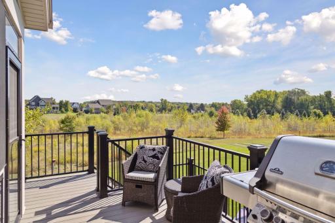
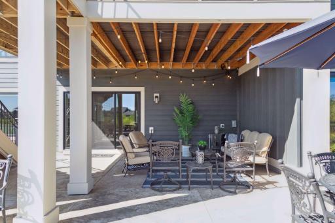
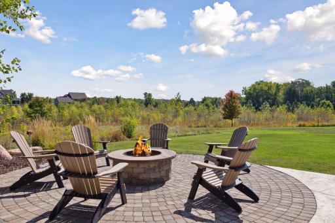
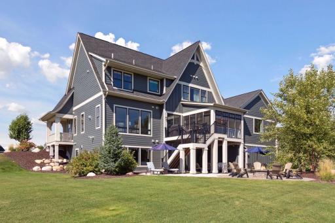
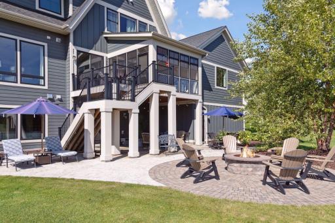
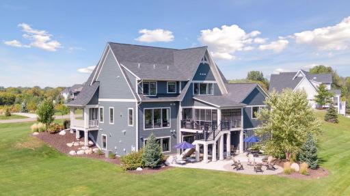
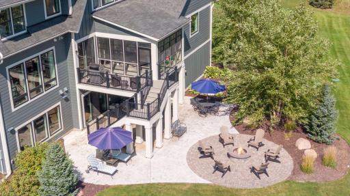
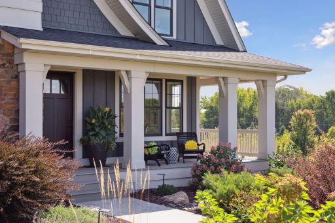
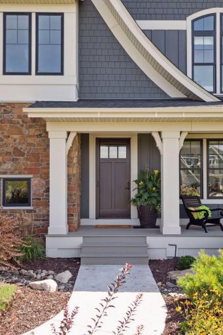
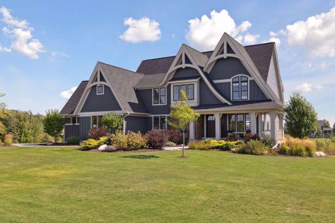
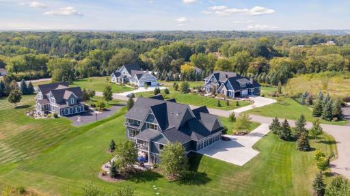
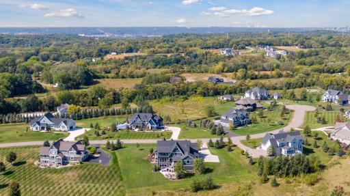
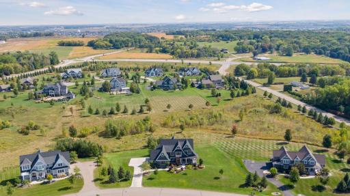
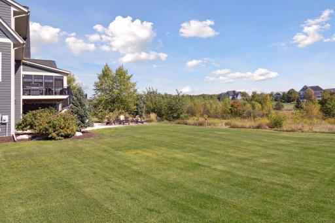
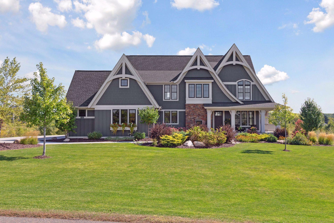
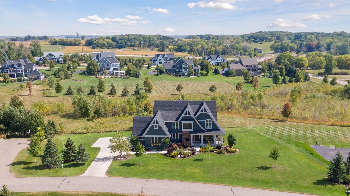
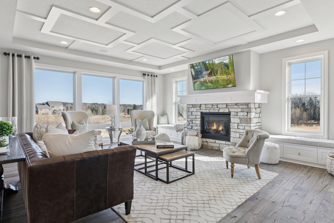
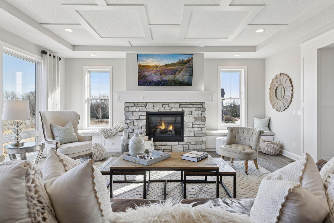
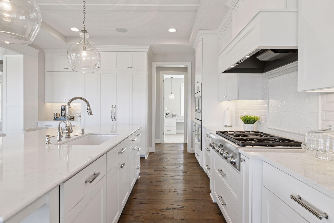
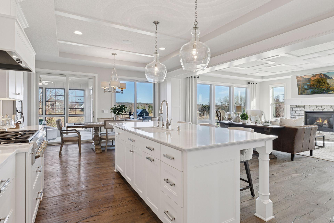
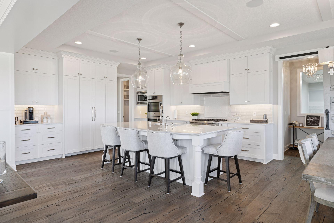
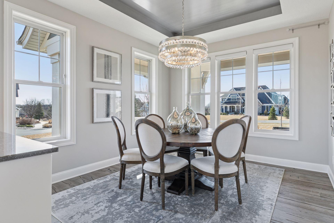
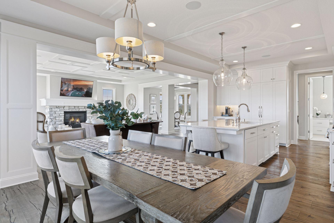
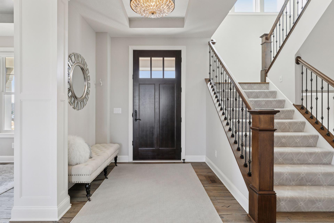
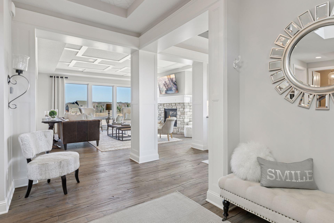
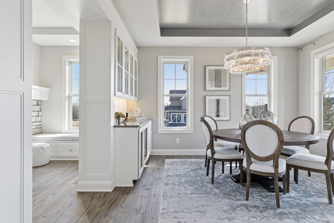
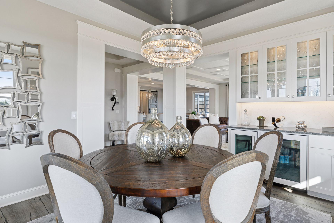
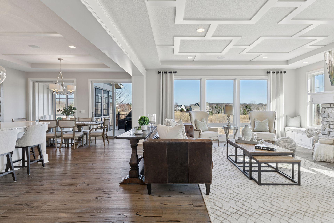
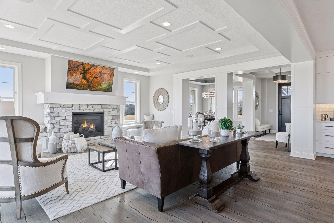
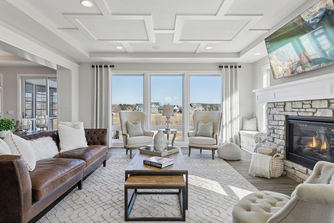
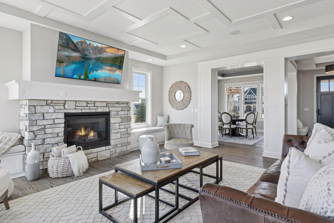
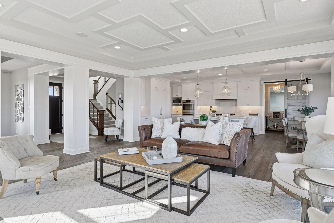
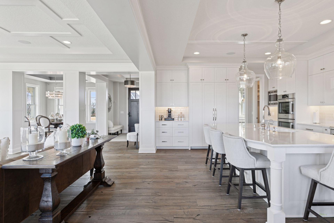
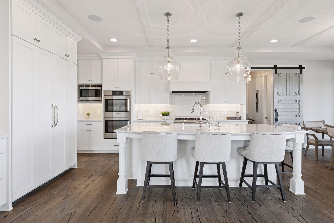
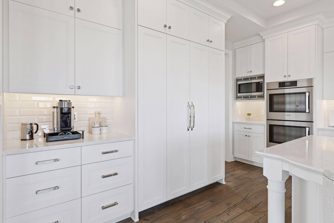
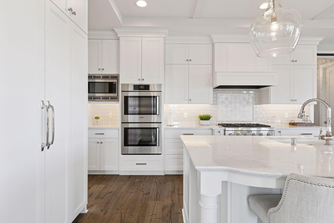
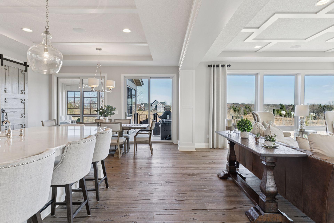
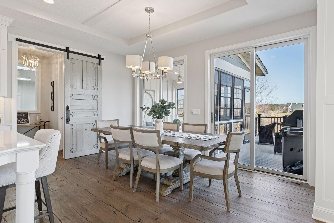
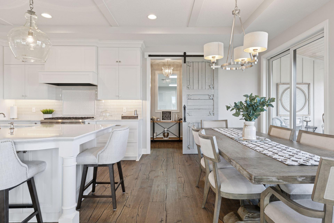
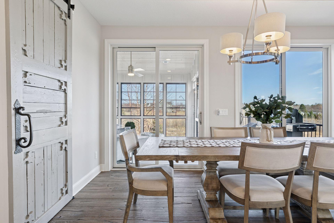
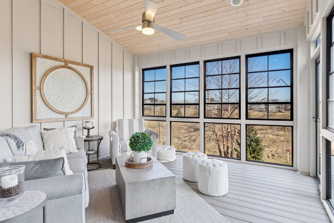
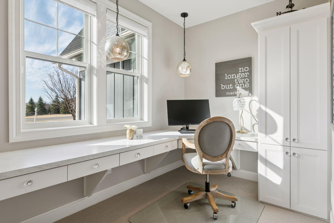
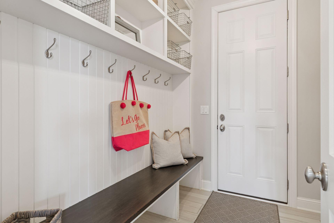
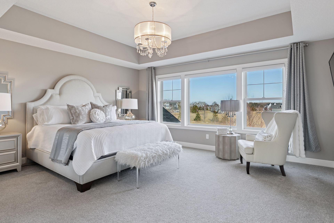
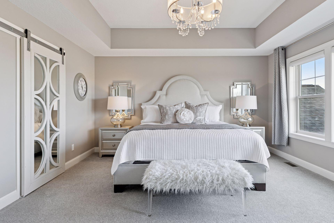
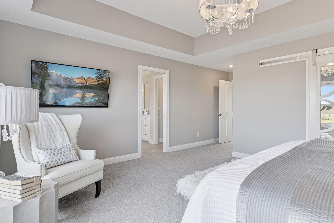
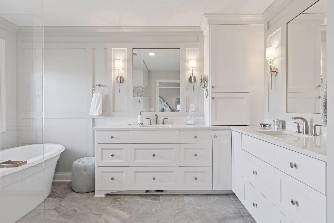
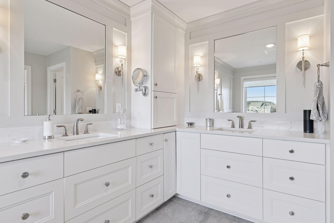
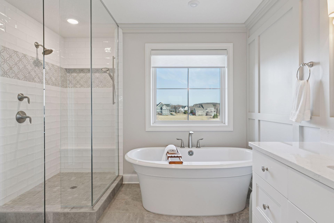
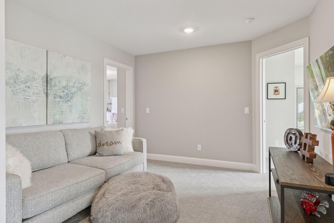
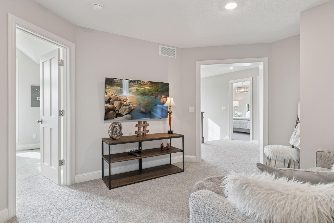
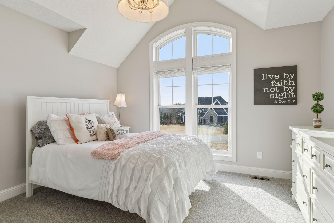
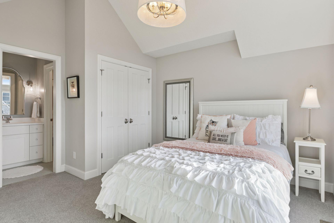
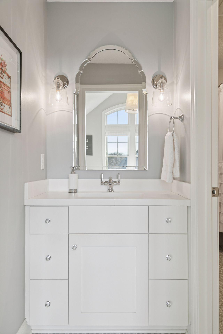
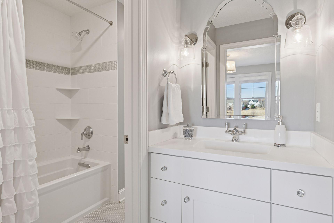
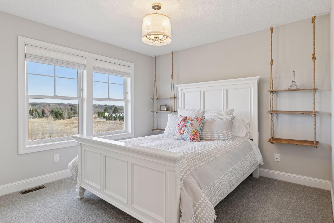
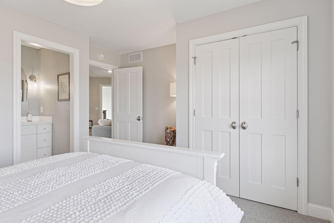
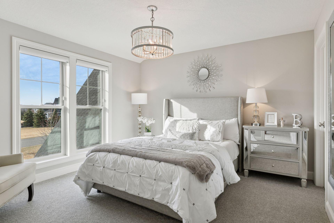
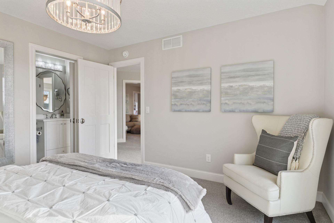
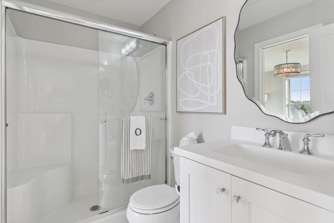
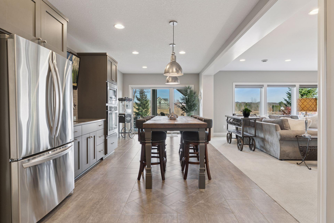
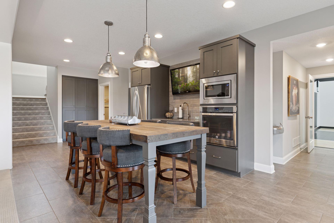
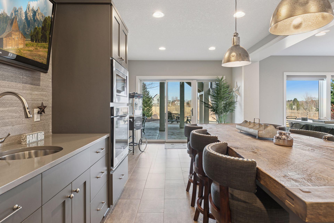
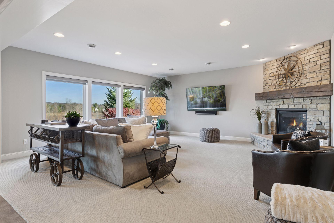
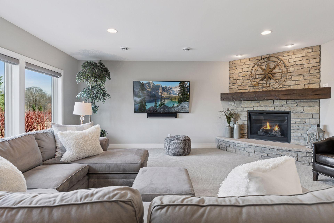
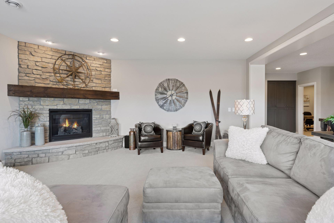
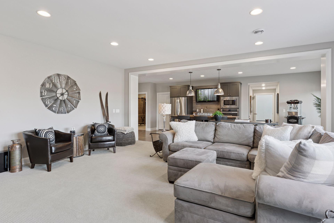
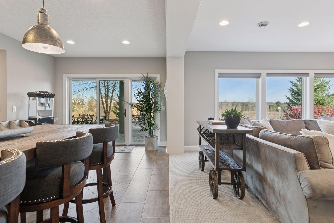
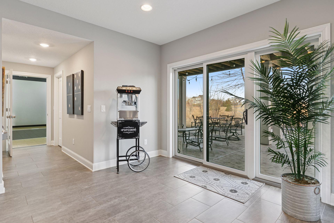
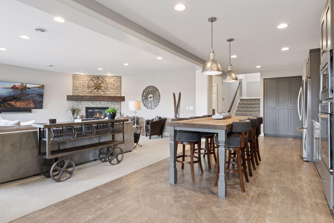
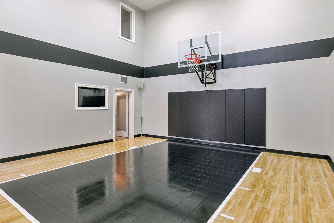
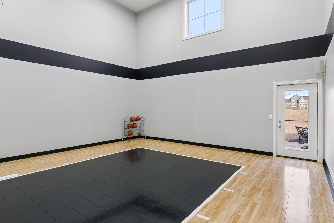
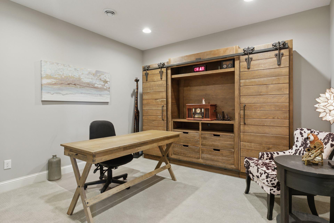
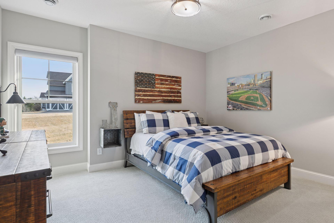
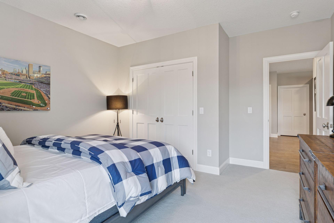
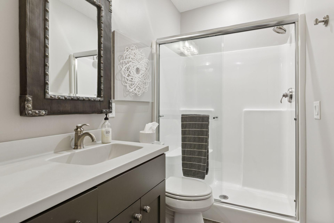
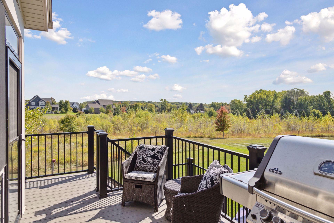
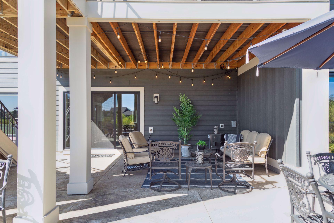
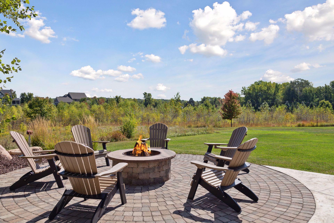
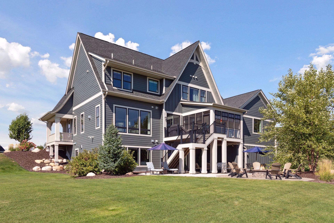
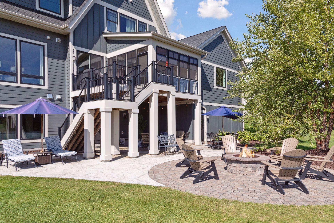
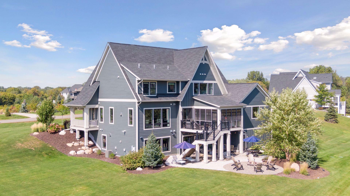
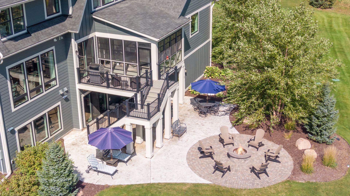
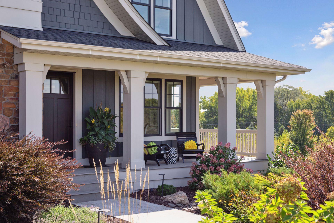
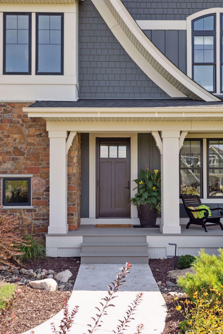
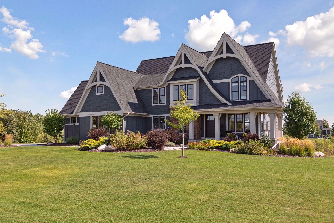
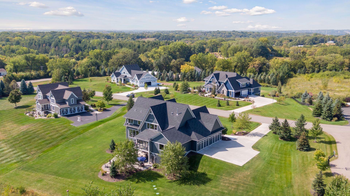
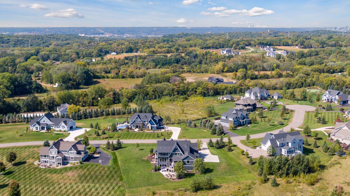
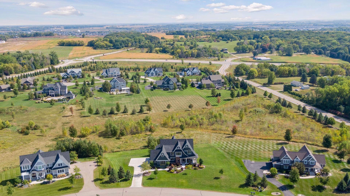
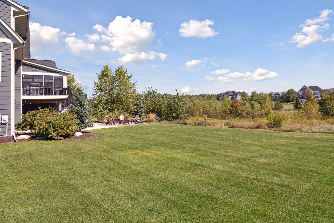
A rare architectural masterpiece nestled on 1.5 acres in the prestigious Autumn Ridge, meticulously crafted by Custom One Homes. This exquisite estate seamlessly blends luxury, functionality, and tranquility, offering an unparalleled living experience. Featuring 5 bedrooms, 5 bathrooms, an upper-level loft, and an expansive sport court, this home embodies both grandeur and comfort. From the moment you arrive, a stamped concrete walkway guides you to an inviting front porch, where a rich wood front door sets the tone for the elegance within. Step inside to be greeted by a breathtaking open-concept floor plan, where oversized picture windows flood the interiors with natural light, accentuating the refined architectural details. Designed for both intimate gatherings and grand-scale entertaining, the main level boasts a seamlessly integrated bar within the formal dining area, while the chefâs kitchen is a true work of art. Enamel-finished cabinetry, quartz countertops, a stylish tile backsplash, and a walk-in pantry provide both beauty and functionality. A custom island, designed to resemble a furniture piece, stands as the kitchenâs focal point, complemented by upgraded casings and custom doors, intricate ceiling details, and rich wood flooring that enhance the homeâs distinctive character. A main-floor office, complete with built-in cabinetry, provides a sophisticated workspace, while the living room centers around a stunning stone fireplace framed by custom built-in benches. The wrought iron railing leads you to the vaulted screen porch, equipped with Eze-Breeze panels, extending your living space to the outdoors. From here, a maintenance-free deck descends to a beautifully designed stamped concrete patio with a built-in firepitâideal for al fresco gatherings. Upstairs, the luxurious primary suite is a private sanctuary, featuring an opulent en-suite bath with a freestanding soaking tub, intricate decorative tilework, and paneled walls, all leading to an enormous walk-in closet. Two additional bedrooms share a well-appointed Jack-and-Jill bathroom, while a private guest suite boasts its own ¾ bath. A loft provides a perfect retreat for relaxation or late-night lounging. The walkout lower level is designed for entertainment and leisure, offering an expansive great room with a fireplace, a full wet bar with an oversized island, a versatile craft/exercise room, a fifth bedroom, and a well-appointed bath. The pièce de résistance is the remarkable indoor sport court, complete with a dedicated storage area. Equipped with a three-zone climate control system and an integrated sound system, this home ensures comfort and connectivity at every turn. The oversized, heated four-car garage is a car enthusiastâs dream, featuring epoxy floors, a full wall of premium metal cabinetry, and a pull-down staircase leading to additional storage above. Every inch of this extraordinary residence has been meticulously designed and maintained, offering a rare opportunity to own a home of this caliber. A true jewel in Autumn Ridge, this home is an absolute must-seeâan unrivaled fusion of luxury, elegance, and thoughtful design that will not last long!
Details
Maps
Contract Information
Status: Closed
Off Market Date: 2025-03-19
Contingency: None
Current Price: 1700000
Closed Date: 2025-05-05
Original List Price: 1675000
Sales Close Price: 1700000
ListPrice: 1675000
List Date: 2025-03-14
Owner is an Agent?: No
Auction?: No
General Property Information
Assoc Mgmt Co. Phone #: 651-555-5555
Association Fee Frequency: Annually
Association Mgmt Co. Name: Autumn Ridge of Woodbury
Common Wall: No
Lot Measurement: Acres
Manufactured Home?: No
Multiple PIDs?: No
New Development: No
Number of Fireplaces: 2
Waterfront YN: No
Year Built: 2017
Yearly/Seasonal: Yearly
Zoning: Residential-Single Family
Bedrooms: 5
Baths Total: 5
Bath Full: 3
Bath Three Quarters: 1
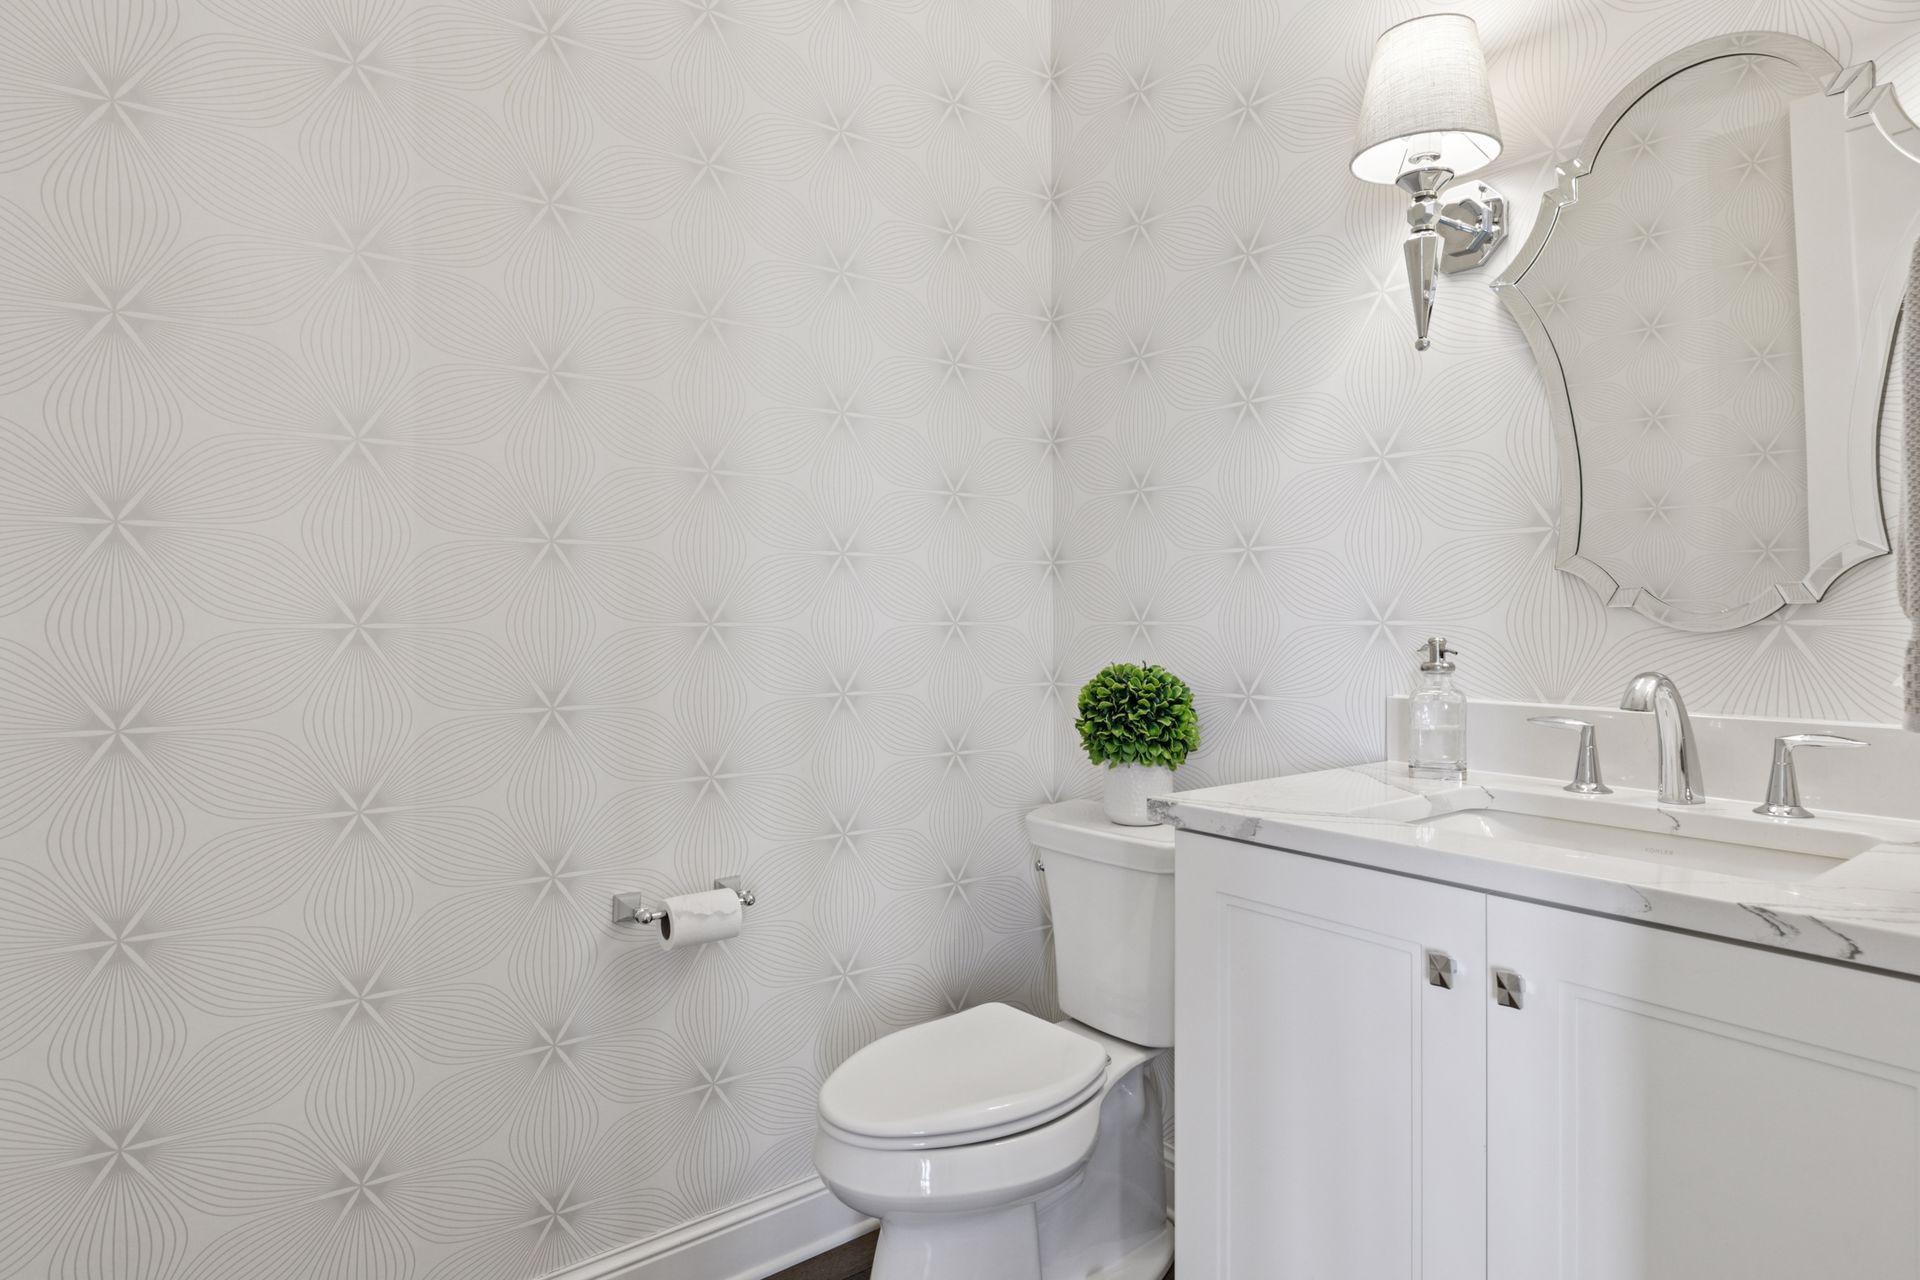
Bath Half: 1
Main Floor Total SqFt: 1640
Above Grd Total SqFt: 3345
Below Grd Total SqFt: 1969
Total SqFt: 5314
Total Finished Sqft: 5314.00
FireplaceYN: Yes
Style: (SF) Single Family
Foundation Size: 1640
Association Fee: 600
Garage Stalls: 4
Lot Dimensions: 212x285x293x347
Acres: 1.56
Assessment Pending: Unknown
Location Tax and Other Information
House Number: 7632
Street Name: Glen Alcove
Postal City: Woodbury
County: Washington
State: MN
Zip Code: 55129
Assessments
Tax With Assessments: 17130
Building Information
Finished SqFt Above Ground: 3345
Finished SqFt Below Ground: 1969
Lease Details
Land Leased: Not Applicable
Miscellaneous Information
Homestead: Yes
Ownership
Fractional Ownership: No
Parking Characteristics
Garage Dimensions: 41x29
Garage Square Feet: 1240
Property Features
Accessible: None
Air Conditioning: Central Air
Amenities Unit: Ceiling Fan(s); Deck; Exercise Room; Hardwood Floors; In-Ground Sprinkler; Kitchen Center Island; Kitchen Window; Paneled Doors; Patio; Porch; Primary Bedroom Walk-In Closet; Tile Floors; Vaulted Ceiling(s); Walk-In Closet; Washer/Dryer Hookup; Wet Bar
Appliances: Air-To-Air Exchanger; Cooktop; Dishwasher; Disposal; Dryer; Electronic Air Filter; Microwave; Refrigerator; Washer
Association Fee Includes: Other
Basement: Drain Tiled; Full; Sump Pump
Bath Description: Double Sink; Full Jack & Jill; Main Floor 1/2 Bath; Full Primary; Private Primary; 3/4 Basement; Bathroom Ensuite; Separate Tub & Shower; Walk-In Shower Stall
Construction Status: Previously Owned
Dining Room Description: Breakfast Area; Breakfast Bar; Eat In Kitchen; Informal Dining Room; Separate/Formal Dining Room
Exterior: Brick/Stone; Cement Board; Shakes
Family Room Characteristics: Entertainment/Media Center; Family Room; Great Room; Loft; Lower Level; Main Level
Financing Terms: Conventional
Fireplace Characteristics: Family Room; Gas Burning; Living Room
Foundation: None
Fuel: Natural Gas
Heating: Forced Air
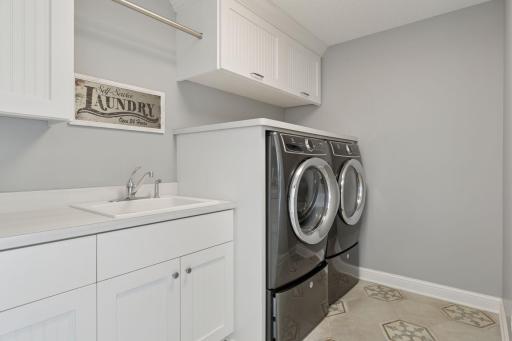
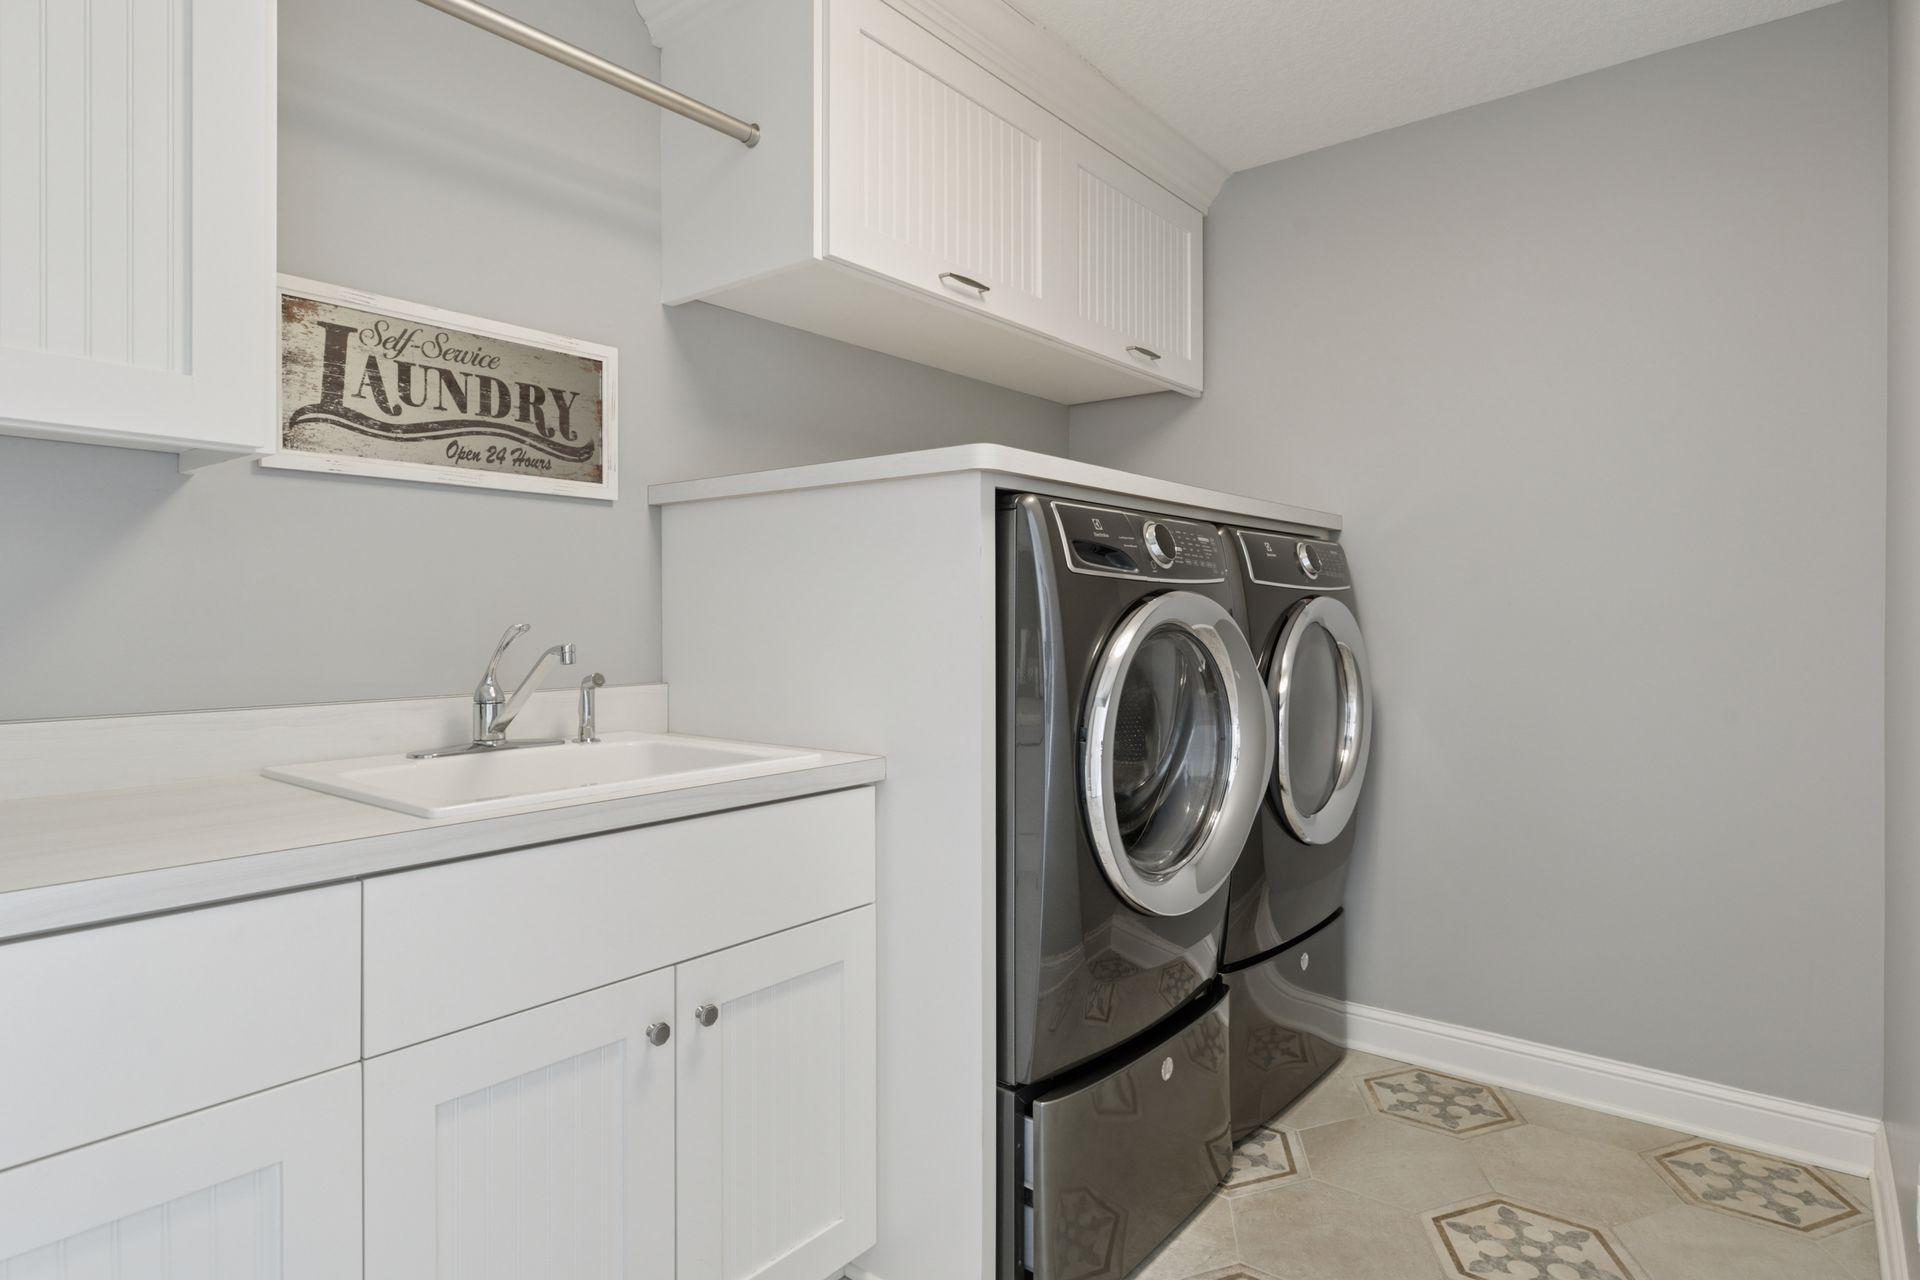
Laundry: Laundry Room; Sink; Upper Level
Lot Description: Tree Coverage - Light
Parking Characteristics: Heated Garage; Insulated Garage
Property Subtype: Acreage
Road Frontage: City Street; Cul De Sac; Curbs; Paved Streets
Roof: Age 8 Years or Less; Asphalt Shingles
Sellers Terms: Cash; Conventional
Sewer: Private Sewer
Special Search: 2nd Floor Laundry; 3 BR on One Level; 4 BR on One Level
Stories: Two
Water: Well
Room Information
| Room Name | Dimensions | Level |
| Third (3rd) Bedroom | 11x11 | Upper |
| Fourth (4th) Bedroom | 12x12 | Upper |
| First (1st) Bedroom | 17x15 | Upper |
| Second (2nd) Bedroom | 13x12.6 | Upper |
| Fifth (5th) Bedroom | 14x14 | Lower |
| Bar/Wet Bar Room | 16x11 | Lower |
| Laundry | 23x23 | Upper |
| Office | 12x8 | Main |
| Exercise Room | 13x11 | Lower |
| Family Room | 20x19 | Lower |
| Kitchen | 23x15 | Main |
| Living Room | 20x19 | Main |
| Athletic Court | 24x23 | Lower |
| Dining Room | 14x11.6 | Main |
Listing Office: Keller Williams Premier Realty
Last Updated: May - 07 - 2026

The data relating to real estate for sale on this web site comes in part from the Broker Reciprocity SM Program of the Regional Multiple Listing Service of Minnesota, Inc. The information provided is deemed reliable but not guaranteed. Properties subject to prior sale, change or withdrawal. ©2026 Regional Multiple Listing Service of Minnesota, Inc All rights reserved.
Friday 16th of October 2026 11:40 PM

218-998-4400
Mohagen Real Estate


Let's Connect

Mohagen Real Estate
sue@MohagenRealEstate.com
Office: 218-998-4400
Cell: 218-731-7376

Mohagen Real Estate is licensed in the State of Minnesota