7635 Palisades Avenue NE, Elk River, MN 55330 (MLS# 6820199)
$300,000
Elk River, MN 55330
MLS# 6820199
Status: Closed
3 beds | 4 baths | 2130 sqft
1 / 24
Property Description
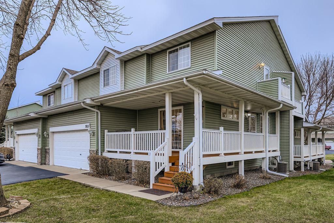
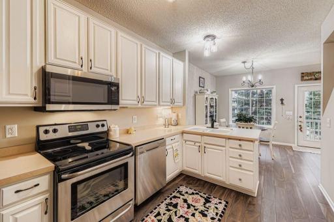
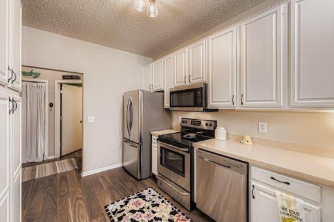
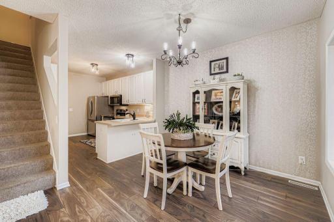
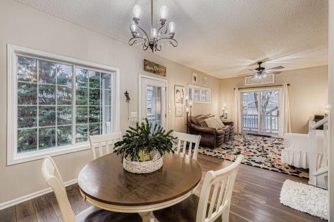
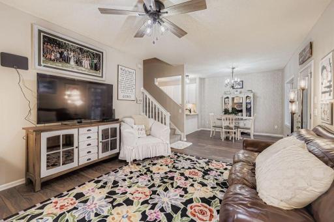
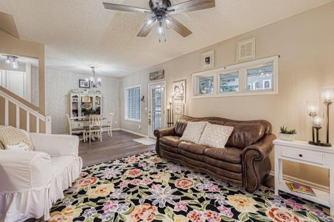
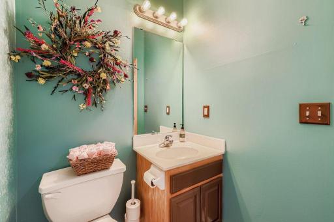
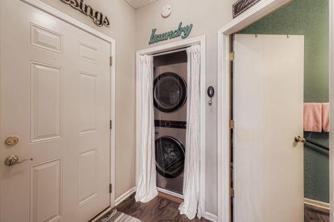
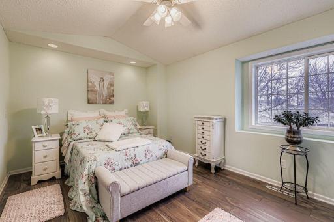
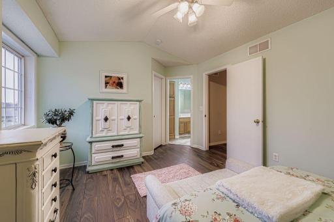
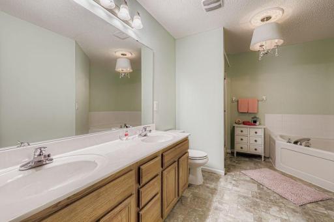
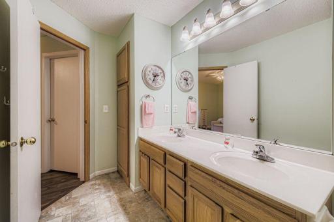
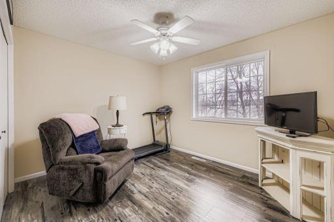
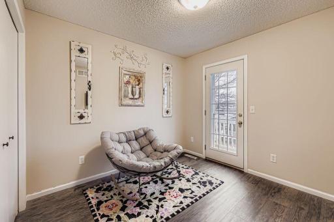
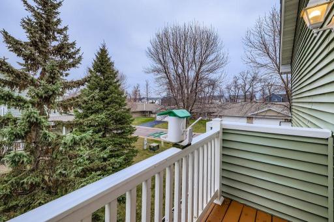
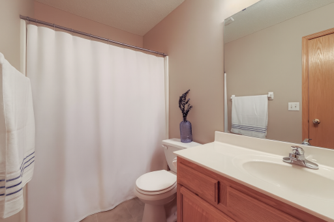
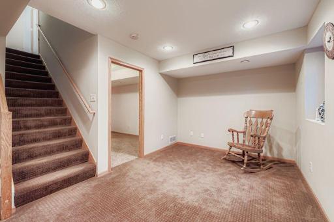
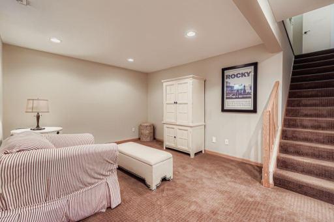
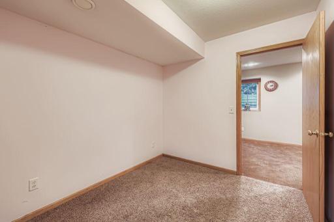
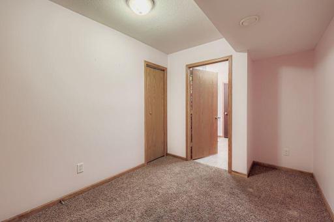
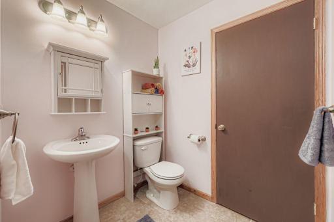
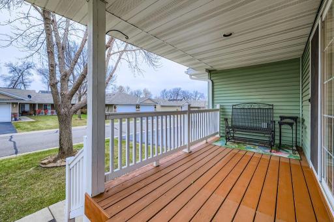
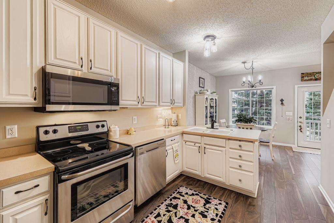
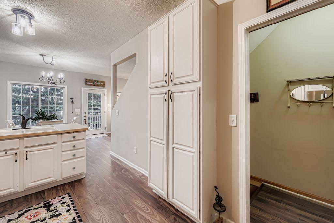
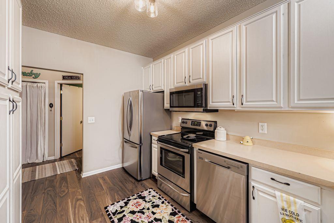
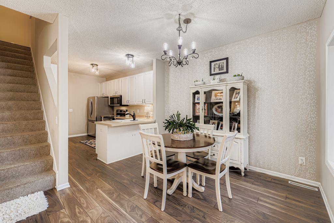
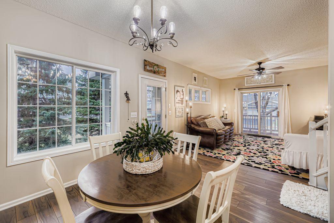
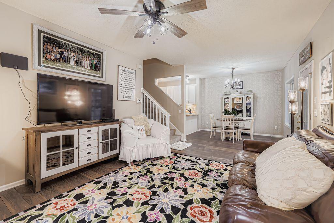
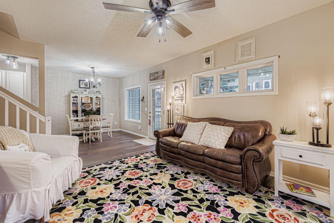
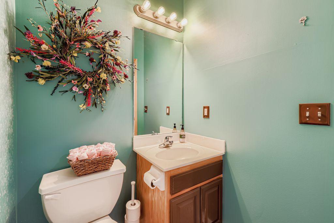
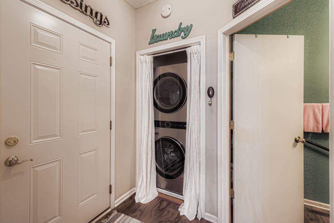
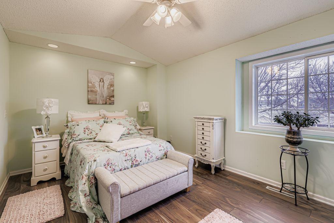
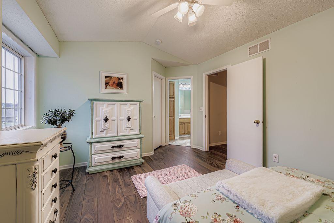
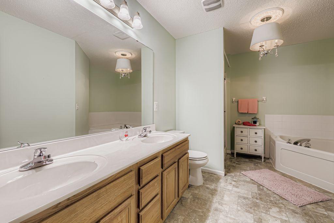
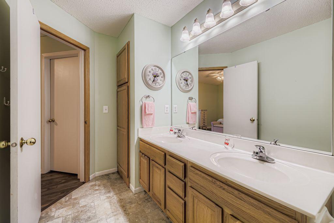
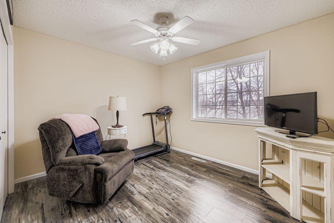
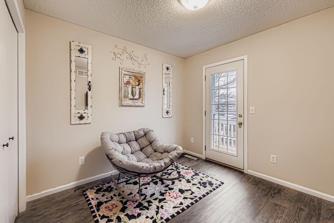
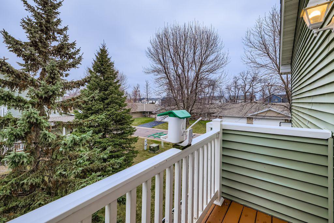
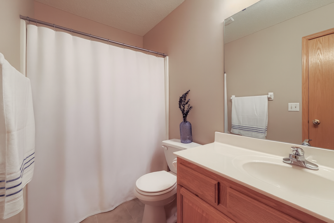
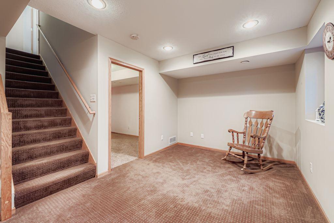
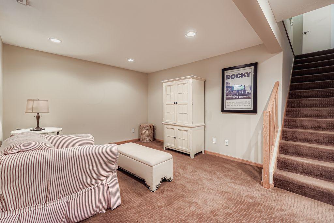
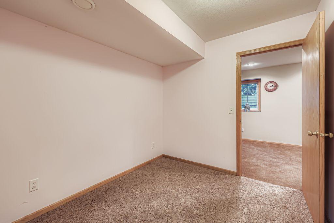
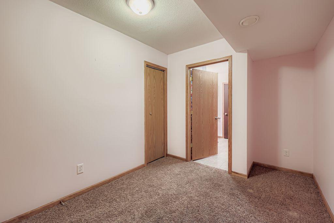
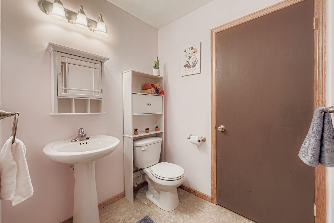
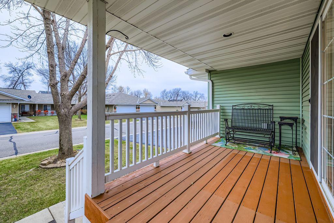
Welcome home to this fantastic end-unit town home with three levels of living spaceâperfect for everyone to have a little privacy. The main level features a bright kitchen with a pantry, white woodwork, and stainless appliances. A spacious dining area flows into the living room, which walks out to your private wraparound porch which was just freshly stained. Youâll love all the windows and natural light! This level also includes a half bath, main-level laundry, and brand-new flooring throughout. Upstairs, youâll find 3 bedrooms and 2 bathrooms. The large ownerâs suite includes a huge walk-in closet and a private bath with dual sinks, a shower, and a jetted tub. The other two bedrooms have oversized windows, and one even has its own balcony. All new flooring upstairs tooâno carpet on the main or upper levels! The lower level offers great flexibility with a big family room, an additional flex/office area, and another 3/4 bath. The family room has an egress window and a closet, so it can easily serve as a bedroom if needed. New roof in 2023 and a new water softener in 2024. Wonderful association with nicely spaced homes for a more private feel. Convenient location close to 101 and everything Otsego has to offer.
Details
Maps
Contract Information
Status: Closed
Off Market Date: 2025-11-26
Contingency: None
Current Price: 300000
Closed Date: 2025-12-22
Original List Price: 300000
Sales Close Price: 300000
ListPrice: 300000
List Date: 2025-11-20
Owner is an Agent?: No
Auction?: No
General Property Information
Assoc Mgmt Co. Phone #: 952-922-5575
Association Fee Frequency: Monthly
Association Mgmt Co. Name: Gassen
Common Wall: Yes
Lot Measurement: Acres
Manufactured Home?: No
Multiple PIDs?: No
New Development: No
Waterfront YN: No
Year Built: 2005
Yearly/Seasonal: Yearly
Zoning: Residential-Single Family
Bedrooms: 3
Baths Total: 4
Bath Full: 2
Bath Three Quarters: 1
Bath Half: 1
Main Floor Total SqFt: 1488
Above Grd Total SqFt: 1488
Below Grd Total SqFt: 642
Total SqFt: 2130
Total Finished Sqft: 2028.00
FireplaceYN: No
Style: (TH) Quad/4 Corners
Foundation Size: 642
Association Fee: 339
Garage Stalls: 2
Lot Dimensions: 50x52x50x52
Acres: 0.06
Location Tax and Other Information
House Number: 7635
Street Name: Palisades
Street Suffix: Avenue
Street Direction Suffix: NE
Postal City: Elk River
County: Wright
State: MN
Zip Code: 55330
Complex/Dev/Subdivision: Pheasant Ridge 8th Add
Assessments
Tax With Assessments: 2836
Building Information
Finished SqFt Above Ground: 1488
Finished SqFt Below Ground: 540
Lease Details
Land Leased: Not Applicable
Lock Box Type
Lock Box Source: MAAR
Miscellaneous Information
DP Resource: Yes
Homestead: Yes
Ownership
Fractional Ownership: No
Parking Characteristics
Garage Dimensions: 24x15
Garage Square Feet: 456
Public Survey Info
Range#: 23
Section#: 27
Township#: 121
Property Features
Accessible: None
Air Conditioning: Central Air
Amenities Shared: In-Ground Sprinkler System; Porch
Amenities Unit: Balcony; Ceiling Fan(s); Deck; In-Ground Sprinkler; Kitchen Window; Porch; Primary Bedroom Walk-In Closet; Walk-In Closet; Washer/Dryer Hookup
Appliances: Dishwasher; Disposal; Dryer; Microwave; Range; Refrigerator; Washer
Approved Financing: FHA; VA
Association Fee Includes: Lawn Care; Outside Maintenance; Professional Mgmt; Sanitation; Snow Removal
Assumable Loan: Not Assumable
Basement: Concrete Block; Drain Tiled; Egress Windows; Full; Storage Space; Sump Pump
Bath Description: Double Sink; Main Floor 1/2 Bath; Upper Level Full Bath; Full Primary; Private Primary; 3/4 Basement; Bathroom Ensuite; Jetted Tub; Separate Tub & Shower
Construction Materials: Block
Construction Status: Previously Owned
Dining Room Description: Breakfast Area; Breakfast Bar; Eat In Kitchen
Electric: Circuit Breakers
Existing Financing: Conventional
Exterior: Vinyl
Family Room Characteristics: Family Room; Lower Level
Financing Terms: Cash
Foundation: Slab
Fuel: Natural Gas
Heating: Forced Air
Laundry: Laundry Closet; Main Level
Lock Box Type: Supra
Road Frontage: Cul De Sac; Paved Streets
Roof: Age 8 Years or Less
Sellers Terms: Cash; Conventional; FHA; VA
Sewer: City Sewer/Connected
Special Search: 3 BR on One Level; Main Floor Laundry; Primary Bdr Suite
Stories: More Than 2 Stories
Townhouse Characteristics: Multi-Level
Water: City Water/Connected
Room Information
| Room Name | Dimensions | Level |
| Third (3rd) Bedroom | 10x10 | Upper |
| Office | 9x9 | Lower |
| First (1st) Bedroom | 15x11 | Upper |
| Second (2nd) Bedroom | 12x10 | Upper |
| Living Room | 13x13 | Main |
| Family Room | 13x26 | Lower |
| Kitchen | 15x9 | Main |
| Dining Room | 11x10 | Main |
Listing Office: RE/MAX Results
Last Updated: October - 13 - 2026

The data relating to real estate for sale on this web site comes in part from the Broker Reciprocity SM Program of the Regional Multiple Listing Service of Minnesota, Inc. The information provided is deemed reliable but not guaranteed. Properties subject to prior sale, change or withdrawal. ©2026 Regional Multiple Listing Service of Minnesota, Inc All rights reserved.
Friday 16th of October 2026 12:23 AM

218-998-4400
Mohagen Real Estate


Let's Connect

Mohagen Real Estate
sue@MohagenRealEstate.com
Office: 218-998-4400
Cell: 218-731-7376

Mohagen Real Estate is licensed in the State of Minnesota