7636 Ochoa Avenue NE, Otsego, MN 55330 (MLS# 7147013)
$655,260
Otsego, MN 55330
MLS# 7147013
3 beds | 2 baths | 1954 sqft
1 / 12
Property Description
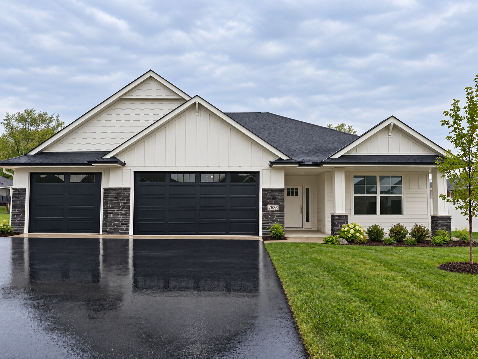
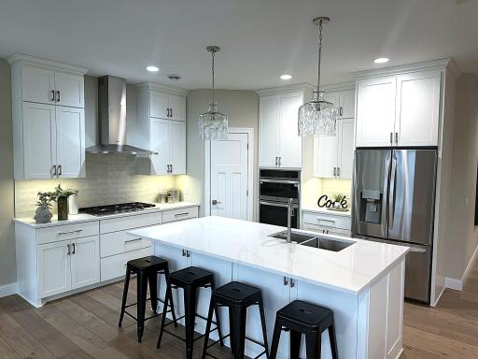
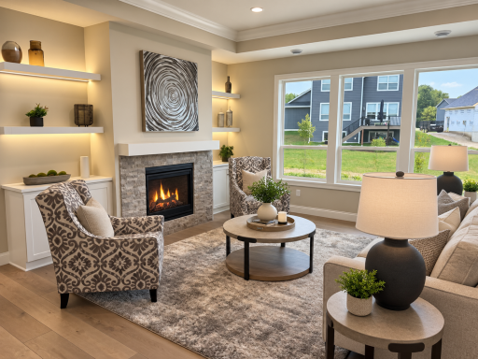
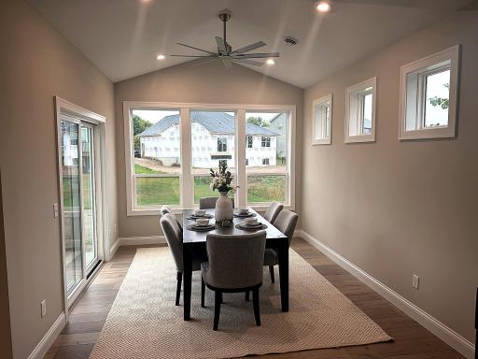
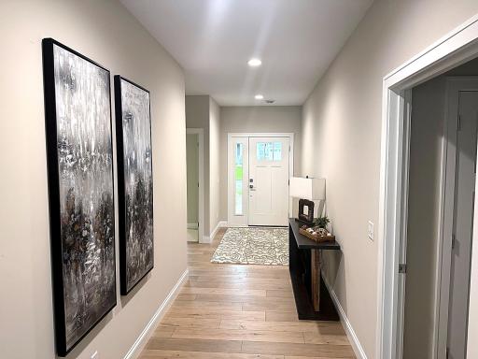
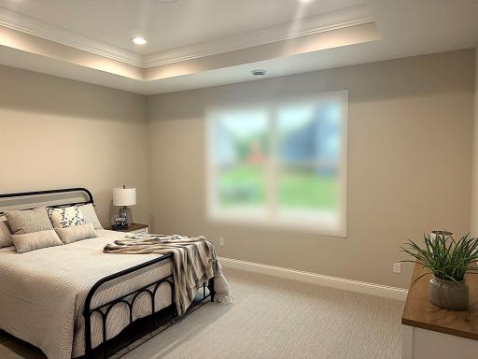
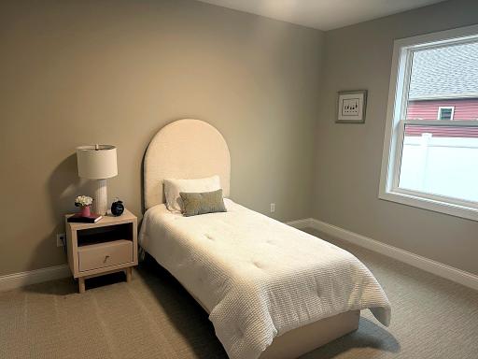
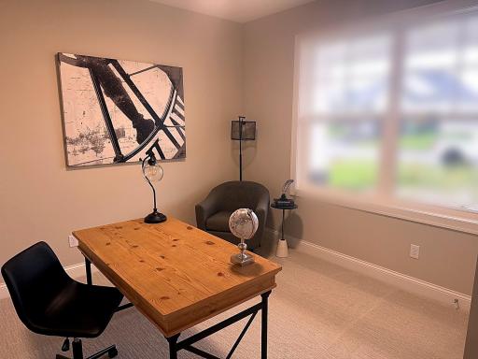
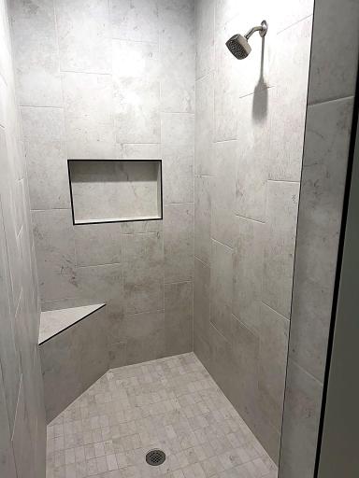
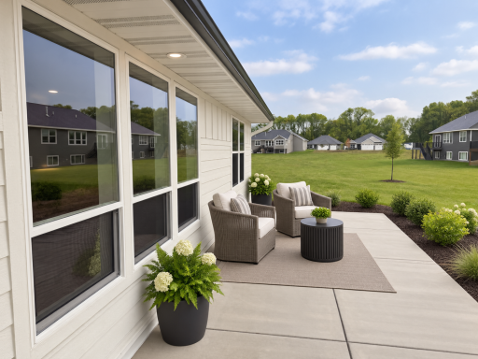
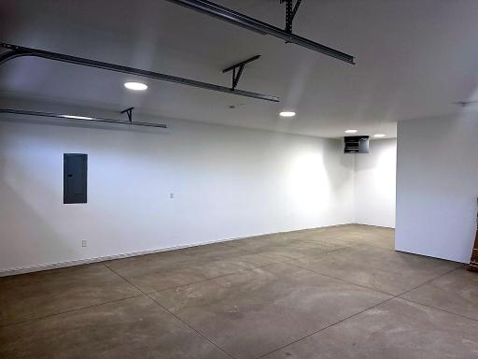
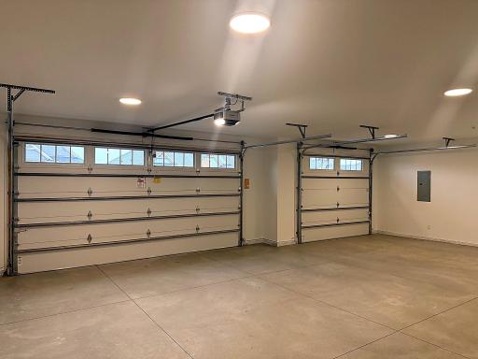
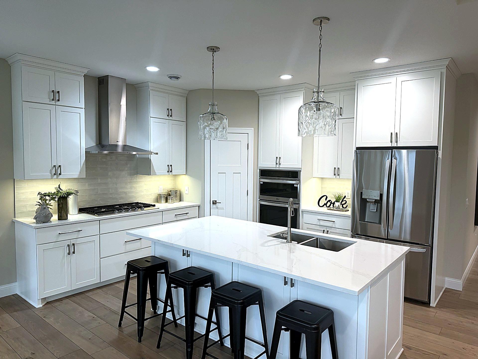
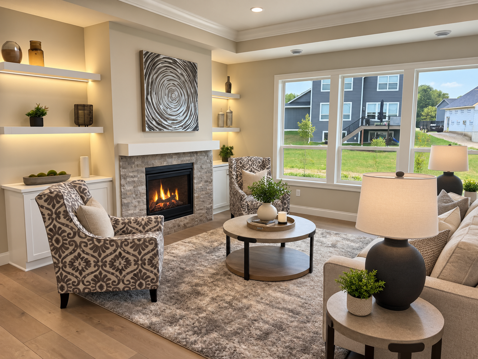
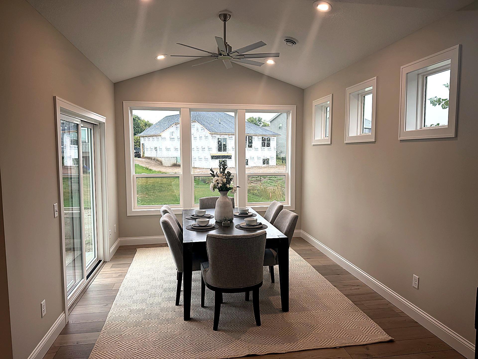
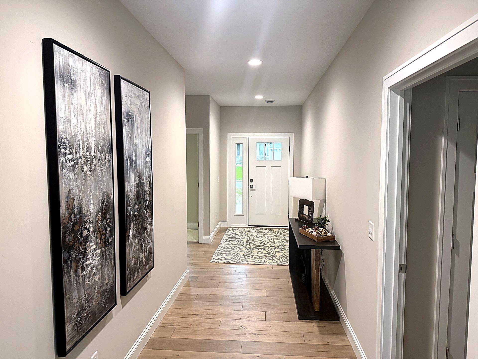
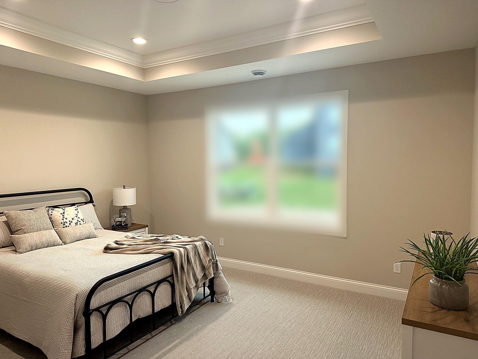
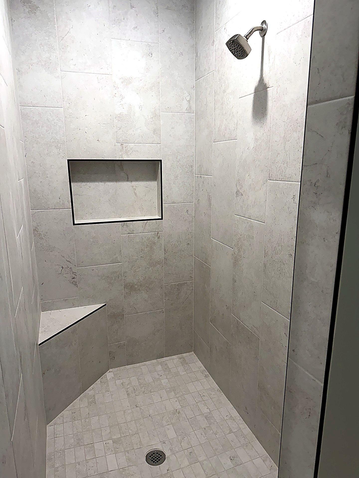
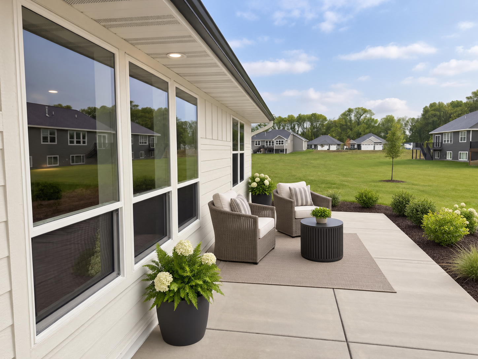
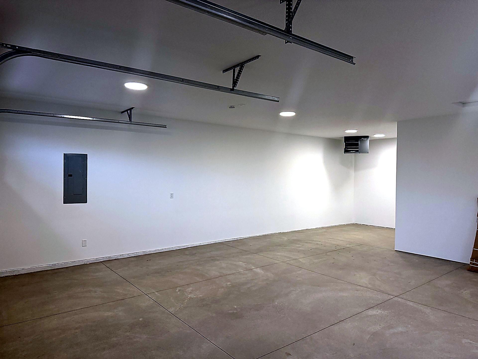
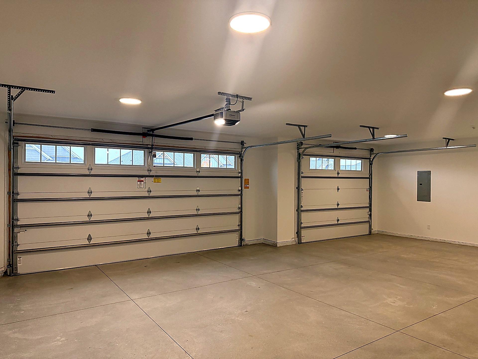
Welcome to the Sylvan by Benzinger Homes in Otsegoâone-level living youâll want to see! This thoughtfully designed floor plan offers an open, spacious layout with quality finishes throughout. Benzinger Homesâ standard features include engineered wood siding, custom cabinetry with soft-close doors and drawers, site-finished trim and doors, and tile floors in all bathrooms. This home includes numerous upgrades, including a sunroom, pan-vault ceiling, crown molding, custom built-ins, quartz countertops, upgraded cabinetry and hardware, walk-in shower with corner bench, soaker tub, and a large 12x34 concrete patio. A standout feature is the massive garage with over 1,000 sq. ft. of space, offering 4-car capacity and incredible flexibility for vehicles, a boat, recreational toys, workshop space and storage. With one side extending approximately 36 feet deep, thereâs room here that you simply donât find in a typical garage. The garage is also insulated, finished and heated, with an extra-wide driveway. Quality construction, thoughtful upgrades and convenient one-level living make this Sylvan a must-see!
Details
Maps
Contract Information
Status: Active
Contingency: None
Current Price: 655260
Original List Price: 655260
ListPrice: 655260
List Date: 2026-09-18
Owner is an Agent?: No
Lot Price: 140000
Auction?: No
General Property Information
Common Wall: No
Lot Measurement: Acres
Manufactured Home?: No
Multiple PIDs?: No
New Development: No
Number of Fireplaces: 1
Waterfront YN: No
Year Built: 2026
Yearly/Seasonal: Yearly
Zoning: Residential-Single Family
Bedrooms: 3
Baths Total: 2
Bath Full: 1
Bath Three Quarters: 1
Main Floor Total SqFt: 1954
Above Grd Total SqFt: 1954
Total SqFt: 1954
Total Finished Sqft: 1954.00
FireplaceYN: Yes
Style: (SF) Single Family
Foundation Size: 1954
Garage Stalls: 4
Lot Dimensions: 67x136x85x148
Acres: 0.24
Assessment Pending: No
Location Tax and Other Information
House Number: 7636
Street Name: Ochoa
Street Suffix: Avenue
Street Direction Suffix: NE
Postal City: Otsego
County: Wright
State: MN
Zip Code: 55330
Assessments
Tax With Assessments: 590
Builder Information
Builder ID: BENZINGER HOMES
Builder License Number: 639420
Builder Name: BENZINGER HOMES
Building Information
Finished SqFt Above Ground: 1954
Lease Details
Land Leased: Not Applicable
Miscellaneous Information
Community Name: Ashwood 3rd addn
DP Resource: Yes
Homestead: No
Ownership
Fractional Ownership: No
Parking Characteristics
Garage Dimensions: 36x26x36
Garage Door Height: 8
Garage Door Width: 16
Garage Square Feet: 1036
Public Survey Info
Range#: 23
Section#: 28
Township#: 121
Property Features
Accessible: Doors 36"+; No Stairs External; No Stairs Internal
Air Conditioning: Central Air
Appliances: Air-To-Air Exchanger; Dishwasher; Disposal; Double Oven; Microwave; Range; Refrigerator
Basement: None
Bath Description: Double Sink; Main Floor Full Bath; 3/4 Primary; Private Primary; Walk-In Shower Stall
Construction Materials: Concrete
Construction Status: Completed New Construction
Dining Room Description: Kitchen/Dining Room
Electric: 200+ Amp Service
Exterior: Brick/Stone; Wood
Family Room Characteristics: Great Room; Main Level
Fencing: None
Fireplace Characteristics: Gas Burning; Stone
Foundation: Poured Concrete; Slab
Fuel: Natural Gas
Heating: Forced Air
Laundry: Electric Dryer Hookup; Laundry Room; Main Level; Sink
Roof: Asphalt Shingles
Sewer: City Sewer/Connected
Stories: One
Water: City Water/Connected
Room Information
| Room Name | Dimensions | Level |
| Dining Room | 13x11 | Main |
| First (1st) Bedroom | Main | |
| Great Room | 16x13 | Main |
| Kitchen | 13x11 | Main |
| Patio | 34x12 | Main |
| Second (2nd) Bedroom | Main | |
| Sun Room | 12x12 | Main |
| Third (3rd) Bedroom | Main |
Listing Office: Coldwell Banker Realty
Last Updated: October - 04 - 2026

The data relating to real estate for sale on this web site comes in part from the Broker Reciprocity SM Program of the Regional Multiple Listing Service of Minnesota, Inc. The information provided is deemed reliable but not guaranteed. Properties subject to prior sale, change or withdrawal. ©2026 Regional Multiple Listing Service of Minnesota, Inc All rights reserved.
Monday 5th of October 2026 08:52 PM

218-998-4400
Mohagen Real Estate


Let's Connect

Mohagen Real Estate
sue@MohagenRealEstate.com
Office: 218-998-4400
Cell: 218-731-7376

Mohagen Real Estate is licensed in the State of Minnesota