7645 Turner Road, Independence, MN 55359 (MLS# 6436149)
$3,699,000
Independence, MN 55359
MLS# 6436149
Status: Closed
7 beds | 8 baths | 7738 sqft
1 / 56

Property Description
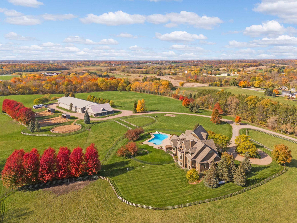
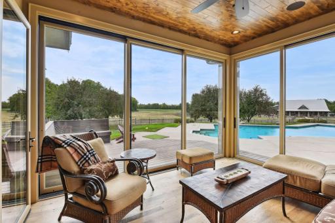
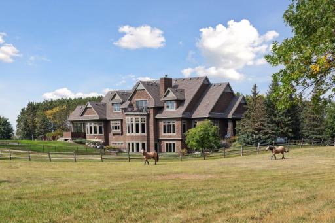
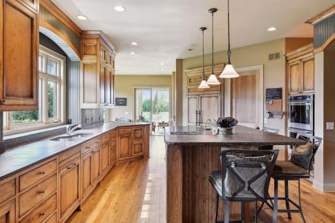
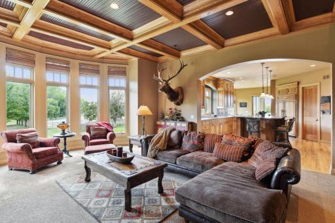
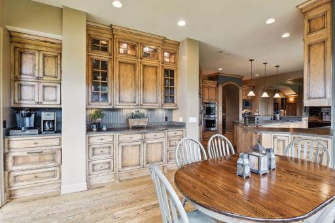
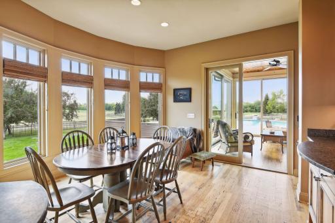
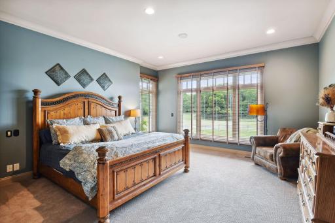
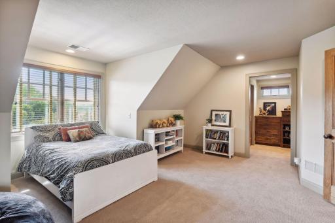
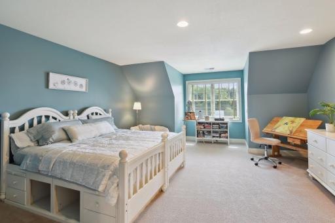
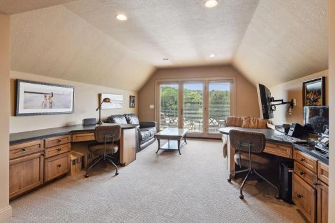
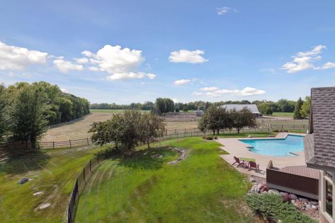
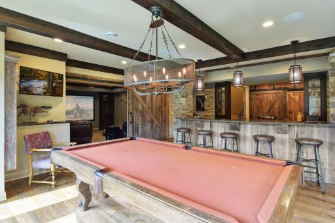
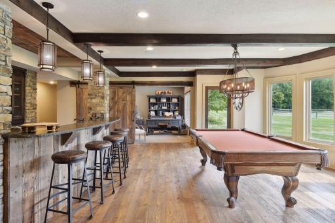
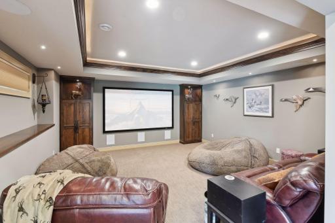
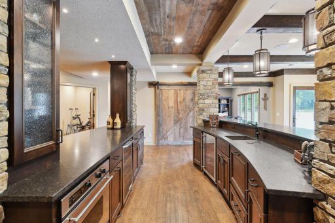
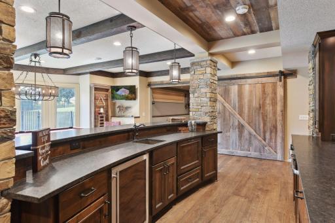
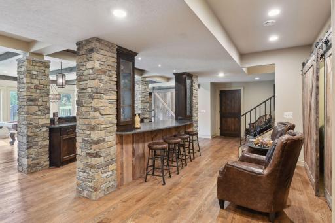
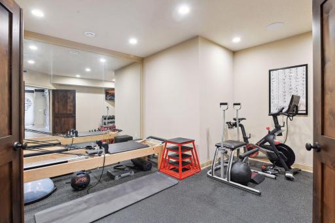
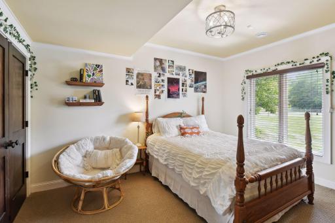
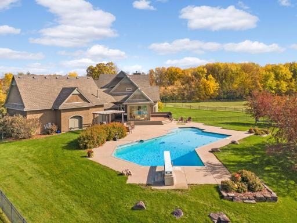
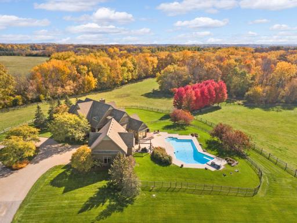
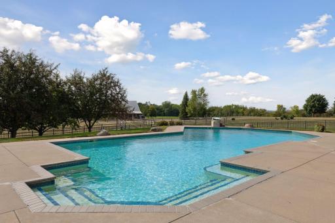
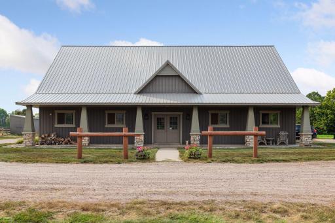
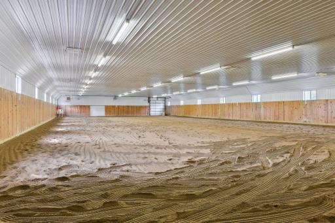
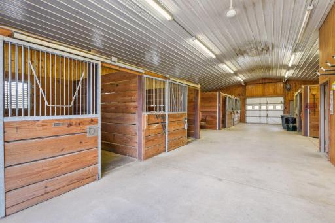
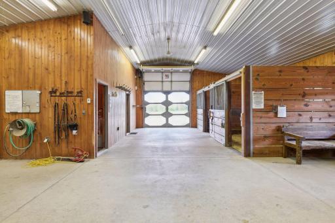
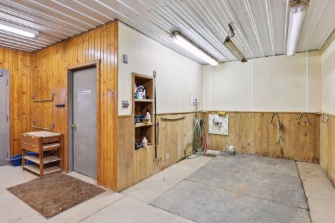
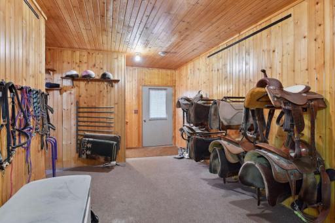
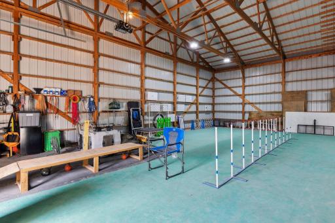
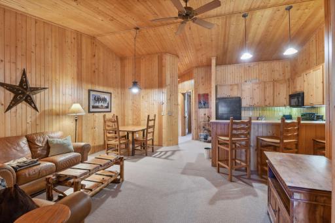
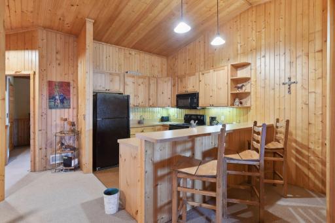
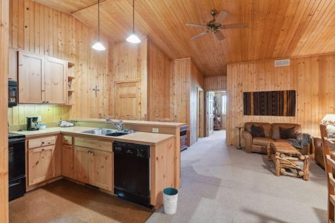
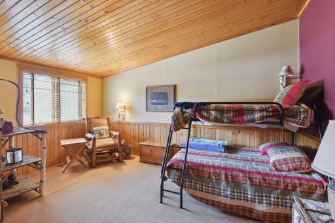
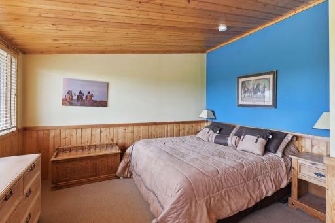
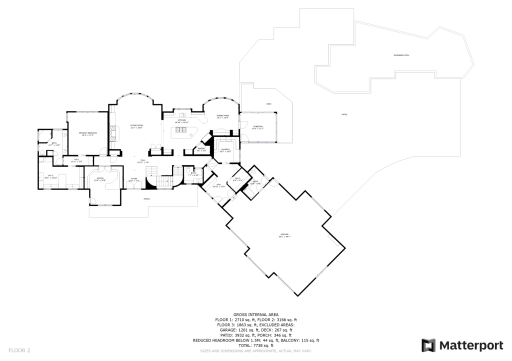
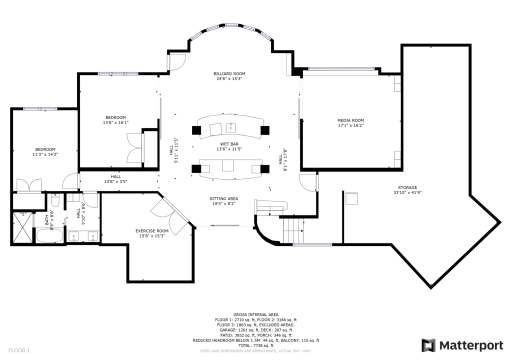
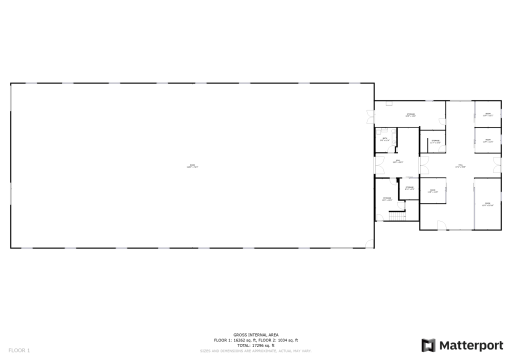
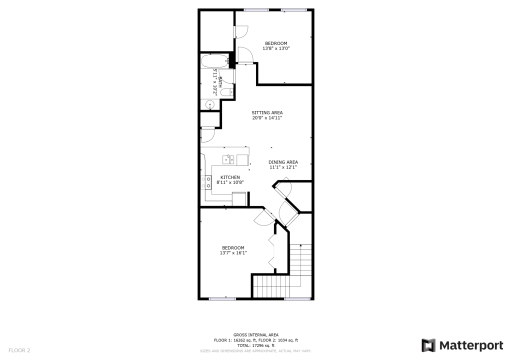
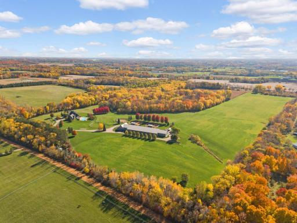
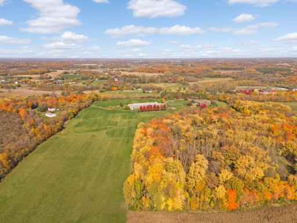
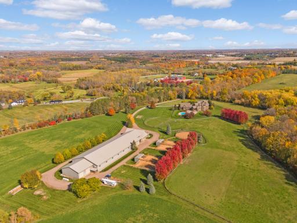
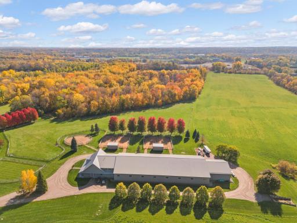
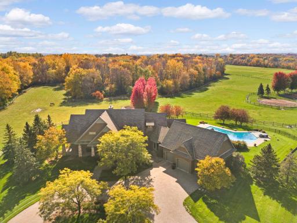
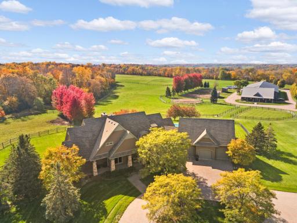
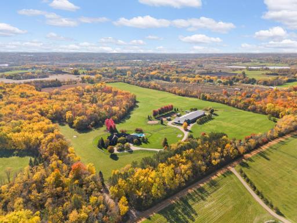
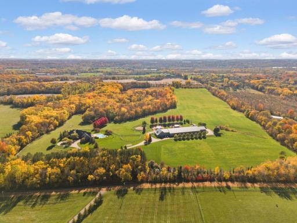
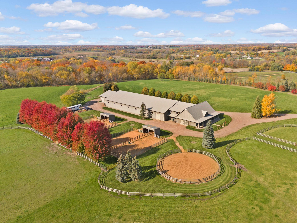

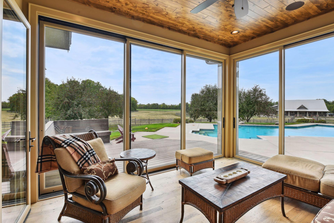
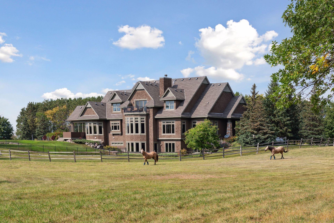
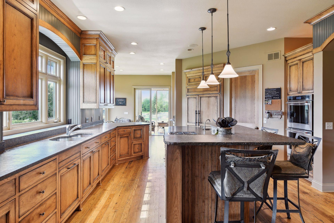
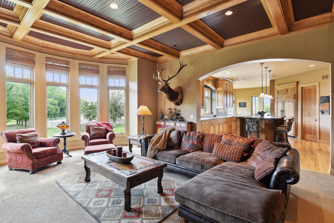
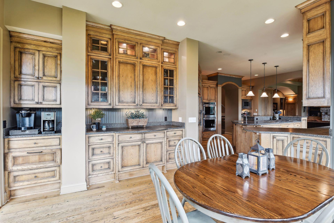
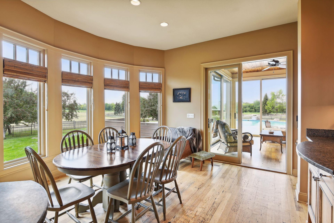
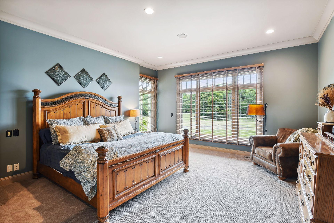
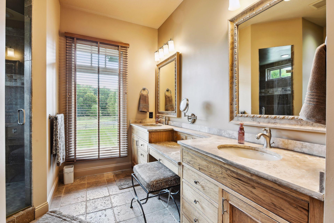
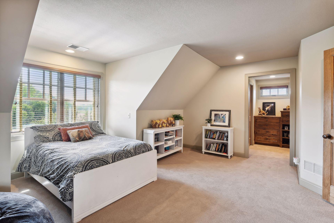
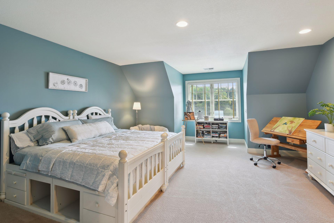
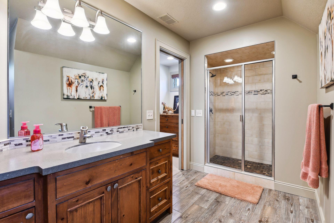
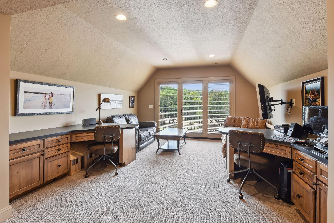
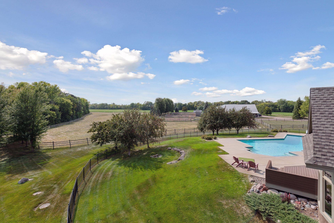
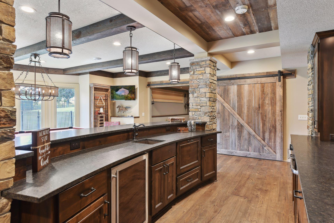
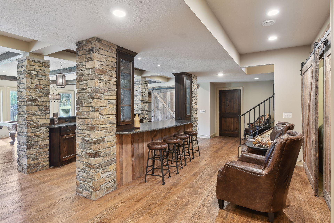
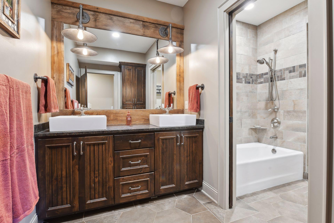
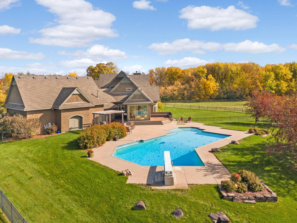
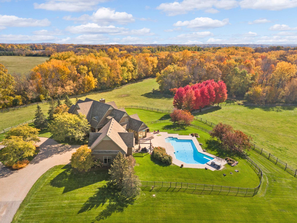
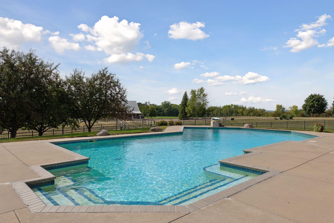

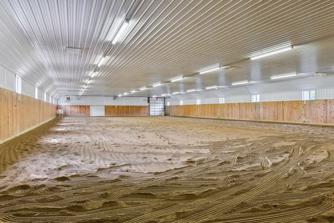
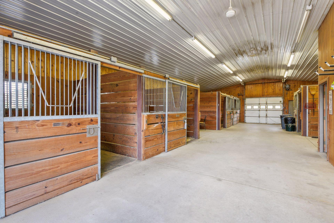
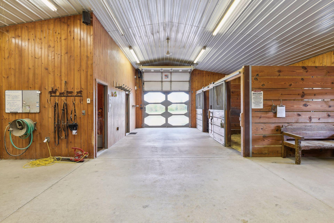
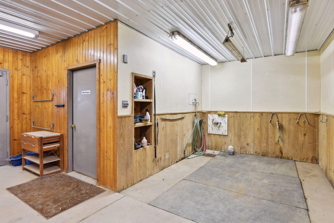
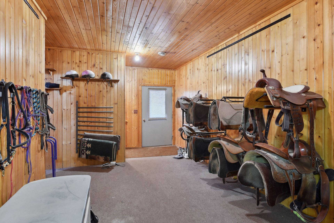
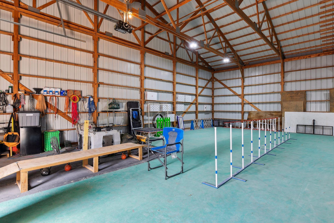


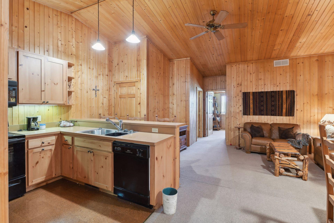
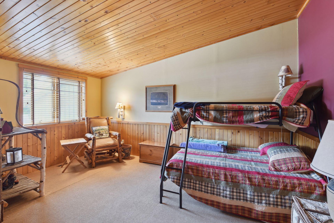
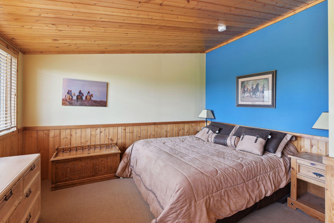
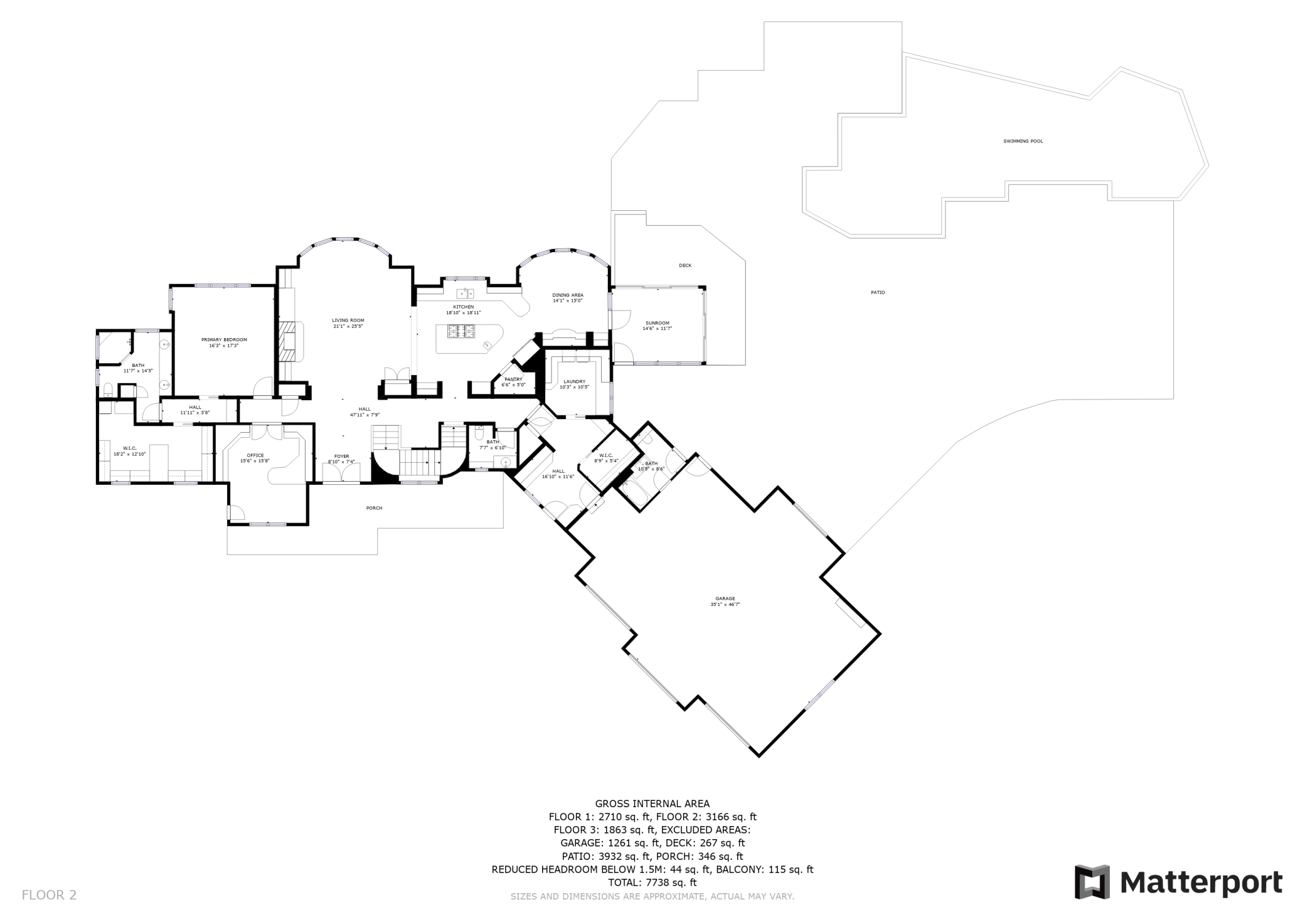
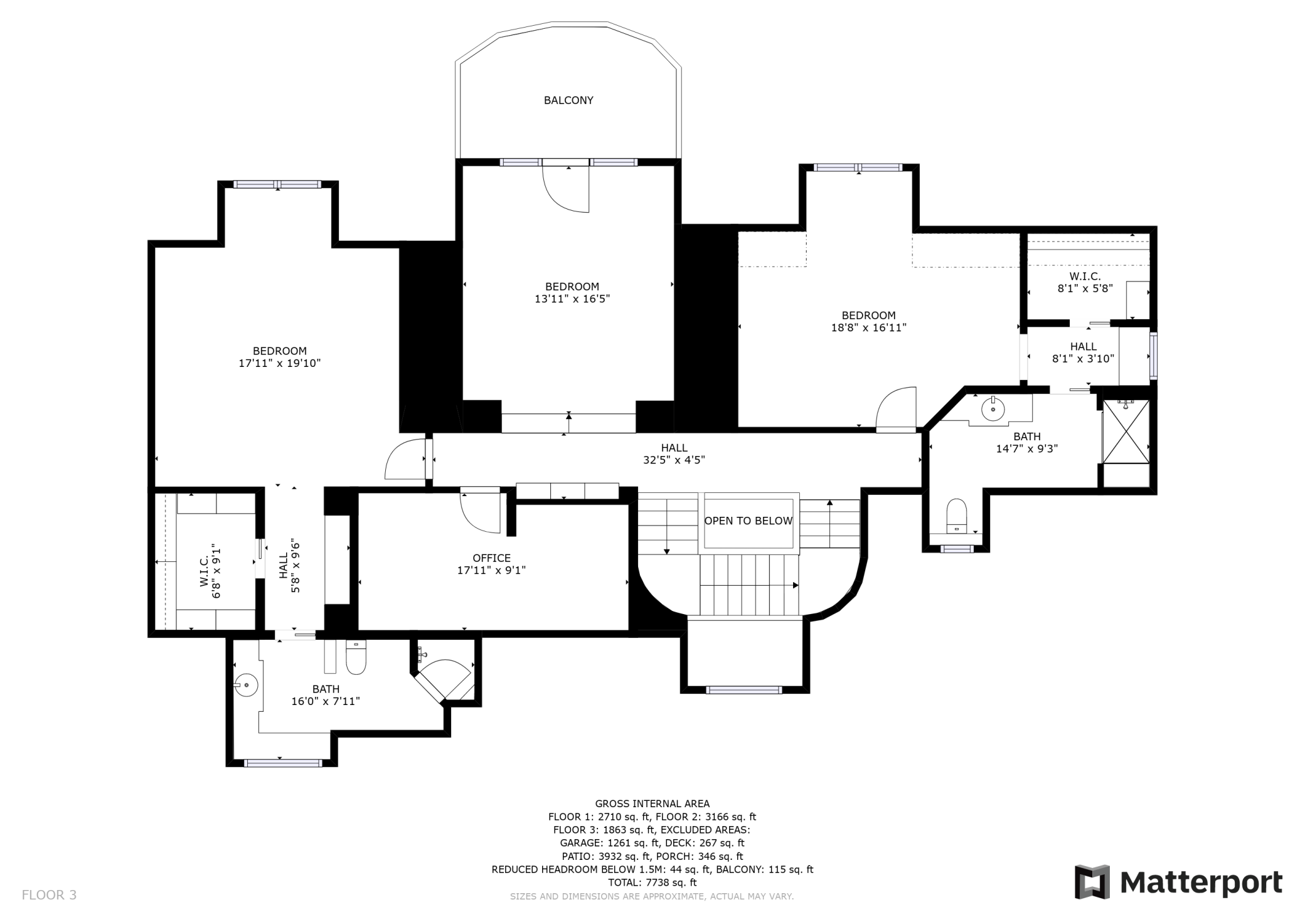
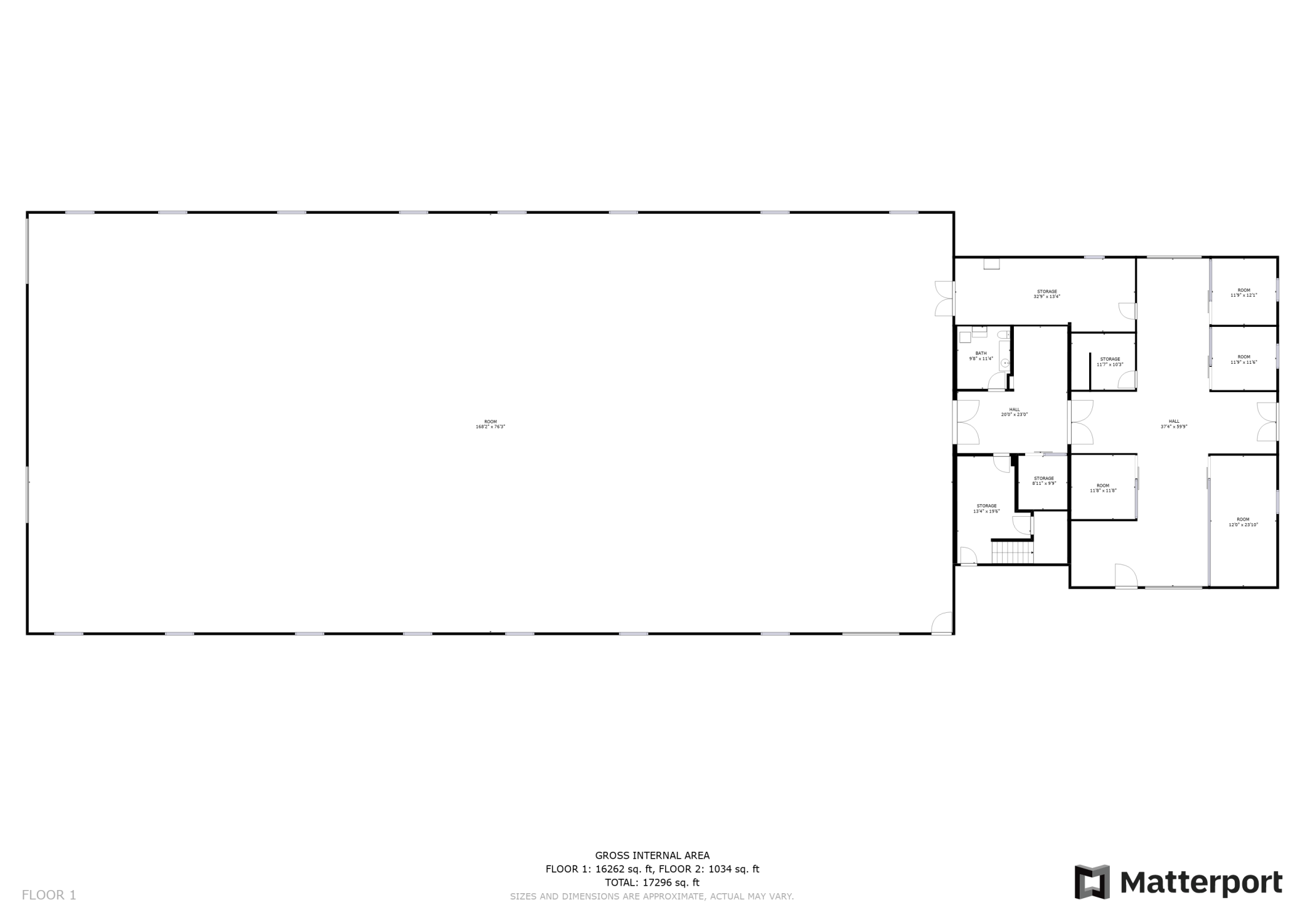
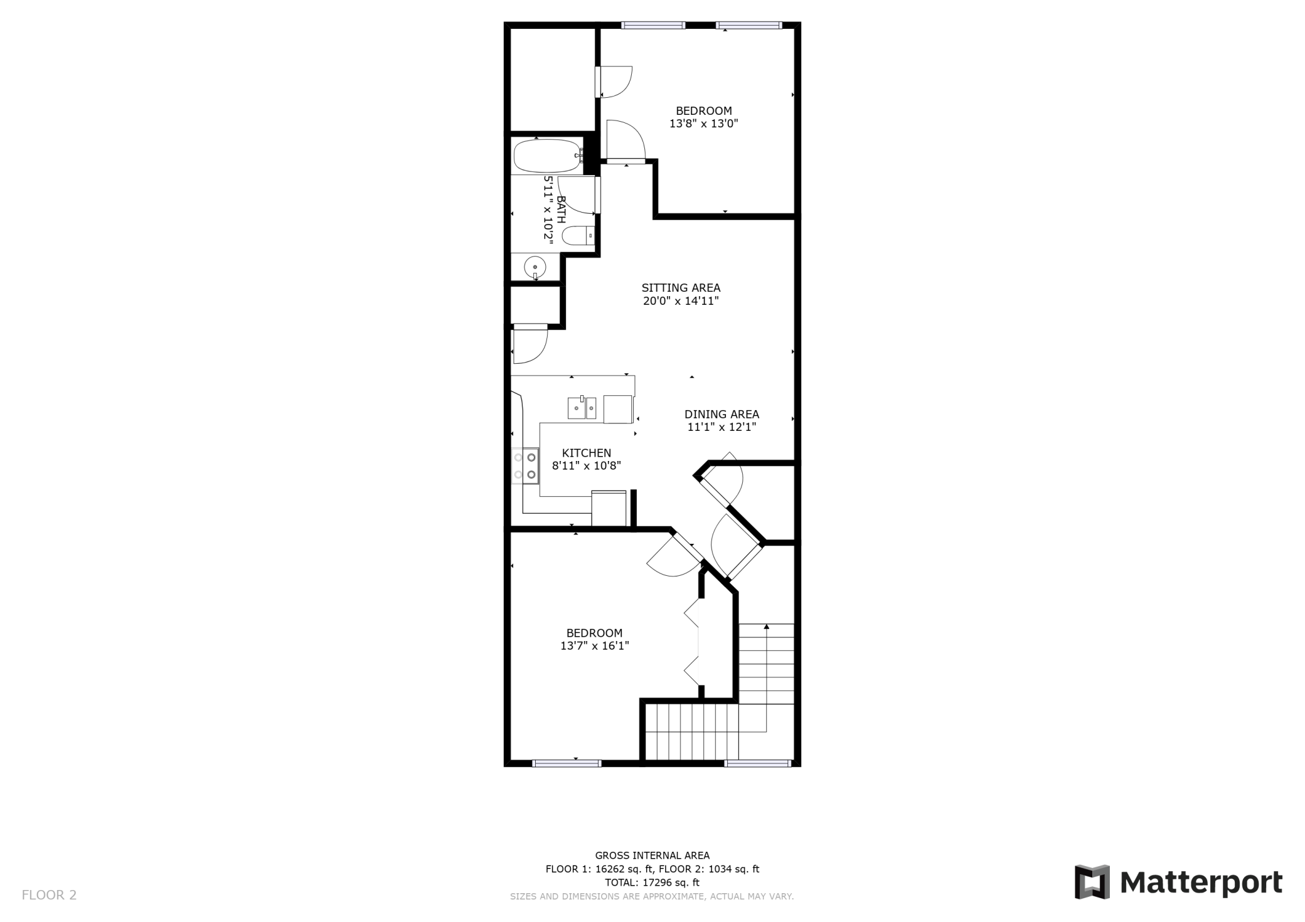
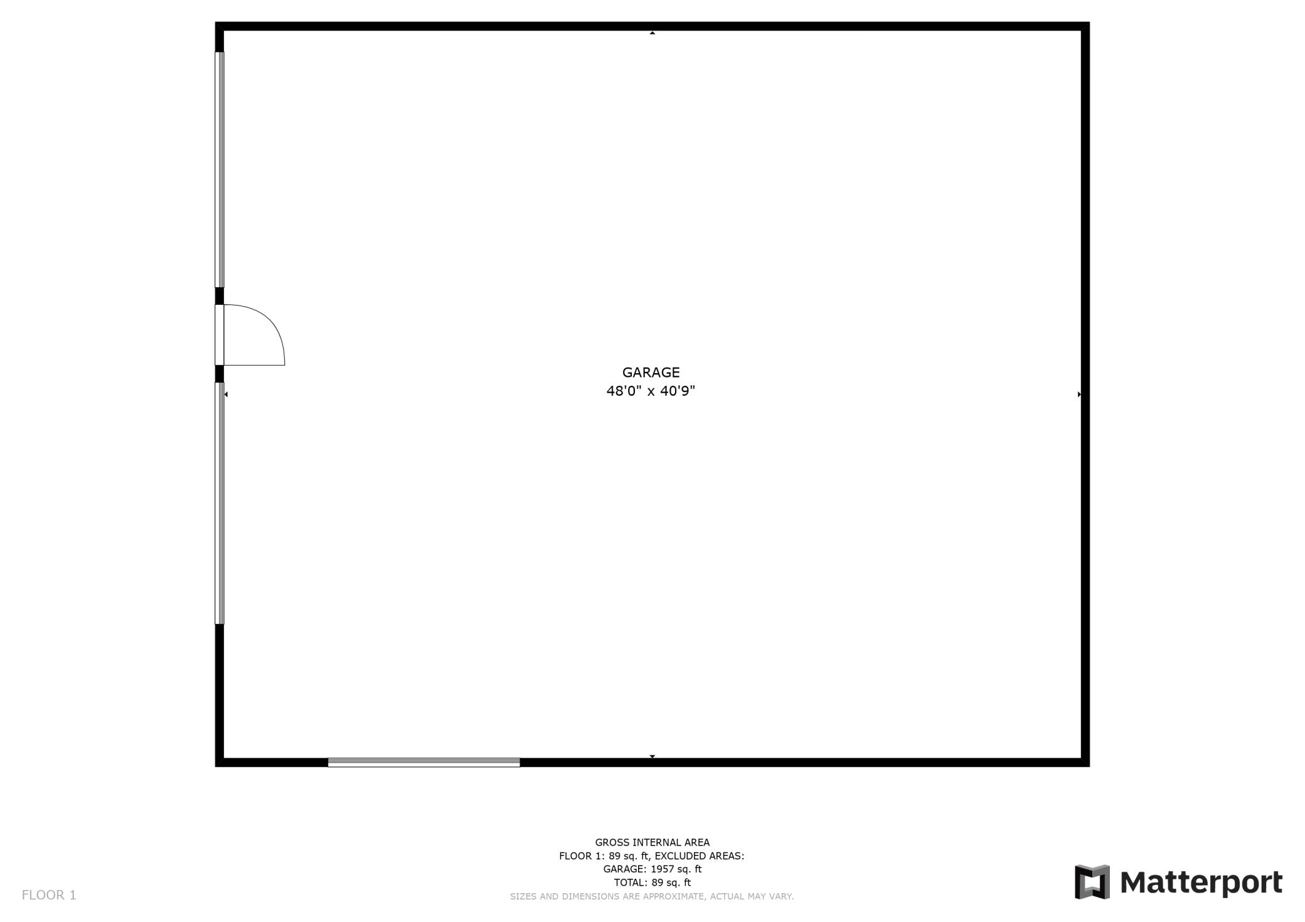
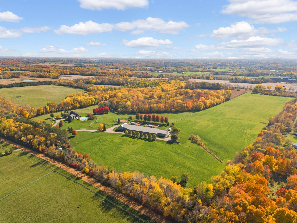
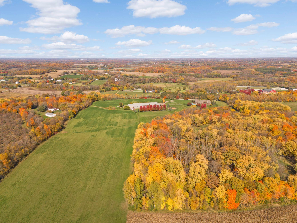
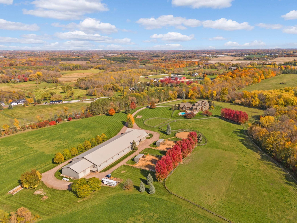
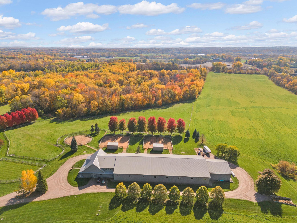
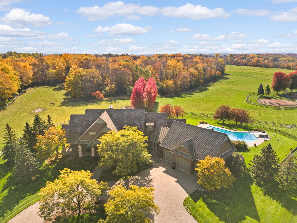
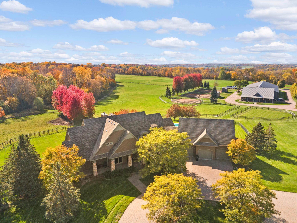
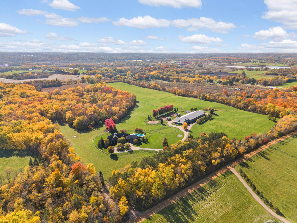
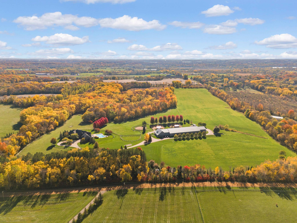
Opportunity to own one of the premier estates in the Orono school district. The property is completely surrounded by mature trees creating a level of privacy rarely available on a property of this size. The residence was built by L.Cramer with the highest quality materials and perfectly situated to overlook the stunning property while enjoying the nightly sunsets. Includes 5 bedrooms, 6 bathrooms, main floor master, 11' deep pool, newer finished lower level and 4 season porch and geo-thermal heating. The quality continues in the over 20,000 square foot Ebert Construction outbuilding, including indoor riding arena (80x180), 5 horse stalls, 2 bathrooms and a full 2 bedroom apartment. The current horse amenities includes 7 acres of fenced pasture including water & electric, 2 paddocks with sheds, riding ring, onsite hay and direct access to miles of trails. A must see property to fully appreciate!
Details
Maps
Contract Information
Status: Closed
Off Market Date: 2024-05-30
Contingency: None
Current Price: 3400000
Closed Date: 2024-07-30
Original List Price: 3699000
Sales Close Price: 3400000
ListPrice: 3699000
List Date: 2023-09-23
Owner is an Agent?: No
Auction?: No
General Property Information
Common Wall: No
Lot Measurement: Acres
Manufactured Home?: No
Multiple PIDs?: No
New Development: No
Number of Fireplaces: 1
Year Built: 2001
Yearly/Seasonal: Yearly
Zoning: Residential-Single Family
Bedrooms: 7
Baths Total: 8
Bath Full: 3
Bath Three Quarters: 3
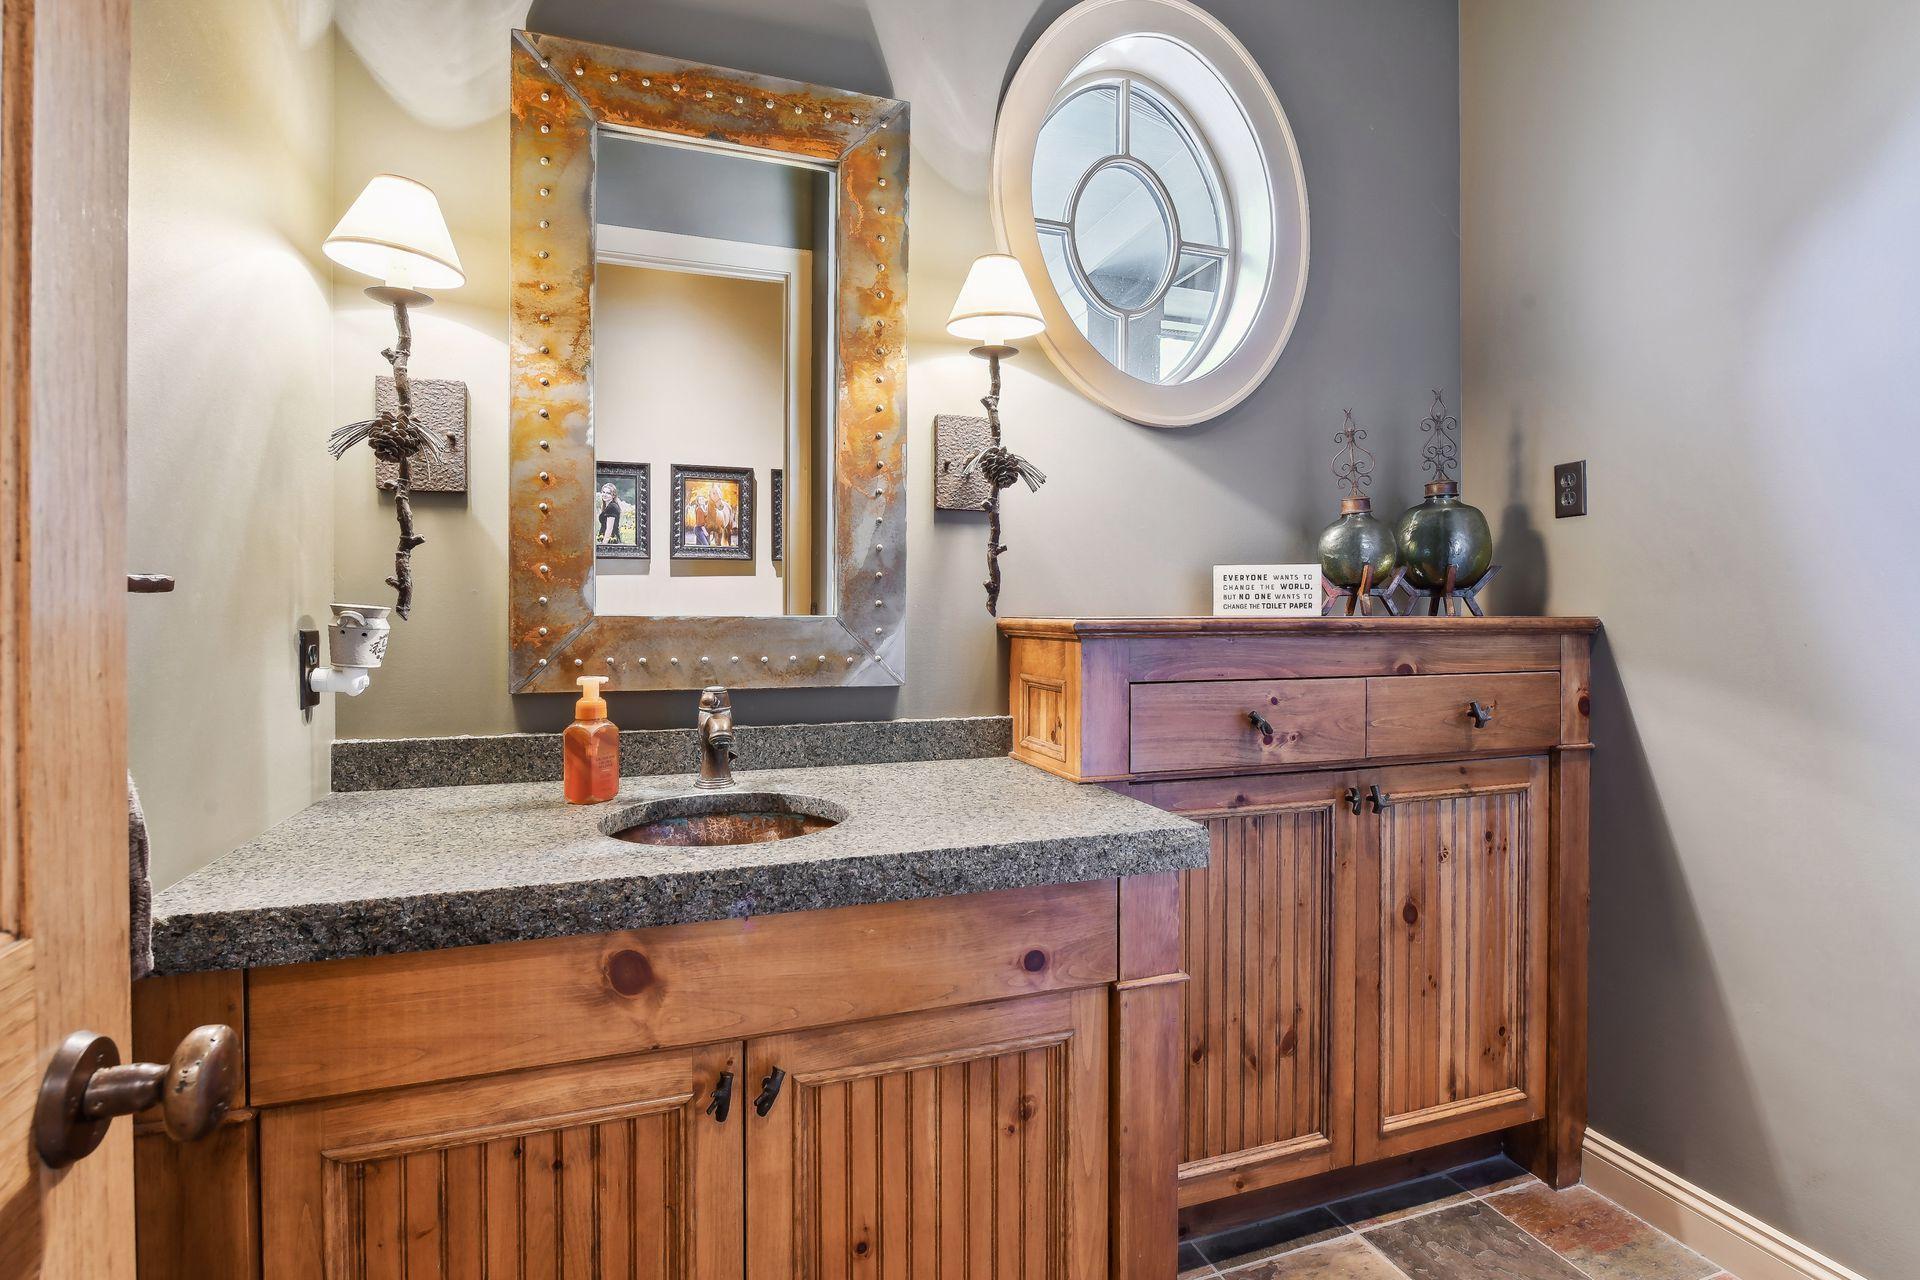
Bath Half: 2
Main Floor Total SqFt: 3166
Above Grd Total SqFt: 5028
Below Grd Total SqFt: 2710
Total SqFt: 7738
Total Finished Sqft: 6967.00
FireplaceYN: Yes
Style: (SF) Single Family
Foundation Size: 2710
Power Company: Xcel Energy
Garage Stalls: 8
Lot Dimensions: 1301x1302x32x1302x1333
Acres: 40
Location Tax and Other Information
House Number: 7645
Street Name: Turner
Street Suffix: Road
Postal City: Independence
County: Hennepin
State: MN
Zip Code: 55359
Complex/Dev/Subdivision: Independence Ridge
Acreage Information
Pasture Acres: 7
Tillable Acres: 15
Wooded Acres: 14
Assessments
Tax With Assessments: 20067
Building Information
Finished SqFt Above Ground: 5029
Finished SqFt Below Ground: 1938
Lease Details
Land Leased: Not Applicable
Miscellaneous Information
Homestead: Yes
Ownership
Fractional Ownership: No
Parking Characteristics
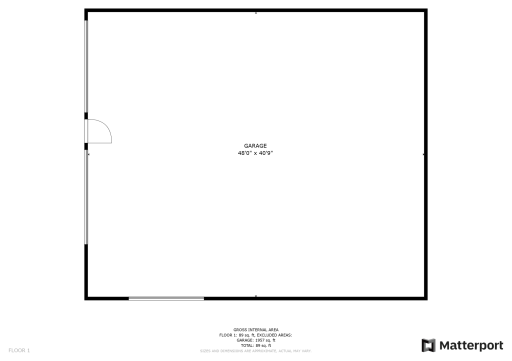
Garage Dimensions: 35x46
Garage Square Feet: 1261
Public Survey Info
Range#: 24
Section#: 28
Township#: 118
Property Features
Accessible: None
Air Conditioning: Central Air; Geothermal
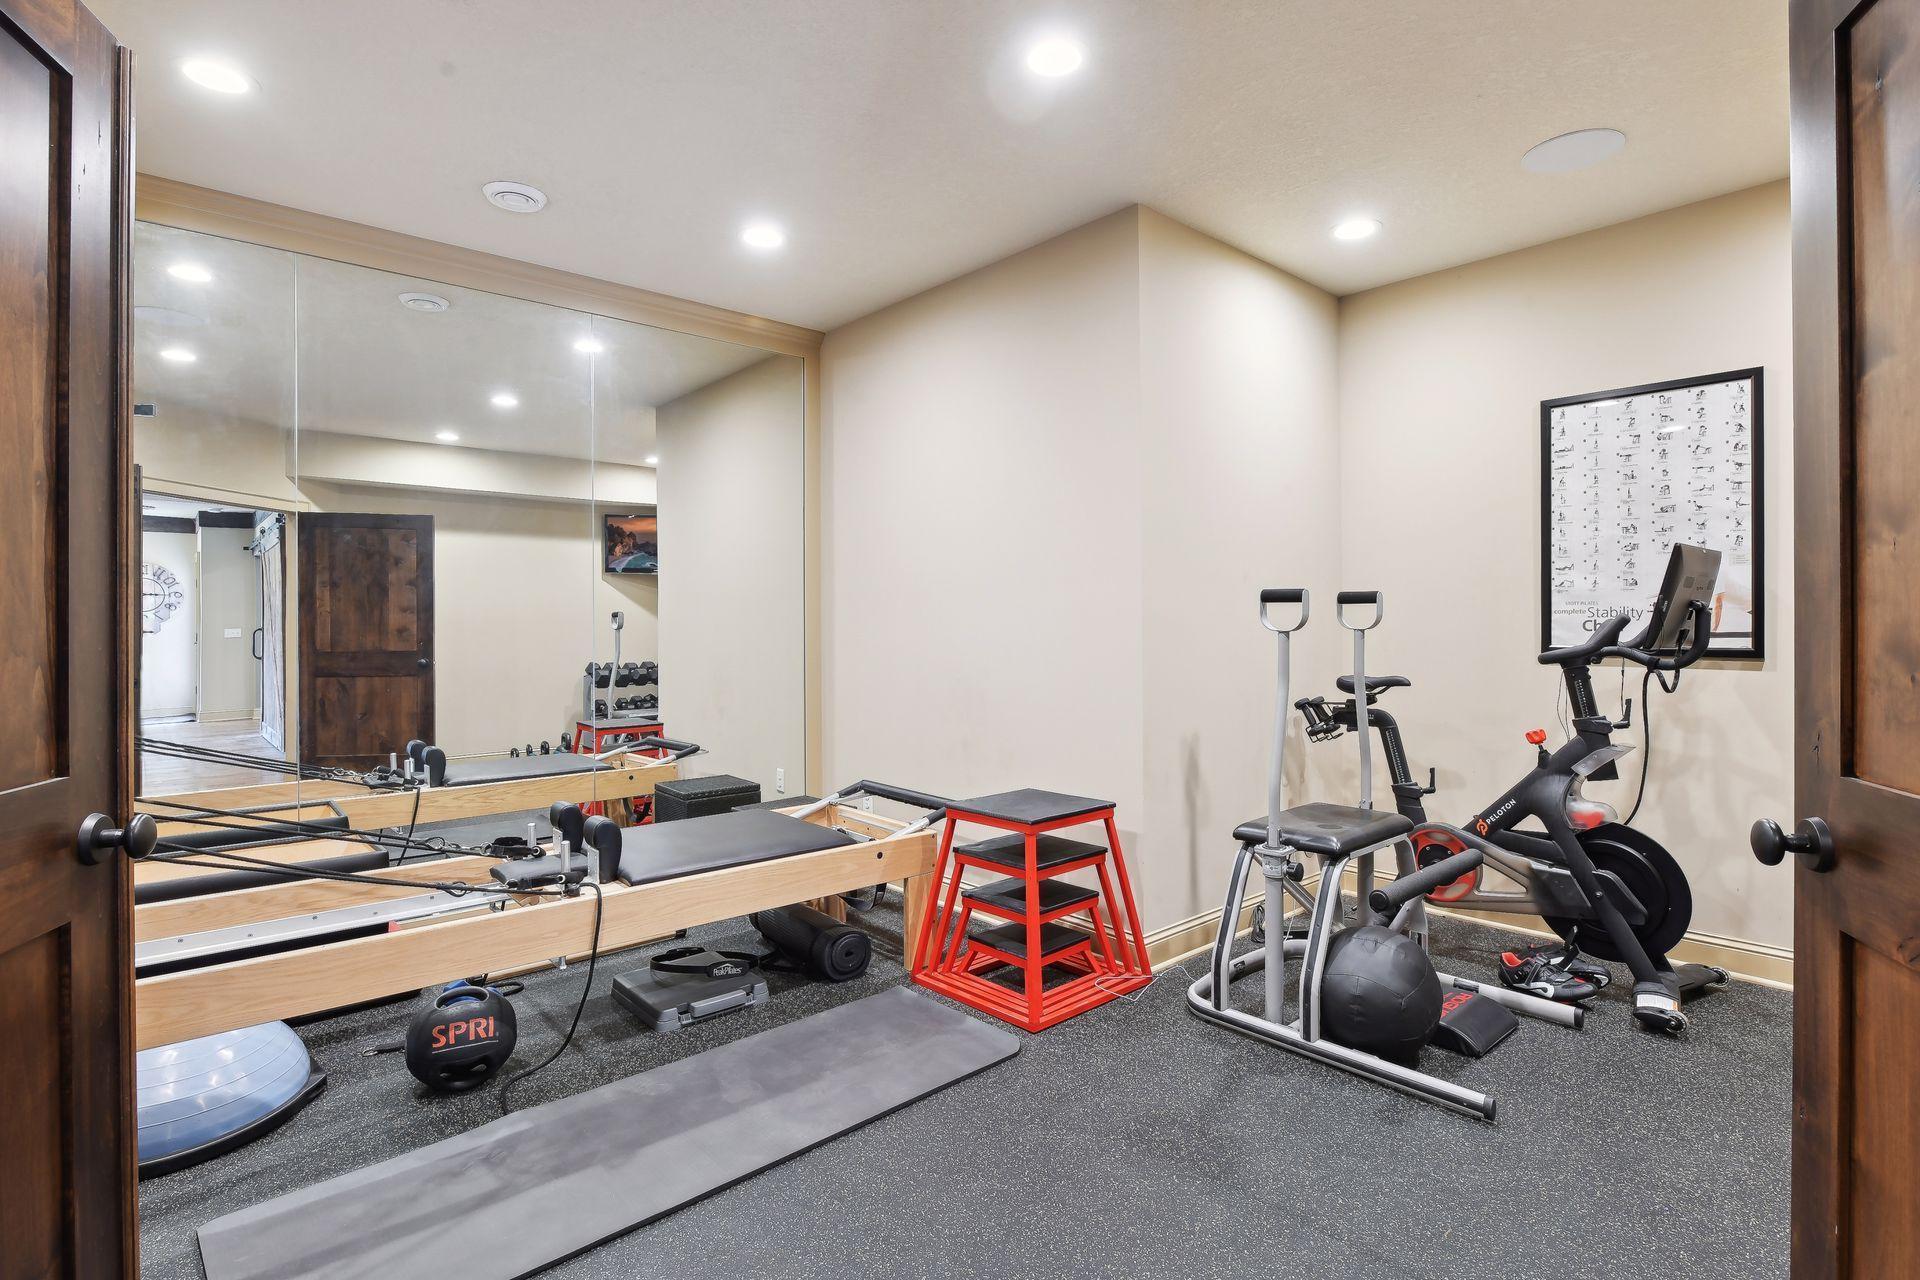
Amenities Unit: Balcony; Ceiling Fan(s); Deck; Exercise Room; French Doors; Hardwood Floors; In-Ground Sprinkler; Kitchen Center Island; Kitchen Window; Main Floor Primary Bedroom; Natural Woodwork; Panoramic View; Patio; Porch; Primary Bedroom Walk-In Closet; Security System; Sun Room; Tile Floors; Walk-In Closet; Wet Bar
Appliances: Air-To-Air Exchanger; Cooktop; Dishwasher; Disposal; Double Oven; Dryer; Freezer; Microwave; Range; Refrigerator; Washer; Wine Cooler; Other
Assumable Loan: Not Assumable
Basement: Drain Tiled; Full; Storage Space; Sump Pump
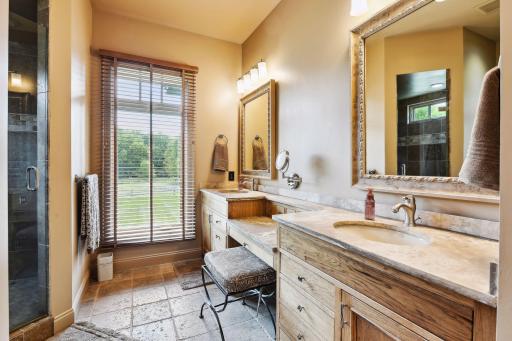
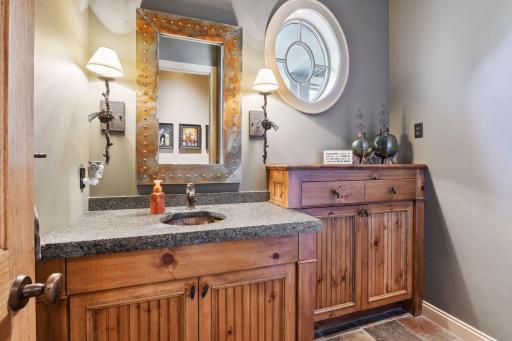
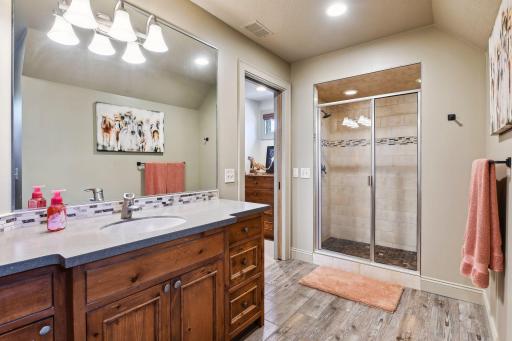
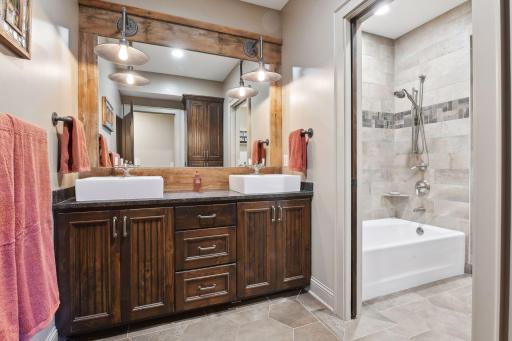
Bath Description: Double Sink; Shower Only; Main Floor 1/2 Bath; Main Floor 3/4 Bath; Main Floor Full Bath; Upper Level 3/4 Bath; Full Primary; Private Primary; Full Basement; Bathroom Ensuite
Construction Materials: Brick; Concrete; Stone
Construction Status: Previously Owned
Crop Type: Hay/Alfalfa
Dining Room Description: Breakfast Area; Breakfast Bar; Eat In Kitchen; Kitchen/Dining Room
Electric: Circuit Breakers
Exterior: Brick/Stone; Shakes
Family Room Characteristics: 2 or More; Great Room; Lower Level; Main Level
Farm Type: Hobby; Horse; Wooded/Hunting
Fencing: Vinyl; Wood
Financing Terms: Cash
Fireplace Characteristics: Living Room; Stone; Wood Burning
Fuel: Propane; Other
Heating: Forced Air; Geothermal; In-Floor Heating; Radiant
Internet Options: Fiber Optic
Laundry: Laundry Room; Main Level
Lock Box Type: Supra
Lot Description: Irregular Lot; Suitable for Horses; Tillable; Tree Coverage - Medium
Outbuildings: Barn(s); Bunk House; Chicken Coop/Barn; Guest House; Indoor Arena; Outdoor Arena; Pole Building; Second Residence; Stables; Tack Room; Workshop; Other
Parking Characteristics: Multiple Garages; Garage Door Opener; Heated Garage; Insulated Garage; RV Access/Parking
Pool Description: Below Ground; Heated
Property Subtype: Acreage; Ranch-Style Home; Rural Residential
Road Frontage: City Street; Unpaved Streets
Road Responsibility: Public Maintained Road
Roof: Age 8 Years or Less; Architectural Shingle; Asphalt Shingles; Metal
Second Unit: Existing In-Law w/Bath; Existing In-Law w/Kitchen
Sellers Terms: Cash; Conventional
Sewer: Private Sewer
Special Search: All Living Facilities on One Level; Main Floor Bedroom; Main Floor Laundry; Main Floor Primary; Primary Bdr Suite
Stories: Two
Topography: Gently Rolling; Pasture; Level
Water: Well
Room Information
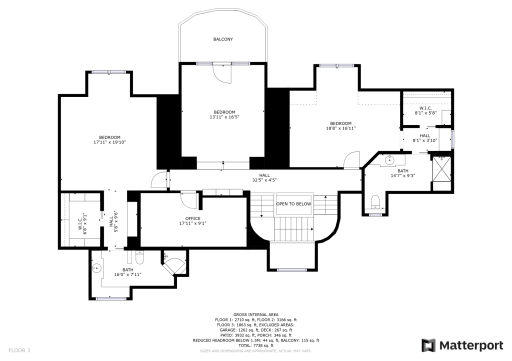
| Room Name | Dimensions | Level |
| First (1st) Bedroom | 26x17 | Main |
| Office | 15.5x15.5 | Main |
| Second (2nd) Bedroom | 18.5x16.5 | Upper |
| Third (3rd) Bedroom | 17.5x19.5 | Upper |
| Living Room | 21x25 | Main |
| Dining Room | 14x15 | Main |
| Kitchen | 18.5x18.5 | Main |
| Guest Room | 13.5x13 | Upper |
| Second Kitchen | 8.5x10.5 | Upper |
| Informal Dining Room | 11x12 | Upper |
| Sitting Room | 20x14.5 | Upper |
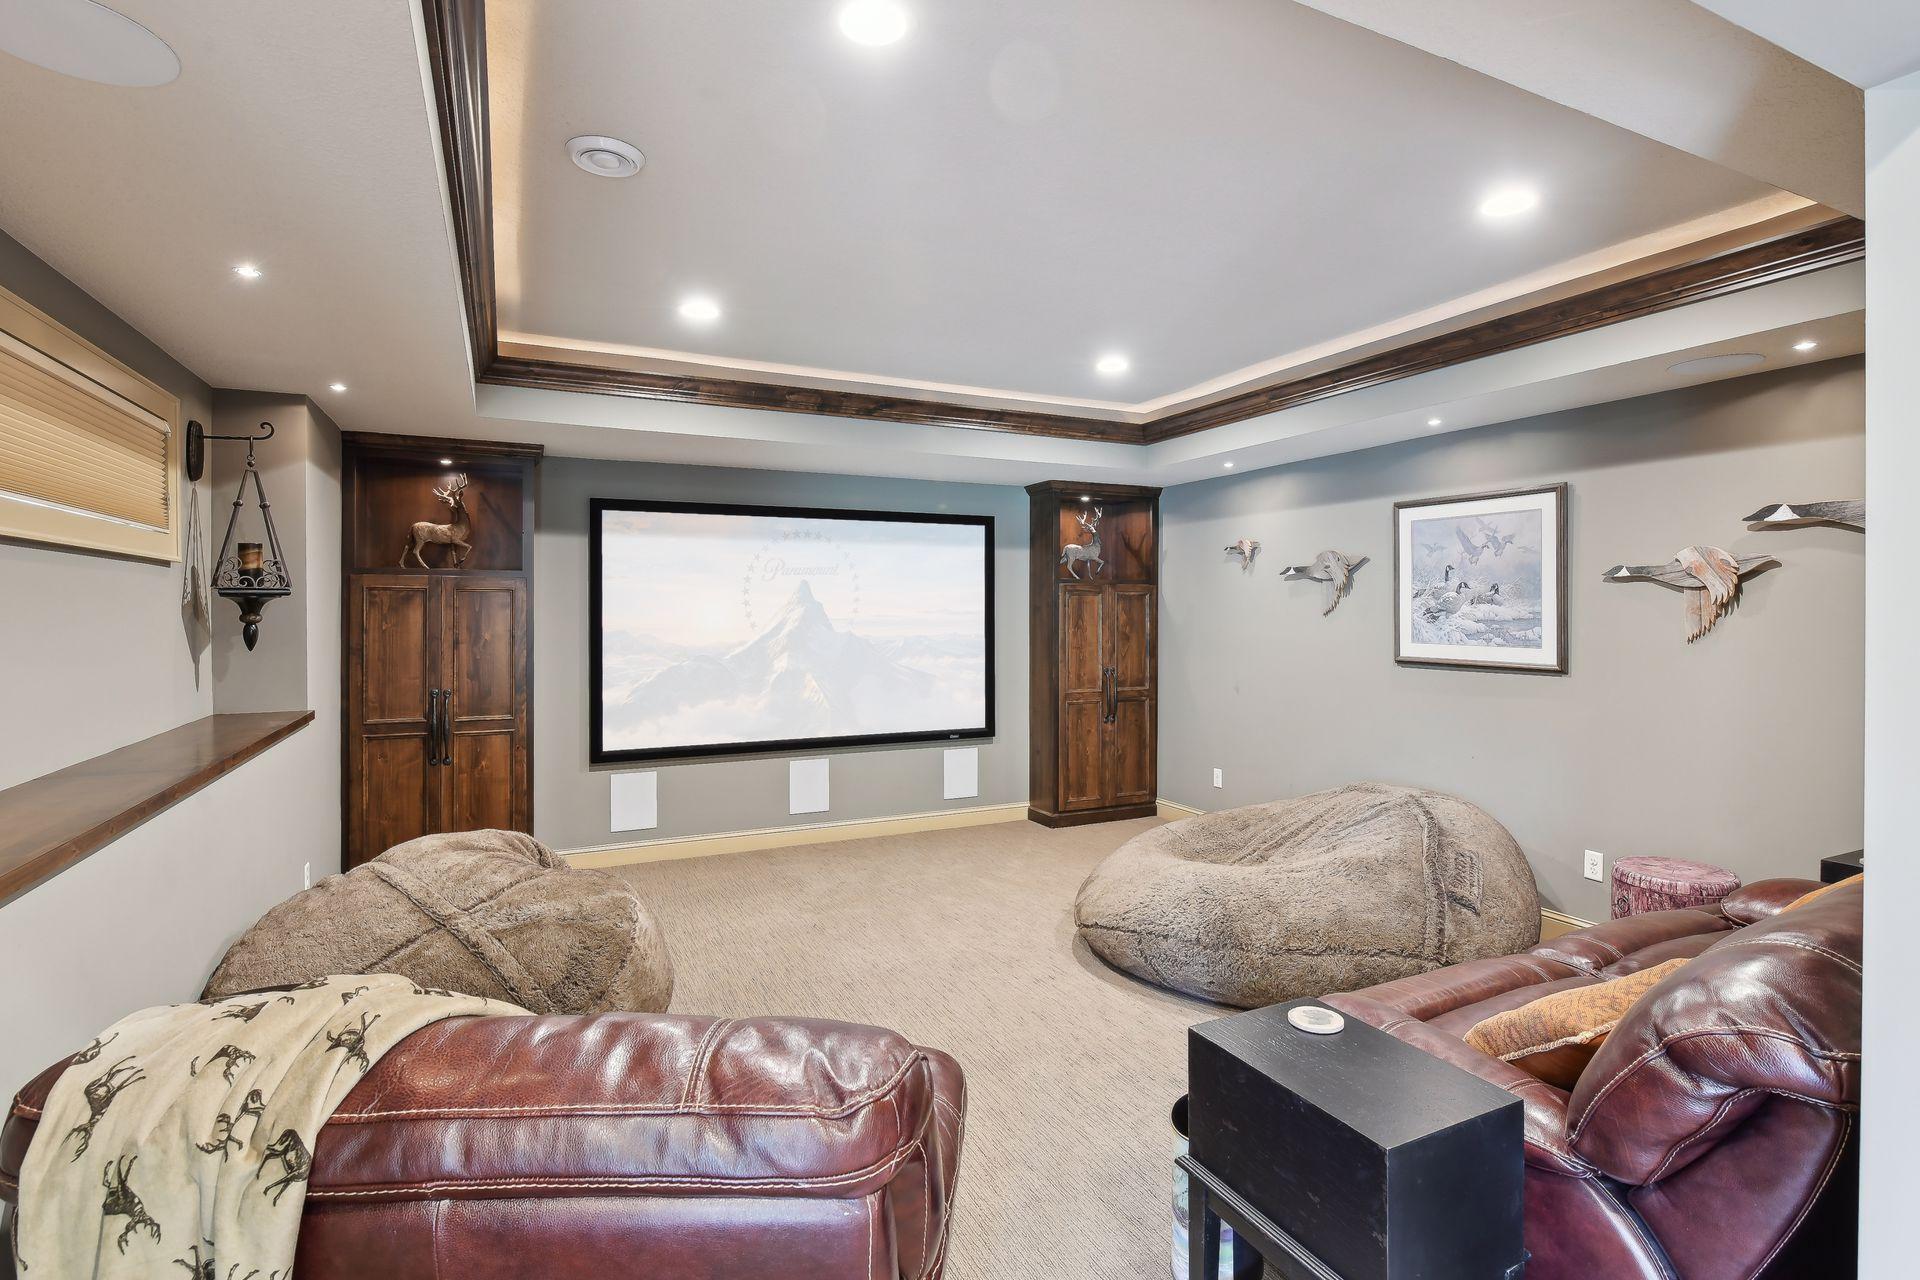
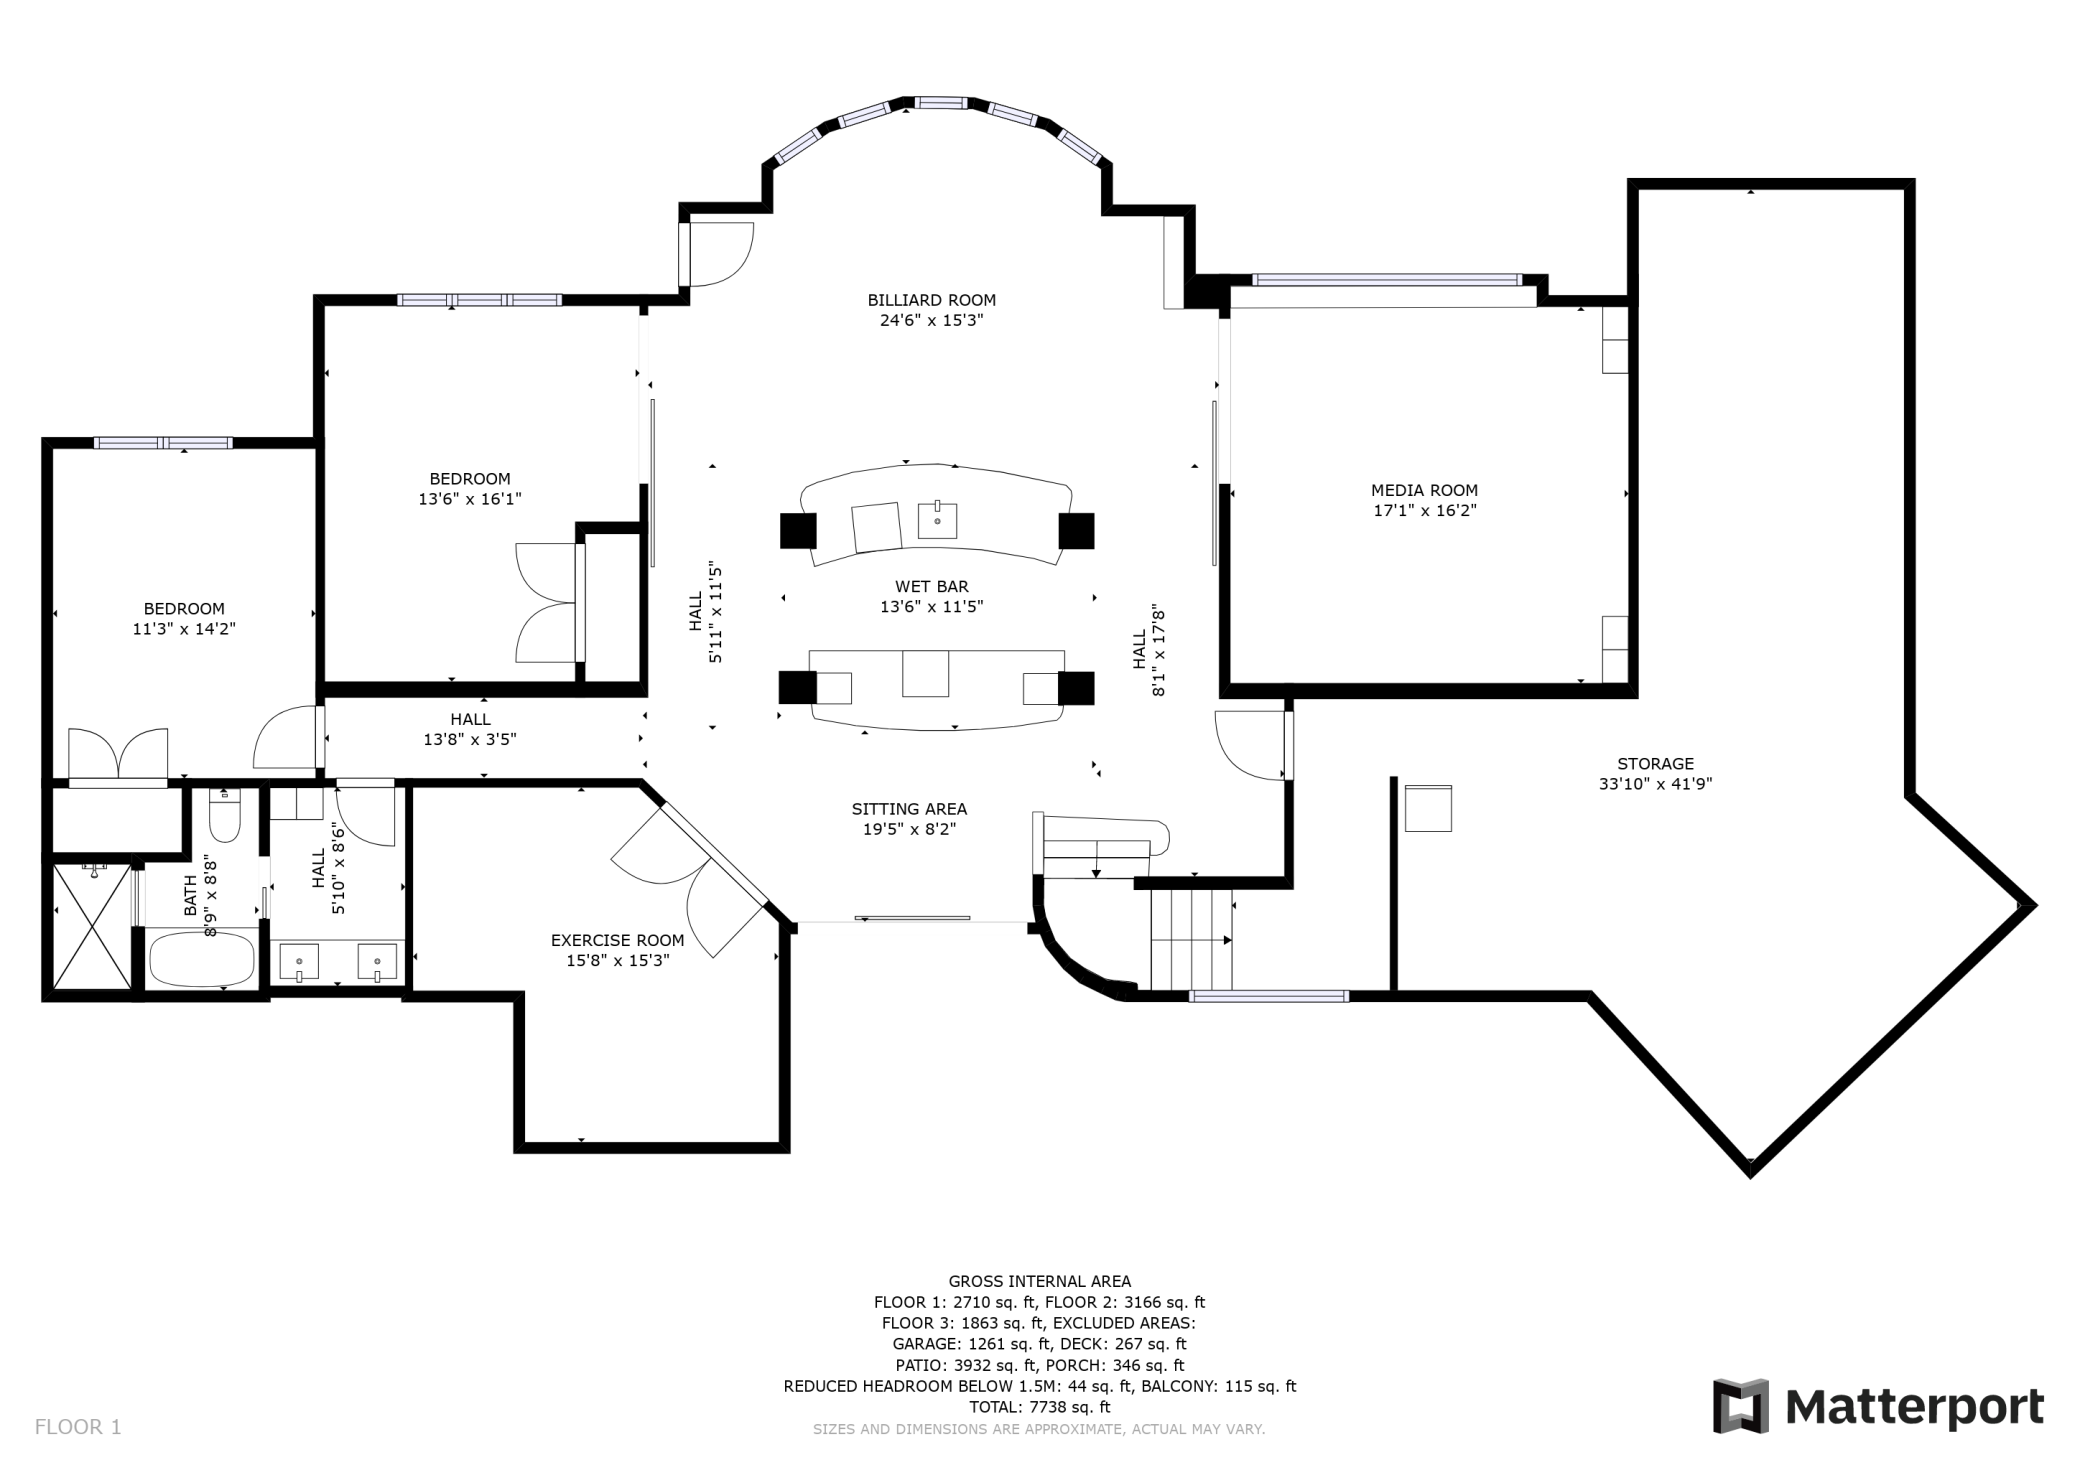
| Media Room | 17x16 | Lower |
| Media Room | 13.5x16 | Upper |
| Exercise Room | 15.5x15 | Lower |
| Sixth (6th) Bedroom | 13.5x16 | Upper |
| Bathroom | 10x5.5 | Upper |
| Bathroom | 14.5x9 | Upper |
| Bathroom | 8.5x8.5 | Lower |
| Bathroom | 14.5x9 | Main |
| Bathroom | 10.5x8.5 | Main |
| Bathroom | 16x7.5 | Upper |
| Flex Room | 17.5x9 | Upper |
| Primary Bath | 16x7.5 | Main |
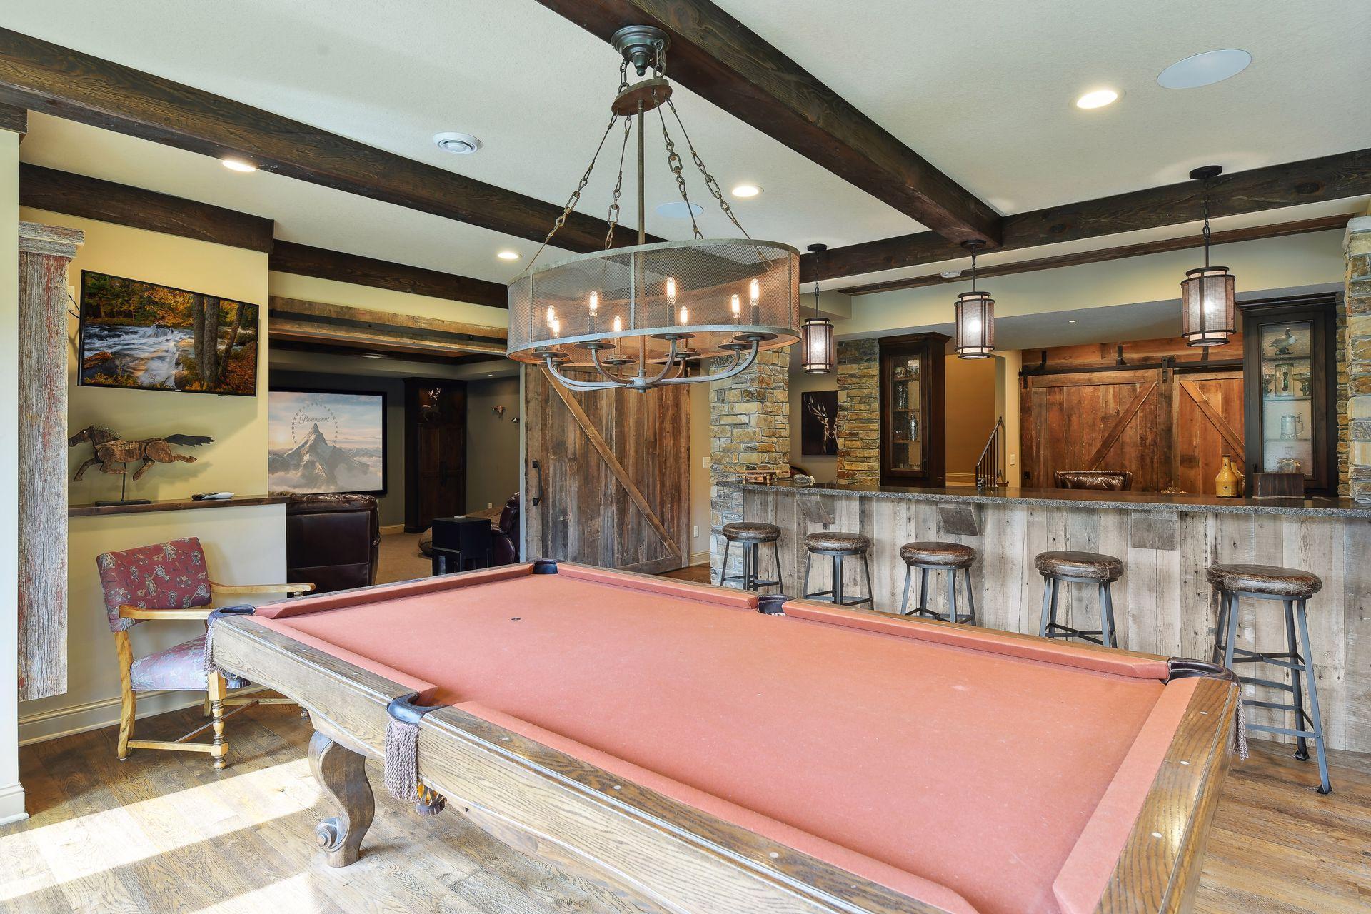
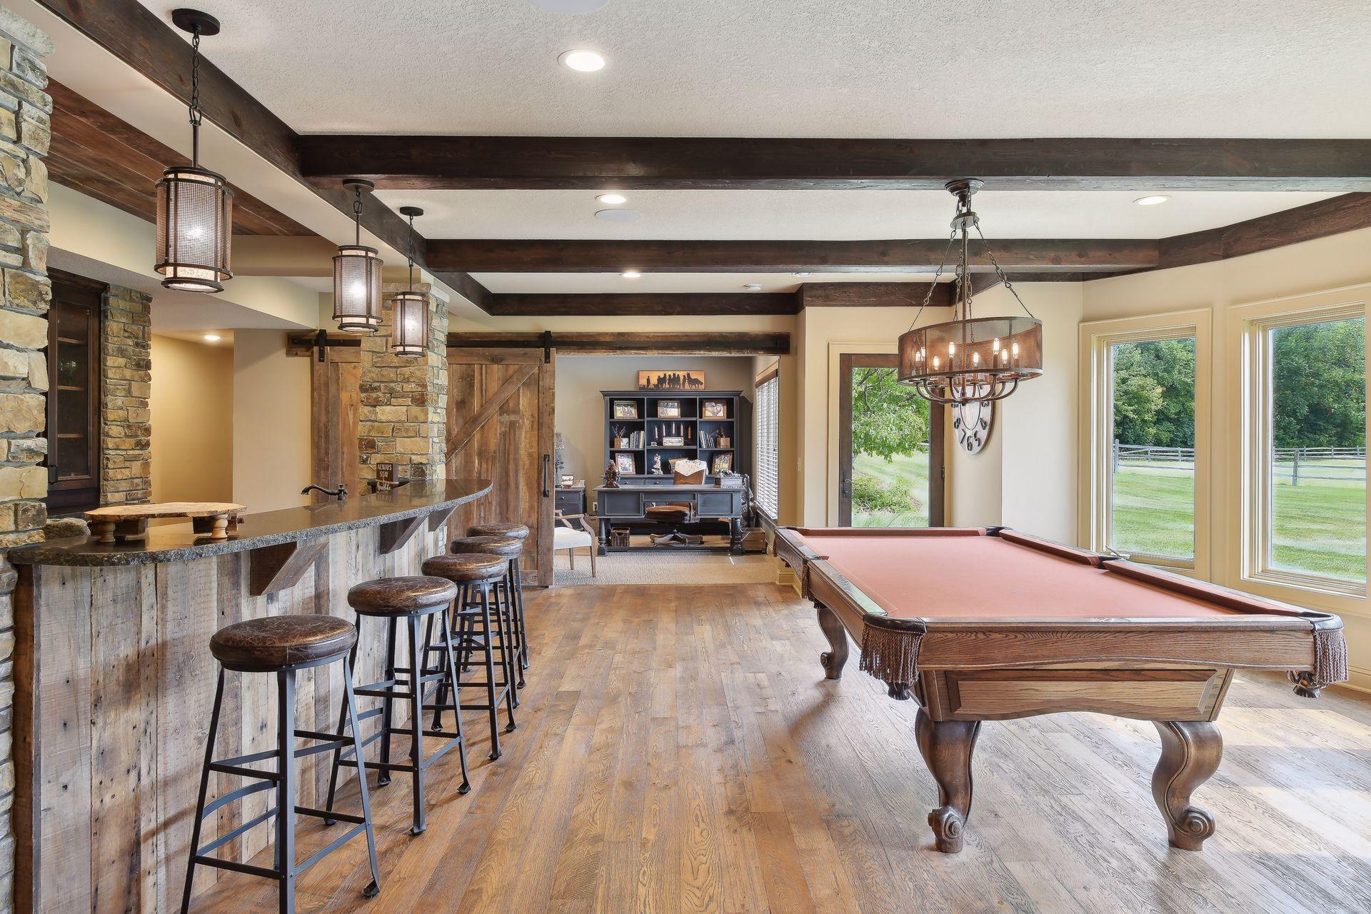
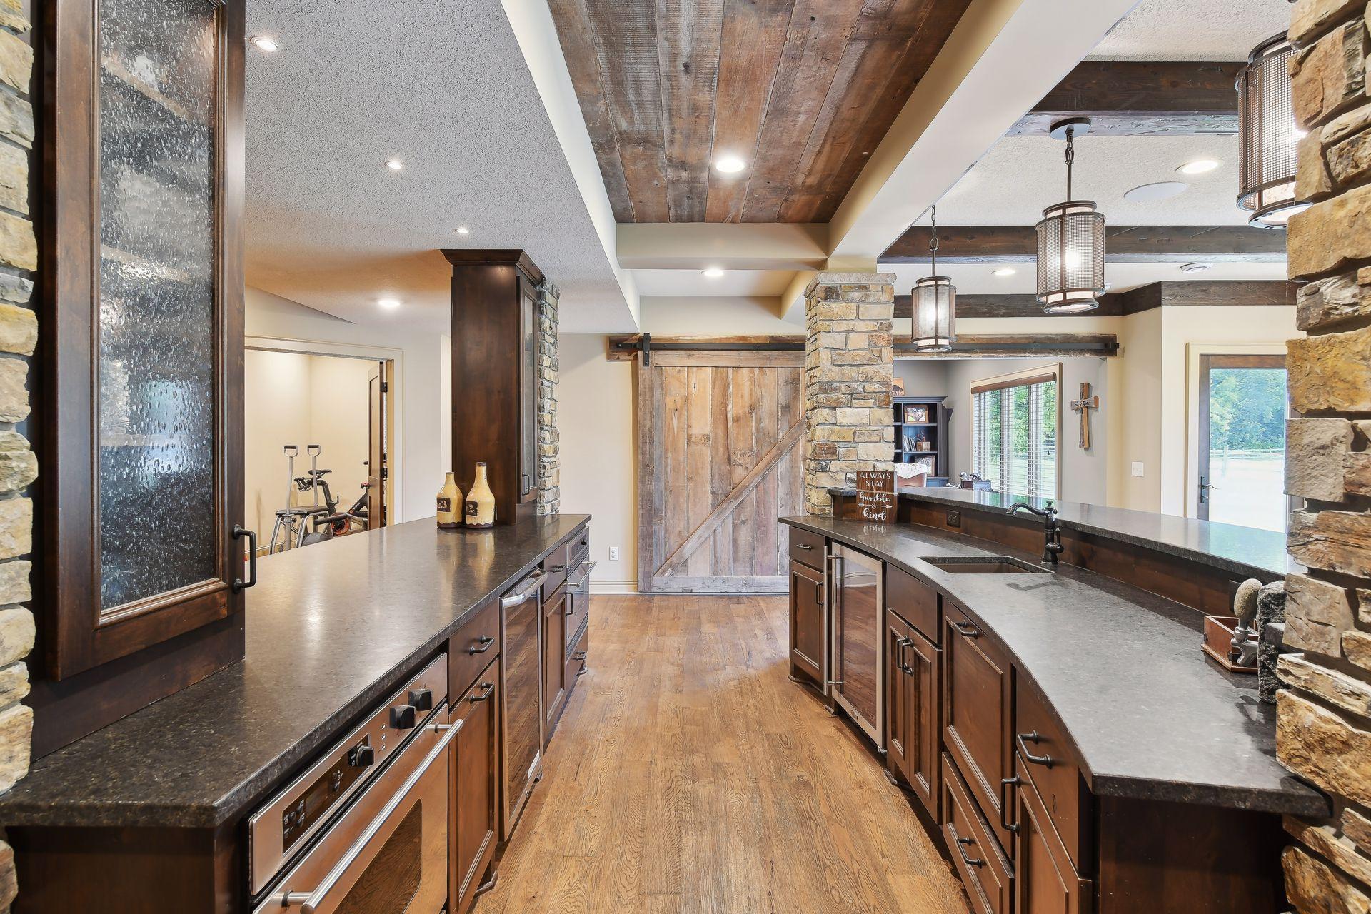
| Bar/Wet Bar Room | 13.5x11 | Lower |
| Billiard Room | 24.5x15 | Lower |
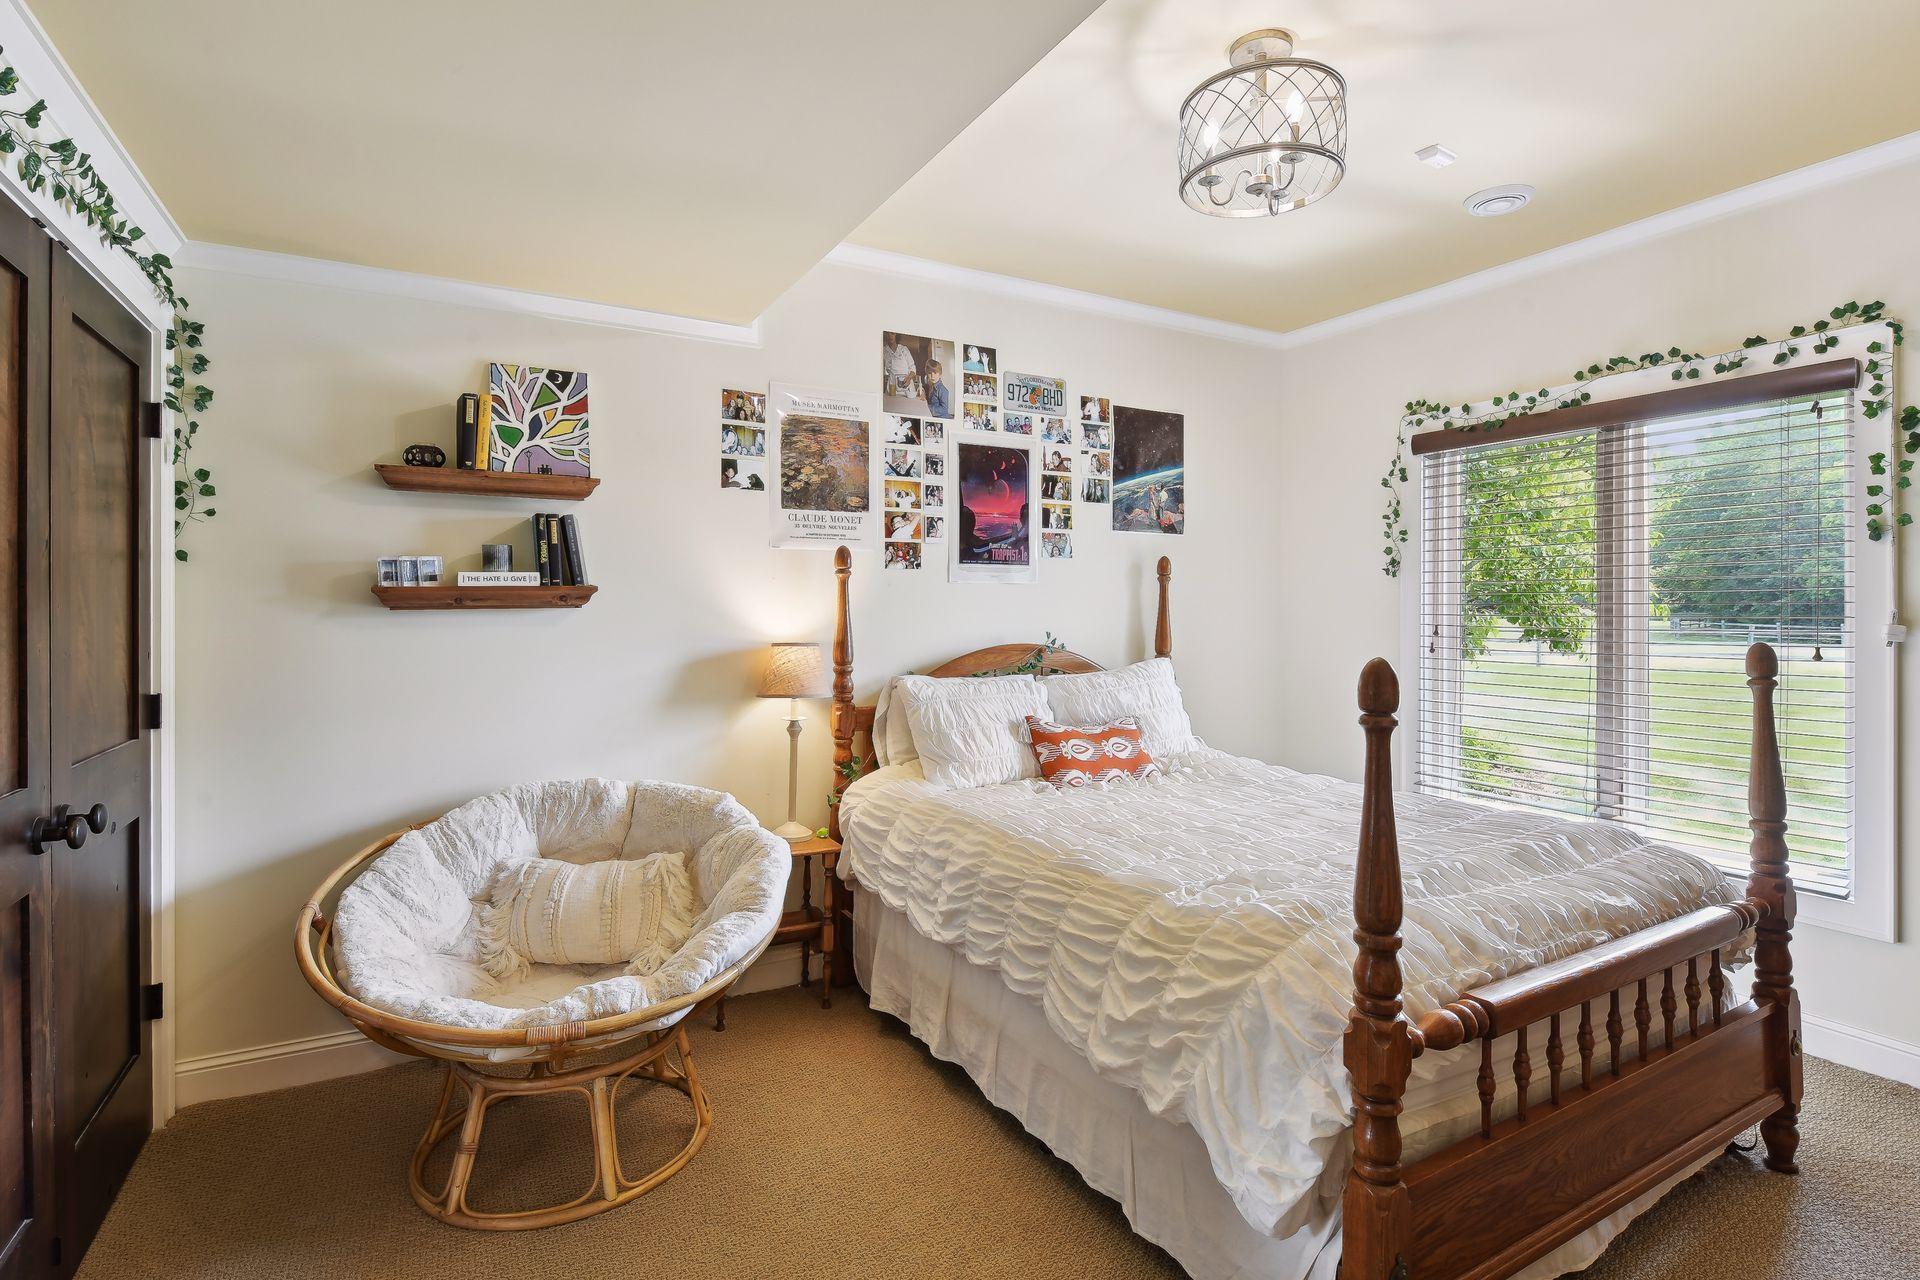
| Fourth (4th) Bedroom | 13.5x16 | Lower |
| Fifth (5th) Bedroom | 11x14 | Lower |
| Pantry (Walk-In) | 10x10 | Main |
| Mud Room | 16.5x11.5 | Main |
| Laundry | 10x10 | Main |
Listing Office: Compass
Last Updated: August - 08 - 2025

The data relating to real estate for sale on this web site comes in part from the Broker Reciprocity SM Program of the Regional Multiple Listing Service of Minnesota, Inc. The information provided is deemed reliable but not guaranteed. Properties subject to prior sale, change or withdrawal. ©2026 Regional Multiple Listing Service of Minnesota, Inc All rights reserved.
Friday 9th of October 2026 03:53 PM

218-998-4400
Mohagen Real Estate



Let's Connect

Mohagen Real Estate
sue@MohagenRealEstate.com
Office: 218-998-4400
Cell: 218-731-7376

Mohagen Real Estate is licensed in the State of Minnesota