7651 Walnut Grove Lane N, Maple Grove, MN 55311 (MLS# 6657788)
$1,649,000
Maple Grove, MN 55311
MLS# 6657788
Status: Closed
6 beds | 5 baths | 6850 sqft
1 / 86
Property Description
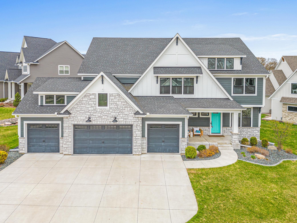
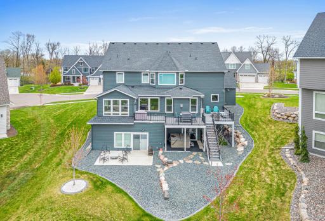
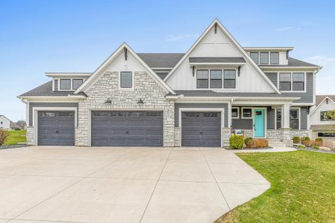
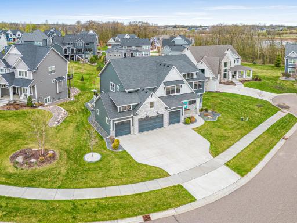
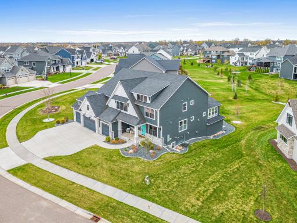
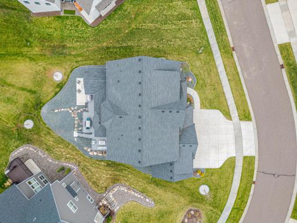
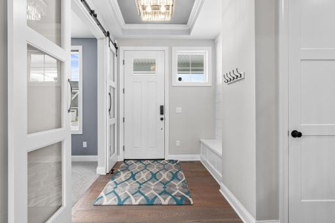
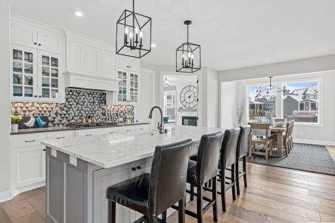
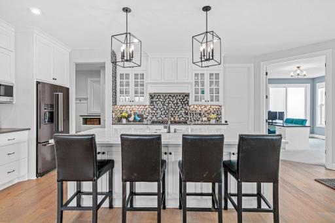
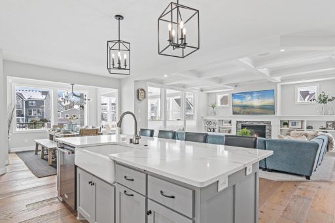
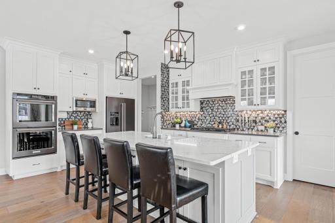
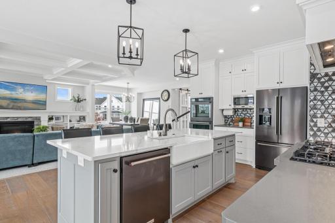
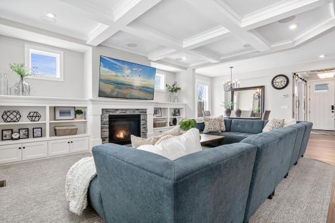
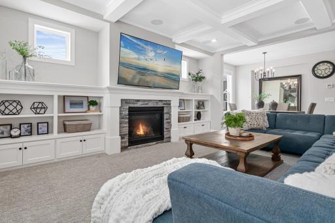
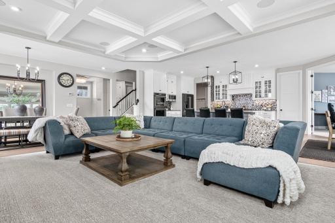
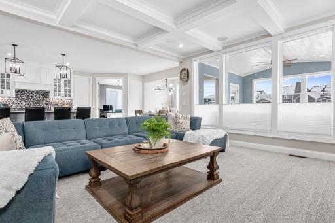
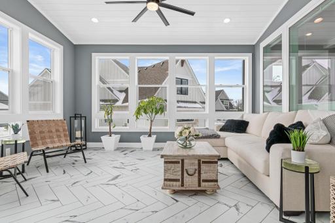
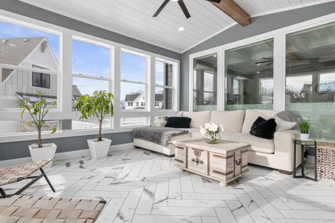
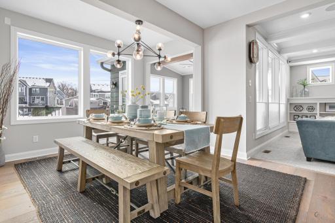
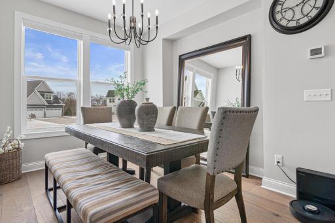
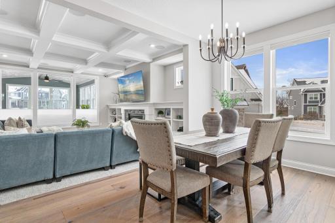
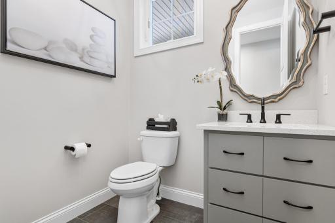
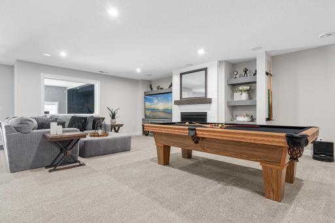
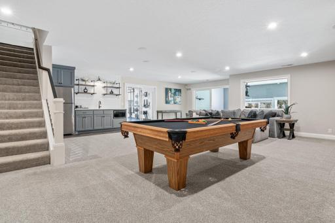
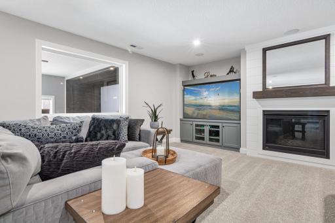
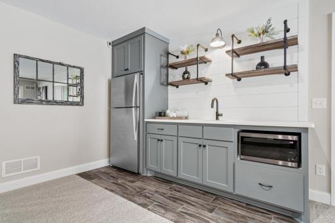
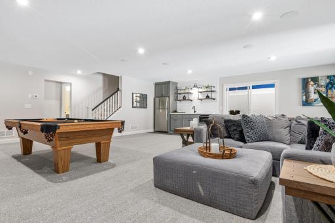
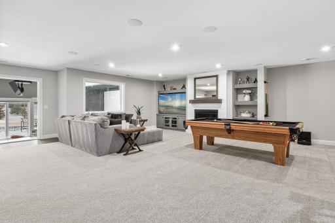
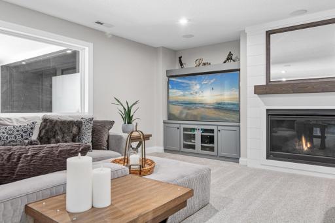
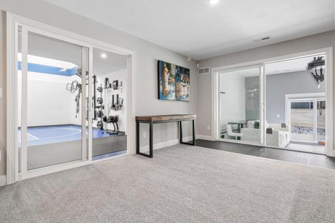
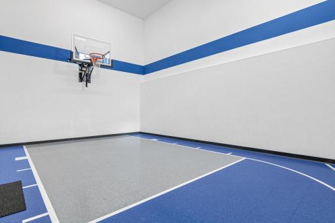
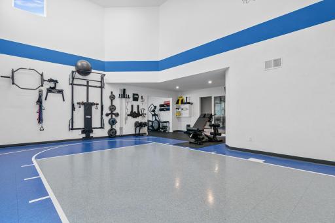
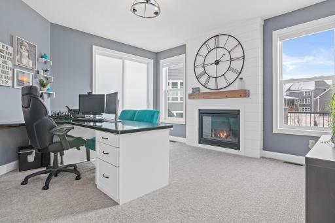
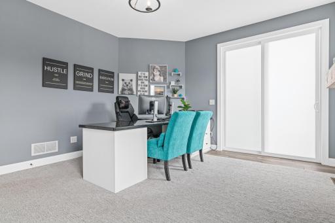
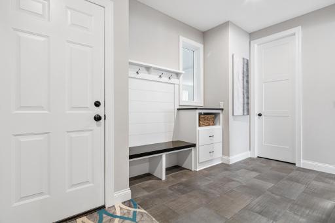
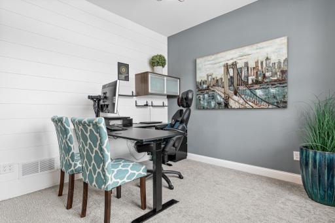
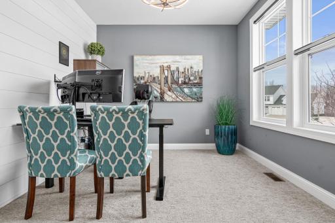
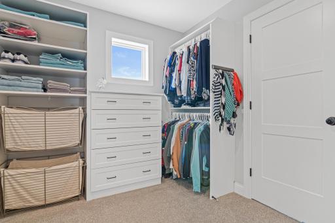
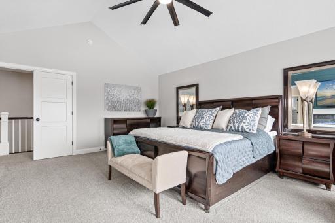
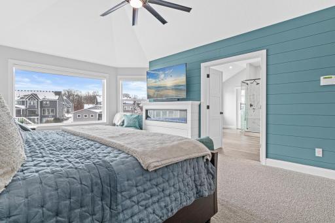
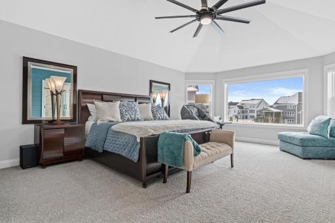
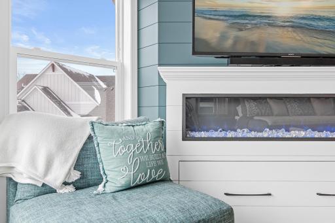
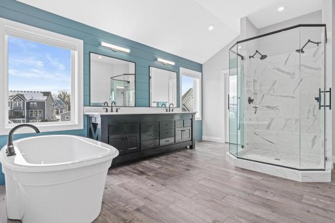
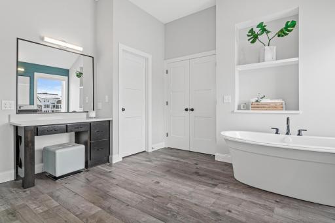
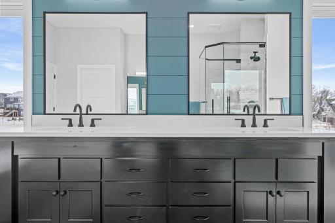
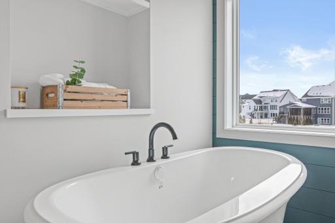
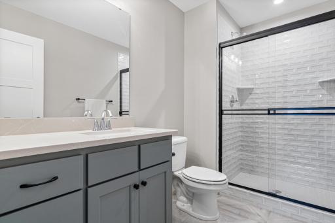
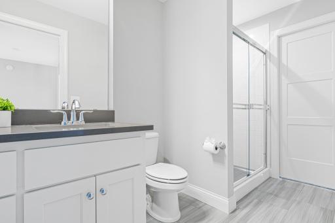
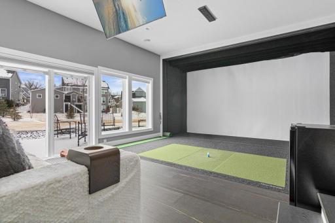
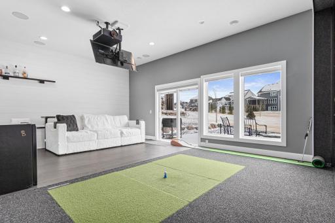
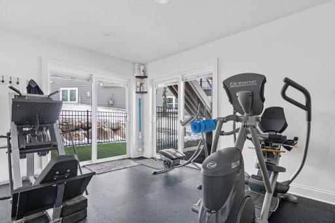
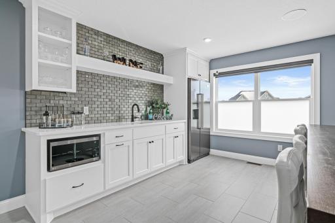
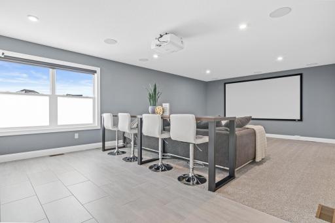
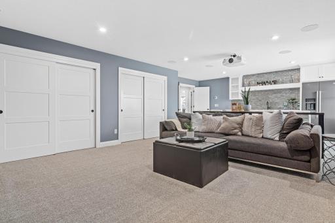
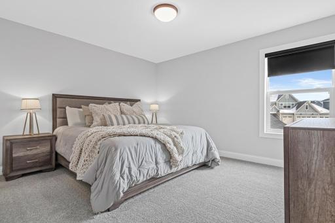
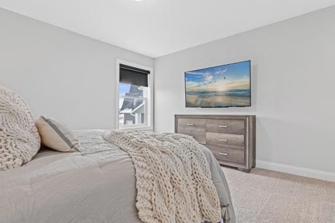
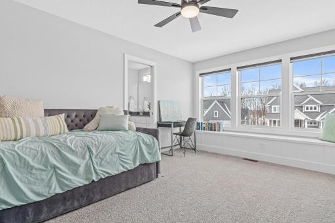
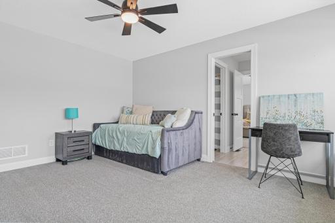
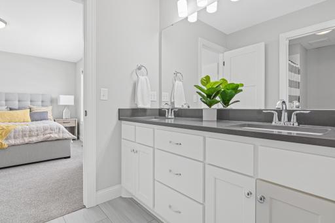
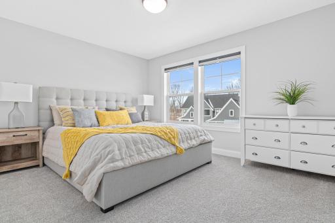
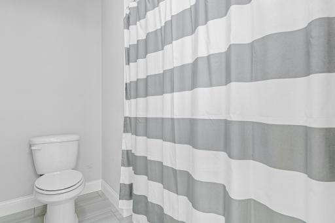
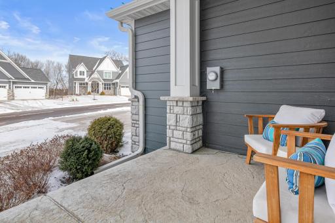
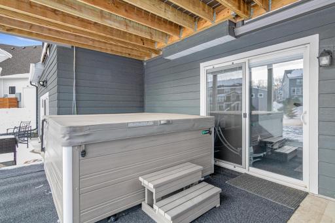
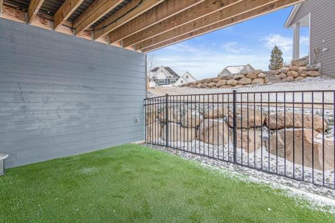
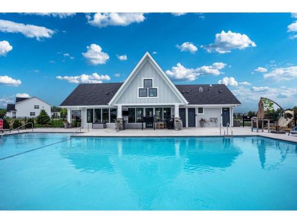
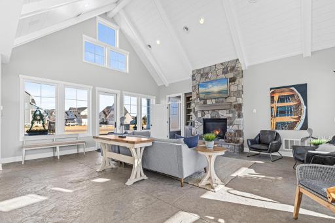
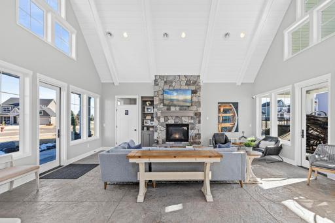
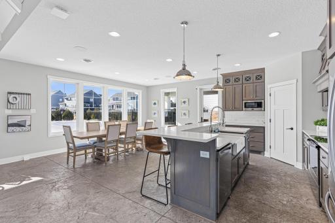
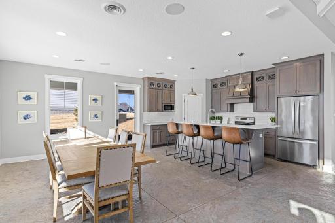
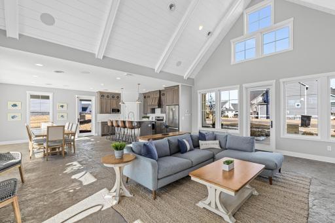
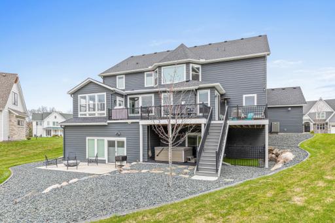
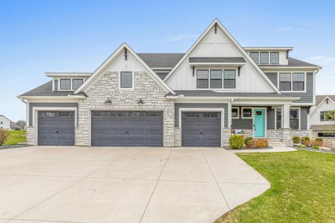
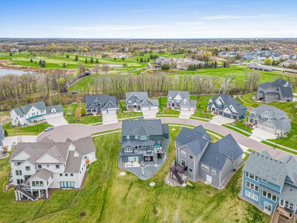
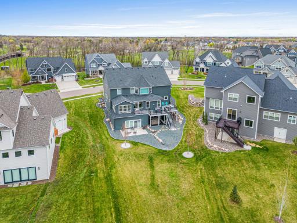
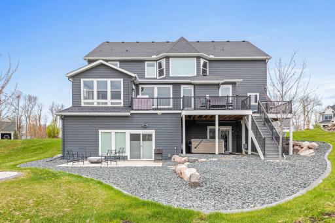
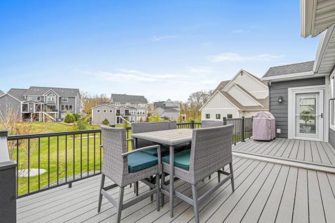
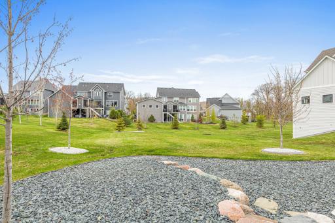
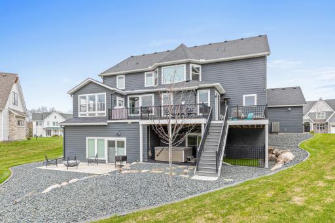
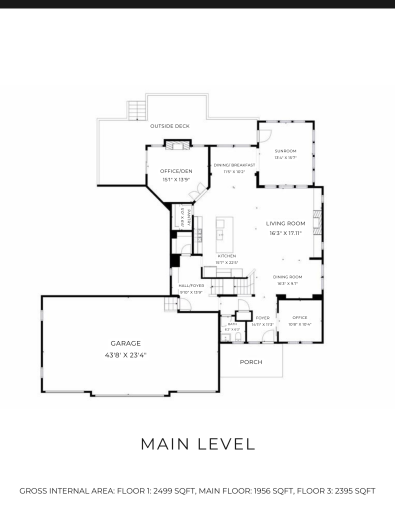
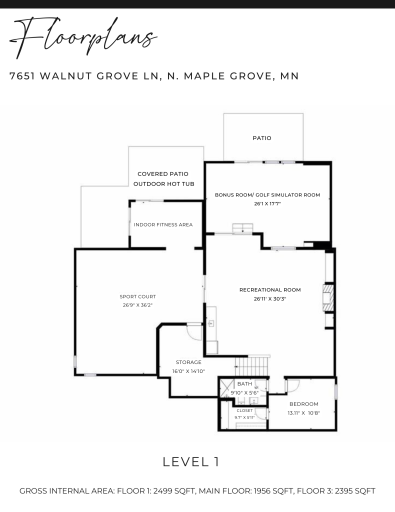
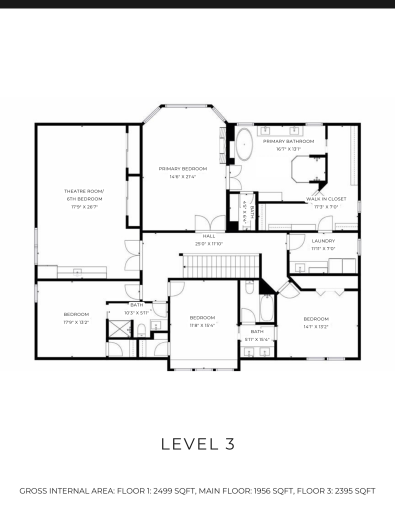
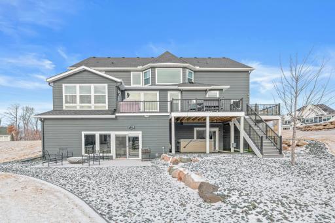
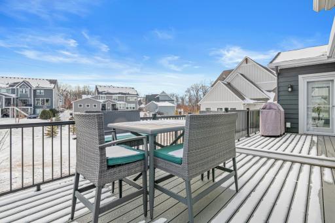
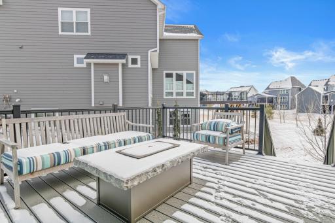
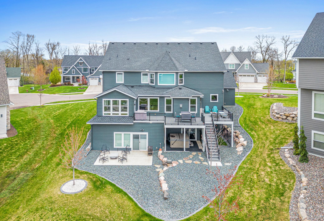
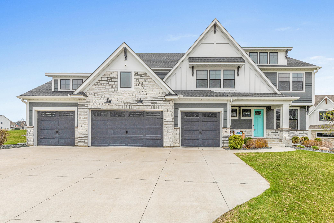
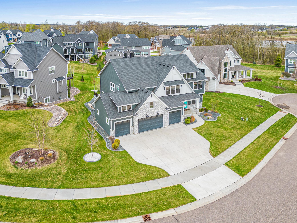
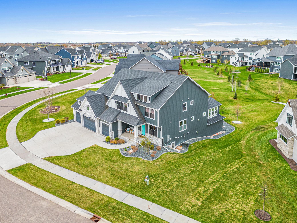
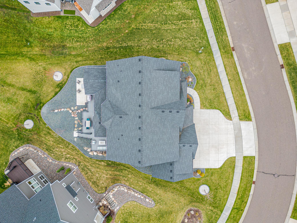
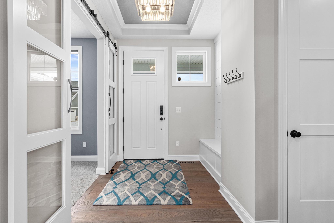
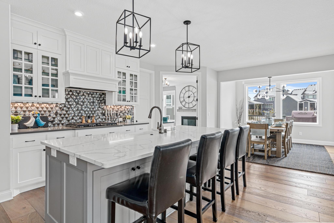
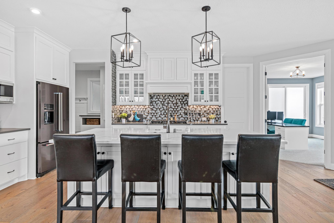
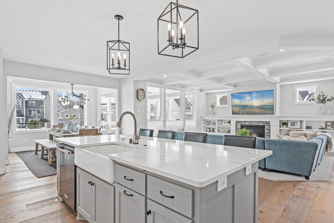
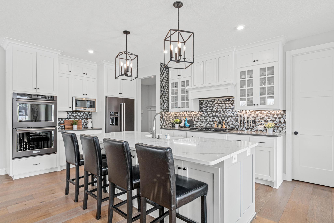
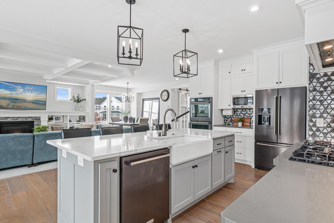
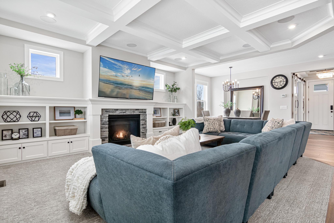
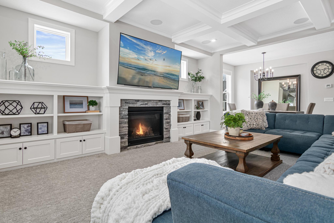
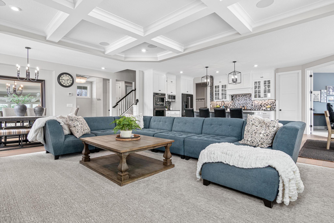
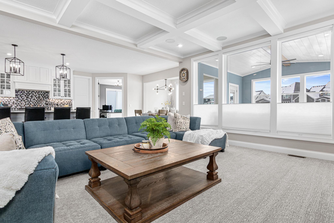
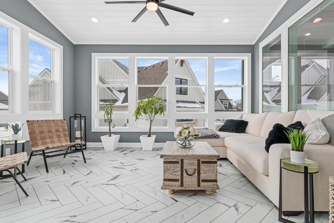
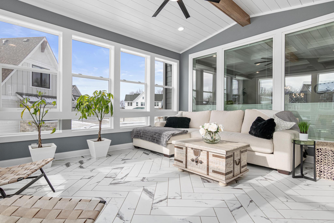
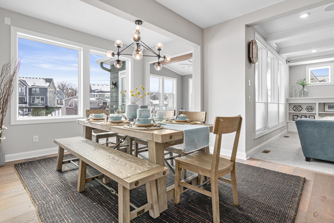
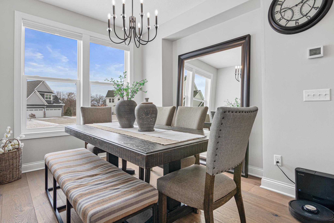
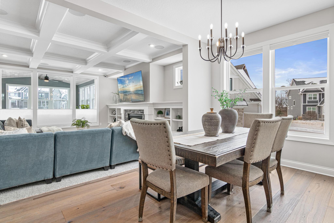
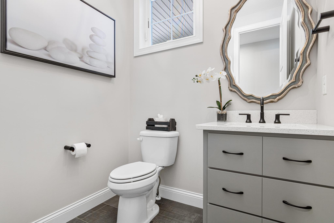
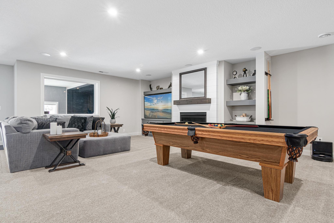
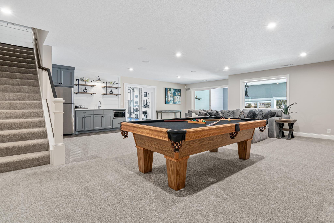
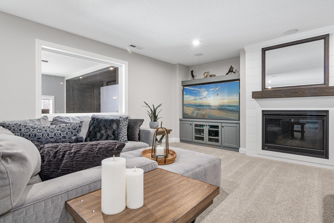
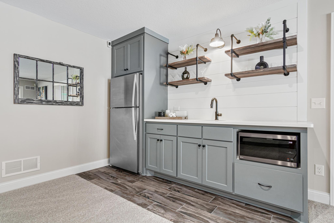
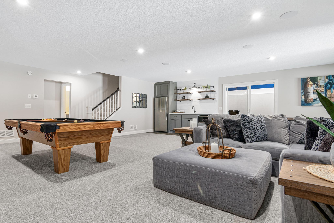
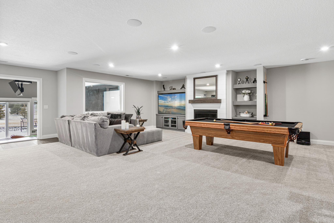
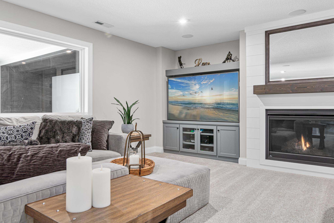
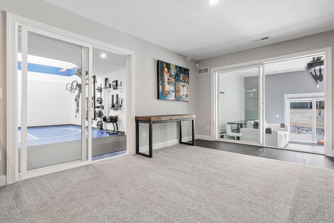
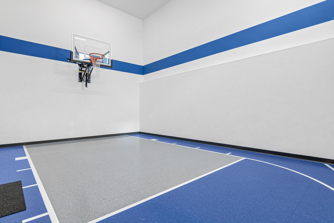
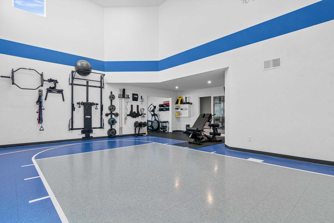
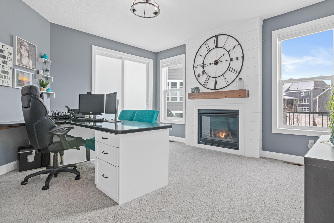
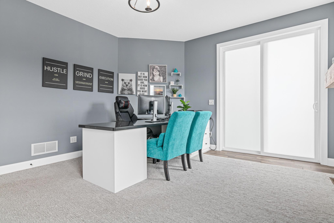
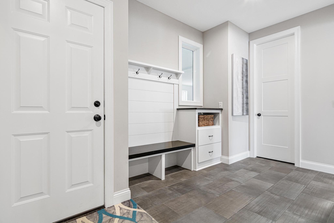
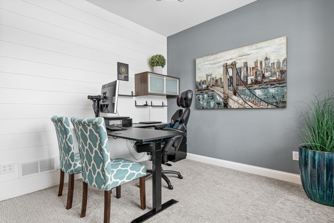
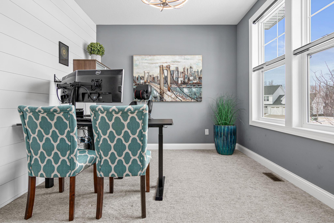
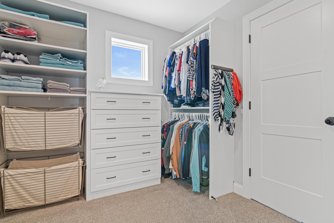
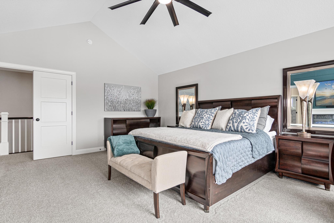
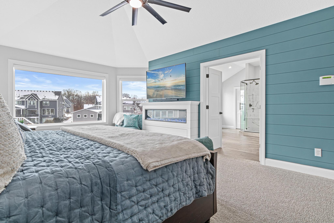
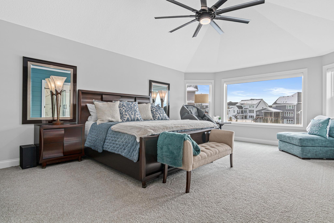
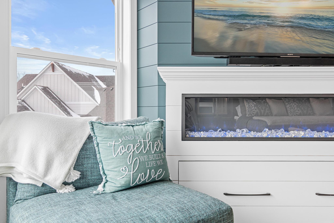
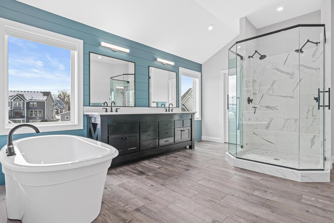
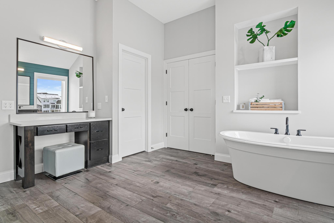
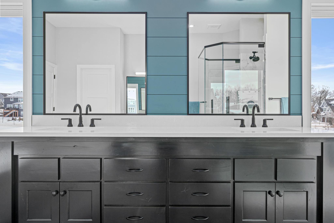
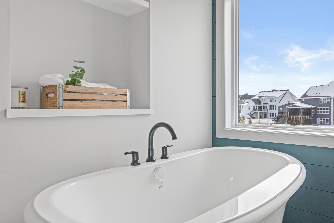
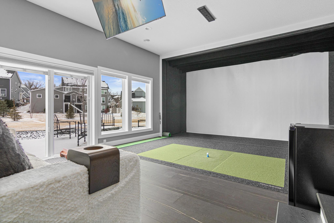
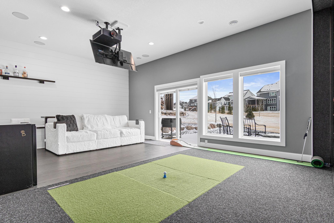
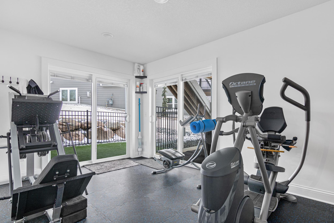
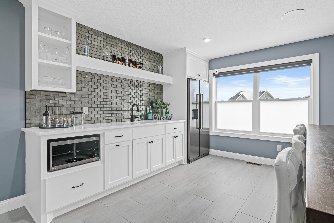
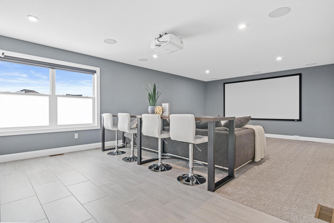
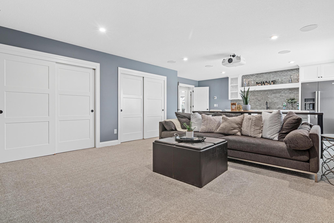
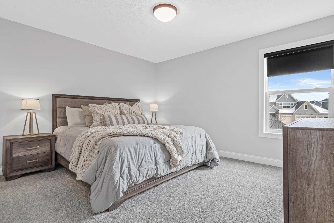
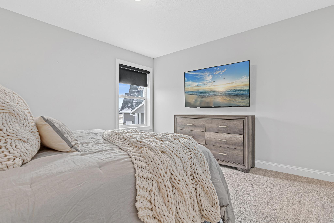
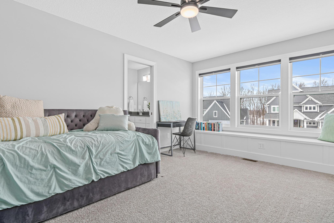
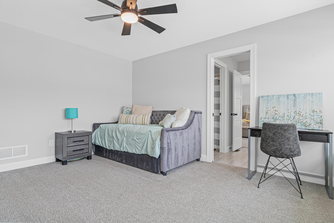
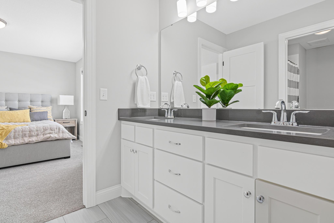
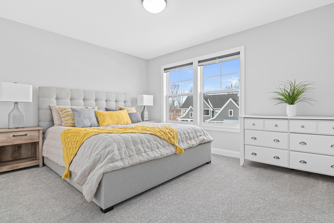
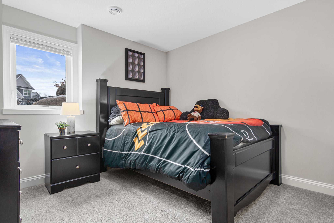
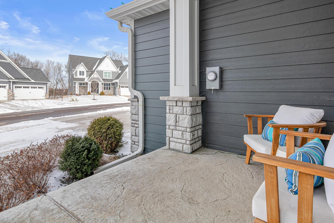
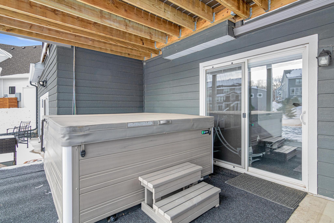
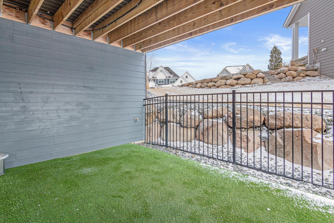
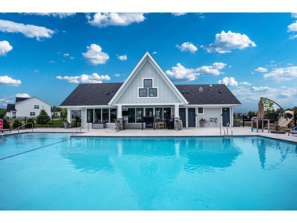
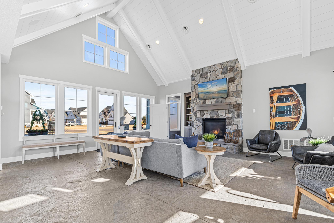
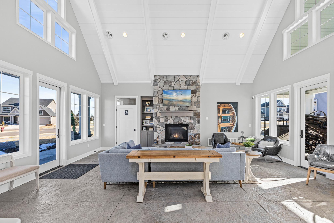
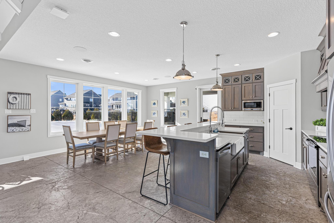
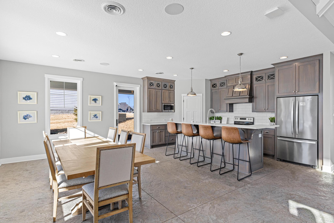
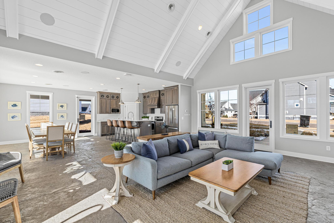
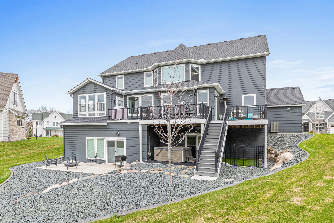
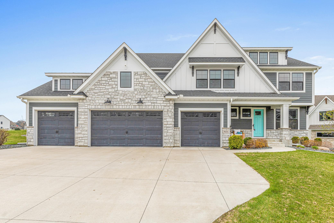
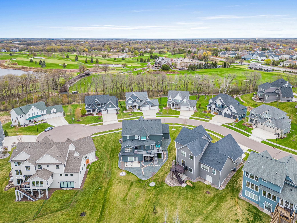
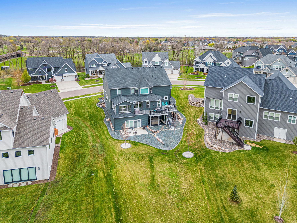
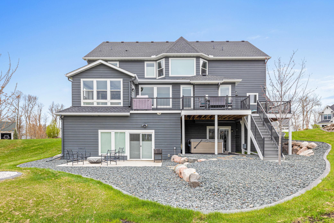
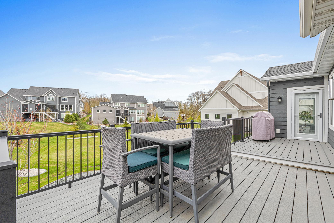
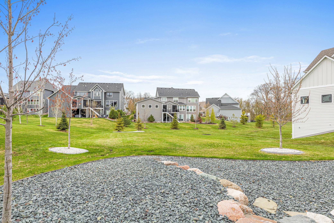
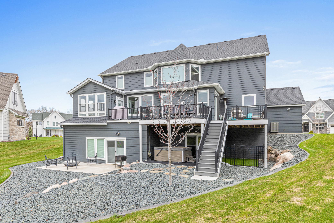
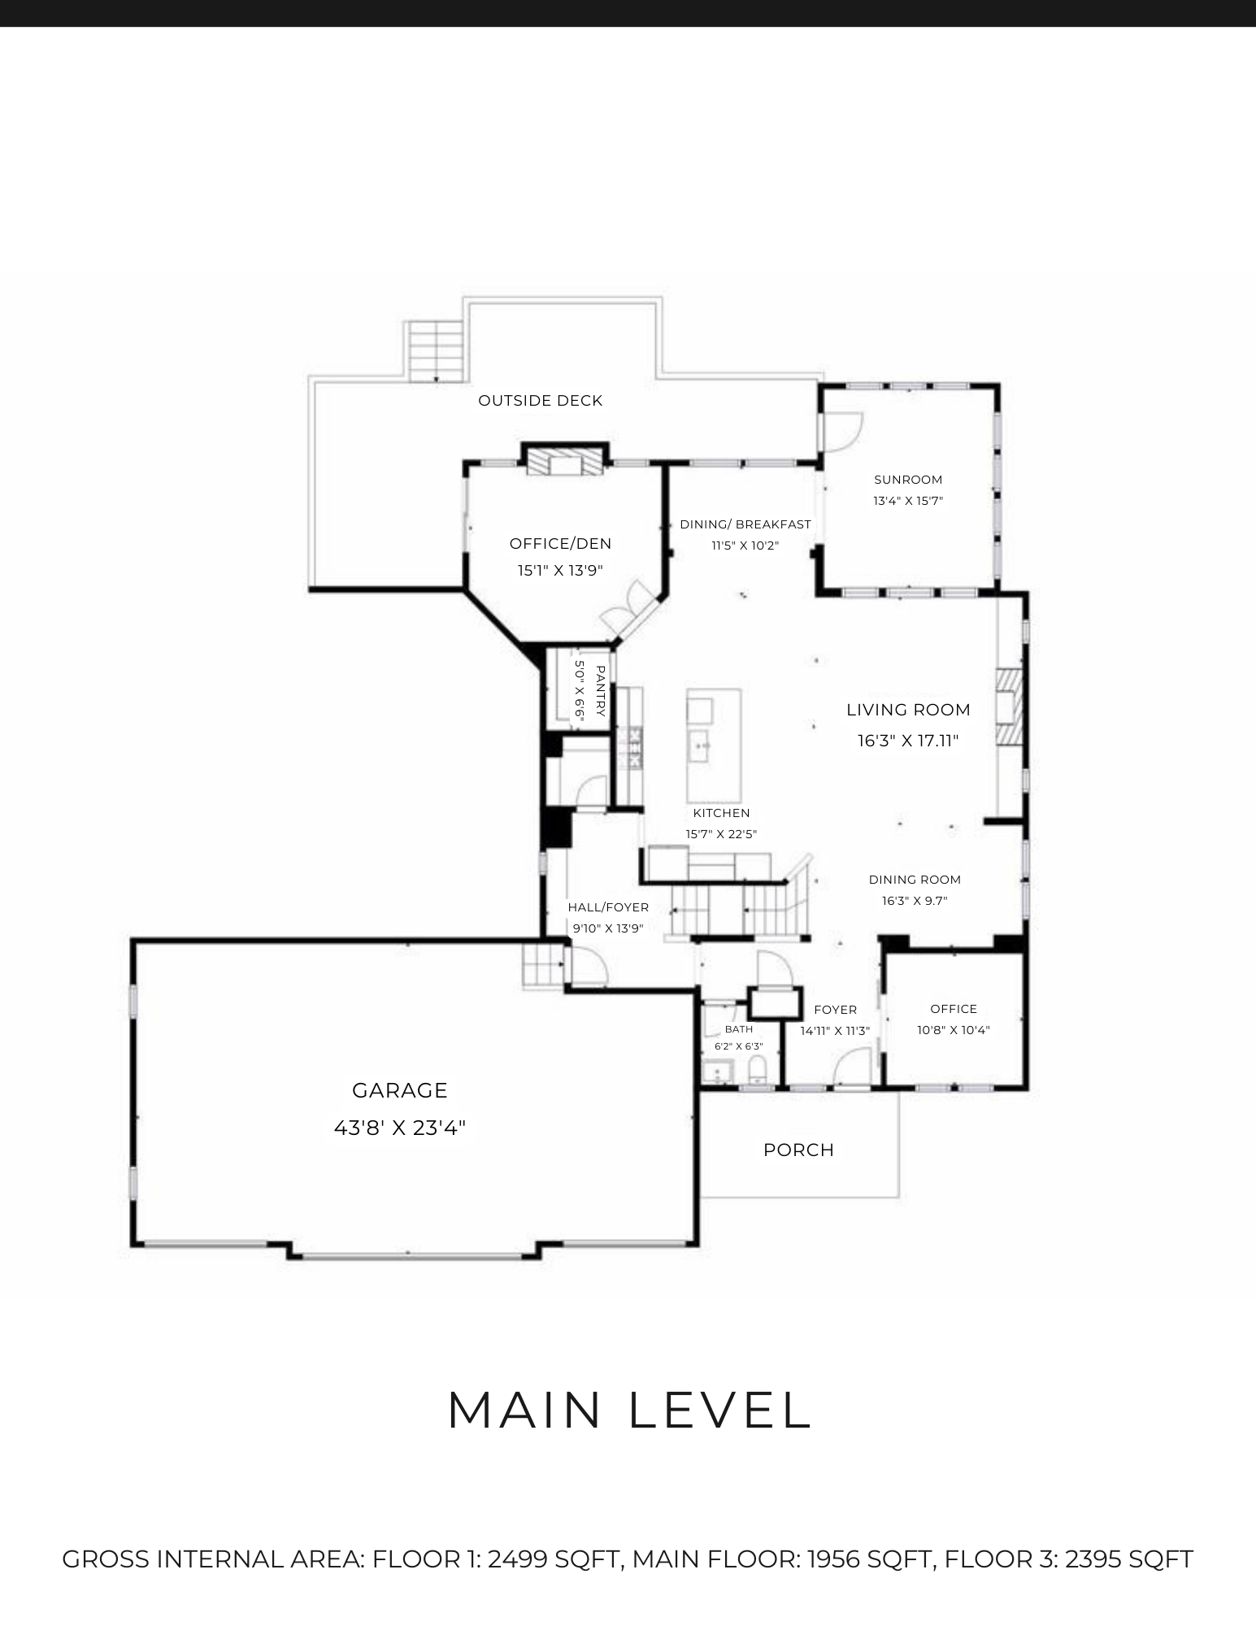
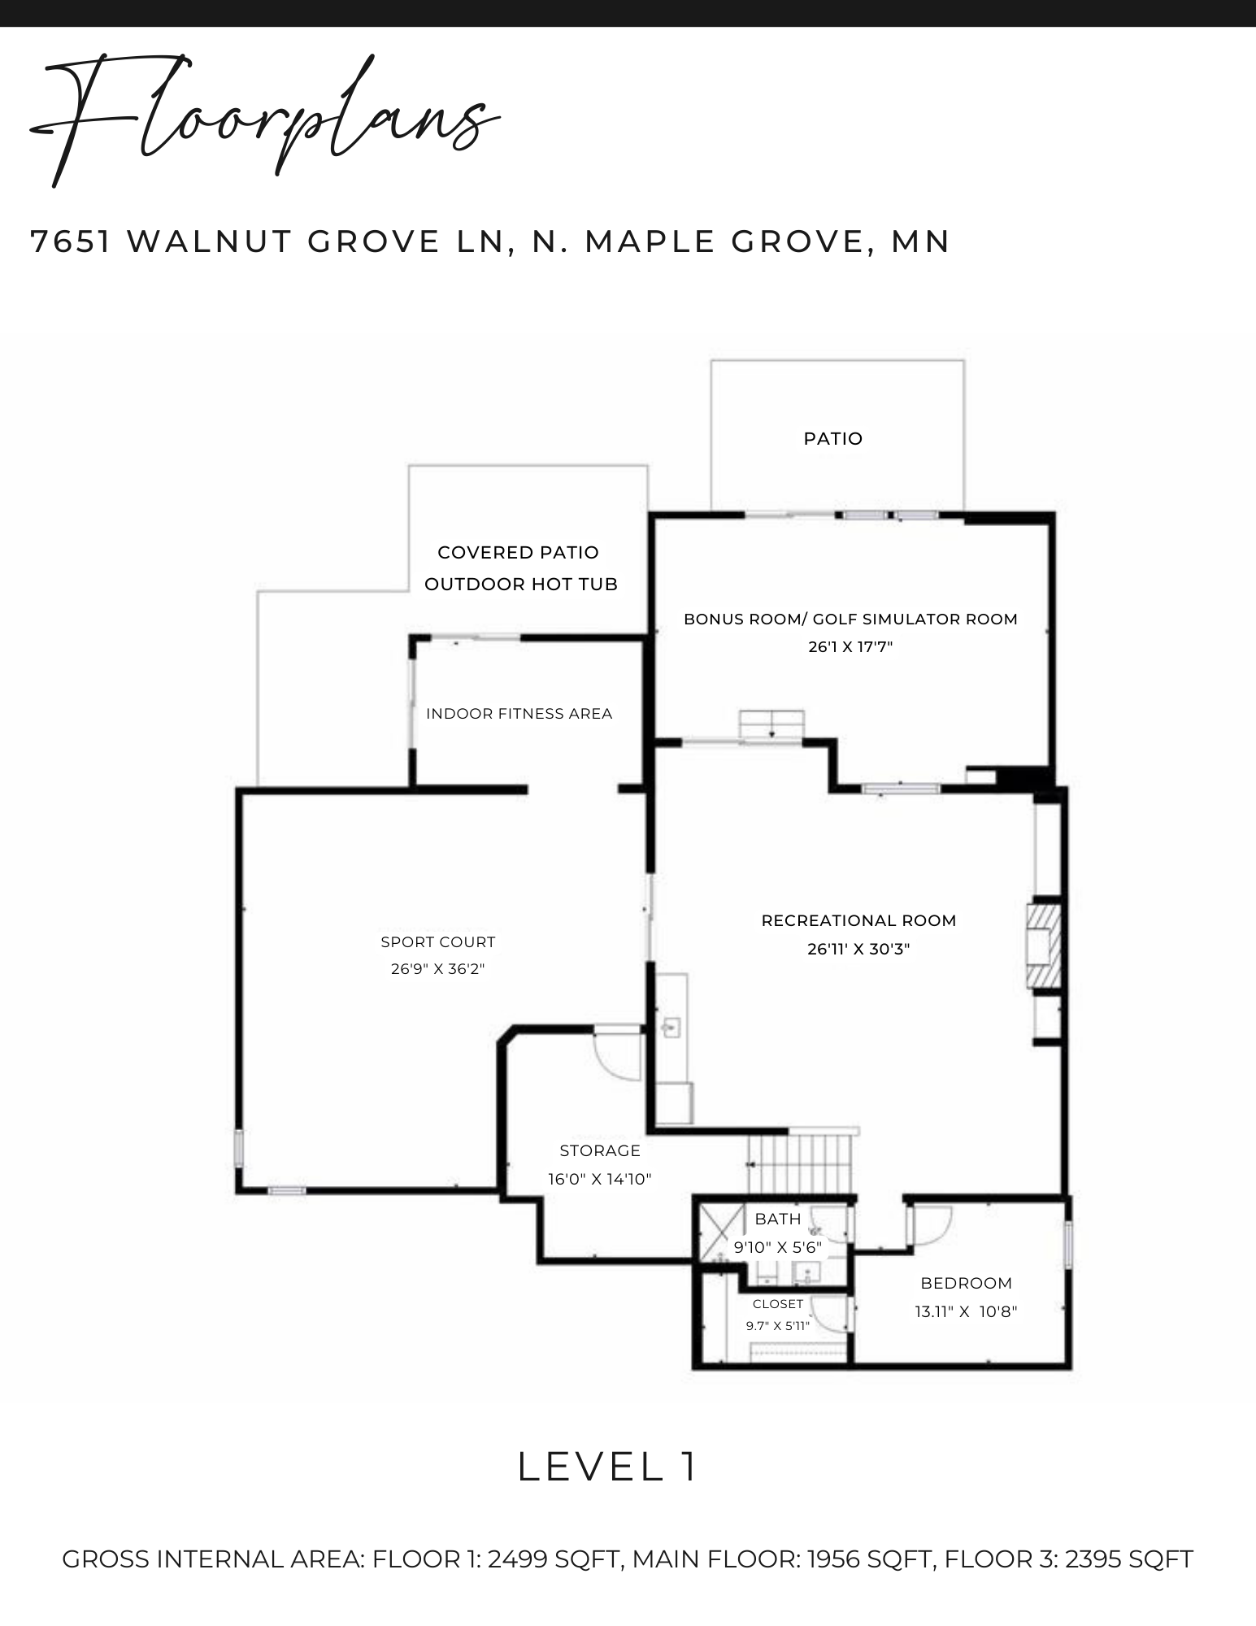
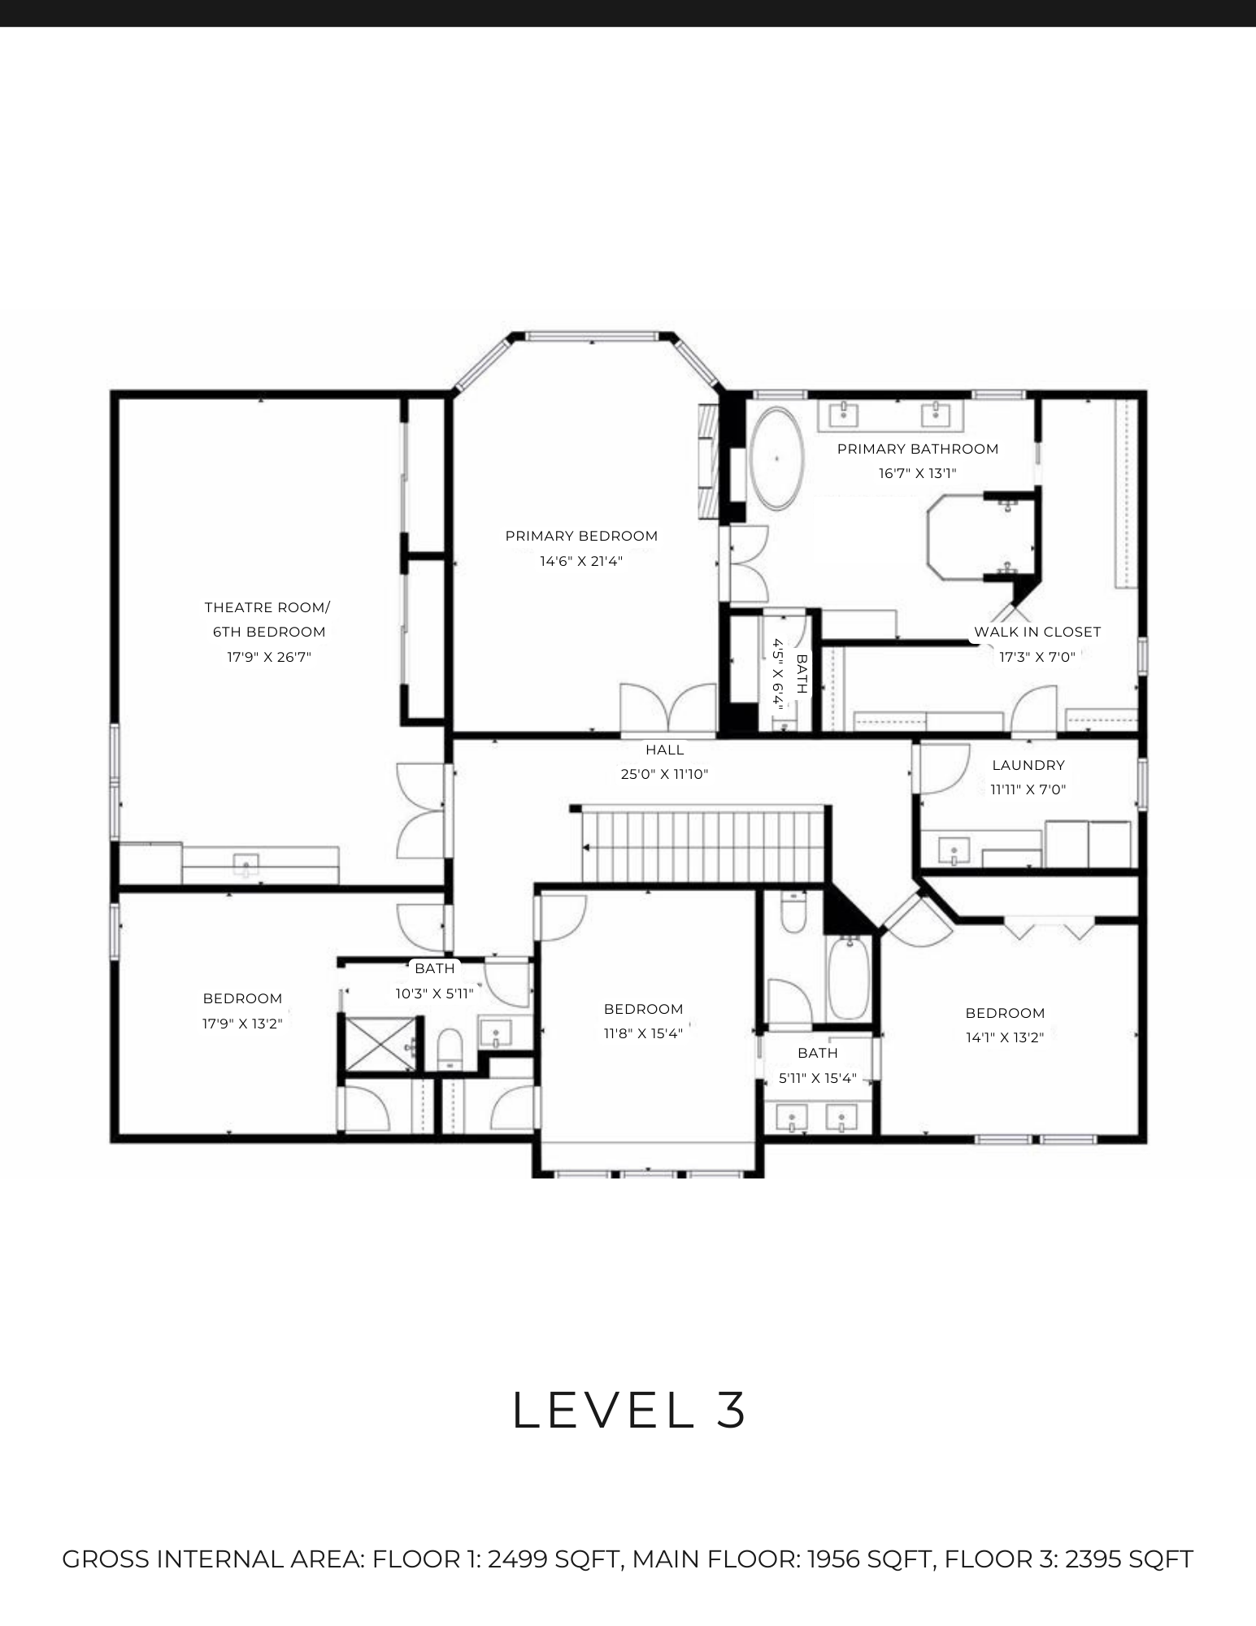
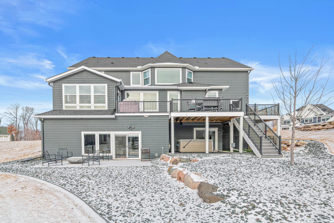
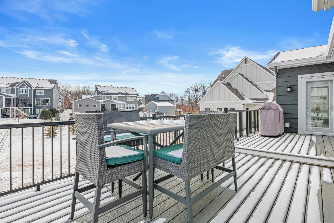
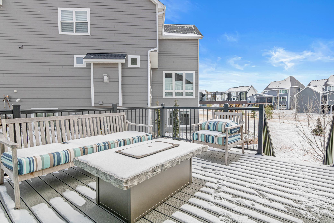
This home has left nothing to be desired! This custom-built masterpieceâcrafted in 2019 and expanded in 2022âis the ultimate blend of high-tech innovation, luxury, and entertainment. The perfect home for active families who appreciate the fine details and love to entertain. Nestled in a quiet cul-de-sac in the beautiful Woods at Rush Creek neighborhood that offers nearby golf course, walking trails, lake/beach, and enjoy community amenities ~pool, playground, and clubhouse! From the moment you step inside, you'll feel the impeccable attention to detail that makes this home truly exceptional. Sensational design with 6 bedrooms, 4.5 baths, and two main level offices, one adorned with a cozy built-in fireplace. The primary suite is an oasis of relaxation, featuring its own fireplace, stunning custom shiplap, and a spa-like ambiance with arched ceilings and heated flooring. The grand open floor plan offers multiple places to dine, lounge, and entertain. From the crystal tiles, to the exquisite lighting, you'll feel instantly enamored. Four fireplaces throughout create a warm and inviting atmosphere, while a stunning sunroom and expansive deck (extended in 2022) offer serene spaces to unwind. Movie nights will never be the same in your top-of-the-line theatre room, complete with a full bar, and kitchen. For sports lovers, this home delivers beyond expectations! Enjoy your own private sport court, an exercise room, and an elite Full Swing golf simulatorâthe same one Tiger Woods trains withâvalued at over $120,000! The four-car heated garage boasts epoxy floors, a Tesla charger (multi EV compatible for 3 stalls), and built-in storage for maximum convenience. Outdoor luxury awaits! Relax in the Hot Spring saltwater Jacuzzi, or gather around one of the two gas-operated outdoor fireplaces. Enjoy the sunsets surrounded by $30,000+ in stunning landscaping upgrades. Smart home enthusiasts, take note! With $50,000+ invested in premium surround sound, enjoy immersive audio throughout the bonus room, main living area, golf simulator room, and basement lounge. Storage is no afterthought! Over $25,000 in custom closets ensure every inch of space is maximized in style. This home has left nothing unthought ofâitâs an absolute dream for those who love luxury, technology, and an active lifestyle. Move right in and experience the best of everythingâbecause this home was built for those who expect nothing less.
Details
Maps
Contract Information
Status: Closed
Off Market Date: 2025-05-30
Contingency: None
Current Price: 1575000
Closed Date: 2025-07-11
Original List Price: 1679000
Sales Close Price: 1575000
ListPrice: 1649000
List Date: 2025-02-17
Owner is an Agent?: No
Auction?: No
General Property Information
Assoc Mgmt Co. Phone #: 612-810-0594
Association Fee Frequency: Quarterly
Association Mgmt Co. Name: Woods at Rush Creek
Common Wall: No
Lot Measurement: Acres
Manufactured Home?: No
Multiple PIDs?: No
New Development: No
Number of Fireplaces: 4
Waterfront YN: No
Year Built: 2019
Yearly/Seasonal: Yearly
Zoning: Residential-Single Family
Bedrooms: 6
Baths Total: 5
Bath Full: 2
Bath Three Quarters: 2
Bath Half: 1
Main Floor Total SqFt: 1956
Above Grd Total SqFt: 4351
Below Grd Total SqFt: 2499
Total SqFt: 6850
Total Finished Sqft: 6736.00
FireplaceYN: Yes
Style: (SF) Single Family
Foundation Size: 2427
Association Fee: 325
Garage Stalls: 4
Lot Dimensions: 87x204x149x42x261
Acres: 0.4
Assessment Pending: No
Location Tax and Other Information
House Number: 7651
Street Name: Walnut Grove
Street Suffix: Lane
Street Direction Suffix: N
Postal City: Maple Grove
County: Hennepin
State: MN
Zip Code: 55311
Complex/Dev/Subdivision: The Woods At Rush Creek
Assessments
Tax With Assessments: 14986.04
Building Information
Finished SqFt Above Ground: 4467
Finished SqFt Below Ground: 2269
Lease Details
Land Leased: Not Applicable
Miscellaneous Information
Homestead: Yes
Ownership
Fractional Ownership: No
Parking Characteristics
Garage Square Feet: 1008
Public Survey Info
Range#: 22
Section#: 30
Township#: 119
Property Features
Accessible: None
Air Conditioning: Central Air
Amenities Unit: Ceiling Fan(s); Deck; Exercise Room; In-Ground Sprinkler; Kitchen Center Island; Natural Woodwork; Primary Bedroom Walk-In Closet; Tile Floors; Vaulted Ceiling(s); Walk-In Closet; Washer/Dryer Hookup; Wet Bar
Appliances: Air-To-Air Exchanger; Dishwasher; Disposal; Dryer; Microwave; Range; Refrigerator; Washer
Association Fee Includes: Professional Mgmt; Sanitation; Shared Amenities; Other
Basement: Drain Tiled; Full
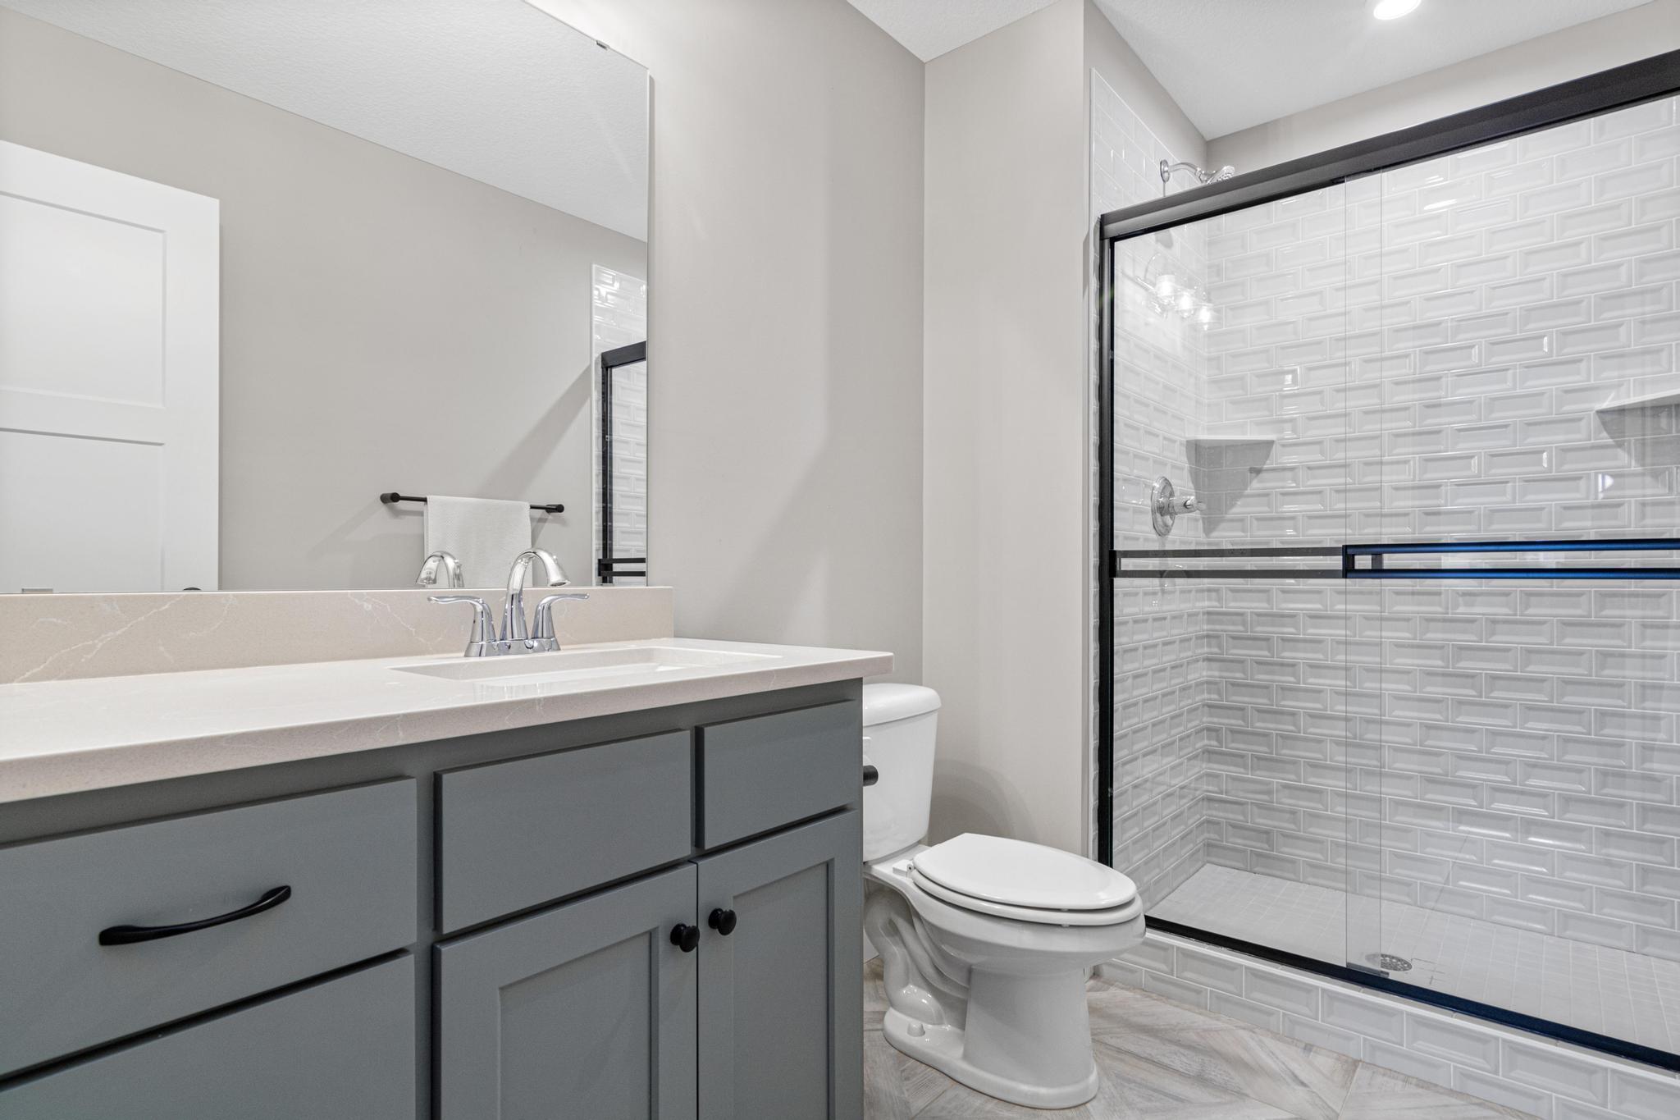
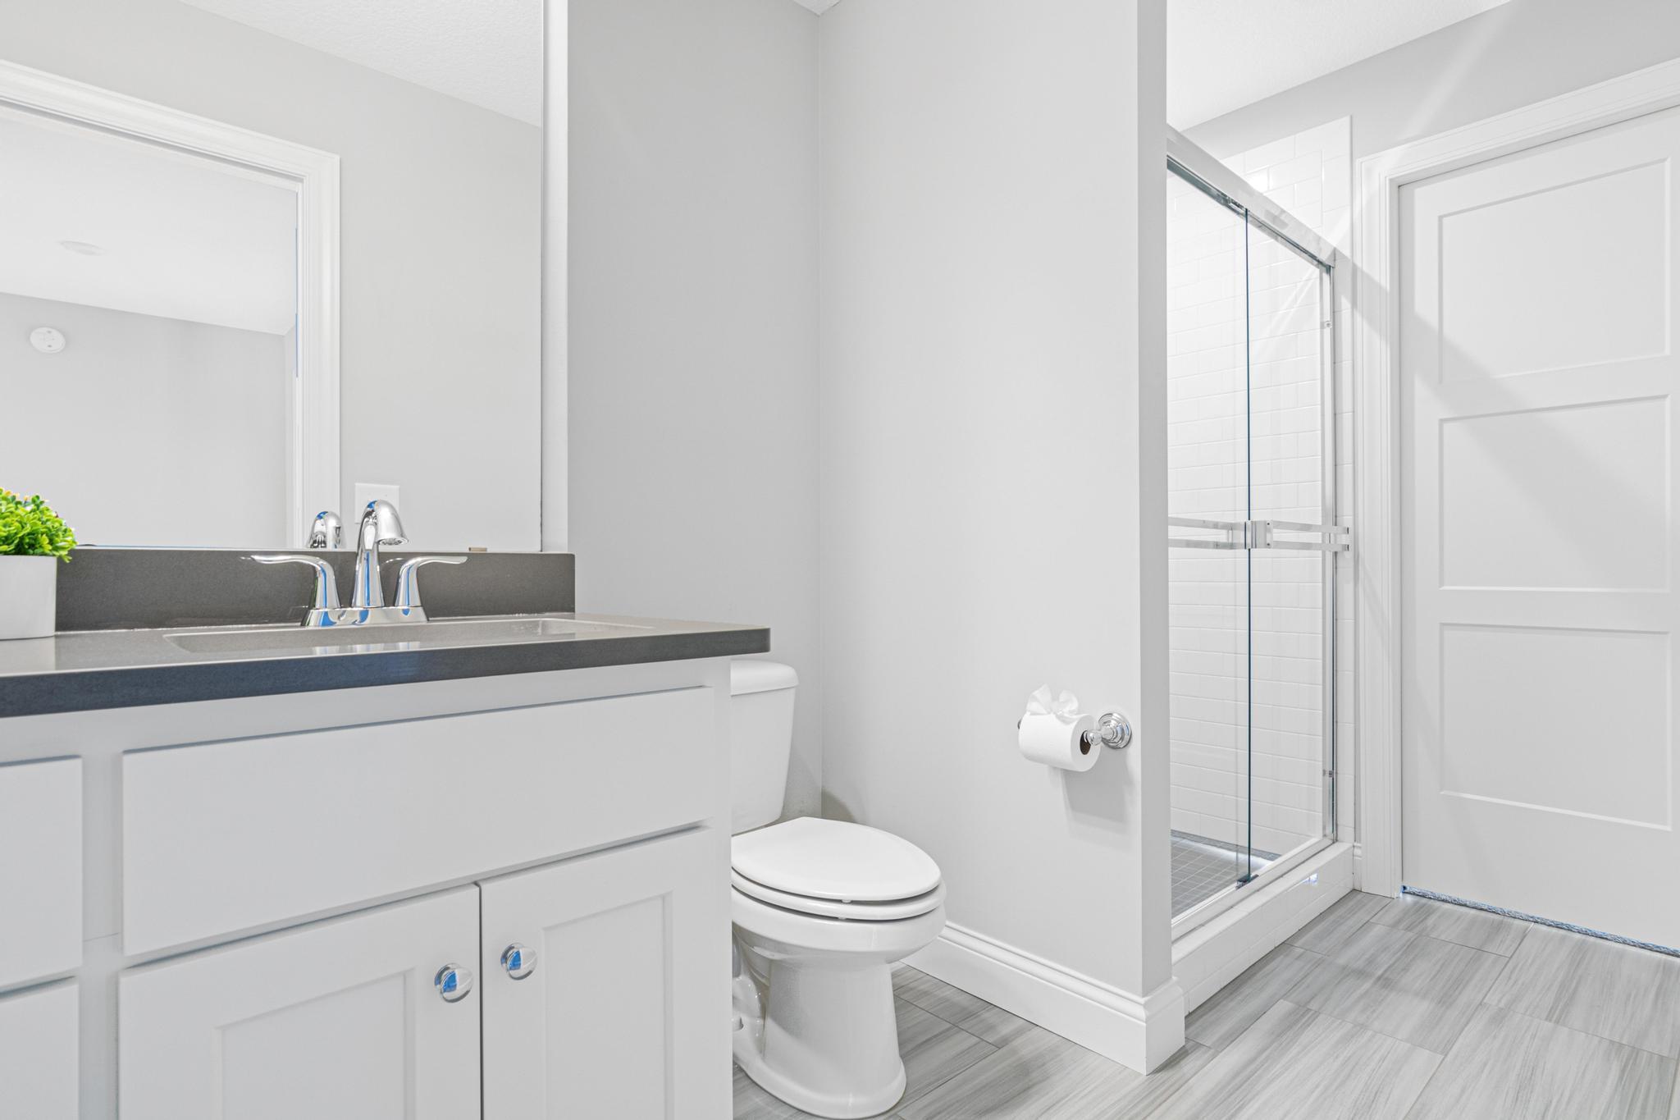
Bath Description: Full Jack & Jill; Main Floor 1/2 Bath; Upper Level 3/4 Bath; Upper Level Full Bath; 3/4 Basement
Construction Materials: Block
Construction Status: Previously Owned
Dining Room Description: Breakfast Bar; Eat In Kitchen; Separate/Formal Dining Room
Electric: Circuit Breakers
Exterior: Cement Board
Family Room Characteristics: Entertainment/Media Center; Family Room; Great Room; Lower Level
Fencing: None
Financing Terms: Cash
Fireplace Characteristics: Living Room; Other
Foundation: Concrete Block
Fuel: Natural Gas
Heating: Forced Air
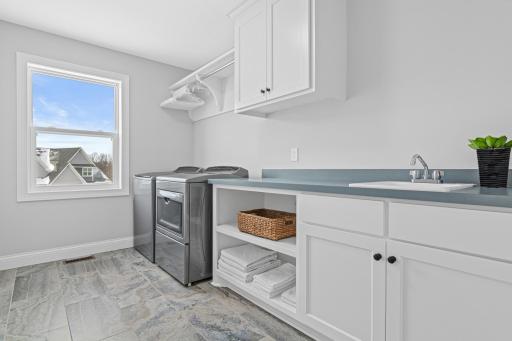
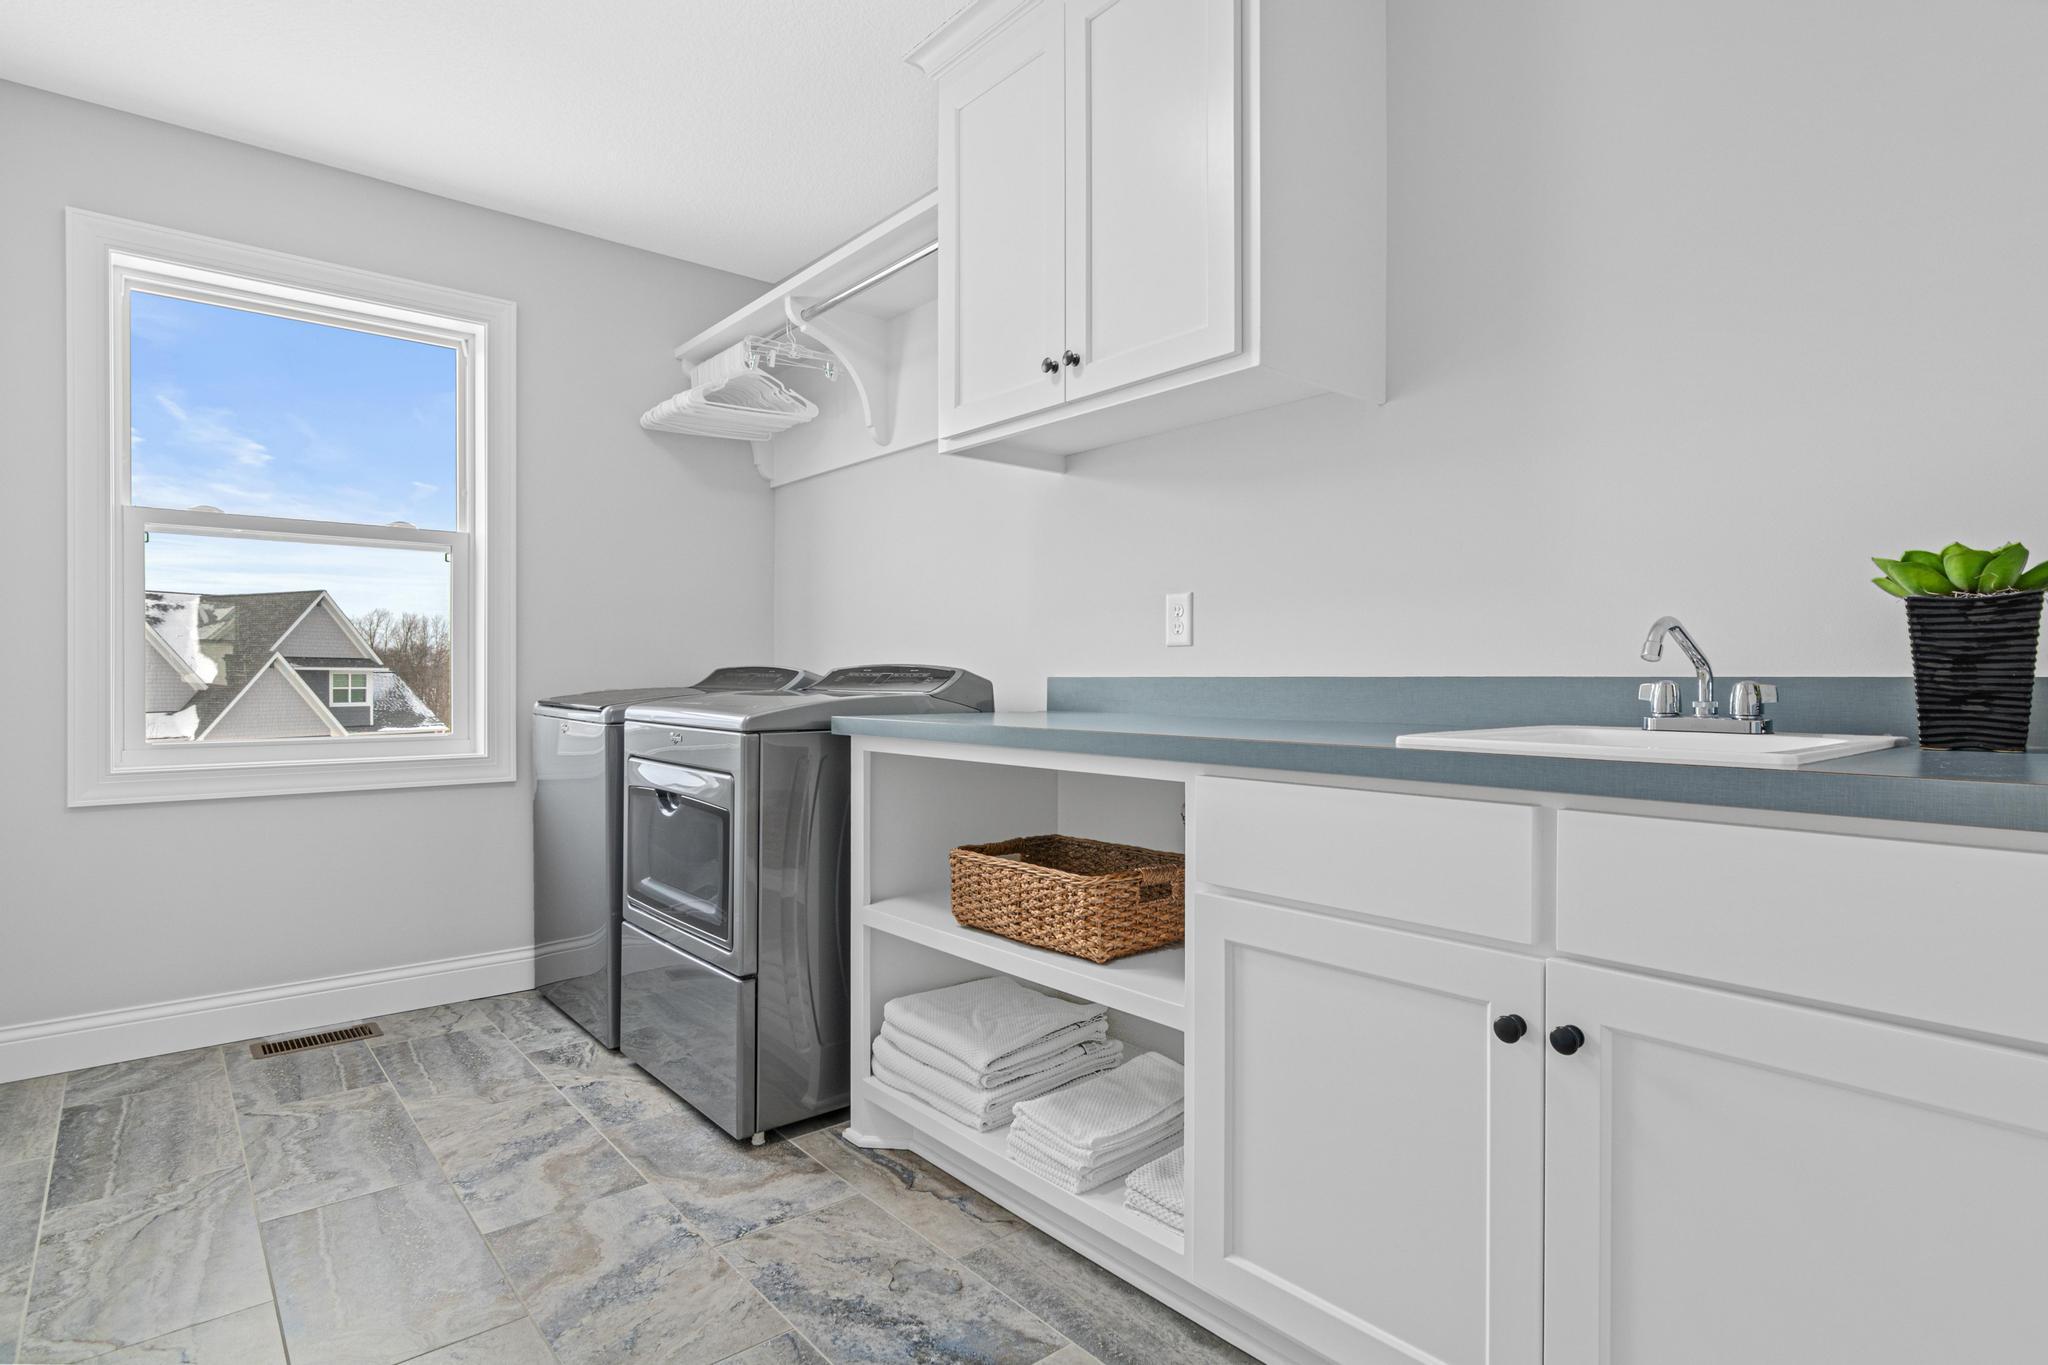
Laundry: Laundry Room; Sink; Upper Level
Lock Box Type: Combo
Parking Characteristics: Floor Drain; Heated Garage; Insulated Garage
Pool Description: Shared
Road Frontage: City Street
Road Responsibility: Public Maintained Road
Roof: Age 8 Years or Less
Sewer: City Sewer/Connected
Special Search: 2nd Floor Laundry; 4 BR on One Level
Stories: Two
Water: City Water/Connected
Room Information
| Room Name | Dimensions | Level |
| Athletic Court | 26.9x36.3 | Lower |
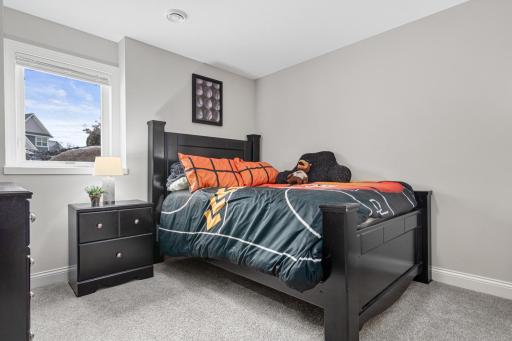
| Fifth (5th) Bedroom | 13.11x10.8 | Lower |
| Hearth Room | 15.1x13.9 | Main |
| Office | 10.8x10.4 | Main |
| Other | 17.9x26.7 | Upper |
| Other | 26.11x30.3 | Lower |
| Dining Room | 16.3x9.7 | Main |
| Living Room | 16.3x17.11 | Main |
| Kitchen | 15.7x22.5 | Main |
| Family Room | 26.1x17.7 | Lower |
| Second (2nd) Bedroom | 17.9x13.2 | Upper |
| First (1st) Bedroom | 14.6x21.4 | Upper |
| Fourth (4th) Bedroom | 14.1x13.2 | Upper |
| Third (3rd) Bedroom | 11.8x15.4 | Upper |
Listing Office: Coldwell Banker Realty - Southwest Regional
Last Updated: July - 26 - 2026

The data relating to real estate for sale on this web site comes in part from the Broker Reciprocity SM Program of the Regional Multiple Listing Service of Minnesota, Inc. The information provided is deemed reliable but not guaranteed. Properties subject to prior sale, change or withdrawal. ©2026 Regional Multiple Listing Service of Minnesota, Inc All rights reserved.
Saturday 17th of October 2026 11:40 AM

218-998-4400
Mohagen Real Estate


Let's Connect

Mohagen Real Estate
sue@MohagenRealEstate.com
Office: 218-998-4400
Cell: 218-731-7376

Mohagen Real Estate is licensed in the State of Minnesota