7654 207th Street W, Lakeville, MN 55044 (MLS# 7072983)
$535,000
Lakeville, MN 55044
MLS# 7072983
Status: Pending
4 beds | 4 baths | 2402 sqft
1 / 35
Property Description
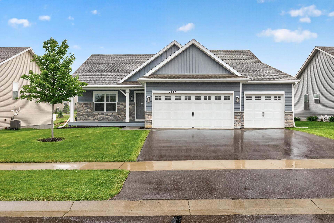
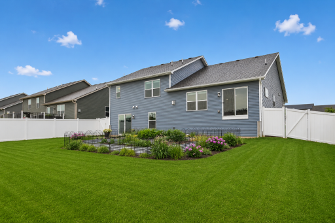
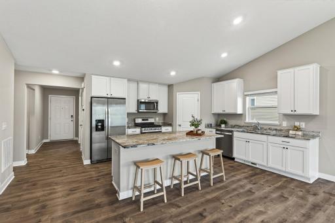
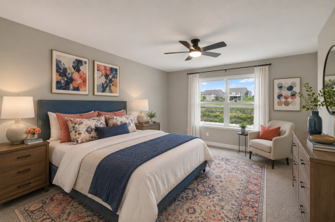
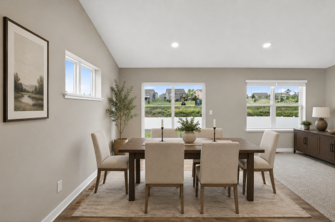
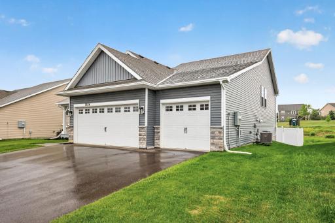
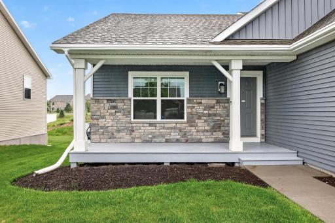
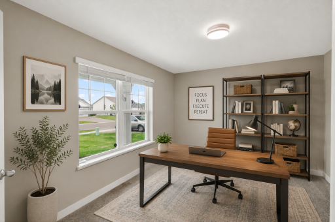
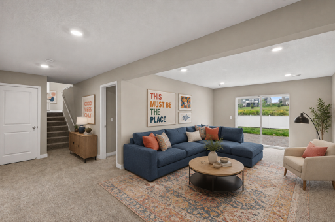
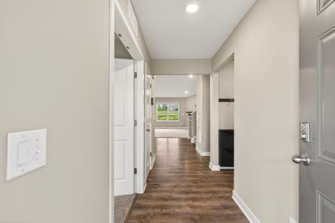
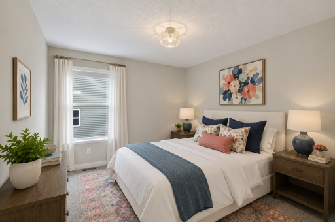
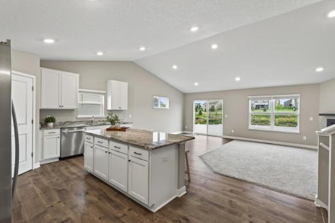
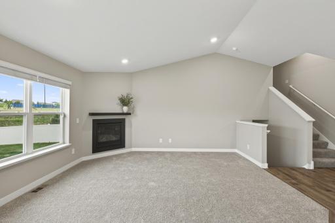
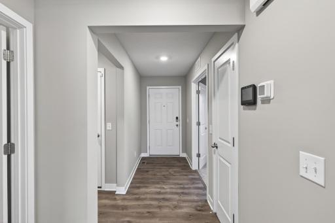
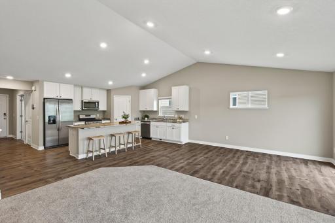
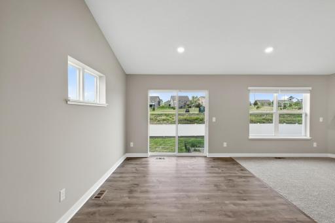
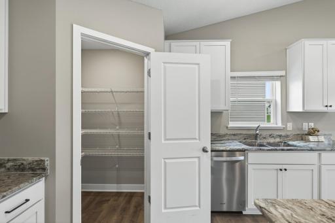
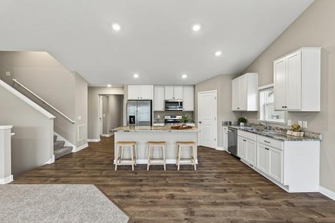
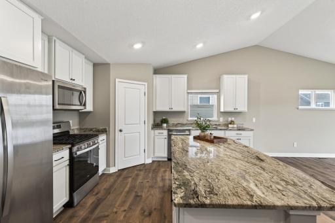
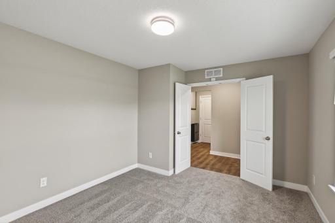
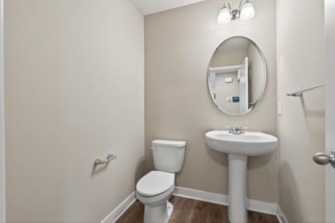
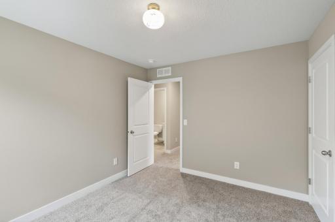
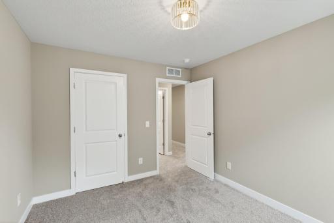
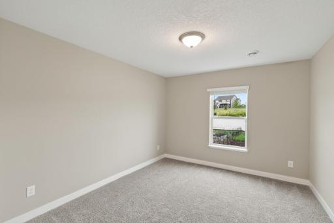
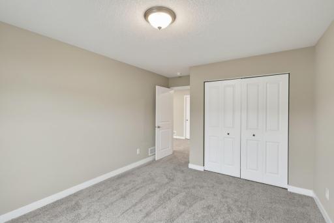
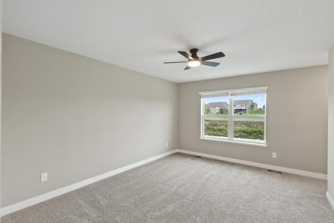
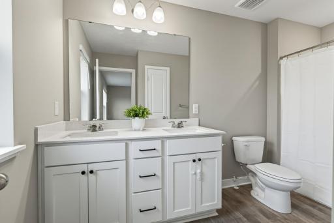
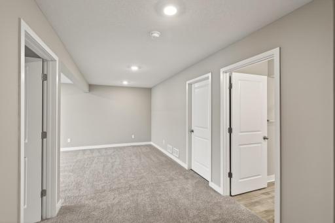
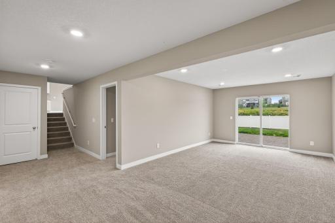
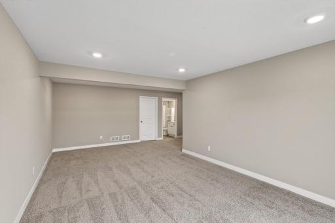
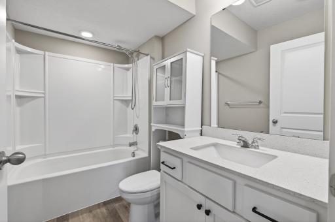
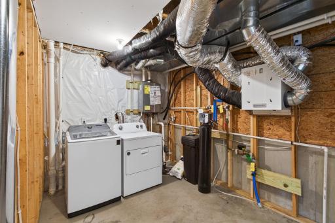
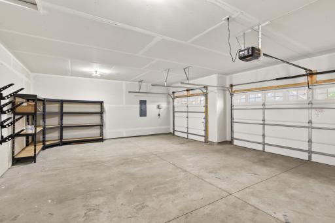
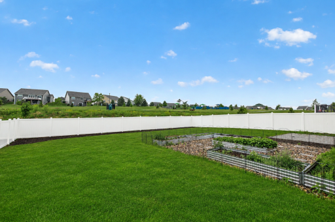
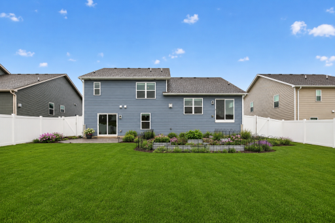
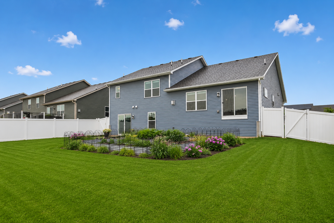
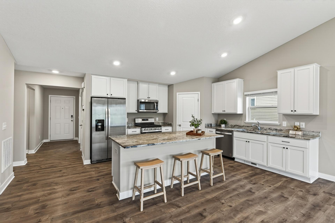
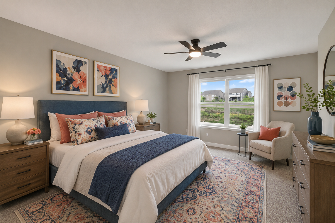
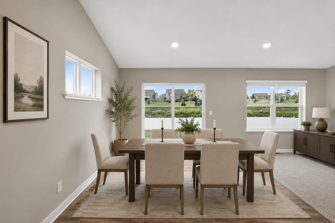
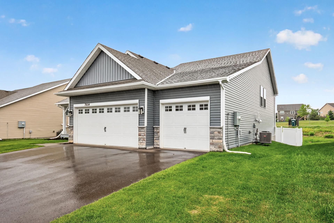
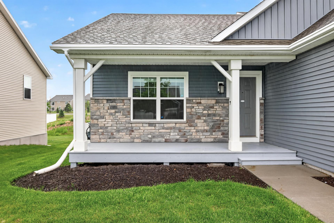
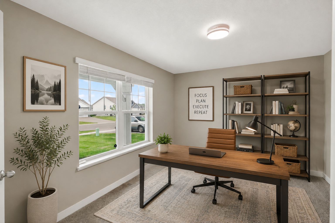
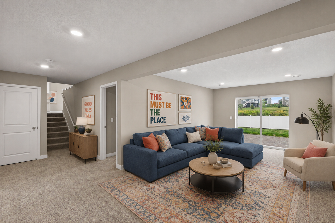
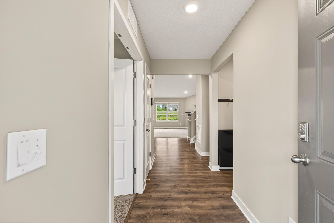
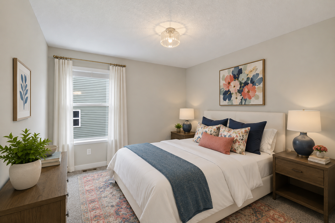
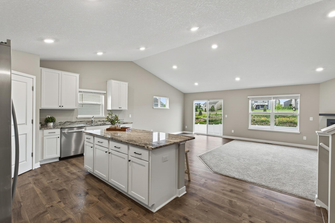
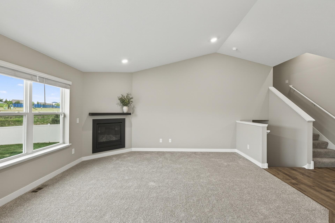
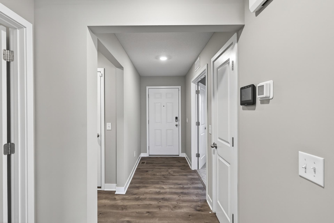
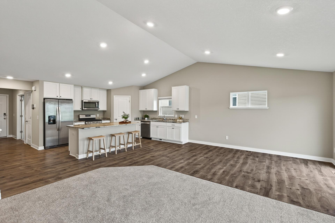
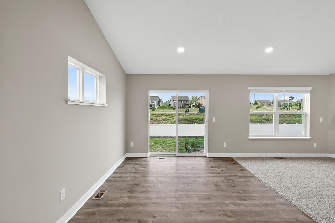
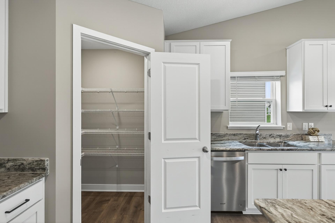
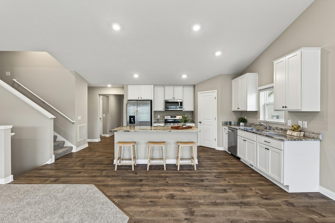
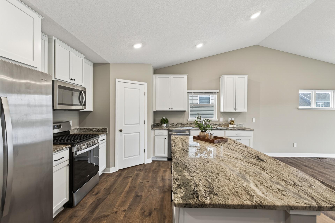
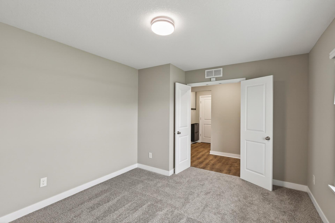
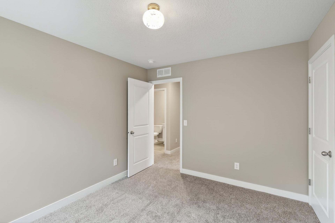
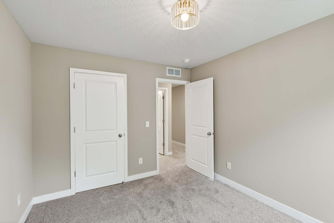
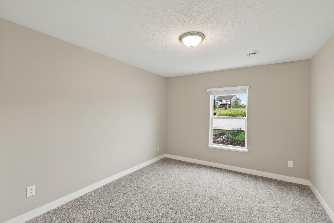
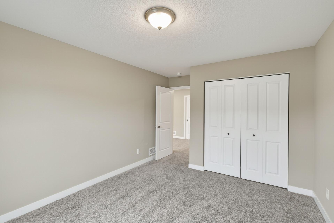
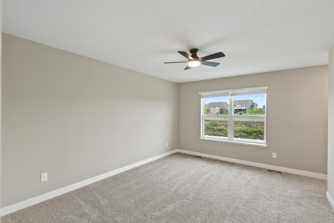
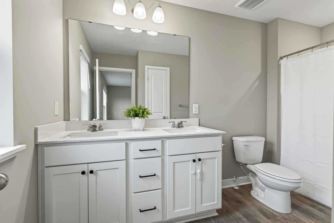
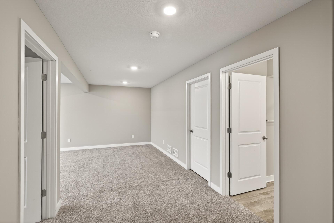
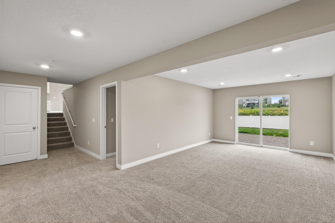
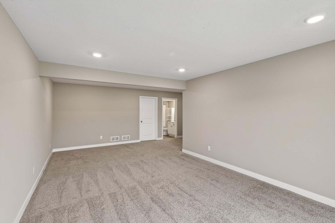
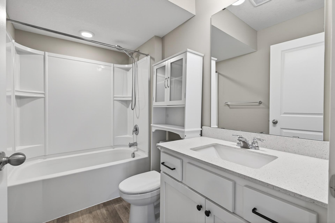
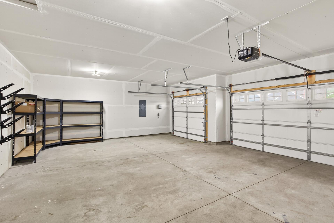
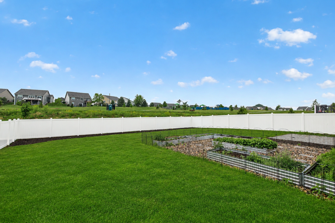
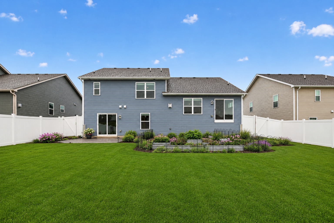
Better than new construction! This stunning 4-bedroom, 4-bathroom home is nestled in one of Lakeville's most sought-after communities within the award-winning Lakeville School District (ISD 194). Thoughtfully designed for modern living, the open-concept floor plan features a beautifully appointed kitchen that's perfect for entertaining, along with a dedicated main-level office ideal for working from home. Recent updates include fresh interior paint, brand-new carpet throughout, and a newly installed privacy fence, allowing you to move right in and enjoy. Step outside to the charming front porch or unwind in the fully fenced backyard featuring beautiful gardens recently added by the current owners. With Cedar Crossing Park just steps away, outdoor recreation is practically in your backyard. Enjoy easy access to walking trails, open green space, playgrounds, and brand-new pickleball courts. The spacious 3-car garage provides plenty of room for vehicles, storage, and all your recreational gear. Located just minutes from downtown Lakeville, you'll love the convenience of nearby restaurants, shops, bars, and year-round community events. With no HOA fees and a transferable 10-year structural warranty still in place, this move-in-ready home offers the perfect combination of style, comfort, and peace of mind in one of Lakeville's most desirable neighborhoods.
Details
Maps
Contract Information
Status: Pending
Off Market Date: 2026-07-06
Contingency: None
Current Price: 535000
Original List Price: 535000
ListPrice: 535000
List Date: 2026-06-01
Owner is an Agent?: No
Auction?: No
General Property Information
Common Wall: No
Lot Measurement: Acres
Manufactured Home?: No
Multiple PIDs?: No
New Development: No
Number of Fireplaces: 1
Waterfront YN: No
Year Built: 2022
Yearly/Seasonal: Yearly
Zoning: Residential-Single Family
Bedrooms: 4
Baths Total: 4
Bath Full: 2
Bath Three Quarters: 1
Bath Half: 1
Main Floor Total SqFt: 1796
Above Grd Total SqFt: 1796
Below Grd Total SqFt: 606
Total SqFt: 2402
Total Finished Sqft: 2402.00
FireplaceYN: Yes
Style: (SF) Single Family
Foundation Size: 1796
Garage Stalls: 3
Lot Dimensions: 70x146x70x142
Acres: 0.23
Assessment Pending: No
Location Tax and Other Information
House Number: 7654
Street Name: 207th
Street Suffix: Street
Street Direction Suffix: W
Postal City: Lakeville
County: Dakota
State: MN
Zip Code: 55044
Complex/Dev/Subdivision: Cedar Crossings 3rd Add
Assessments
Tax With Assessments: 3998
Building Information
Finished SqFt Above Ground: 1796
Finished SqFt Below Ground: 606
Lease Details
Land Leased: Not Applicable
Miscellaneous Information
DP Resource: Yes
Homestead: Yes
Ownership
Fractional Ownership: No
Parking Characteristics
Garage Square Feet: 675
Property Features
Accessible: None
Air Conditioning: Central Air
Amenities Unit: Ceiling Fan(s); French Doors; In-Ground Sprinkler; Patio; Vaulted Ceiling(s); Walk-In Closet; Washer/Dryer Hookup; Other
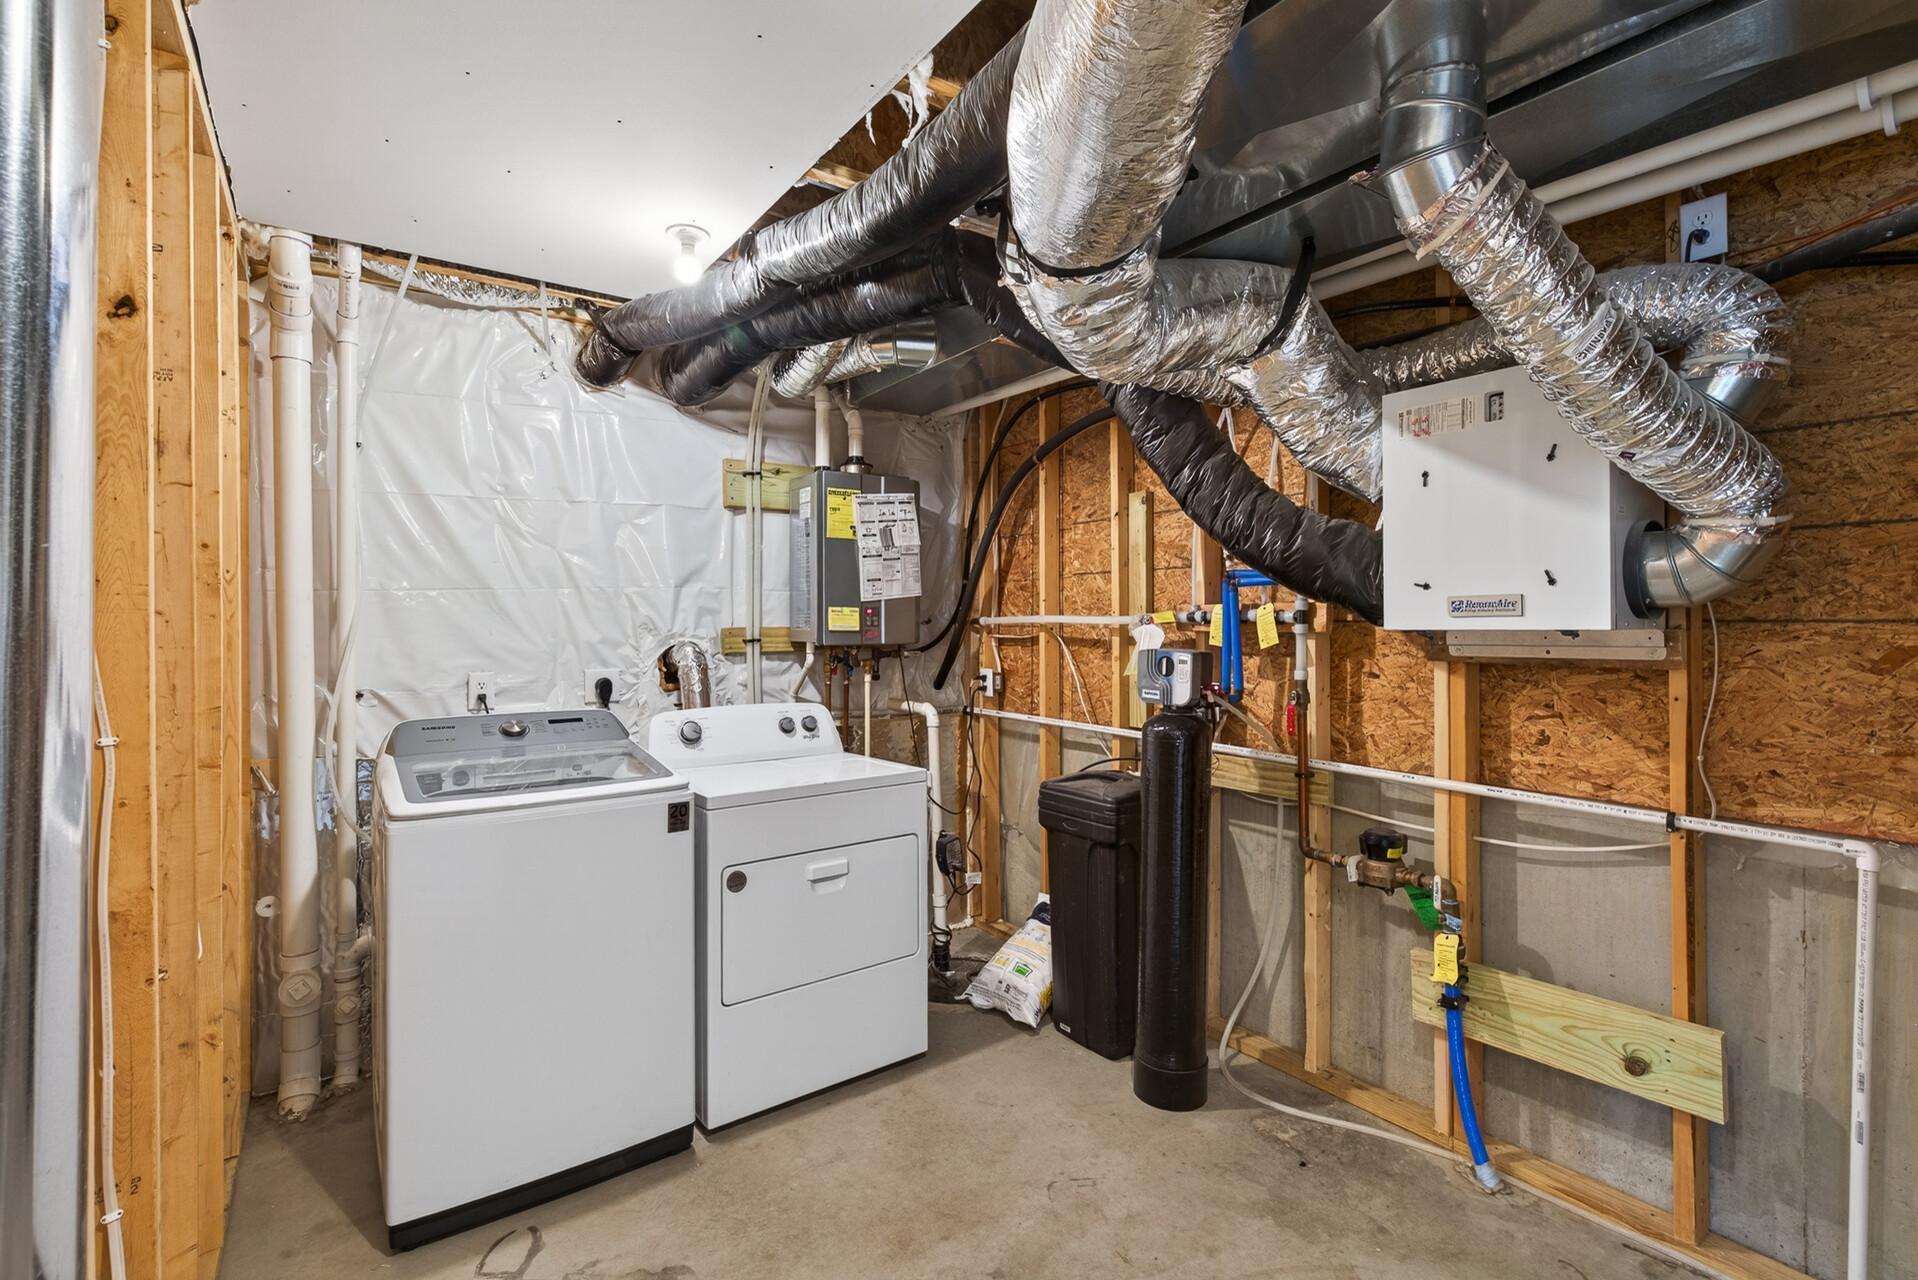
Appliances: Dishwasher; Dryer; Microwave; Range; Refrigerator; Washer
Assumable Loan: Not Assumable
Basement: Concrete Block
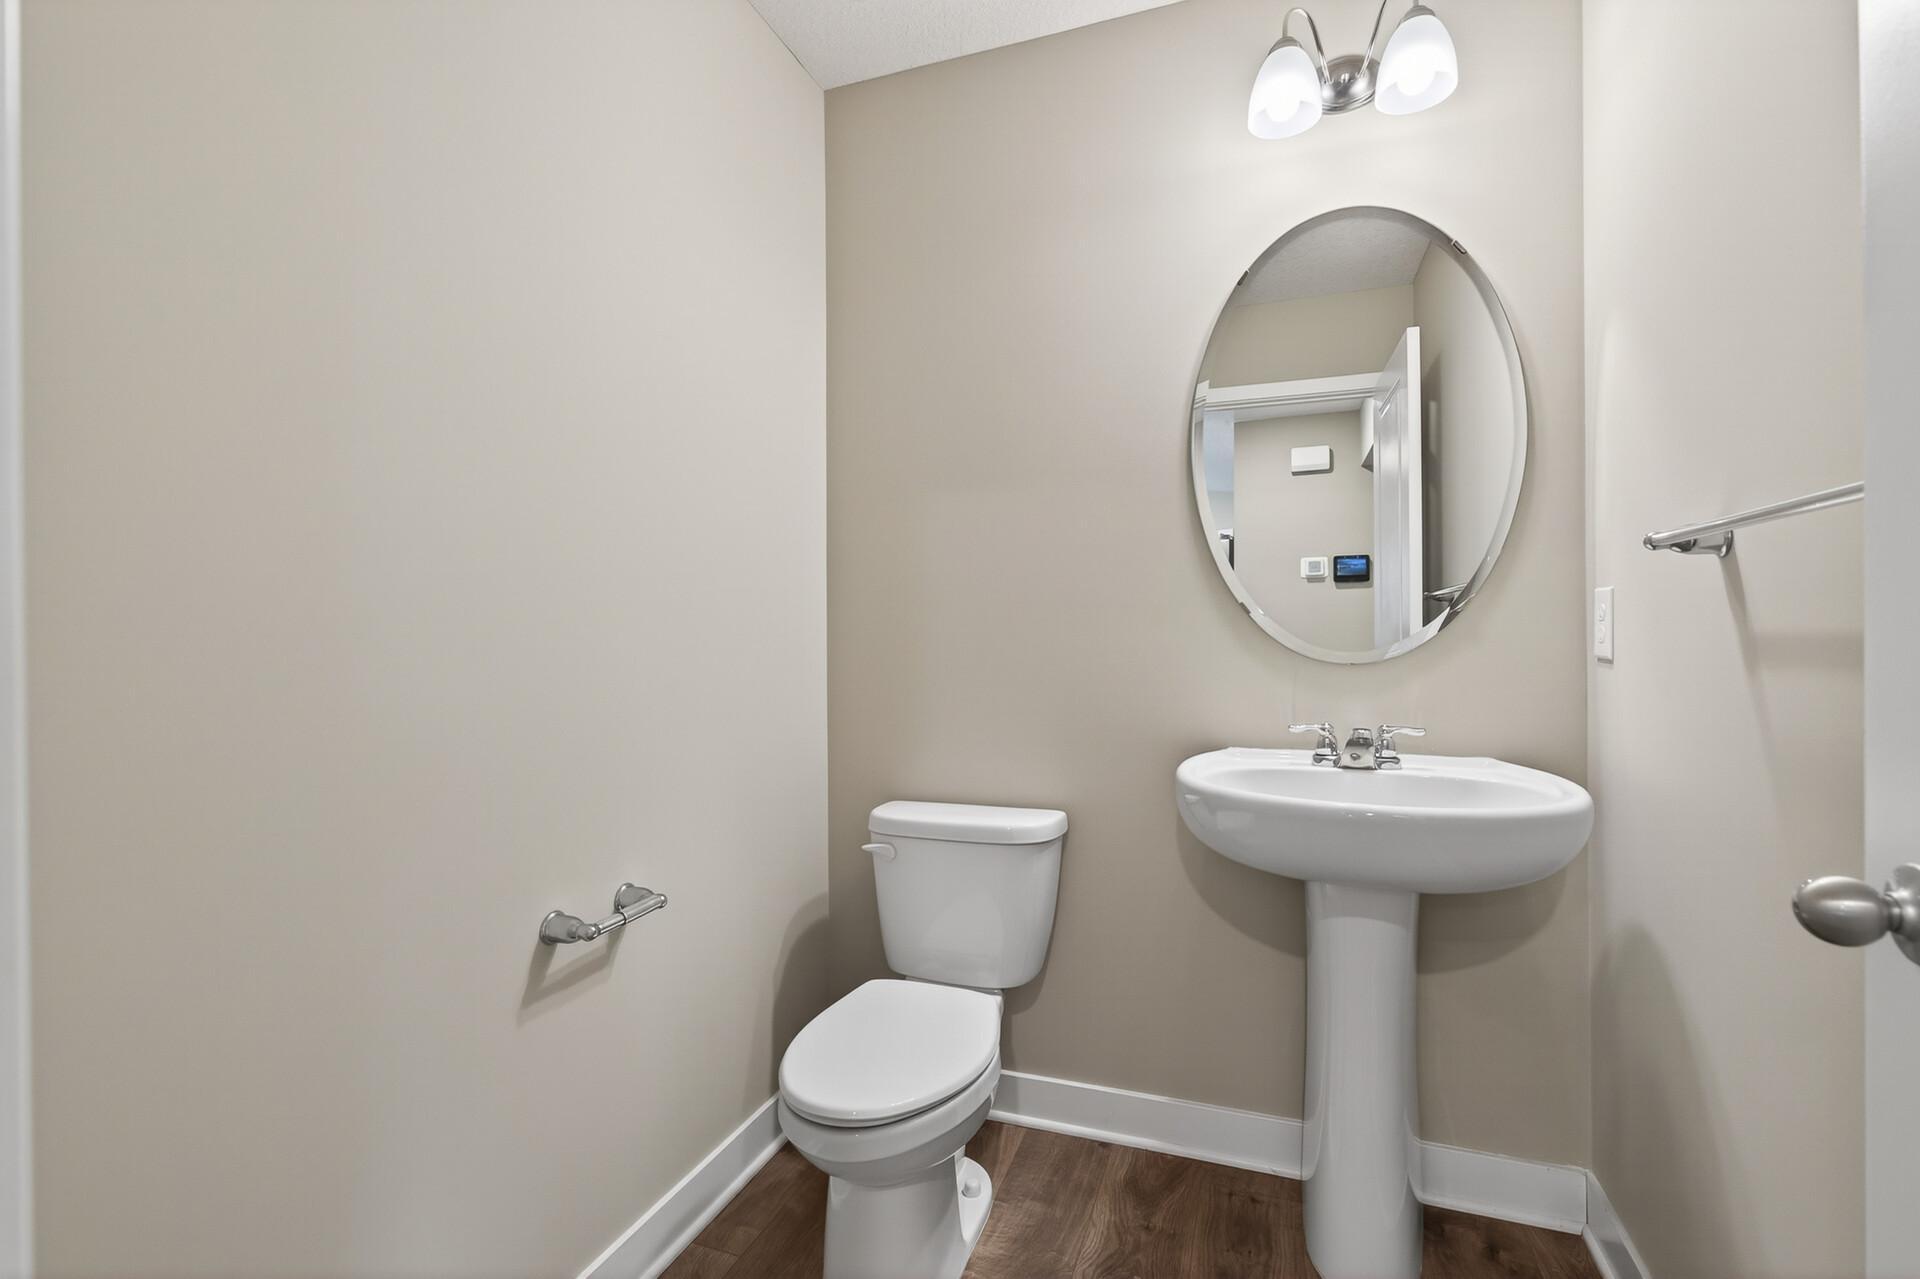
Bath Description: Main Floor 1/2 Bath; Upper Level 3/4 Bath; Private Primary; Full Basement
Construction Materials: Block
Construction Status: Previously Owned
Exterior: Brick/Stone; Vinyl
Foundation: Brick/Mortar
Fuel: Natural Gas
Heating: Forced Air
Lock Box Type: Combo
Roof: Age 8 Years or Less
Sewer: City Sewer/Connected
Special Search: 3 BR on One Level
Stories: Three Level Split
Water: City Water/Connected
Room Information
| Room Name | Dimensions | Level |
| Dining Room | 14x9 | Main |
| Family Room | 20x13 | Lower |
| First (1st) Bedroom | 12x12 | Upper |
| Fourth (4th) Bedroom | 13x12 | Lower |
| Kitchen | 12x11 | Main |
| Living Room | 16x13 | Main |
| Second (2nd) Bedroom | 12x8 | Upper |
| Third (3rd) Bedroom | 12x10 | Upper |
Listing Office: Edina Realty, Inc.
Last Updated: July - 06 - 2026

The data relating to real estate for sale on this web site comes in part from the Broker Reciprocity SM Program of the Regional Multiple Listing Service of Minnesota, Inc. The information provided is deemed reliable but not guaranteed. Properties subject to prior sale, change or withdrawal. ©2024 Regional Multiple Listing Service of Minnesota, Inc All rights reserved.
Wednesday 8th of July 2026 02:30 AM

218-998-4400
Mohagen Real Estate


Let's Connect

Mohagen Real Estate
sue@MohagenRealEstate.com
Office: 218-998-4400
Cell: 218-731-7376

Mohagen Real Estate is licensed in the State of Minnesota