7657 N Shore Circle N, Forest Lake, MN 55025 (MLS# 7115692)
$386,900
Forest Lake, MN 55025
MLS# 7115692
Status: Pending
4 beds | 2 baths | 1872 sqft
1 / 25
Property Description
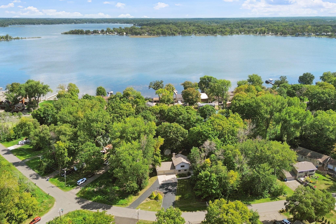
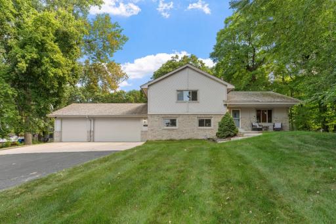
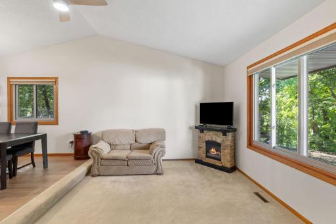
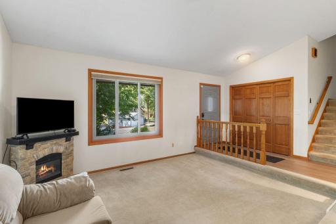
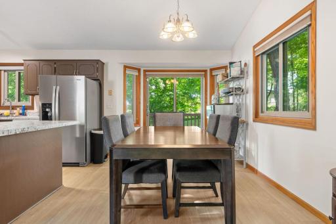
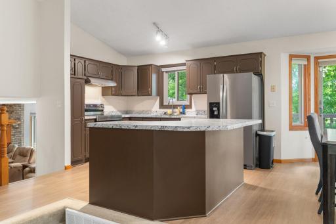
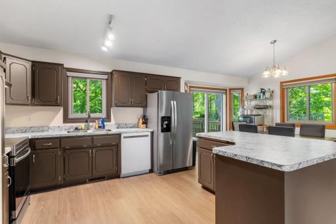
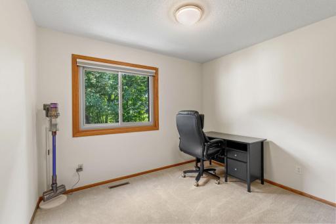
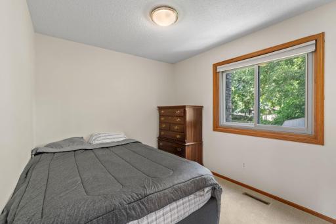
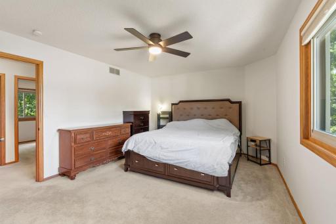
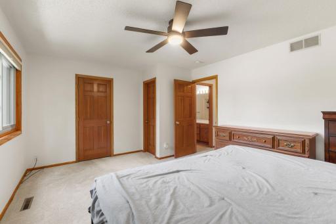
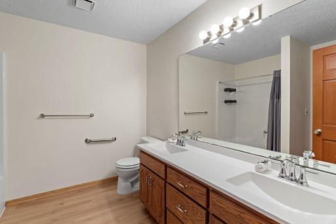
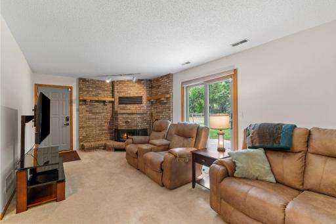
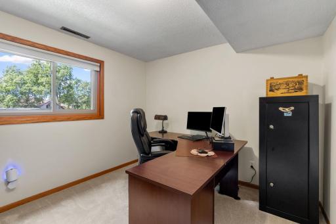
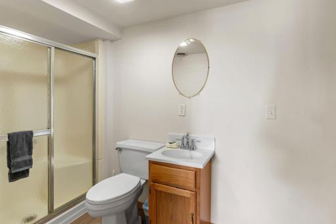
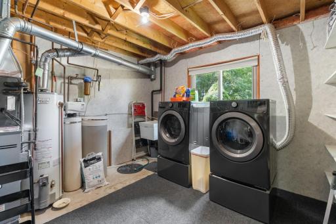
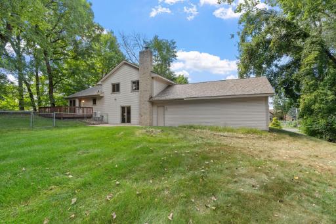
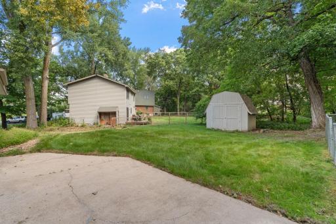
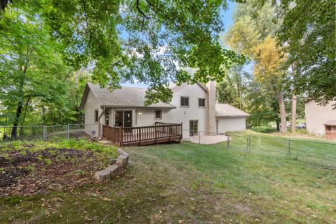
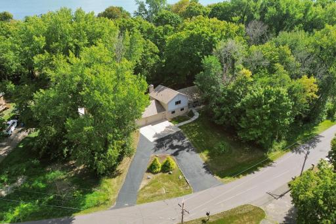
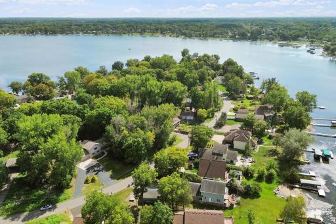
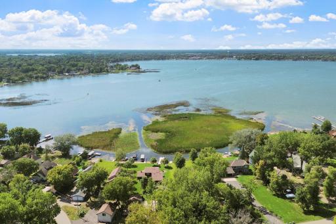
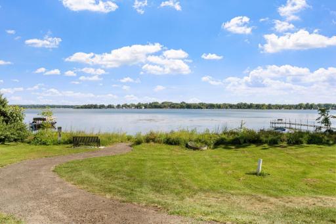
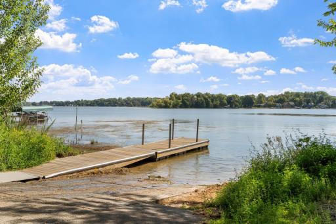
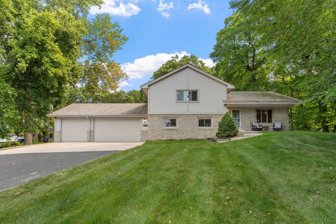
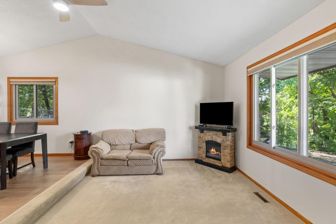
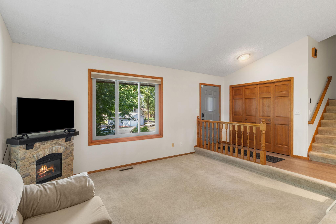
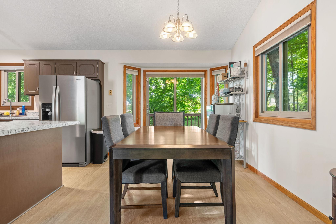
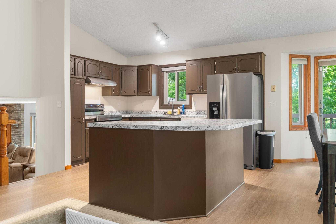
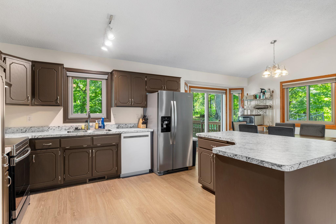
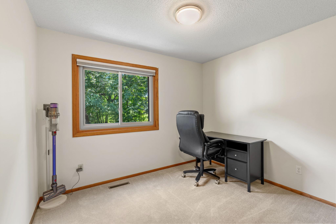
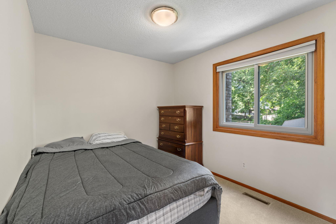
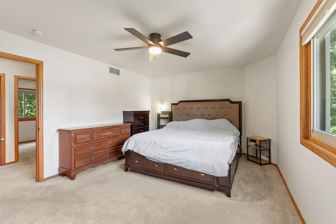
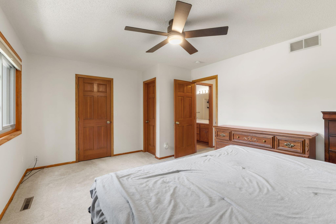
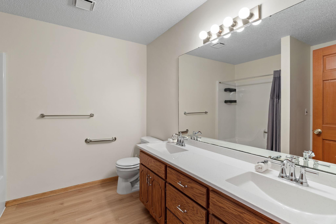
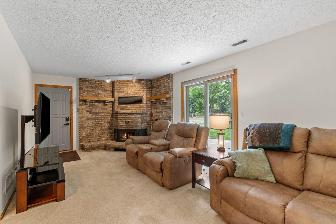
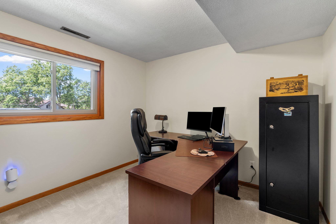
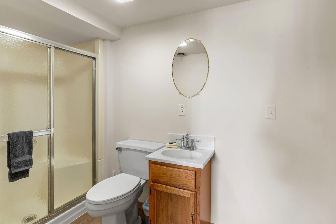
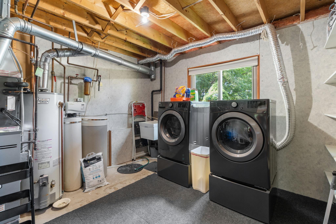
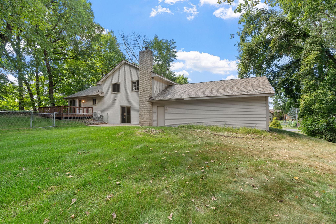
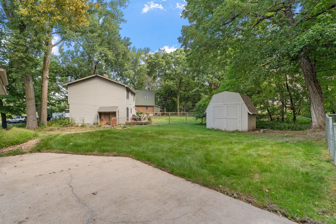
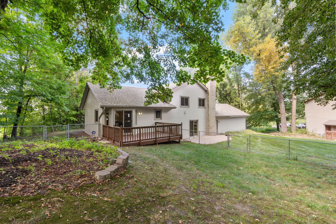
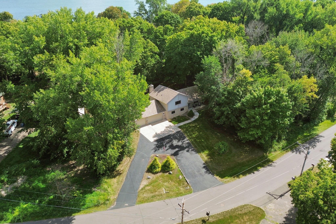
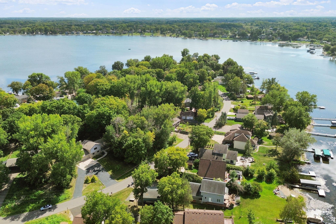
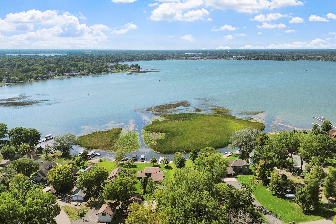
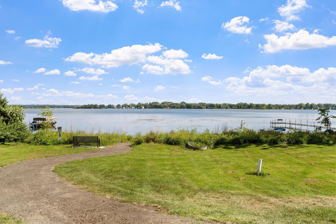
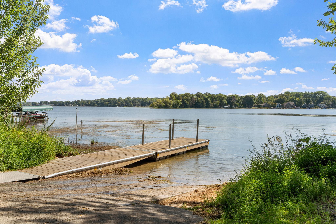
Nestled on a quiet, tree-lined circle in the heart of Kingâs Point, this charming home sits on a spacious double lot with nearly two-thirds of an acre surrouded by trees for privacy and lovely views of Forest Lake around the circle. This 4 bed 2 bath 3 car Garage well-loved home has been cared for by the same family since it was built and is ready for its next chapter. Recent updates make it feel fresh and move-in ready: Fresh paint throughout (2026), Beautiful new hard-surface flooring in the main living areas and bathrooms (2026), Brand-new kitchen countertops and bathroom vanity tops (2026), Refinished primary tub/shower (2026), Deck refurbished (2026), Brand-new HVAC system with furnace, heat pump/AC, and whole-home humidifier (2024), Newer appliances including fridge, stove, washer & dryer (2023). Youâll love the large primary bedroom with its walk-in closet and private bathroom entrance, the cozy lower-level wood-burning fireplace with its grand stone surround, and the oversized three-car garage with 8-foot doors (perfect for all the toys and tools). Just minutes from North Shore Circle Park, the 2nd lake boat launch, Pizza Pub, and Kulenkamp ballfields. Come see why this one is so hard to pass up. Your future self will thank you! ** 4th Bedroom does not have a closet **
Details
Maps
Contract Information
Status: Pending
Off Market Date: 2026-10-16
Contingency: None
Current Price: 386900
Original List Price: 392900
ListPrice: 386900
List Date: 2026-08-31
Owner is an Agent?: No
Auction?: No
General Property Information
Common Wall: No
Lot Measurement: Acres
Manufactured Home?: No
Multiple PIDs?: No
New Development: No
Number of Fireplaces: 1
Road Btwn WF & Home?: Yes
Waterfront YN: No
Year Built: 1987
Yearly/Seasonal: Yearly
Zoning: Residential-Single Family
Bedrooms: 4
Baths Total: 2
Bath Full: 1
Bath Three Quarters: 1
Main Floor Total SqFt: 528
Above Grd Total SqFt: 1200
Below Grd Total SqFt: 672
Total SqFt: 1872
Total Finished Sqft: 1728.00
FireplaceYN: Yes
Lake/Waterfront Name: Forest
Style: (SF) Single Family
Foundation Size: 1200
Garage Stalls: 3
Lot Dimensions: 49x49x102x48x48x20x154x222
Acres: 0.59
Assessment Pending: Unknown
Location Tax and Other Information
House Number: 7657
Street Direction Prefix: N
Street Name: Shore
Street Suffix: Circle
Street Direction Suffix: N
Postal City: Forest Lake
County: Washington
State: MN
Zip Code: 55025
Complex/Dev/Subdivision: Kings Forest Hills
Assessments
Tax With Assessments: 3734
Building Information
Finished SqFt Above Ground: 1200
Finished SqFt Below Ground: 528
Lake Details
Lake Acres: 2270
Lake Depth: 37
Lease Details
Land Leased: Not Applicable
Miscellaneous Information
DP Resource: Yes
Homestead: Yes
Ownership
Fractional Ownership: No
Parking Characteristics
Garage Dimensions: 32x23
Garage Square Feet: 736
Public Survey Info
Range#: 21
Section#: 10
Township#: 32
Property Features
Accessible: None
Air Conditioning: Central Air
Amenities Unit: Ceiling Fan(s); Deck; Kitchen Window; Patio; Vaulted Ceiling(s); Walk-In Closet
Appliances: Dishwasher; Disposal; Dryer; Range; Refrigerator; Washer
Basement: Crawl Space
Bath Description: Primary Walk-Thru; Full Primary; 3/4 Basement
Construction Status: Previously Owned
Dining Room Description: Informal Dining Room
Exterior: Vinyl
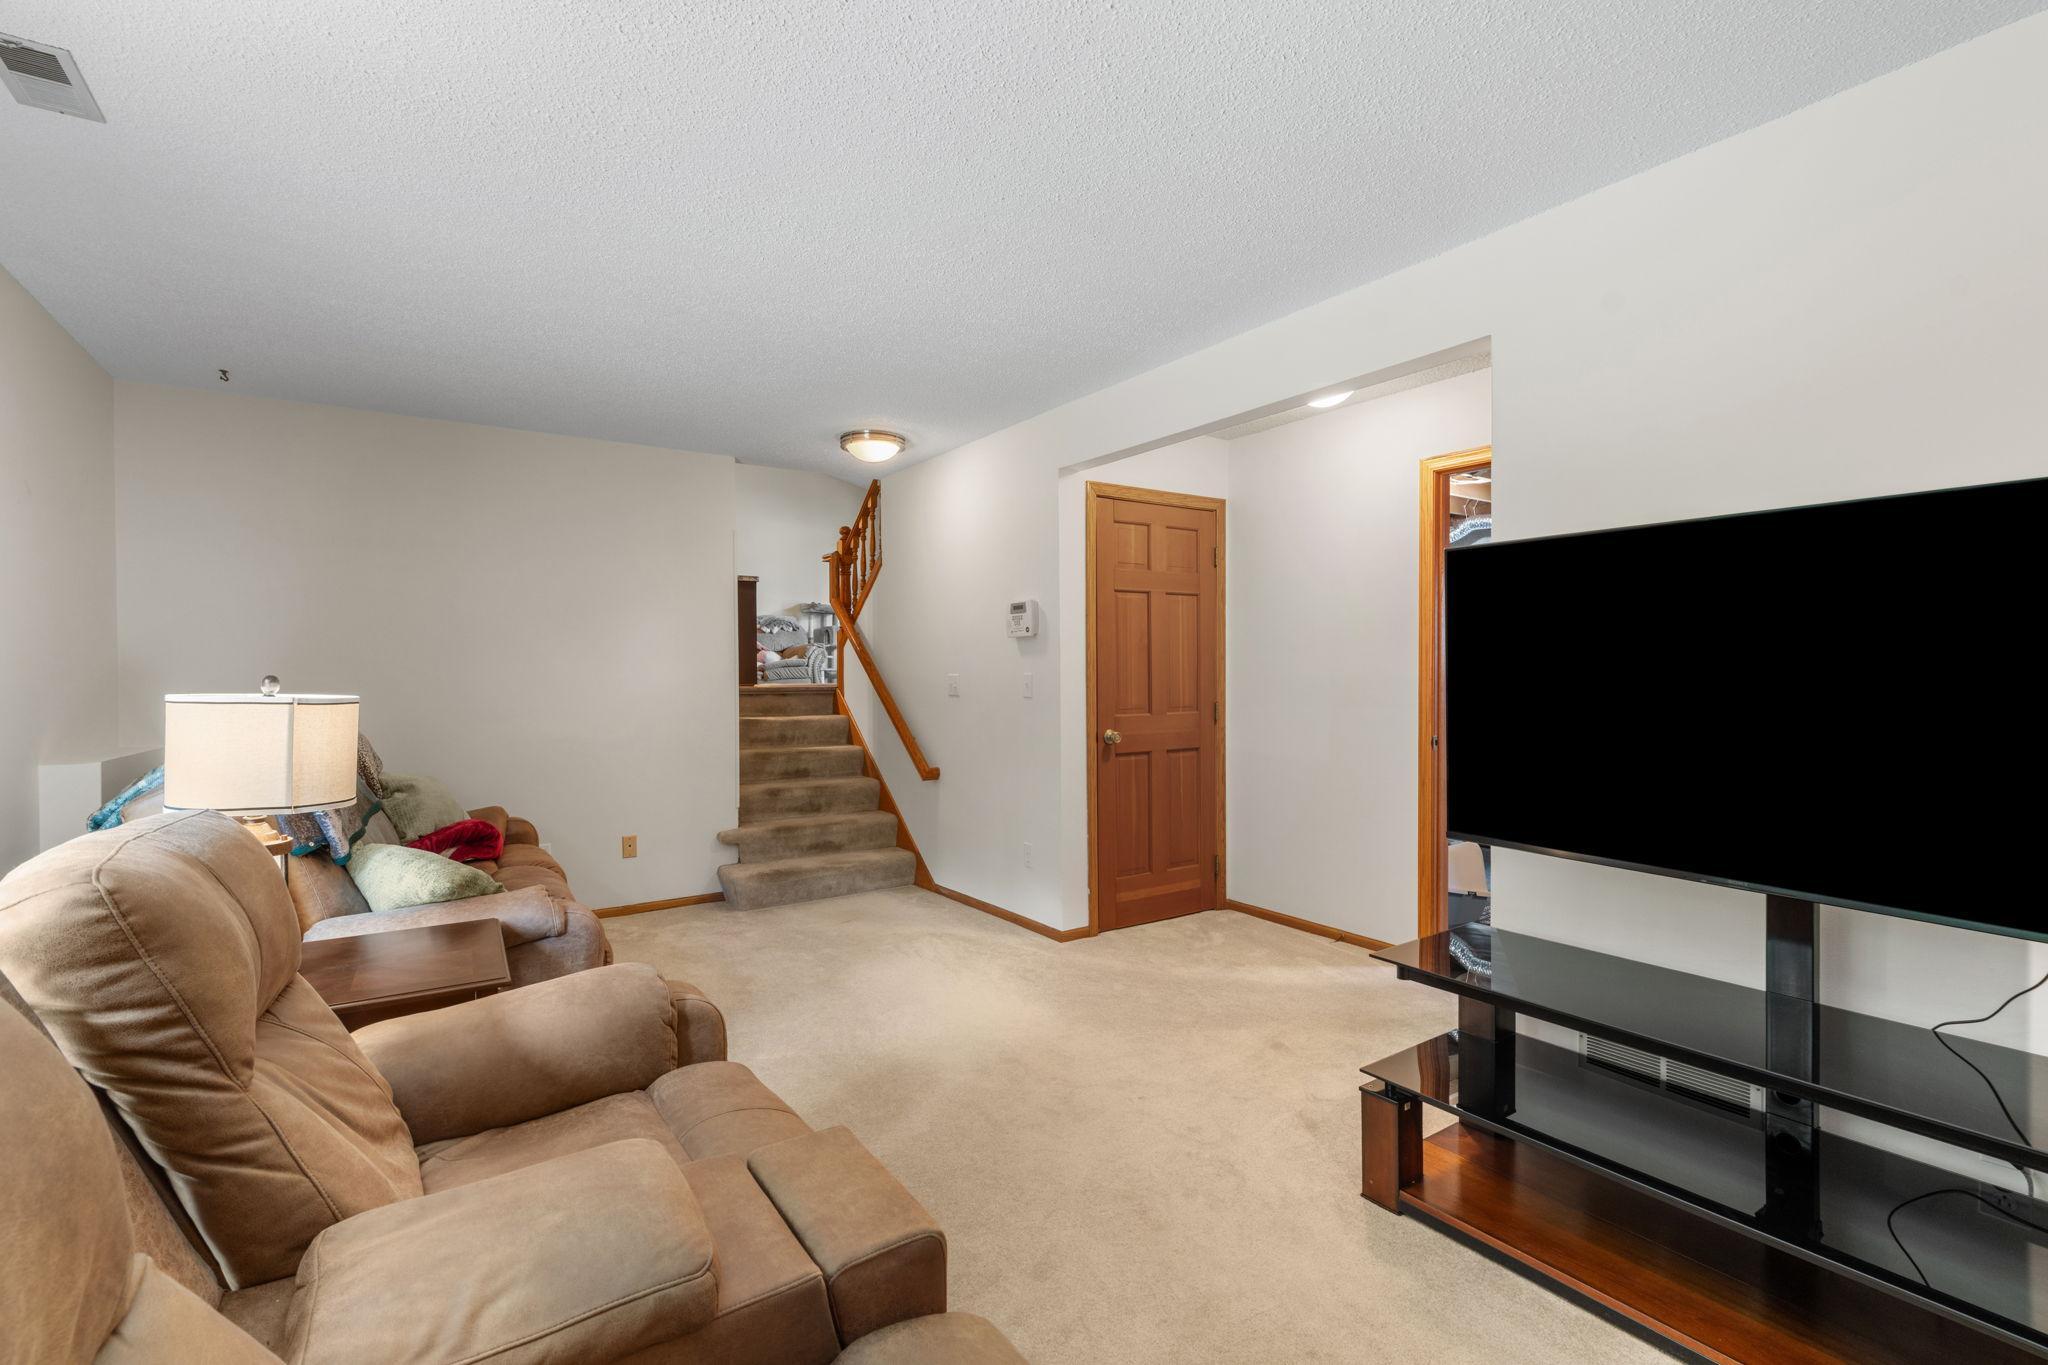
Family Room Characteristics: Lower Level
Fencing: Chain Link; Full
Fireplace Characteristics: Brick; Family Room; Wood Burning
Foundation: Concrete Block
Fuel: Natural Gas
Heating: Forced Air; Heat Pump
Laundry: Lower Level
Lot Description: Tree Coverage - Light
Road Frontage: City Street; Curbs; Paved Streets
Sellers Terms: Cash; Conventional; FHA; VA
Sewer: City Sewer/Connected
Special Search: 3 BR on One Level
Stories: Three Level Split
Water: Well
Waterfront Type: Lake View
Room Information
| Room Name | Dimensions | Level |
| Dining Room | 13x9 | Main |
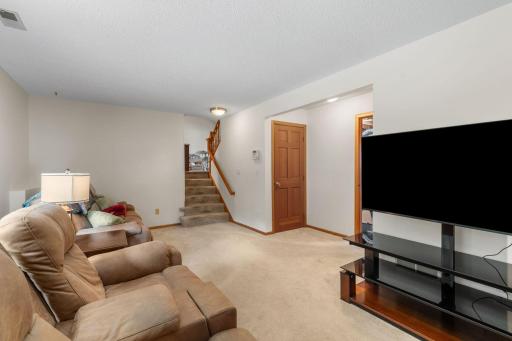
| Family Room | 23x11 | Lower |
| First (1st) Bedroom | 14x13 | Upper |
| Fourth (4th) Bedroom | 11x10 | Lower |
| Kitchen | 13x11 | Main |
| Laundry | 12x12 | Lower |
| Living Room | 15x12 | Main |
| Second (2nd) Bedroom | 12x9 | Upper |
| Storage Room | 22x24 | Lower |
| Third (3rd) Bedroom | 11x9 | Upper |
Listing Office: JPW Realty
Last Updated: October - 16 - 2026

The data relating to real estate for sale on this web site comes in part from the Broker Reciprocity SM Program of the Regional Multiple Listing Service of Minnesota, Inc. The information provided is deemed reliable but not guaranteed. Properties subject to prior sale, change or withdrawal. ©2026 Regional Multiple Listing Service of Minnesota, Inc All rights reserved.
Wednesday 21st of October 2026 05:08 AM

218-998-4400
Mohagen Real Estate


Let's Connect

Mohagen Real Estate
sue@MohagenRealEstate.com
Office: 218-998-4400
Cell: 218-731-7376

Mohagen Real Estate is licensed in the State of Minnesota