7660 Prairie Smoke Boulevard S, Hastings, MN 55033 (MLS# 6601914)
$2,600,000
Hastings, MN 55033
MLS# 6601914
Status: Closed
4 beds | 6 baths | 9082 sqft
1 / 96




















Property Description

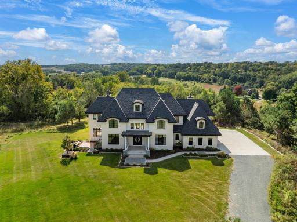
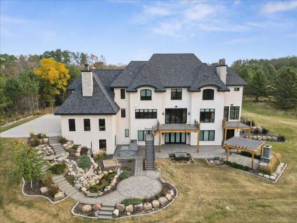
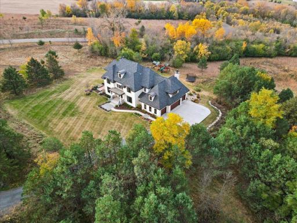
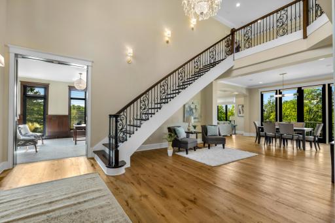
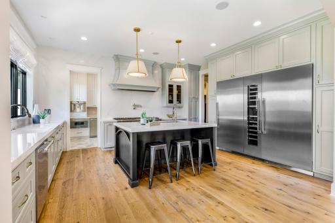
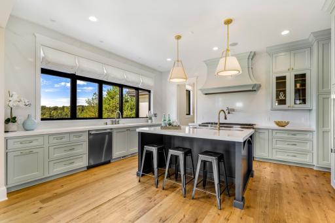
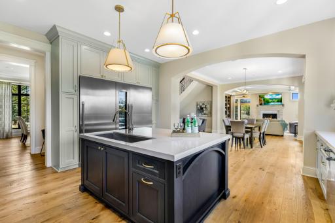
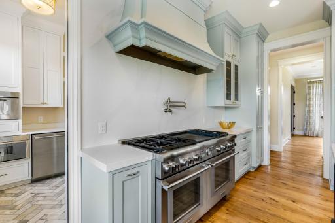
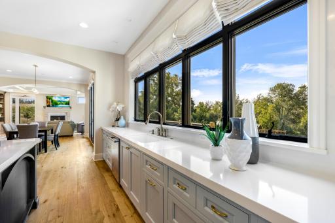
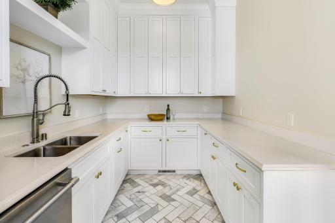
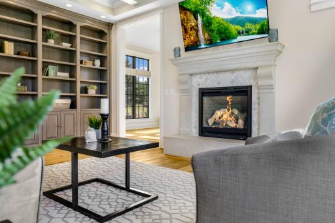
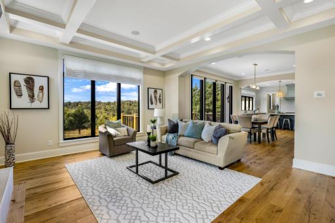
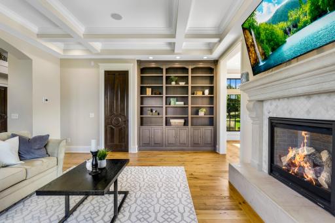
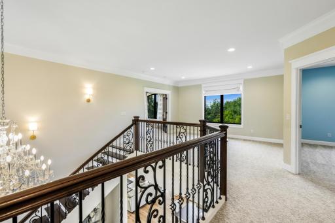
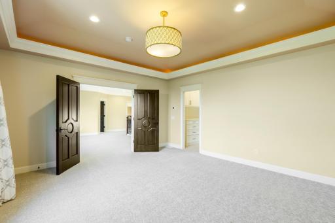
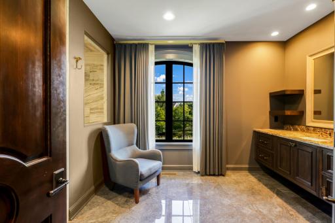
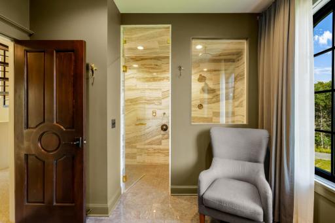
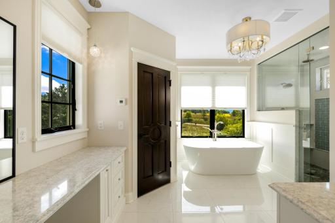
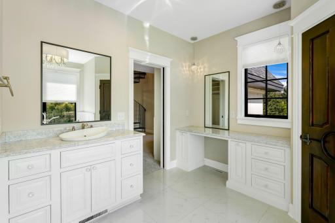
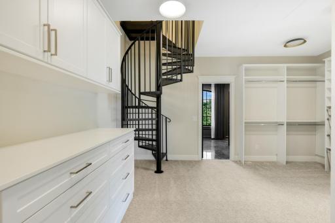
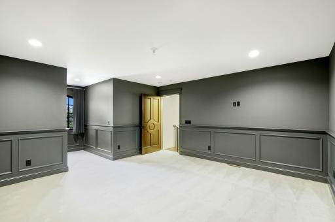
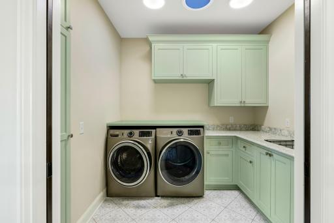
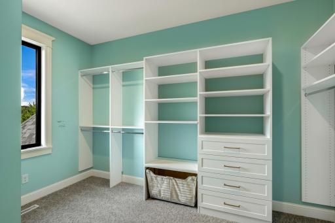
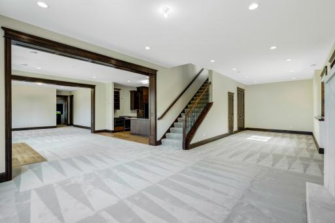
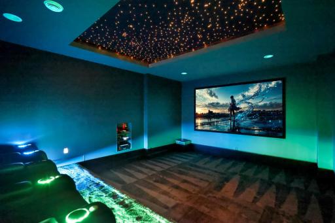
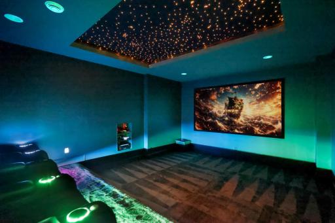
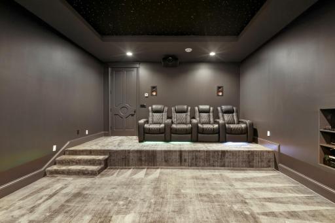
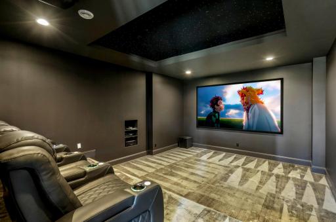
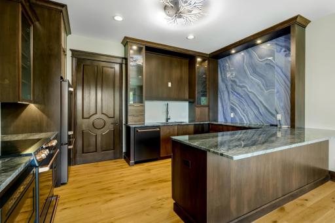
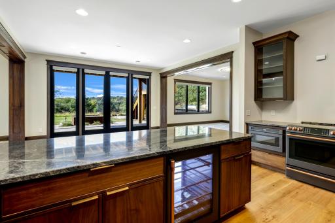
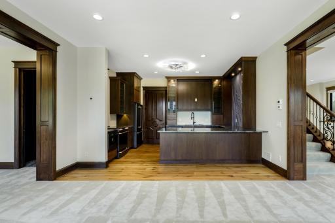
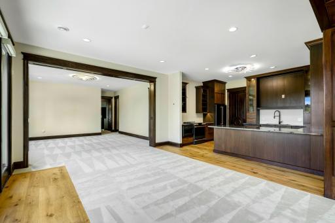
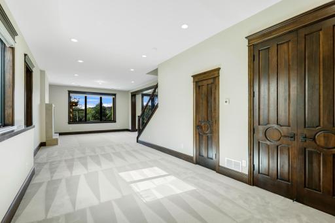
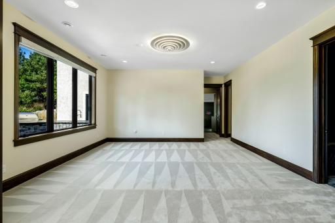
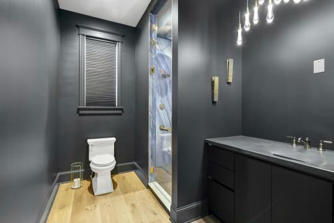
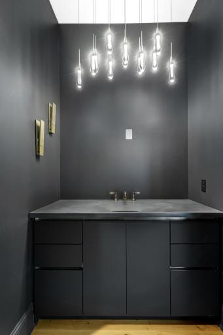
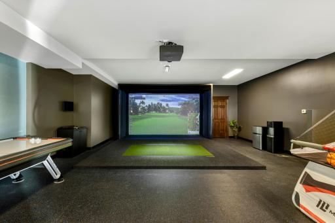
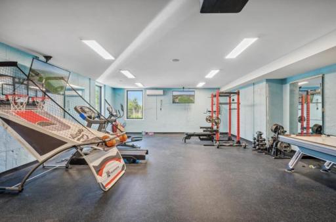
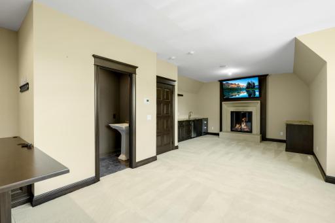
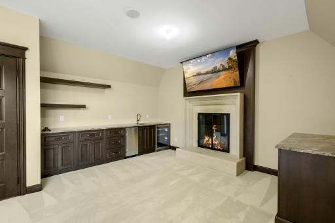
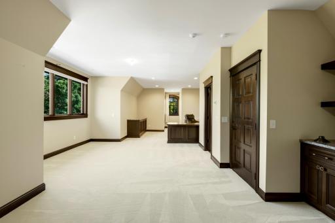
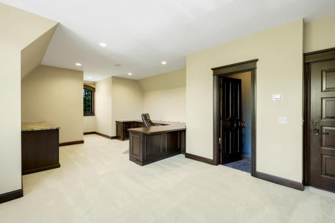
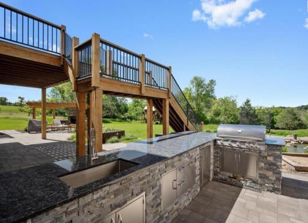
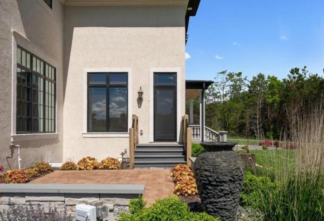
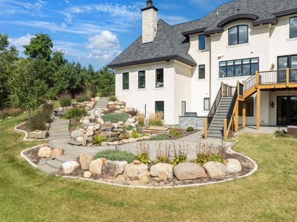
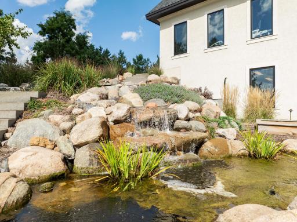
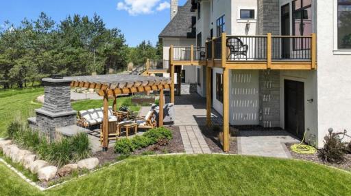
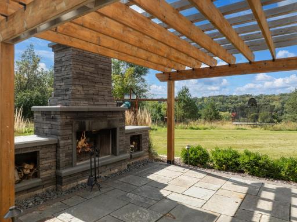
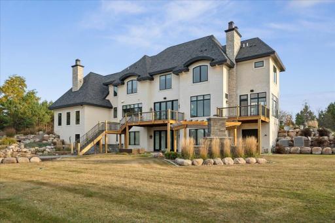
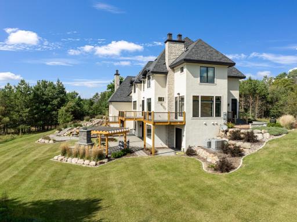
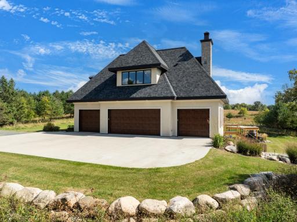
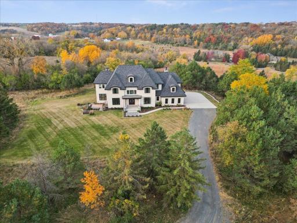
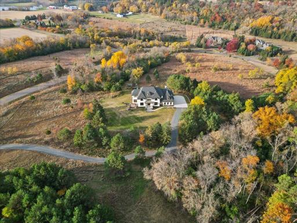
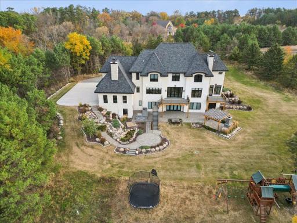
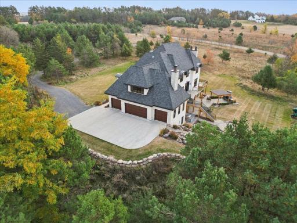
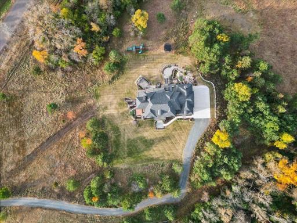
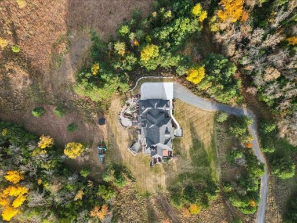
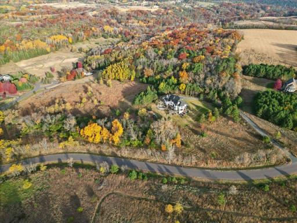
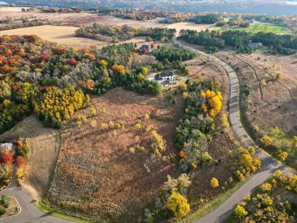
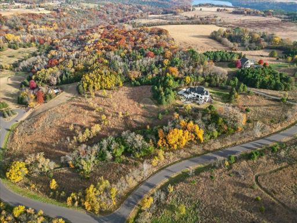
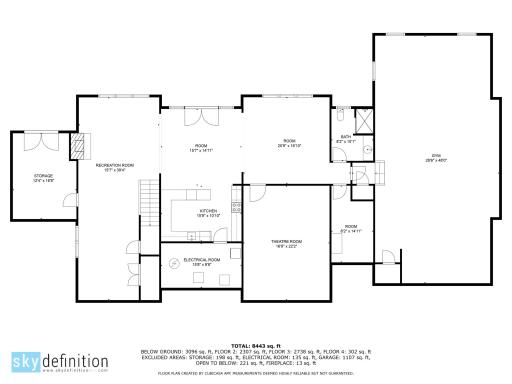






































































Nestled on a sprawling 15-acre estate, this extraordinary property offers an unparalleled blend of luxury, functionality, and serene natural beauty. Adjacent to the pristine Afton State Park, the fenced grounds are primed for limitless possibilities, including the option for livestock or horses with water and electrical infrastructure already in place for a potential outbuilding. At the heart of the home is a chefâs dream kitchen, showcasing top-of-the-line Thermador appliances, exquisite custom millwork by Shiloh using premium W.W. Wood Products, and a Butlerâs kitchen with an additional dishwasher and built-in coffee maker. The elegance continues with a stunning outdoor kitchen and a self-cleaning water feature, perfect for alfresco entertaining. The primary suite is a true sanctuary, offering separate his and hers master bathrooms, each featuring indulgent steam showers and heated floors for ultimate relaxation. The walkout lower level elevates the luxury experience, boasting a starlit ceiling home theater with custom-made Italian seating, a bonus kitchen and laundry room, a versatile fourth bedroom or flex space, and a home gym equipped with a Full Swing Golf Simulator. Every detail of this estate has been meticulously crafted to offer the finest in luxurious living, surrounded by natureâs beauty.
Details
Maps
Contract Information
Status: Closed
Off Market Date: 2025-05-20
Contingency: None
Current Price: 2400000
Closed Date: 2025-06-11
Original List Price: 3200000
Sales Close Price: 2400000
ListPrice: 2600000
List Date: 2024-09-23
Owner is an Agent?: No
Auction?: No
General Property Information
Common Wall: No
Lot Measurement: Acres
Manufactured Home?: No
Multiple PIDs?: No
New Development: No
Number of Fireplaces: 3
Waterfront YN: No
Year Built: 2020
Yearly/Seasonal: Yearly
Zoning: Residential-Single Family
Bedrooms: 4
Baths Total: 6
Bath Full: 2
Bath Three Quarters: 2
Bath Half: 2
Main Floor Total SqFt: 2364
Above Grd Total SqFt: 5464
Below Grd Total SqFt: 3618
Total SqFt: 9082
Total Finished Sqft: 9082.00
FireplaceYN: Yes
Style: (SF) Single Family
Foundation Size: 2364
Garage Stalls: 4
Lot Dimensions: Irregular
Acres: 15
Assessment Pending: No
Location Tax and Other Information
House Number: 7660
Street Name: Prairie Smoke
Street Suffix: Boulevard
Street Direction Suffix: S
Postal City: Hastings
County: Washington
State: MN
Zip Code: 55033
Complex/Dev/Subdivision: Whitetail Crossing Estates
Assessments
Tax With Assessments: 13006
Building Information
Finished SqFt Above Ground: 5464
Finished SqFt Below Ground: 3618
Lease Details
Land Leased: Not Applicable
Miscellaneous Information
Homestead: Yes
Ownership
Fractional Ownership: No
Parking Characteristics
Garage Dimensions: 26x58
Garage Square Feet: 1253
Public Survey Info
Range#: 20
Section#: 10
Township#: 27
Property Features
Accessible: None
Air Conditioning: Central Air
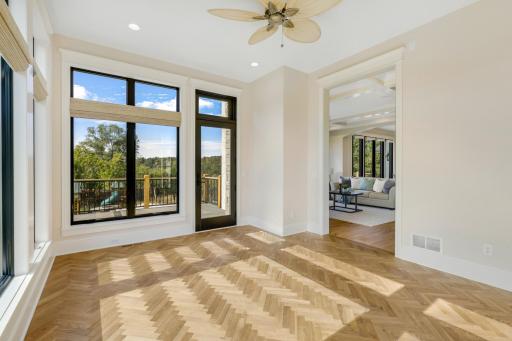
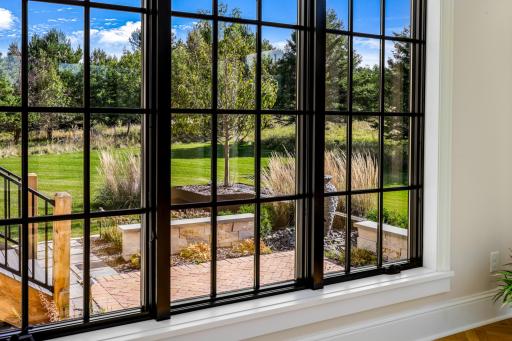





Amenities Unit: Ceiling Fan(s); Deck; Ethernet Wired; Exercise Room; French Doors; Hardwood Floors; Kitchen Center Island; Kitchen Window; Outdoor Kitchen; Paneled Doors; Panoramic View; Patio; Porch; Primary Bedroom Walk-In Closet; Security System; Skylight; Sun Room; Tile Floors; Vaulted Ceiling(s); Walk-In Closet
Appliances: Air-To-Air Exchanger; Dishwasher; Disposal; Double Oven; Dryer; Energy Star Appliances; Microwave; Range; Refrigerator; Washer; Water Filtration System
Assumable Loan: Not Assumable
Basement: Drain Tiled; Full; Storage Space; Sump Pump
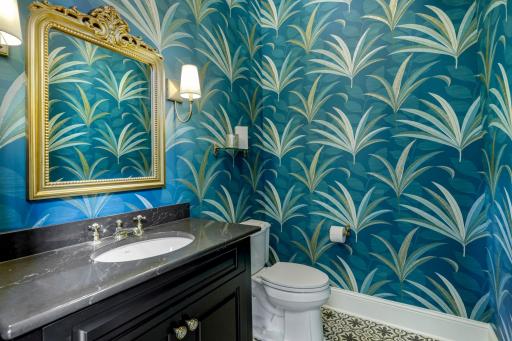




Bath Description: Full Jack & Jill; Steam Shower; Main Floor 1/2 Bath; Upper Level 1/2 Bath; Upper Level 3/4 Bath; Upper Level Full Bath; Full Primary; Private Primary; Two Primary Baths; 3/4 Basement; Bathroom Ensuite
Construction Status: Previously Owned
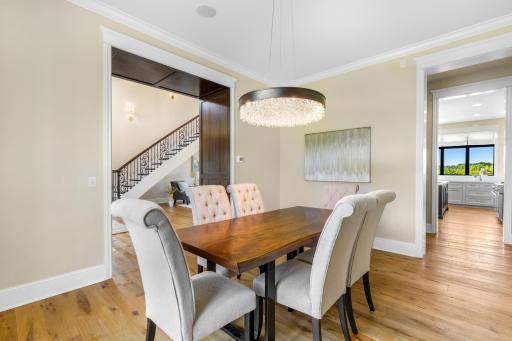


Dining Room Description: Eat In Kitchen; Informal Dining Room; Separate/Formal Dining Room
Electric: 200+ Amp Service
Exterior: Brick/Stone; Stucco
Family Room Characteristics: Loft; Lower Level
Fencing: Full; Wire; Other
Financing Terms: Cash
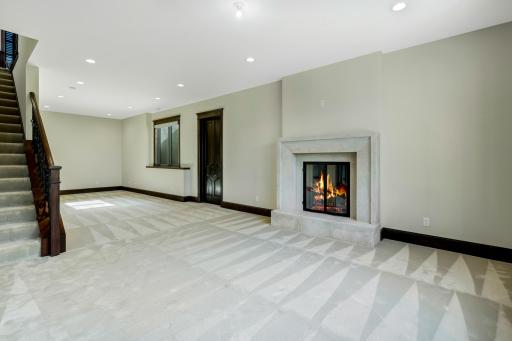

Fireplace Characteristics: Family Room; Gas Burning; Living Room; Wood Burning
Foundation: Concrete Block
Fuel: Natural Gas
Heating: Forced Air; In-Floor Heating

Laundry: In Basement; Laundry Room; Upper Level
Lot Description: Irregular Lot
Outbuildings: Other
Parking Characteristics: Floor Drain; Garage Door Opener; Heated Garage; Insulated Garage
Property Subtype: Acreage
Roof: Age 8 Years or Less; Architectural Shingle
Sewer: Private Sewer; Septic System Compliant - Yes
Special Search: 3 BR on One Level; Primary Bdr Suite
Stories: Two
Water: Private; Well
Room Information
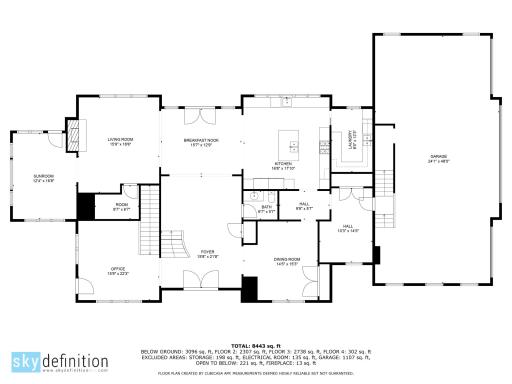
| Room Name | Dimensions | Level |
| Media Room | 15.9x20.8 | Lower |

| Foyer | 15.5x21 | Main |
| Game Room | 15.6x15.3 | Lower |
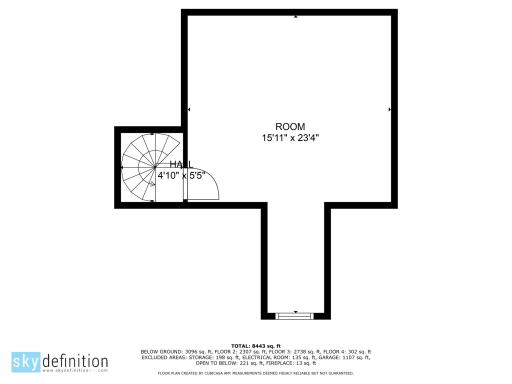

| Bonus Room | 15.11x15.4 | Third |
| Exercise Room | 22.4x48.4 | Lower |
| Bar/Wet Bar Room | 16x10.8 | Lower |
| Great Room | 15.6x19.6 | Main |
| Dining Room | 11.9x15 | Main |

| Mud Room | 8x14.8 | Main |



| Office | 17x35 | Upper |
| Flex Room | 16x17.3 | Lower |
| Family Room | 15.6x38 | Lower |
| Kitchen | 15.6x17.6 | Main |
| Pantry (Walk-In) | 9x9.65 | Main |
| Informal Dining Room | 15.6x19.6 | Main |
| Second Kitchen | 8x12.3 | Main |
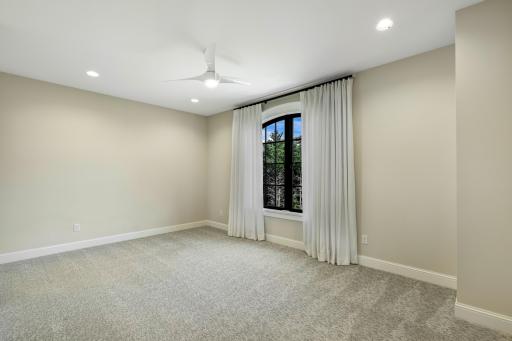
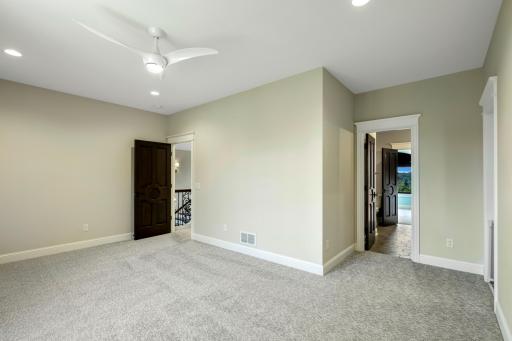
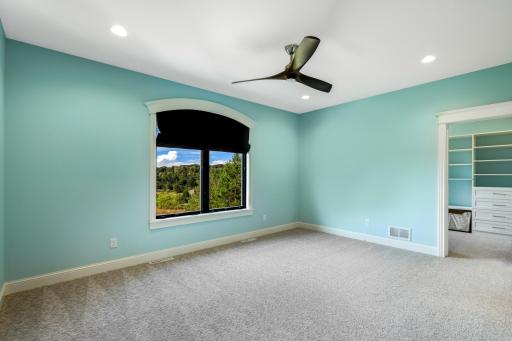
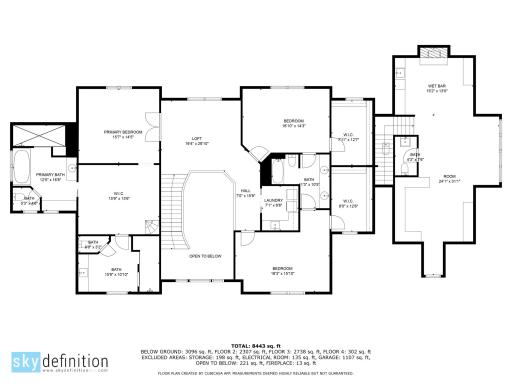



| First (1st) Bedroom | 16x15 | Upper |
| Second (2nd) Bedroom | 16x12 | Upper |
| Third (3rd) Bedroom | 18x11.6 | Upper |
| Deck | 18x2 | Main |
| Deck | 12x12 | Main |
Listing Office: Edina Realty, Inc.
Last Updated: June - 26 - 2026

The data relating to real estate for sale on this web site comes in part from the Broker Reciprocity SM Program of the Regional Multiple Listing Service of Minnesota, Inc. The information provided is deemed reliable but not guaranteed. Properties subject to prior sale, change or withdrawal. ©2026 Regional Multiple Listing Service of Minnesota, Inc All rights reserved.
Saturday 10th of October 2026 11:17 PM

218-998-4400
Mohagen Real Estate




Let's Connect

Mohagen Real Estate
sue@MohagenRealEstate.com
Office: 218-998-4400
Cell: 218-731-7376

Mohagen Real Estate is licensed in the State of Minnesota