7660 Woodview Court, Minneapolis, MN 55439 (MLS# 7020607)
$799,900
Minneapolis, MN 55439
MLS# 7020607
Status: Pending
2 beds | 3 baths | 2992 sqft
1 / 39

Property Description
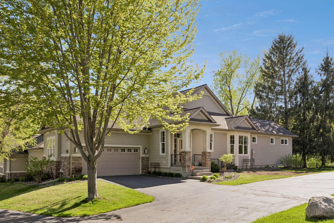
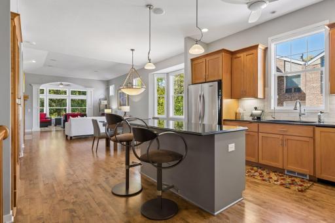
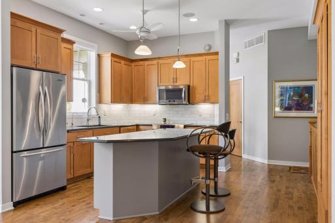
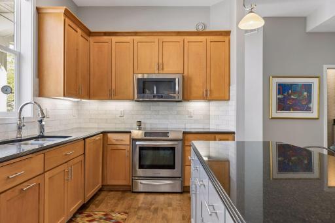
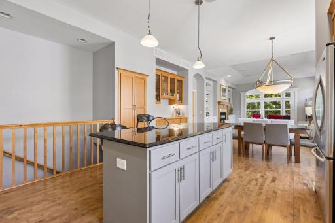
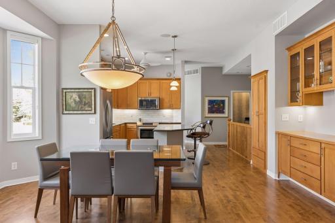
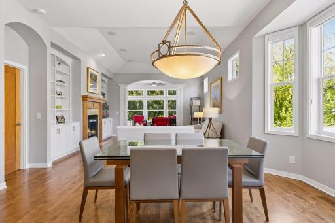
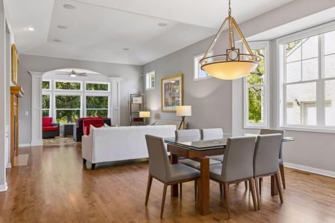
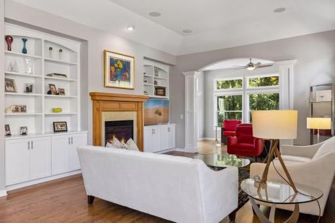
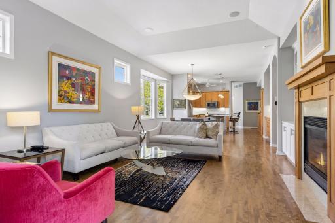
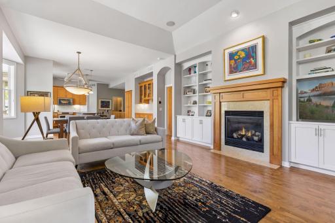
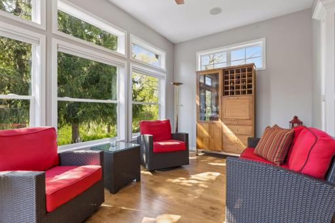
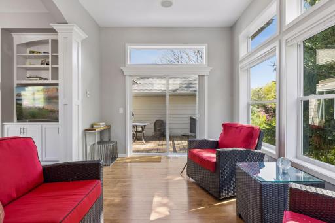
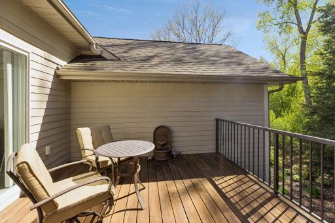
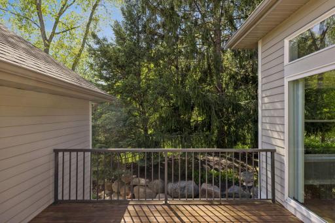
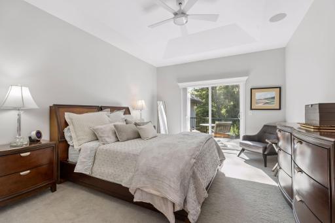
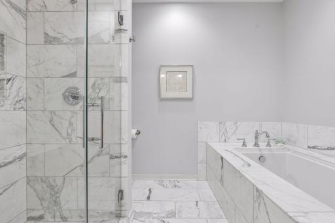
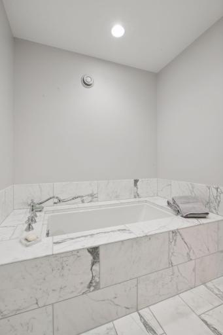
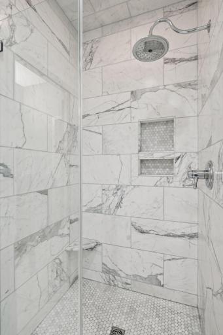
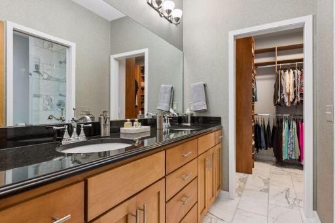
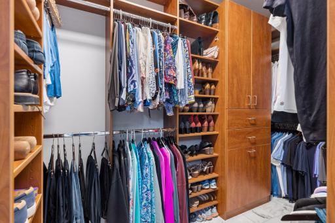
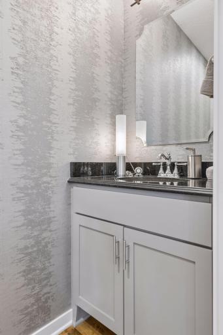
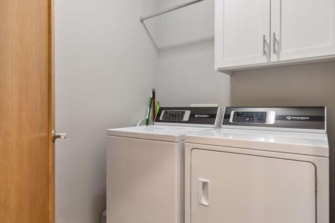
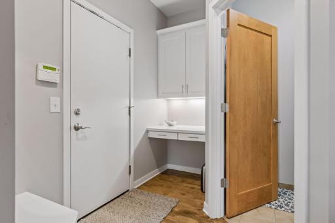
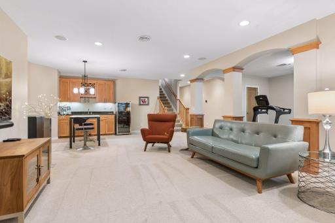
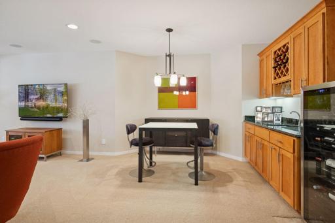
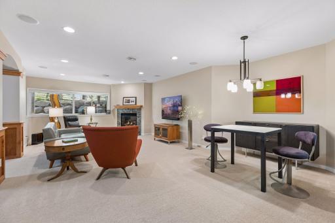
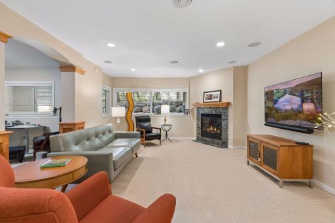
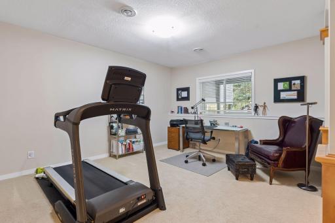
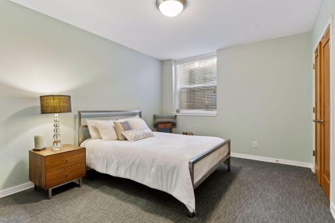
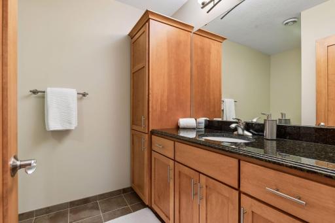
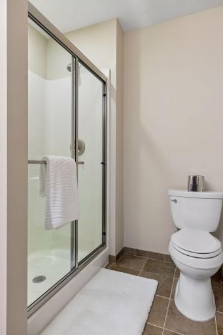
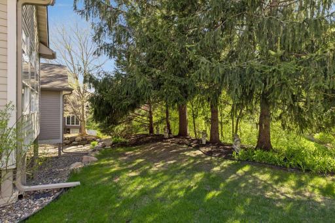
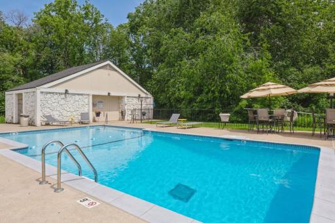
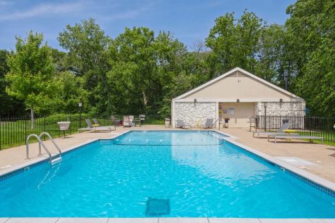
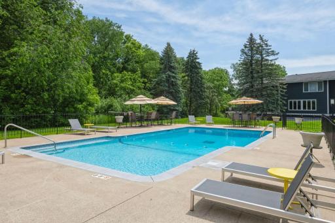
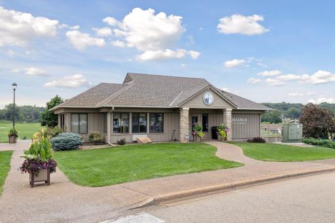
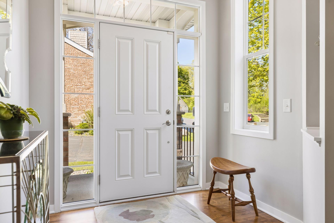
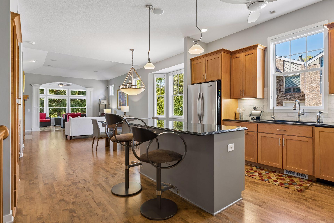
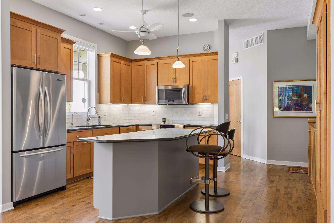
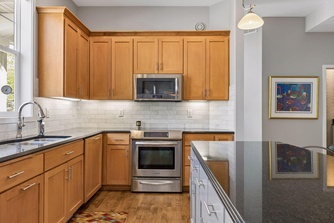
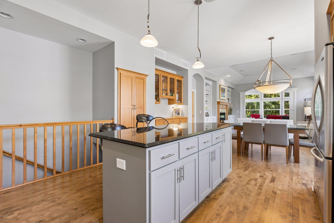
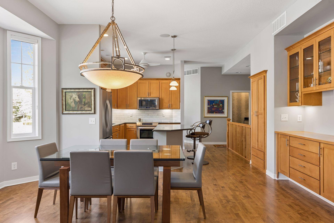
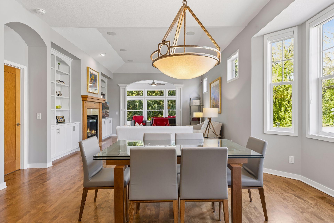
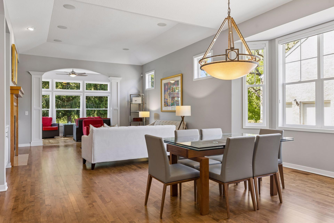
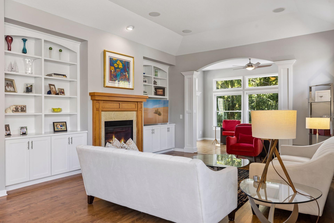
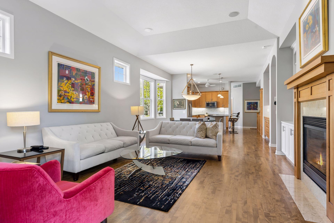
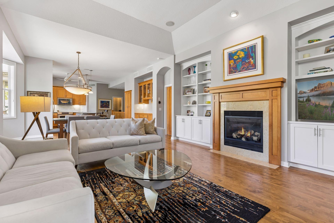
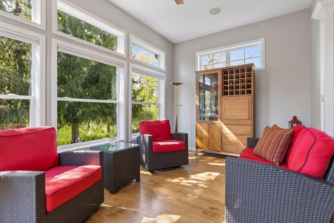
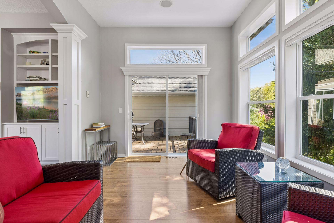
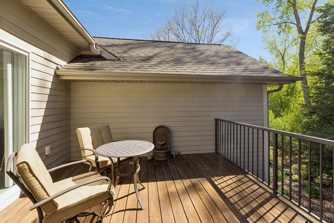
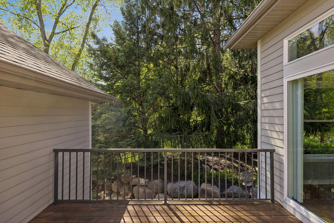
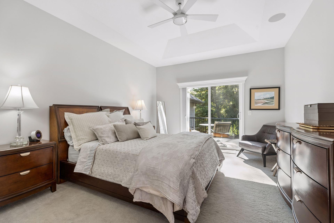
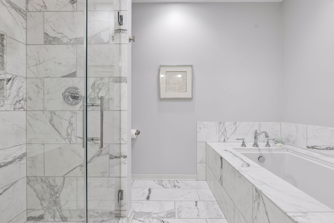
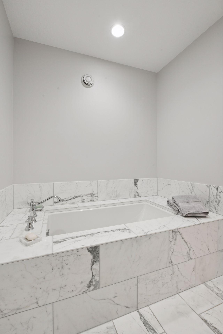
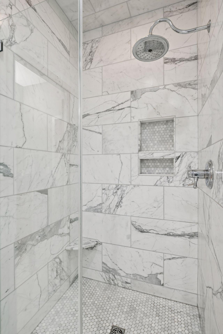
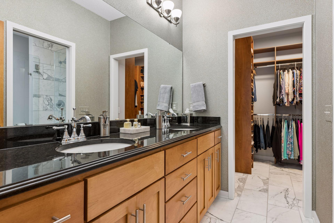
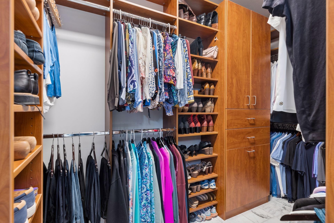
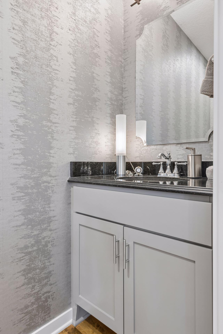
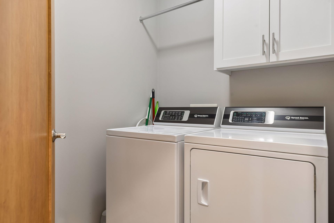
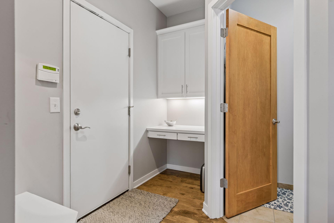
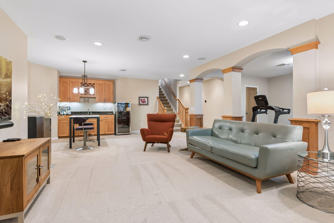
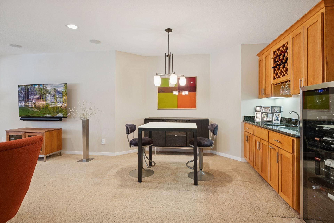
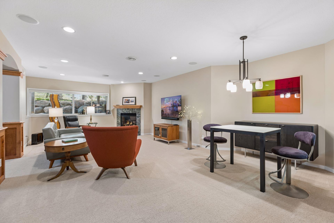
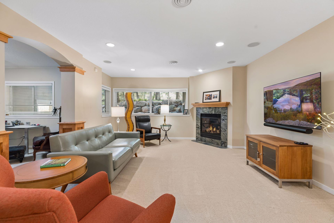
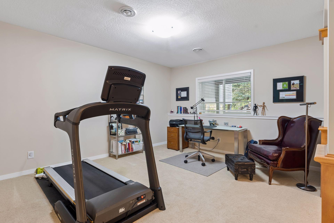
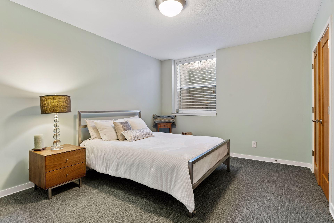
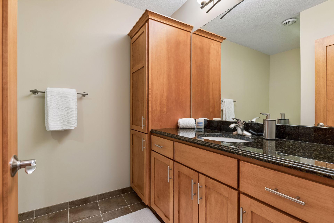
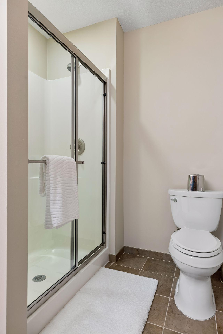
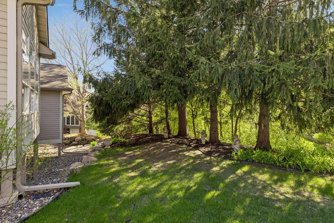
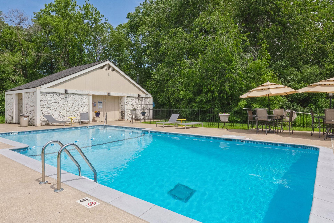
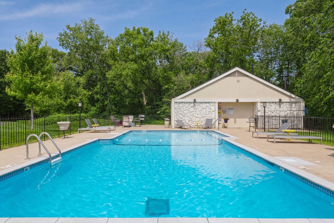
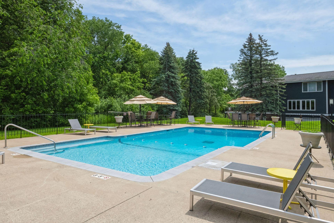
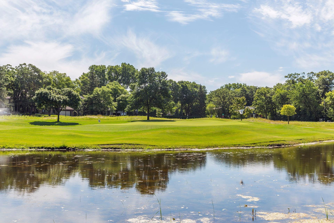
Custom-built Ron Clark townhome in sought-after Braemar Hills. This rare end unit offers true main-level living, an open floor plan, soaring ceilings, and abundant natural light. Impeccably maintained and extensively updated, it is in mint, move-in ready condition. The main living area centers around a large, center-island kitchen with stainless steel appliances and a stunning Italian marble backsplash. The generous dining area easily accommodates large gatherings, while the adjoining great room with fireplace creates a warm, inviting space for everyday living and entertaining. A four-season porch and adjacent deck overlook the serene nature area, where owls, turkey, deer, and other wildlife are frequent visitors. A high-end sound system provides whole-house audio throughout the main level. The luxurious primary suite features Italian marble, a new tub, shower, updated fixtures, and a large walk-in closet. A main-level powder room, laundry room, and mudroom add to the homeâs everyday convenience. The finished lower level is designed for fun and relaxation, with a spacious family/TV area, wet bar, exercise room, and a second bedroomâperfect for guests. The attached garage is fully finished with a newer epoxy floor. Just steps away, residents enjoy a beautifully refurbished community pool (updated in 2024). The well-managed HOA offers low fees and has no increase planned for 2026. Please see the supplement for a full list of recent updates to this pristine home.
Details
Maps
Documents
Contract Information
Status: Pending
Off Market Date: 2026-05-26
Contingency: None
Current Price: 799900
Original List Price: 799900
ListPrice: 799900
List Date: 2026-05-08
Owner is an Agent?: No
Auction?: No
General Property Information
Assoc Mgmt Co. Phone #: 763-231-9823
Association Fee Frequency: Monthly
Association Mgmt Co. Name: Cedar Management
Common Wall: Yes
Lot Measurement: Acres
Manufactured Home?: No
Multiple PIDs?: No
New Development: No
Number of Fireplaces: 2
Waterfront Present: No
Year Built: 2006
Yearly/Seasonal: Yearly
Zoning: Residential-Single Family
Bedrooms: 2
Baths Total: 3
Bath Full: 1
Bath Three Quarters: 1
Bath Half: 1
Main Floor Total SqFt: 1610
Above Grd Total SqFt: 1610
Below Grd Total SqFt: 1382
Total SqFt: 2992
Total Finished Sqft: 2784.00
FireplaceYN: Yes
Style: (TH) Side x Side
Foundation Size: 1382
Power Company: Xcel Energy
Association Fee: 313
Garage Stalls: 2
Lot Dimensions: 43x105
Acres: 0.1
Assessment Pending: No
Location Tax and Other Information
House Number: 7660
Street Name: Woodview
Street Suffix: Court
Postal City: Minneapolis
County: Hennepin
State: MN
Zip Code: 55439
Complex/Dev/Subdivision: Hills Of Braemar
Assessments
Tax With Assessments: 10713
Building Information
Finished SqFt Above Ground: 1610
Finished SqFt Below Ground: 1174
Insurance Fee
Insurance Fee Frequency: N/A
Lease Details
Land Leased: Not Applicable
Miscellaneous Information
DP Resource: Yes
Homestead: Yes
Ownership
Fractional Ownership: No
Parking Characteristics
Garage Square Feet: 400
Public Survey Info
Range#: 21
Section#: 08
Township#: 116
Property Features
Accessible: None
Air Conditioning: Central Air
Amenities Shared: Other
Amenities Unit: Cable; Ceiling Fan(s); Deck; Hardwood Floors; In-Ground Sprinkler; Kitchen Center Island; Kitchen Window; Main Floor Primary Bedroom; Natural Woodwork; Paneled Doors; Primary Bedroom Walk-In Closet; Security System; Tile Floors; Walk-In Closet; Washer/Dryer Hookup; Wet Bar
Appliances: Air-To-Air Exchanger; Dishwasher; Disposal; Dryer; Electronic Air Filter; Microwave; Range; Refrigerator; Washer
Association Fee Includes: Lawn Care; Outside Maintenance; Professional Mgmt; Shared Amenities; Snow Removal
Basement: Concrete Block; Drainage System; Egress Windows; Full
Bath Description: Double Sink; Main Floor 1/2 Bath; Main Floor Full Bath; Full Primary; Private Primary; 3/4 Basement; Bathroom Ensuite; Separate Tub & Shower
Construction Materials: Block
Construction Status: Previously Owned
Dining Room Description: Kitchen/Dining Room; Living/Dining Room
Exterior: Brick/Stone; Fiber Board
Family Room Characteristics: 2 or More; 2 Story/High/Vaulted Ceilings; Entertainment/Media Center; Family Room; Great Room; Lower Level; Main Level
Fireplace Characteristics: Amusement Room; Family Room; Gas Burning
Foundation: Concrete Block
Fuel: Natural Gas
Heating: Forced Air
Laundry: Main Level
Parking Characteristics: Finished Garage; Garage Door Opener
Pool Description: Below Ground; Heated; Shared
Road Frontage: Paved Streets; Private Road
Sewer: City Sewer/Connected
Special Search: All Living Facilities on One Level; Main Floor Bedroom; Main Floor Laundry; Main Floor Primary; Primary Bdr Suite
Stories: One
Townhouse Characteristics: End Unit
Water: City Water/Connected
Room Information
| Room Name | Dimensions | Level |
| Amusement Room | 25x15 | Lower |
| Deck | 12x12 | Main |
| Dining Room | 16x11 | Main |
| Exercise Room | 15x13 | Lower |
| First (1st) Bedroom | 15x12 | Main |
| Four Season Porch | 16x10 | Main |
| Great Room | 16x14 | Main |
| Kitchen | 15x13 | Main |
| Second (2nd) Bedroom | 13x11 | Lower |
 7660 Woodview Court Improvements.pdf
 Listing Office: Lakes Sotheby's International Realty
Last Updated: May - 26 - 2026

The data relating to real estate for sale on this web site comes in part from the Broker Reciprocity SM Program of the Regional Multiple Listing Service of Minnesota, Inc. The information provided is deemed reliable but not guaranteed. Properties subject to prior sale, change or withdrawal. ©2024 Regional Multiple Listing Service of Minnesota, Inc All rights reserved.
Saturday 30th of May 2026 11:22 AM

218-998-4400
Mohagen Real Estate


Let's Connect

Mohagen Real Estate
sue@MohagenRealEstate.com
Office: 218-998-4400
Cell: 218-731-7376

Mohagen Real Estate is licensed in the State of Minnesota