7707 York Lane N, Brooklyn Park, MN 55443 (MLS# 6768881)
$259,999
Brooklyn Park, MN 55443
MLS# 6768881
Status: Closed
2 beds | 2 baths | 1418 sqft

1 / 38

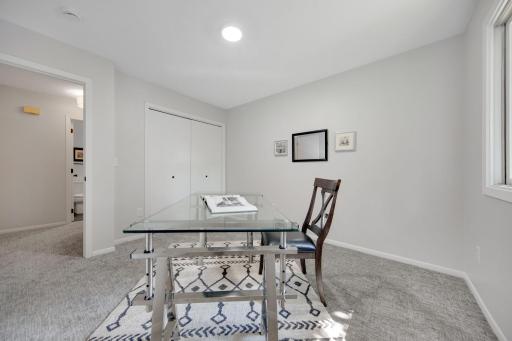
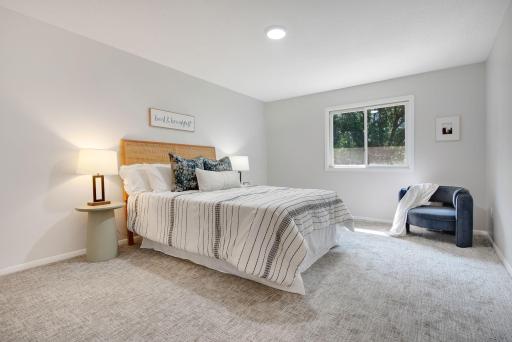
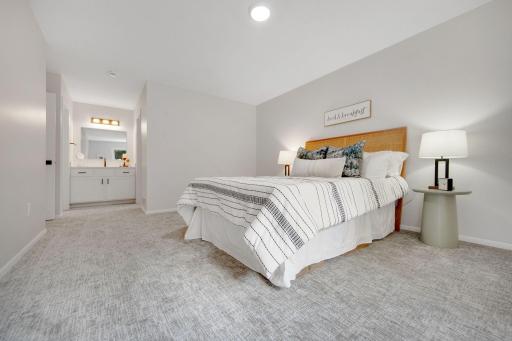
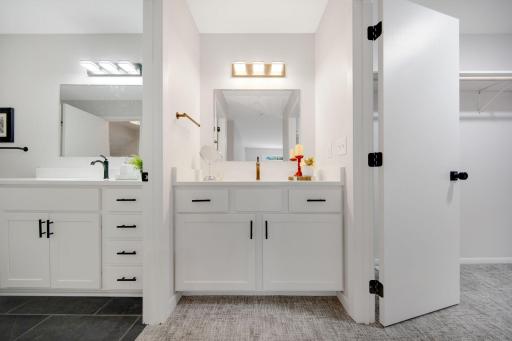
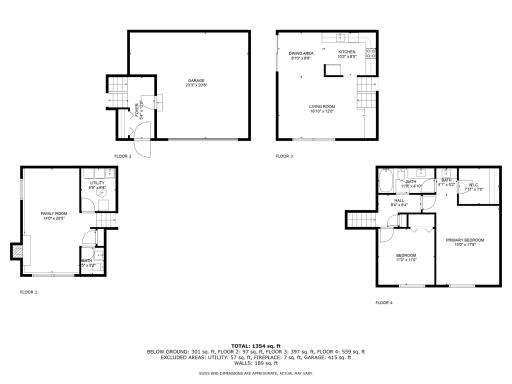
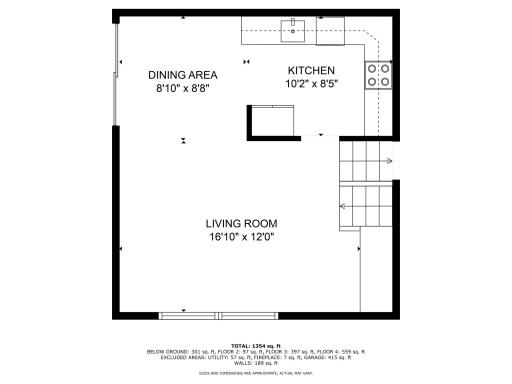
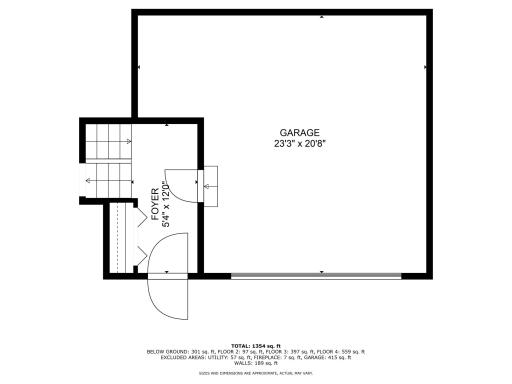
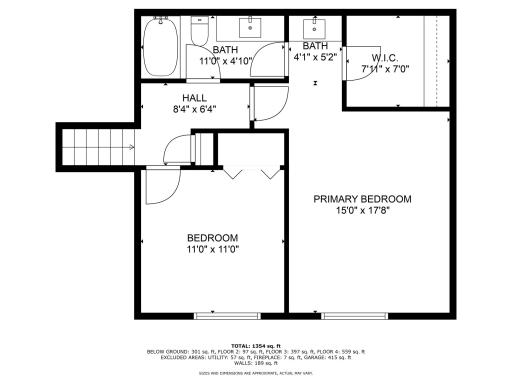
Property Description
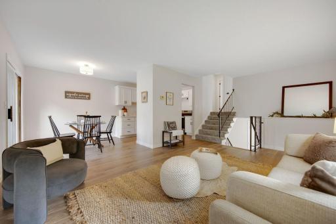
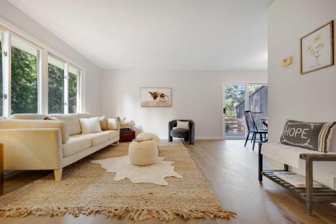
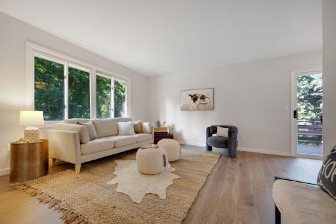
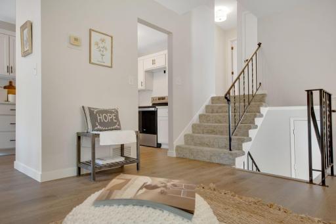
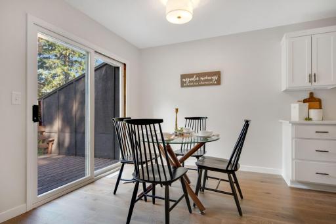
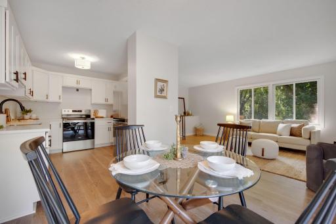
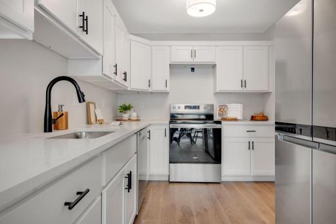
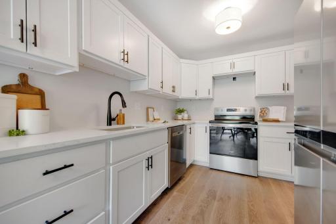
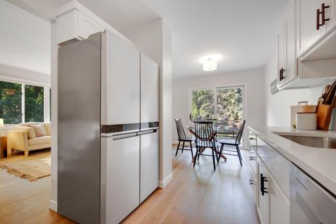
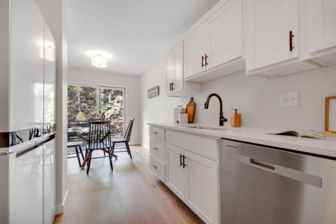
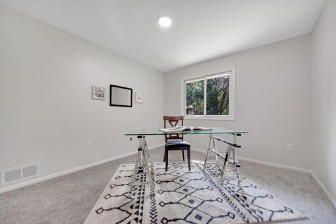
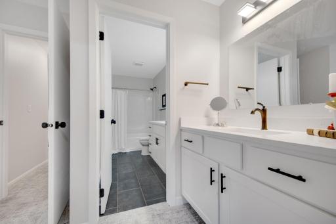
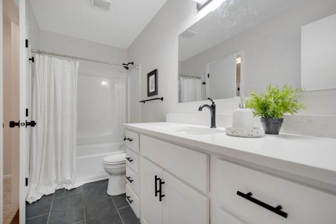
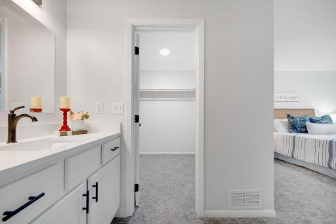
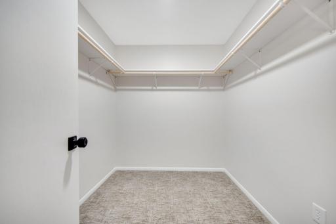
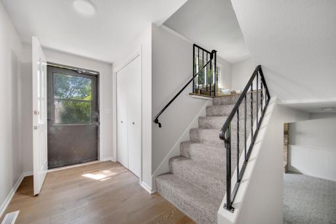
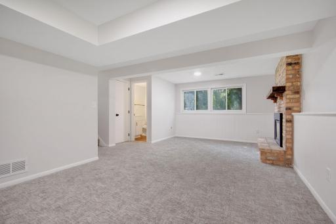
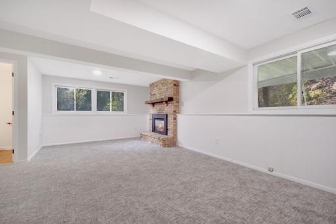
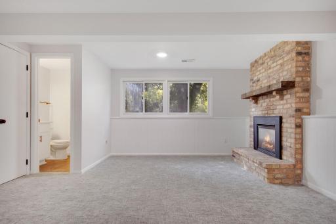
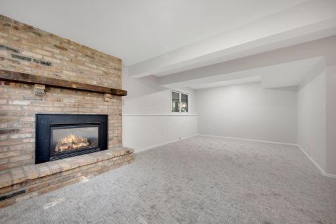
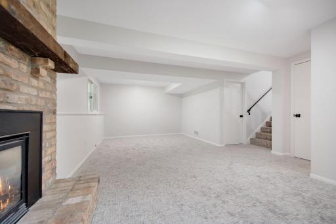
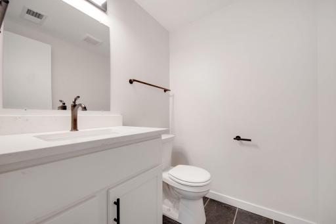
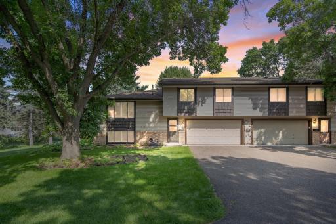
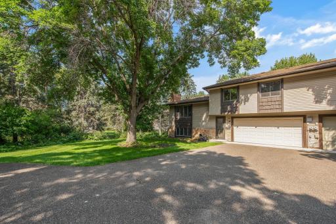
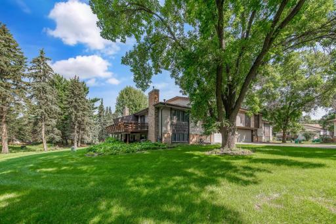
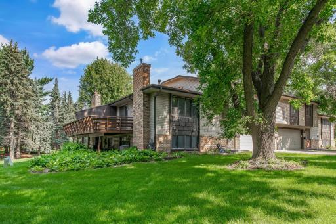
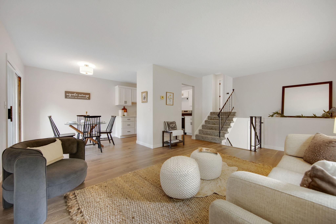
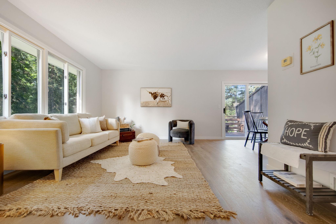
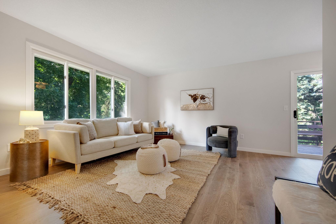
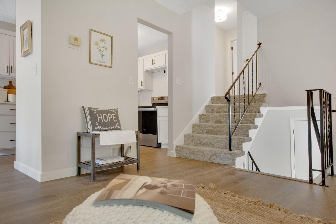
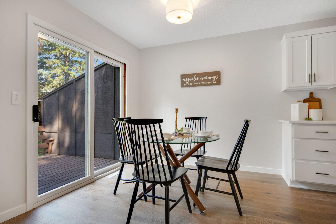
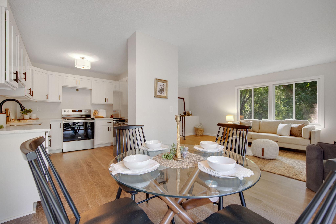
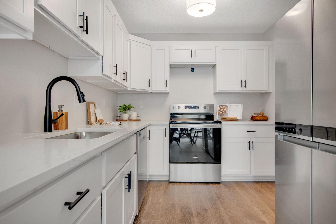
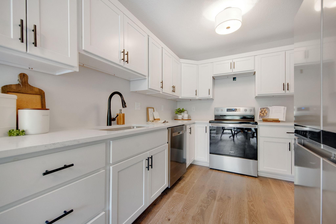
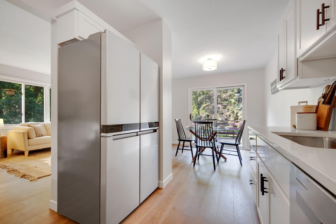
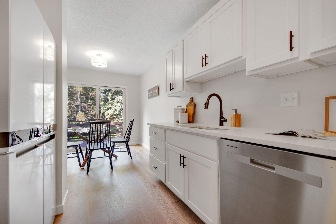
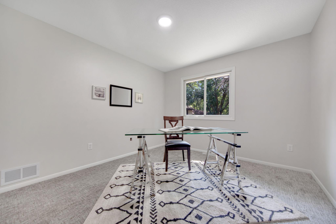
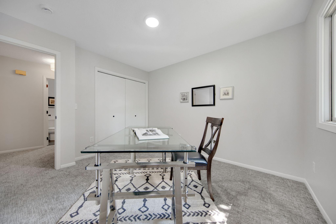
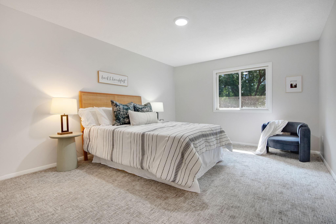
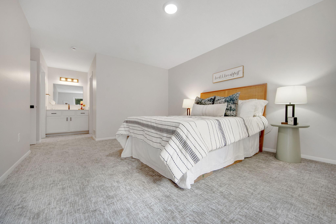
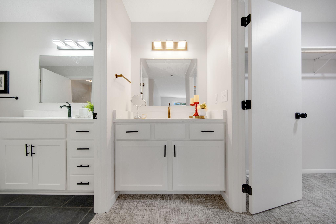
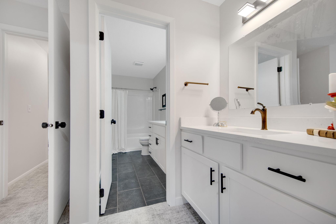
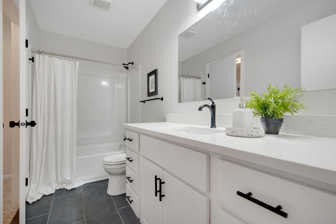
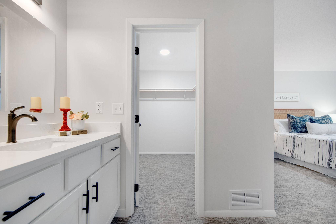
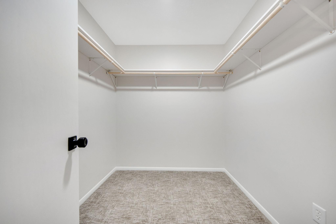
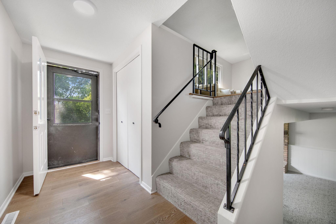
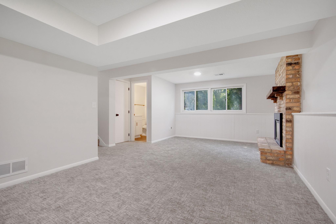
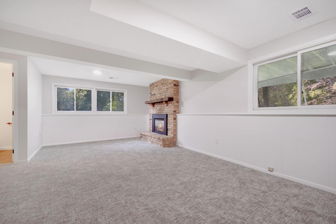
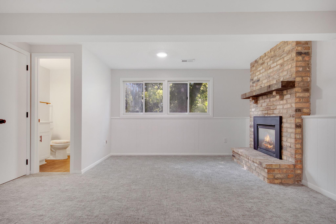
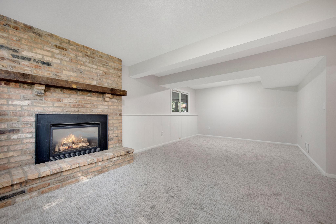
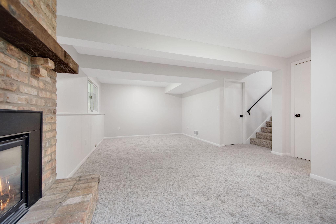
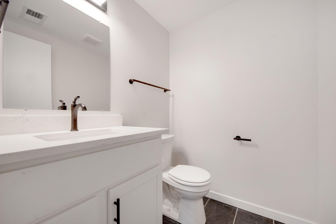
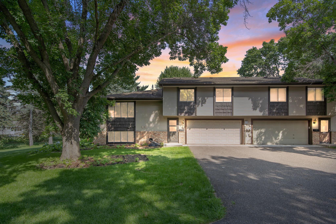
This beautifully renovated townhome boasts an exceptional location, making it a prime choice for discerning buyers. The property has been meticulously updated, featuring soft-close cabinets throughout, which add a touch of elegance and functionality to the kitchen and bathrooms. The modern quartz countertops provide a sleek and durable surface, perfect for both cooking and entertaining, The new luxury vinyl plank flooring offers a stylish and low-maintenance option, seamlessly complementing the fresh new carpet in the living areas. The bathrooms have been transformed with new title and vanities including an ensuite that provides a private retreat. Updated lighting fixtures throughout the home enhance the ambiance and highlight the quality of the renovations. Theis townhome is a prefect blend of modern convenience and sophisticated design, ready to welcome its new owners.
Details
Maps
Contract Information
Status: Closed
Off Market Date: 2025-09-15
Contingency: None
Current Price: 257000
Closed Date: 2025-10-16
Original List Price: 264999
Sales Close Price: 257000
ListPrice: 259999
List Date: 2025-08-07
Owner is an Agent?: Yes
Auction?: No
General Property Information
Assoc Mgmt Co. Phone #: 651-448-7470
Association Fee Frequency: Monthly
Association Mgmt Co. Name: Parkwood Terrance East
Common Wall: Yes
Lot Measurement: Acres
Manufactured Home?: No
Multiple PIDs?: No
New Development: No
Number of Fireplaces: 1
Waterfront YN: No
Year Built: 1985
Yearly/Seasonal: Yearly
Zoning: Residential-Single Family
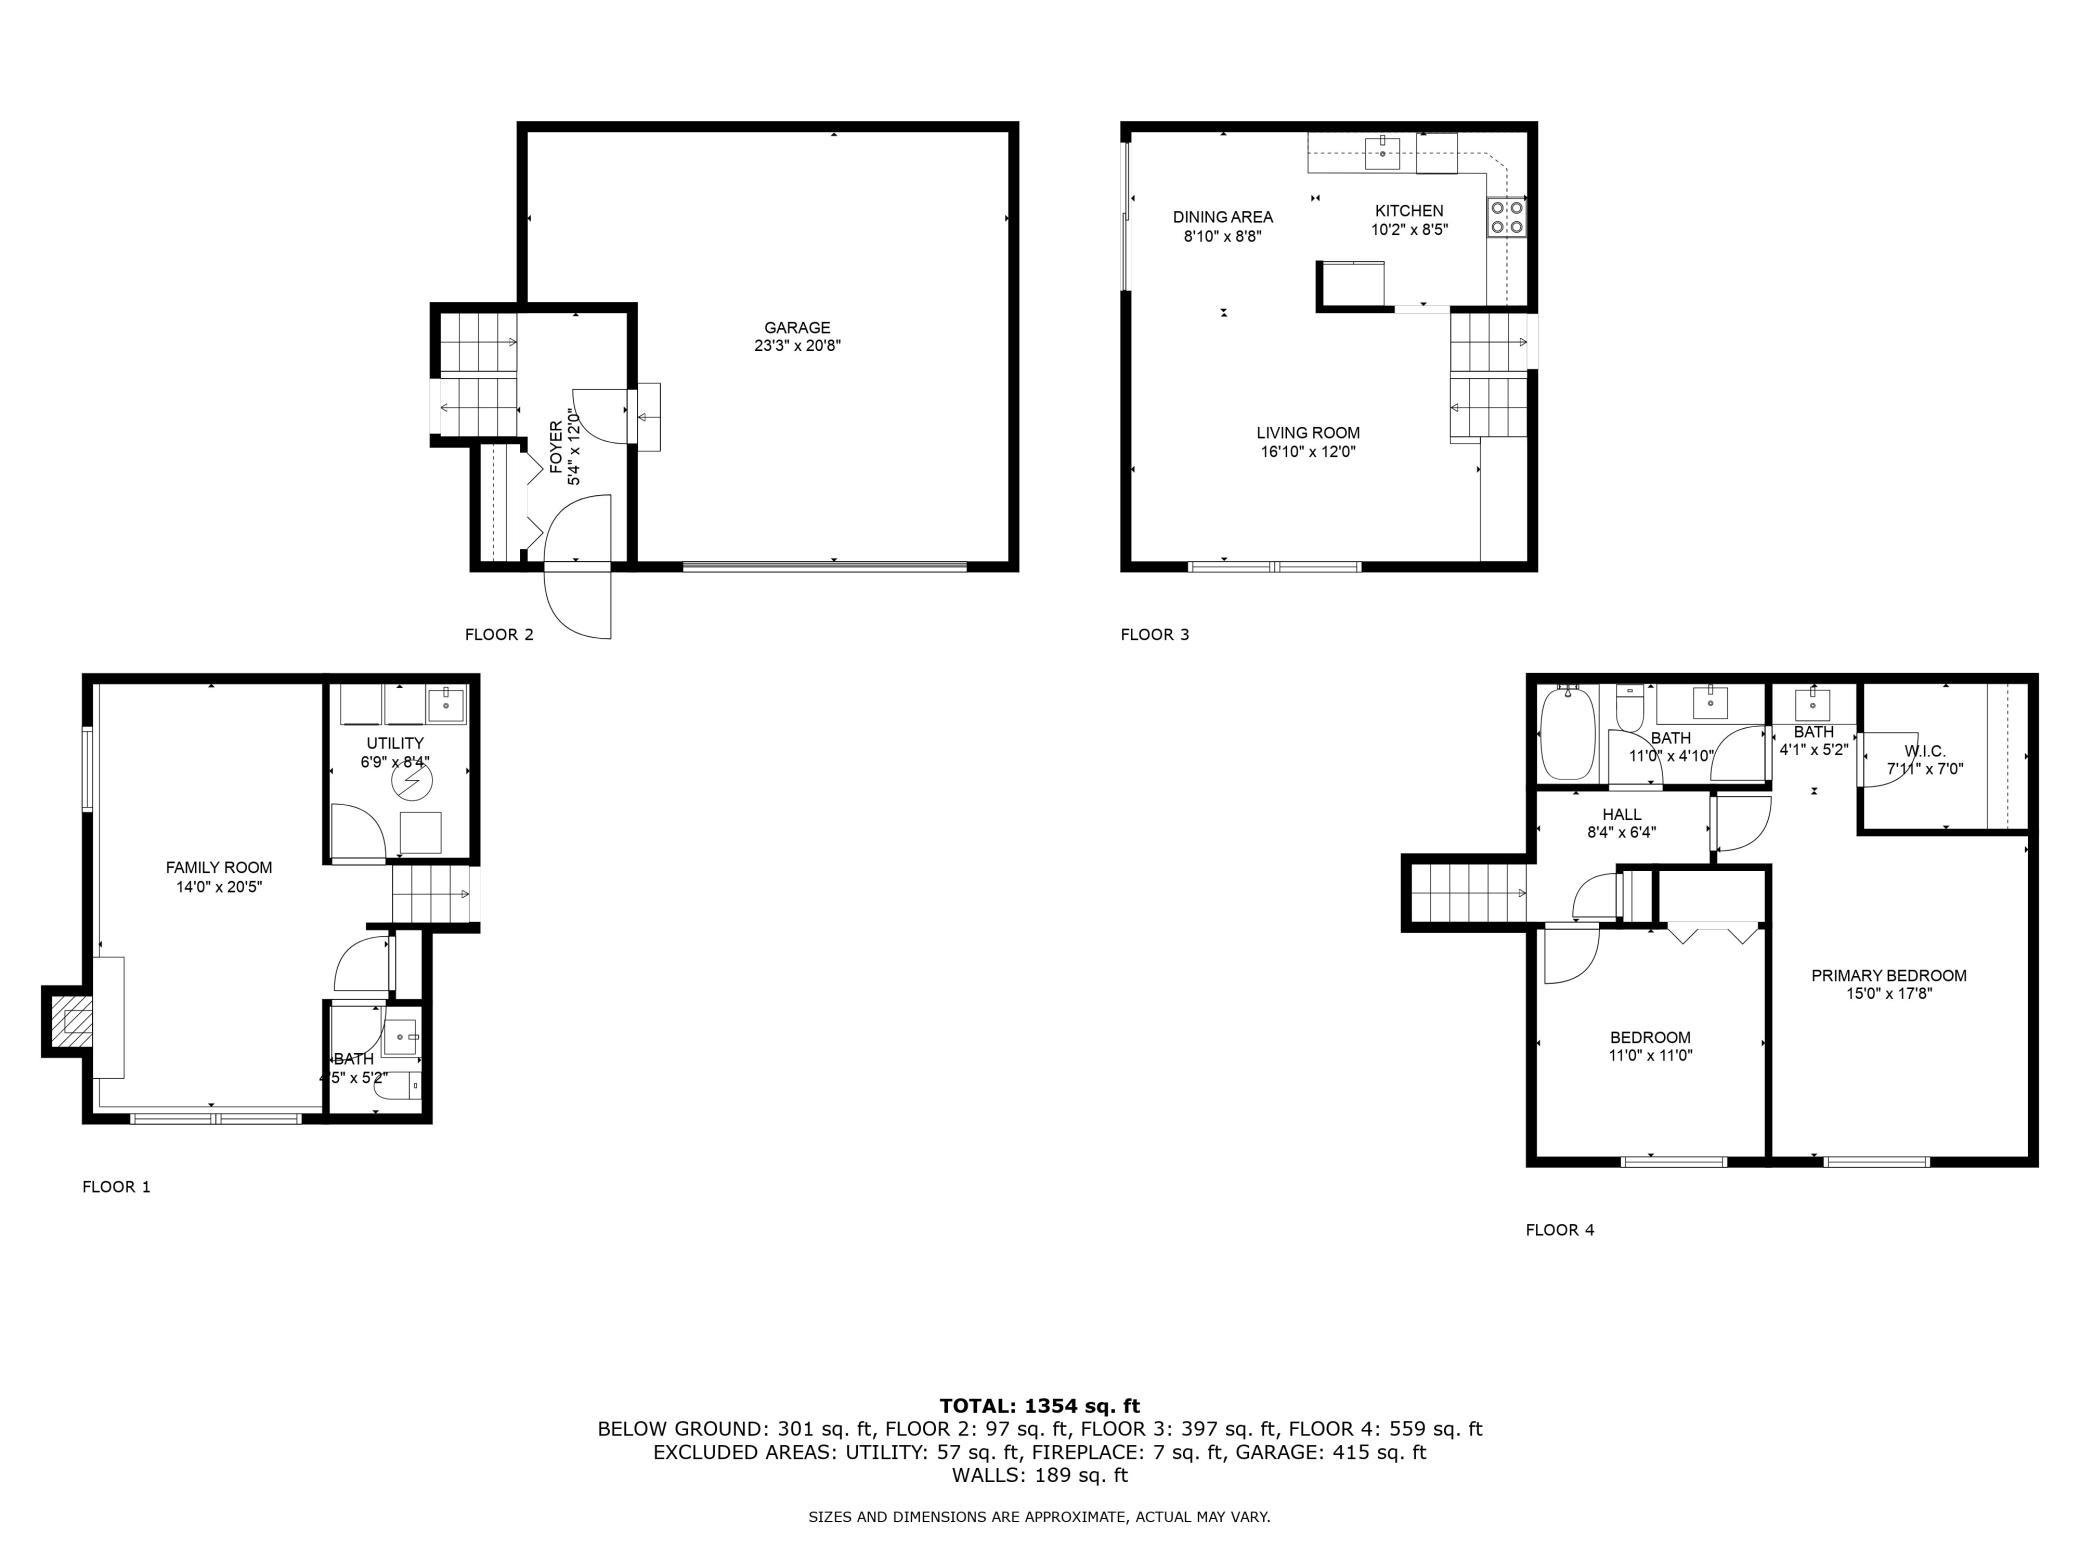
Bedrooms: 2
Baths Total: 2
Bath Full: 1
Bath Half: 1
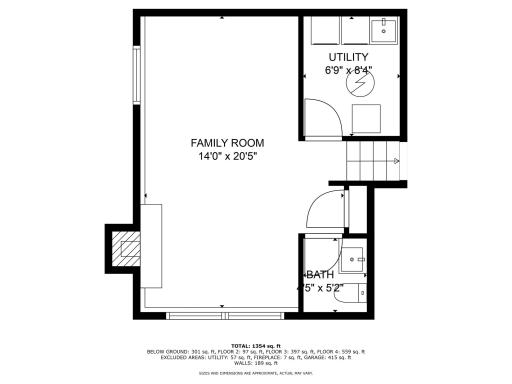
Main Floor Total SqFt: 397
Above Grd Total SqFt: 1053
Below Grd Total SqFt: 365
Total SqFt: 1418
Total Finished Sqft: 1354.00
FireplaceYN: Yes
Style: (TH) Quad/4 Corners
Foundation Size: 1016
Association Fee: 192
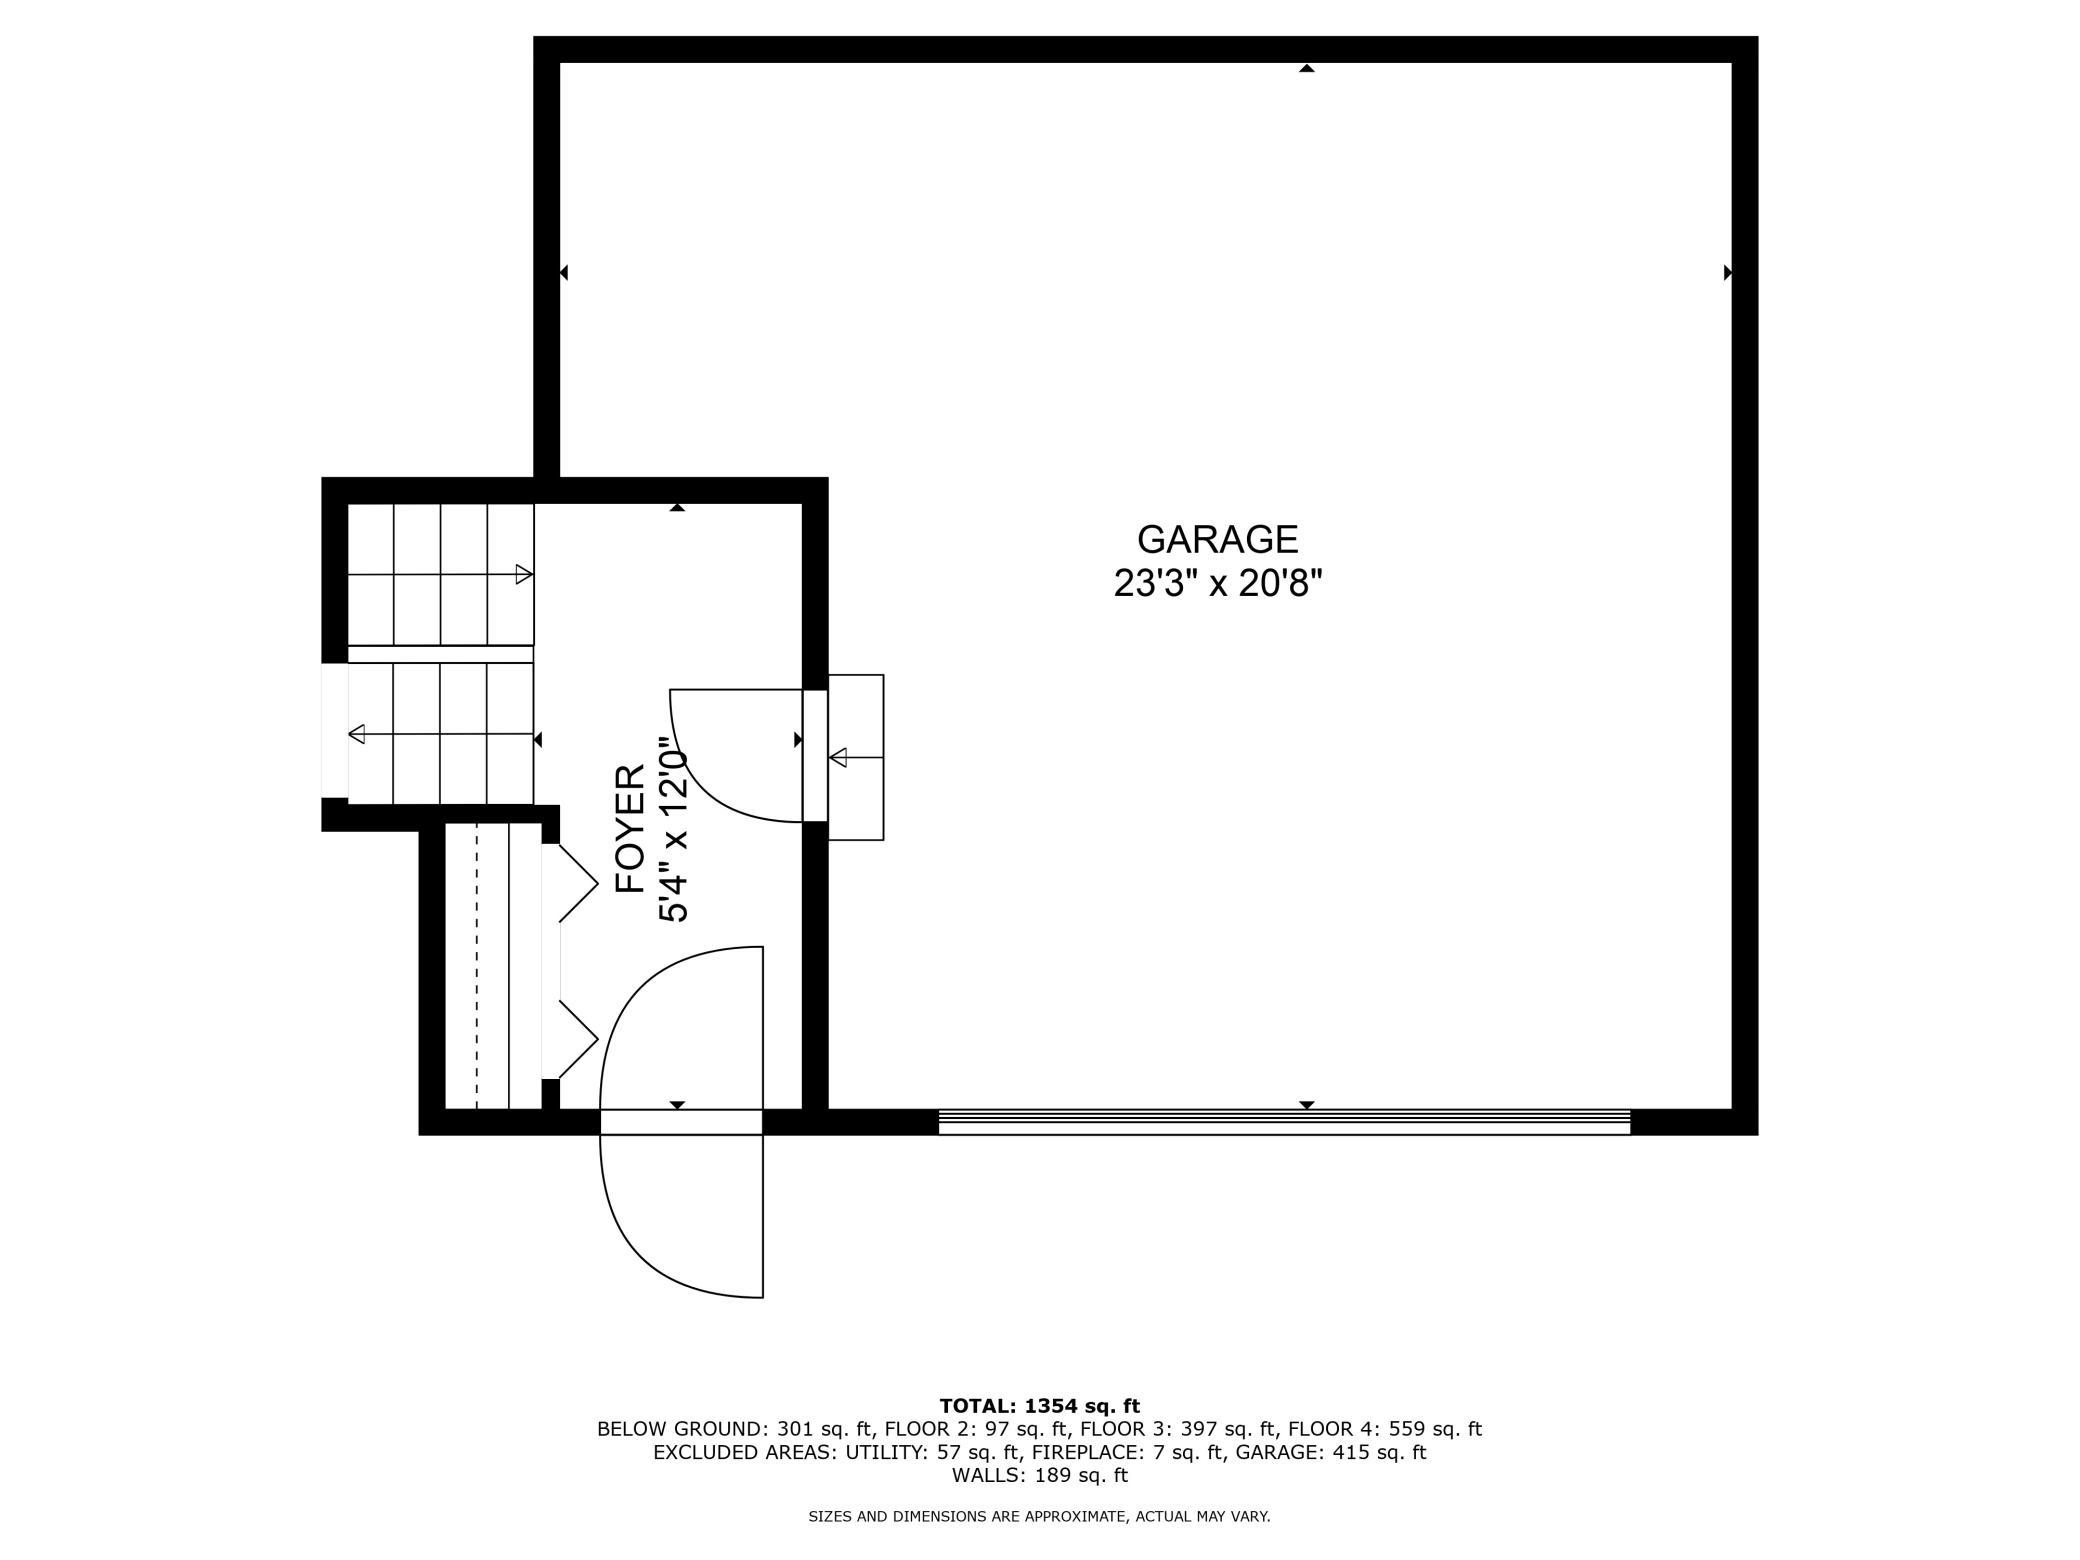
Garage Stalls: 2
Assessment Pending: No
Location Tax and Other Information
House Number: 7707
Street Name: York
Street Suffix: Lane
Street Direction Suffix: N
Postal City: Brooklyn Park
County: Hennepin
State: MN
Zip Code: 55443
Complex/Dev/Subdivision: Parkwood Terrace East
Assessments
Tax With Assessments: 2813
Building Information
Finished SqFt Above Ground: 1053
Finished SqFt Below Ground: 301
Lease Details
Land Leased: Not Applicable
Miscellaneous Information
DP Resource: Yes
Homestead: No
Ownership
Fractional Ownership: No
Parking Characteristics
Garage Dimensions: 23x20
Garage Square Feet: 415
Public Survey Info
Range#: 21
Section#: 22
Township#: 119
Property Features
Accessible: None
Air Conditioning: Central Air
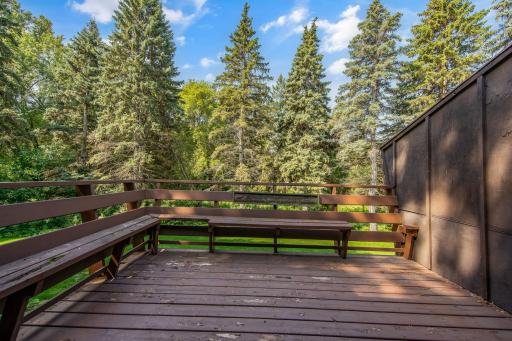
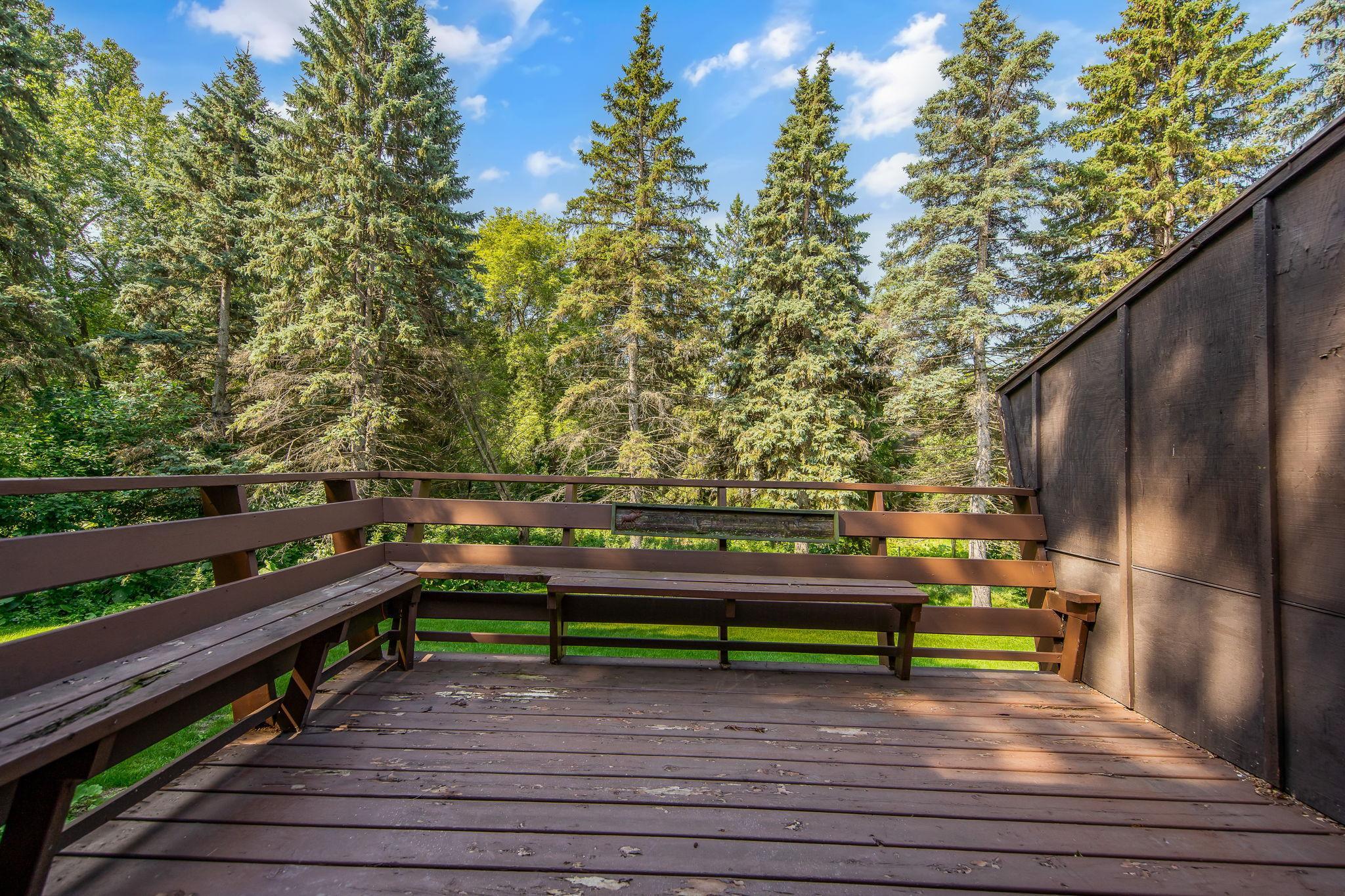
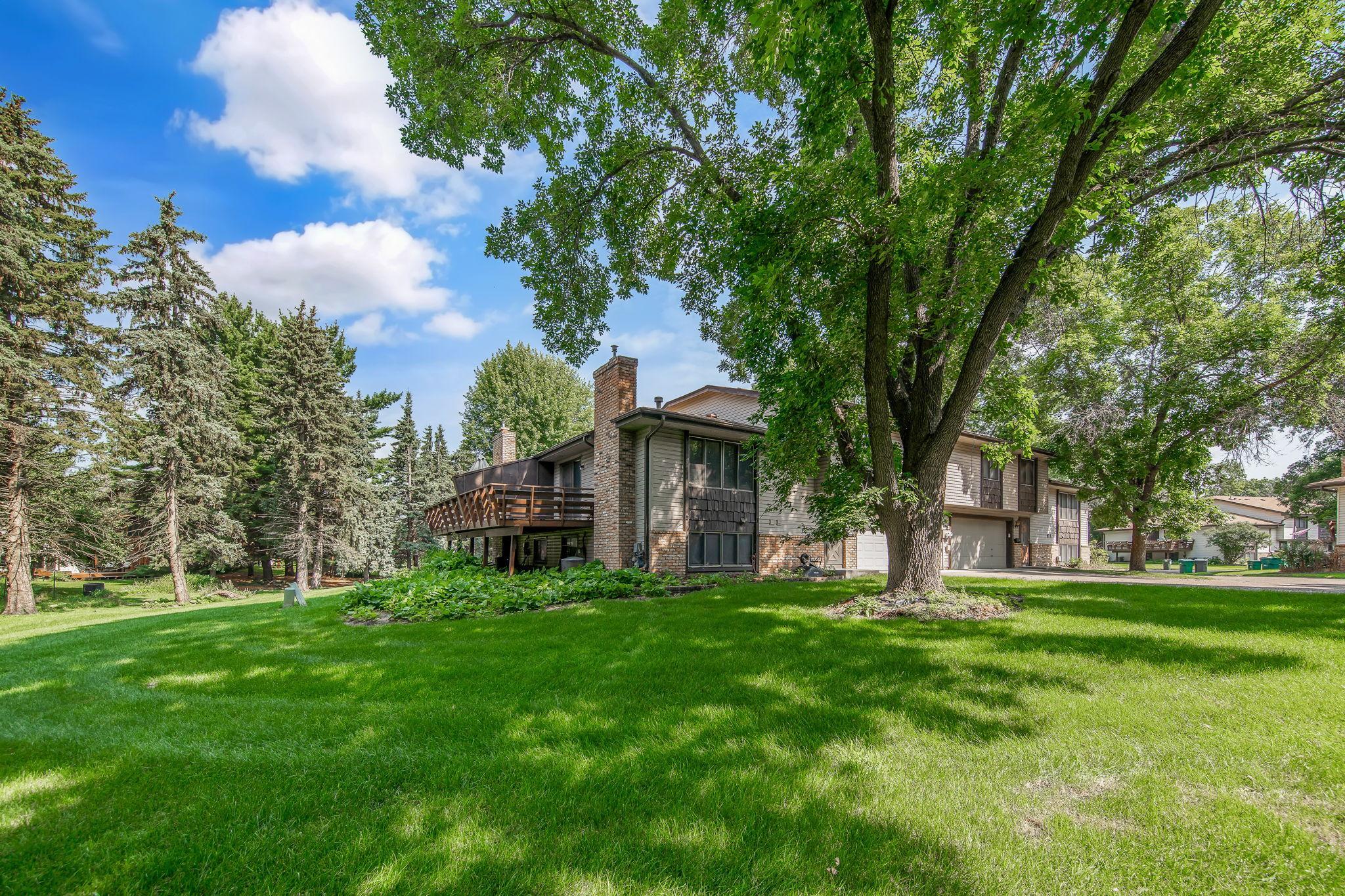
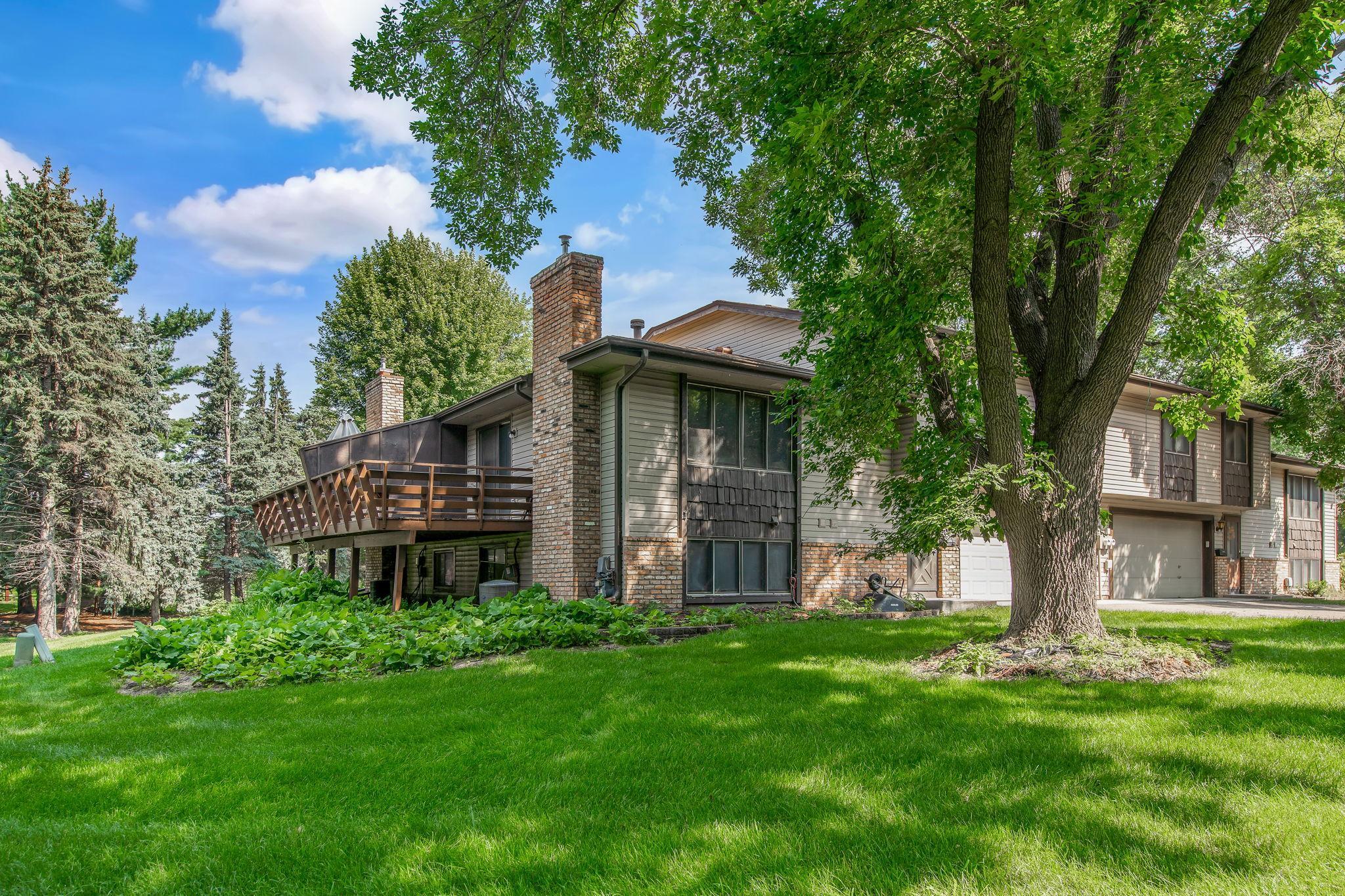
Amenities Unit: Deck
Appliances: Dishwasher; Dryer; Range; Refrigerator
Association Fee Includes: Hazard Insurance; Lawn Care; Outside Maintenance; Snow Removal
Assumable Loan: Not Assumable
Basement: Concrete Block
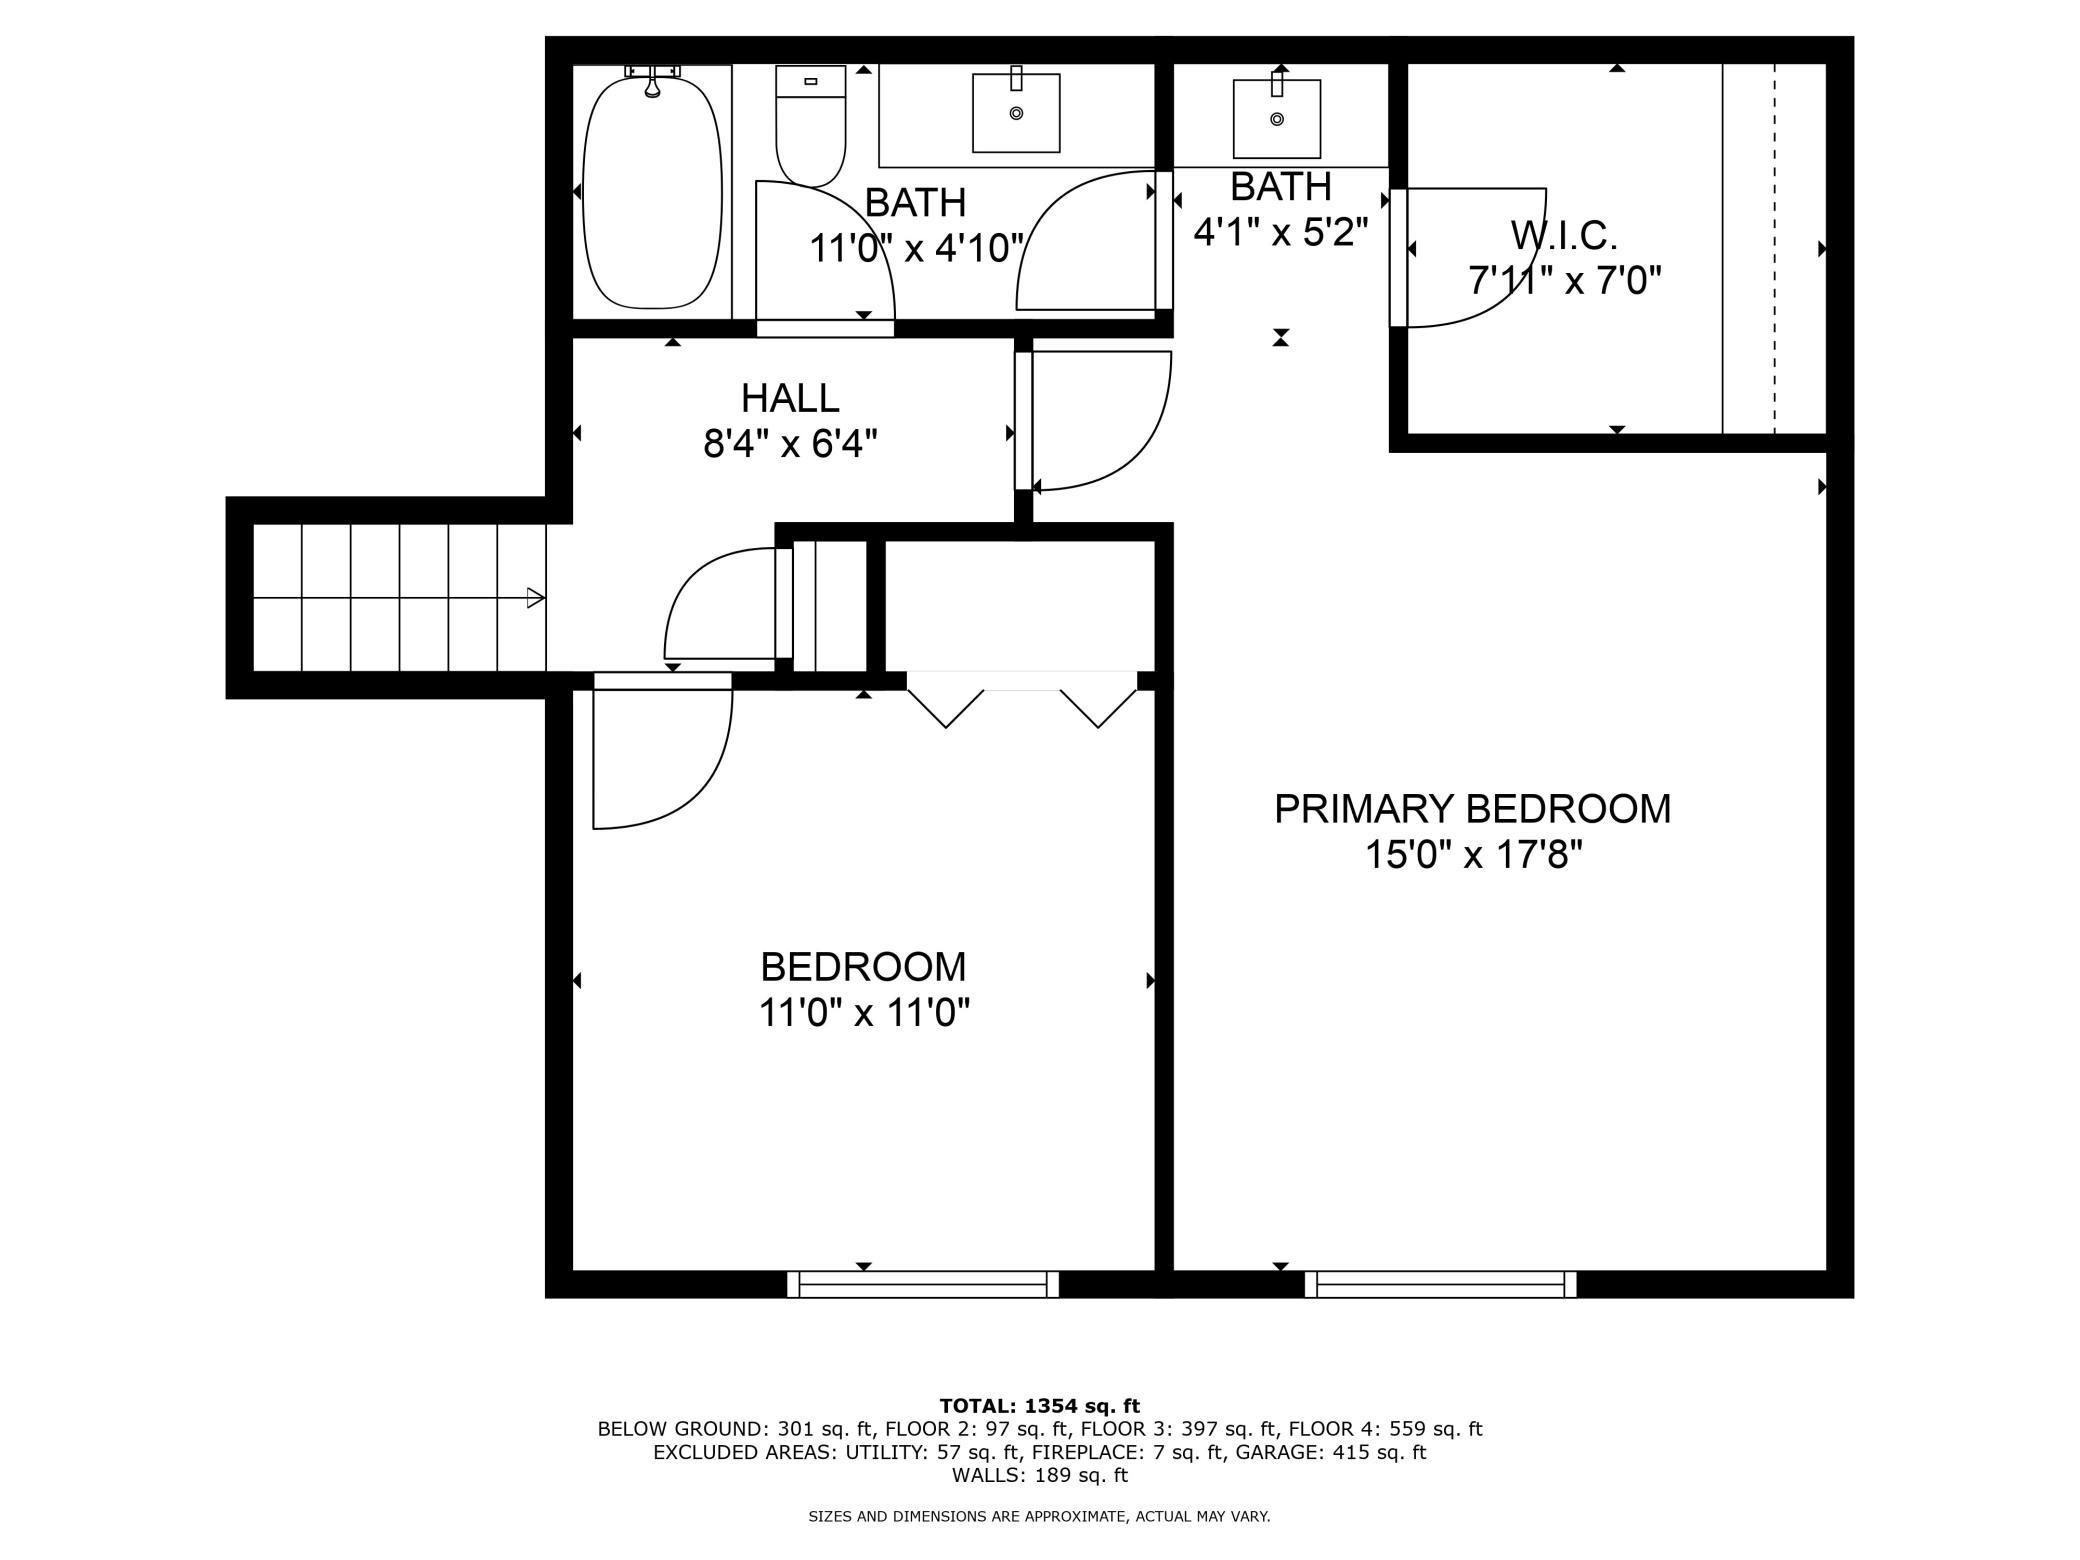
Bath Description: Primary Walk-Thru; Upper Level Full Bath; Bathroom Ensuite
Construction Materials: Block; Brick; Frame
Construction Status: Previously Owned
Dining Room Description: Informal Dining Room; Kitchen/Dining Room
Electric: Circuit Breakers
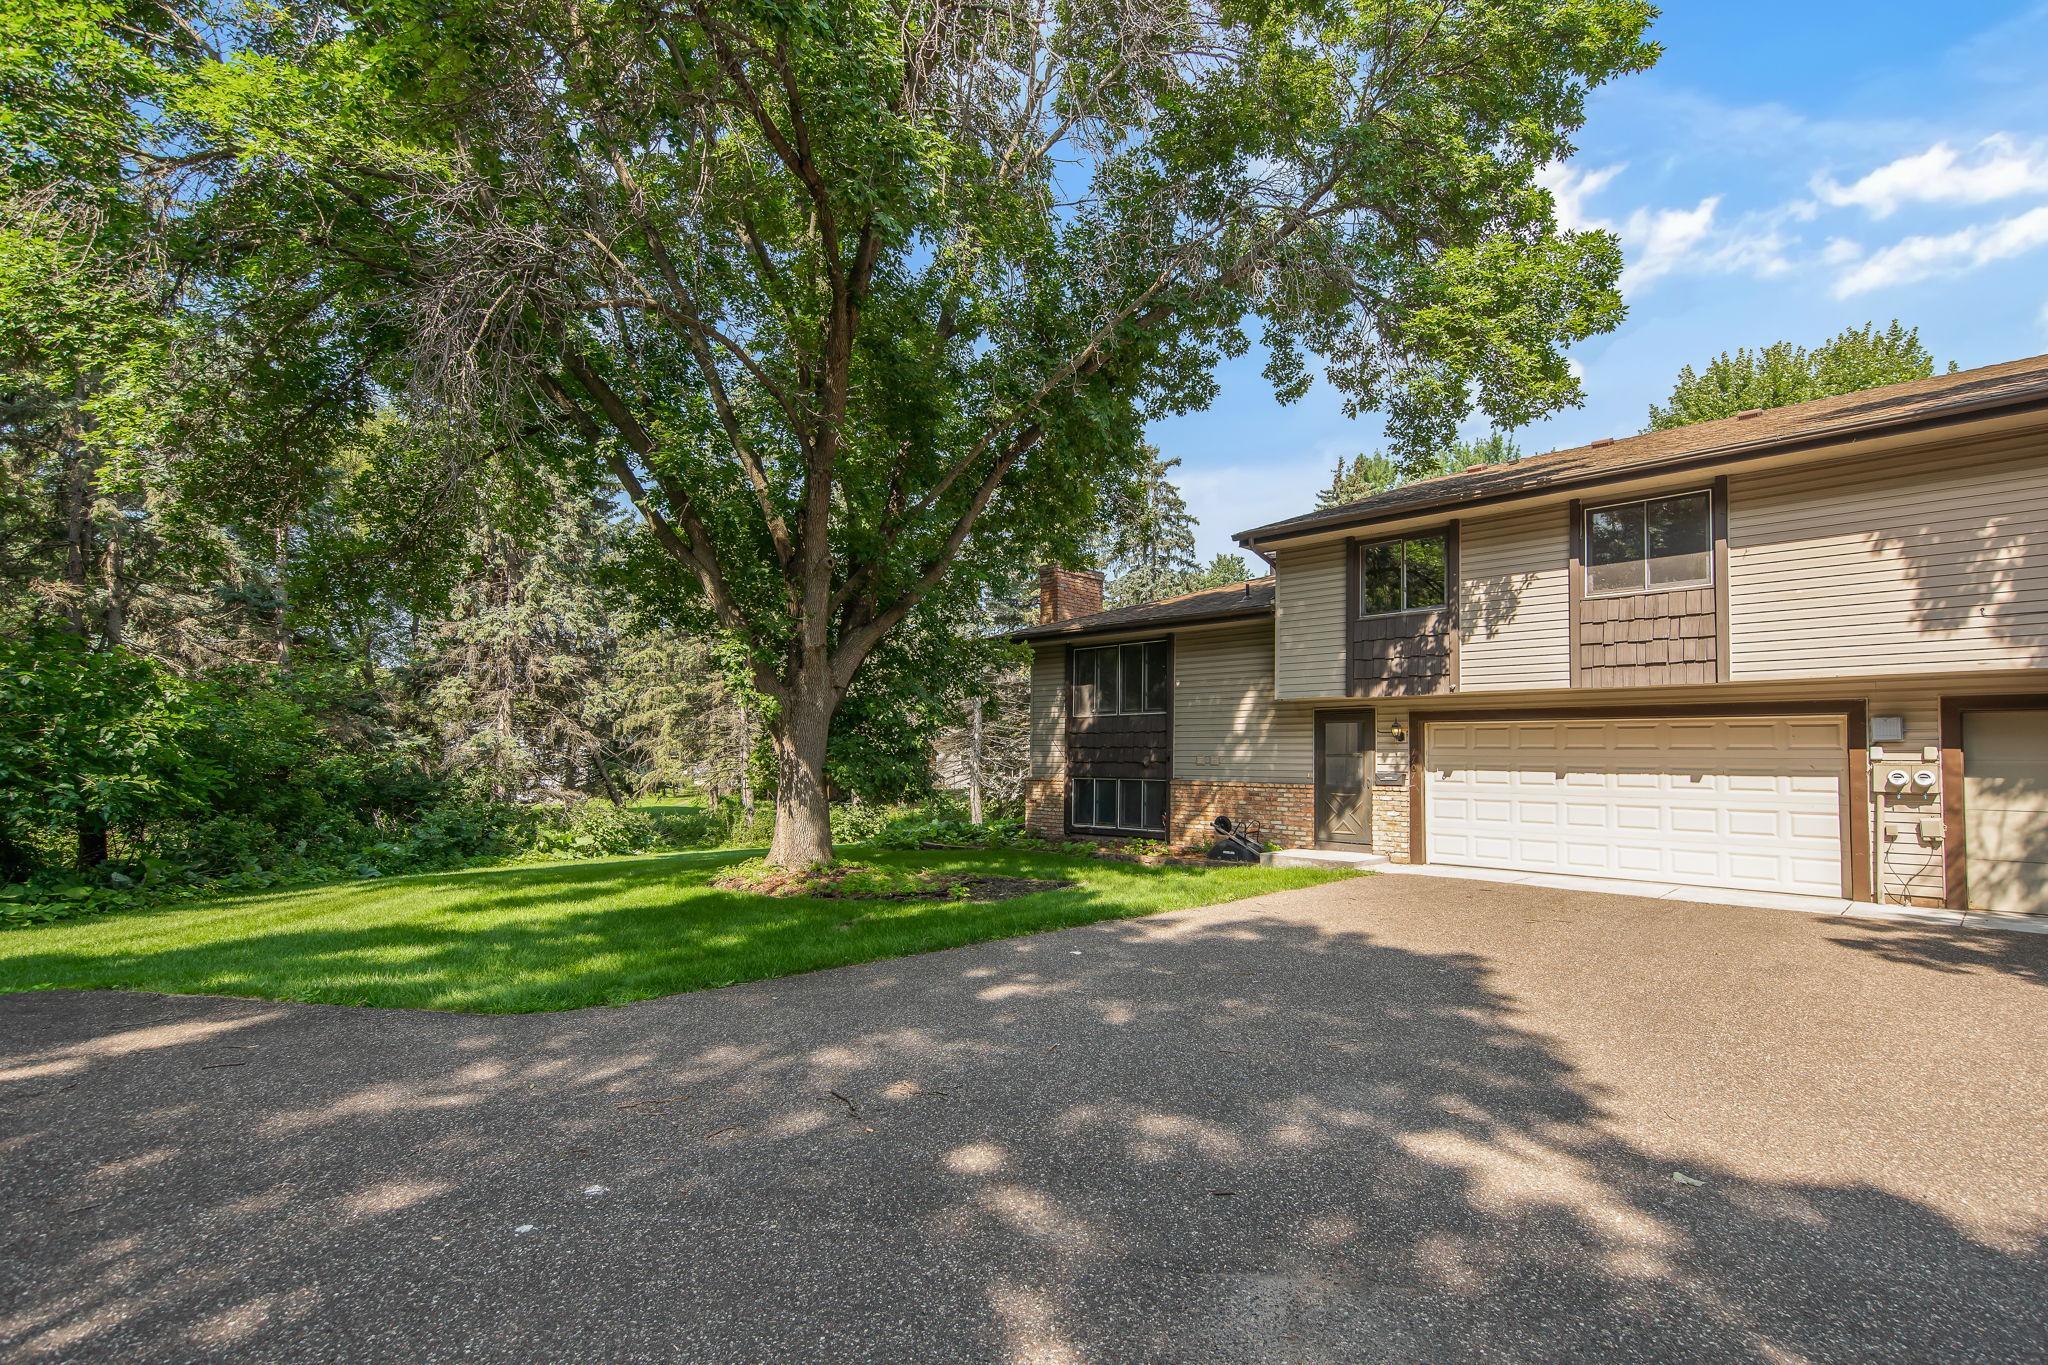
Exterior: Brick/Stone; Vinyl
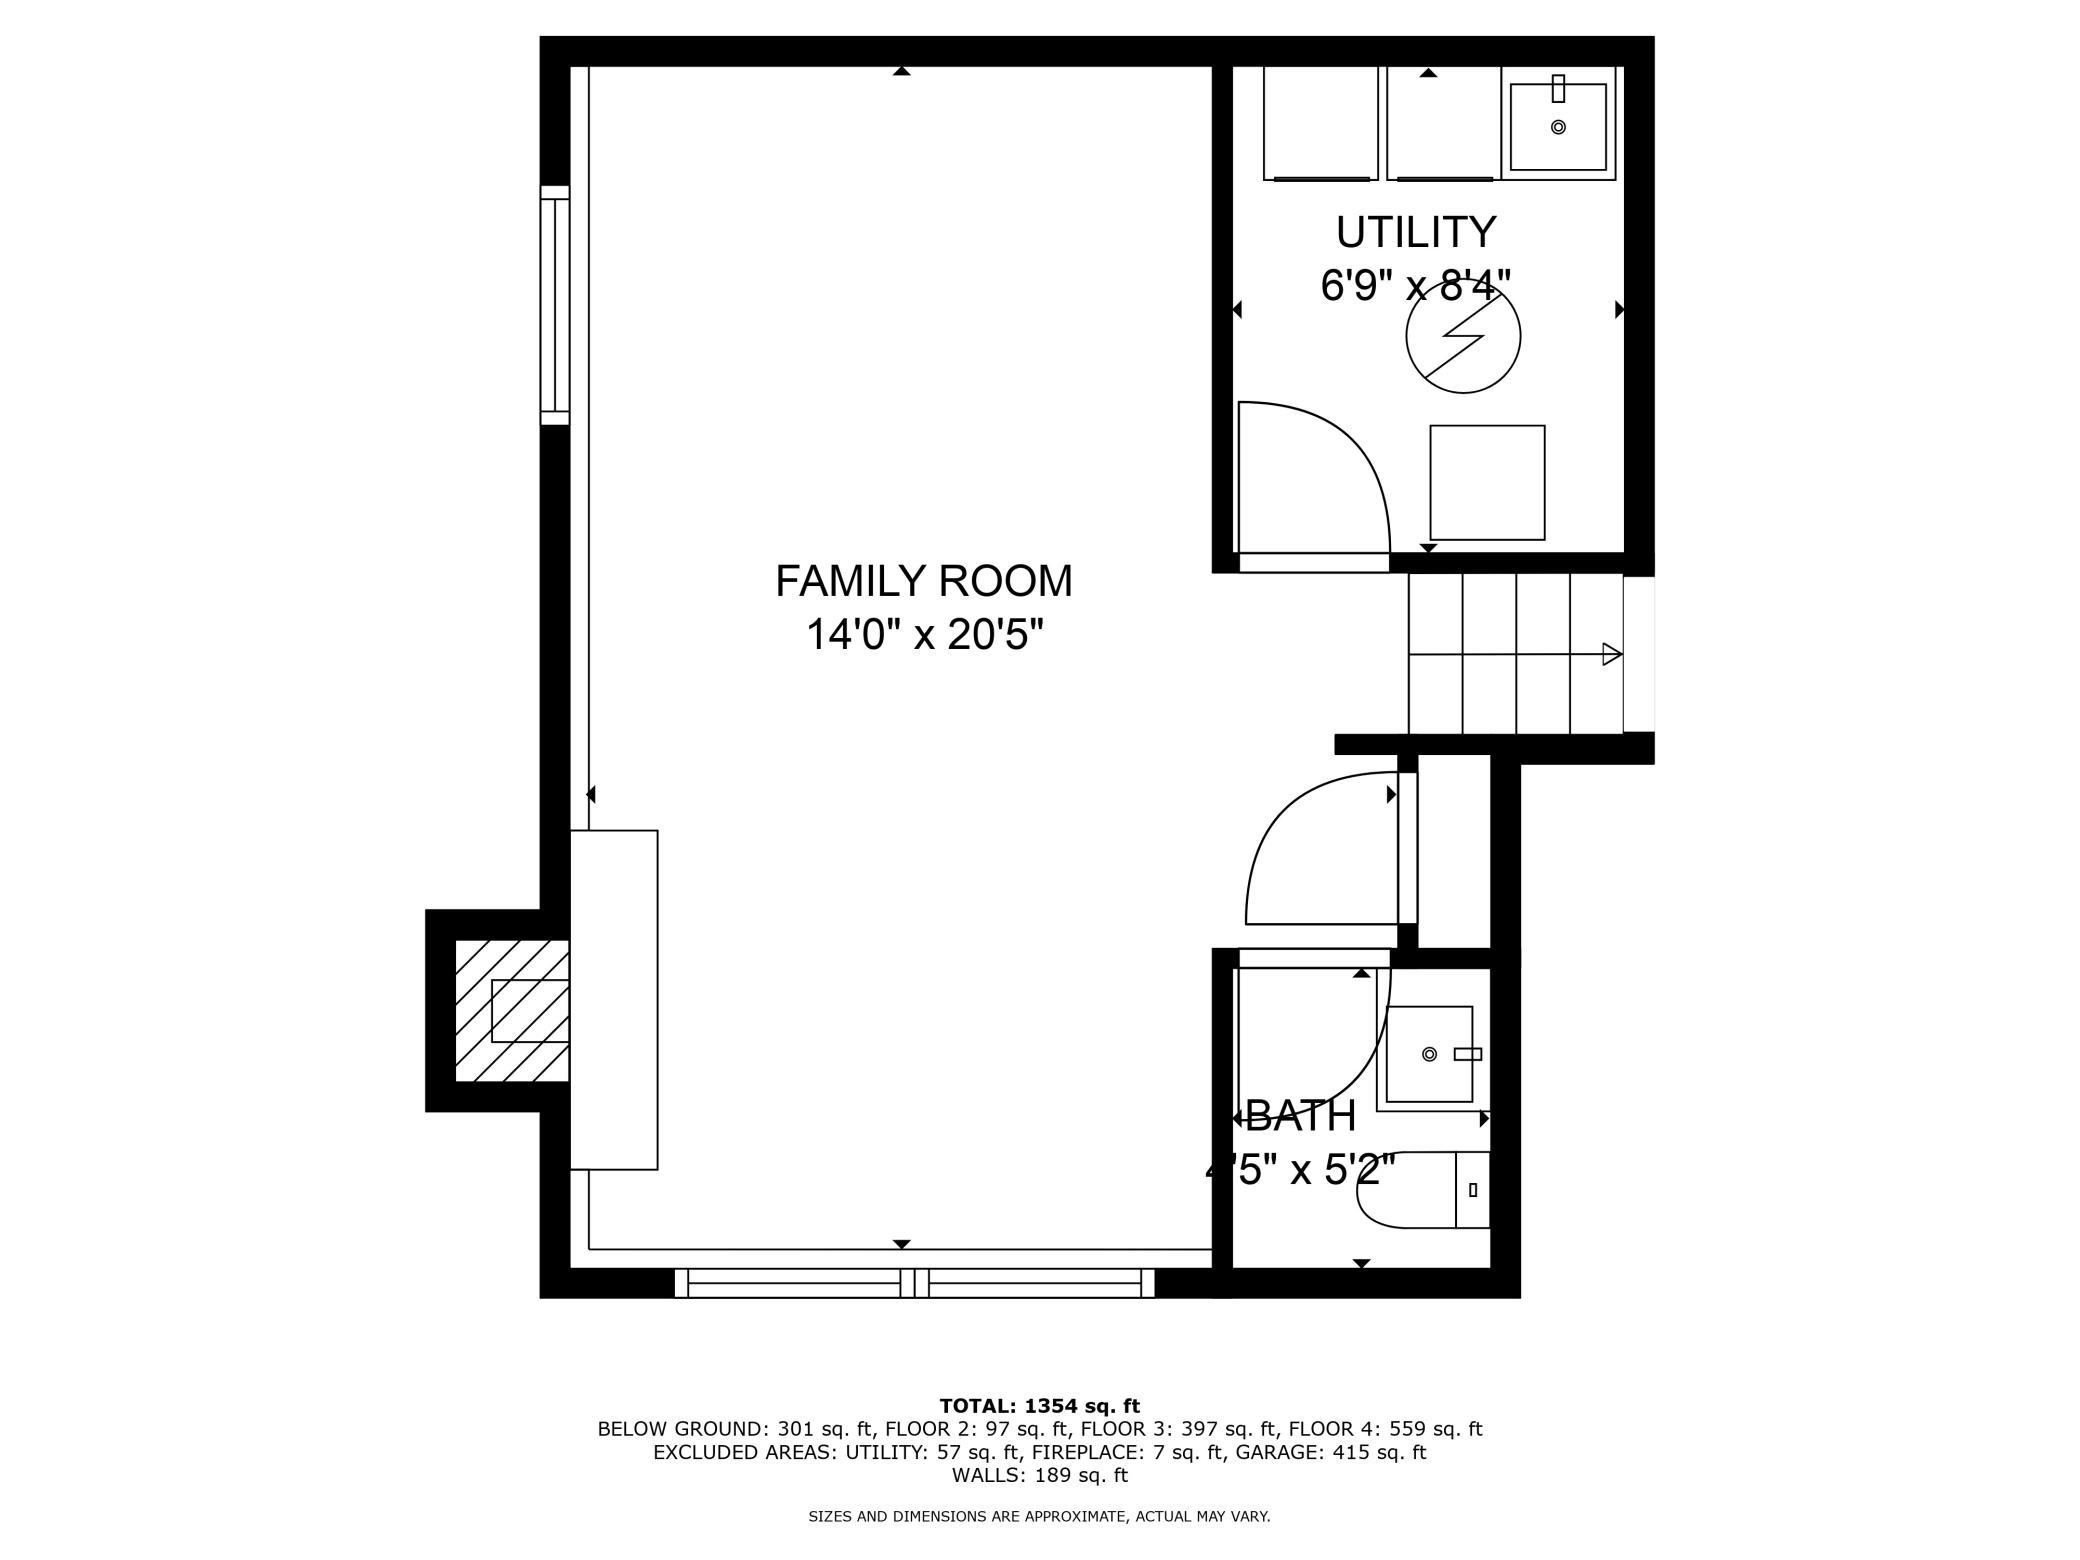
Family Room Characteristics: Family Room; Lower Level
Fencing: None
Financing Terms: Conventional
Fireplace Characteristics: Gas Burning
Foundation: Concrete Block
Fuel: Natural Gas
Heating: Forced Air
Internet Options: Cable; Satellite
Laundry: Laundry Room; Lower Level
Lock Box Type: Combo
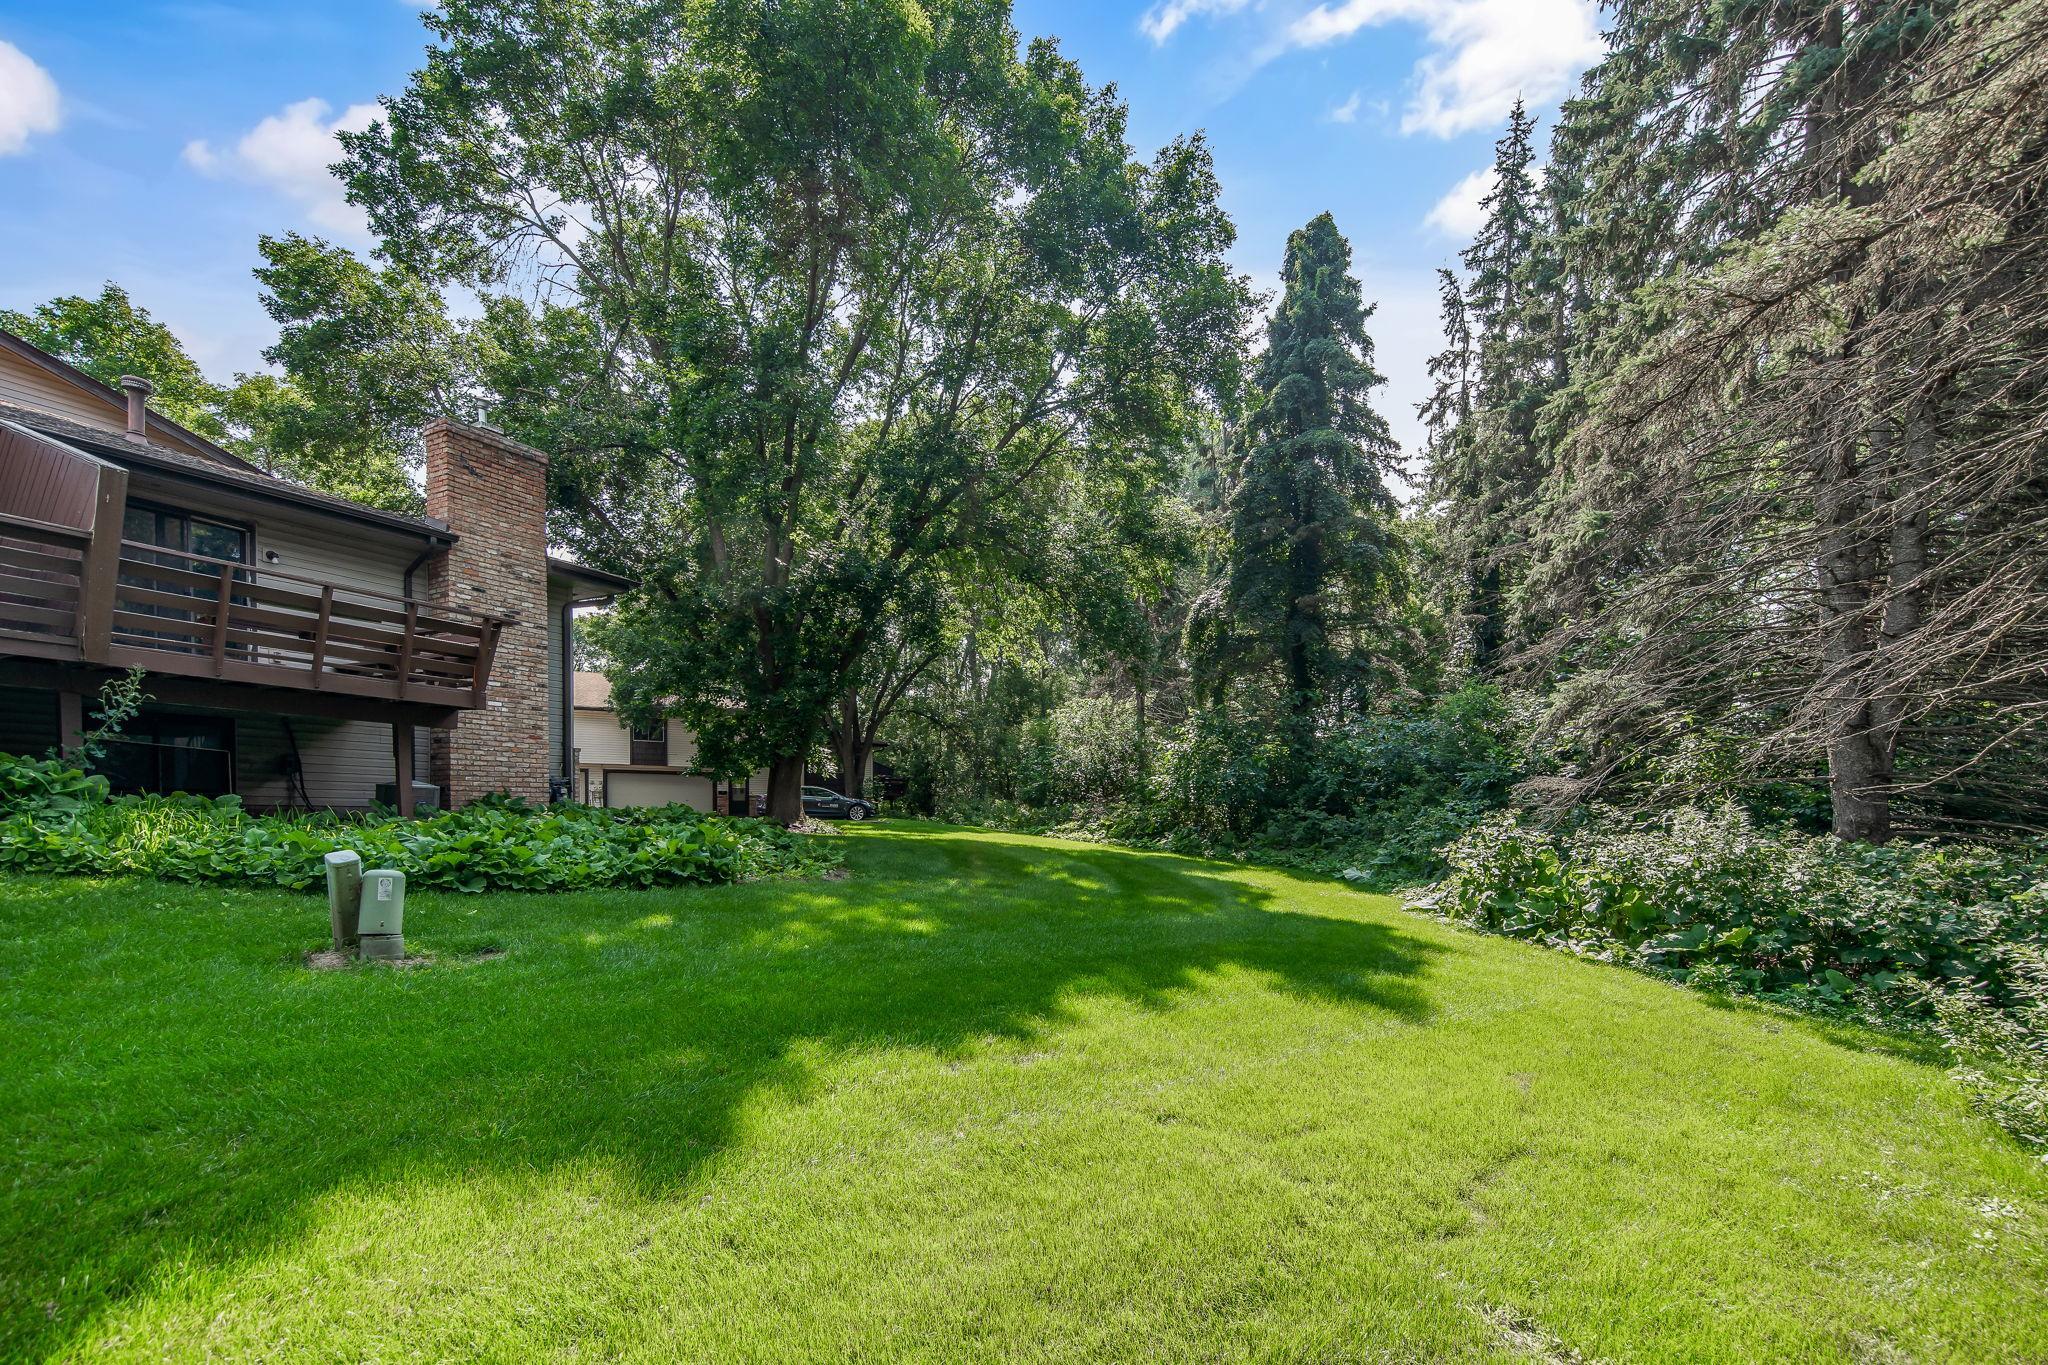
Lot Description: Tree Coverage - Medium
Pool Description: None
Sellers Terms: Adj. Rate/Gr Payment; Cash; Conventional; VA
Sewer: City Sewer/Connected
Special Search: Renovated
Stories: Four or More Level Split
Townhouse Characteristics: End Unit; Multi-Level
Water: City Water/Connected
Room Information
| Room Name | Dimensions | Level |
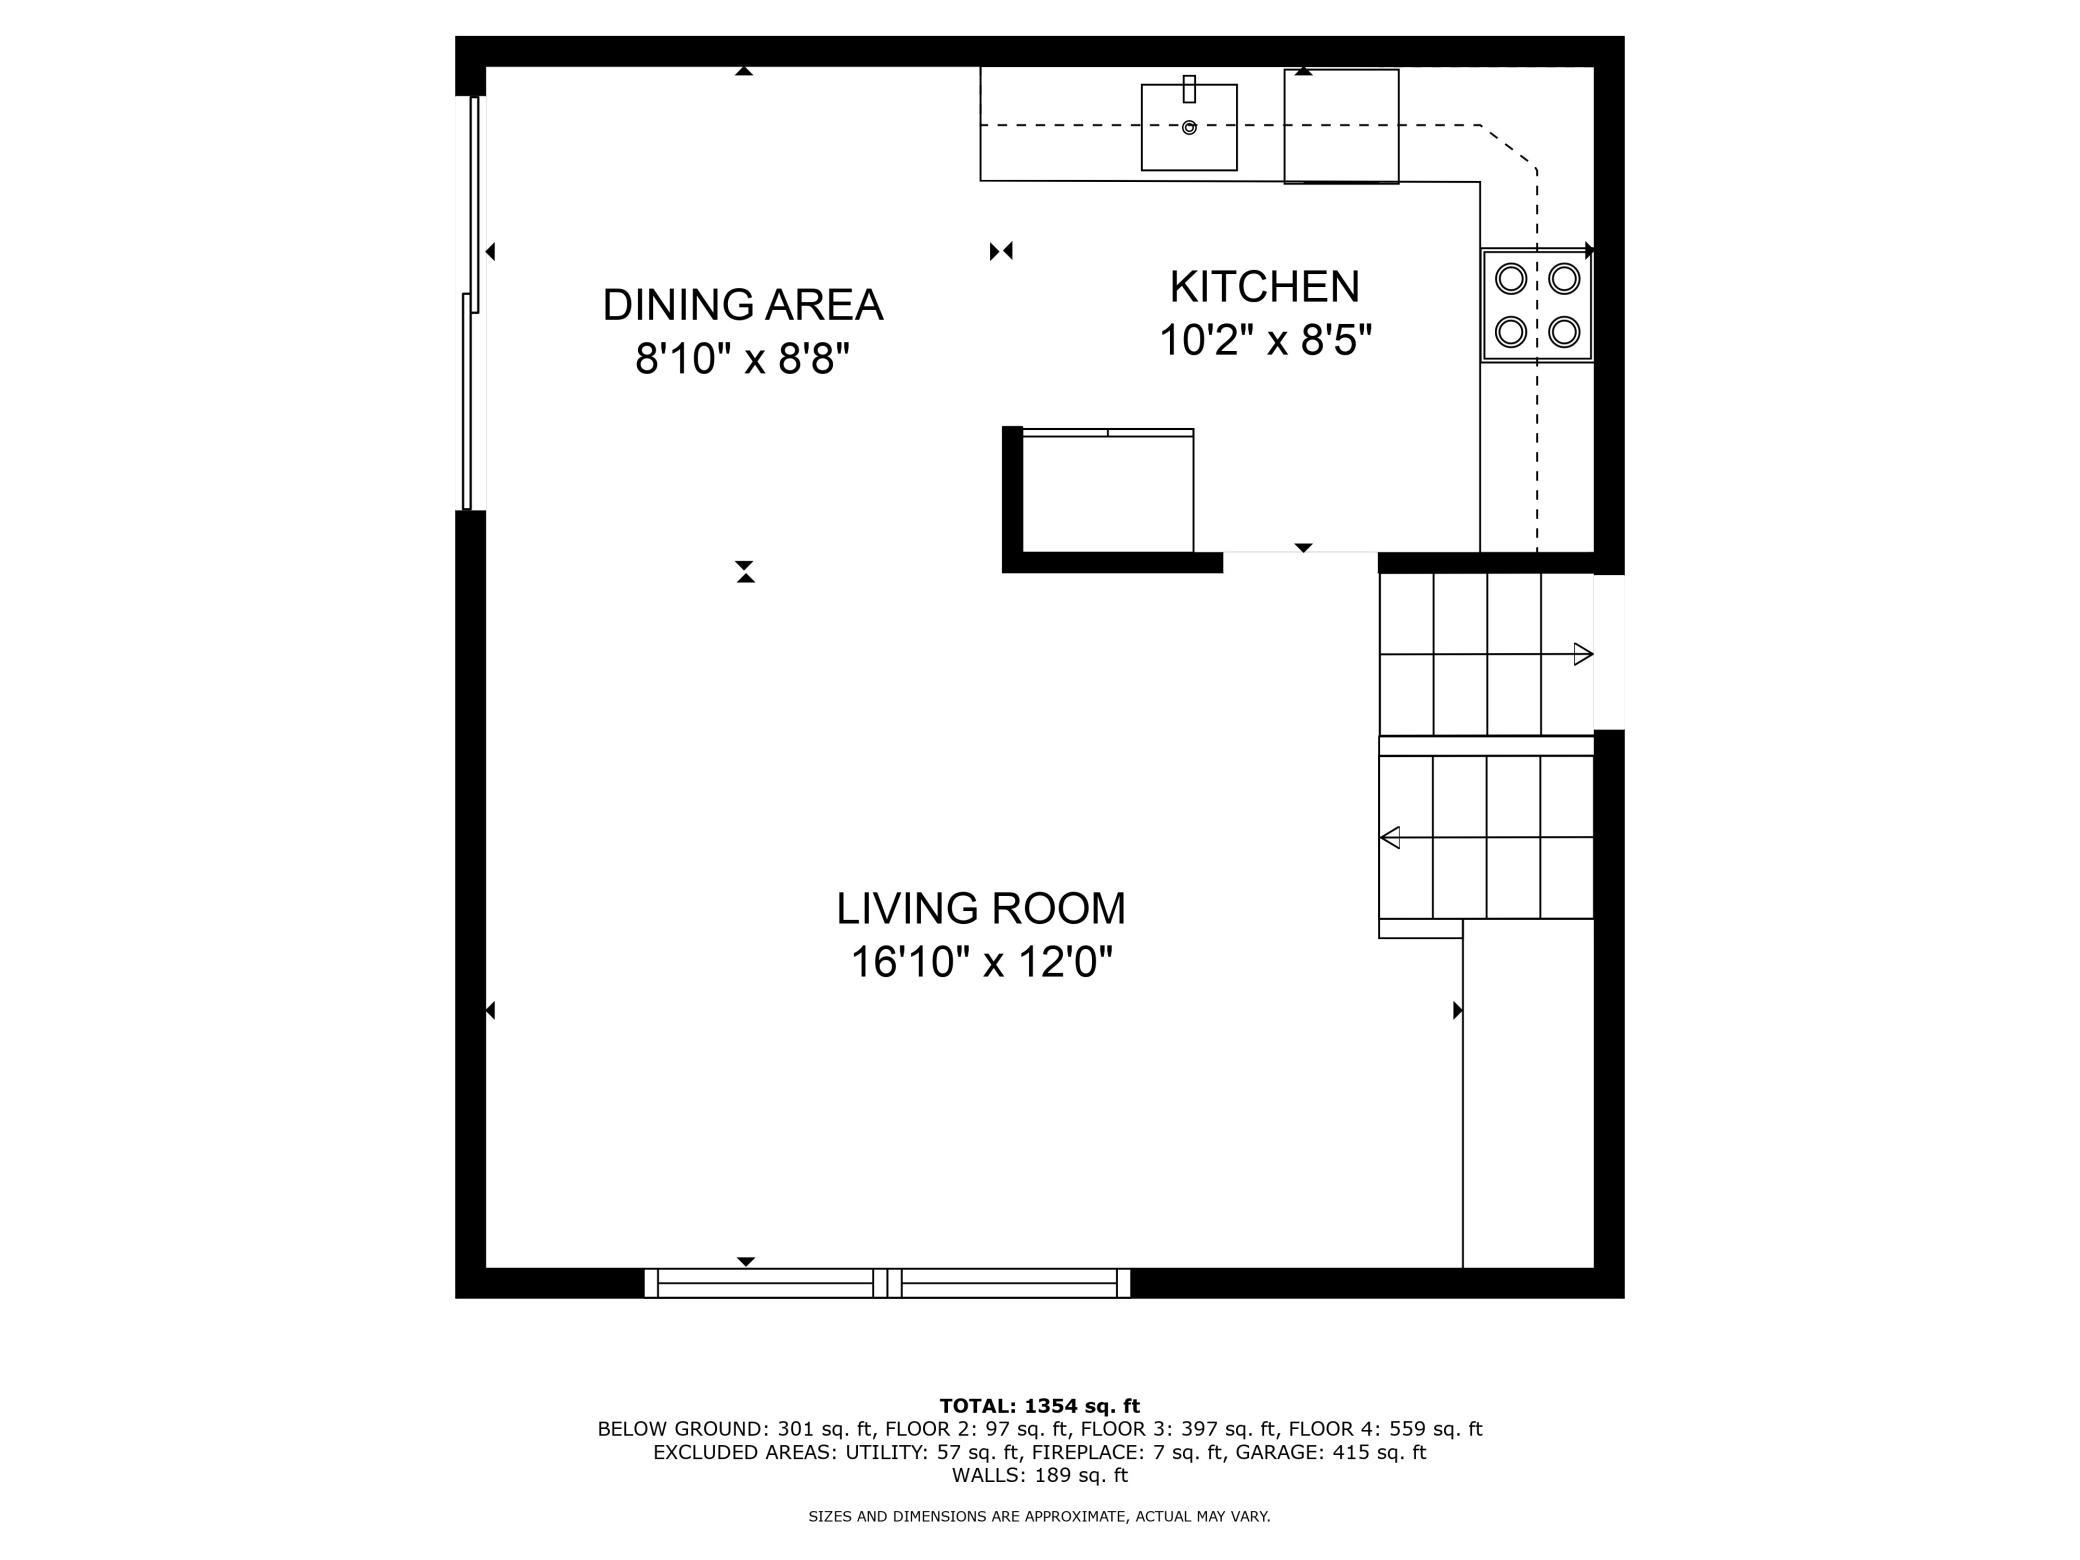
| Kitchen | 10x9 | Main |
| Family Room | 14x21 | Lower |
| Living Room | 17x12 | Main |
| Dining Room | 9x9 | Main |
| First (1st) Bedroom | 15x18 | Upper |
| Second (2nd) Bedroom | 11x11 | Upper |
Listing Office: RE/MAX Synergy
Last Updated: October - 17 - 2026

The data relating to real estate for sale on this web site comes in part from the Broker Reciprocity SM Program of the Regional Multiple Listing Service of Minnesota, Inc. The information provided is deemed reliable but not guaranteed. Properties subject to prior sale, change or withdrawal. ©2026 Regional Multiple Listing Service of Minnesota, Inc All rights reserved.
Tuesday 20th of October 2026 07:24 PM

218-998-4400
Mohagen Real Estate


Let's Connect

Mohagen Real Estate
sue@MohagenRealEstate.com
Office: 218-998-4400
Cell: 218-731-7376

Mohagen Real Estate is licensed in the State of Minnesota