771 Ottawa Avenue, Saint Paul, MN 55107 (MLS# 7160827)
$420,000
Saint Paul, MN 55107
MLS# 7160827
Status: Coming Soon
2 beds | 1 baths | 1976 sqft
1 / 31
Property Description
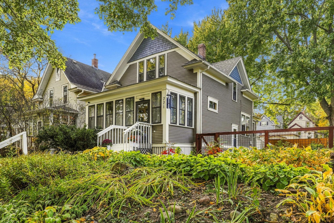
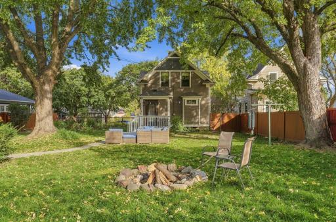
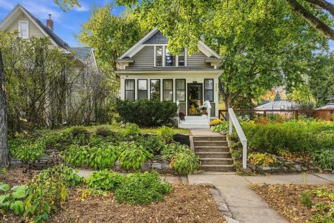
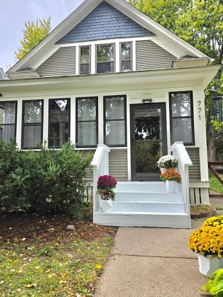
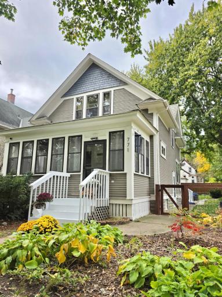
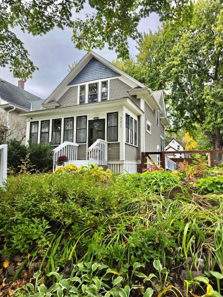
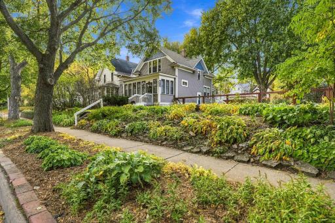
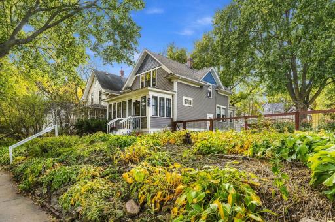
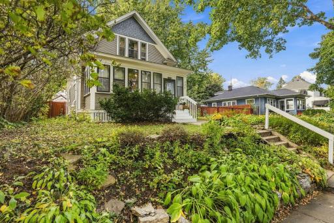
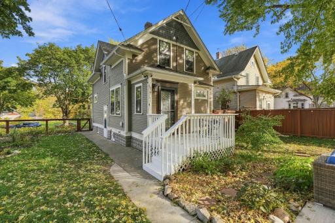
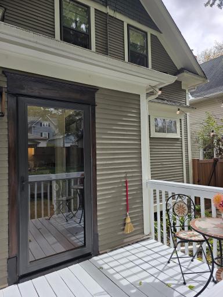
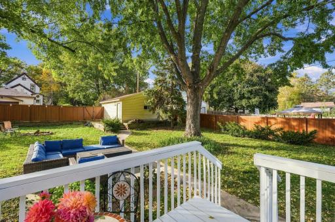
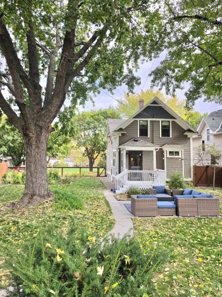
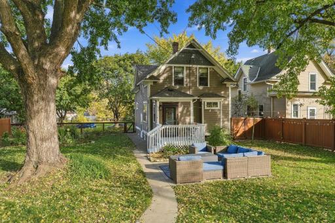
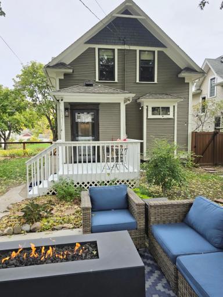
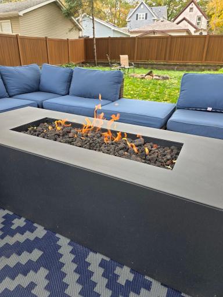
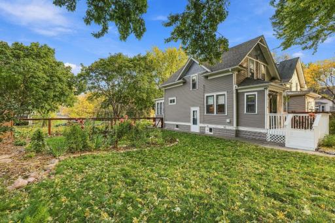
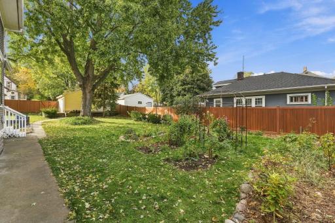
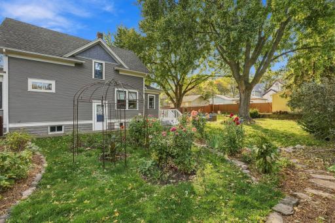
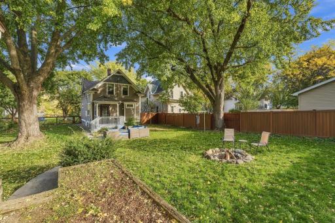
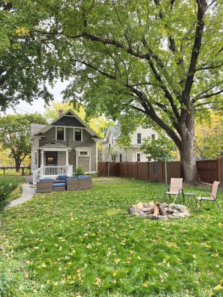
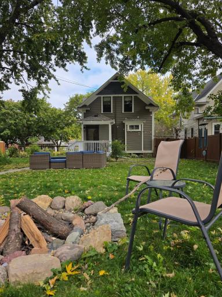
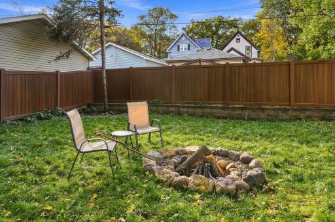
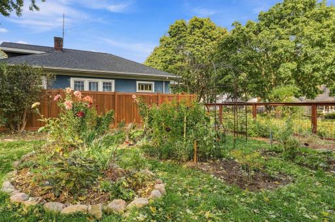
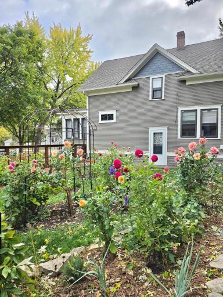
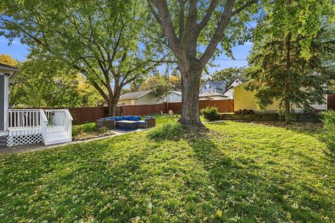
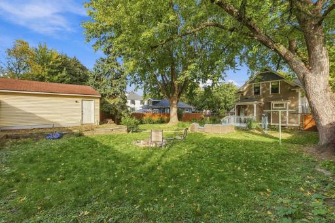
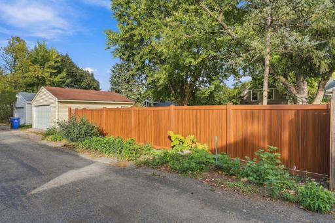
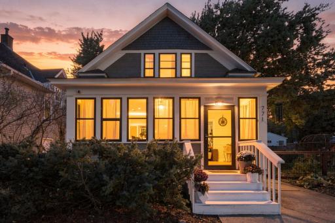
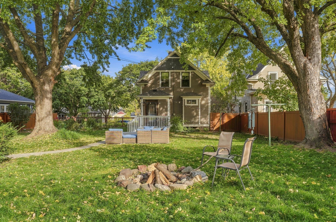
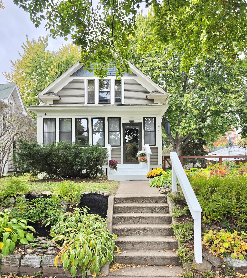
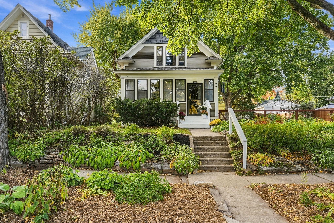
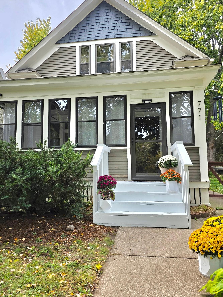
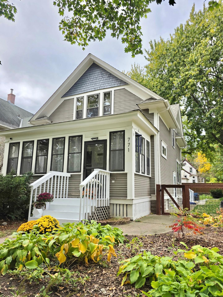
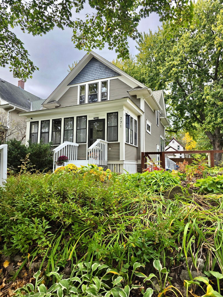
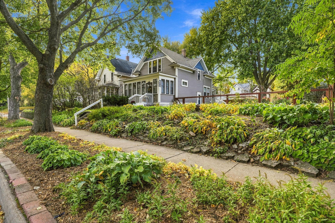
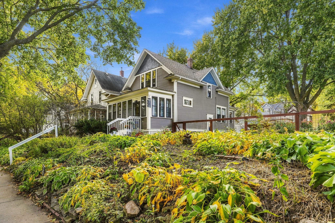
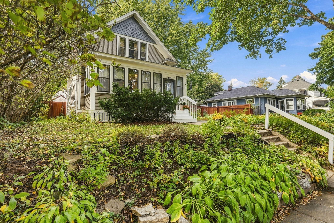
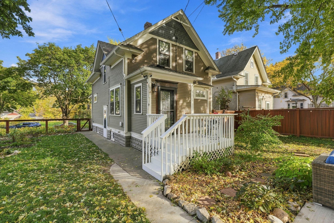
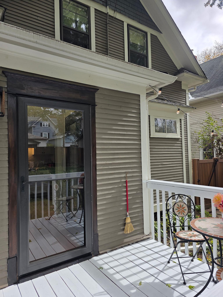
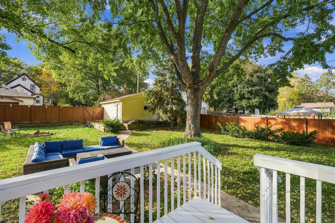
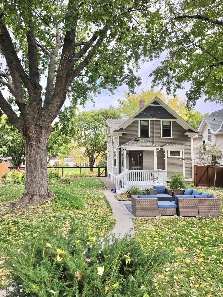
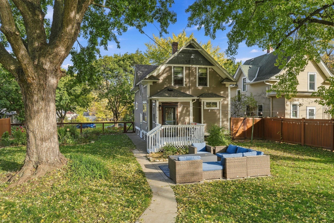
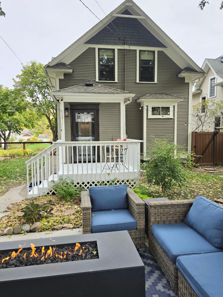
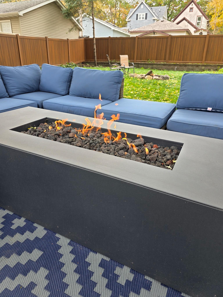
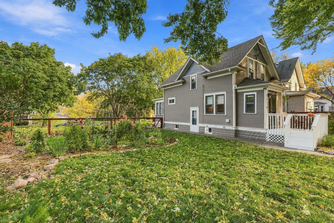
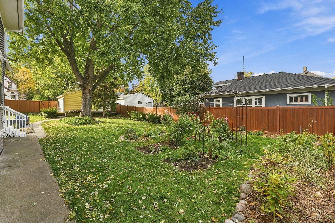
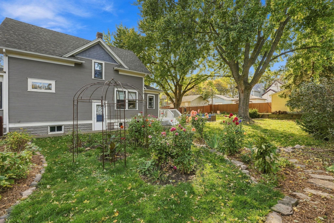
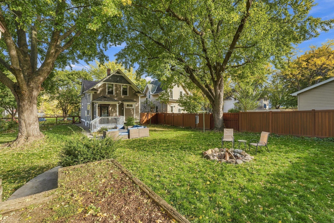
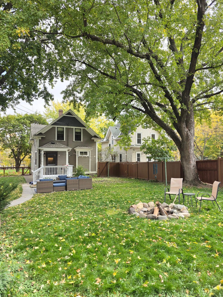
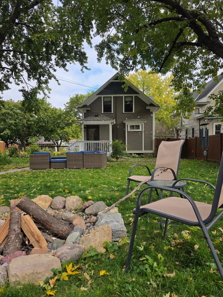
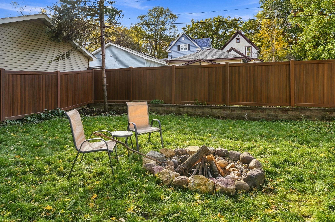
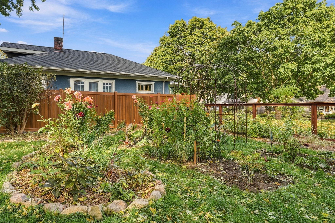
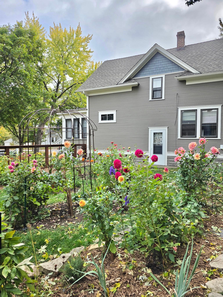
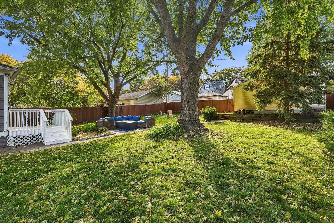
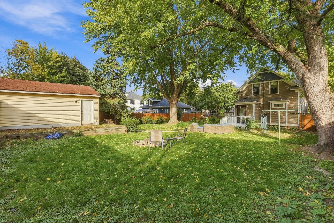
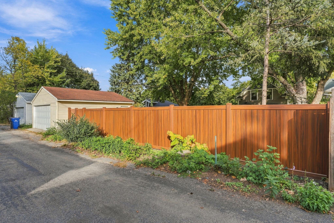
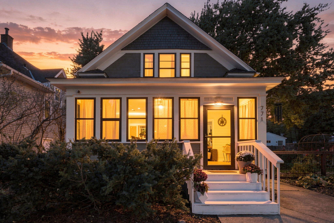
Rare opportunity to own an exceptional home on a gorgeous, fenced double lot in a quiet St. Paul neighborhood. Brimming with original character and thoughtfully updated with nearly $40,000 in premium improvements since 2023, this residence offers a seamless blend of historic charm and modern luxury. The beautifully updated kitchen serves as the heart of the home, featuring high-end soapstone countertops, stainless steel appliances, a beautiful tile backsplash, and lots of cabinet storage. For ultimate peace of mind, a newly installed 5-stage whole-house water filtration system provides pristine water throughout, while a new roof and gutters from 2021 offer structural reliability. The home showcases beautiful original woodwork & hardwood floors, leaded & stained glass windows, and lots of the original hardware and fixtures. Outside, a premium 30-year luxury privacy fence encloses the massive yard, creating a secluded oasis for outdoor dining and relaxation, with immense equity-building potential for future expansion. A nature loverâs paradise, the property is situated just blocks from Cherokee Park and minutes from the expansive trail networks at Lilydale and Harriet Island Regional Park. Enjoy an active, walkable lifestyle with local favorites like Amore Coffee just steps away, and quick access to downtown St. Paul and the St. Paul Bouldering Project. Only a short jaunt across the river to West 7th street, you will find all sorts of delectable eateries. Lovingly maintained and thoroughly updated, this character-rich home is ready for its next chapter. *Interior photos to be added 10/21*
Details
Maps
Documents
Contract Information
Status: Coming Soon
Contingency: None
Current Price: 420000
Original List Price: 420000
ListPrice: 420000
List Date: 2026-10-15
Owner is an Agent?: No
Auction?: No
General Property Information
Common Wall: No
Lot Measurement: Acres
Manufactured Home?: No
Multiple PIDs?: No
New Development: No
Waterfront YN: No
Year Built: 1914
Yearly/Seasonal: Yearly
Zoning: Residential-Single Family
Bedrooms: 2
Baths Total: 1
Bath Full: 1
Main Floor Total SqFt: 680
Above Grd Total SqFt: 1351
Below Grd Total SqFt: 625
Total SqFt: 1976
Total Finished Sqft: 1293.00
FireplaceYN: No
Style: (SF) Single Family
Foundation Size: 625
Power Company: Xcel Energy
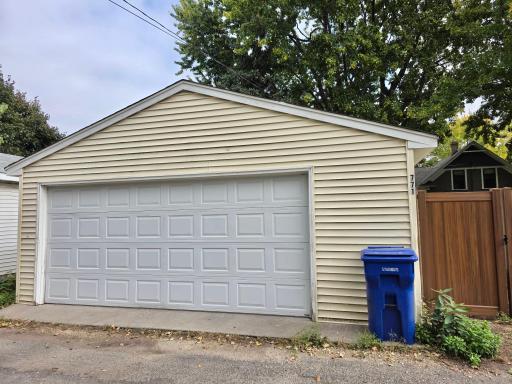
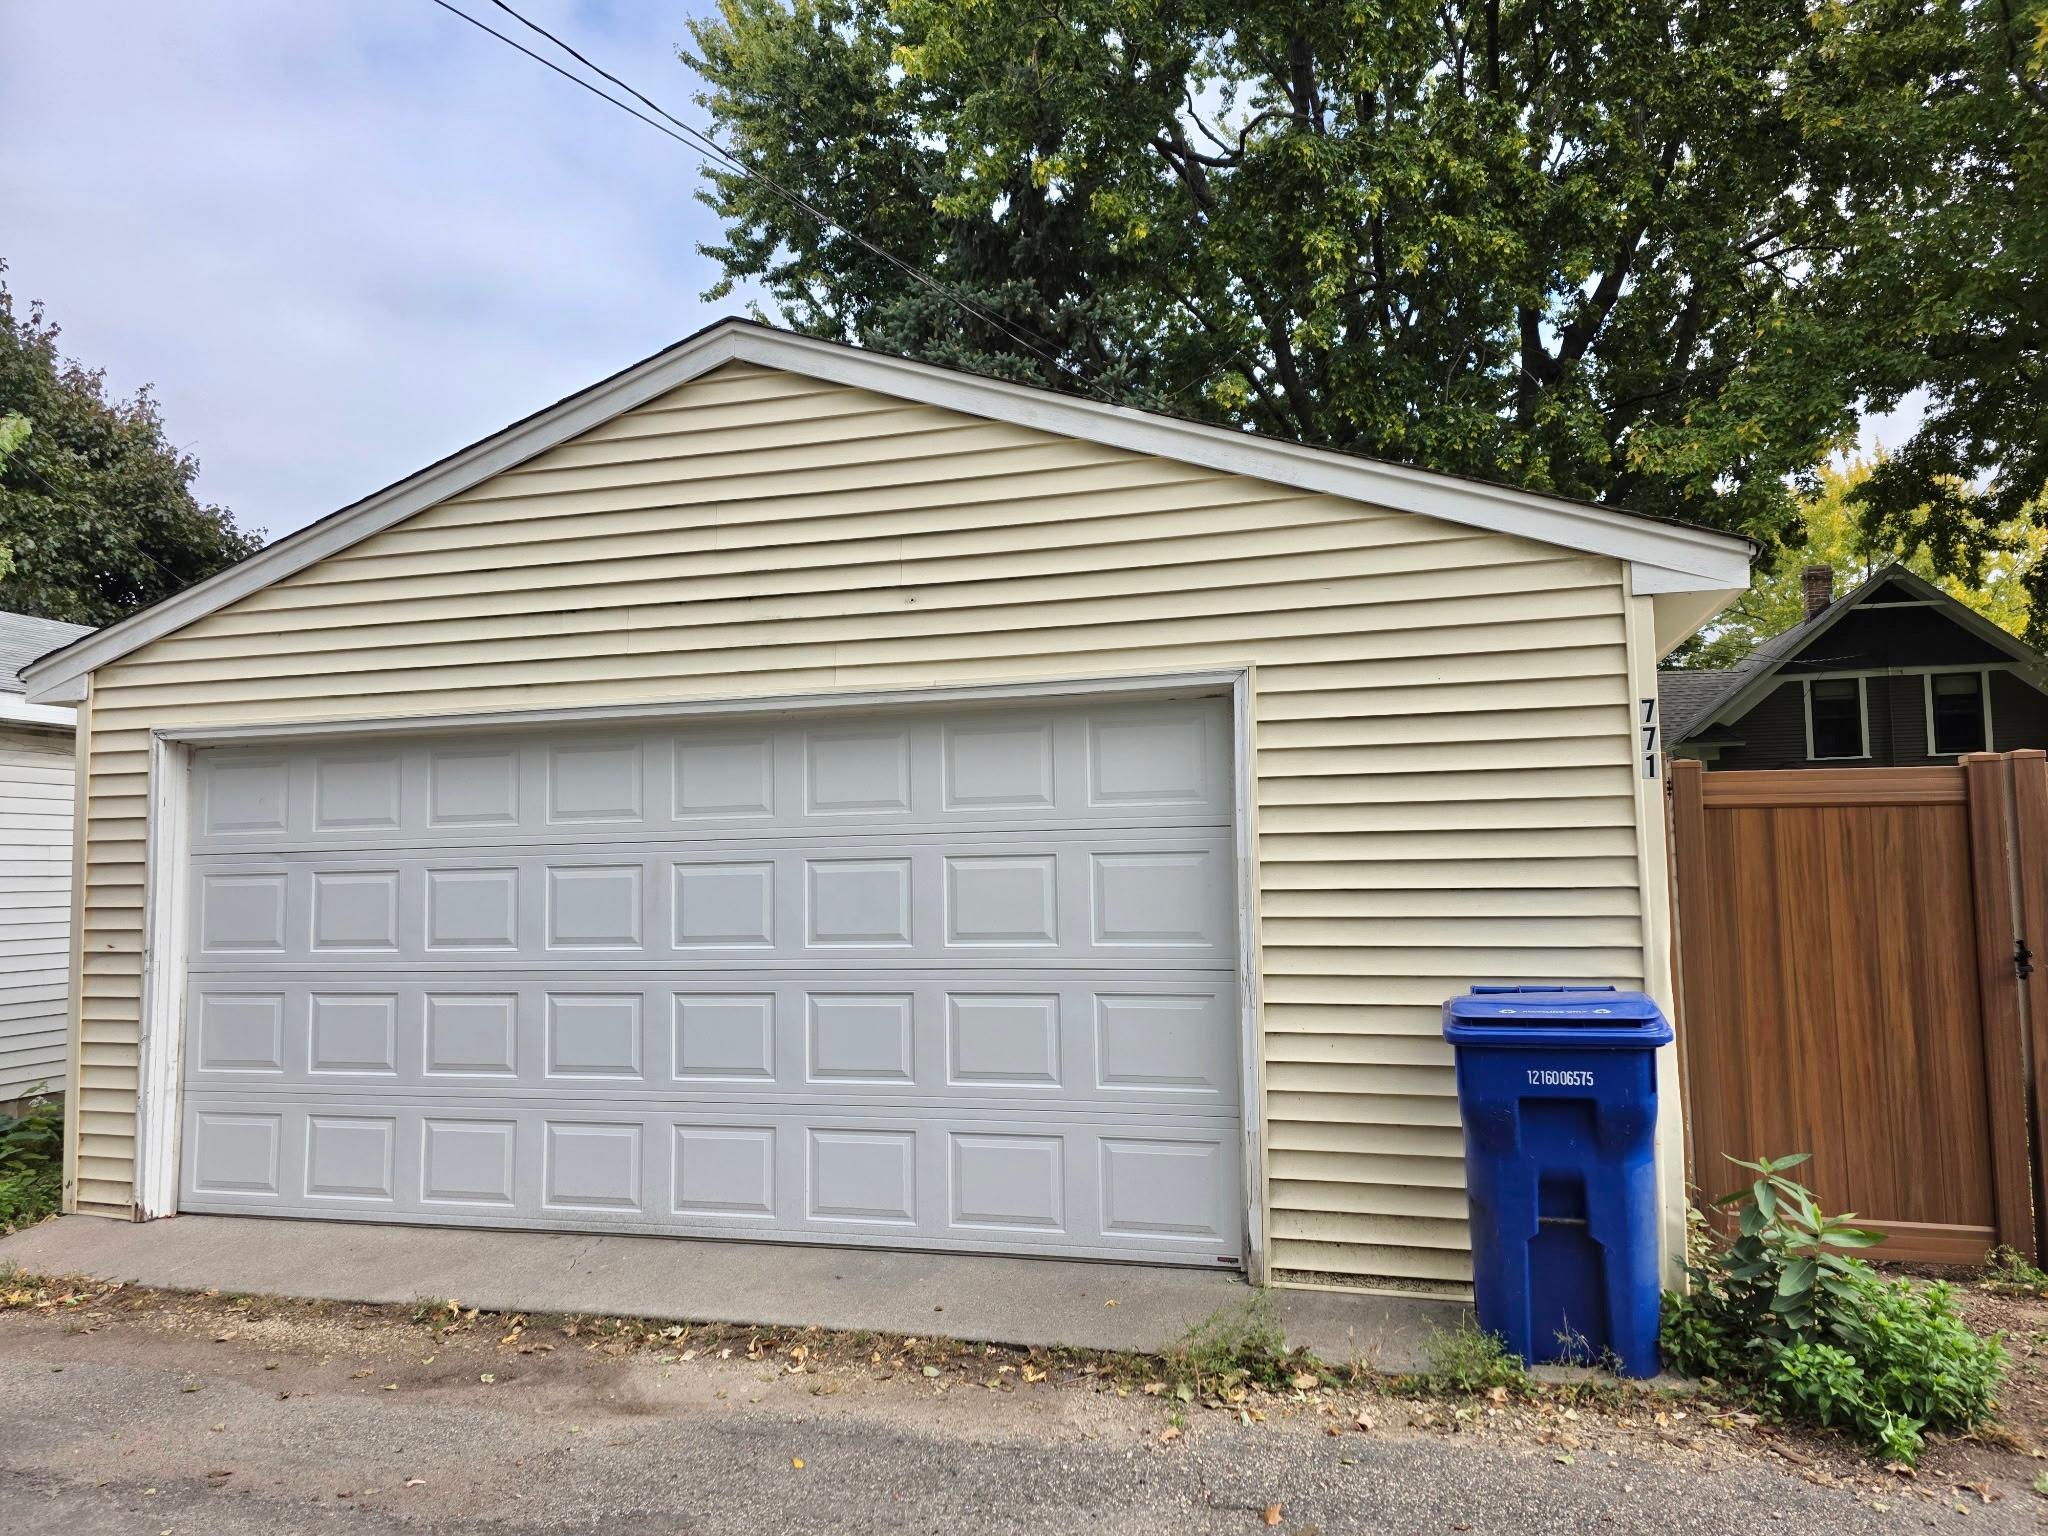
Garage Stalls: 2
Lot Dimensions: 142 X 75 X 142 X 74
Acres: 0.24
Assessment Pending: No
Location Tax and Other Information
House Number: 771
Street Name: Ottawa
Street Suffix: Avenue
Postal City: Saint Paul
County: Ramsey
State: MN
Zip Code: 55107
Complex/Dev/Subdivision: Lawton Brothers Add
Assessments
Assessment Installment: 216
Tax With Assessments: 5660
Building Information
Finished SqFt Above Ground: 1293
Lease Details
Land Leased: Not Applicable
Miscellaneous Information
Homestead: Yes
Ownership
Fractional Ownership: No
Parking Characteristics
Garage Dimensions: 21 X 21
Garage Door Height: 7
Garage Door Width: 16
Garage Square Feet: 441
Public Survey Info
Range#: 22
Section#: 07
Township#: 28
Property Features
Accessible: None
Air Conditioning: Window Unit(s)
Amenities Unit: Deck; Hardwood Floors; Kitchen Window; Natural Woodwork; Patio; Porch
Appliances: Dishwasher; Dryer; Range; Refrigerator; Washer
Assumable Loan: Not Assumable
Basement: Concrete Block; Full
Bath Description: Upper Level Full Bath
Construction Status: Previously Owned
Dining Room Description: Separate/Formal Dining Room
Electric: 100 Amp Service
Existing Financing: Conventional
Exterior: Wood
Fencing: Full; Vinyl; Wire; Wood
Foundation: Concrete Block
Fuel: Natural Gas
Heating: Boiler
Internet Options: Fiber Optic
Laundry: Lower Level
Lot Description: Tree Coverage - Medium
Road Frontage: City Street; Sidewalks
Road Responsibility: Public Maintained Road
Roof: Age 8 Years or Less
Sellers Terms: Cash; Conventional; FHA; VA
Sewer: City Sewer/Connected
Stories: One and One Half
Water: City Water/Connected
Room Information
| Room Name | Dimensions | Level |
| Bathroom | Upper | |
| Deck | 9 X 7 | Main |
| Dining Room | 13 X 11 | Main |
| First (1st) Bedroom | 14 X 13 | Upper |
| Kitchen | 15 X 9 | Main |
| Living Room | 20 X 13 | Main |
| Porch | 18 X 7 | Main |
| Second (2nd) Bedroom | 14 X 10 | Upper |
 771 Ottawa - What the Sellers Love about
 Listing Office: Lakes Area Realty
Last Updated: October - 16 - 2026

The data relating to real estate for sale on this web site comes in part from the Broker Reciprocity SM Program of the Regional Multiple Listing Service of Minnesota, Inc. The information provided is deemed reliable but not guaranteed. Properties subject to prior sale, change or withdrawal. ©2026 Regional Multiple Listing Service of Minnesota, Inc All rights reserved.
Saturday 17th of October 2026 08:29 AM

218-998-4400
Mohagen Real Estate


Let's Connect

Mohagen Real Estate
sue@MohagenRealEstate.com
Office: 218-998-4400
Cell: 218-731-7376

Mohagen Real Estate is licensed in the State of Minnesota