772 Linwood Avenue, Saint Paul, MN 55105 (MLS# 6372266)


$1,295,000
772 Linwood Avenue
Saint Paul, MN 55105
MLS# 6372266
Status: Closed
6 beds  |  6 baths  |  7529 sqft
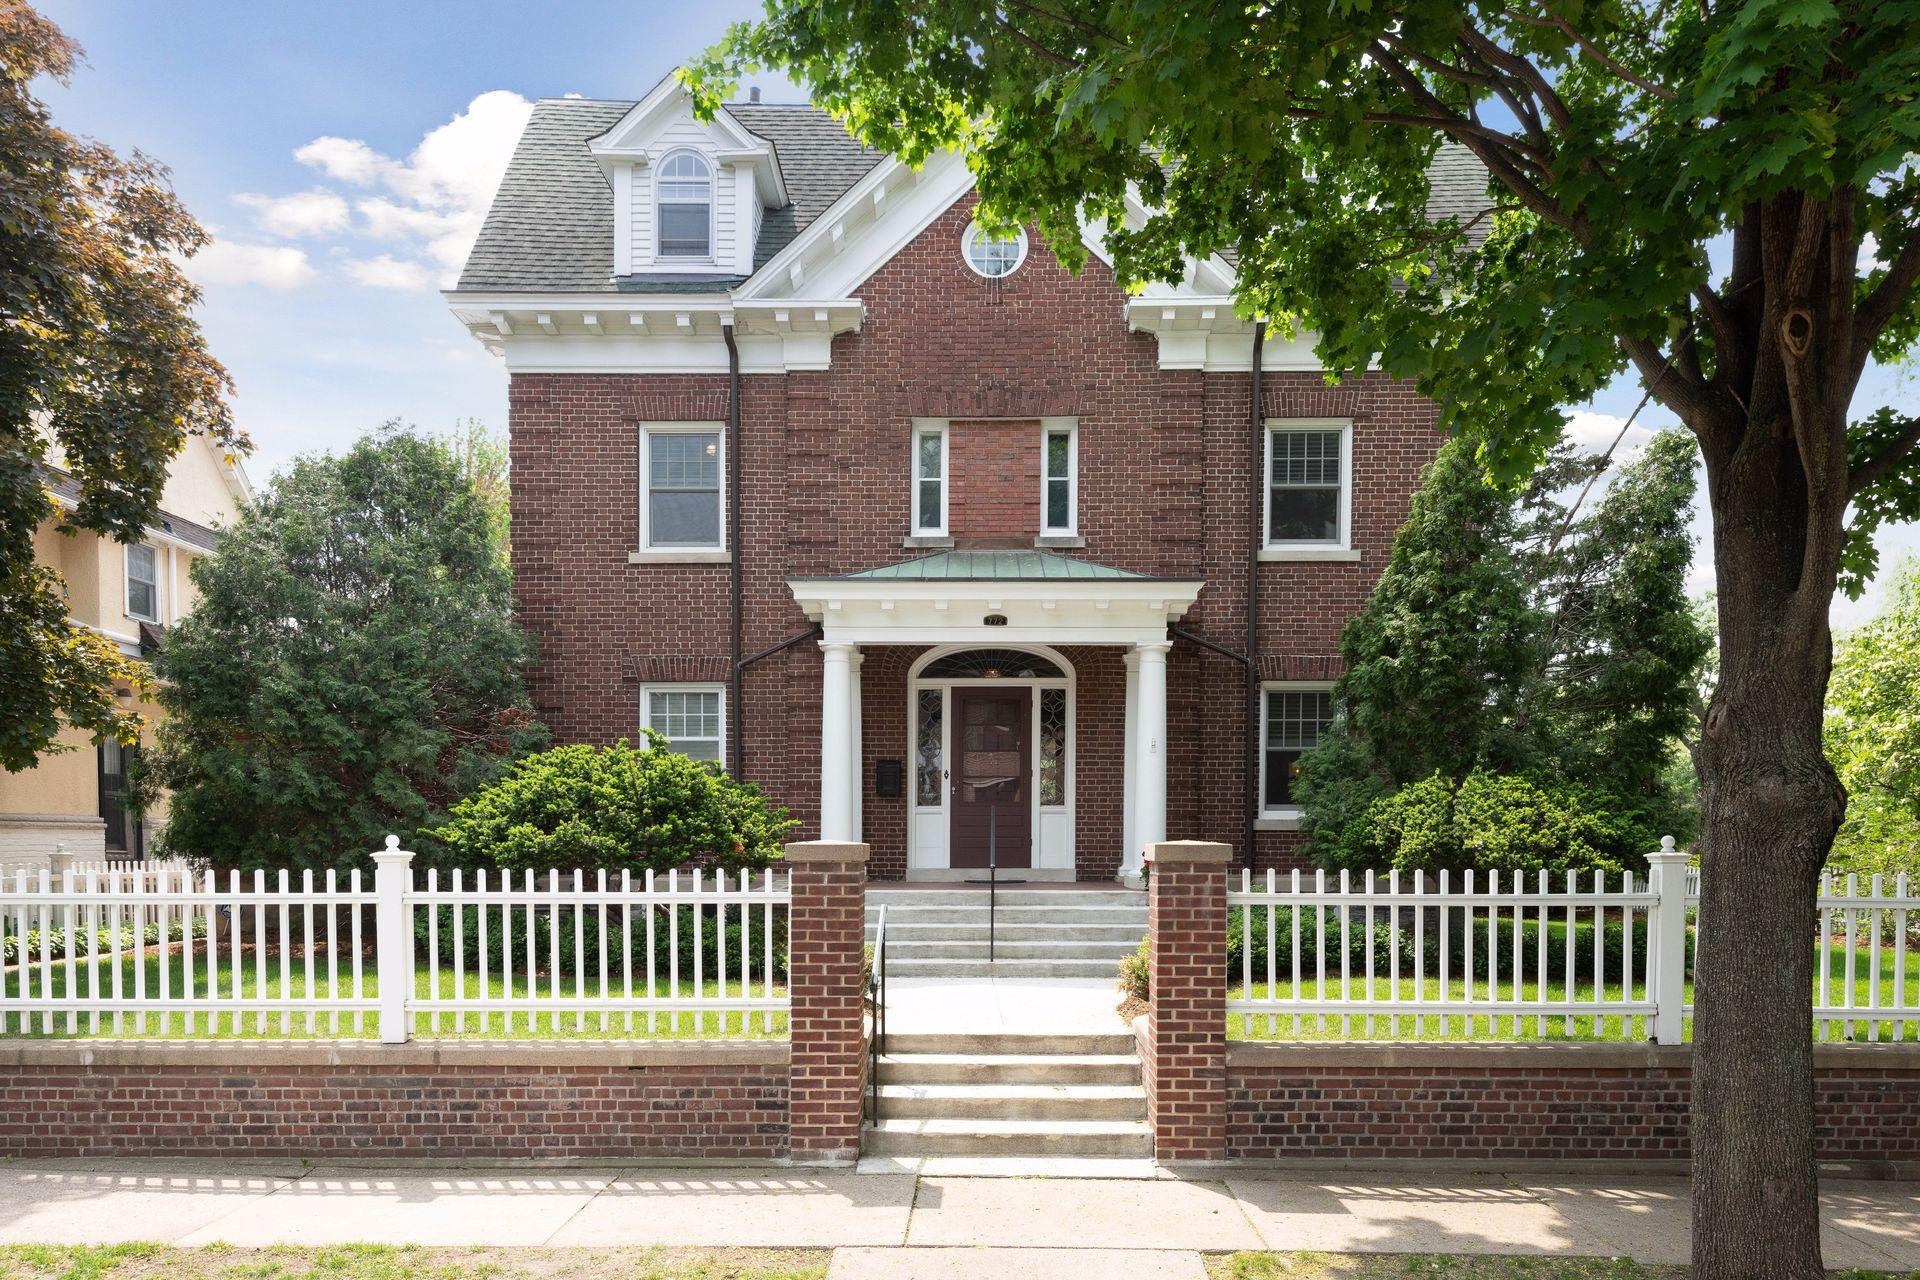

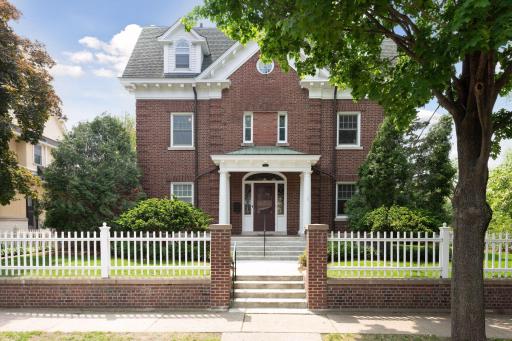
Welcome to 772 Linwood Avenue, a truly magnificent brick masterpiece, perched on the bluffs of Crocus Hill overlooking the river valley and Linwood Park!
  1 / 65  
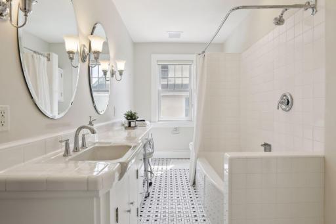
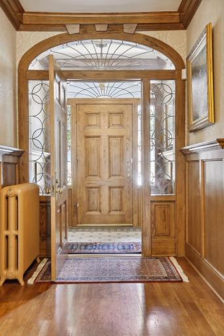
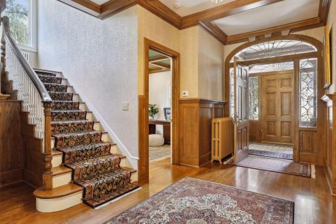
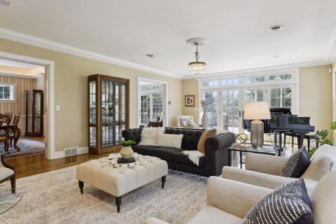
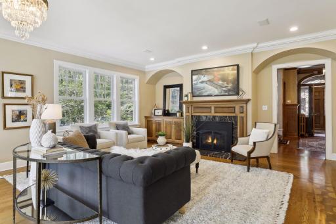
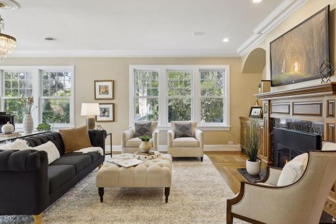
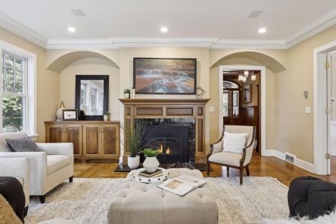
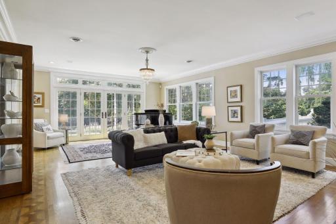
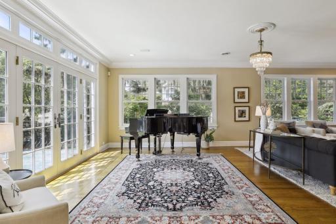
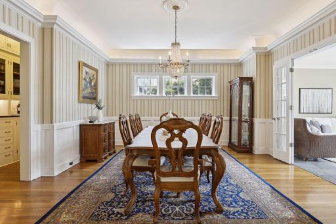
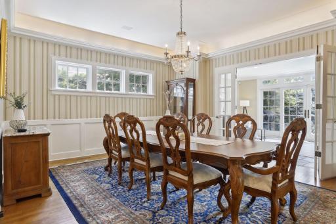
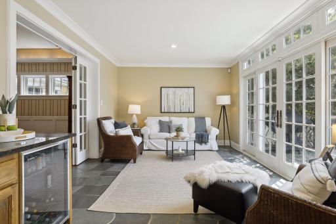
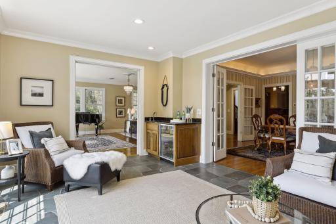
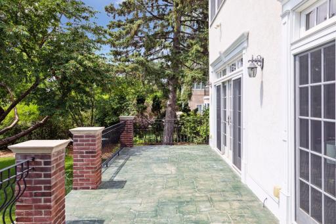
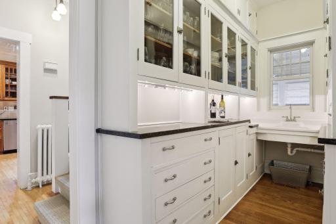
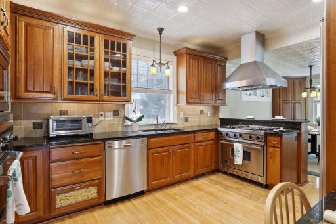
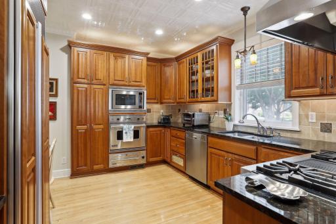
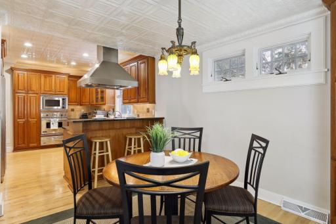
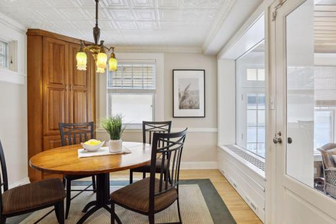
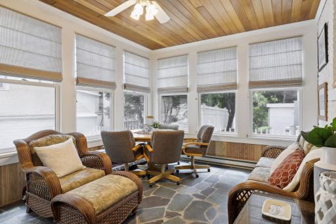
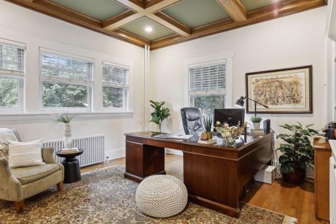
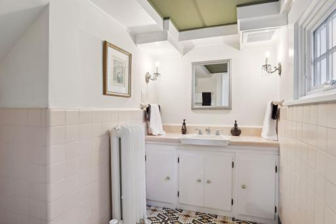
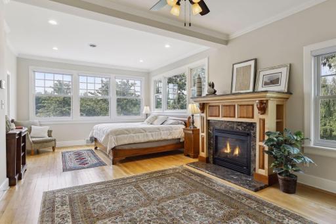
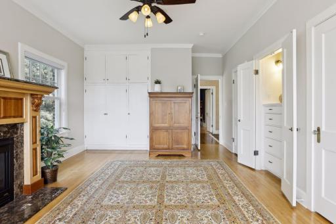
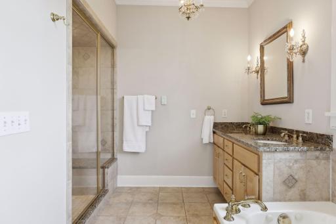
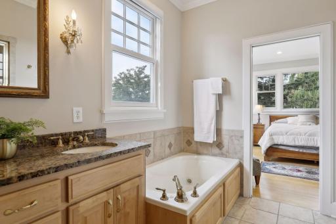
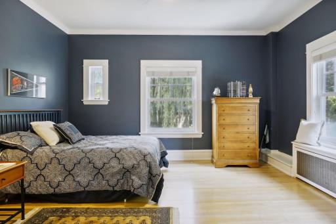
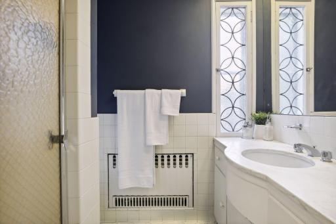
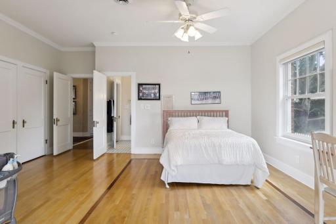
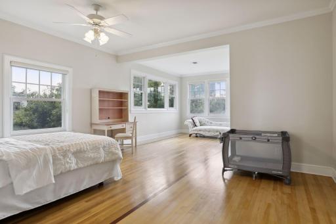
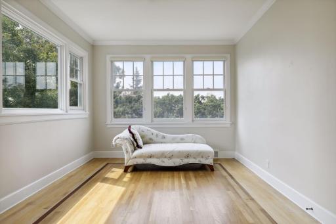
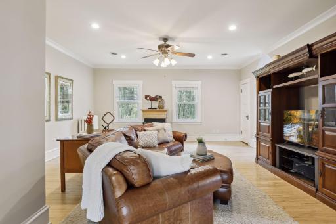
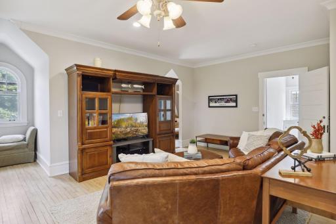
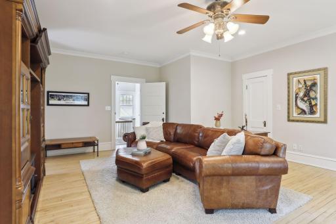
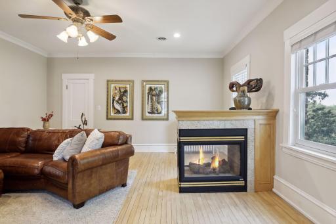
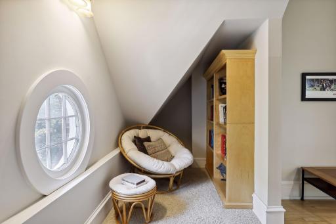
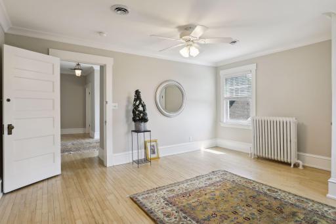
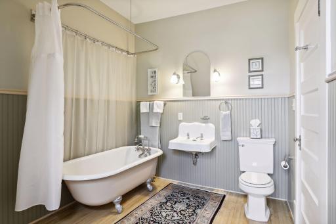
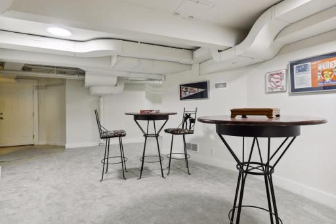
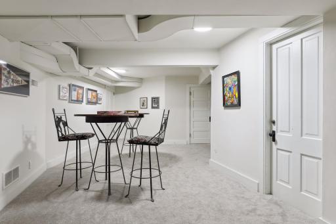
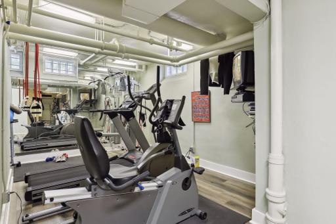
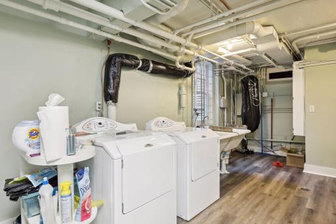
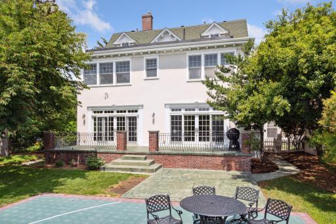
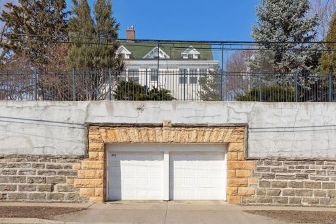
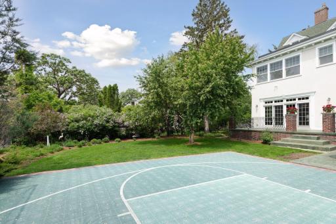
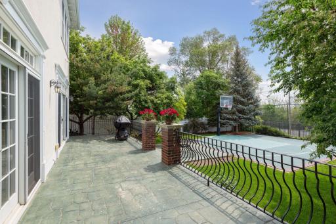
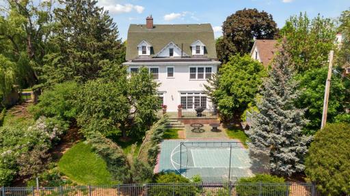
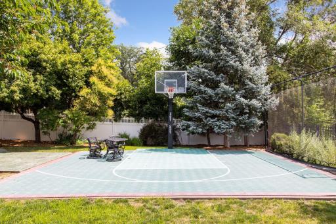
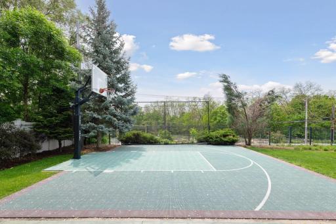
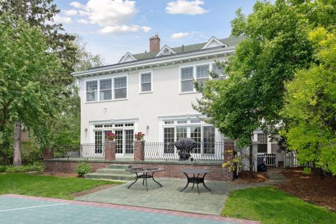
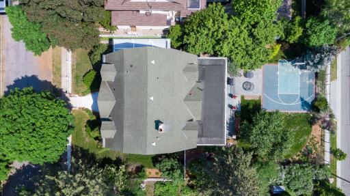
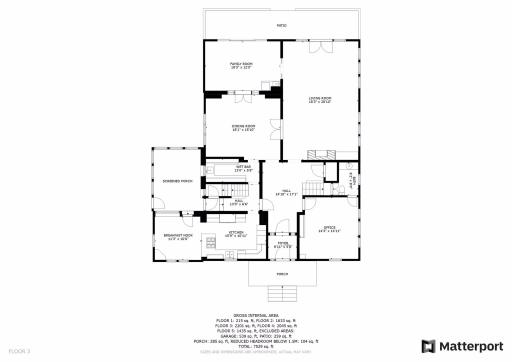
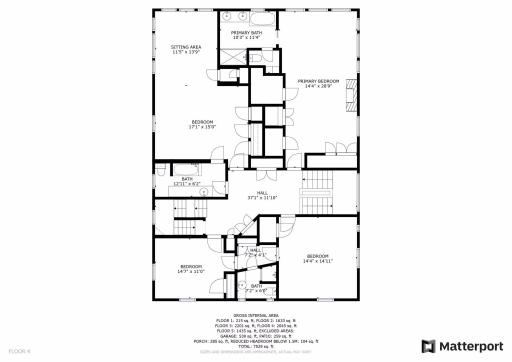
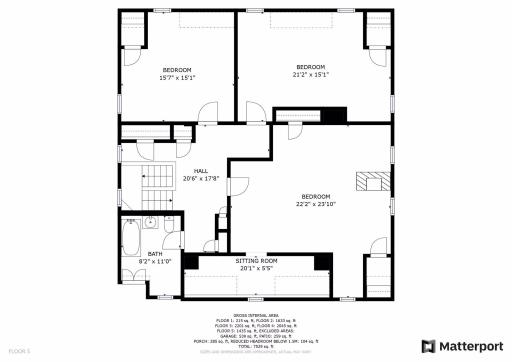
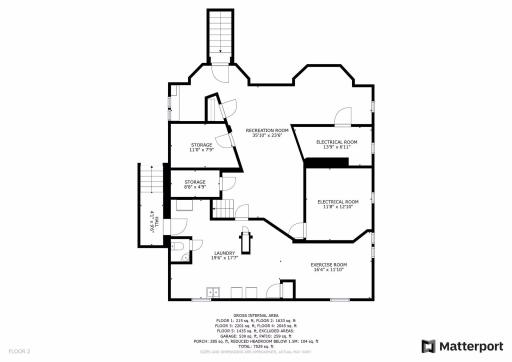
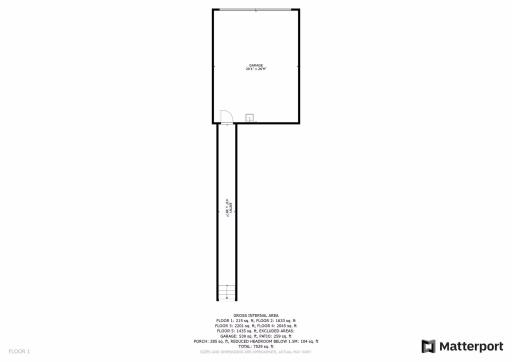
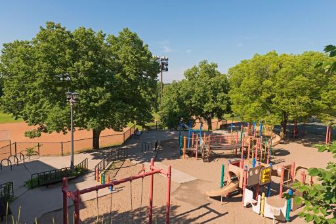
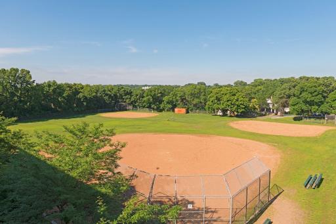
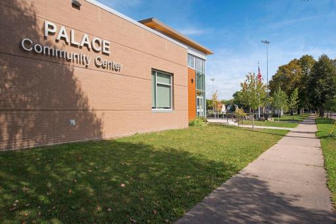
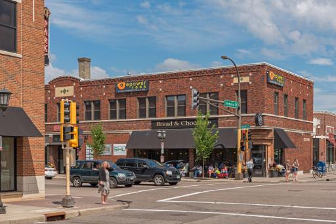
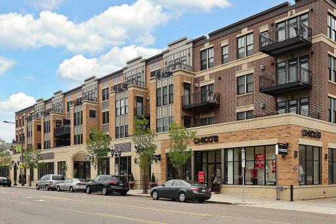
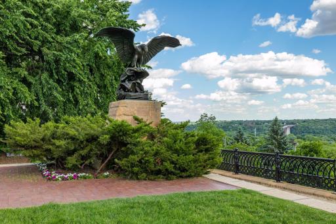
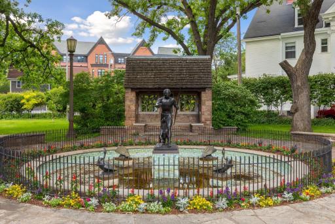
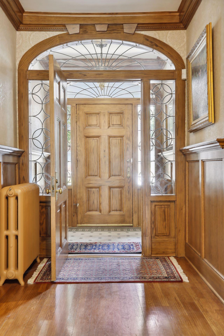
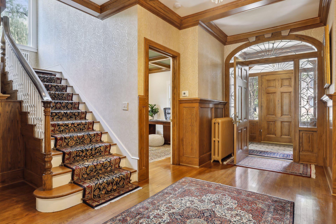
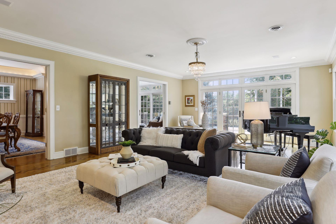
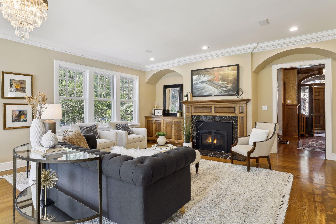
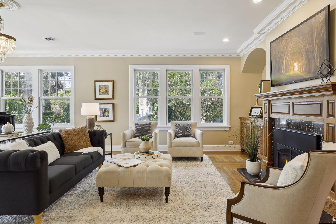
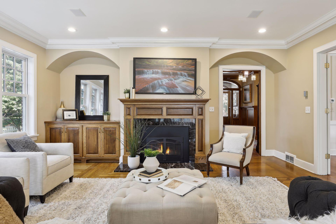
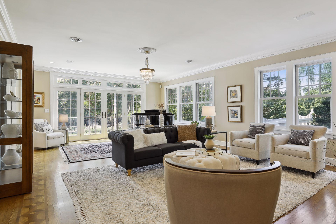
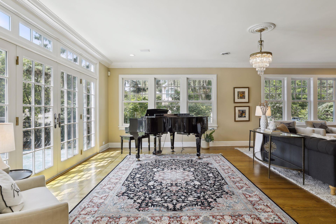
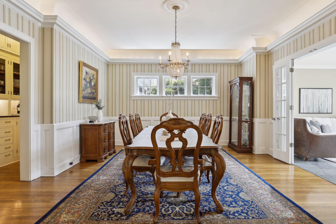
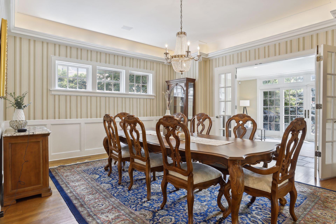
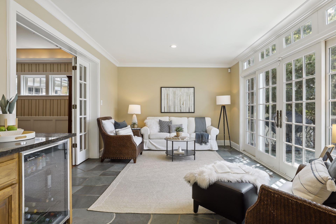
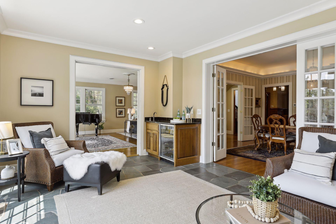
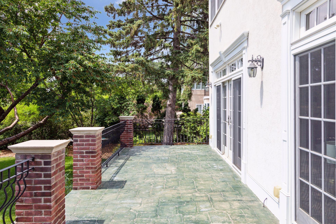
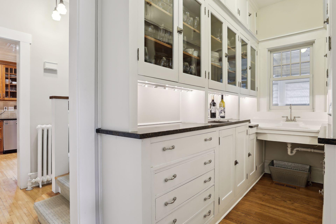
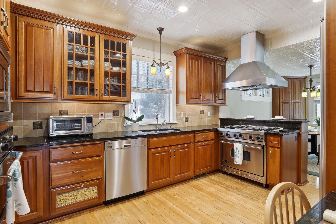
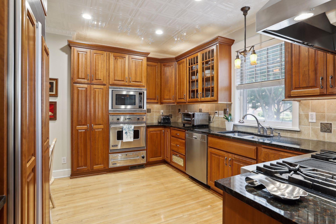
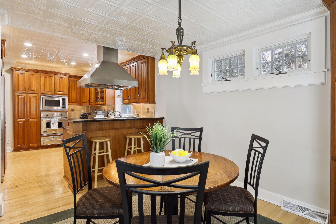
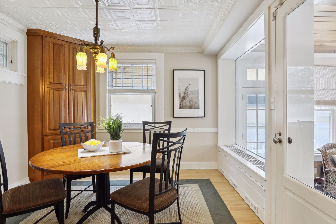
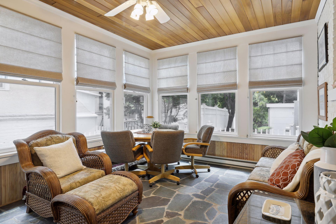
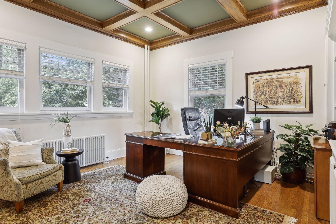
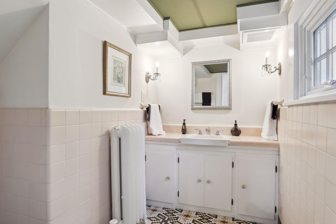
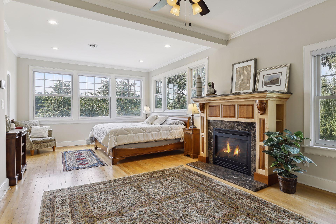
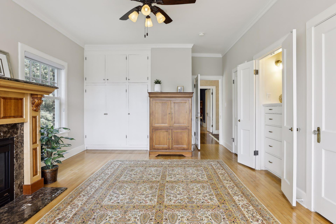
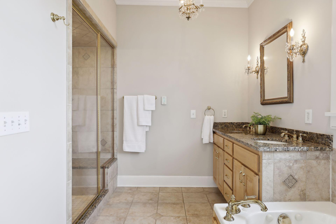
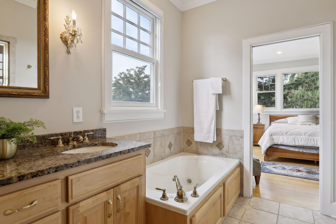
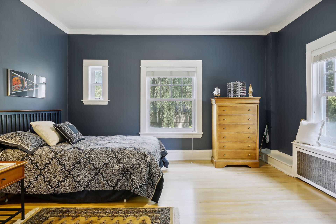
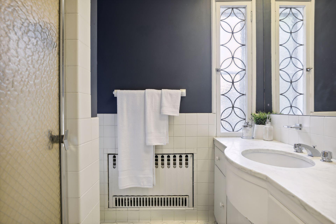
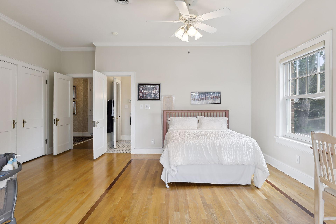
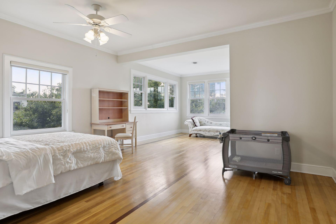
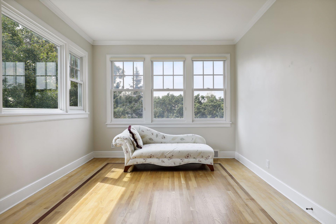
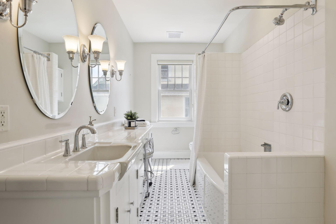
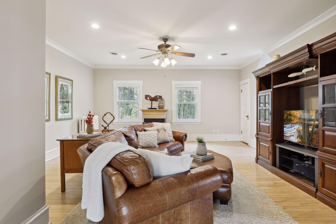
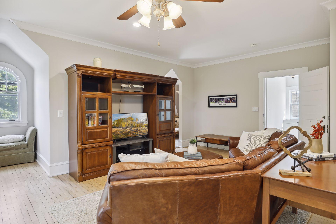
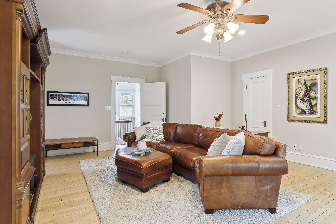
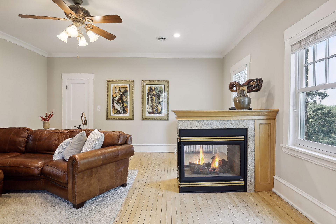
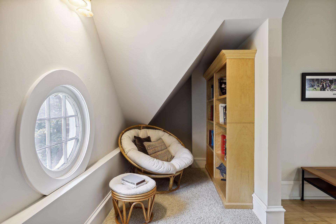
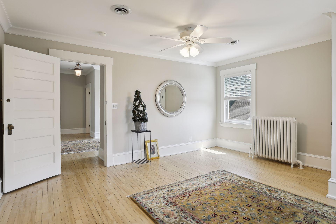
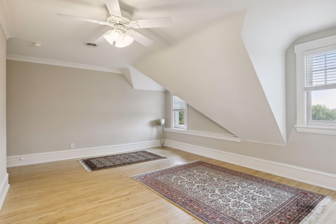
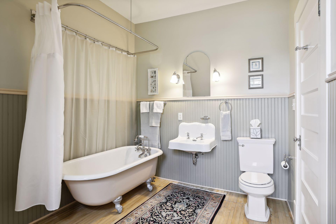
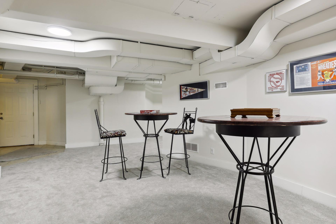
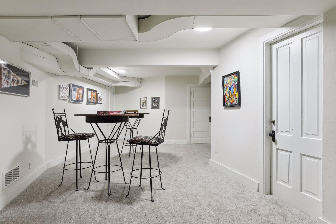
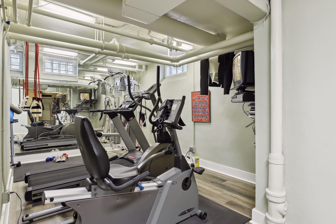
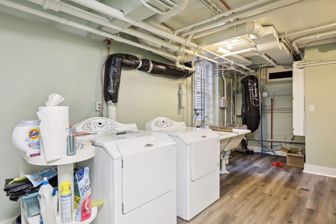
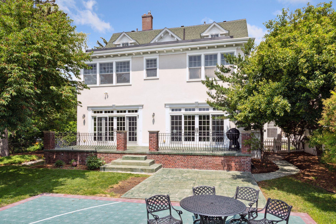
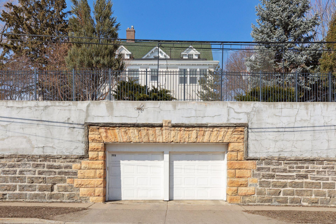
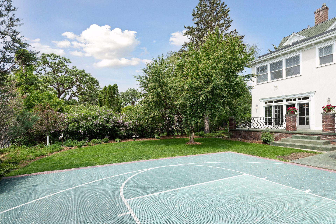
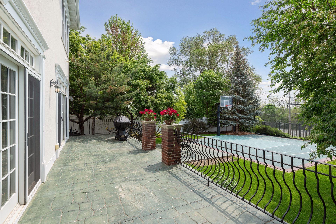
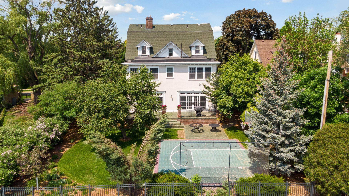
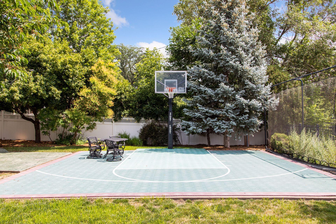
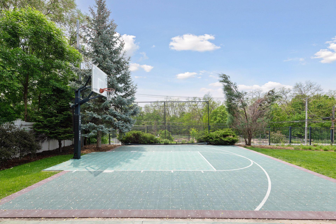
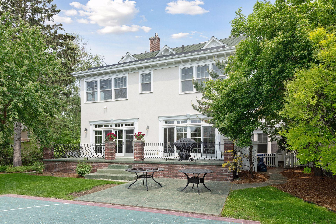
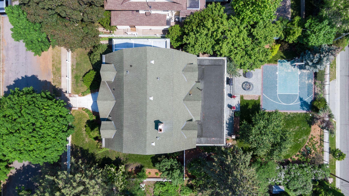
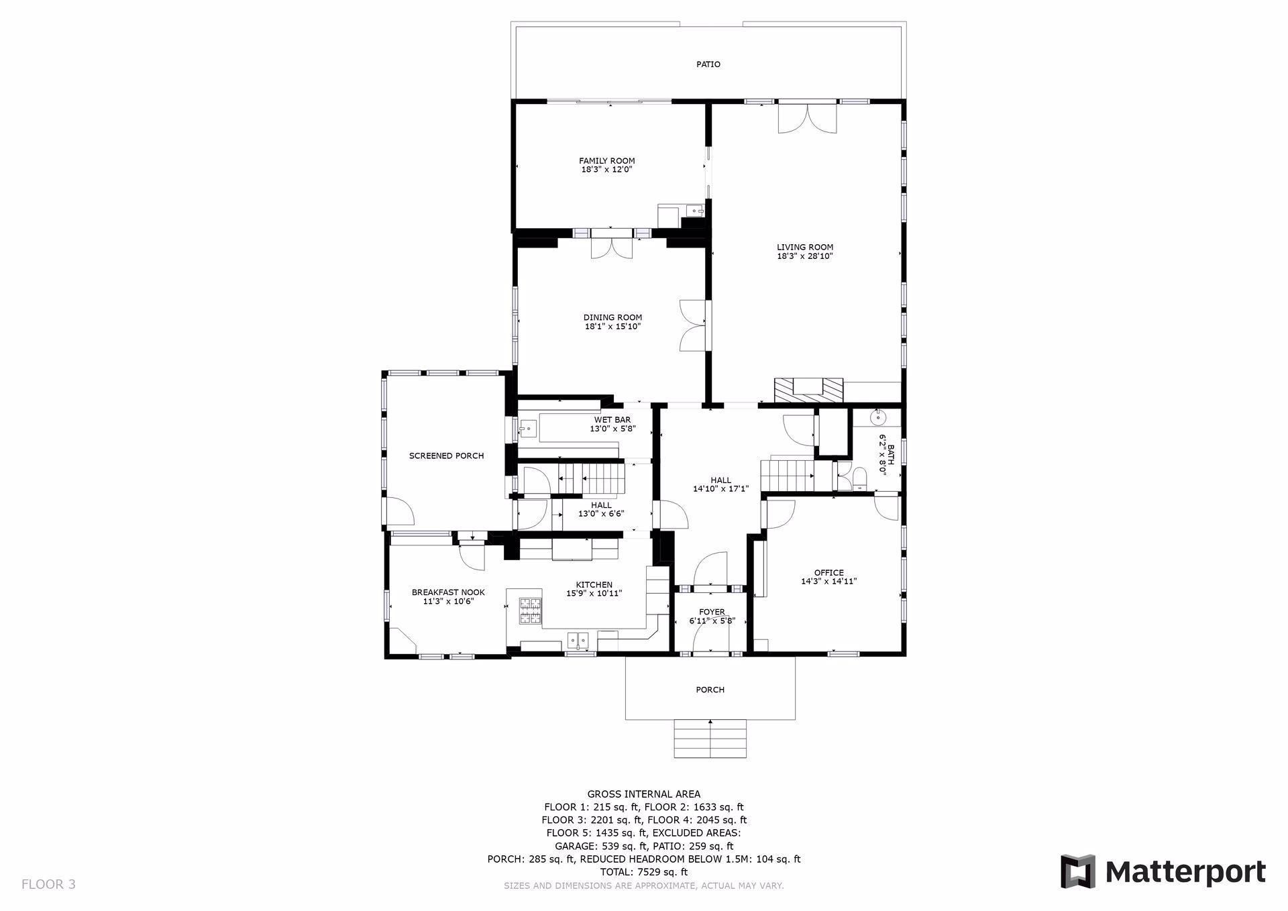
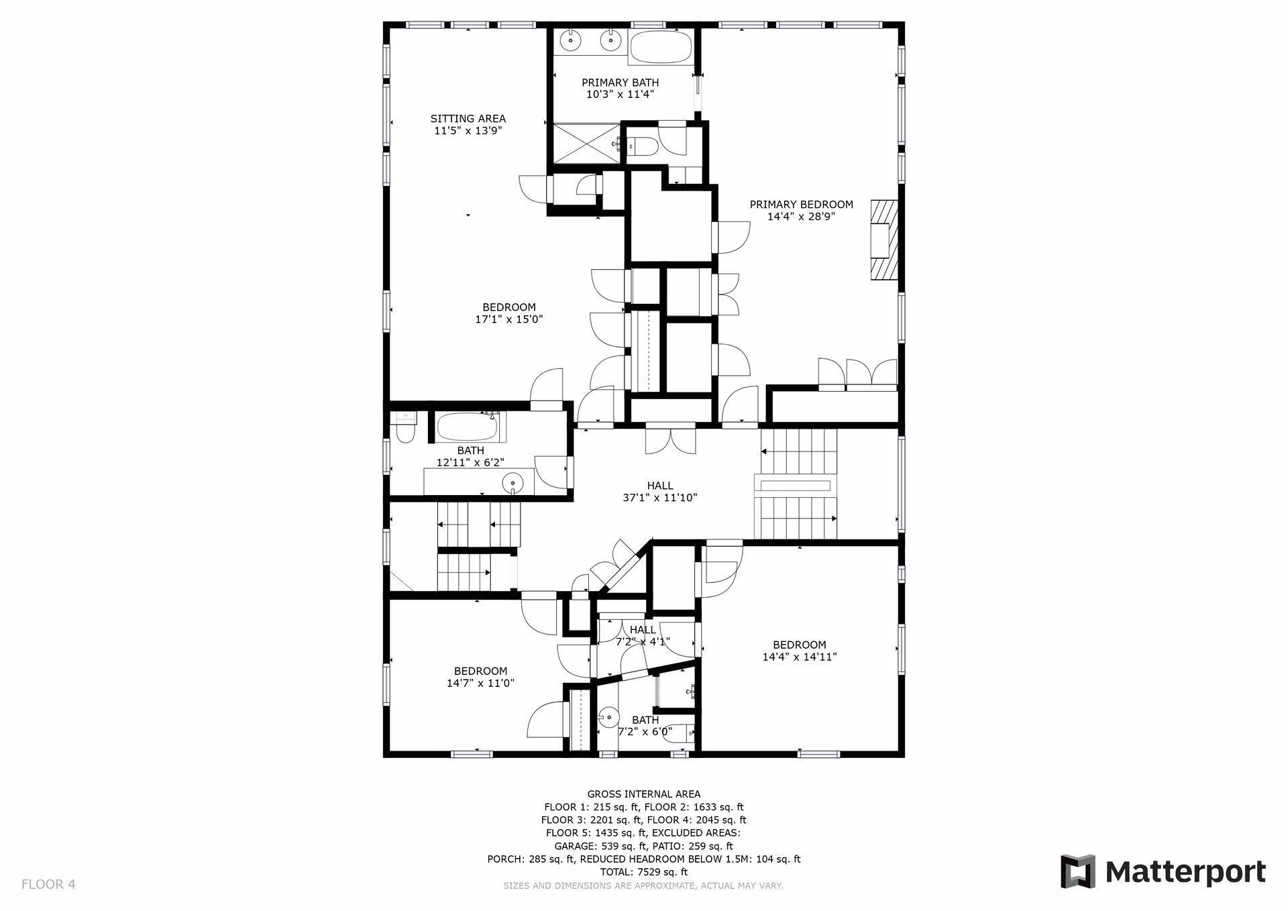
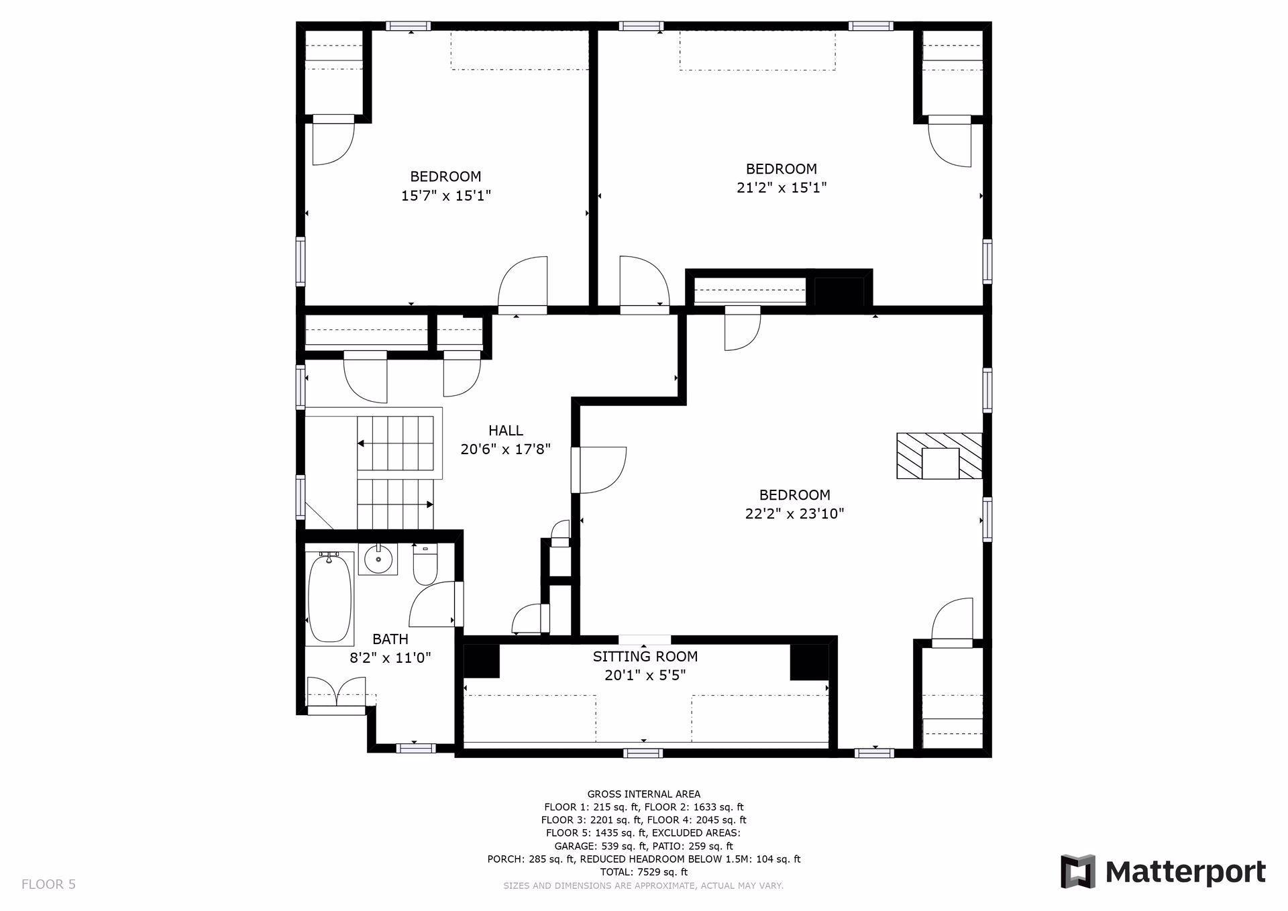
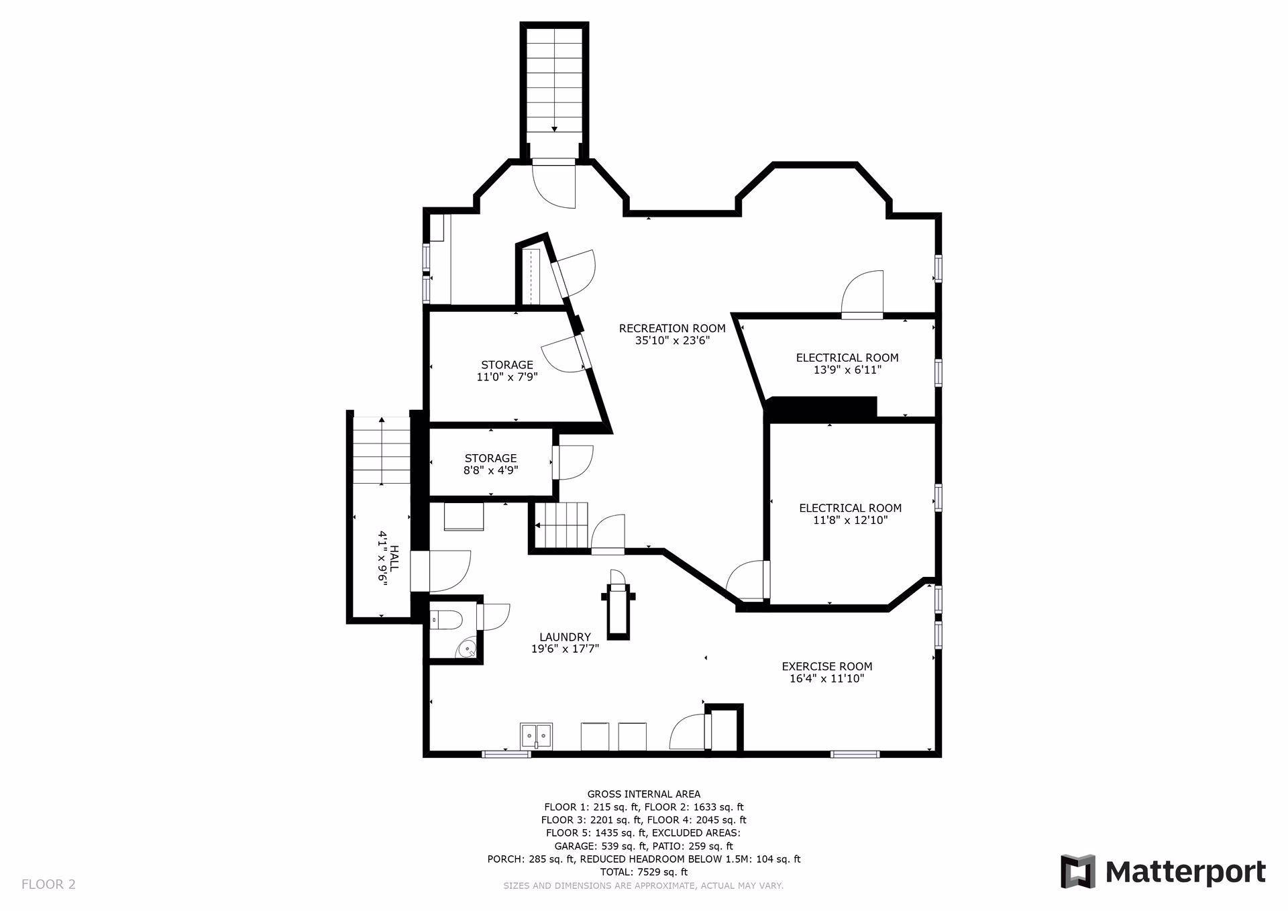
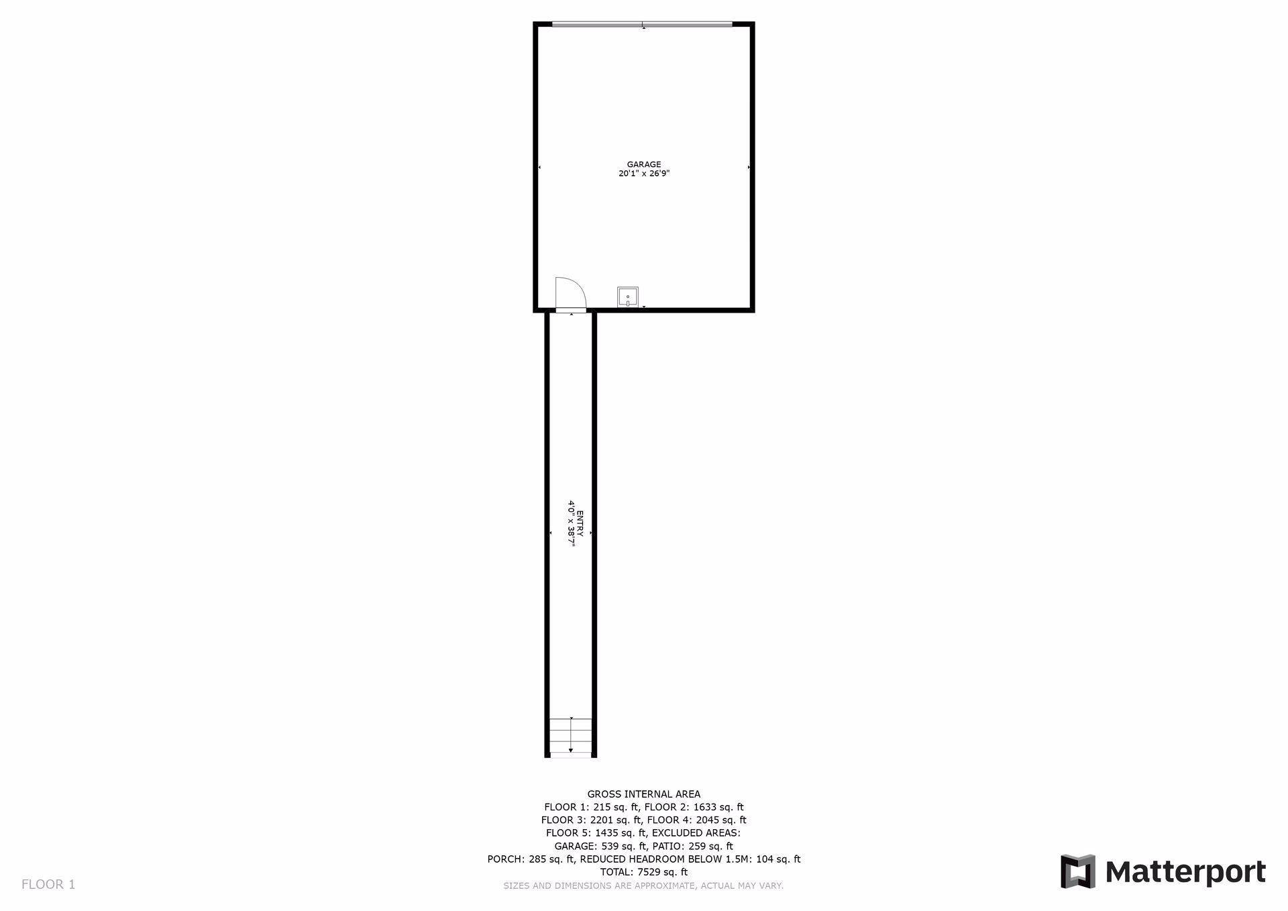
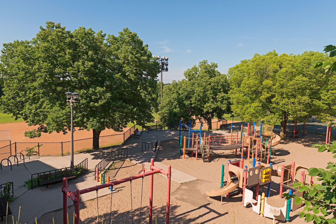
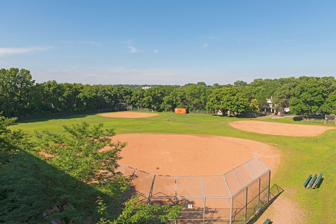
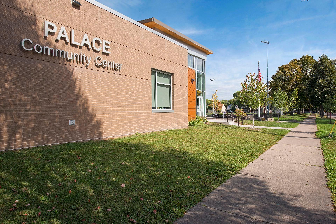
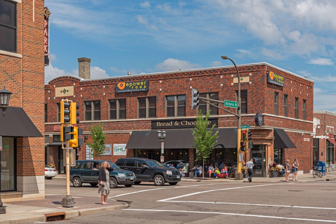
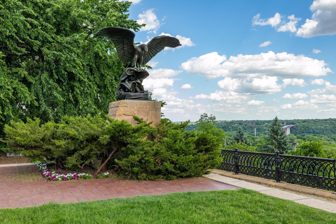
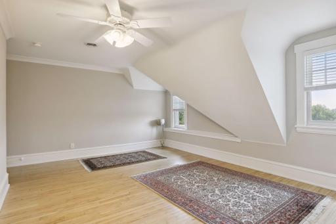
Welcome to 772 Linwood Avenue, a truly magnificent brick masterpiece, perched on the bluffs of Crocus Hill overlooking the river valley and Linwood Park! The foyer is enhanced with ceramic tile flooring, rich wood paneled walls, sidelight windows and a sunburst window. Step into the main hall to discover a beamed ceiling, gleaming hardwood floors, and paneling with lovely dentilwork trim. Entertain with style and grace in the spacious living room. Discover lovely hardwood floors with inlaid accents, coved ceilings with recessed lighting and a beautiful chandelier. Two sets of large windows bathe this space in natural light. The mood-setting gas fireplace will be the focal point of the room. Relax here to discuss the events of the day with family and friends. There is a recessed niche and an entryway with arched accents for visual interest. Bring the party outside on pleasant summer evenings! There is a walk-out to the deck. A wall of windows with walk-out French doors lead to the stamped concrete deck overlooking a private backyard with a sports court. French doors open into the formal dining room. Many memorable meals will be shared here, from intimate candlelight dinners to large, festive holiday celebrations. Find lovely hardwood floors, triple windows, and eye-catching overhead lighting. The slate floor sunroom seamlessly bridges the space between the living room to the dining room. This sun-drenched space is ideal as a place to unwind after a long day. The terrace can be accessed from either the living room or the sunroom. A “butler’s pantry” with sink, workspace and cabinets joins the kitchen to the dining room for serving holiday dinners! The dream kitchen will delight the cook, complete with abundant glowing cabinetry and expanses of granite-topped workspace. High-end stainless steel appliances include a Viking stove with exhaust fan, a Subzero refrigerator, a Miele dishwasher, and double wall ovens. Decorative tin ceiling adds visual interest. A breakfast bar for meals-on-the-go can be found between the kitchen and breakfast room. The eye-catching ceiling continues into the breakfast room, which has hardwood floors, a built-in corner cabinet, and door to the porch. Watch the changing seasons or enjoy a cool summer breeze in the inviting porch, featuring windows on three sides, slate flooring, a wood ceiling, corner cabinets, and walk-out to the side yard and a cozy deck. An office/study is adjacent to the front foyer, and features built-ins, a coffered ceiling, and bright windows. The office has a half bath with classic ceramic tile and a vanity for storage. Escape to the luxurious owner’s suite, accented with walls of windows and hardwood floors. A gas fireplace adds comfort and warmth on chilly winter nights. There are two walk-in closets, plus built-ins for your wardrobe needs. The private full bath is accented with a steam shower with two shower heads. There is also a separate jetted tub and a vanity with dual sinks. The second and third bedrooms each have hardwood floors and ceiling fans. These bedrooms share a ceramic tiled “Jack and Jill” three-quarter bath A view of the third bedroom with access to the "Jack and Jill" bath. The fourth bedroom on the second level has walls of windows, three closets, and hardwood floors with inlaid trim. This flexible space could easily function as a sitting room, a study or a nursery to suit the changing needs of your household. There is a ceramic tiled full bath bath with cozy heated floors nearby. The handsome family room boasts a three-sided gas fireplace, a ceiling fan, a walk-in closet, and windows with treetop views. This is a pleasant spot to watch movies or sporting events. Or sit back and enjoy reading your favorite magazine. Plenty of space for board games or putting together puzzles on cool fall evenings. Enjoy the warmth of the three-sided gas fireplace! The flexible sitting room could easily be used as a playroom or study area. This bedroom is enhanced with hardwood floors and a ceiling fan. 772 Linwood Avenue, Saint Paul, MN 55105 The third level bedrooms share a full bath with a classic clawfoot tub and a large linen closet nearby. The lower level will be a magnet for casual gatherings. The large amusement room has a walk-in closet and space for hobbies and crafts. Keep fit and active in the exercise room, featuring a mirrored wall and EZ care flooring. The laundry area has a double utility tub and plenty of super storage space. There is also a mudroom with access to the garage. A convenient half bath completes this level. Enjoy outdoor gatherings in pleasant weather on the stamped concrete terrace overlooking the private backyard. Your cars will be protected from the elements in the attached, underground two car garage. Play lawn games like croquet or touch football! Or try out your green thumb and plant a flower or vegetable garden Catch a few rays of sun or dine "al-fresco" on the stamped concrete terrace. This incredible home is surrounded by lush landscaping and is screened by trees. Watch the activity on the sport court while enjoying a gentle summer breeze. The large backyard is fenced and features a full sport court. Imagine the fun times you'll have here! Great location is an understatement! Close to downtown St. Paul and its wealth of shopping, dining and cultural experiences. 772 Linwood Avenue, Saint Paul, MN 55105 772 Linwood Avenue, Saint Paul, MN 55105 772 Linwood Avenue Floorplan Second Level 772 Linwood Avenue, Saint Paul, MN 55105 772 Linwood Avenue, Saint Paul, MN 55105 772 Linwood Avenue, Saint Paul, MN 55105 Linwood Community Recreation Center is a couple of blocks away, where you'll find a huge playground here for the kids and for the young-at-heart! Linwood Park also features baseball and softball diamonds. Palace Community Center is approximately 3 blocks away. There are many activities to be found nearby for children and adults alike. So many shopping and dining opportunities on nearby Grand Avenue. The Grand and Lexington shops are less than a mile away. Discover spectacular views at Summit Overlook Park, just .9 miles away. Beautiful Cochrane Park is a mile away, and features gardens and green areas.
Property Description
Dare to dream! Truly exquisite 6-Bedroom, 6-Bath brick masterpiece is set on Crocus Hill overlooking the river valley. This spectacular home has been designed and remodeled to reflect the original integrity and character while adding modern comfort, elegance and sophistication. Discover 9+ft. ceilings, gleaming hardwood floors, rich paneling with dentil accents, beamed and coffered ceilings, and walls of windows. Living room with gas fireplace, formal dining with access to the sparkling sunroom & wet bar. Enjoy the dream kitchen with decorative tin ceiling, glowing cabinetry and granite countertops. The breakfast room leads to the inviting porch. Two staircases bring you to the second level where you'll find 4 large bedrooms. The Owner's suite features a gas fireplace, 2 walk-in closets, private full bath with jetted tub, steam shower and heated floors. Bonus third level with family room, 2 additional bedrooms, a sitting area & full bath. C/A, attached two car, large deck, fenced yard.

Details
Maps
Contract Information
Digitally Altered Photos: No
Status: Closed
Off Market Date: 2023-08-10
Contingency: None
Current Price: 1200000
Closed Date: 2023-09-28
Original List Price: 1295000
Sales Close Price: 1200000
ListPrice: 1295000
List Date: 2023-05-17
Owner is an Agent?: No
Auction?: No
General Property Information
Common Wall: No
Lot Measurement: Acres
Manufactured Home?: No
Multiple PIDs?: No
New Development: No
Number of Fireplaces: 3
Year Built: 1910
Yearly/Seasonal: Yearly
Zoning: Residential-Single Family
Bedrooms: 6
Baths Total: 6
Bath Full: 3
Bath Three Quarters: 1
Bath Half: 2
Main Floor Total SqFt: 2201
Above Grd Total SqFt: 5681
Below Grd Total SqFt: 1848
Total SqFt: 7529
Total Finished Sqft: 6737.00
Style: (SF) Single Family
Foundation Size: 1633
Garage Stalls: 2
Lot Dimensions: 79x147x80x147
Acres: 0.27
Assessment Pending: Unknown
Location Tax and Other Information
House Number: 772
Street Name: Linwood
Street Suffix: Avenue
Postal City: Saint Paul
County: Ramsey
State: MN
Zip Code: 55105
Complex/Dev/Subdivision: Evergreen Place St Paul, , Rams
Assessments
Assessment Balance: 162
Tax With Assessments: 23844
Building Information
Finished SqFt Above Ground: 5681
Finished SqFt Below Ground: 1056
Lease Details
Land Leased: Not Applicable
Lock Box Type
Lock Box Source: SPAAR
Miscellaneous Information
Homestead: Yes
Ownership
Fractional Ownership: No
Parking Characteristics
Garage Dimensions: 27x20
Garage Square Feet: 539
Public Survey Info
Range#: 23
Section#: 02
Township#: 28
Property Features
Accessible: None
Air Conditioning: Central Air
Amenities Unit: Ceiling Fan(s); City View; Deck; Exercise Room; French Doors; Hardwood Floors; In-Ground Sprinkler; Kitchen Window; Natural Woodwork; Panoramic View; Porch; Primary Bedroom Walk-In Closet; Security System; Sun Room; Walk-In Closet; Washer/Dryer Hookup; Wet Bar
Appliances: Dishwasher; Disposal; Dryer; Microwave; Range; Refrigerator; Washer
Basement: Full
Bath Description: 3/4 Jack & Jill; Double Sink; Main Floor 1/2 Bath; Upper Level 3/4 Bath; Upper Level Full Bath; Full Primary; Private Primary; 1/2 Basement; Bathroom Ensuite; Separate Tub & Shower; Walk-In Shower Stall
Construction Status: Previously Owned
Dining Room Description: Breakfast Area; Informal Dining Room; Separate/Formal Dining Room
Exterior: Brick/Stone
Family Room Characteristics: 2 or More; Family Room; Lower Level
Fencing: Other
Financing Terms: Conventional
Fireplace Characteristics: Family Room; Gas Burning; Living Room; Primary Bedroom
Fuel: Natural Gas
Heating: Forced Air; Hot Water; In-Floor Heating
Laundry: Lower Level; Washer Hookup
Lock Box Type: Supra
Lot Description: Public Transit (w/in 6 blks); Tree Coverage - Medium
Parking Characteristics: Garage Door Opener
Pool Description: None
Road Frontage: City Street; Curbs; Paved Streets; Sidewalks
Road Responsibility: Public Maintained Road
Sellers Terms: Cash; Conventional
Sewer: City Sewer/Connected
Special Search: 3 BR on One Level; 4 BR on One Level
Stories: More Than 2 Stories
Water: City Water/Connected
Room Information
Room Name Dimensions Level
Porch14x11Main
First (1st) Bedroom29x14Upper
Office15x14Main
Informal Dining Room11x11Main
Kitchen16x11Main
Living Room29x18Main
Dining Room18x16Main
Amusement Room36x24Lower
Exercise Room16x12Lower
Sitting Room20x5Third
Pantry (Walk-In)13x6Main
Sixth (6th) Bedroom15x11Third
Family Room24x22Third
Fourth (4th) Bedroom16x15Upper
Fifth (5th) Bedroom15x14Third
Second (2nd) Bedroom21x15Upper
Third (3rd) Bedroom17x15Upper

Listing Office: Coldwell Banker Realty

Last Updated: August - 07 - 2025

The data relating to real estate for sale on this web site comes in part from the Broker Reciprocity SM Program of the Regional Multiple Listing Service of Minnesota, Inc. The information provided is deemed reliable but not guaranteed. Properties subject to prior sale, change or withdrawal. ©2026 Regional Multiple Listing Service of Minnesota, Inc All rights reserved.

Saturday 24th of October 2026 04:19 AM

218-998-4400