7725 Pearson Court, Brooklyn Park, MN 55444 (MLS# 7154588)
$269,990
Brooklyn Park, MN 55444
MLS# 7154588
Status: Coming Soon
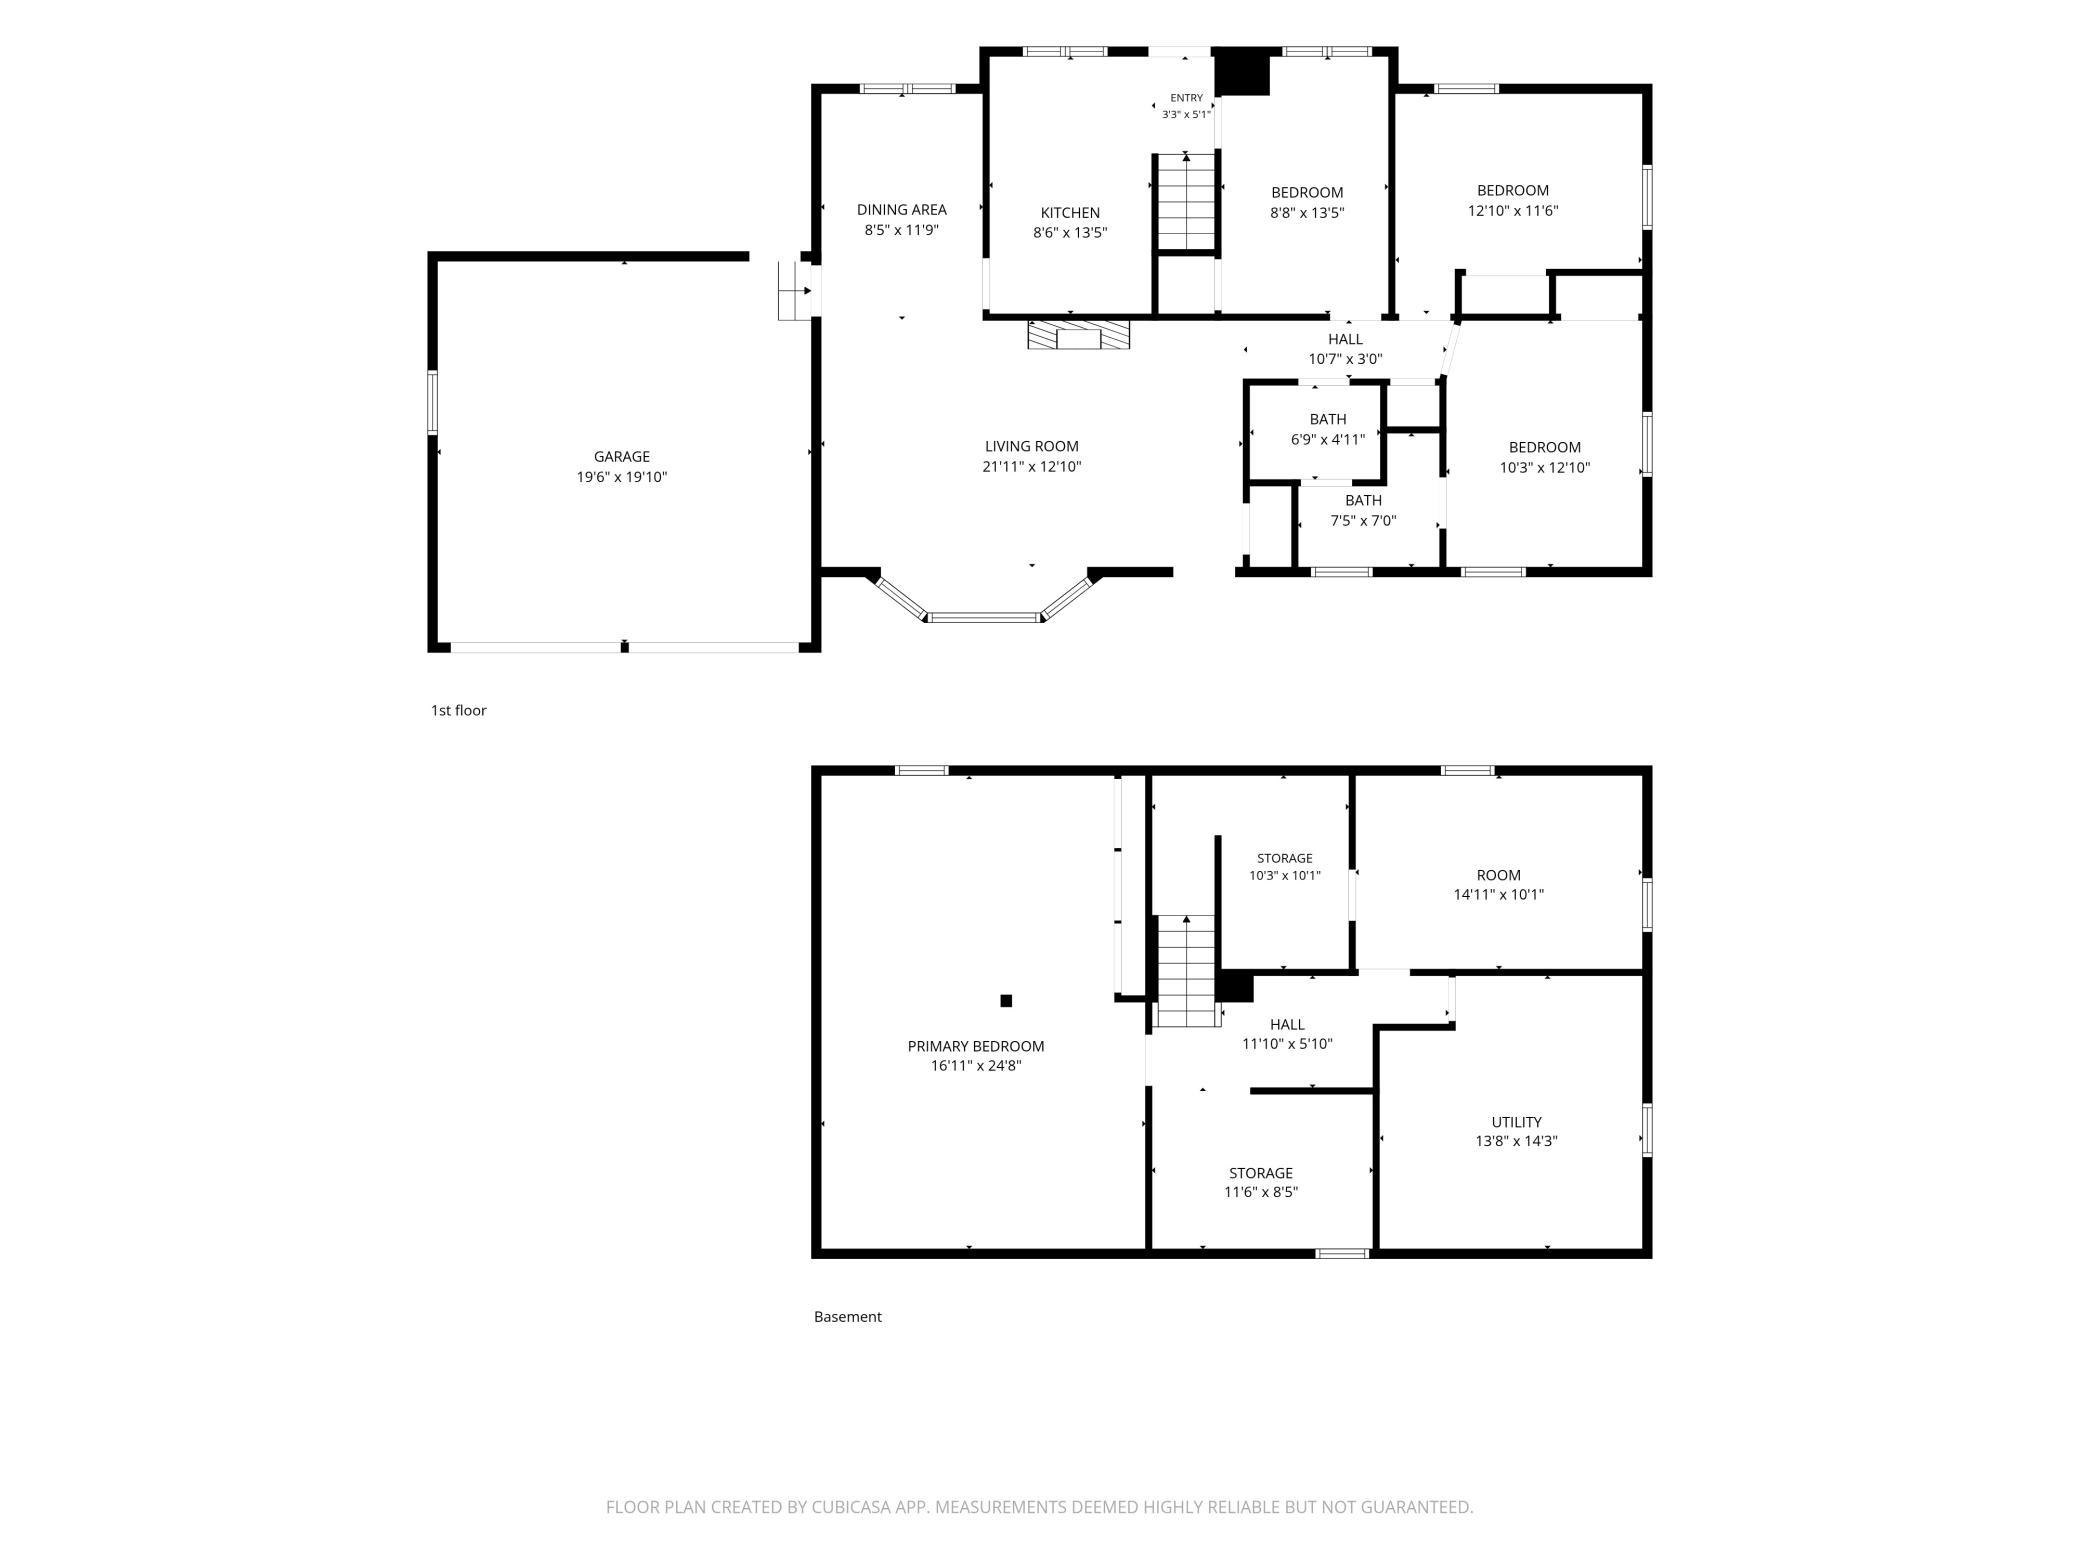
3 beds | 2 baths | 2288 sqft
1 / 4
Property Description
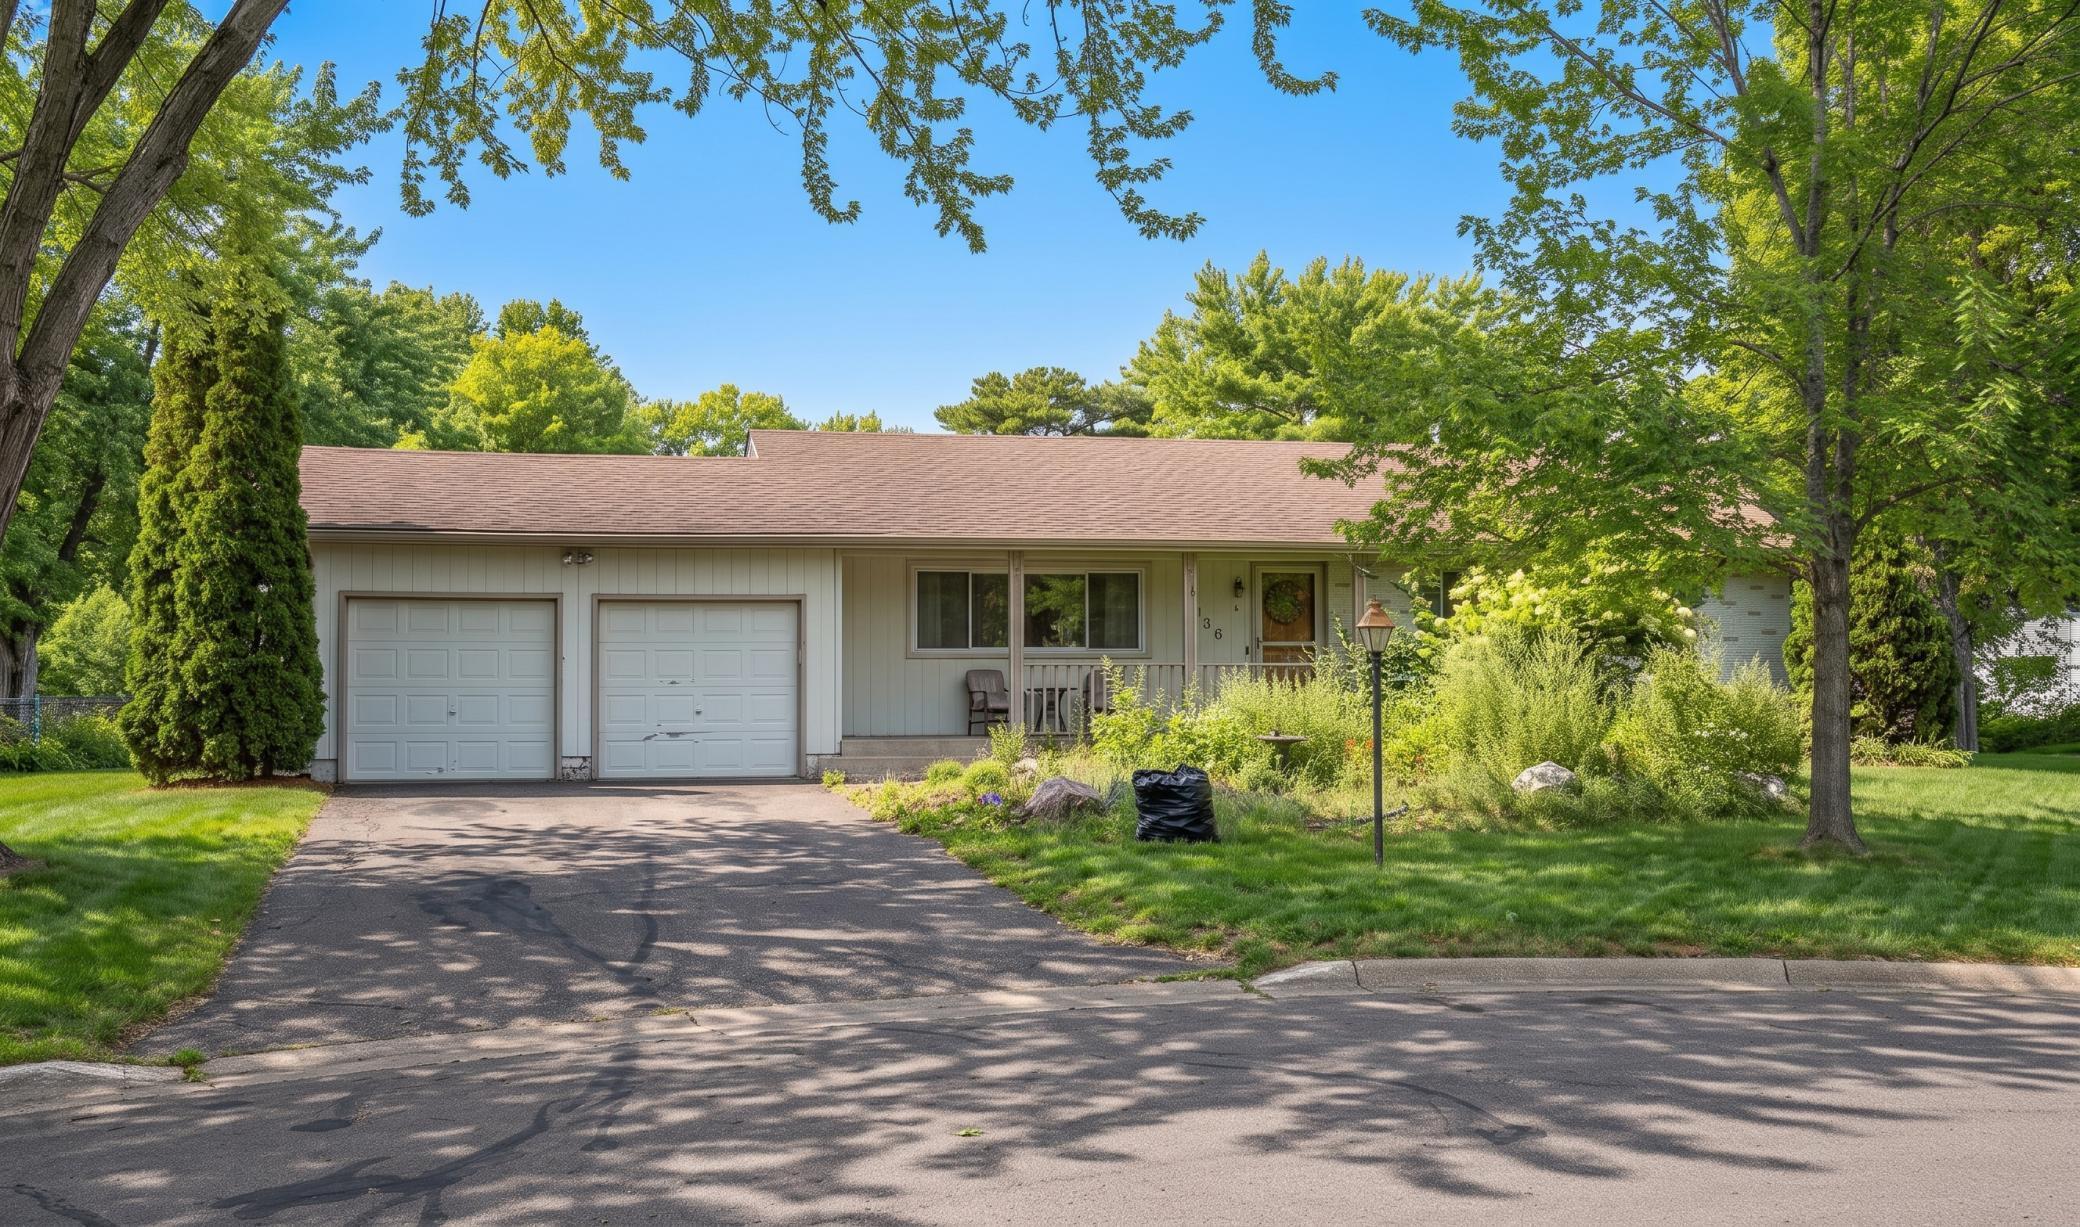
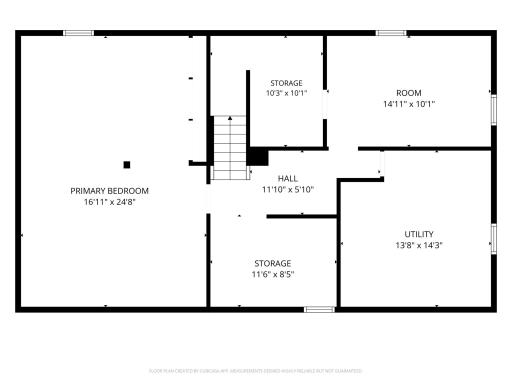
Unlock the incredible potential of this expansive one-level rambler, ideally situated on a peaceful dead-end cul-de-sac in Brooklyn Park. Boasting a large footprint and an oversized back deck to get you started on your project. Whether you are an investor looking for your next prime project or a homebuyer eager to build sweat equity, this "As-Is" property is ready for a crew and a fresh update. Beyond the home's incredible possibilities, you will love the highly convenient location. Enjoy the absolute tranquility of your quiet street while remaining just minutes from major transit routes, a quick swing away from Top Golf, and right around the corner from the scenic walking trails at Shingle Creek Park. Bring your creativity and make this hidden gem your own!
Details
Maps
Contract Information
Status: Coming Soon
Contingency: None
Current Price: 269990
Original List Price: 269990
ListPrice: 269990
List Date: 2026-10-04
Owner is an Agent?: No
Auction?: No
General Property Information
Common Wall: No
Lot Measurement: Acres
Manufactured Home?: No
Multiple PIDs?: No
New Development: No
Waterfront YN: No
Year Built: 1962
Yearly/Seasonal: Yearly
Zoning: Residential-Single Family
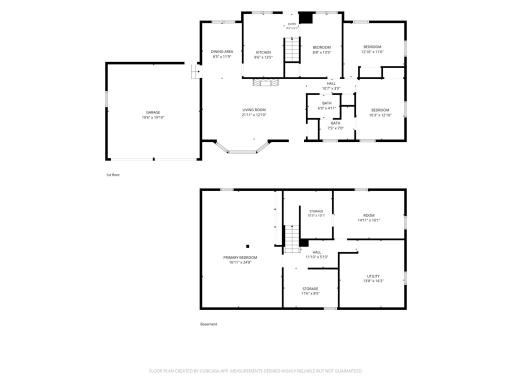
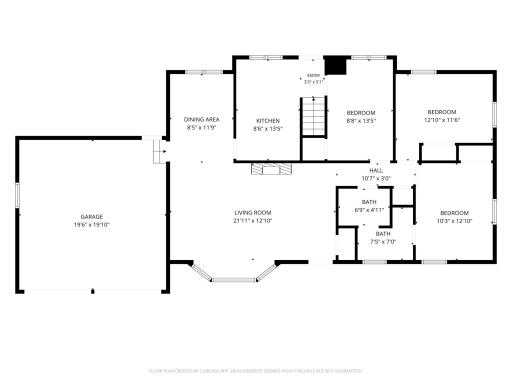
Bedrooms: 3
Baths Total: 2
Bath Full: 2
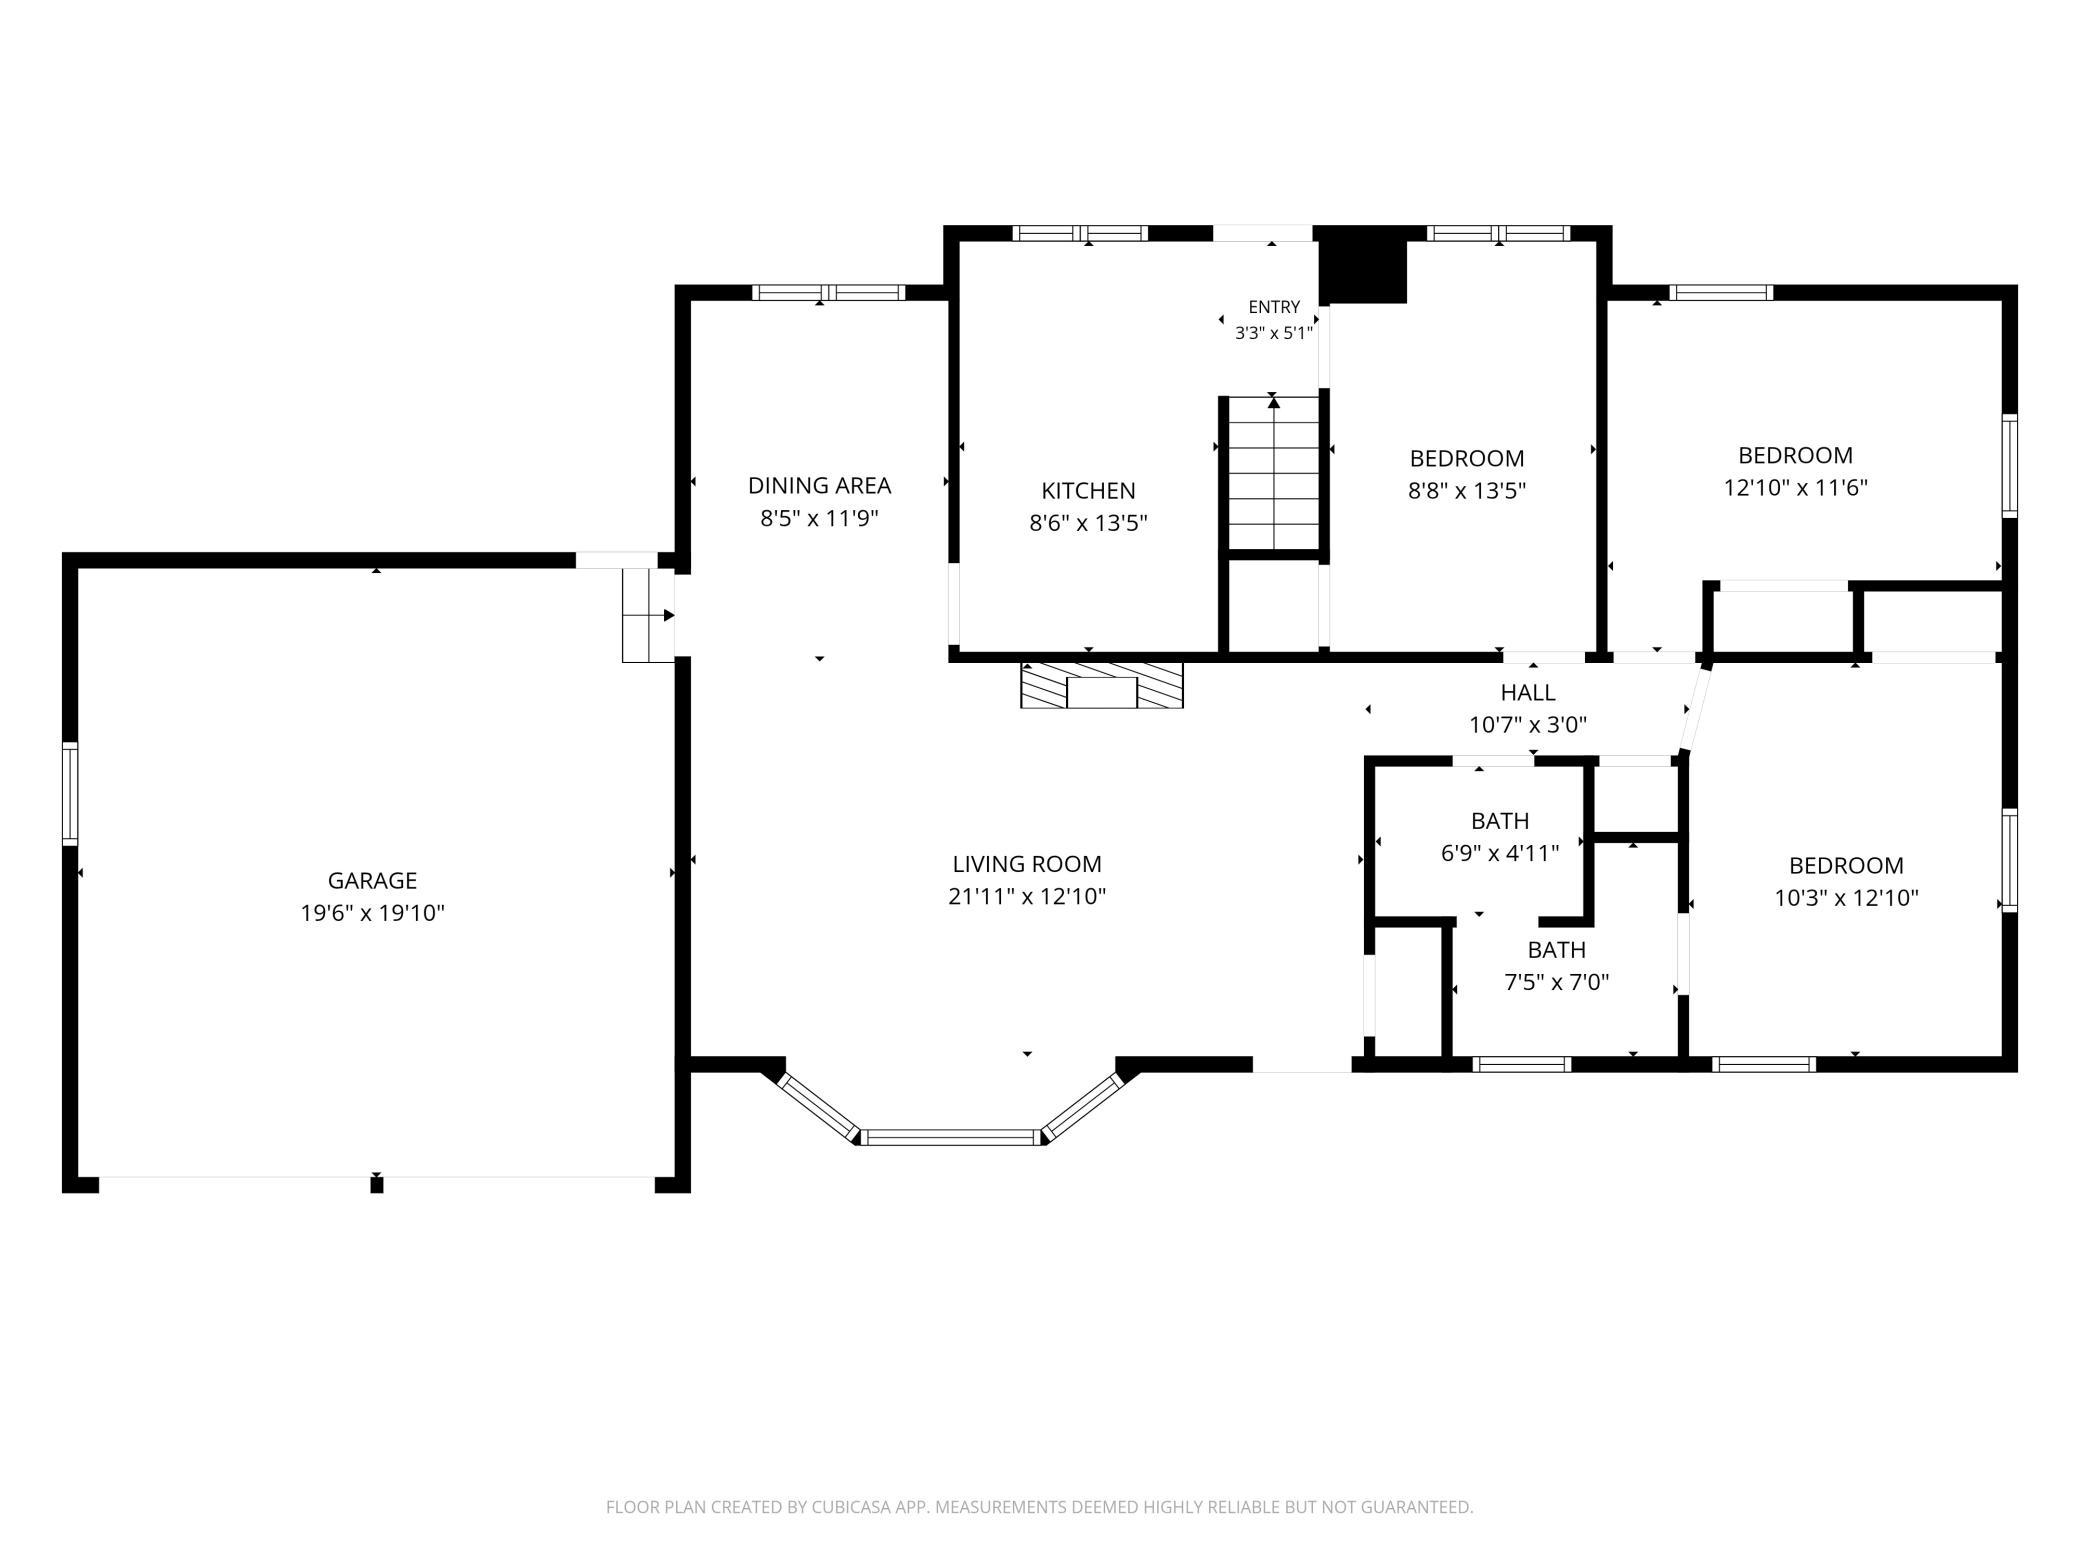
Main Floor Total SqFt: 1144
Above Grd Total SqFt: 1144
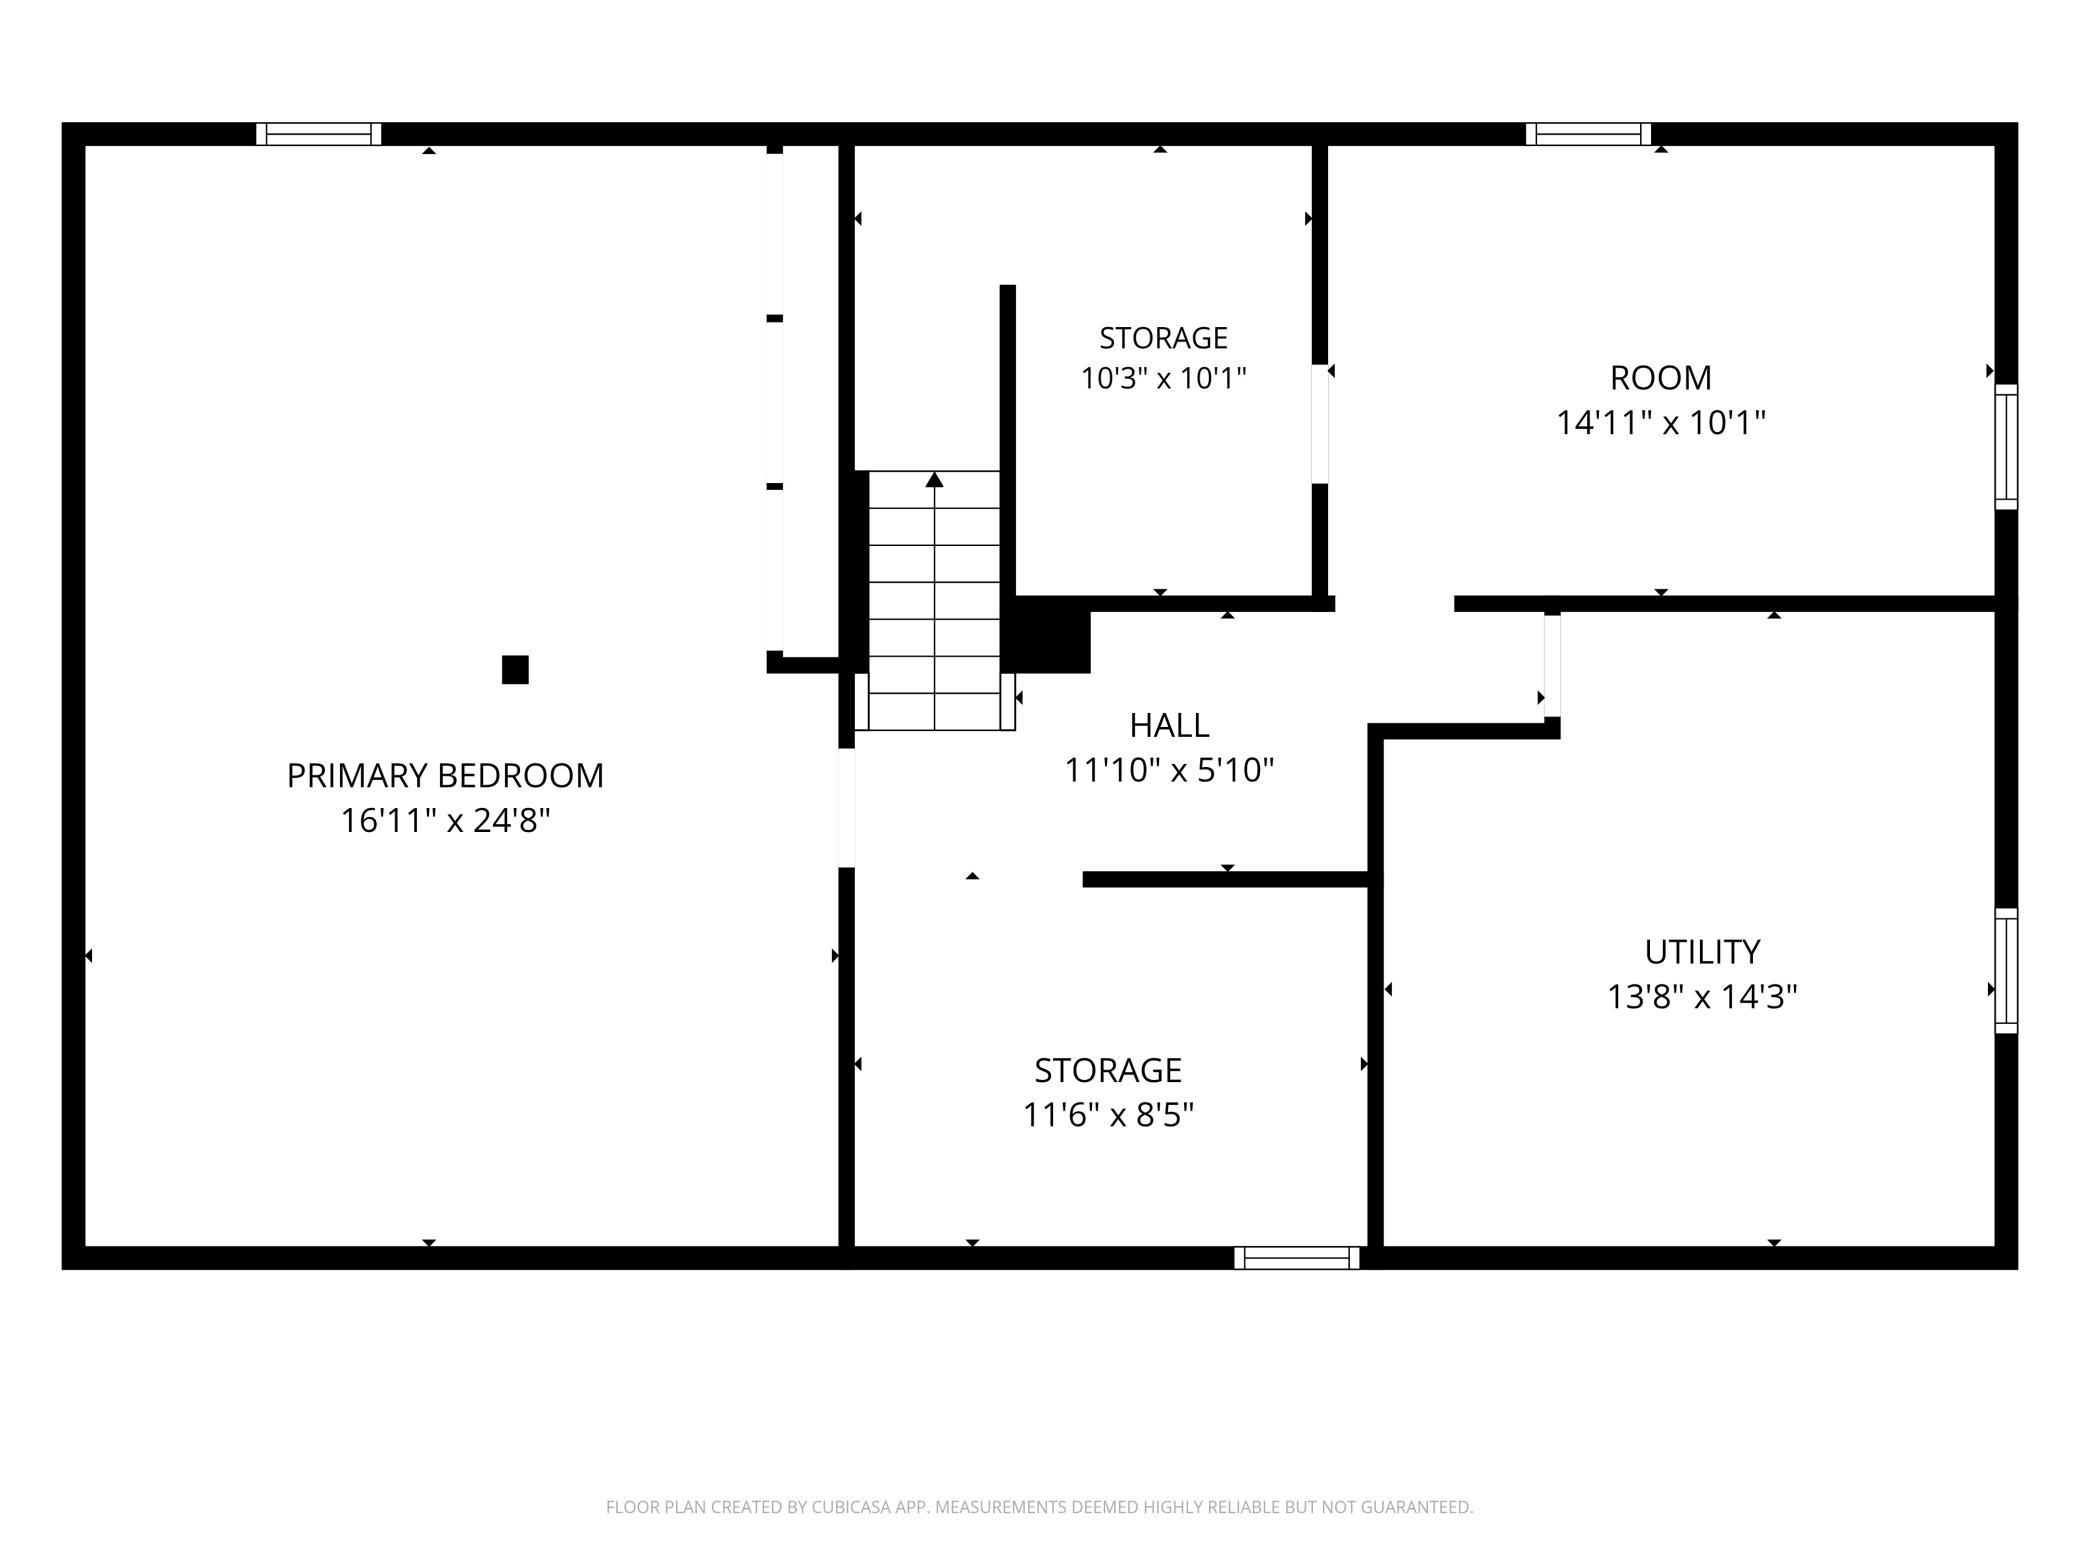
Below Grd Total SqFt: 1144
Total SqFt: 2288
Total Finished Sqft: 1744.00
FireplaceYN: No
Style: (SF) Single Family
Foundation Size: 1144
Garage Stalls: 2
Lot Dimensions: 24'x24'x125'x66'x121'x129'
Acres: 0.35
Assessment Pending: Unknown
Location Tax and Other Information
House Number: 7725
Street Name: Pearson
Street Suffix: Court
Postal City: Brooklyn Park
County: Hennepin
State: MN
Zip Code: 55444
Complex/Dev/Subdivision: Pearson Park 3rd Add
Assessments
Tax With Assessments: 5916
Building Information
Finished SqFt Above Ground: 1144
Finished SqFt Below Ground: 600
Lease Details
Land Leased: Not Applicable
Miscellaneous Information
Homestead: Yes
Ownership
Fractional Ownership: No
Parking Characteristics
Garage Square Feet: 420
Public Survey Info
Range#: 21
Section#: 23
Township#: 119
Property Features
Accessible: None
Air Conditioning: Central Air
Amenities Unit: Deck; Hardwood Floors; Kitchen Window; Main Floor Primary Bedroom; Primary Bedroom Walk-In Closet
Basement: Concrete Block; Full; Partially Finished; Storage Space
Bath Description: Main Floor Full Bath
Construction Materials: Frame
Construction Status: Previously Owned
Dining Room Description: Informal Dining Room; Kitchen/Dining Room; Living/Dining Room
Exterior: Fiber Board
Family Room Characteristics: Lower Level; Main Level
Foundation: Concrete Block
Fuel: Natural Gas
Heating: Forced Air
Laundry: In Basement; Lower Level; Sink; Washer Hookup
Road Frontage: Cul De Sac; No Outlet/Dead End; Paved Streets
Road Responsibility: Public Maintained Road
Roof: Asphalt Shingles
Sellers Terms: Cash; Conventional; Conventional Rehab; FHA; FHA Rehab 203k; Special Funding; VA; Other
Sewer: City Sewer/Connected
Special Search: 3 BR on One Level; Main Floor Bedroom; Main Floor Primary
Stories: One
Water: City Water/Connected
Room Information
| Room Name | Level |
| Deck | Main |
| Dining Room | Main |
| First (1st) Bedroom | Main |
| Fourth (4th) Bedroom | Lower |
| Kitchen | Main |
| Living Room | Main |
| Recreation Room | Lower |
| Second (2nd) Bedroom | Main |
| Storage Room | Lower |
| Third (3rd) Bedroom | Main |
Listing Office: HOMESTEAD ROAD
Last Updated: October - 07 - 2026

The data relating to real estate for sale on this web site comes in part from the Broker Reciprocity SM Program of the Regional Multiple Listing Service of Minnesota, Inc. The information provided is deemed reliable but not guaranteed. Properties subject to prior sale, change or withdrawal. ©2026 Regional Multiple Listing Service of Minnesota, Inc All rights reserved.
Thursday 8th of October 2026 07:37 PM

218-998-4400
Mohagen Real Estate


Let's Connect

Mohagen Real Estate
sue@MohagenRealEstate.com
Office: 218-998-4400
Cell: 218-731-7376

Mohagen Real Estate is licensed in the State of Minnesota