773 5 Avenue N, Casselton, ND 58012 (MLS# 6579464)
$2,850,000
Casselton, ND 58012
MLS# 6579464
5 beds | 3 baths | 5195 sqft
1 / 74














Property Description

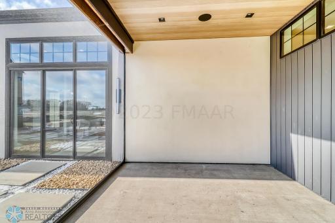
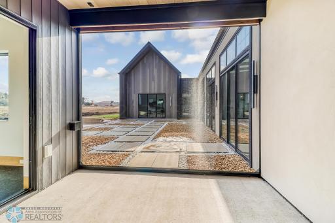
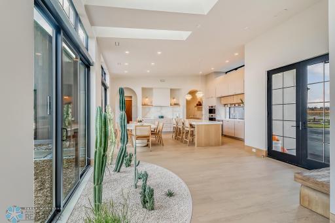
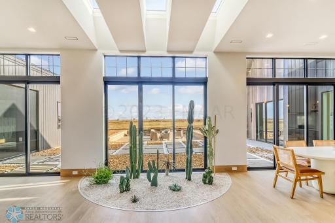
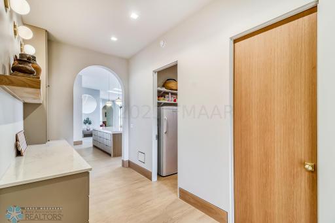
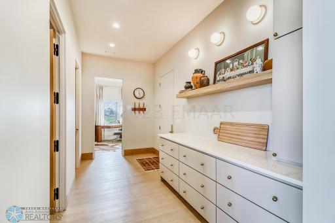
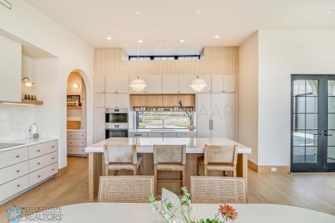
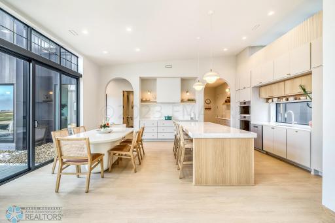
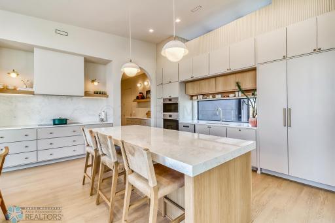
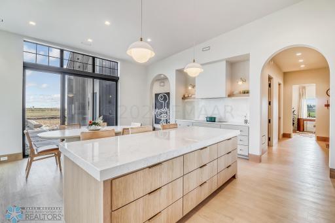
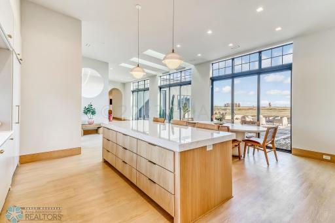
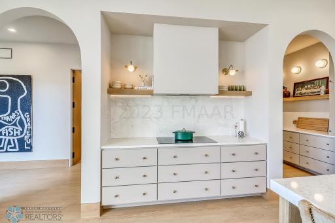
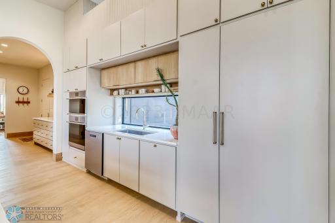
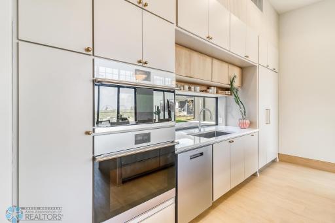
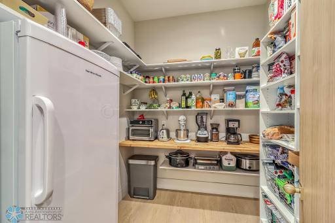
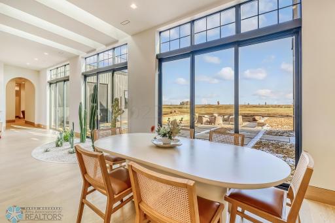
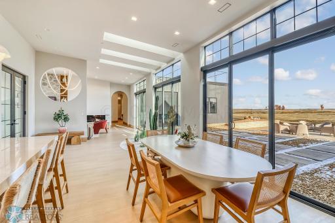
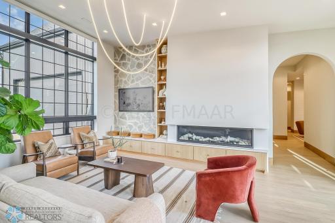
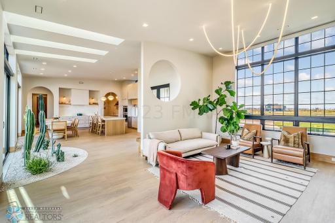
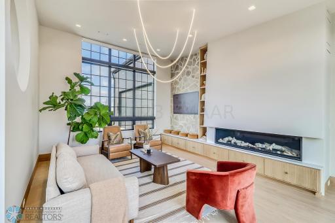
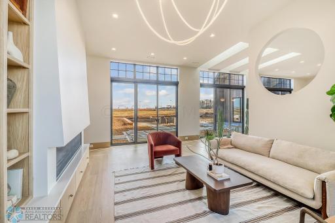
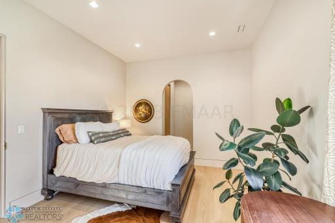
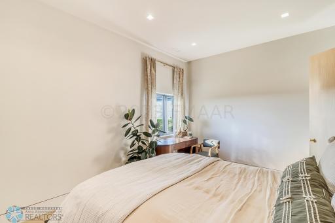
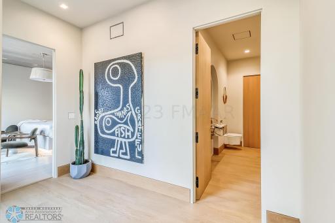
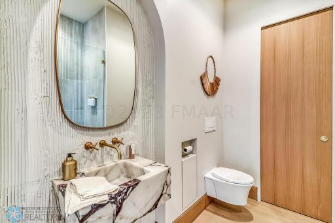
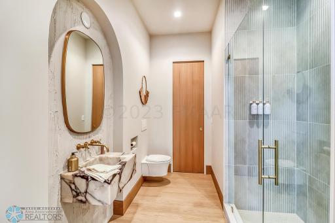
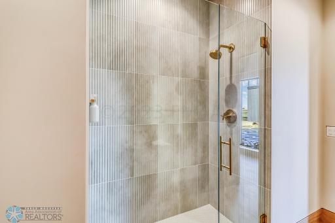
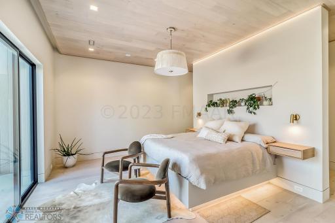
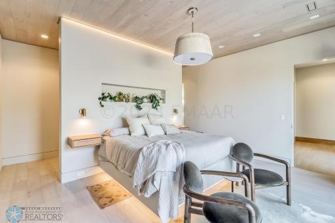
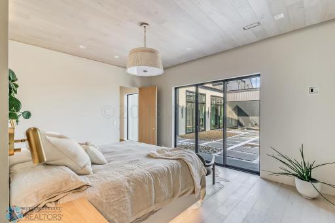
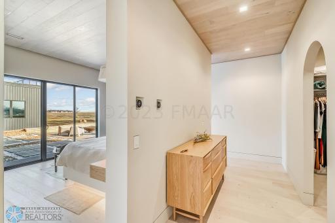
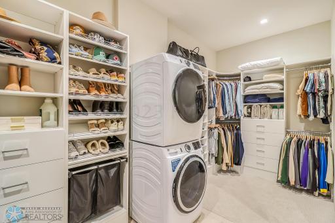
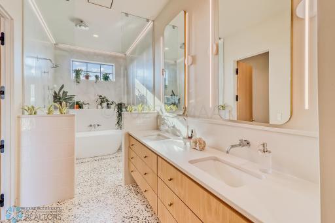
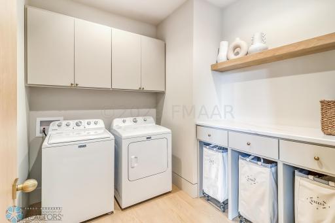
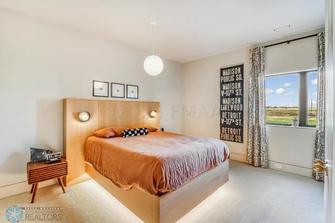
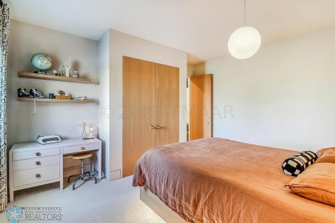
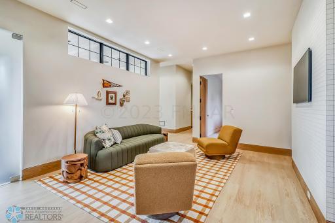
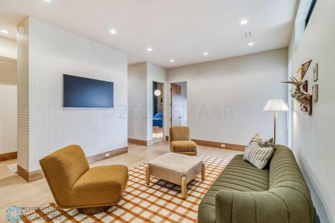
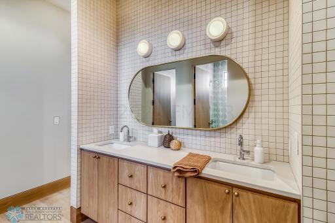
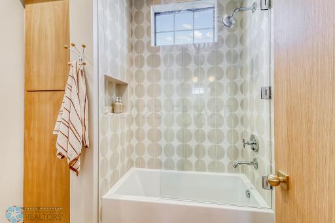
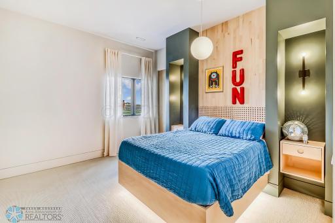
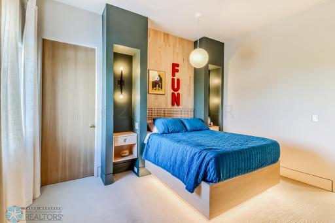
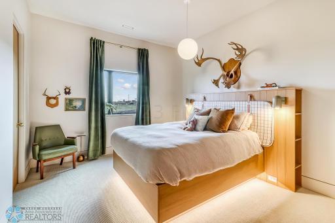
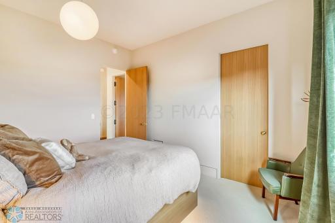
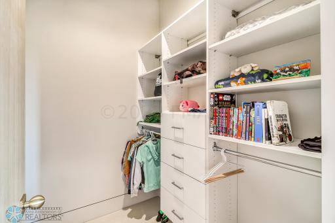
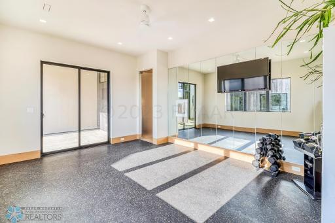
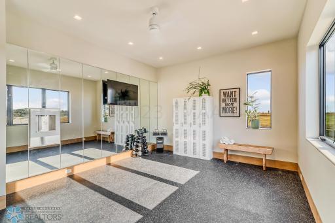
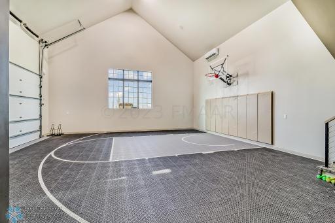
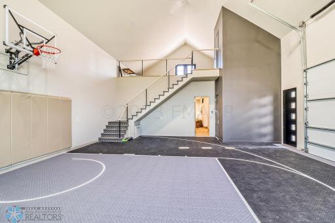
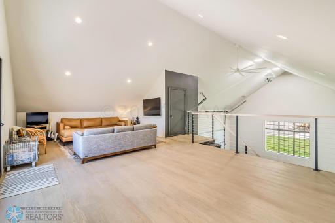
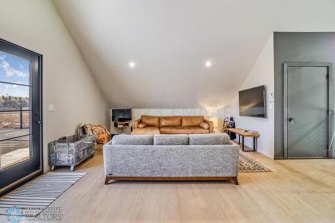
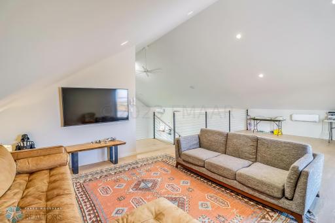
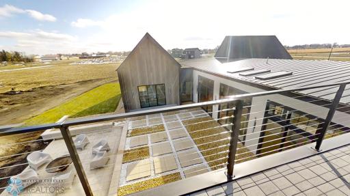
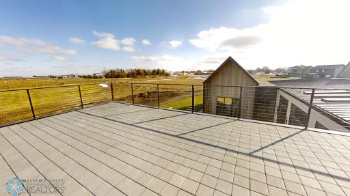
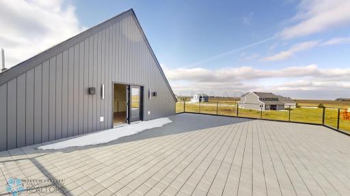
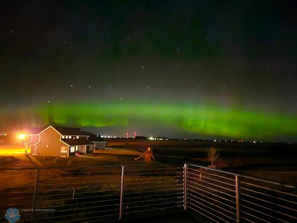
































































This Showcase Home has a personality of its very own! The premium finishes and custom design that envelop this one-of-a-kind custom built home are a reflection of the builders commitment to excellence. Not only does it boast 5 bedrooms and 3 baths, there is a Sport Court, exercise room and a spacious courtyard with a custom firepit and sitting area. You don't want to miss out on seeing the rooftop patio with Brava roof pavers and cable railing! This home is a 'must see' to truly appreciate all its amenities too numerous to mention that your eye may overlook (WiFi compatible kitchen appliances, recessed blinds, recessed switches, flush baseboard & custom built 1 3/4 commercial doors with trimless frames to name a few). Schedule a showing with your favorite agent today!
Details
Maps
Contract Information
Status: Active
Contingency: None
Current Price: 2850000
Original List Price: 2700000
ListPrice: 2850000
List Date: 2024-08-02
Owner is an Agent?: No
Auction?: No
General Property Information
Common Wall: No
Lot Measurement: Acres
Manufactured Home?: No
Multiple PIDs?: No
New Development: No
Number of Fireplaces: 1
Waterfront Present: No
Year Built: 2022
Yearly/Seasonal: Yearly
Zoning: Residential-Single Family
Bedrooms: 5
Baths Total: 3
Bath Full: 2
Bath Three Quarters: 1
Main Floor Total SqFt: 5195
Above Grd Total SqFt: 5195
Total SqFt: 5195
Total Finished Sqft: 5195.00
FireplaceYN: Yes
Style: (SF) Single Family
Foundation Size: 5195
Garage Stalls: 2
Lot Dimensions: 70x175x220x175
Acres: 0.58
Assessment Pending: Unknown
Location Tax and Other Information
House Number: 773
Street Name: 5
Street Suffix: Avenue
Street Direction Suffix: N
Postal City: Casselton
County: Cass
State: ND
Zip Code: 58012
Complex/Dev/Subdivision: CASSELTON FARMS 2ND ADDN
Assessments
Assessment Balance: 43445
Assessment Installment: 4858
Tax With Assessments: 24743
Building Information
Finished SqFt Above Ground: 5195
Lease Details
Land Leased: Not Applicable
Lock Box Type
Lock Box Source: FMR
Miscellaneous Information
Homestead: Yes
Ownership
Fractional Ownership: No
Property Features
Accessible: Smart Technology
Air Conditioning: Central Air


Amenities Unit: Cathedral Ceilings; Ceiling Fan(s); Exercise Room; Hardwood Floors; In-Ground Sprinkler; Kitchen Center Island; Primary Bedroom Walk-In Closet; Security System; Skylight
Appliances: Dishwasher; Disposal; Double Oven; Dryer; Microwave; Range; Refrigerator; Washer
Basement: Slab


Bath Description: Double Sink; Private Primary
Construction Status: Previously Owned
Exterior: Brick/Stone; Metal; Stucco
Fireplace Characteristics: Gas Burning
Foundation: Slab
Fuel: Natural Gas
Heating: Forced Air; Heat Pump; In-Floor Heating; Radiant; Zoned; Other

Laundry: Main Level
Lock Box Type: Supra
Parking Characteristics: Finished Garage; Floor Drain; Heated Garage
Road Frontage: Cul De Sac
Roof: Architectural Shingle; Metal; Other
Sewer: City Sewer/Connected
Shared Rooms: Exercise Room
Special Search: Main Floor Primary
Stories: One
Water: City Water/Connected
Room Information
| Room Name | Level |
| Living Room | Main |
| Kitchen | Main |
| First (1st) Bedroom | Main |
| Dining Room | Main |
| Family Room | Main |
| Fourth (4th) Bedroom | Main |
| Fifth (5th) Bedroom | Main |
| Second (2nd) Bedroom | Main |
| Third (3rd) Bedroom | Main |
| Bathroom | Main |
| Bathroom | Main |
| Bathroom | Main |
| Foyer | Main |
| Laundry | Main |
| Athletic Court | Main |
Listing Office: FpG Realty
Last Updated: January - 08 - 2026

The data relating to real estate for sale on this web site comes in part from the Broker Reciprocity SM Program of the Regional Multiple Listing Service of Minnesota, Inc. The information provided is deemed reliable but not guaranteed. Properties subject to prior sale, change or withdrawal. ©2024 Regional Multiple Listing Service of Minnesota, Inc All rights reserved.
Monday 25th of May 2026 04:41 PM

218-998-4400
Mohagen Real Estate





Let's Connect

Mohagen Real Estate
sue@MohagenRealEstate.com
Office: 218-998-4400
Cell: 218-731-7376

Mohagen Real Estate is licensed in the State of Minnesota