7735 Painted Sky Court, Prior Lake, MN 55372 (MLS# 6722890)


$1,650,000
7735 Painted Sky Court
Prior Lake, MN 55372
MLS# 6722890
Status: Closed
4 beds  |  5 baths  |  5098 sqft
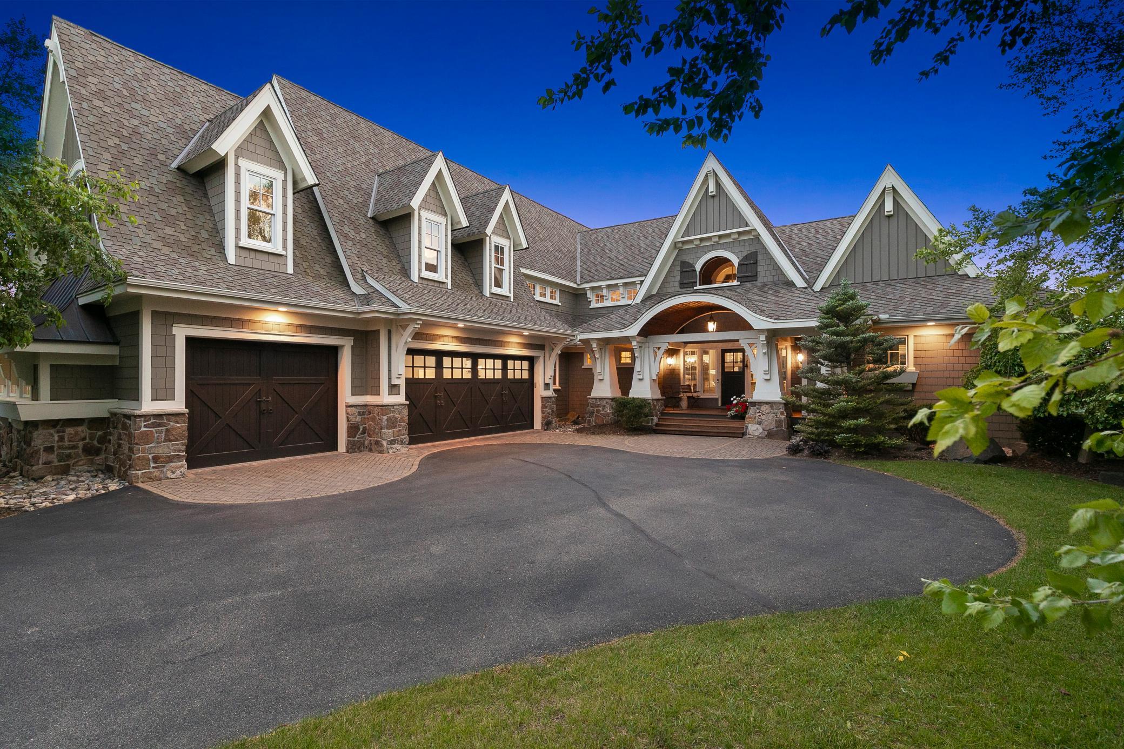

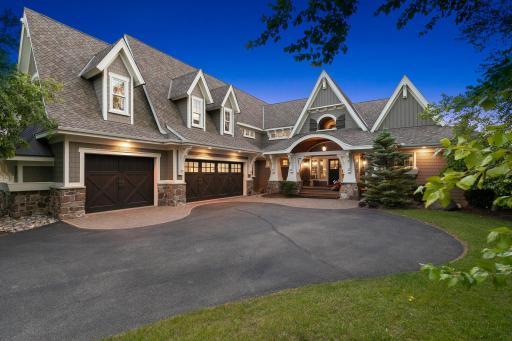
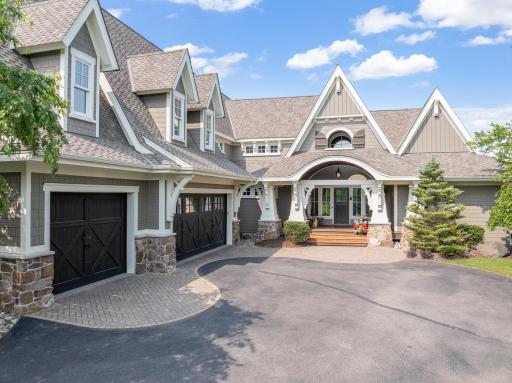
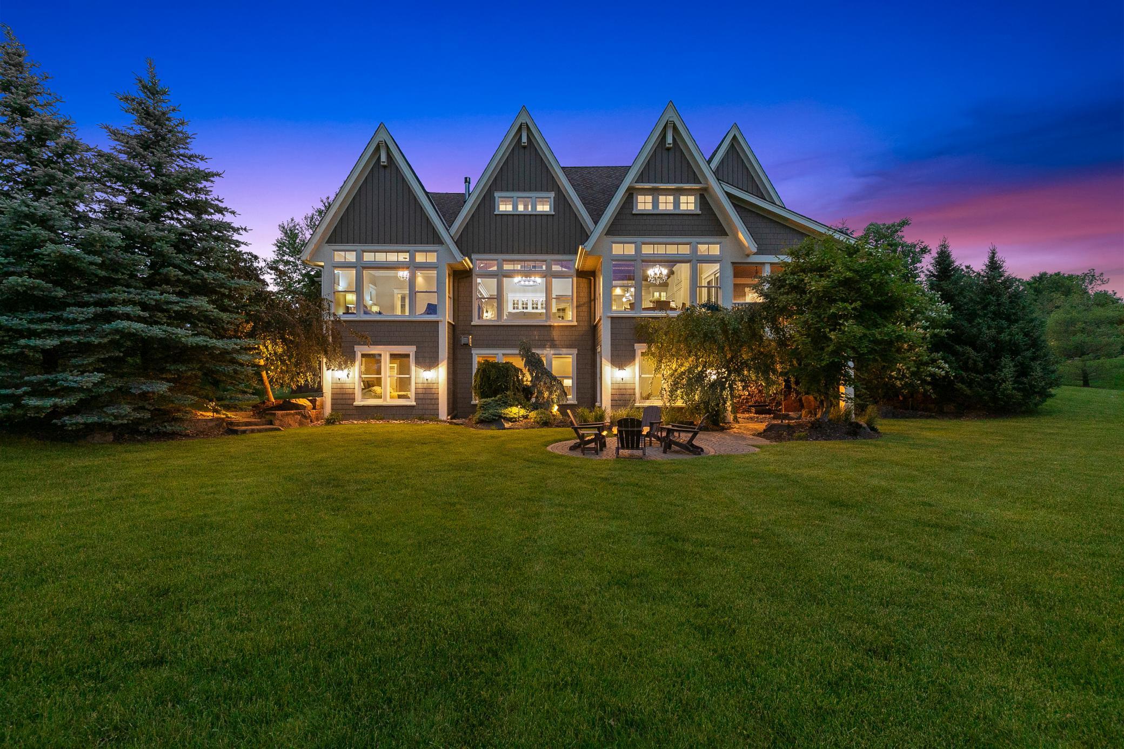
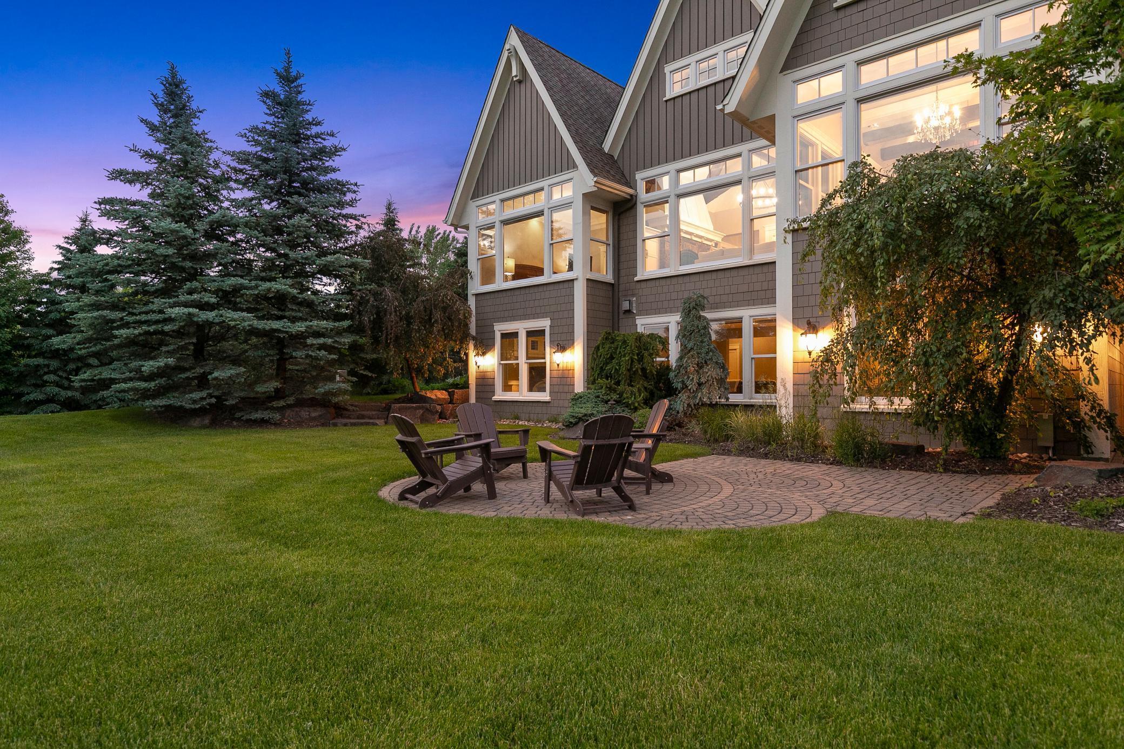
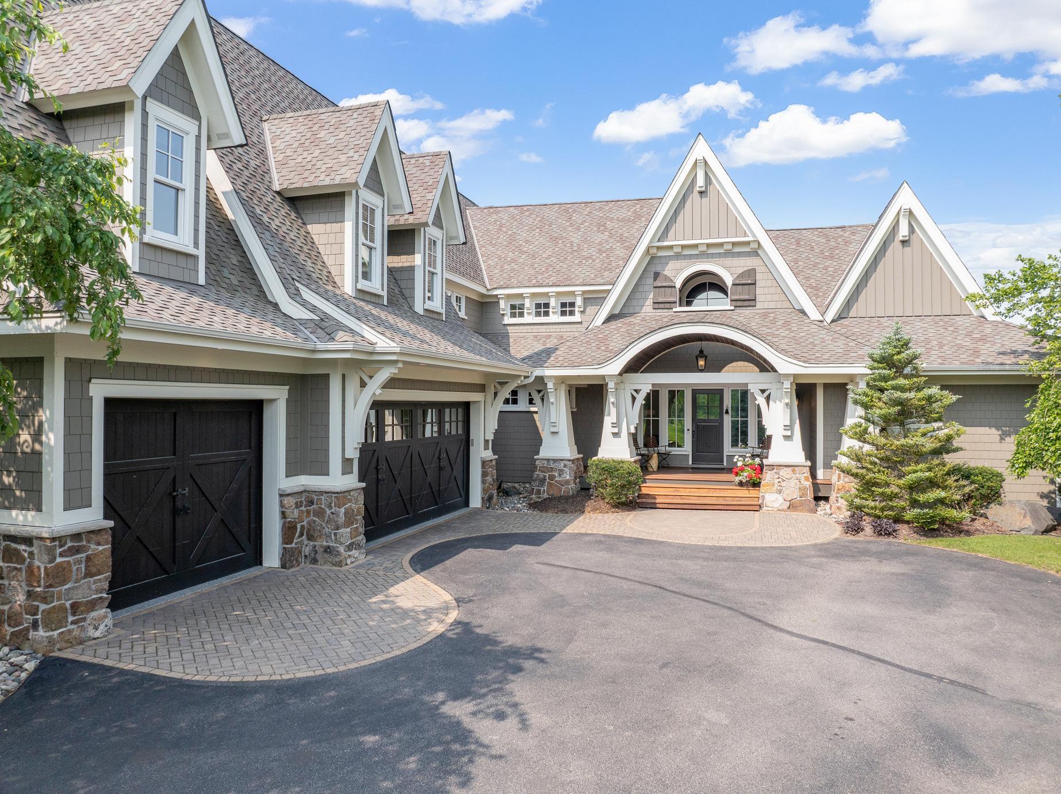
Custom built by TC Home Builders. Amazing curb appeal! Home is set away from the road and boasts paver accents at the top of the drive, stacked stone & copper accents, and a roofline featuring dramatic pitches & dormers.
  1 / 100  
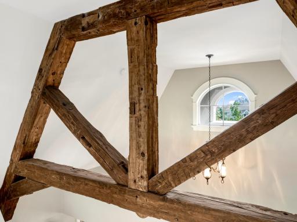
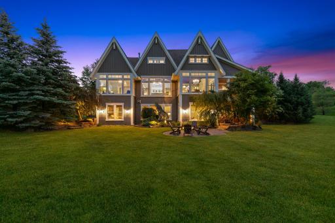
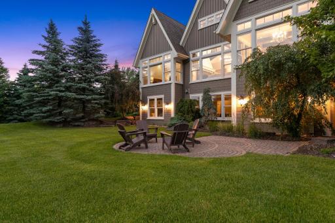
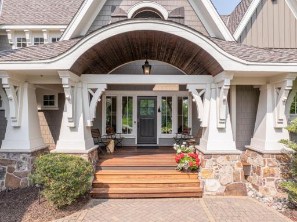
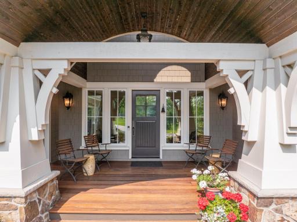
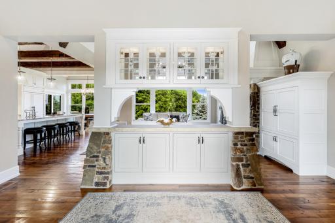
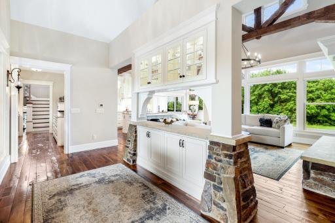
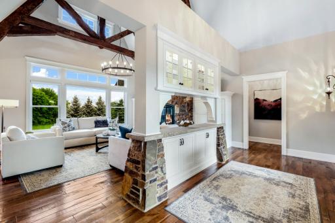
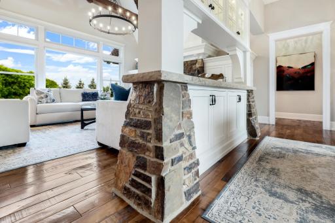
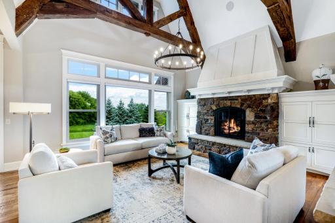
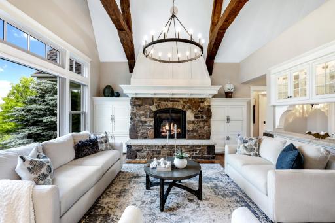
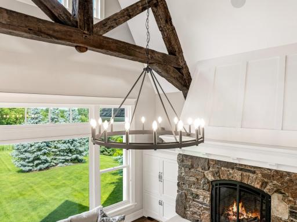
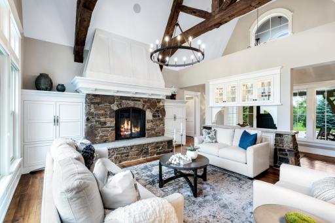
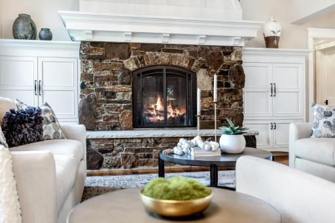
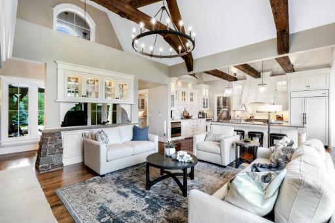
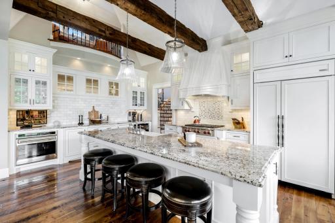
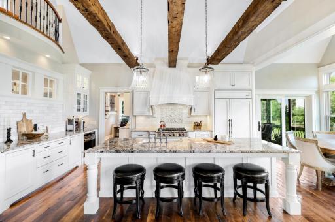
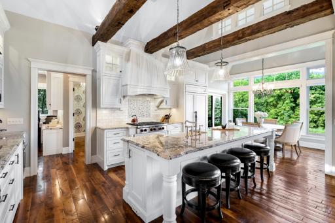
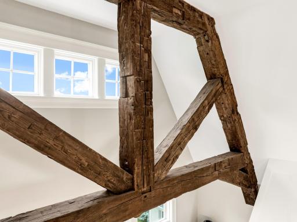
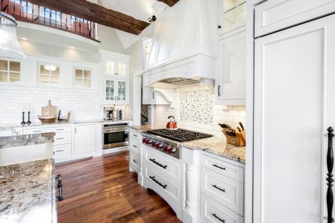
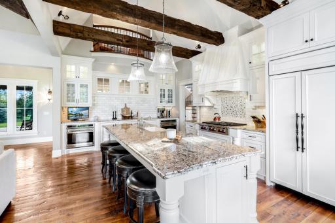
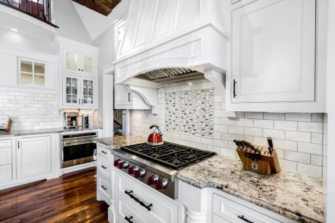
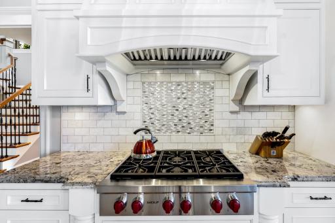
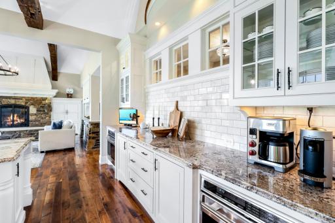
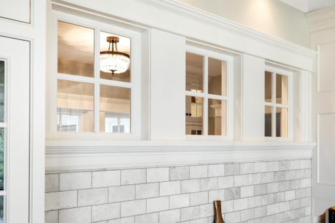
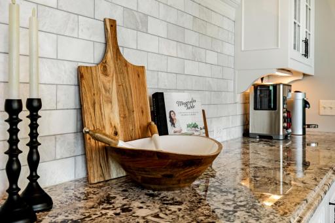
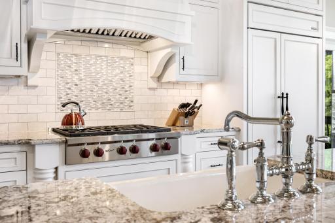
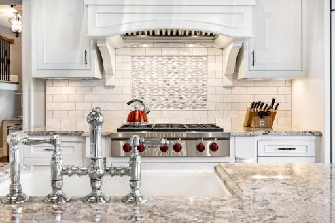
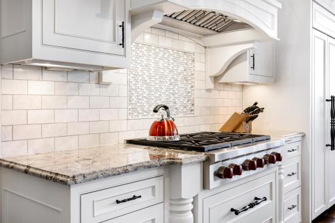
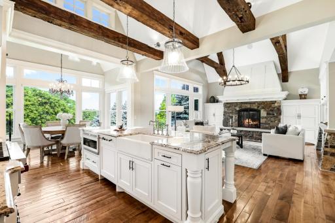
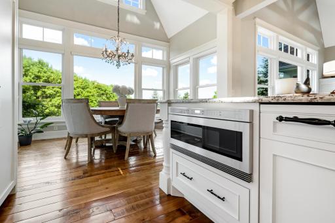
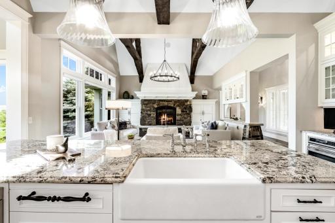
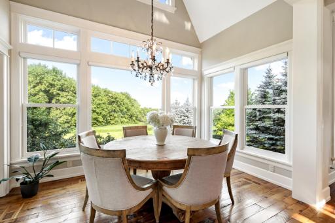
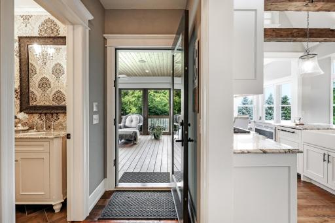
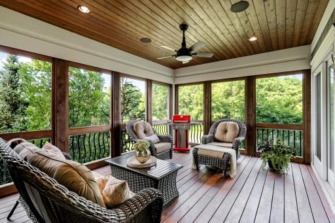
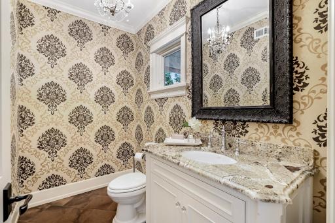
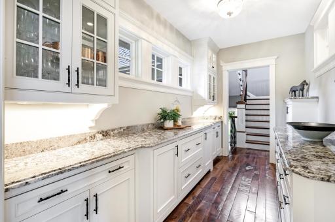
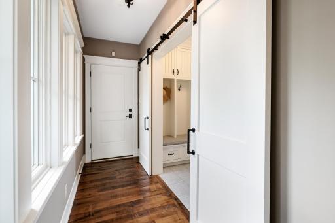
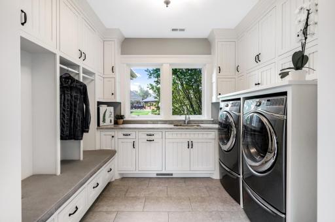
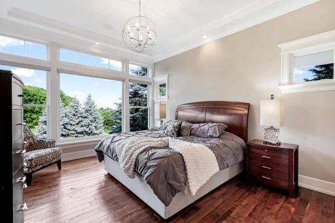
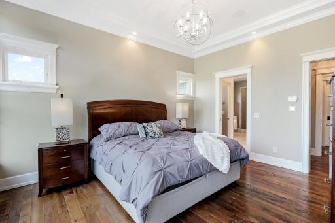
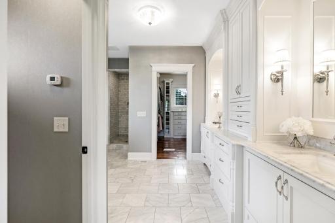
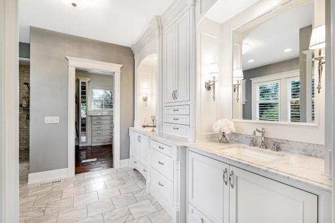
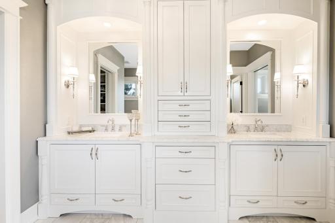
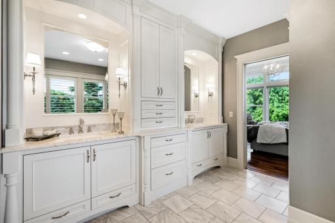
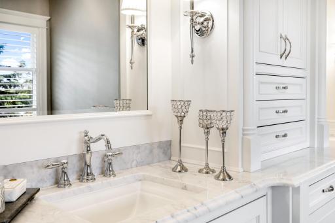
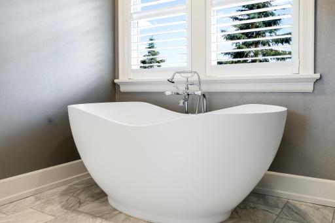
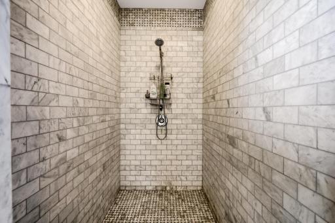
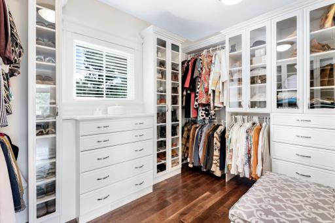
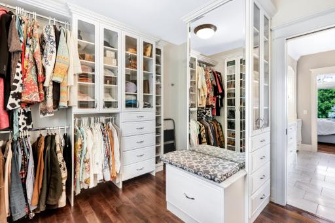
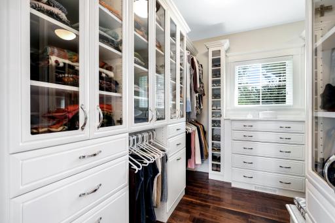
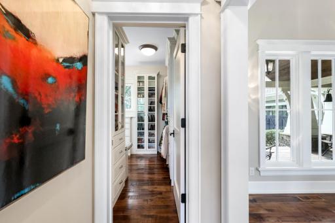
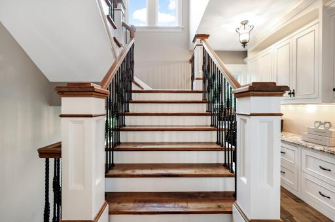
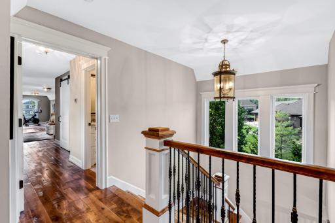
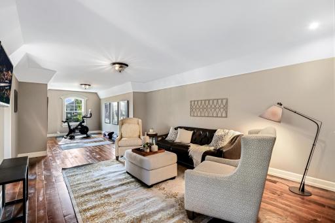
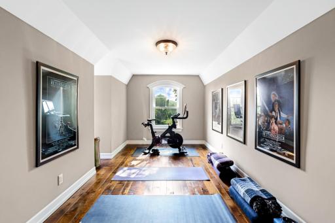
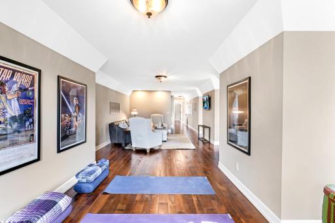
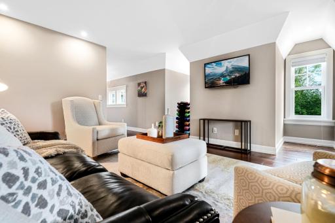
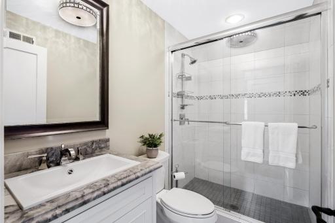
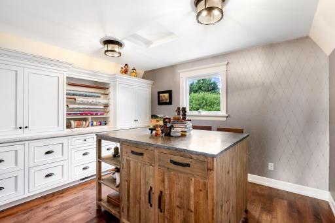
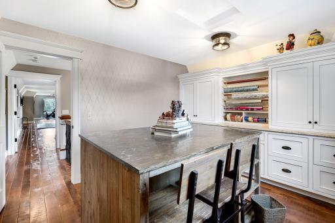
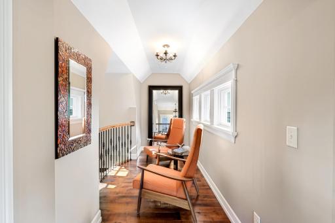
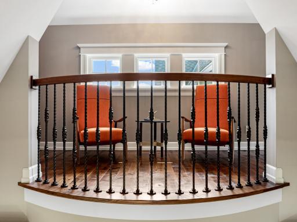
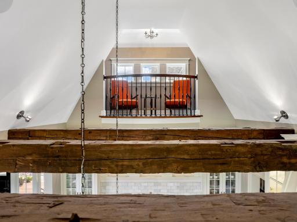
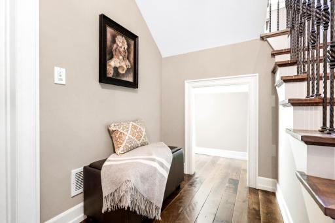
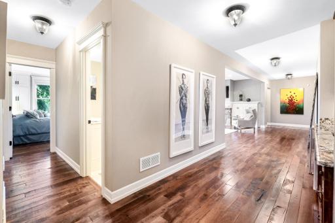
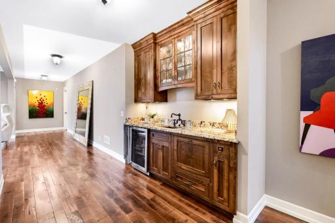
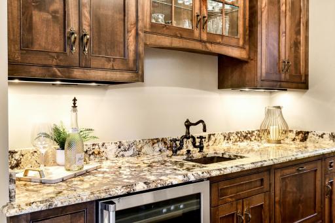
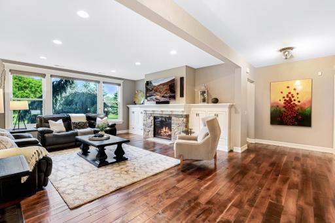
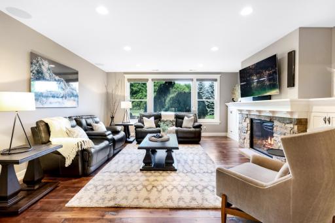
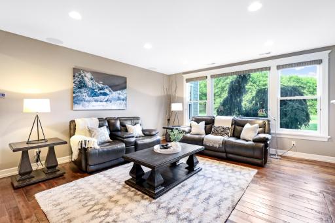
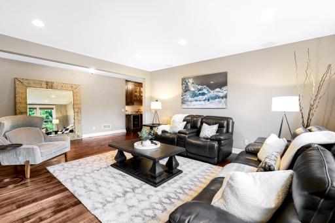
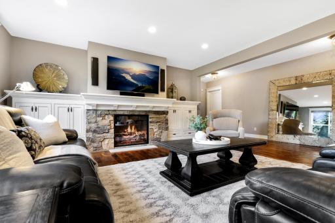
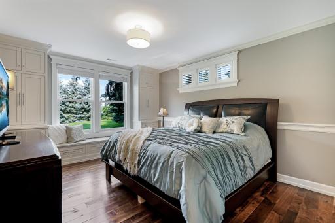
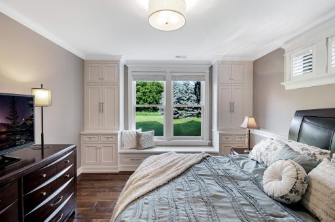
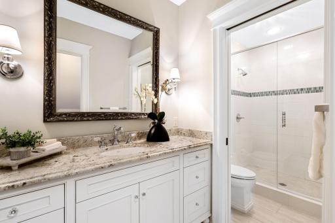
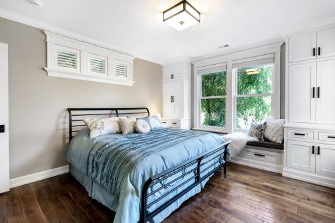
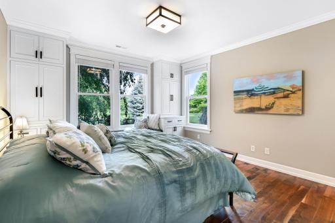
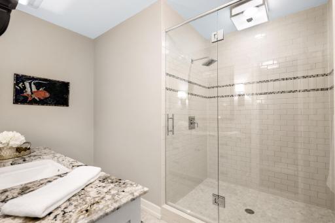
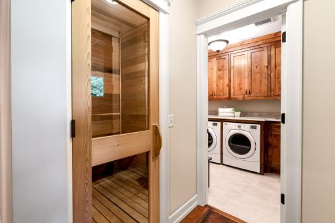
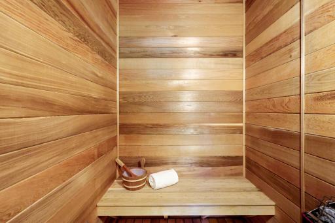
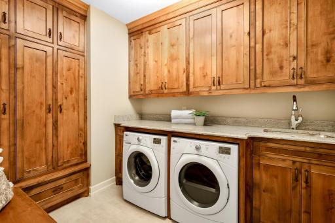
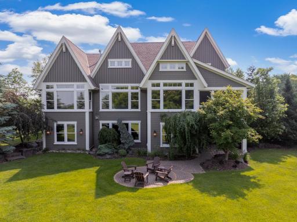
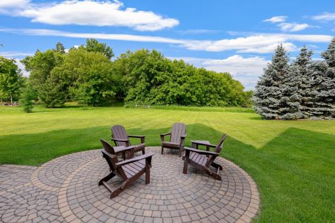
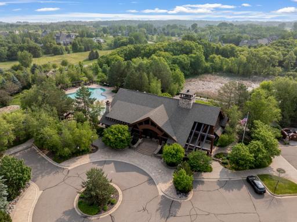
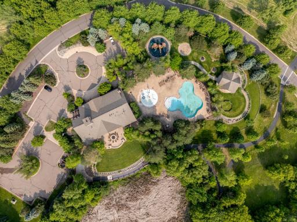
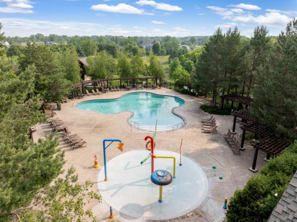
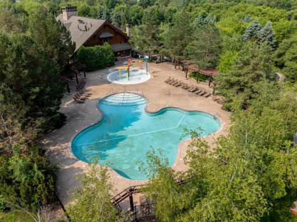
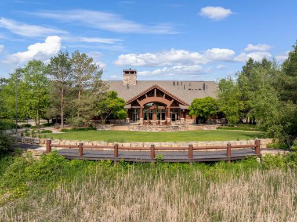
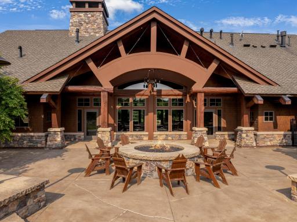
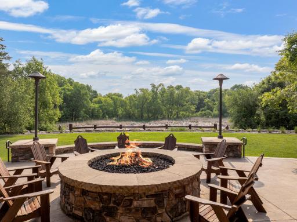
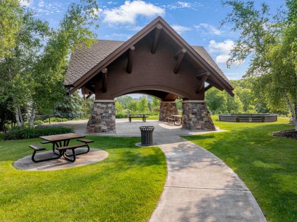
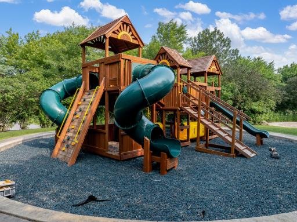
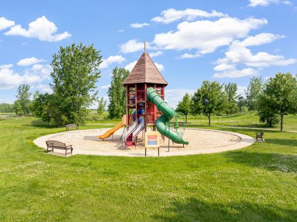
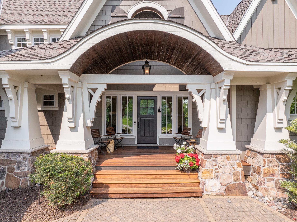
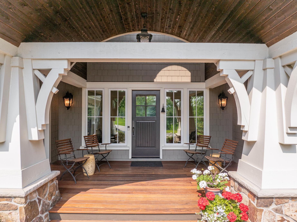
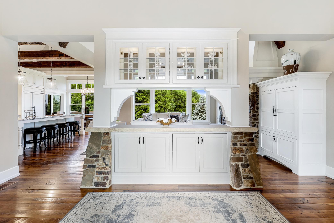
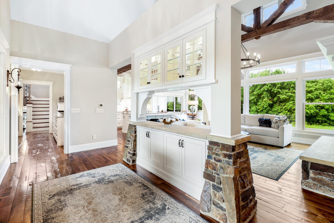
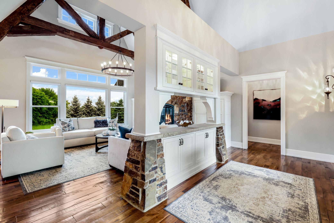
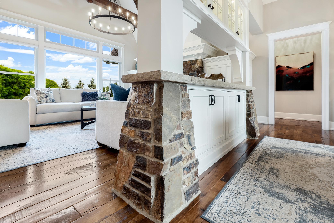
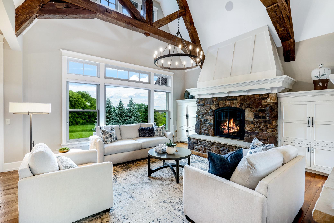
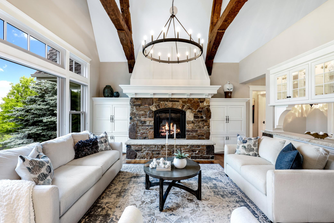
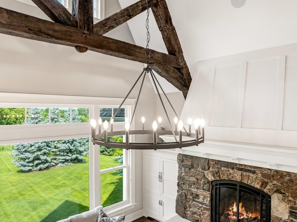
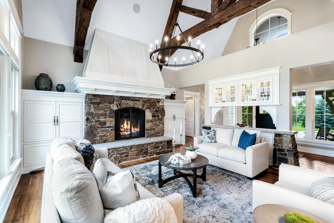
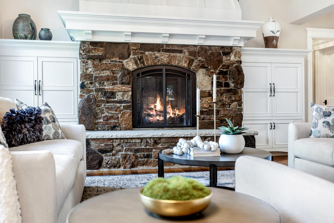
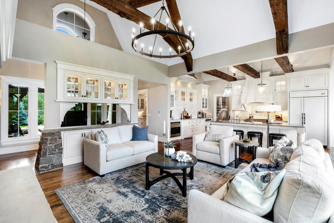
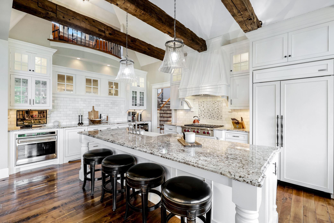
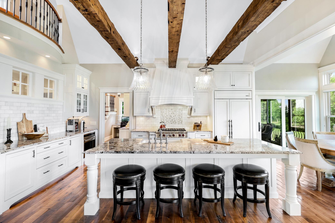
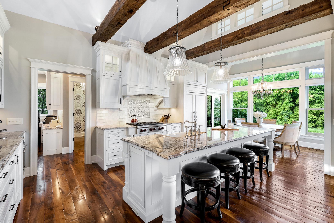
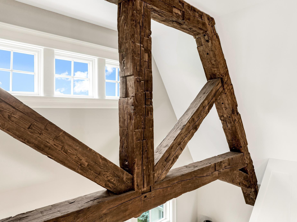
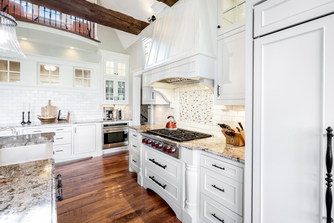
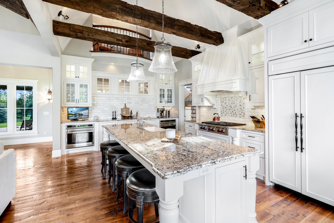
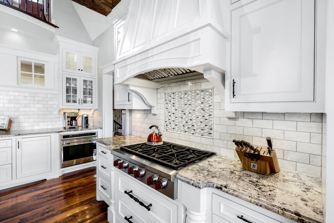
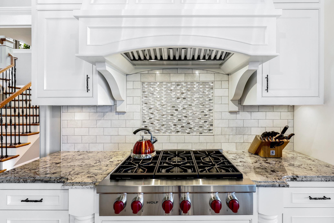
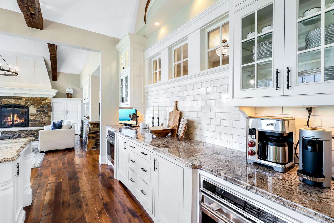
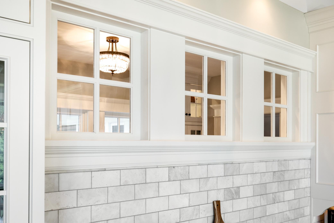
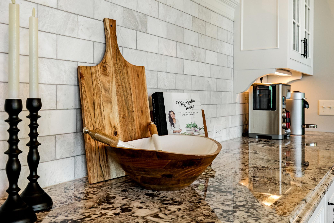
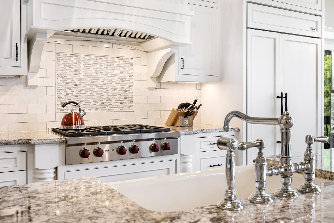
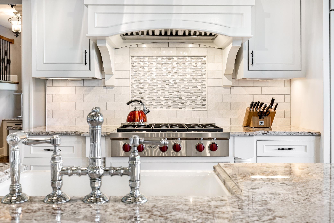
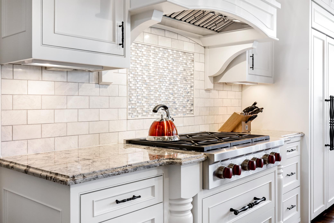
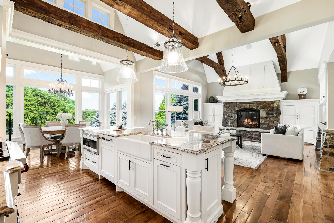
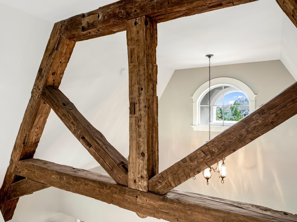
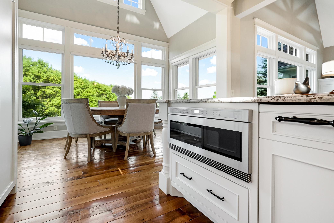
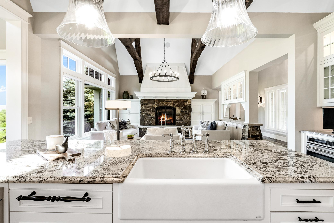
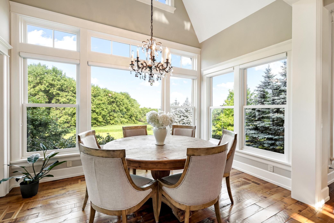
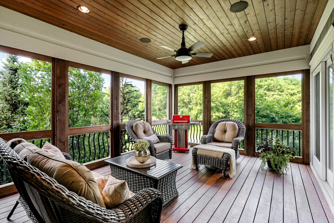
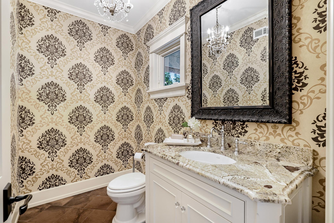
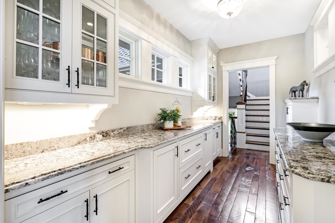
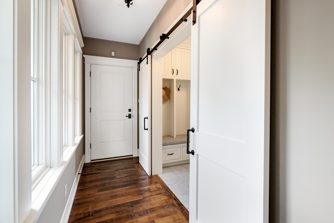
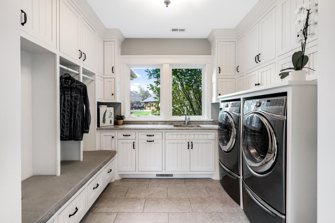
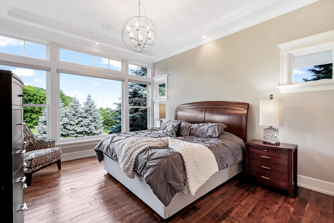
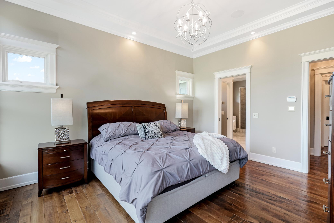
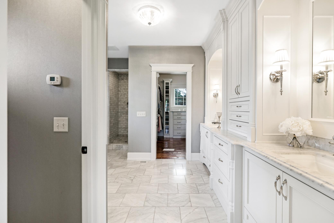
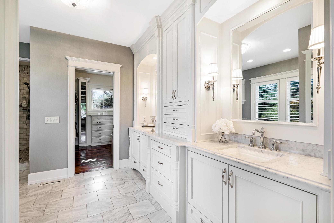
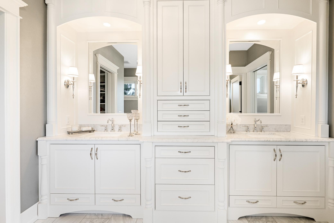
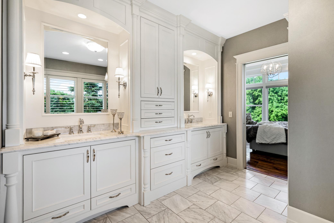
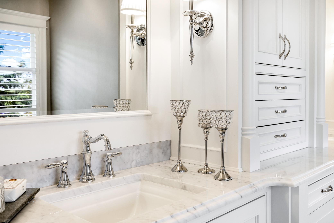
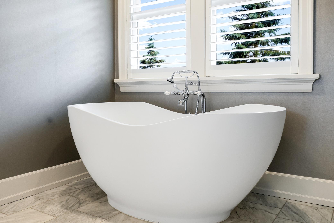
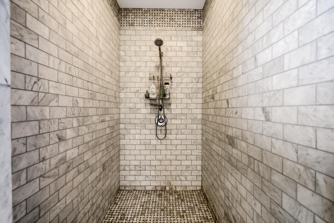
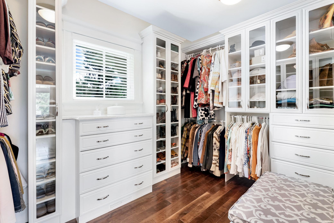
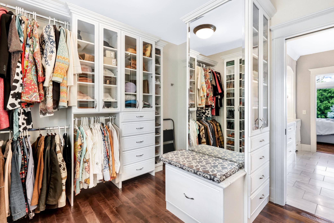
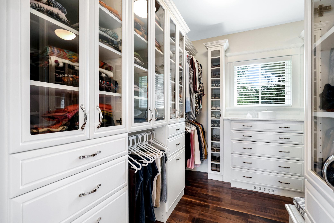
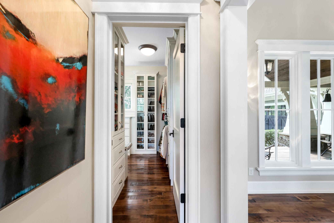
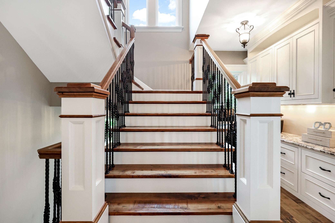
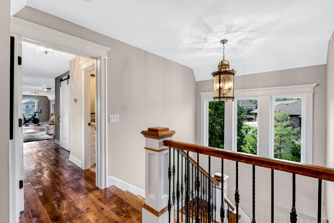
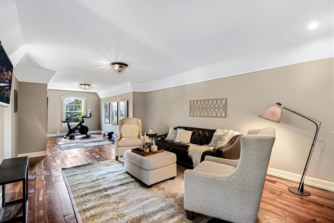
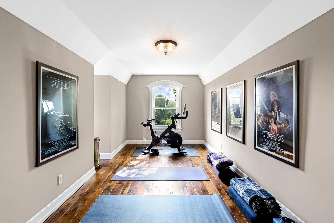
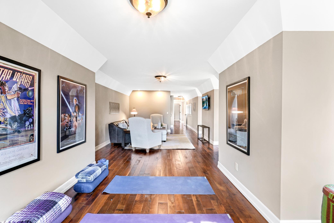
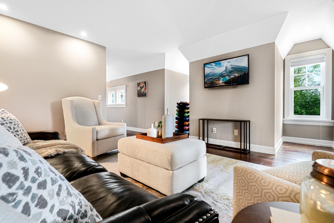
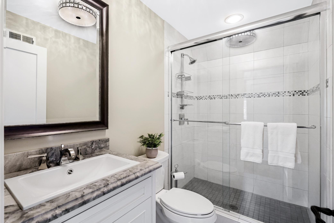
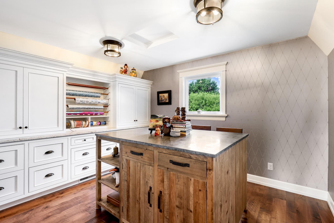
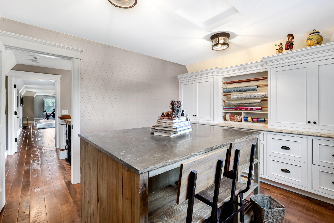
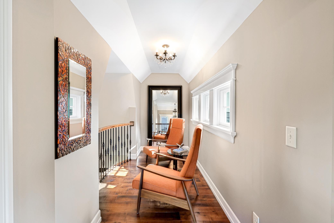
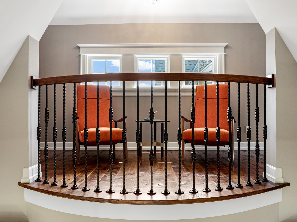
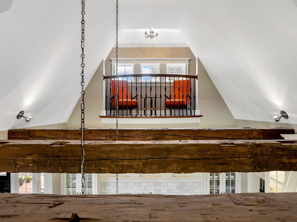
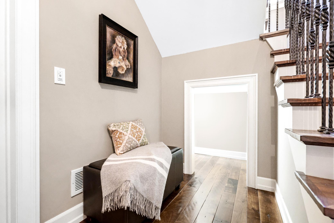
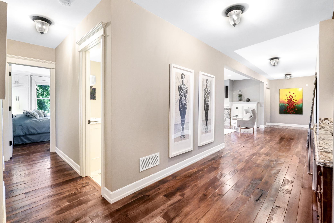
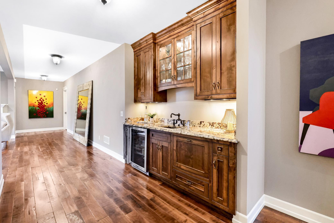
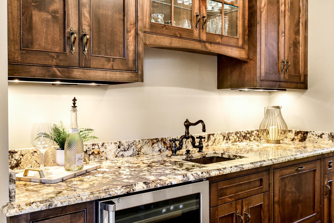
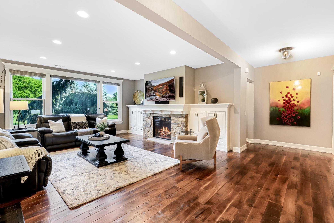
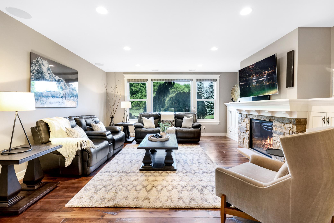
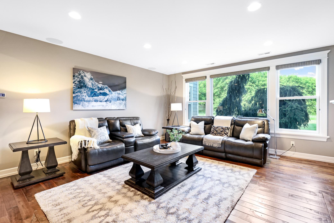
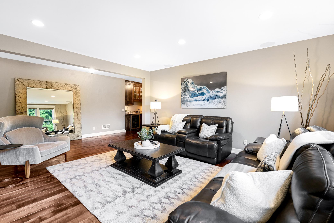
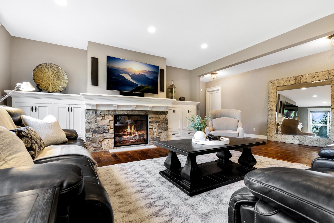
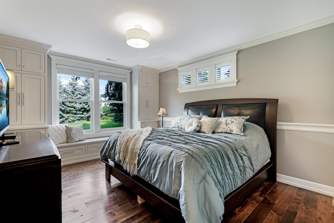
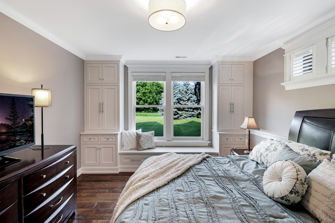
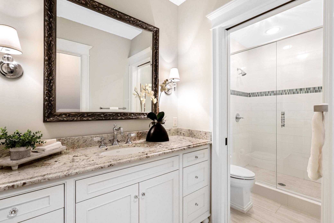
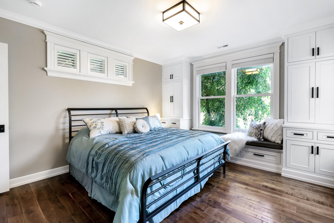
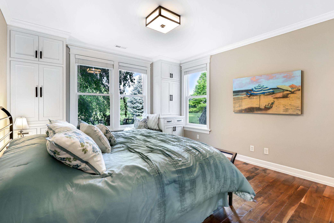
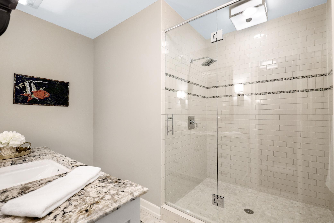

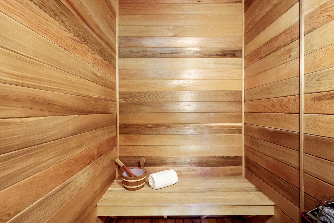
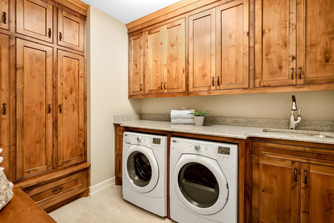
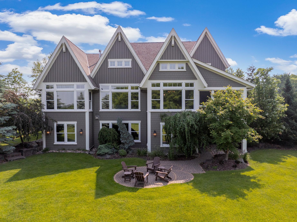
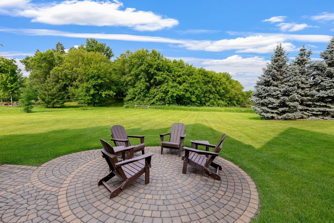
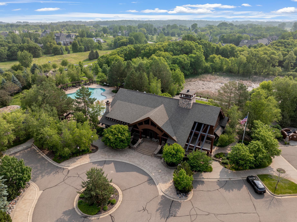
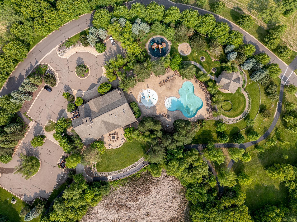
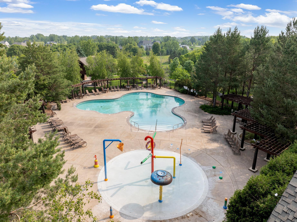
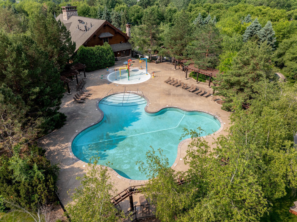
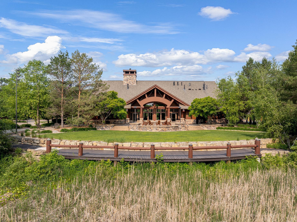
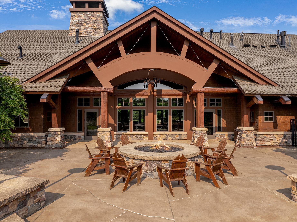
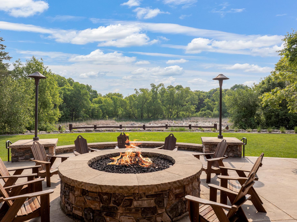
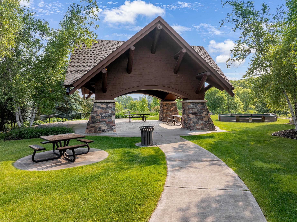
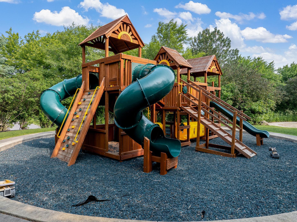
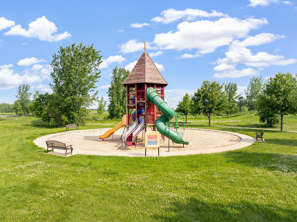
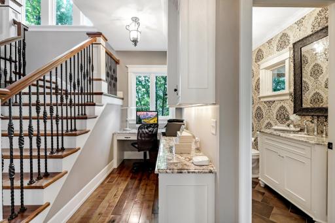
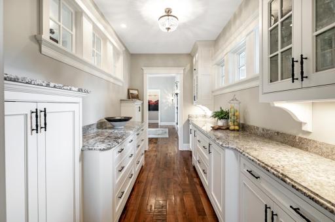
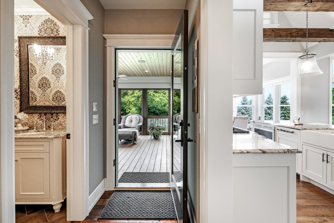
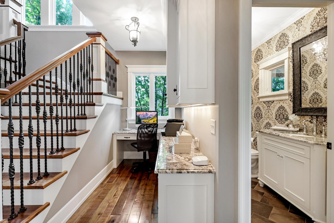
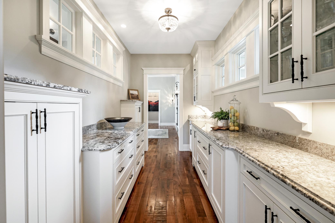
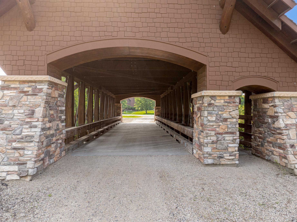
Custom built by TC Home Builders. Amazing curb appeal! Home is set away from the road and boasts paver accents at the top of the drive, stacked stone & copper accents, and a roofline featuring dramatic pitches & dormers. West facing backyard – Stunning sunsets. Backyard overlooks lush, prairie grasses and wooded tranquility. Plentiful wildlife viewing – turkeys, deer, pheasants and a large variety of birds. Custom, paver patio with interlocking circular patio spaces for backyard gatherings. Picturesque landscaping includes several garden areas highlighted with a variety of perennials, trees, shrubs, and gorgeous slate rocks. Brazilian Teak front porch showcases an elegant barrel vault which transitions to a more dramatic, 2-story angled vault as you approach the front door. Natural light from large windows flanking the front door + an arched transom window high up within the vault Custom built-in with enameled cabinetry (lighted glass display uppers), stacked stone accents and stone counter Hand-scraped walnut hardwood flooring - flows consistently throughout the entire home, excluding bathrooms & laundry/mudroom spaces 2 story vault & views of main level gathering areas (kitchen, dining & great room). Large wall-of-windows include a picture window, side windows and multiple upper transoms (one is located high up within the vault) for stunning backyard views & incredible natural light. Custom enameled built-ins with crown molding tops flank the fireplace for media & storage. Gas fireplace with stacked stone surround, stone hearth + enameled mantel & decorative millwork to the ceiling. Updated wagon wheel lighting lights this beautiful space. Whole house A/V system fills the home with sound. Cozy stacked stone gas fireplace anchors the great room. 2-story vault highlighted with reclaimed hand-hewn timber beams. Custom enameled cabinetry with lighted glass displays, crown molding tops, decorative wainscoted hood above the gas cooktop, a multitude of both cabinets & drawers, and under cabinet lighting. Spacious island with granite countertops, breakfast bar seating, apron sink and pendant lighting coming down from the vaulted ceiling. 7735 Painted Sky Court, Prior Lake, MN 55372 2-story vault with reclaimed hand-hewn timber beams spanning the width of the space. An abundance of granite counter space throughout with subway style backsplash + intricate glass tiled accent over the gas cooktop. 7735 Painted Sky Court, Prior Lake, MN 55372 7735 Painted Sky Court, Prior Lake, MN 55372 7735 Painted Sky Court, Prior Lake, MN 55372 Double Wolf ovens for family celebrations year round. Beautiful custom details throughout the home. 7735 Painted Sky Court, Prior Lake, MN 55372 7735 Painted Sky Court, Prior Lake, MN 55372 7735 Painted Sky Court, Prior Lake, MN 55372 7735 Painted Sky Court, Prior Lake, MN 55372 The great room flows seamlessly together. Reclaimed hand-hewn timber beams. Magnificent custom work in all areas of the home. 7735 Painted Sky Court, Prior Lake, MN 55372 7735 Painted Sky Court, Prior Lake, MN 55372 Morning coffee with stunning backyard views. Dual entry doors to the 3 season porch. Sliding glass door connects to the dining area + separate glass door leads to the back hallway. Spacious outdoor gathering area surrounded by screens and views for bug-free enjoyment. Brazilian Teak plank flooring and ceiling for exceptional beauty & durability. Powder bath with crown molding, designer wallpaper, tile floors, and granite vanity. Office niche off the kitchen – L-shaped granite workspace, enameled built-ins/storage & under cabinet lighting. Additional enameled cabinetry with lighted, glass display uppers, plus granite countertops along both sides for additional storage & multi-level serving space. Walk-through access from the foyer to the back hallway/shares a wall with the kitchen. Upper windows on both sides that overlook the front porch & the kitchen. 7735 Painted Sky Court, Prior Lake, MN 55372 Dual sliding barn-door entry, tile floors and an incredible amount of built-in cabinetry with charming beadboard accents. Custom lockers & cubbies with built-in, padded bench seating. •	Large window over the sink and granite counter area for folding Located on the opposite side of the home’s main level, away from the support and gathering areas for additional privacy. •	Windows along the entire back wall & a complementary corner window for panoramic views of the lush backyard. Tray vaulted ceiling with integrated recessed lighting along the perimeter. Raised height, enameled vanities with granite countertops and floor-to-ceiling built-ins in between. 7735 Painted Sky Court, Prior Lake, MN 55372 7735 Painted Sky Court, Prior Lake, MN 55372 7735 Painted Sky Court, Prior Lake, MN 55372 7735 Painted Sky Court, Prior Lake, MN 55372 Spacious open area includes a freestanding soaking tub and large, walk-in, tile shower. Spacious open area includes a freestanding soaking tub and large, walk-in, tile shower. Huge walk-in closet is loaded with amazing, custom built-ins, plus is U-shaped with doors connecting to the primary bath and the hallway. 7735 Painted Sky Court, Prior Lake, MN 55372 A private home for every pair of shoes! 7735 Painted Sky Court, Prior Lake, MN 55372 7735 Painted Sky Court, Prior Lake, MN 55372 Upper level flex areas. The loft could be a large bedroom, workout space, home theater area or all the above. Private suite with the flexibility to serve multiple purposes…bedroom, game room, guest quarters, or whatever your needs may be. Large, open space highlighted by sloped edge ceilings, dormer accents, and multiple large windows. Large, open space highlighted by sloped edge ceilings, dormer accents, and multiple large windows. 7735 Painted Sky Court, Prior Lake, MN 55372 En-suite ¾ bath with tile floors, enameled vanity & shower with tile surround & glass door. Designed for wrapping and crafts with custom, enameled built-ins, but could easily serve as a fantastic home office as well. The wrapping table can be removed. Designed for wrapping and crafts with custom, enameled built-ins, but could easily serve as a fantastic home office as well. The wrapping table can be removed. A cozy niche with open views of the kitchen area below and natural light from multiple sources. 7735 Painted Sky Court, Prior Lake, MN 55372 7735 Painted Sky Court, Prior Lake, MN 55372 7735 Painted Sky Court, Prior Lake, MN 55372 This level steps directly out to the relaxing backyard, and features entertainment areas, private spaces, support areas, upgraded mechanicals and A/V, 9’ ceilings, and radiant heated floors. Handsome adjoining bar area with natural wood cabinetry, granite counters, sink, beverage fridge and pull-out dishwasher drawer with integrated panel front. Granite countertops and custom built-ins of course. Excellent media space for a large tv above the fireplace. Oversized windows boast tranquil views of the backyard. 7735 Painted Sky Court, Prior Lake, MN 55372 7735 Painted Sky Court, Prior Lake, MN 55372 7735 Painted Sky Court, Prior Lake, MN 55372 Bedroom 2: a mirror image of Bedroom 1 with the same amenities & perks + nearby ¾ bath features granite counter, tile floors and shower with glass door and tile surround. 7735 Painted Sky Court, Prior Lake, MN 55372 7735 Painted Sky Court, Prior Lake, MN 55372 Bedroom 1: crown molding, large window w/padded window seat & flanking enameled built-ins, upper transom windows, walk-in closet, and ¾ bath located conveniently nearby (tile floors, granite counter. 7735 Painted Sky Court, Prior Lake, MN 55372 7735 Painted Sky Court, Prior Lake, MN 55372 Relaxing, in-home sauna…a luxurious perk. Relax. New studies show the health benefits of a sauna can be life changing. A second laundry room equipped with built-in storage, tile floors, sink and folding counter. Yes granite countertops! 7735 Painted Sky Court, Prior Lake, MN 55372 7735 Painted Sky Court, Prior Lake, MN 55372 7735 Painted Sky Court, Prior Lake, MN 55372 •	Resort style amenities practically in your backyard! Extraordinary perks include Lodge Park, a community clubhouse for the homeowner’s use which also includes a pool, splash pad, and private patio with fire pit. 7735 Painted Sky Court, Prior Lake, MN 55372 7735 Painted Sky Court, Prior Lake, MN 55372 Take an evening swim in secluded luxury. 7735 Painted Sky Court, Prior Lake, MN 55372 Gather around the gas firepit with friends, family and neighbors. 7735 Painted Sky Court, Prior Lake, MN 55372 7735 Painted Sky Court, Prior Lake, MN 55372 7735 Painted Sky Court, Prior Lake, MN 55372 7735 Painted Sky Court, Prior Lake, MN 55372 7735 Painted Sky Court, Prior Lake, MN 55372 7735 Painted Sky Court, Prior Lake, MN 55372

Property Description
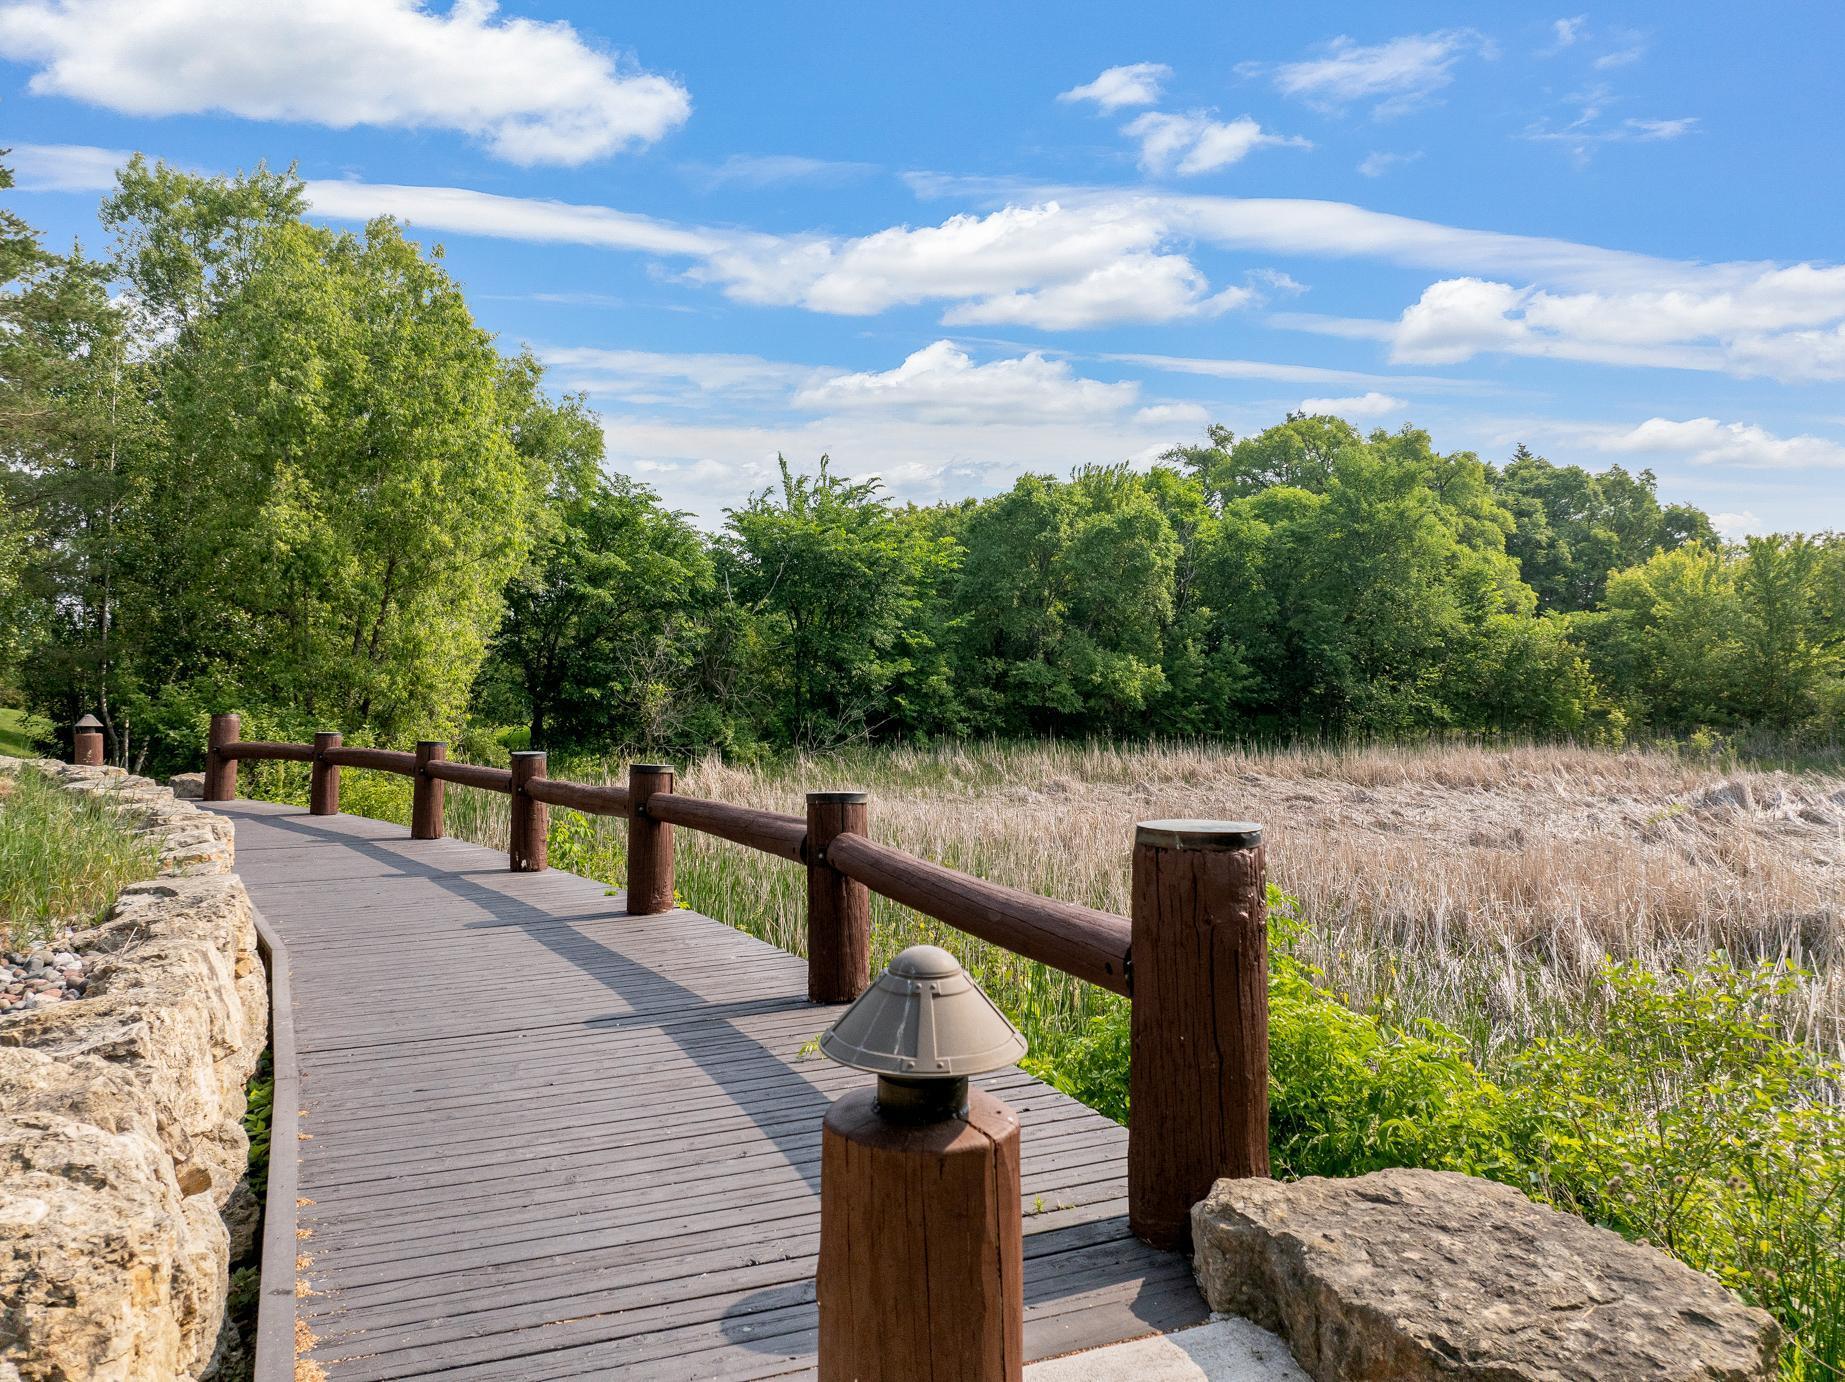
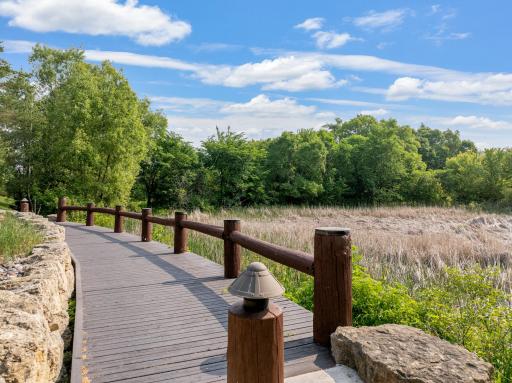
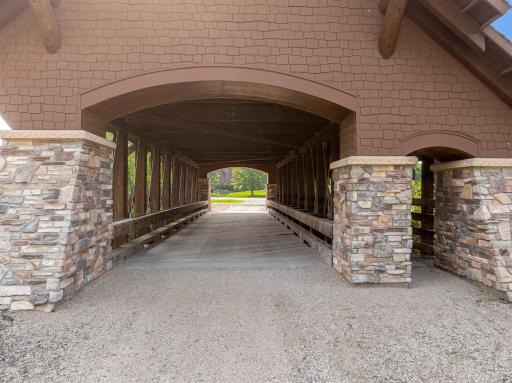
Click Virtual tour to truly experience this amazing property. Welcome to life at The Territory—where refined design meets resort-style living. Located in one of the South Metro’s most sought-after communities, this custom-built home blends natural beauty with thoughtful craftsmanship. Enjoy exclusive access to Lodge Park—complete with a pool, splash pad, fire pit, and clubhouse—plus miles of scenic walking trails and beautifully landscaped parks just beyond your backyard. Set on a corner lot, this stunning residence offers privacy, space, and incredible curb appeal. A Brazilian Teak front porch leads to a dramatic two-story foyer with custom built-ins. Inside, soaring vaults and hand-scraped walnut hardwood floors flow throughout the entire home. The great room is a showstopper—featuring reclaimed timber beams, a wall of windows with backyard views, and a floor-to-ceiling stacked stone fireplace flanked by custom built-ins. The open-concept kitchen and dining area are equally impressive, with enameled cabinetry, granite countertops, a generous island with apron sink, and high-end Sub-Zero, Asko and Wolf appliances. A walk-through butler’s pantry adds additional storage and serving space, while the adjacent dining room opens to a beautiful, screened porch with Brazilian Teak floors. The primary suite features tray-vaulted ceilings, panoramic views, a huge walk-in closet with custom organizers, and a spa-like en-suite with a freestanding soaking tub, oversized tile shower, dual vanities, and private water closet. Designed for effortless main-level living, the home includes a spacious mudroom with built-ins, a charming powder bath, an office nook with granite workspace, and a laundry room with custom built-ins. Upstairs, you’ll find a large flex suite with dormer windows, a private bath, and walk-in closet—ideal for guests. A dedicated craft room offers custom built-ins and workspace, while an open loft overlooks the main level and adds a cozy touch. The walk-out lower level is designed for relaxation and entertainment, featuring radiant in floor heat, oversized windows, and a second fireplace in the family/media room. A full wet bar with granite countertops, sink, beverage fridge, and integrated dishwasher drawer makes entertaining easy. Two private junior bedroom suites each include walk-in closets, built-ins, and stylish ¾ baths. A second laundry room, an in-home sauna, and additional storage and flex space round out this level. Outdoors, enjoy professional landscaping, and a custom paver patio. Walking trails connect you to the entire Territory neighborhood. Additional features include a heated 3-car garage with custom built-ins, epoxy floors, floor drains, an electric lift, geothermal heating and cooling for year-round comfort and efficiency, zoned heating, pre-wired audio in key living areas and outdoor spaces. Smart, sustainable, and beautifully designed—this home offers more than just a place to live. It offers a lifestyle. Welcome to The Territory.

Details
Maps
Contract Information
Status: Closed
Off Market Date: 2025-07-22
Contingency: None
Current Price: 1500000
Closed Date: 2025-08-29
Original List Price: 1650000
Sales Close Price: 1500000
ListPrice: 1650000
List Date: 2025-06-11
Owner is an Agent?: No
Auction?: No
General Property Information
Assoc Mgmt Co. Phone #: 952-224-4777
Association Fee Frequency: Monthly
Association Mgmt Co. Name: Sharper Management Michael Miller
Common Wall: No
Lot Measurement: Acres
Manufactured Home?: No
Multiple PIDs?: No
New Development: No
Number of Fireplaces: 2
Year Built: 2012
Yearly/Seasonal: Yearly
Zoning: Residential-Single Family
Bedrooms: 4
Baths Total: 5
Bath Full: 1
Bath Three Quarters: 3
Bath Half: 1
Main Floor Total SqFt: 2237
Above Grd Total SqFt: 2861
Below Grd Total SqFt: 2237
Total SqFt: 5098
Total Finished Sqft: 5098.00
FireplaceYN: Yes
Style: (SF) Single Family
Foundation Size: 2237
Association Fee: 290
Garage Stalls: 3
Lot Dimensions: 253x131x140x168x144
Acres: 0.97
Location Tax and Other Information
House Number: 7735
Street Name: Painted Sky
Street Suffix: Court
Postal City: Prior Lake
County: Scott
State: MN
Zip Code: 55372
Complex/Dev/Subdivision: Territory 1st Add
Assessments
Tax With Assessments: 12052
Building Information
Finished SqFt Above Ground: 2861
Finished SqFt Below Ground: 2237
Lease Details
Land Leased: Not Applicable
Lock Box Type
Lock Box Source: SPAAR
Miscellaneous Information
Homestead: Yes
Ownership
Fractional Ownership: No
Parking Characteristics
Garage Dimensions: 35x26
Garage Square Feet: 910
Public Survey Info
Range#: 21
Section#: 32
Township#: 114
Property Features
Accessible: Partially Wheelchair; Stair Chair Lift
Air Conditioning: Central Air; Geothermal
Amenities Unit: Ceiling Fan(s); Hardwood Floors; In-Ground Sprinkler; Kitchen Center Island; Main Floor Primary Bedroom; Natural Woodwork; Paneled Doors; Patio; Porch; Primary Bedroom Walk-In Closet; Security System; Vaulted Ceiling(s); Walk-In Closet; Wet Bar
Appliances: Air-To-Air Exchanger; Central Vacuum; Cooktop; Dishwasher; Disposal; Double Oven; Dryer; Microwave; Refrigerator; Washer
Association Fee Includes: Professional Mgmt; Recreation Facility; Shared Amenities
Basement: Drain Tiled; Full; Storage Space; Sump Pump
Bath Description: Primary Walk-Thru; Sauna; Main Floor 1/2 Bath; Upper Level 3/4 Bath; Full Primary; Private Primary; 3/4 Basement; Two Basement Baths; Bathroom Ensuite; Separate Tub & Shower; Walk Thru; Walk-In Shower Stall
Construction Status: Previously Owned
Electric: Circuit Breakers
Exterior: Brick/Stone; Cement Board; Shakes; Wood
Family Room Characteristics: Entertainment/Media Center; Family Room; Great Room; Lower Level; Main Level
Fencing: None
Financing Terms: Cash
Fireplace Characteristics: Family Room; Gas Burning; Living Room; Stone
Fuel: Electric; Natural Gas
Heating: Forced Air; Geothermal; In-Floor Heating
Internet Options: Cable; Fiber Optic; Satellite
Laundry: Gas Dryer Hookup; In Basement; Laundry Room; Lower Level; Main Level; Sink
Lock Box Type: Supra
Lot Description: Corner Lot; Tree Coverage - Medium
Parking Characteristics: Finished Garage; Floor Drain; Garage Door Opener; Heated Garage; Insulated Garage
Road Frontage: City Street; Cul De Sac; Paved Streets; Storm Sewer; Street Lights
Road Responsibility: Public Maintained Road
Roof: Age Over 8 Years; Architectural Shingle; Asphalt Shingles
Sellers Terms: Cash; Conventional; FHA; VA
Sewer: Mound Septic; Septic System Compliant - Yes; Shared System
Shared Rooms: Amusement/Party Room; Club House; Community Room; Play Area
Stories: One
Water: Shared System; Well
Room Information
Room Name Dimensions Level
Laundry9x7Lower
Laundry9x9Main
Recreation Room22x17Lower
Fourth (4th) Bedroom14x13Lower
Third (3rd) Bedroom15x13Lower
Hobby Room13x10Upper
Second (2nd) Bedroom34x13Upper
Porch22x11Main
First (1st) Bedroom15x13Main
Screened Porch17x13Main
Kitchen19x13Main
Great Room24x20Main
Office9x5Main
Dining Room13x8Main

Listing Office: Edina Realty, Inc.

Last Updated: August - 29 - 2025

The data relating to real estate for sale on this web site comes in part from the Broker Reciprocity SM Program of the Regional Multiple Listing Service of Minnesota, Inc. The information provided is deemed reliable but not guaranteed. Properties subject to prior sale, change or withdrawal. ©2024 Regional Multiple Listing Service of Minnesota, Inc All rights reserved.
Saturday 30th of May 2026 10:19 PM

218-998-4400