774 Oriole Lane, Hudson, WI 54016 (MLS# 7072232)
$568,000
Hudson, WI 54016
MLS# 7072232
Status: Pending
5 beds | 3 baths | 3041 sqft
1 / 41
Property Description
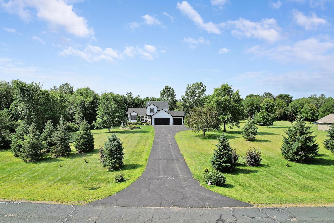
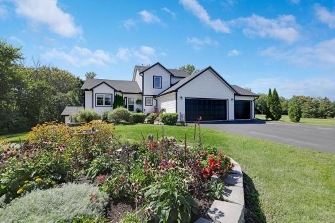
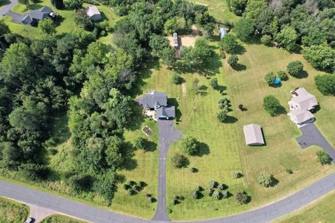
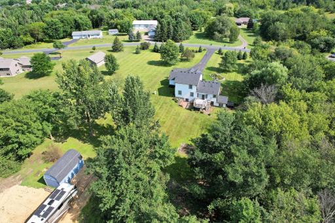
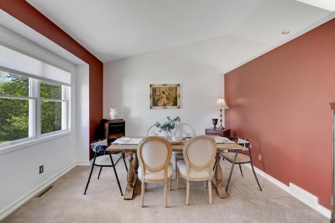
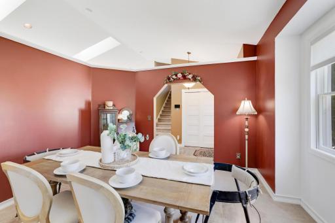
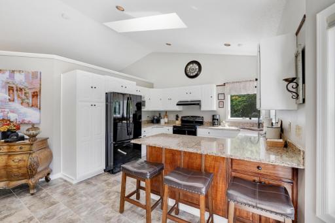
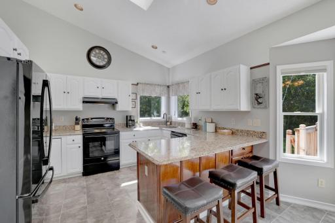
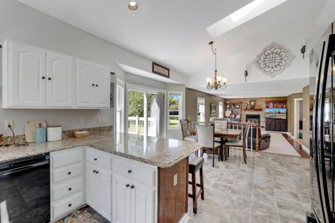
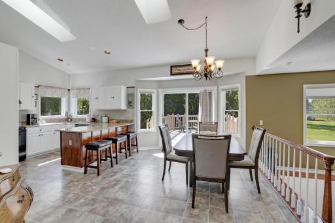
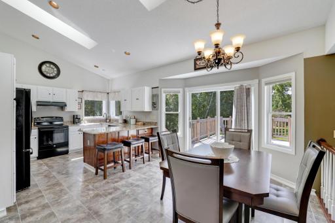
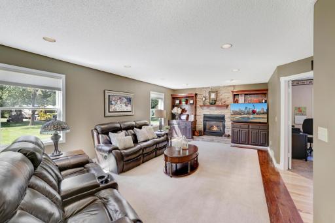
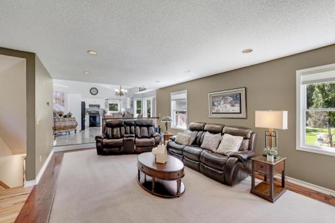
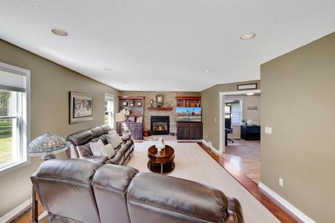
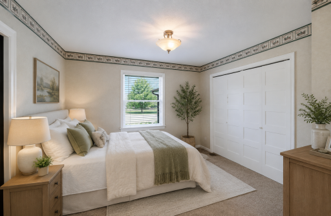
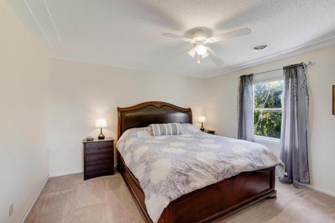
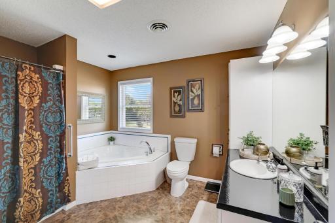
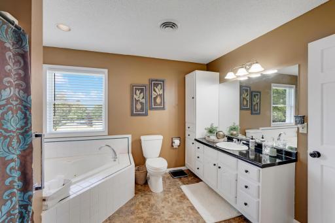
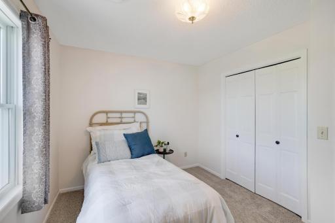
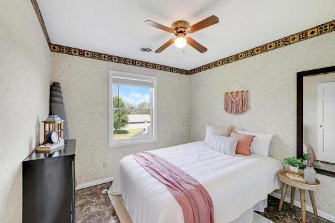
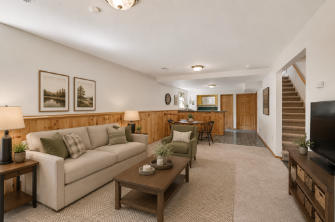
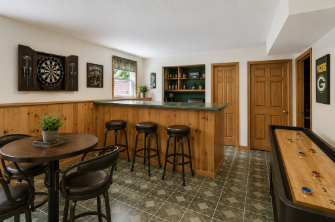
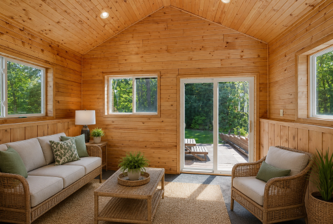
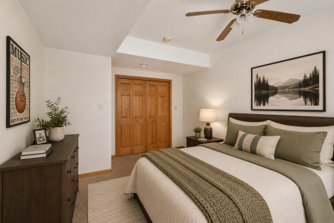
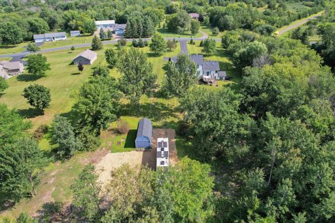
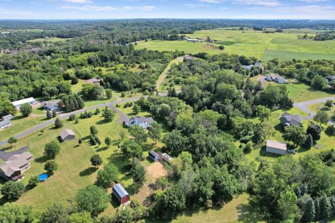
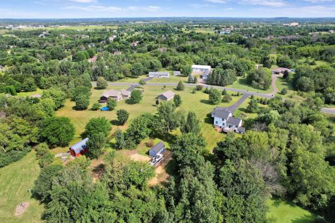
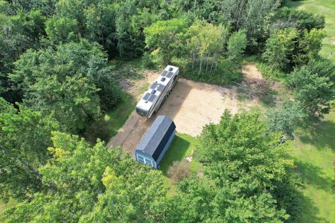
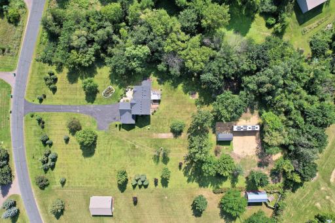
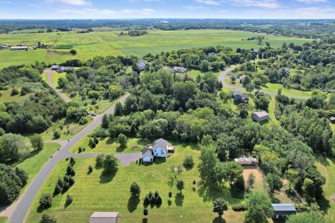
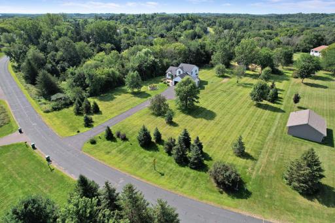
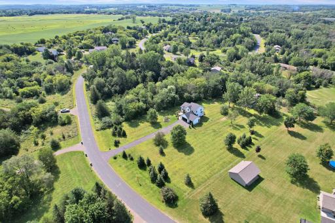
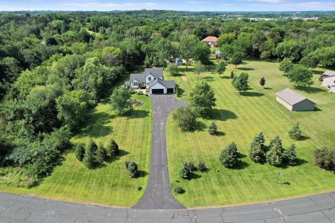
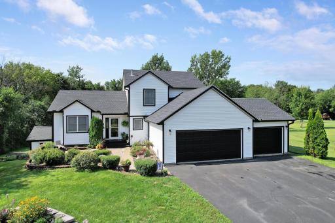
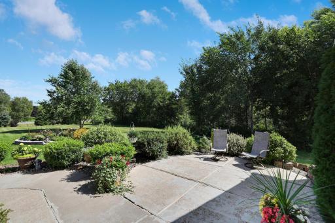
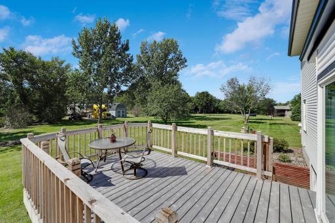
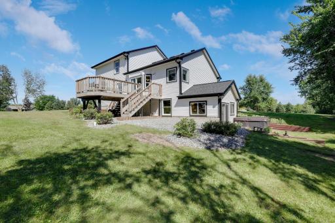
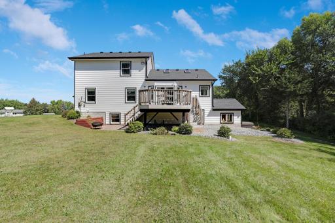
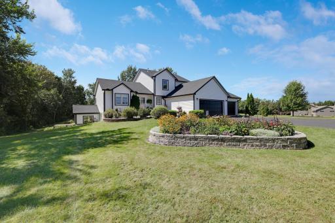
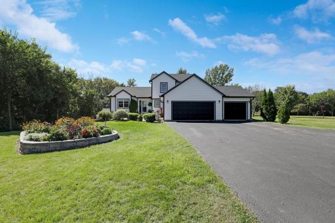
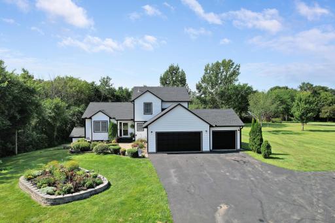
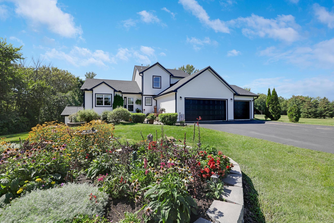
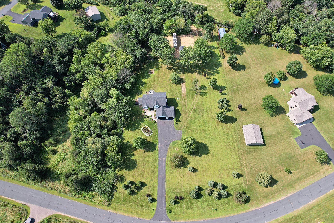
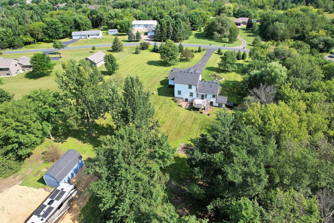
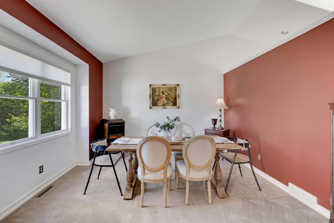
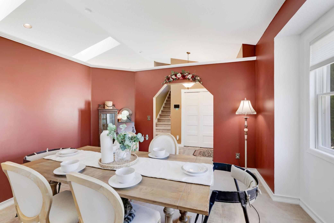
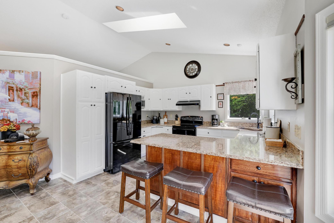
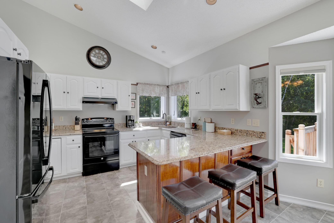
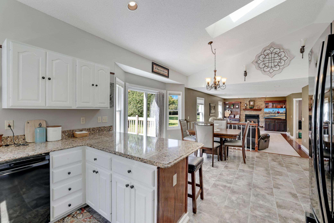
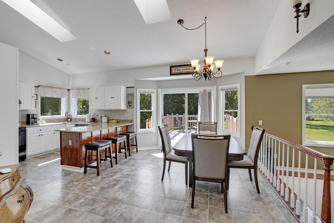
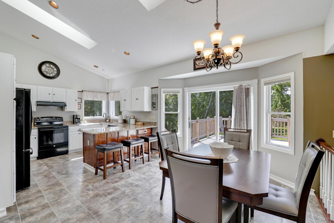
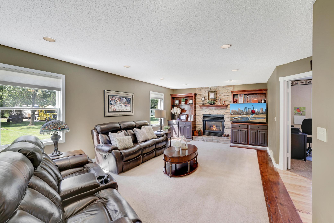
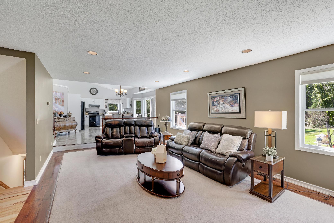
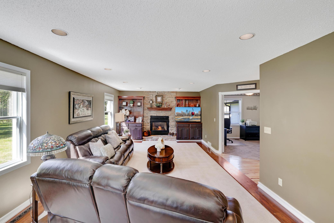
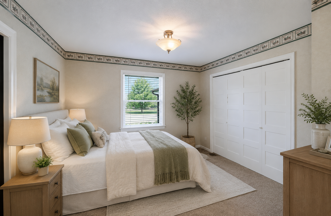
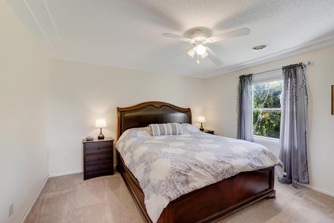
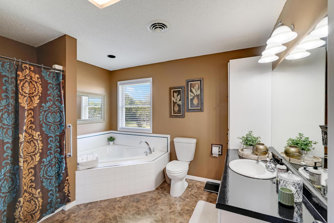
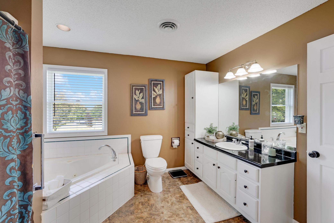
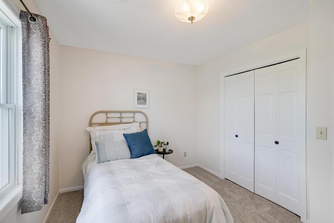
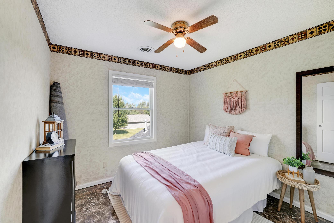
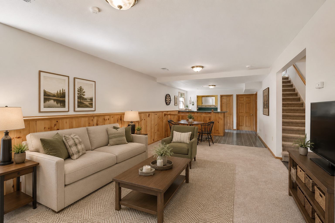
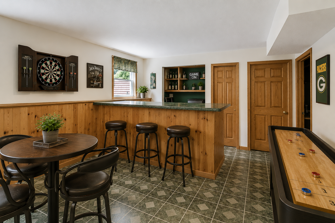
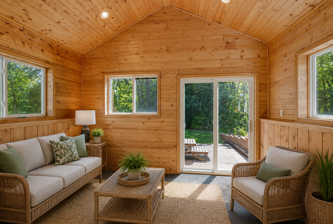
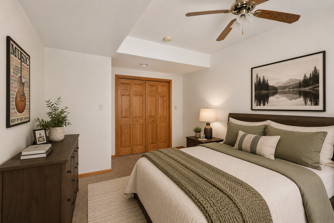
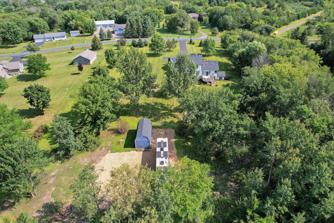
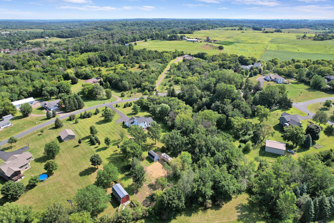
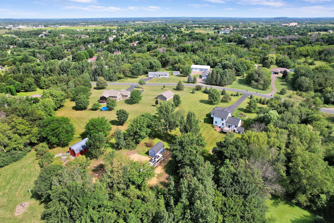
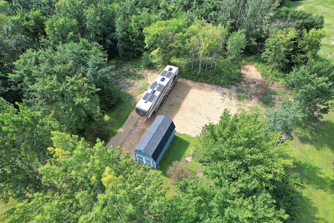
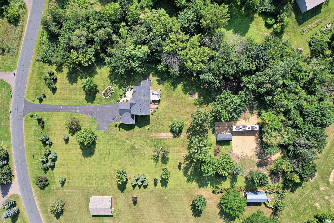
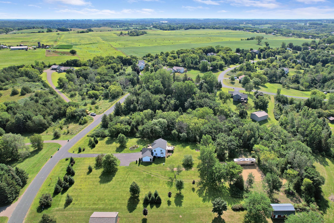
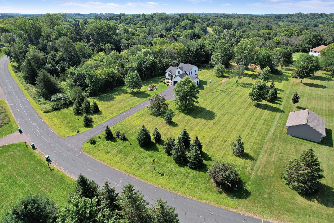
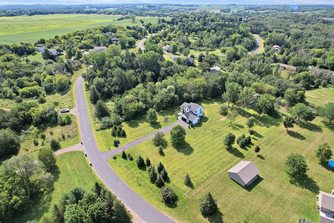
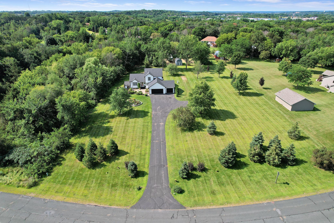
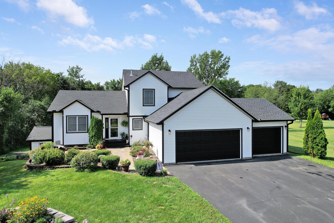
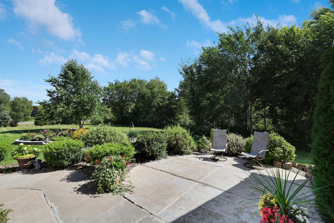
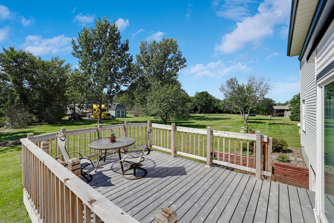
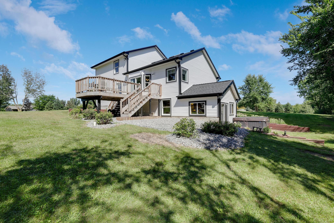
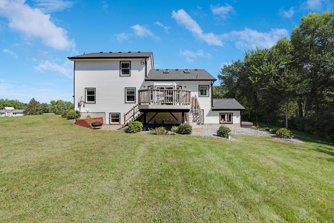
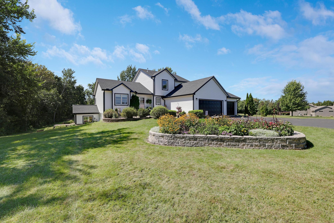
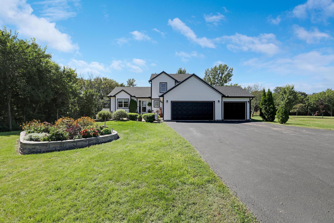
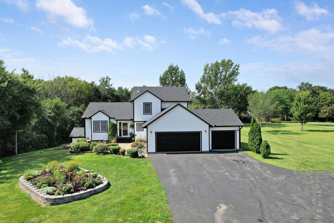
Welcome to this beautifully updated classic two-story home nestled on a peaceful setting in the highly desirable Humbird Hills community. Offering the perfect blend of timeless character, thoughtful updates, and functional living spaces, this stunning property is ready to impress its next owners. The exterior has undergone extensive improvements, including new siding, roof, gutters, and an updated deck â creating incredible curb appeal while providing peace of mind for years to come. Situated in a serene, nature-filled setting, this home offers the feeling of a private retreat while still being just minutes from Hudsonâs shopping, restaurants, schools, and conveniences. Inside, the main level features a spacious open-concept layout connecting the kitchen, dining, and living areas, making everyday living and entertaining effortless. A formal dining room offers additional flexibility and could easily function as a home office, sitting room, or play space depending on your needs. The main-level bedroom adds even more versatility and convenience for guests, multi-generational living, or a private office setup. Upstairs, youâll find three generously sized bedrooms along with a spacious full bathroom featuring both a separate tub and shower. The bathroom also offers convenient access from the primary bedroom, creating a comfortable and functional upper-level retreat. The walkout lower level is an entertainerâs dream, complete with a fifth bedroom, 3/4 bathroom, expansive living and gaming area, and a wet bar perfect for hosting gatherings, movie nights, or game days. One of the true highlights of the home is the stunning vaulted, wood-lined three-season porch filled with warmth, character, and natural light. This inviting space seamlessly connects indoor and outdoor living and overlooks the beautiful surrounding setting, creating the perfect place to relax year-round. With extensive updates, flexible living spaces, and an incredible location in Humbird Hills, this home offers a rare opportunity to enjoy comfort, privacy, and convenience all in one remarkable package.
Details
Maps
Contract Information
Status: Pending
Off Market Date: 2026-05-28
Contingency: None
Current Price: 568000
Original List Price: 568000
ListPrice: 568000
List Date: 2026-05-12
Owner is an Agent?: No
Auction?: No
General Property Information
Common Wall: No
Lot Measurement: Acres
Manufactured Home?: No
Multiple PIDs?: No
New Development: No
Number of Fireplaces: 1
Waterfront Present: No
Year Built: 1996
Yearly/Seasonal: Yearly
Zoning: Residential-Single Family
Bedrooms: 5
Baths Total: 3
Bath Full: 1
Bath Three Quarters: 2
Main Floor Total SqFt: 1291
Above Grd Total SqFt: 1750
Below Grd Total SqFt: 1291
Total SqFt: 3041
Total Finished Sqft: 2492.00
FireplaceYN: Yes
Style: (SF) Single Family
Foundation Size: 1291
Garage Stalls: 3
Lot Dimensions: 2.34
Acres: 2.34
Assessment Pending: No
Location Tax and Other Information
House Number: 774
Street Name: Oriole
Street Suffix: Lane
Postal City: Hudson
County: St. Croix
State: WI
Zip Code: 54016
Complex/Dev/Subdivision: Humbird Hills 2nd Add
Assessments
Tax With Assessments: 5785.45
Building Information
Finished SqFt Above Ground: 1750
Finished SqFt Below Ground: 742
Lease Details
Land Leased: Not Applicable
Miscellaneous Information
DP Resource: Yes
Homestead: Yes
Ownership
Fractional Ownership: No
Parking Characteristics
Garage Square Feet: 600
Public Survey Info
Range#: 19W
Section#: 27
Township#: 29N
Property Features
Accessible: None
Air Conditioning: Central Air
Amenities Unit: Ceiling Fan(s); Deck; French Doors; Kitchen Window; Porch; Primary Bedroom Walk-In Closet; Washer/Dryer Hookup; Wet Bar
Appliances: Dishwasher; Dryer; Microwave; Range; Refrigerator; Washer
Basement: Full; Partially Finished
Bath Description: Primary Walk-Thru; Main Floor 1/2 Bath; Upper Level Full Bath; Full Primary; 3/4 Basement
Construction Status: Previously Owned
Dining Room Description: Kitchen/Dining Room; Separate/Formal Dining Room
Exterior: Vinyl
Family Room Characteristics: 2 or More
Fireplace Characteristics: Gas Burning; Living Room
Foundation: Concrete Block
Fuel: Natural Gas
Heating: Forced Air
Laundry: Laundry Room; Main Level
Lock Box Type: Combo
Lot Description: Tree Coverage - Medium
Parking Characteristics: Storage
Property Subtype: Acreage
Road Frontage: Paved Streets
Road Responsibility: Public Maintained Road
Roof: Age 8 Years or Less; Asphalt Shingles
Sellers Terms: Cash; Conventional; VA
Sewer: Private Sewer
Special Search: 3 BR on One Level; Main Floor Laundry
Stories: Modified Two Story
Water: Private; Well
Room Information
| Room Name | Dimensions | Level |
| Three Season Porch | 12x10 | Lower |
| Bar/Wet Bar Room | 13x13 | Lower |
| Dining Room | 17x11 | Main |
| Family Room | 24x23 | Main |
| Fifth (5th) Bedroom | 16x11 | Lower |
| First (1st) Bedroom | 13x13 | Upper |
| Fourth (4th) Bedroom | 11x12 | Main |
| Kitchen | 13x11 | Main |
| Laundry | 11x6 | Main |
| Living Room | 14x13 | Main |
| Recreation Room | 35x13 | Lower |
| Second (2nd) Bedroom | 10x10 | Upper |
| Third (3rd) Bedroom | 11x10 | Upper |
Listing Office: RE/MAX Advantage Plus
Last Updated: May - 28 - 2026

The data relating to real estate for sale on this web site comes in part from the Broker Reciprocity SM Program of the Regional Multiple Listing Service of Minnesota, Inc. The information provided is deemed reliable but not guaranteed. Properties subject to prior sale, change or withdrawal. ©2024 Regional Multiple Listing Service of Minnesota, Inc All rights reserved.
Saturday 30th of May 2026 04:37 AM

218-998-4400
Mohagen Real Estate


Let's Connect

Mohagen Real Estate
sue@MohagenRealEstate.com
Office: 218-998-4400
Cell: 218-731-7376

Mohagen Real Estate is licensed in the State of Minnesota