775 Westchester Avenue, Shakopee, MN 55379 (MLS# 7161263)
$675,000
Shakopee, MN 55379
MLS# 7161263
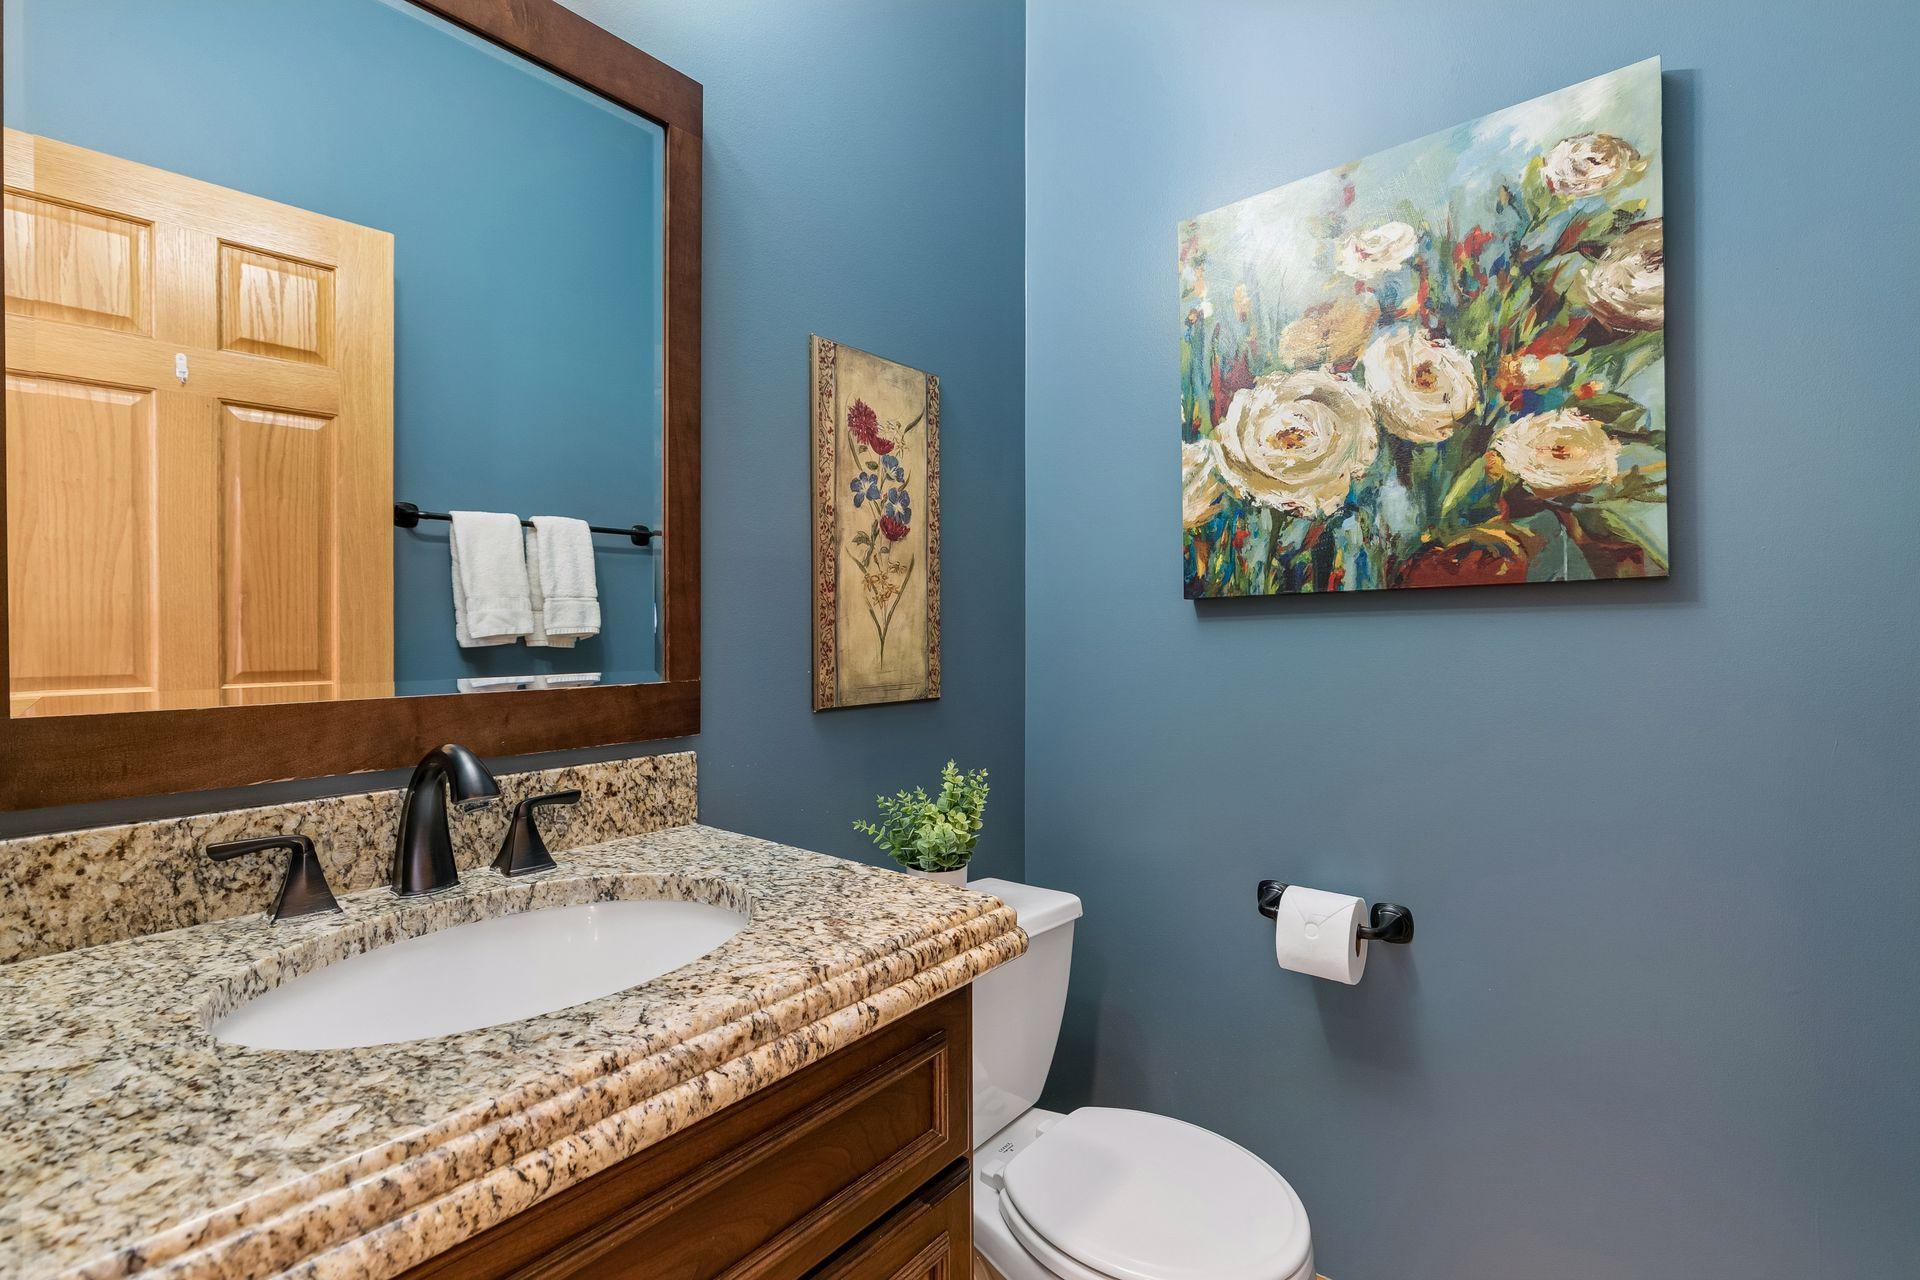
5 beds | 4 baths | 4324 sqft
1 / 56
Property Description
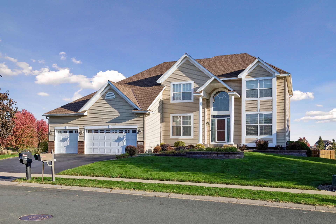
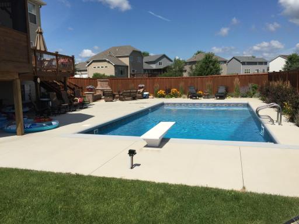
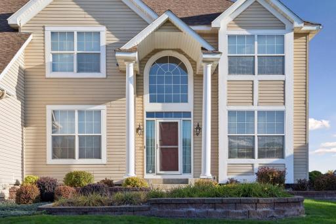
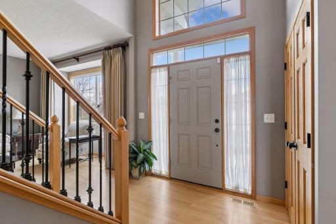
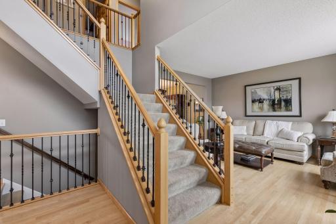
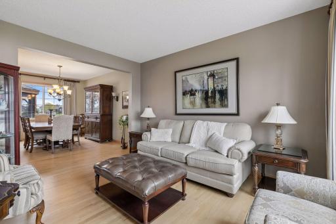
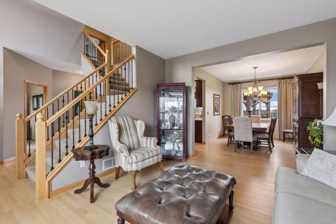
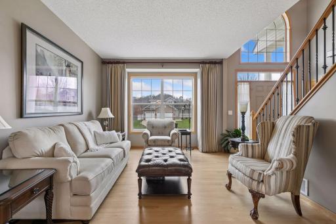
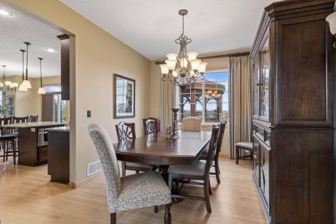
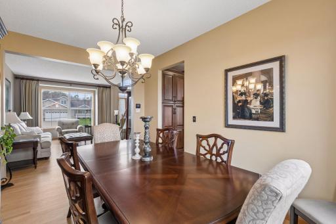
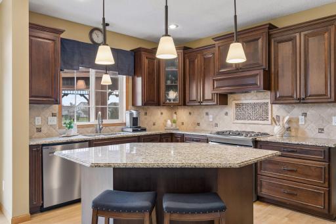
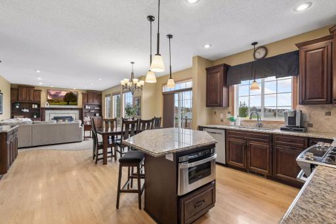
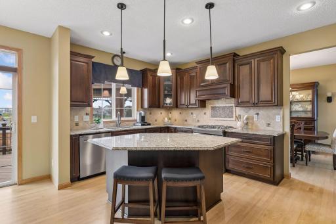
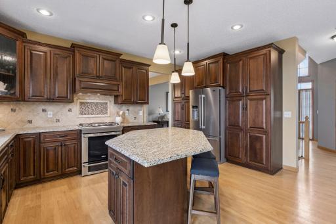
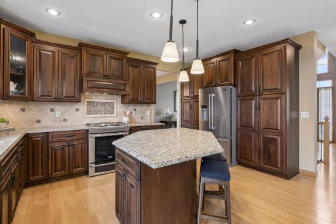
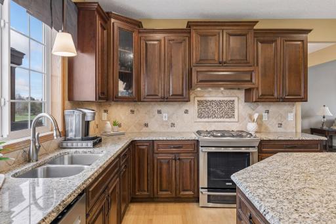
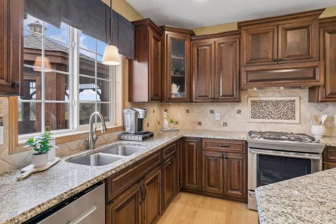
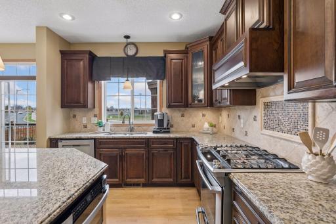
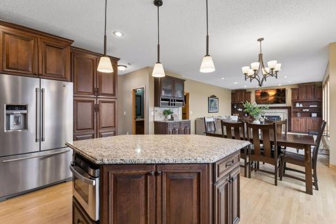
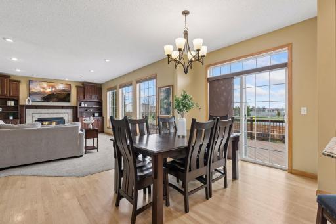
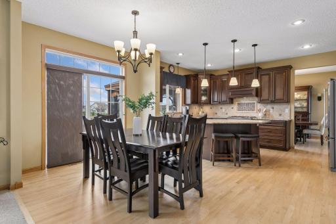
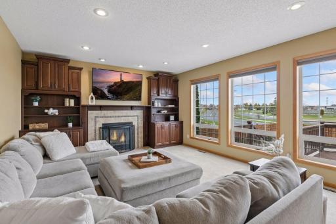
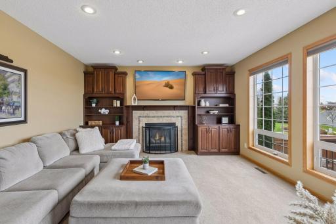
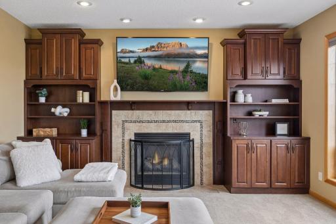
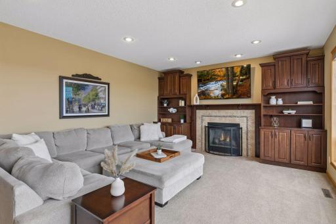
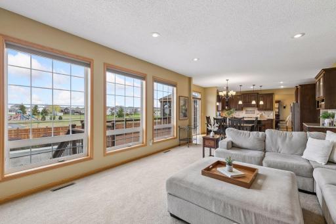
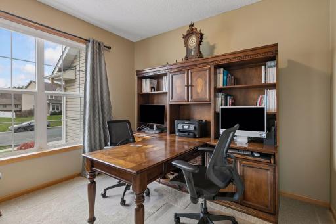
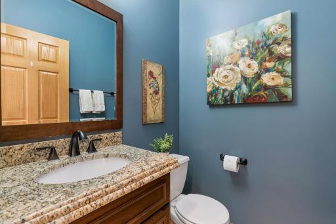
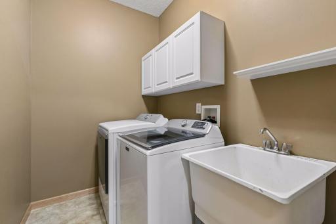
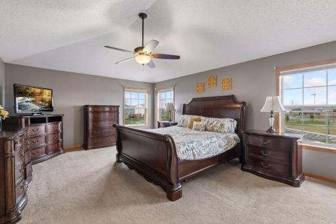
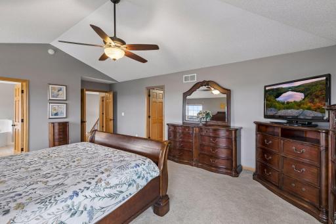
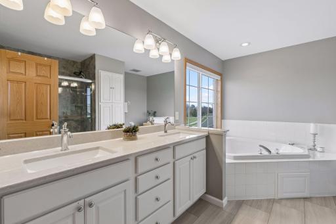
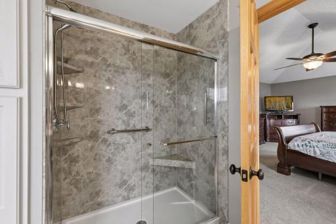
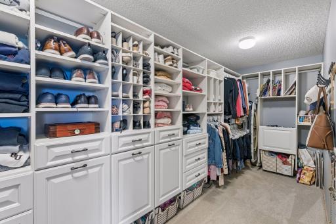
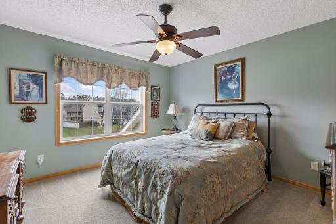
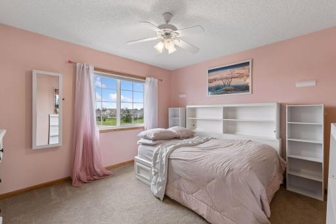
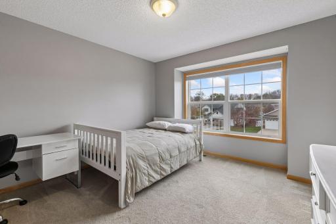
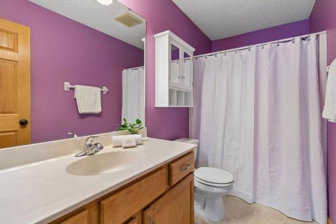
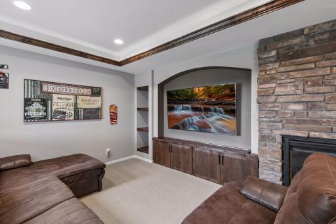
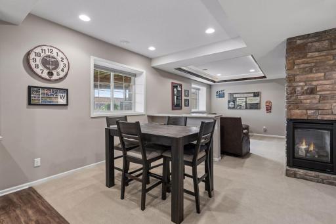
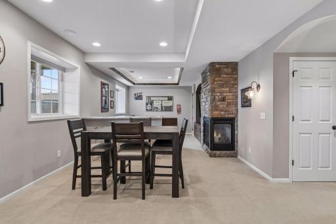
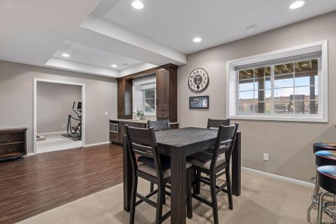
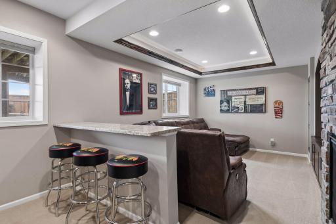
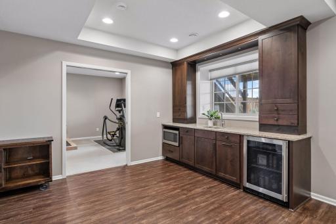
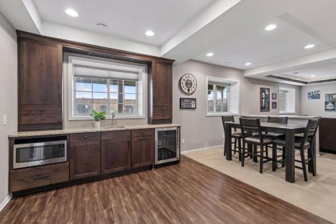
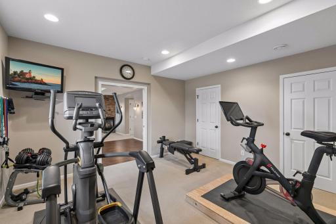
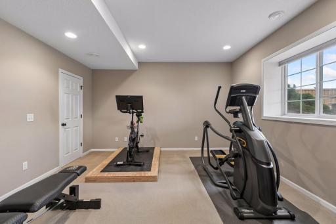
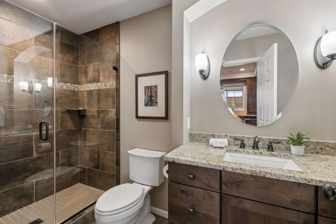
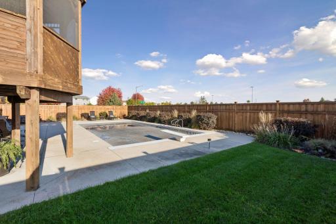
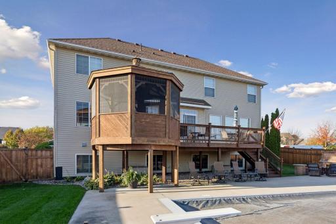
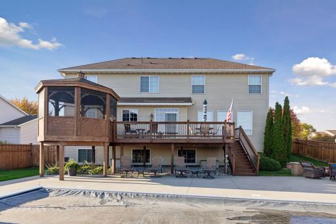
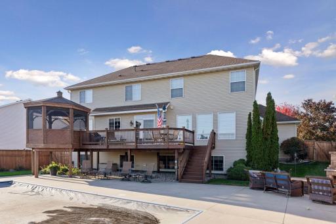
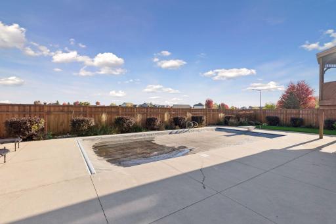
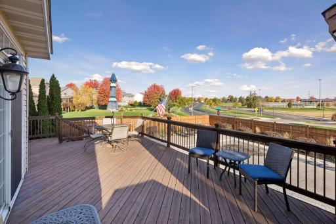
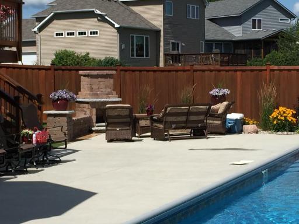
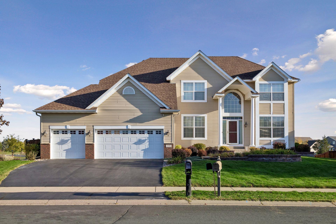
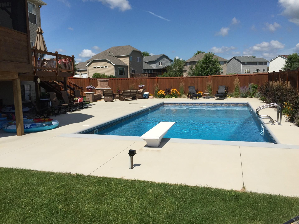
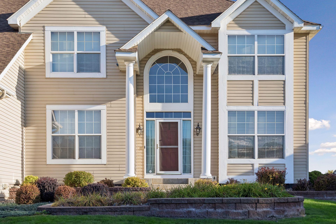
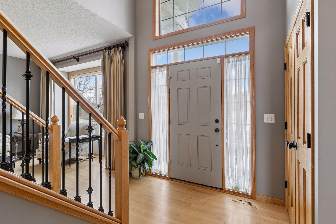
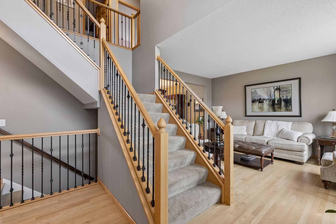
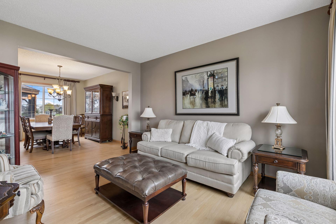
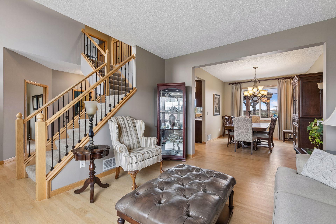
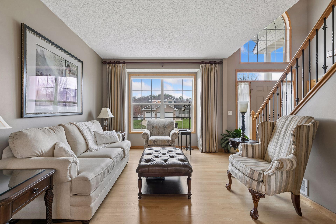
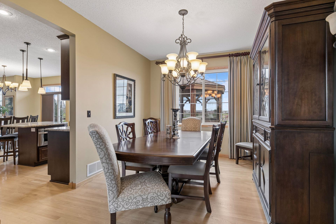
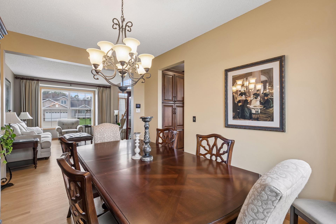
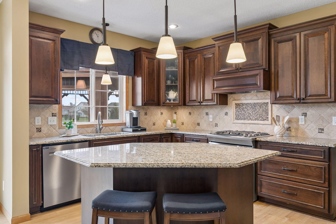
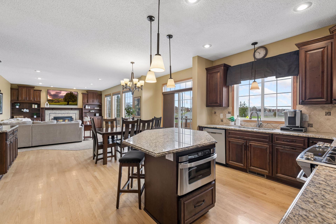
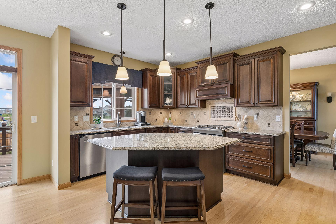
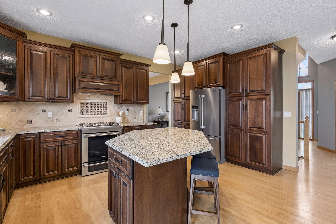
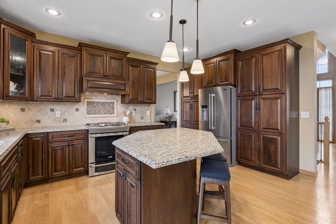
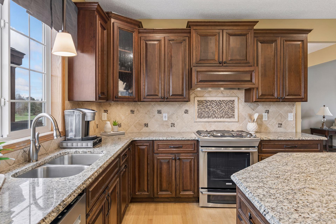
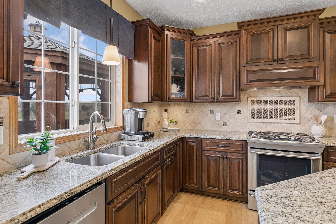
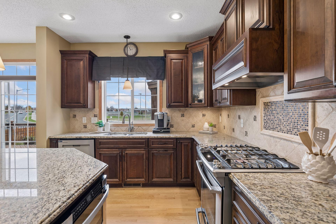
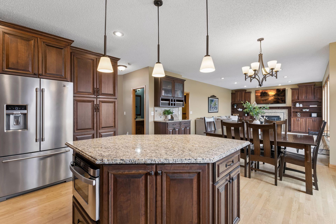
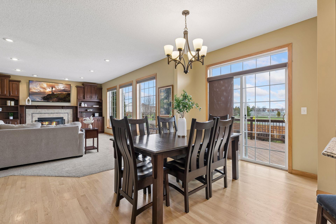
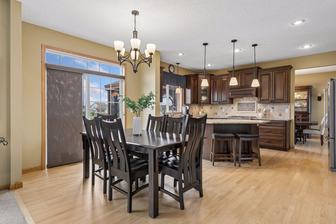
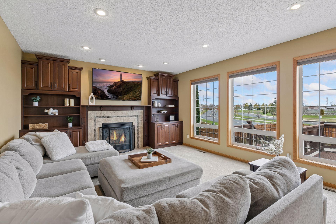
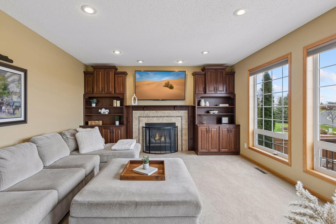
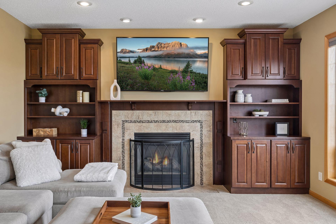
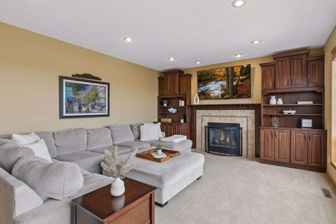
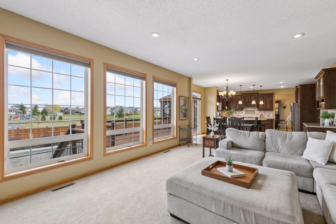
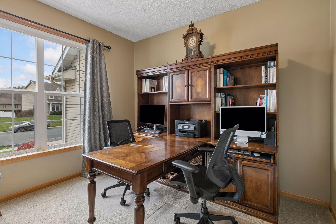
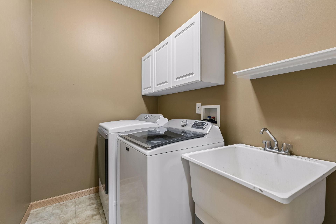
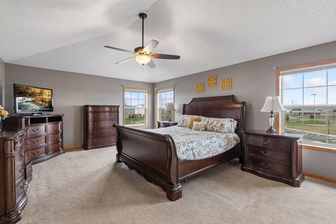
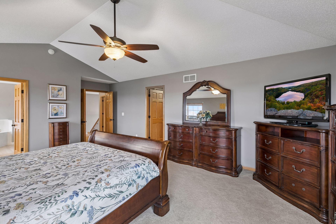
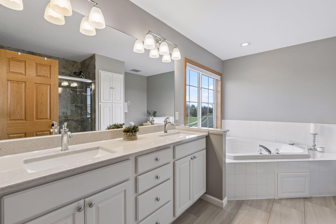
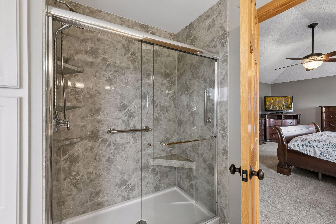
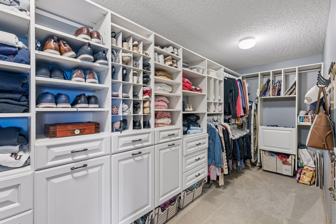
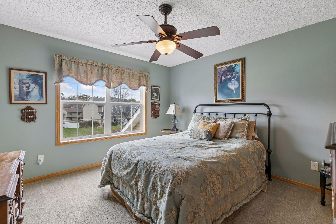
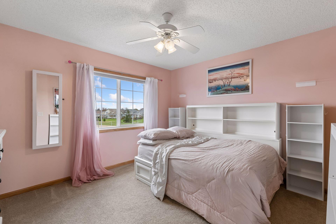
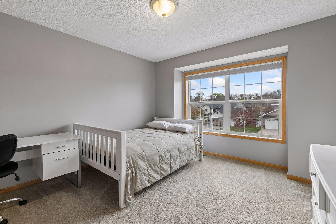
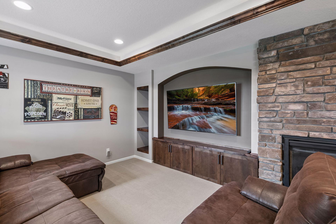
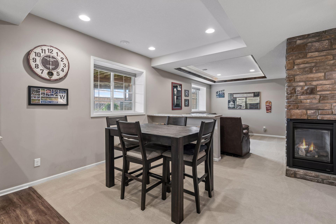
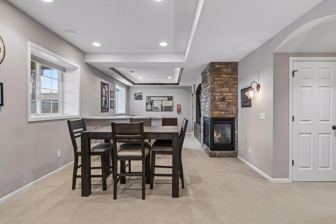
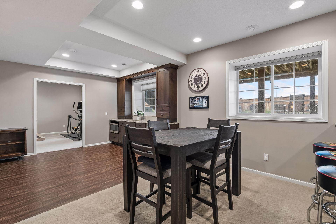
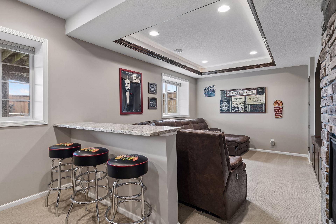
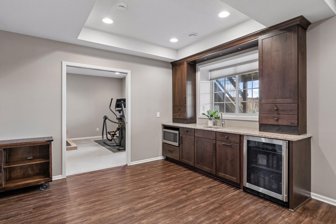
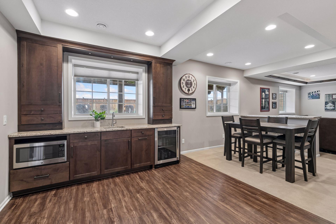
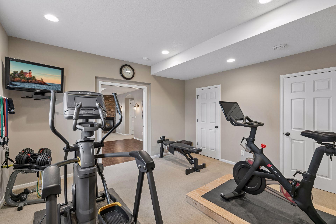
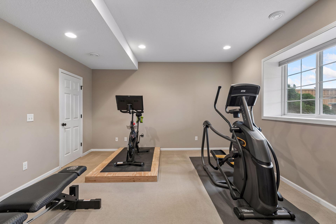
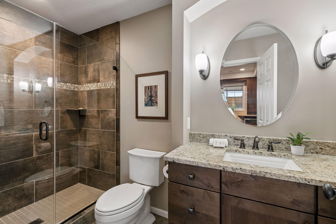
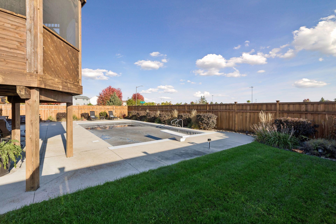
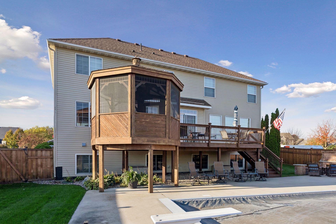
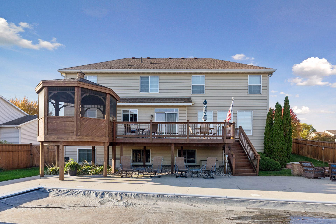
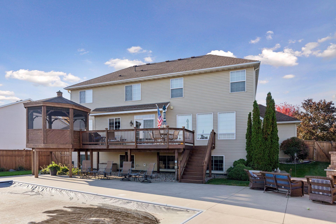
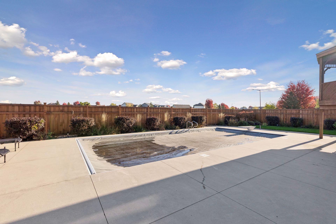
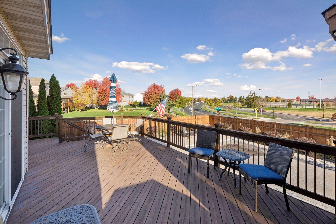
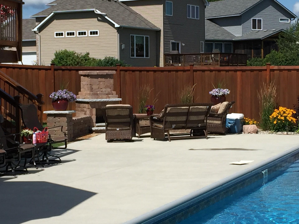
Welcome to 775 Westchester Avenue, where quality construction, timeless design, and distinctive custom touches come together with exceptional indoor and outdoor living. Offering nearly 3,900 finished square feet, five bedrooms, and four bathrooms, this impressive two-story home showcases beautiful craftsmanship, thoughtfully designed spaces, and extensive updates throughout. A welcoming two-story foyer sets the tone, opening to inviting living spaces accented by beautiful hardwood flooring, rich woodwork, and custom details. The remodeled kitchen features gorgeous cabinetry, granite countertops, stainless steel appliances, and a center island, flowing effortlessly into the dining and family room areas. A stunning fireplace surrounded by custom built-ins anchors the family room, while expansive windows fill the space with natural light. A dedicated main-floor office and convenient laundry add everyday functionality. Upstairs, four spacious bedrooms include a generous primary suite featuring an updated private bathroom and an impressive custom walk-in closet. The beautifully finished lower level offers another exceptional gathering space, complete with a family room, fireplace, entertaining bar, game area, fifth bedroom, and bathroom. The true showstopper awaits outdoors. Designed as a private backyard retreat, the spectacular heated in-ground pool features a new liner and is surrounded by an expansive patio, creating the perfect setting for summer afternoons and memorable gatherings. A custom outdoor fireplace, spacious deck, and screened gazebo offer multiple spaces to entertain, relax, and enjoy the outdoors. Beautiful landscaping and a new cedar privacy fence complete this resort-inspired setting. Extensive improvements include fresh exterior paint and stain, an updated primary bathroom, newer carpeting, updated mechanical systems, and a tankless water heater, reflecting the care and attention this home has received. Ideally located in Shakopee's desirable Westchester Estates, this exceptional property offers a wonderful combination of craftsmanship, comfort, and extraordinary outdoor living. A home designed for making memories and enjoying every season.
Details
Maps
Documents
Contract Information
Status: Active
Contingency: None
Current Price: 675000
Original List Price: 675000
ListPrice: 675000
List Date: 2026-11-13
Owner is an Agent?: No
Auction?: No
General Property Information
Common Wall: No
Lot Measurement: Acres
Manufactured Home?: No
Multiple PIDs?: No
New Development: No
Number of Fireplaces: 2
Waterfront YN: No
Year Built: 2003
Yearly/Seasonal: Yearly
Zoning: Residential-Single Family
Bedrooms: 5
Baths Total: 4
Bath Full: 2
Bath Three Quarters: 1
Bath Half: 1
Main Floor Total SqFt: 1497
Above Grd Total SqFt: 2882
Below Grd Total SqFt: 1442
Total SqFt: 4324
Total Finished Sqft: 3879.00
FireplaceYN: Yes
Style: (SF) Single Family
Foundation Size: 1442
Power Company: Shakopee Public Utilities
Garage Stalls: 3
Lot Dimensions: 91 x 151 x 88 x 129
Acres: 0.3
Assessment Pending: No
Location Tax and Other Information
House Number: 775
Street Name: Westchester
Street Suffix: Avenue
Postal City: Shakopee
County: Scott
State: MN
Zip Code: 55379
Complex/Dev/Subdivision: Westchester Estates
Assessments
Tax With Assessments: 6192
Building Information
Finished SqFt Above Ground: 2882
Finished SqFt Below Ground: 997
Lease Details
Land Leased: Not Applicable
Lock Box Type
Lock Box Source: MAAR
Miscellaneous Information
DP Resource: Yes
Homestead: Yes
Ownership
Fractional Ownership: No
Parking Characteristics
Garage Dimensions: 30 x 22
Garage Square Feet: 660
Public Survey Info
Range#: 22
Section#: 18
Township#: 115
Property Features
Accessible: None
Air Conditioning: Central Air
Appliances: Dishwasher; Disposal; Dryer; Microwave; Range; Refrigerator
Basement: Full
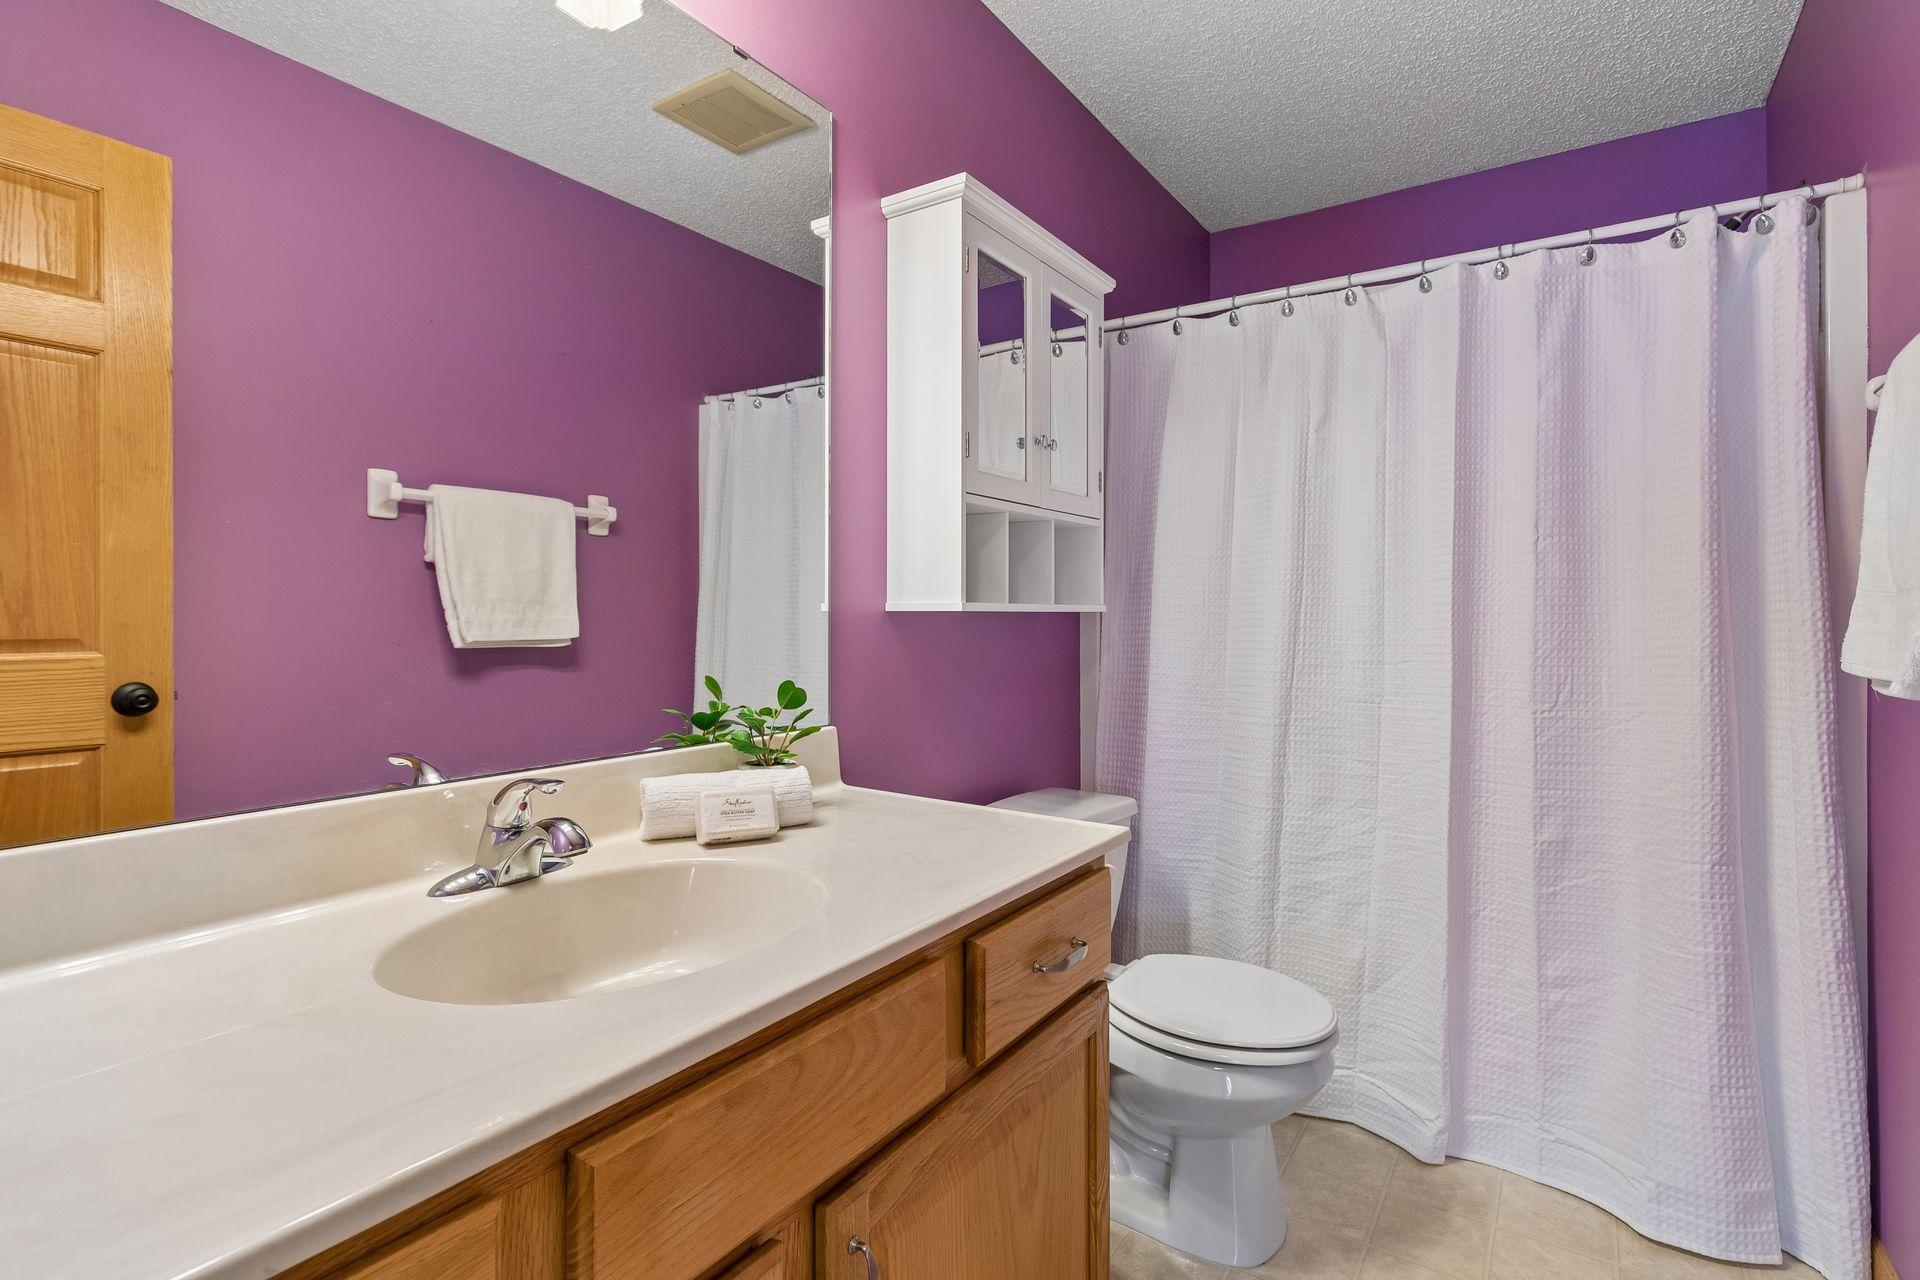
Bath Description: Main Floor 1/2 Bath; Private Primary; 3/4 Basement
Construction Status: Previously Owned
Exterior: Brick/Stone; Vinyl
Fencing: Wood
Fireplace Characteristics: Amusement Room; Family Room; Gas Burning
Foundation: Concrete Block
Fuel: Natural Gas
Heating: Forced Air
Laundry: Main Level
Lock Box Type: Supra
Lot Description: Tree Coverage - Medium
Outbuildings: Gazebo
Pool Description: Below Ground; Heated
Roof: Age Over 8 Years
Sellers Terms: Cash; Conventional; VA
Sewer: City Sewer/Connected
Special Search: 4 BR on One Level
Stories: Two
Water: City Water/Connected
Room Information
| Room Name | Dimensions | Level |
| Bar/Wet Bar Room | 10 x 11 | Lower |
| Dining Room | 9 x 14 | Main |
| Family Room | 19 x 15 | Main |
| Family Room | 14 x 11 | Lower |
| Fifth (5th) Bedroom | 14 x 14 | Lower |
| First (1st) Bedroom | 20 x 15 | Upper |
| Fourth (4th) Bedroom | 12 x 12 | Upper |
| Game Room | 8 x 13 | Lower |
| Kitchen | 10 x 16 | Main |
| Living Room | 12 x 15 | Main |
| Office | 10 x 11 | Main |
| Second (2nd) Bedroom | 12 x 12 | Upper |
| Third (3rd) Bedroom | 12 x 14 | Upper |
 Feature Sheet
Listing Office: Coldwell Banker Realty
Last Updated: November - 15 - 2026

The data relating to real estate for sale on this web site comes in part from the Broker Reciprocity SM Program of the Regional Multiple Listing Service of Minnesota, Inc. The information provided is deemed reliable but not guaranteed. Properties subject to prior sale, change or withdrawal. ©2026 Regional Multiple Listing Service of Minnesota, Inc All rights reserved.
Monday 16th of November 2026 03:46 AM

218-998-4400
Mohagen Real Estate


Let's Connect

Mohagen Real Estate
sue@MohagenRealEstate.com
Office: 218-998-4400
Cell: 218-731-7376

Mohagen Real Estate is licensed in the State of Minnesota