7792 Prairie Grass Pass, Prior Lake, MN 55372 (MLS# 6612863)
$1,250,000
Prior Lake, MN 55372
MLS# 6612863
Status: Closed
5 beds | 5 baths | 5259 sqft

1 / 56

Property Description
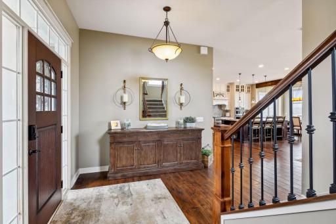
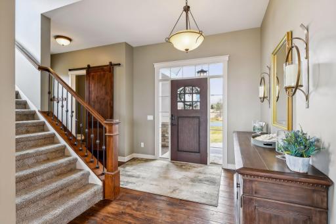
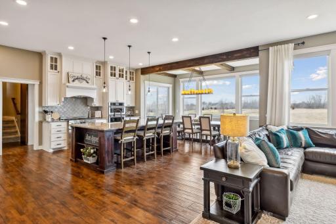
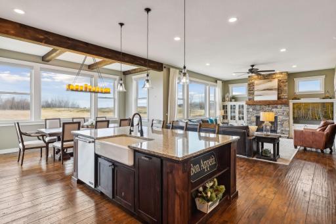
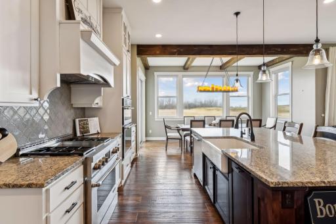
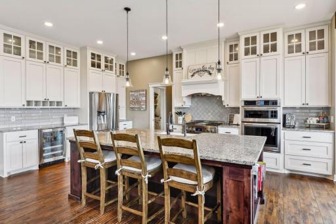
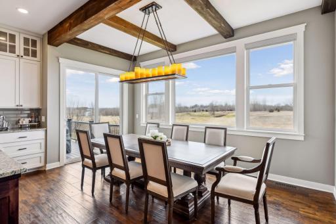
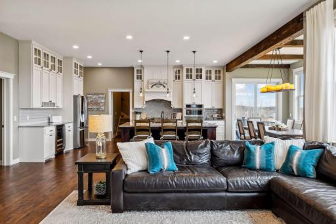
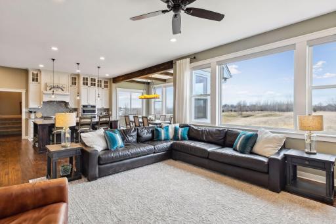
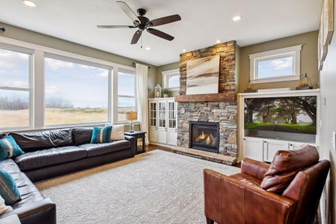
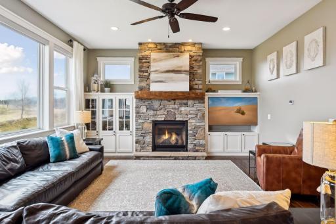
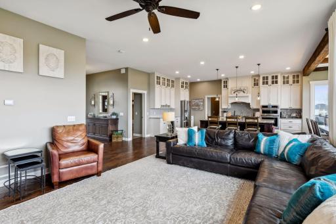
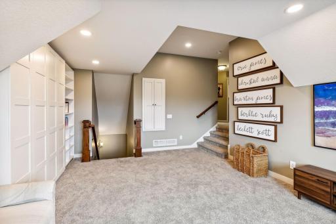
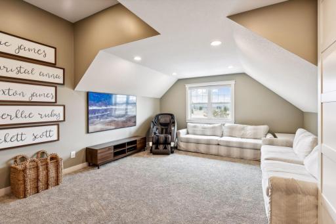
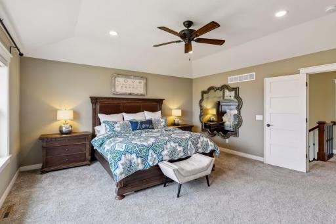
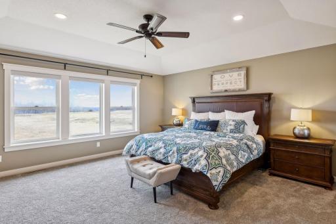
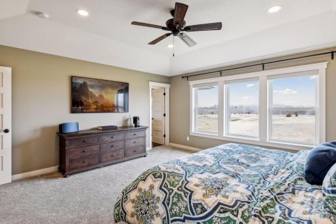
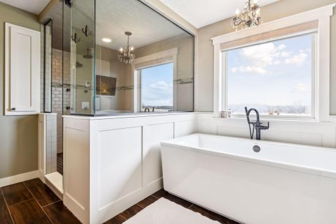
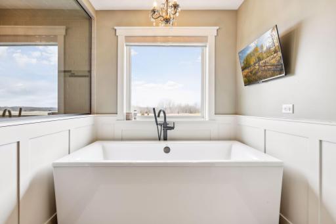
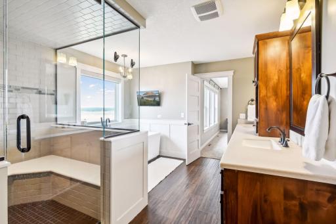
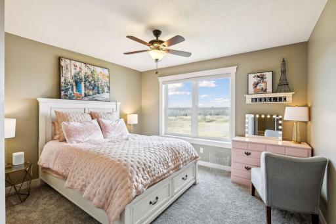
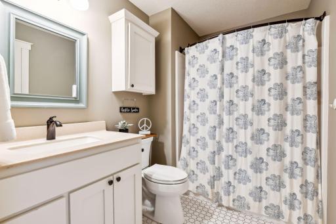
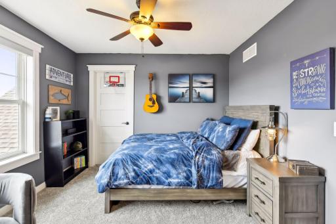
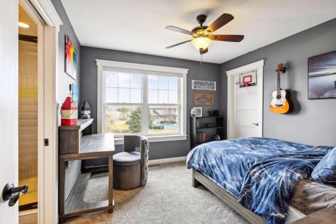
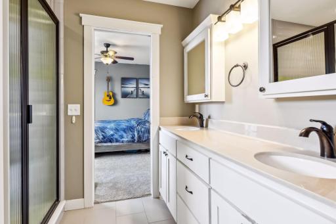
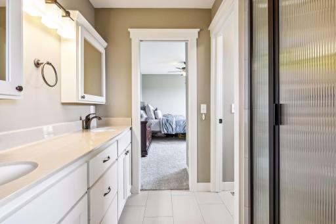
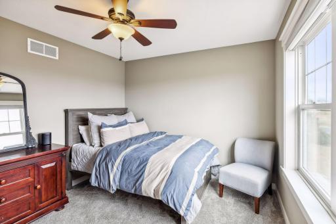
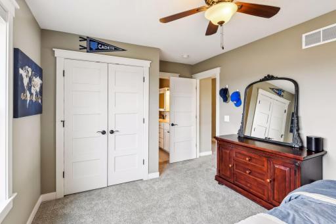
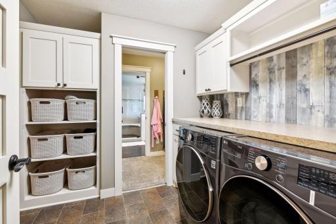
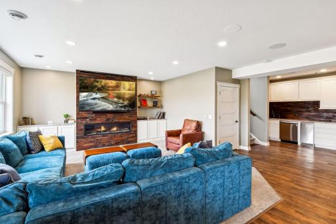
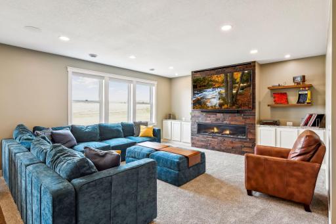
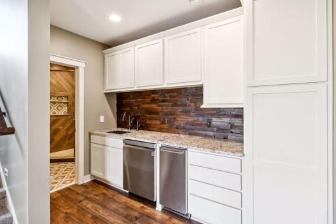
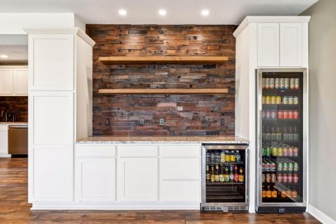
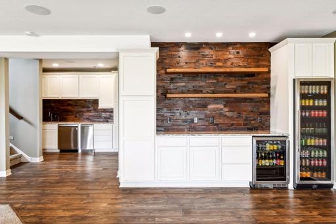
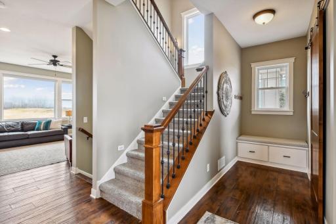
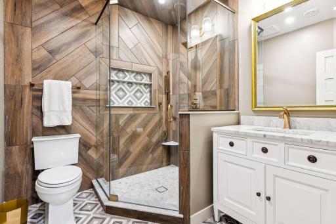
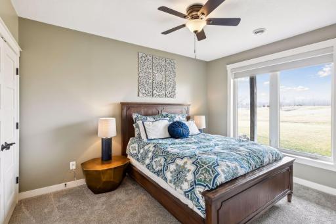
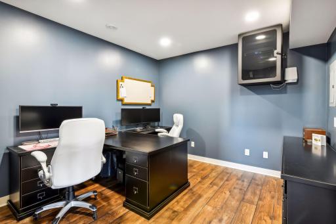
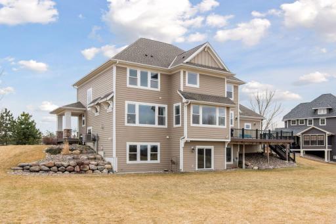
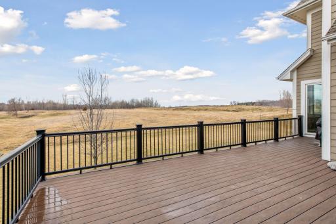
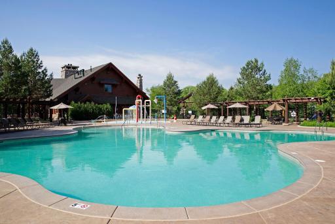
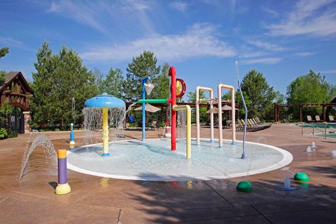
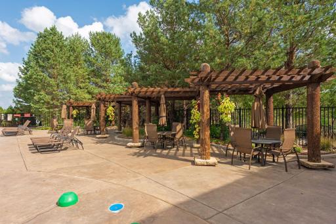
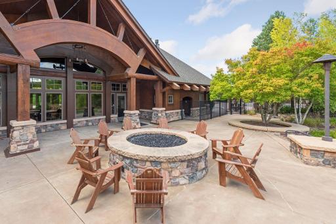
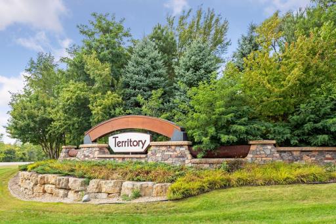
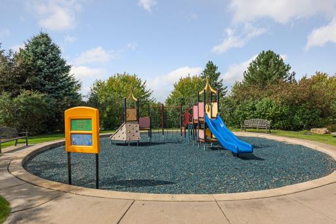
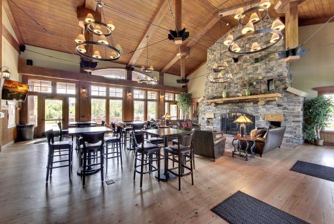
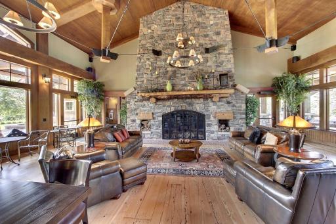
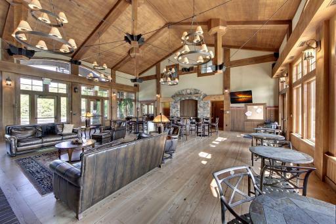
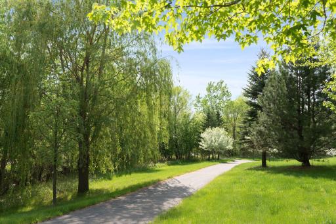
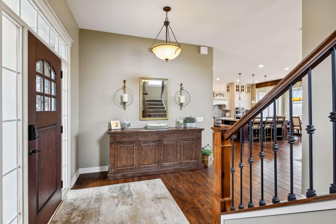
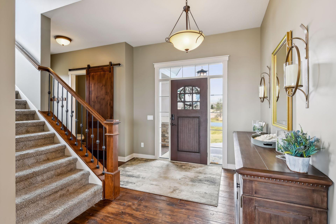
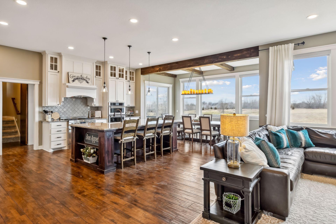
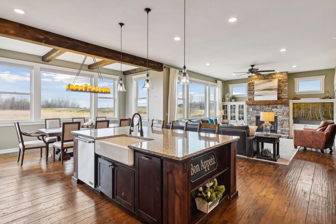
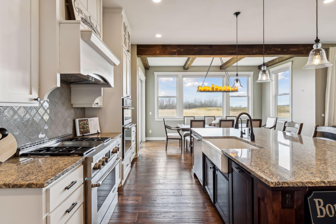
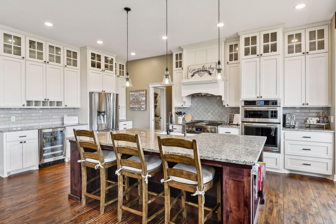
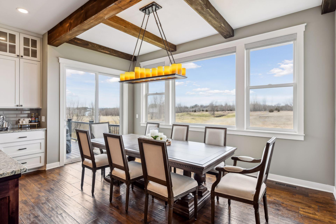
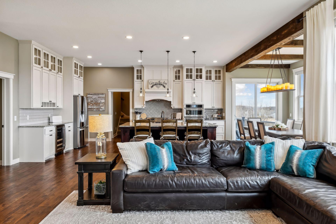
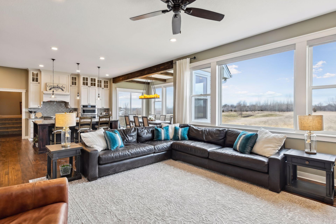
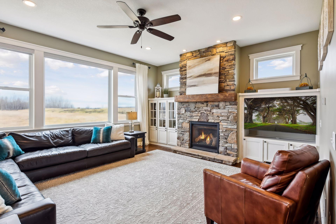
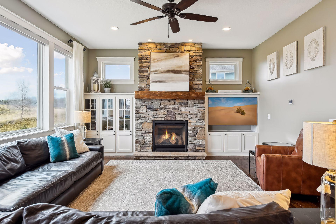
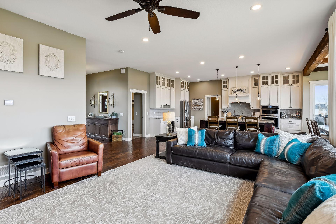
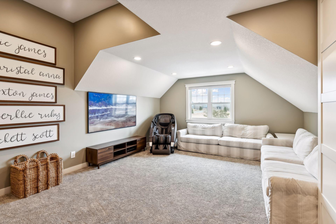
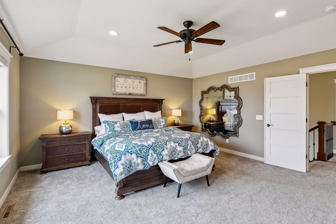
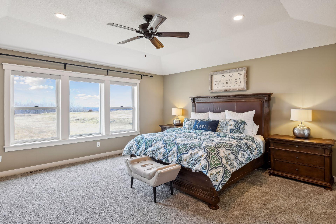
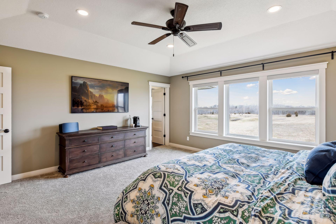
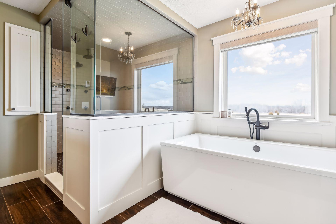
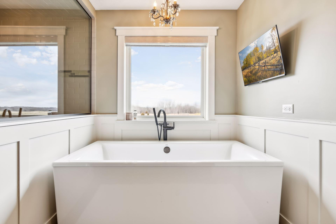
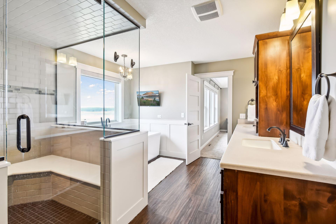
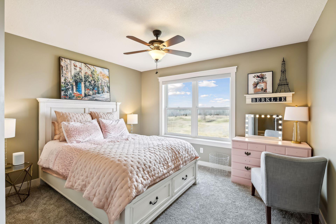
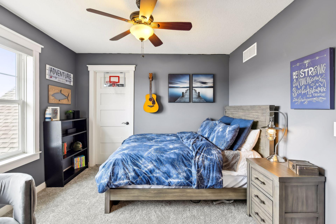
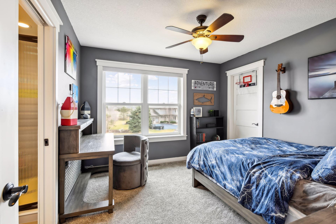
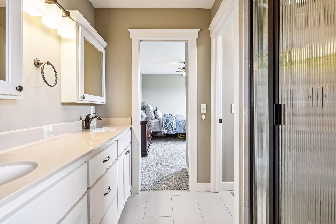
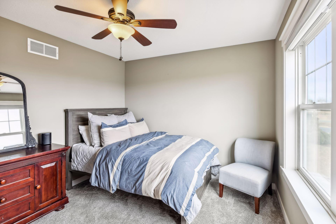
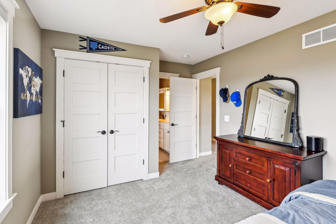
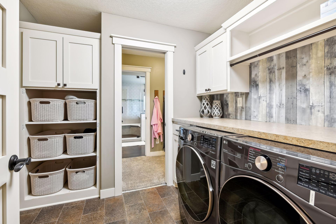
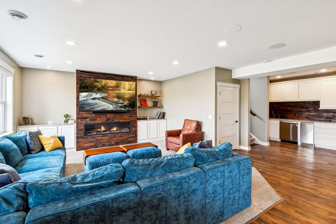
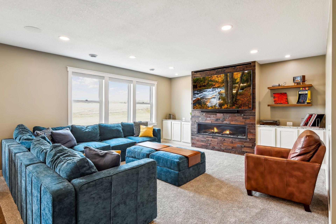
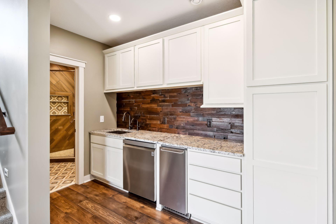
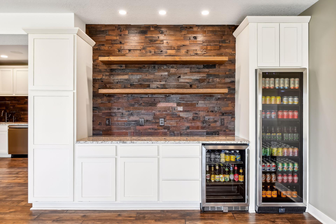
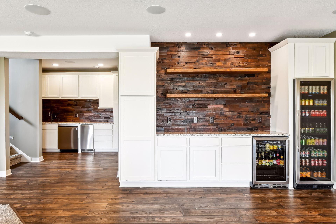
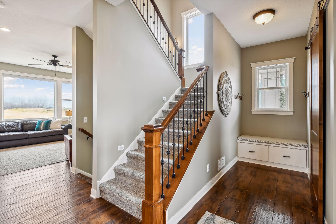
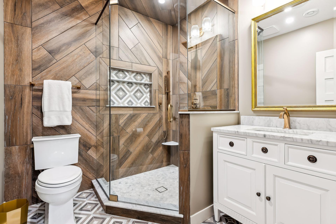
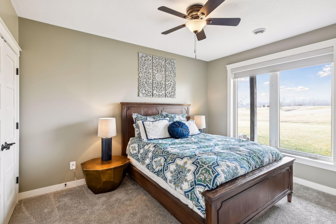
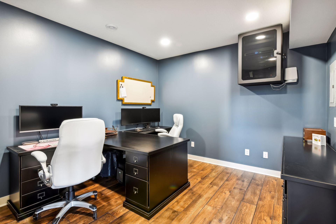
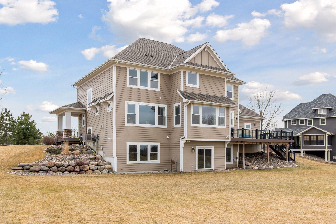
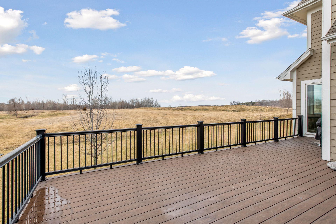
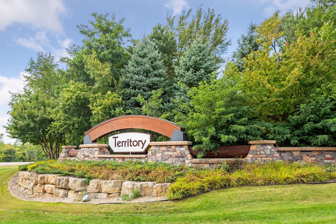
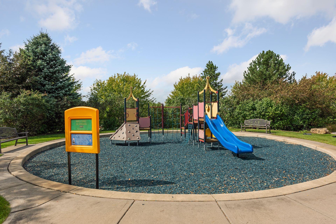
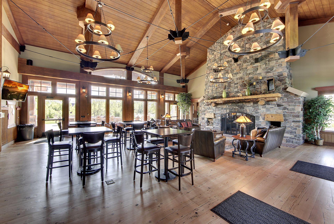
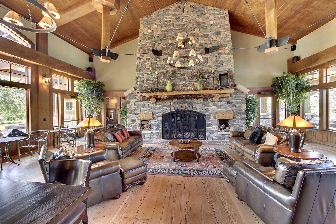
Discover your picturesque retreat in The Territory. This stunning home offers a perfect blend of modern comfort and timeless elegance, nestled in a serene neighborhood with an abundance of community amenities. Step inside to find an inviting open floor plan, illuminated by natural light. The spacious living area is ideal for relaxing and entertaining, featuring elegant finishes and a cozy fireplace for chilly Minnesota evenings. The gourmet kitchen is a chef's dream, boasting sleek countertops, high-end appliances, and ample storage space. The master suite is a peaceful haven, complete with a spa-like en-suite bathroom and a walk-in closet. 3 additional bedrooms upstairs and second floor laundry. The basement has been completely finished, offering a 5th bedroom, a full bath, wet and dry bar, second fireplace, bonus room and a second laundry. Outside, the expansive backyard offers a private oasis for outdoor enjoyment.
Details
Maps
Contract Information
Status: Closed
Off Market Date: 2024-10-16
Contingency: None
Current Price: 1250000
Closed Date: 2024-10-18
Original List Price: 1250000
Sales Close Price: 1250000
ListPrice: 1250000
List Date: 2024-10-01
Owner is an Agent?: Yes
Auction?: No
General Property Information
Assoc Mgmt Co. Phone #: 952-224-4777
Association Fee Frequency: Monthly
Association Mgmt Co. Name: Sharper Management
Common Wall: No
Lot Measurement: Acres
Manufactured Home?: No
Multiple PIDs?: No
New Development: No
Number of Fireplaces: 2
Year Built: 2014
Yearly/Seasonal: Yearly
Zoning: Residential-Single Family
Bedrooms: 5
Baths Total: 5
Bath Full: 4
Bath Half: 1
Main Floor Total SqFt: 1586
Above Grd Total SqFt: 3684
Below Grd Total SqFt: 1575
Total SqFt: 5259
Total Finished Sqft: 5111.00
Style: (SF) Single Family
Foundation Size: 1575
Association Fee: 290
Garage Stalls: 3
Lot Dimensions: 190x178x121x195
Acres: 0.65
Assessment Pending: Unknown
Location Tax and Other Information
House Number: 7792
Street Name: Prairie Grass
Street Suffix: Pass
Postal City: Prior Lake
County: Scott
State: MN
Zip Code: 55372
Complex/Dev/Subdivision: Territory 3rd Add
Assessments
Tax With Assessments: 10726
Building Information
Finished SqFt Above Ground: 3684
Finished SqFt Below Ground: 1427
Lease Details
Land Leased: Not Applicable
Miscellaneous Information
Homestead: Yes
Ownership
Fractional Ownership: No
Parking Characteristics
Garage Square Feet: 1138
Public Survey Info
Range#: 21
Section#: 32
Township#: 114
Property Features
Accessible: None
Air Conditioning: Central Air
Amenities Unit: Ceiling Fan(s); Deck; French Doors; Hardwood Floors; In-Ground Sprinkler; Kitchen Center Island; Paneled Doors; Porch; Primary Bedroom Walk-In Closet; Tile Floors; Vaulted Ceiling(s); Walk-In Closet; Washer/Dryer Hookup
Appliances: Air-To-Air Exchanger; Dishwasher; Disposal; Dryer; Electronic Air Filter; Microwave; Range; Refrigerator; Washer
Association Fee Includes: Professional Mgmt; Sanitation; Shared Amenities
Basement: Drain Tiled; Drainage System; Full; Sump Pump
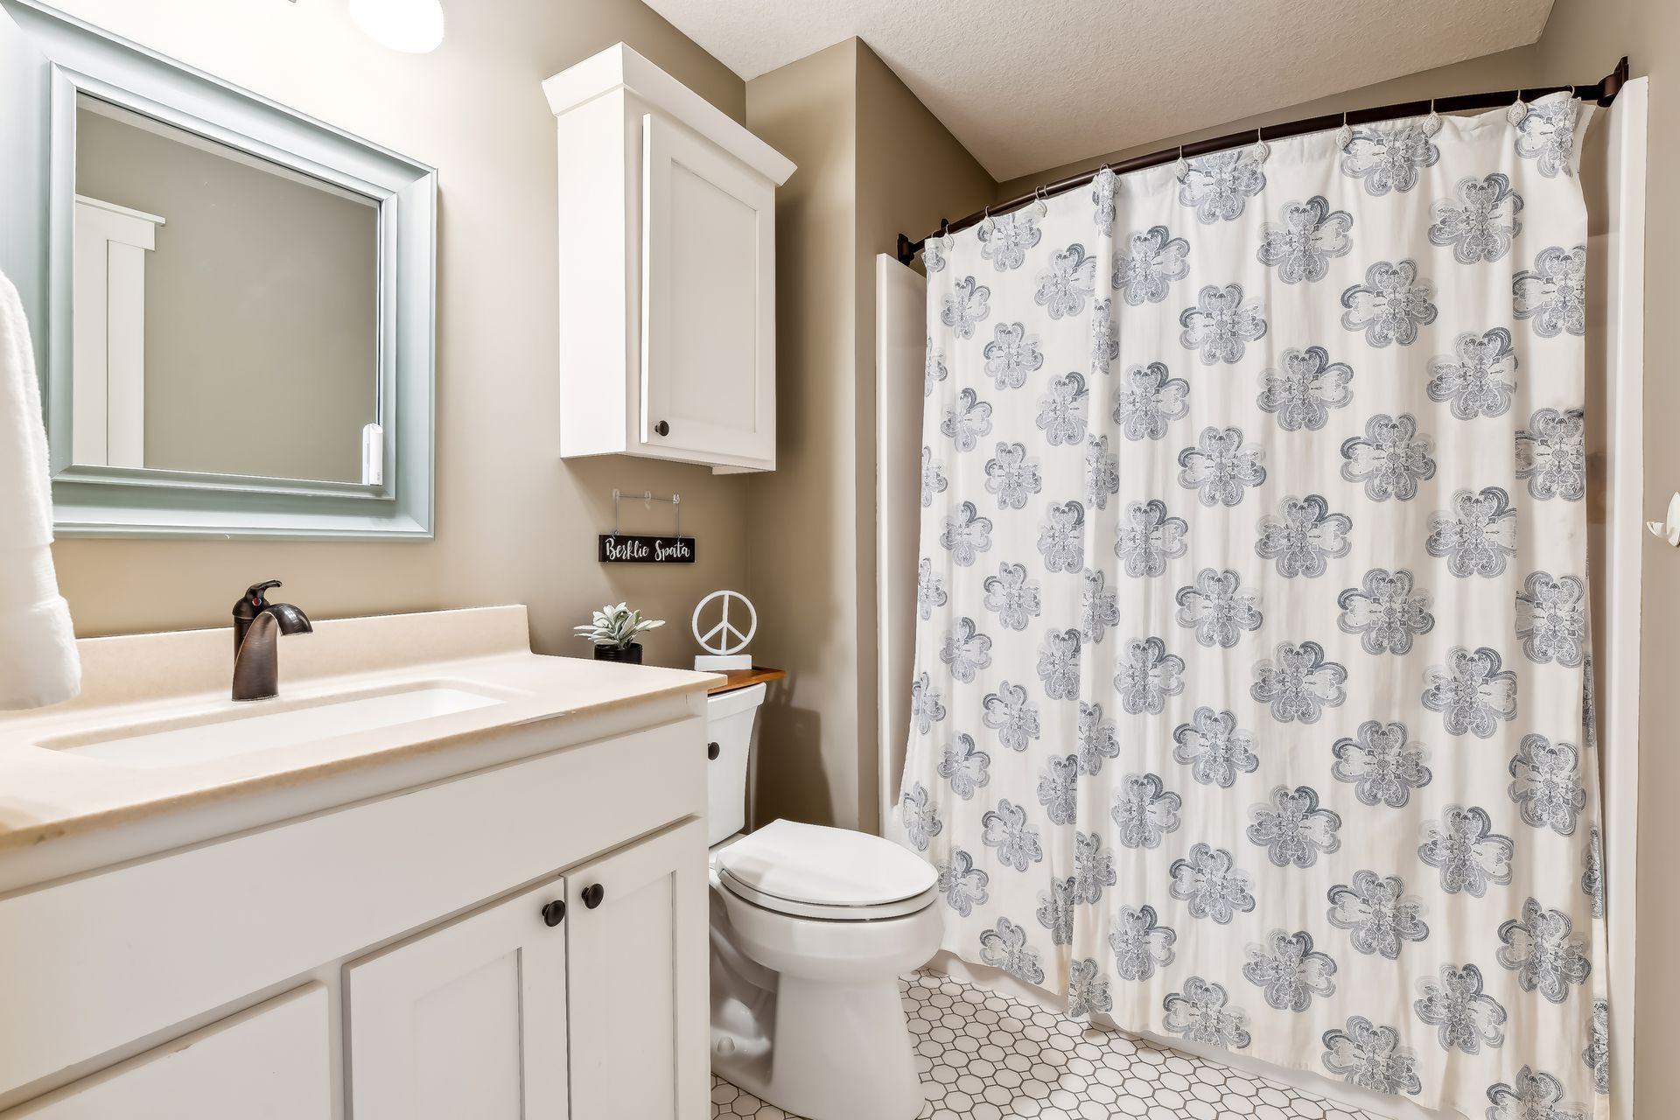
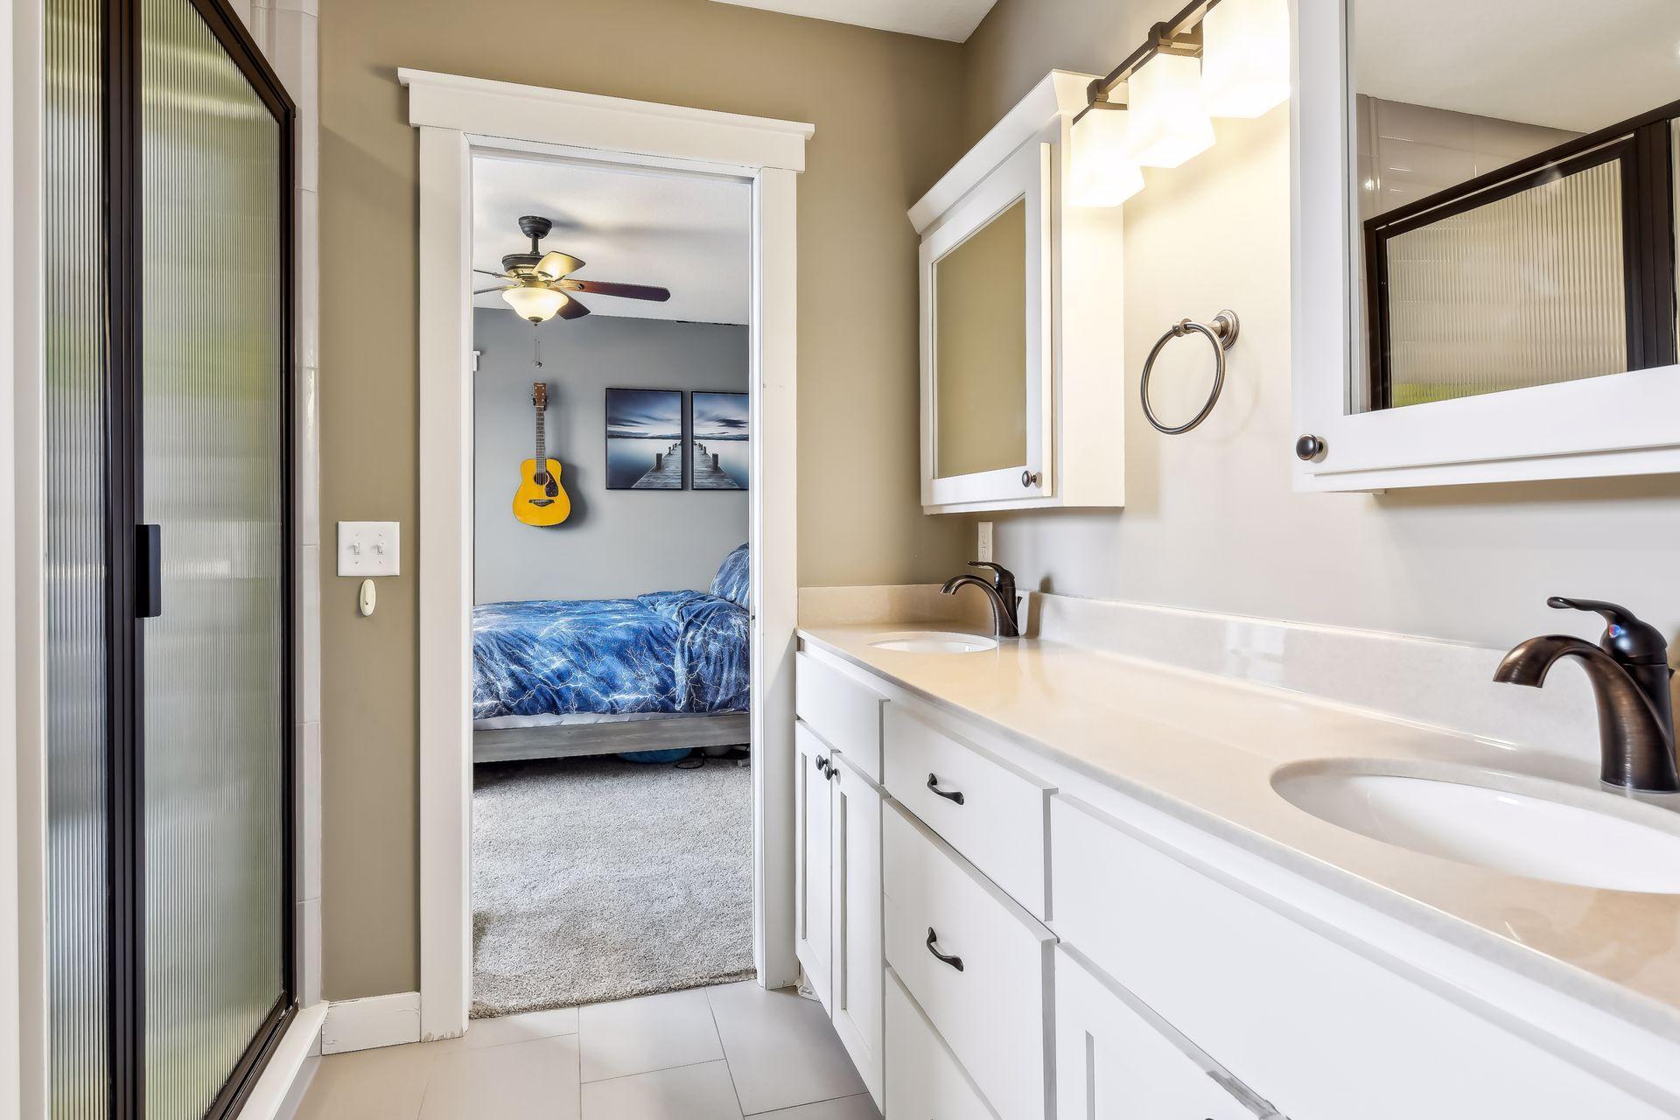
Bath Description: 3/4 Jack & Jill; Main Floor 1/2 Bath; Upper Level Full Bath; Full Primary; Private Primary; Separate Tub & Shower
Construction Status: Previously Owned
Dining Room Description: Informal Dining Room; Kitchen/Dining Room
Exterior: Brick/Stone; Cement Board
Family Room Characteristics: Great Room; Main Level
Fencing: Invisible
Financing Terms: Other
Fireplace Characteristics: Gas Burning; Stone
Foundation: Poured Concrete
Fuel: Natural Gas
Heating: Forced Air
Laundry: In Basement; Laundry Room; Upper Level
Parking Characteristics: Heated Garage
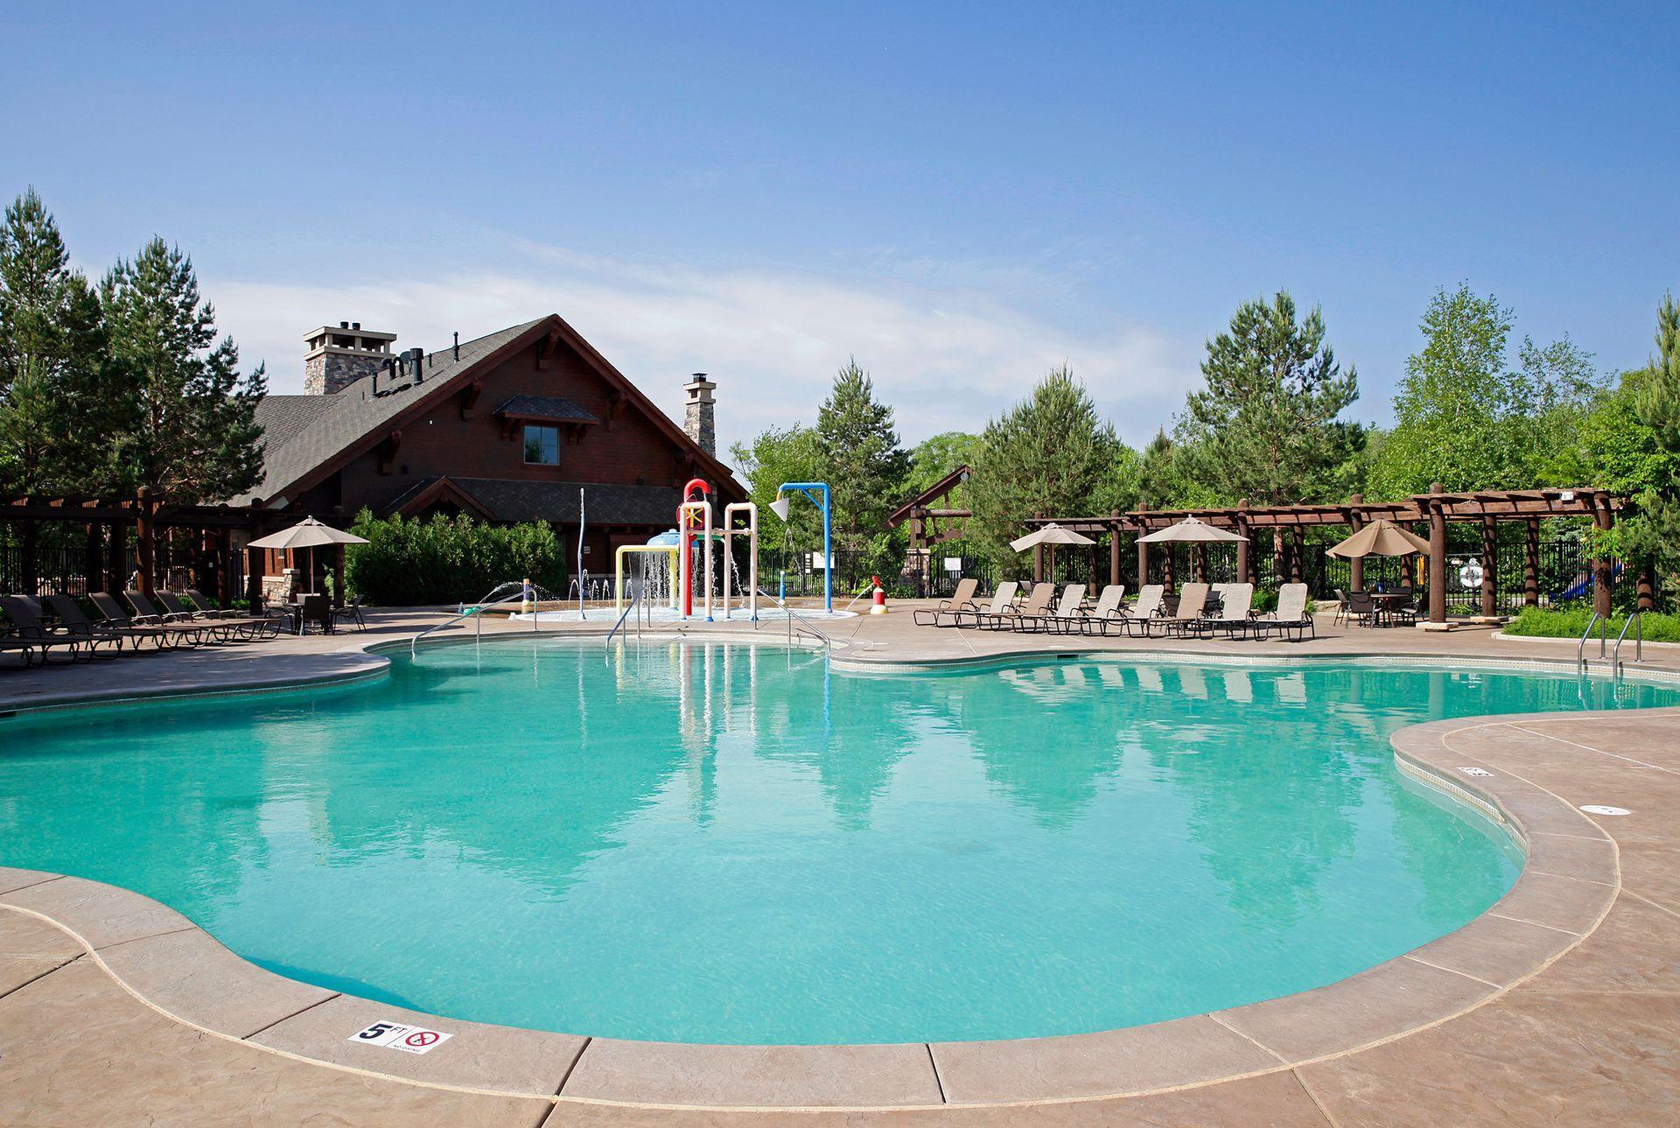
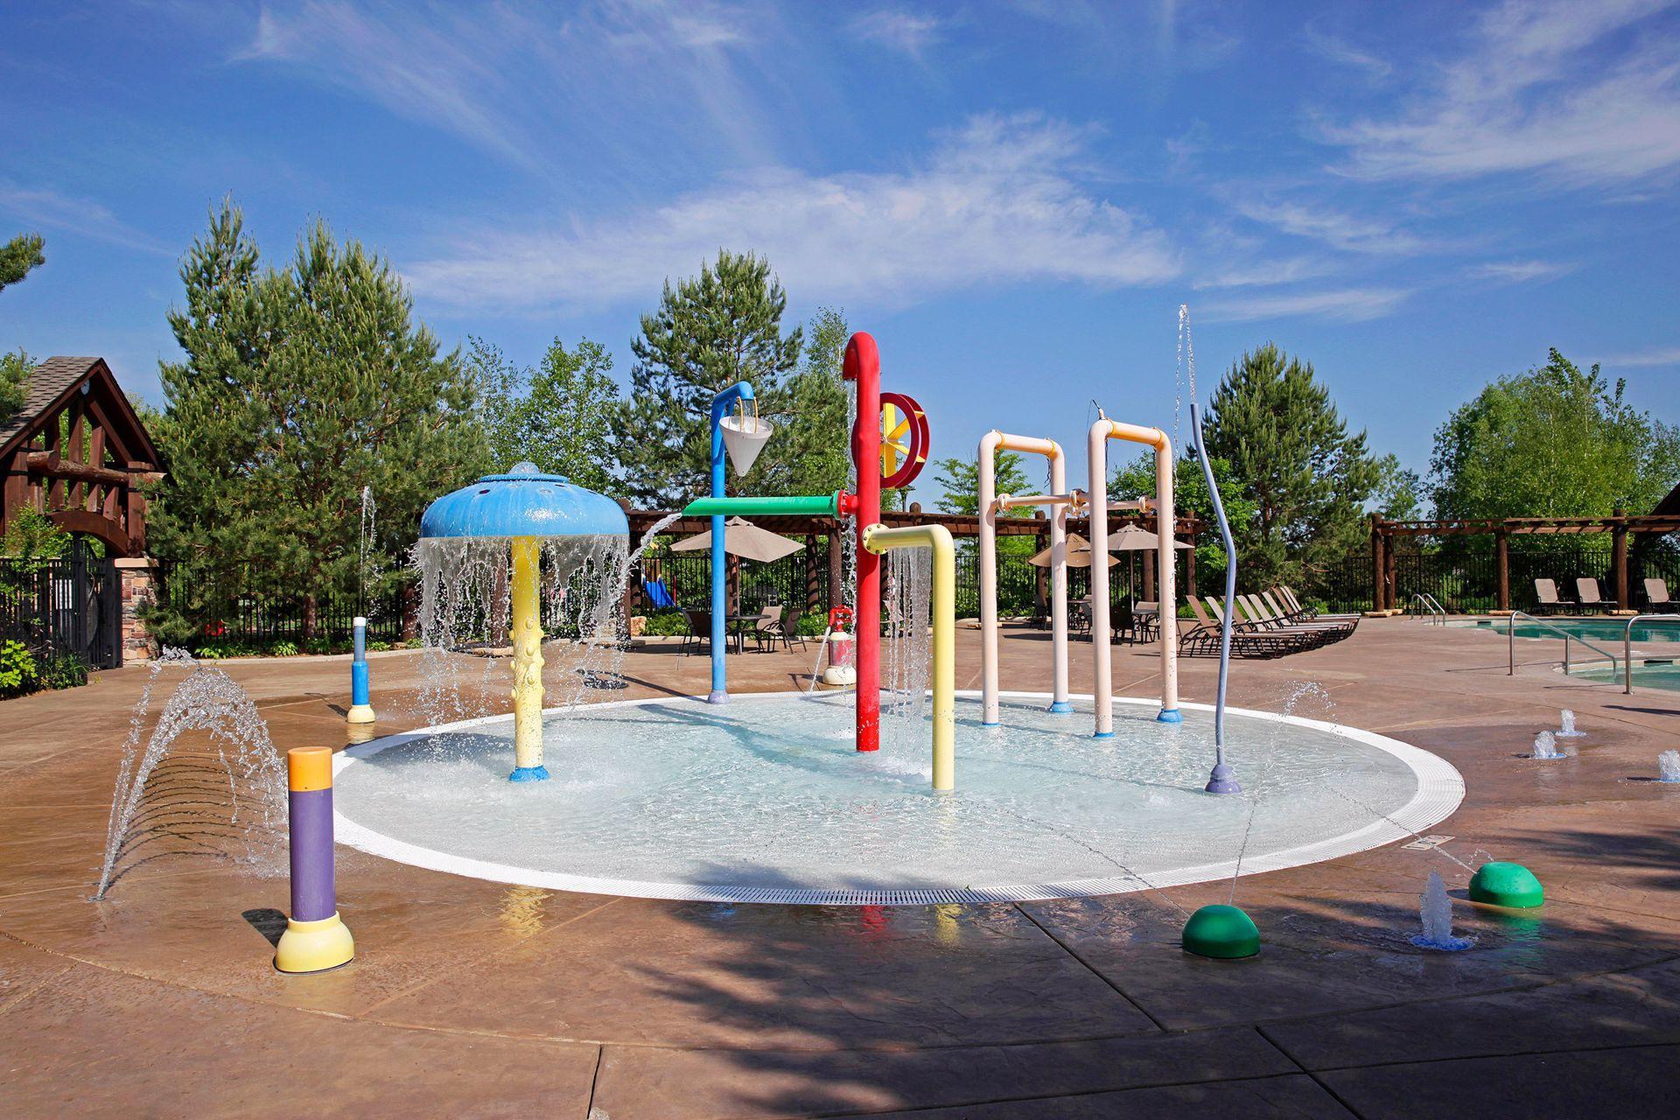
Pool Description: Below Ground; Heated; Shared
Roof: Age 8 Years or Less; Asphalt Shingles
Sewer: Shared System
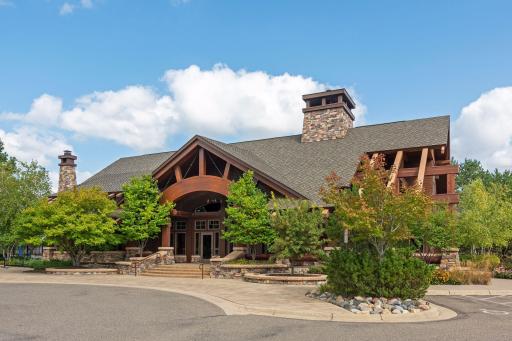
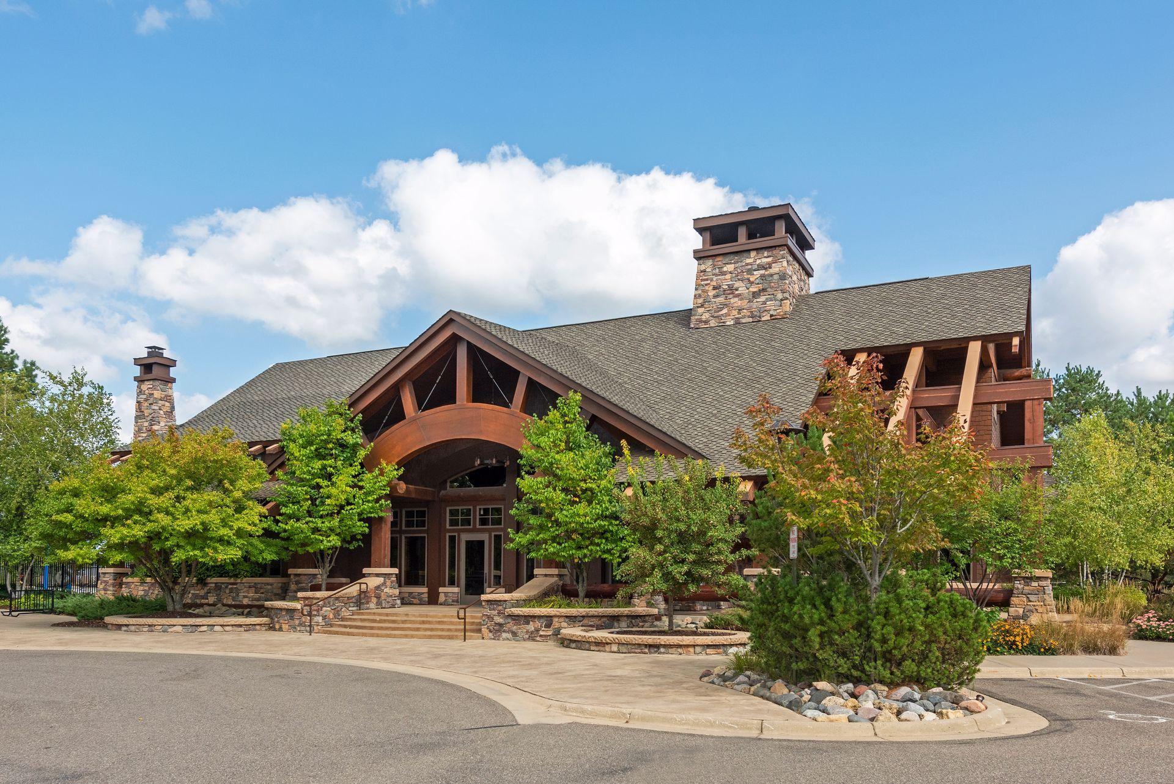
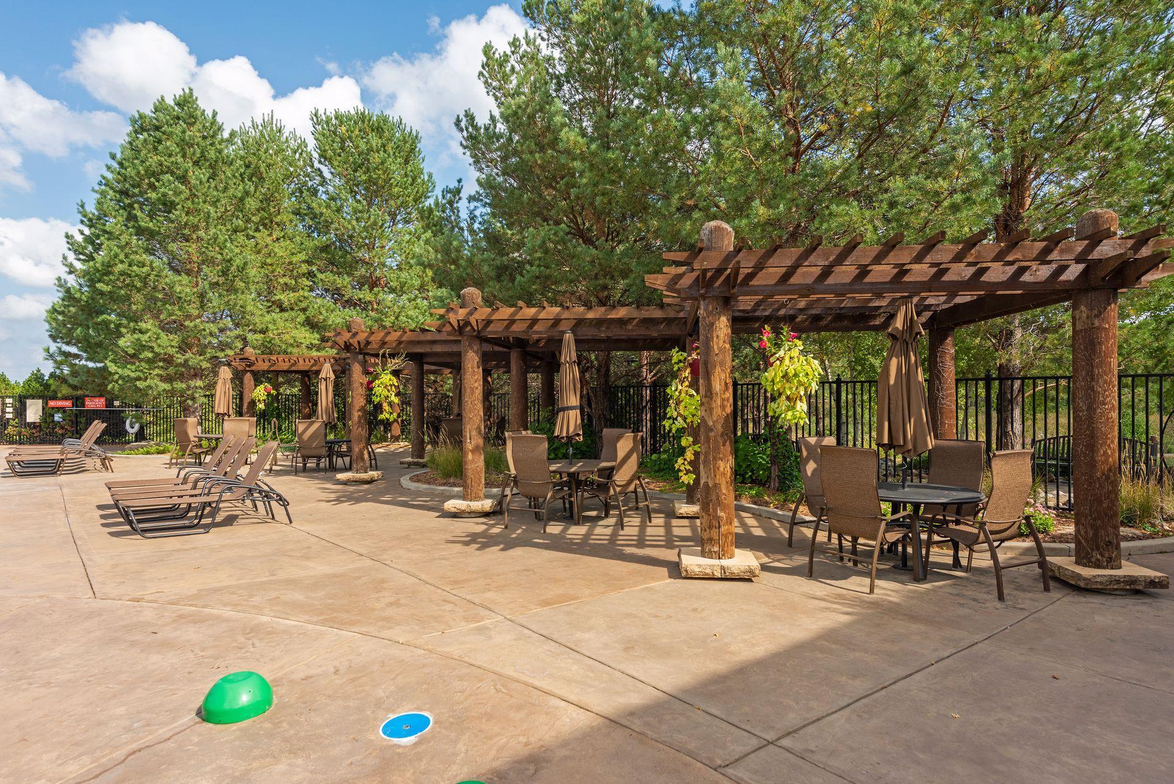
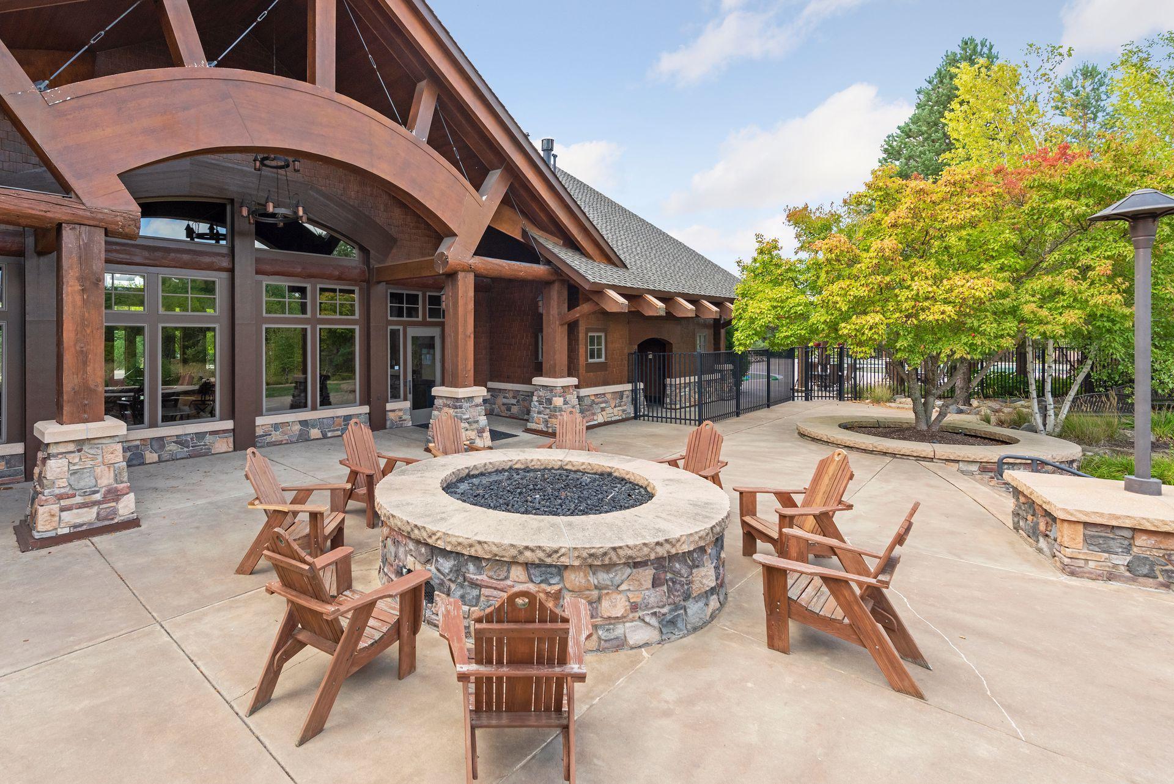
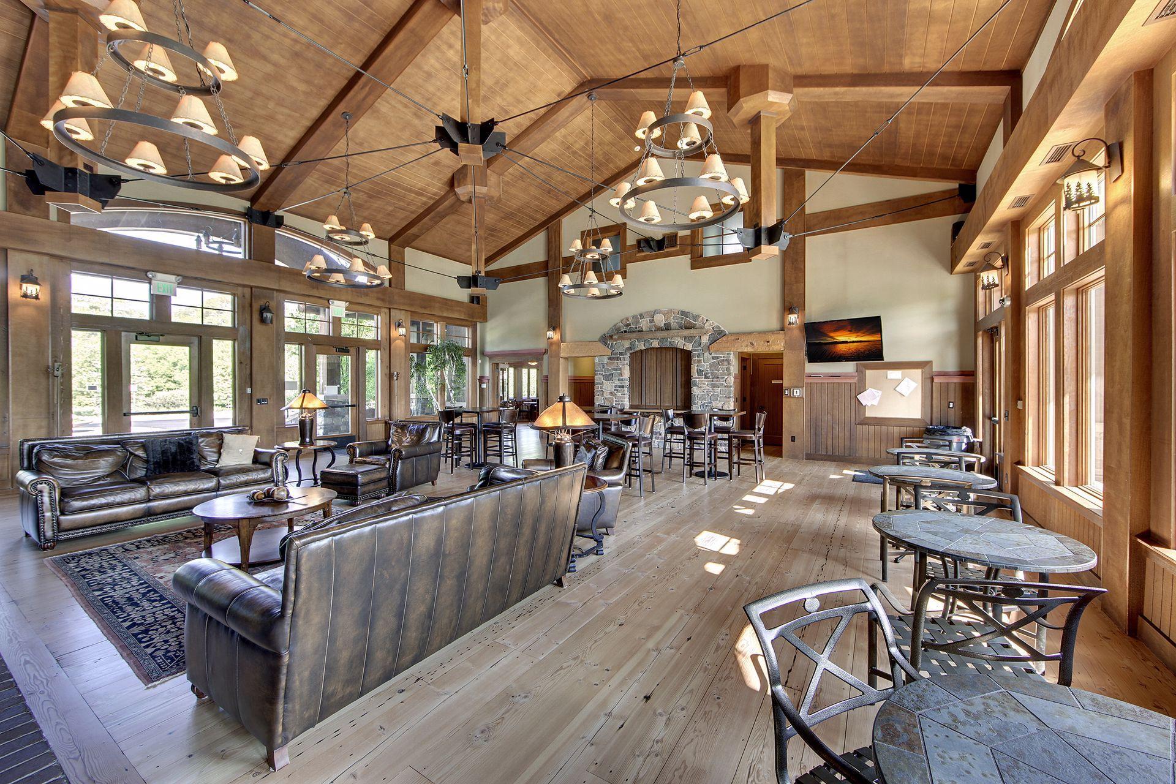
Shared Rooms: Amusement/Party Room; Club House; Other
Special Search: 2nd Floor Laundry; 4 BR on One Level; Primary Bdr Suite
Stories: Two
Water: Shared System; Well
Room Information
| Room Name | Dimensions | Level |
| Fifth (5th) Bedroom | 10x13 | Basement |
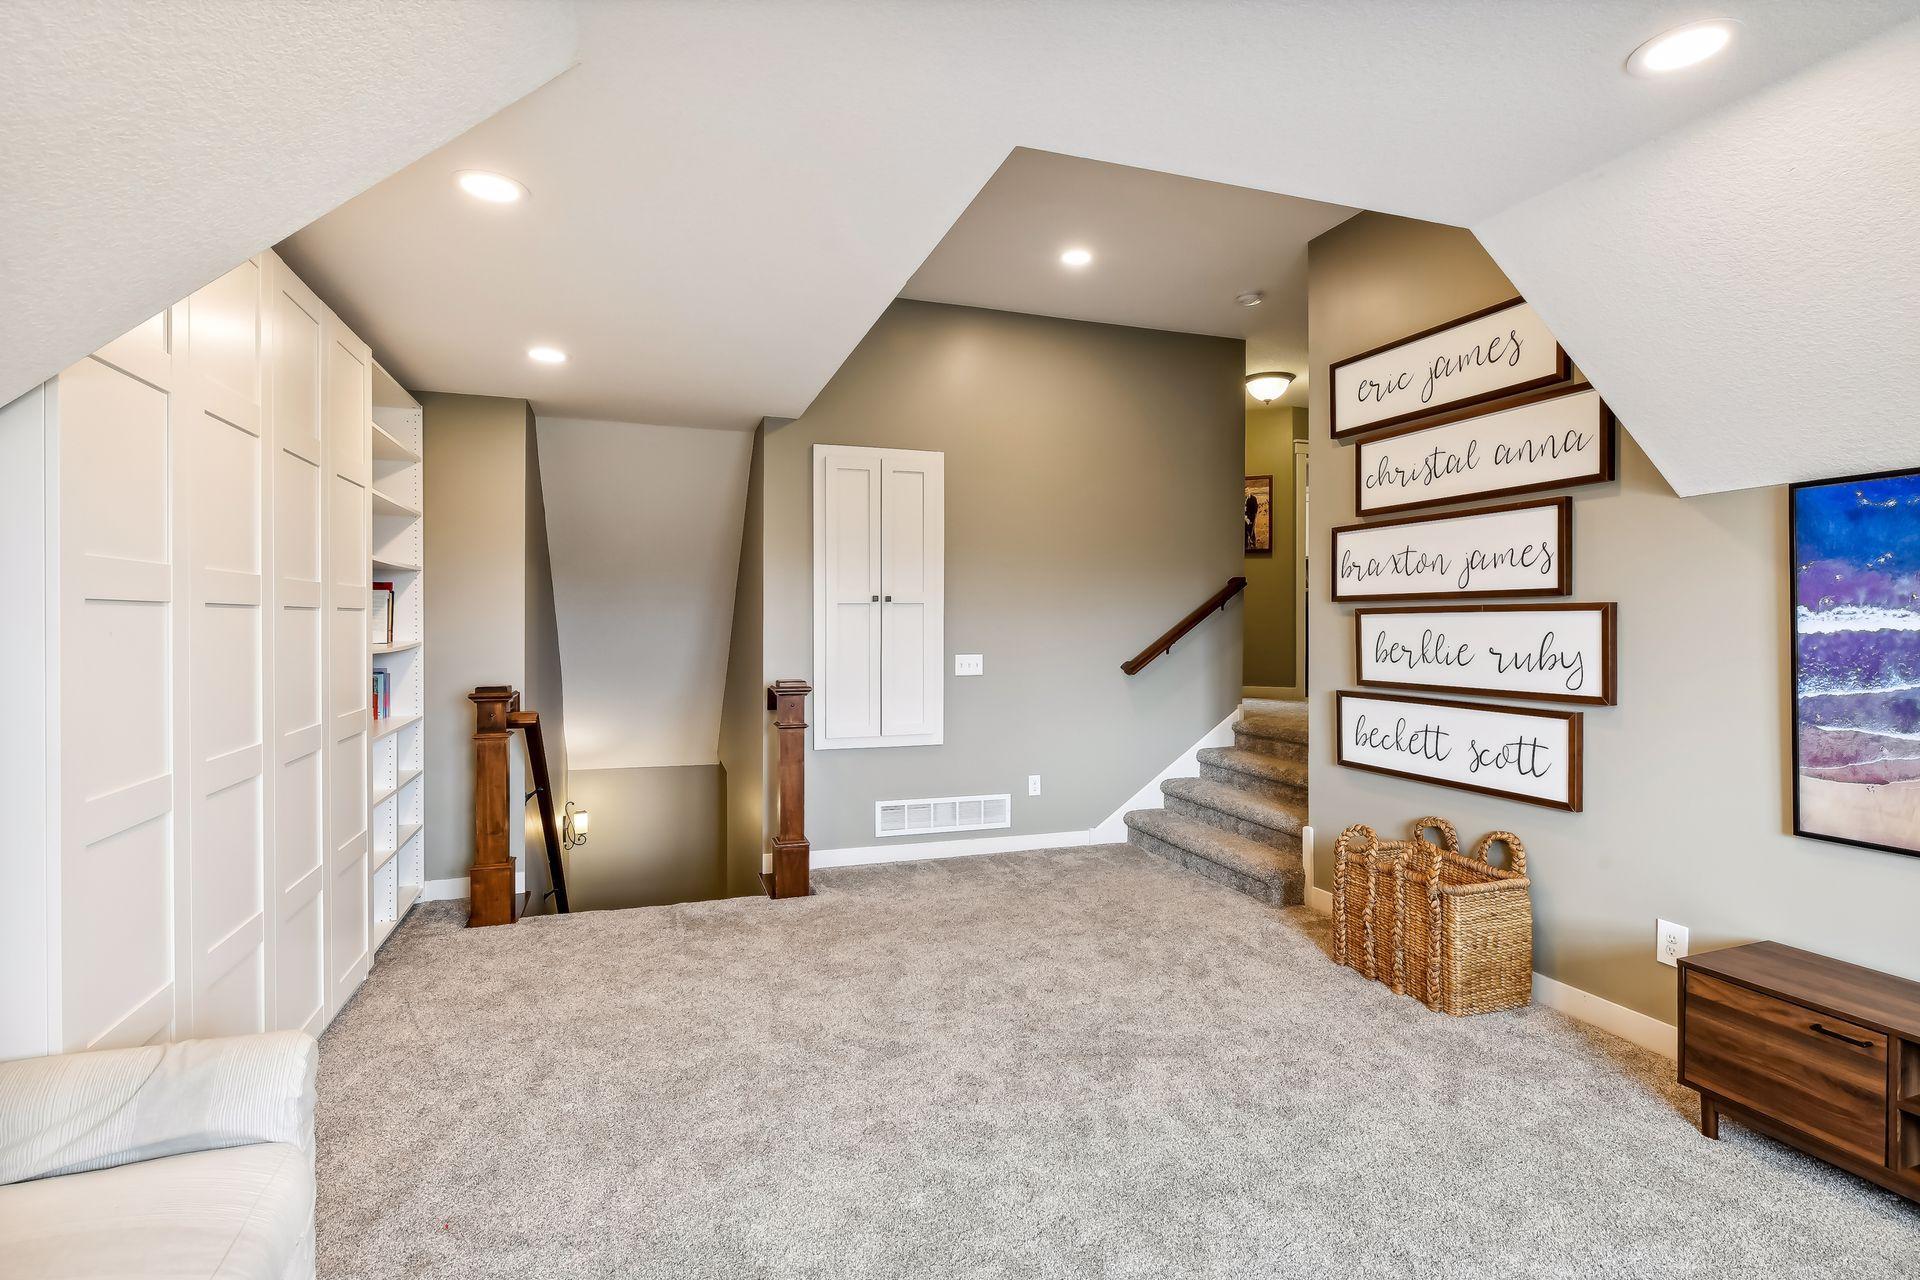
| Bonus Room | 22.5x16 | Upper |
| Informal Dining Room | 17x10 | Main |
| Great Room | 18x17 | Main |
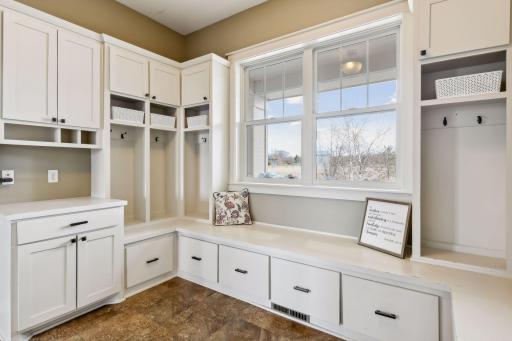
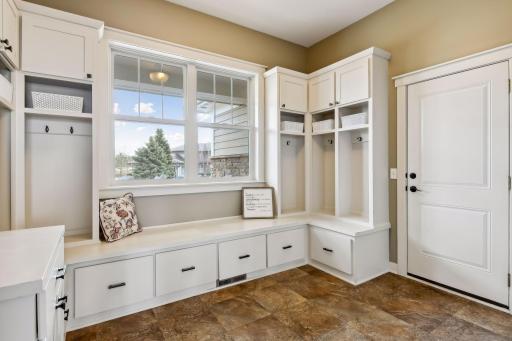
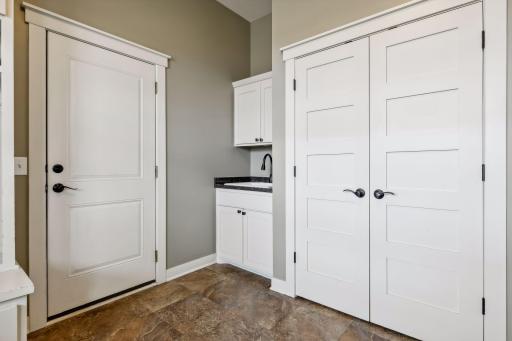
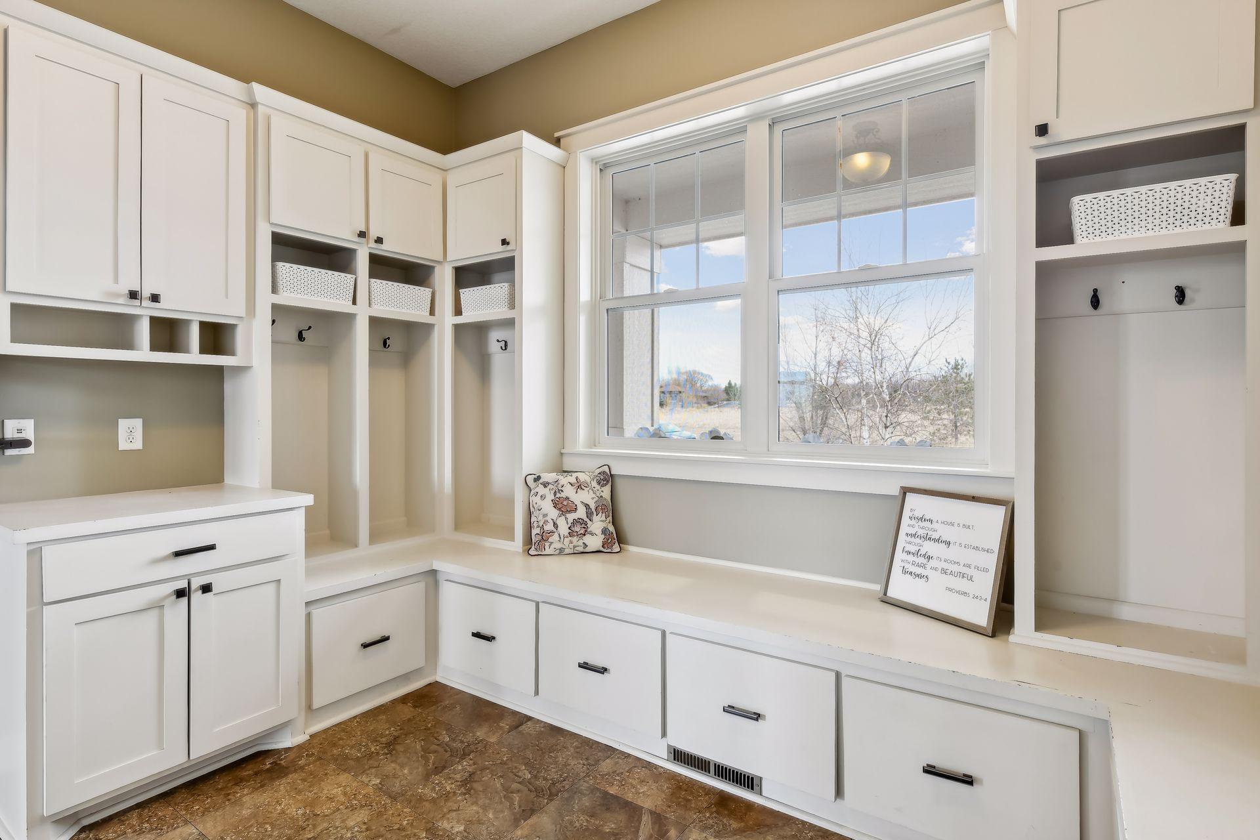
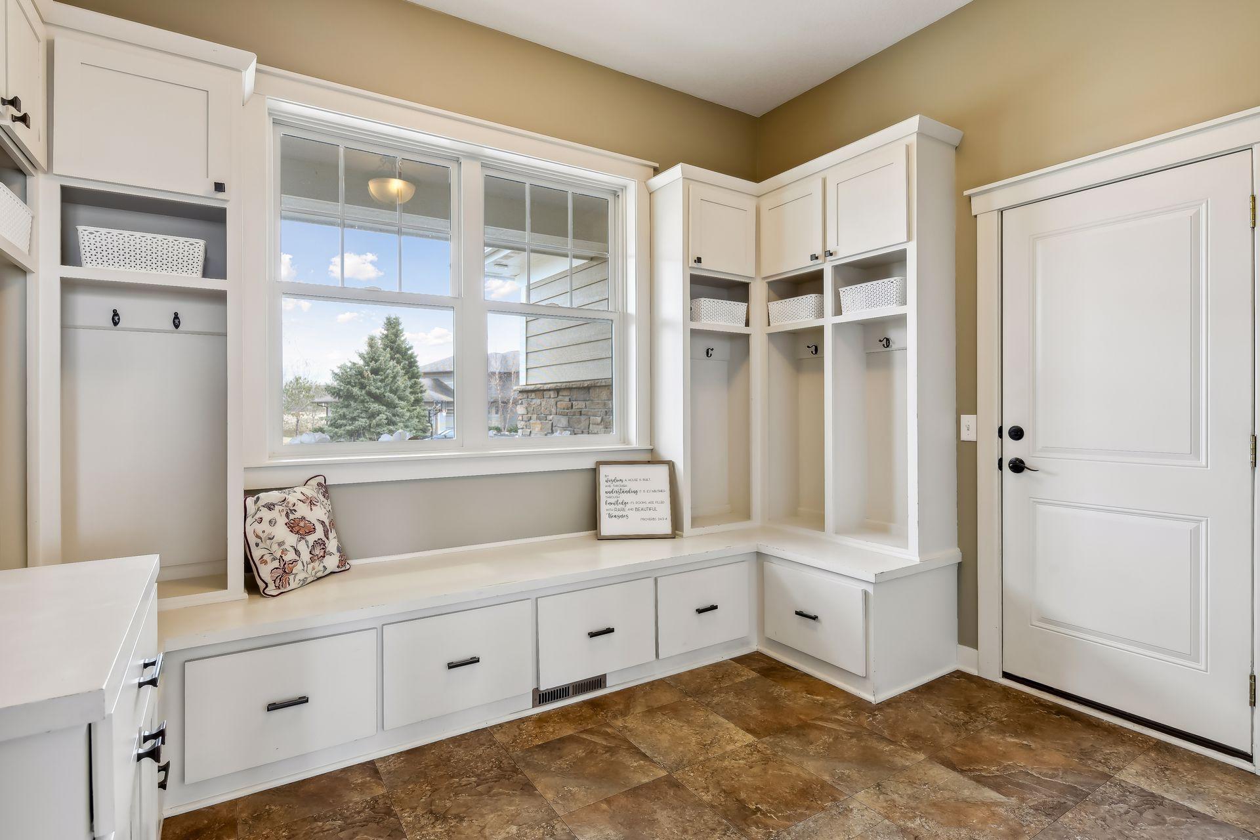
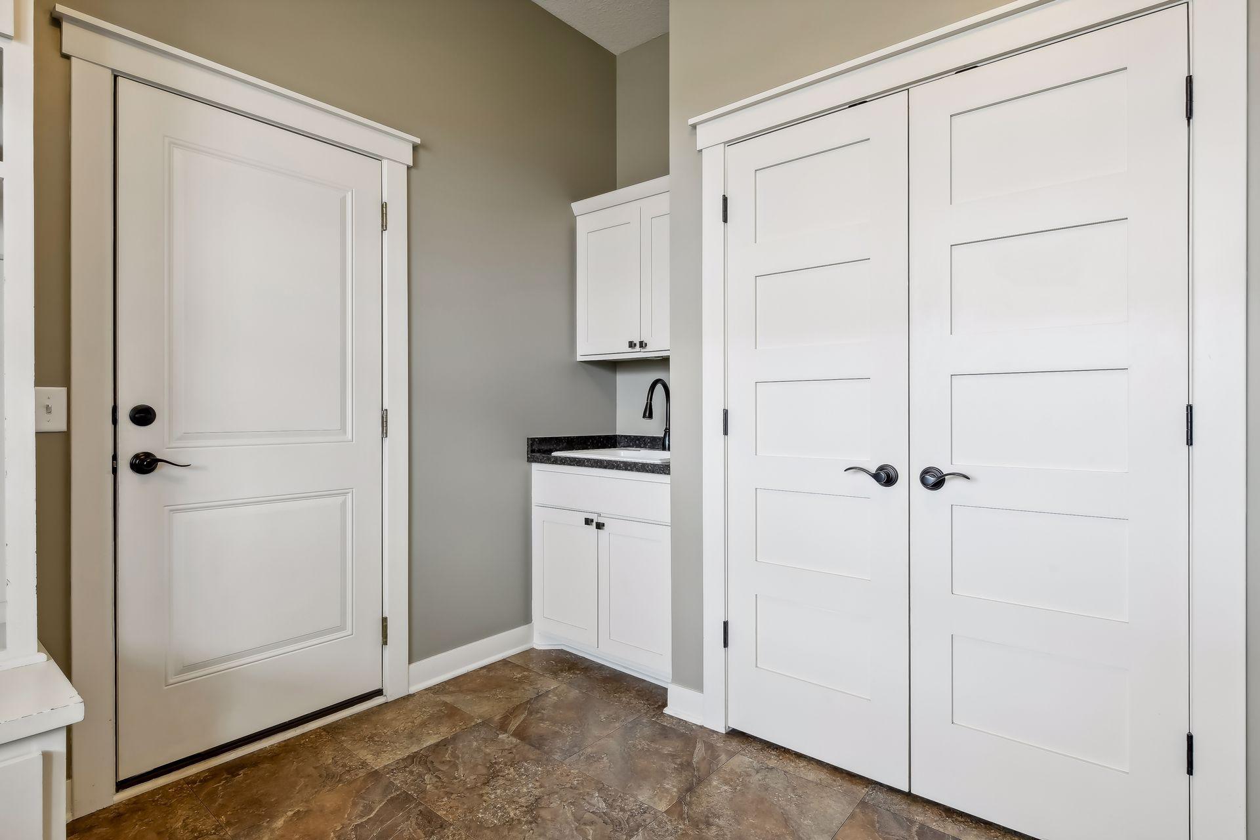
| Mud Room | 12.5x12.5 | Main |
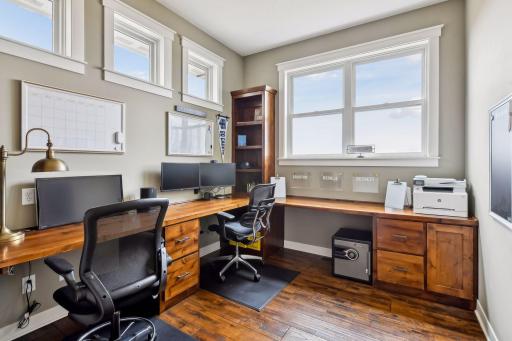
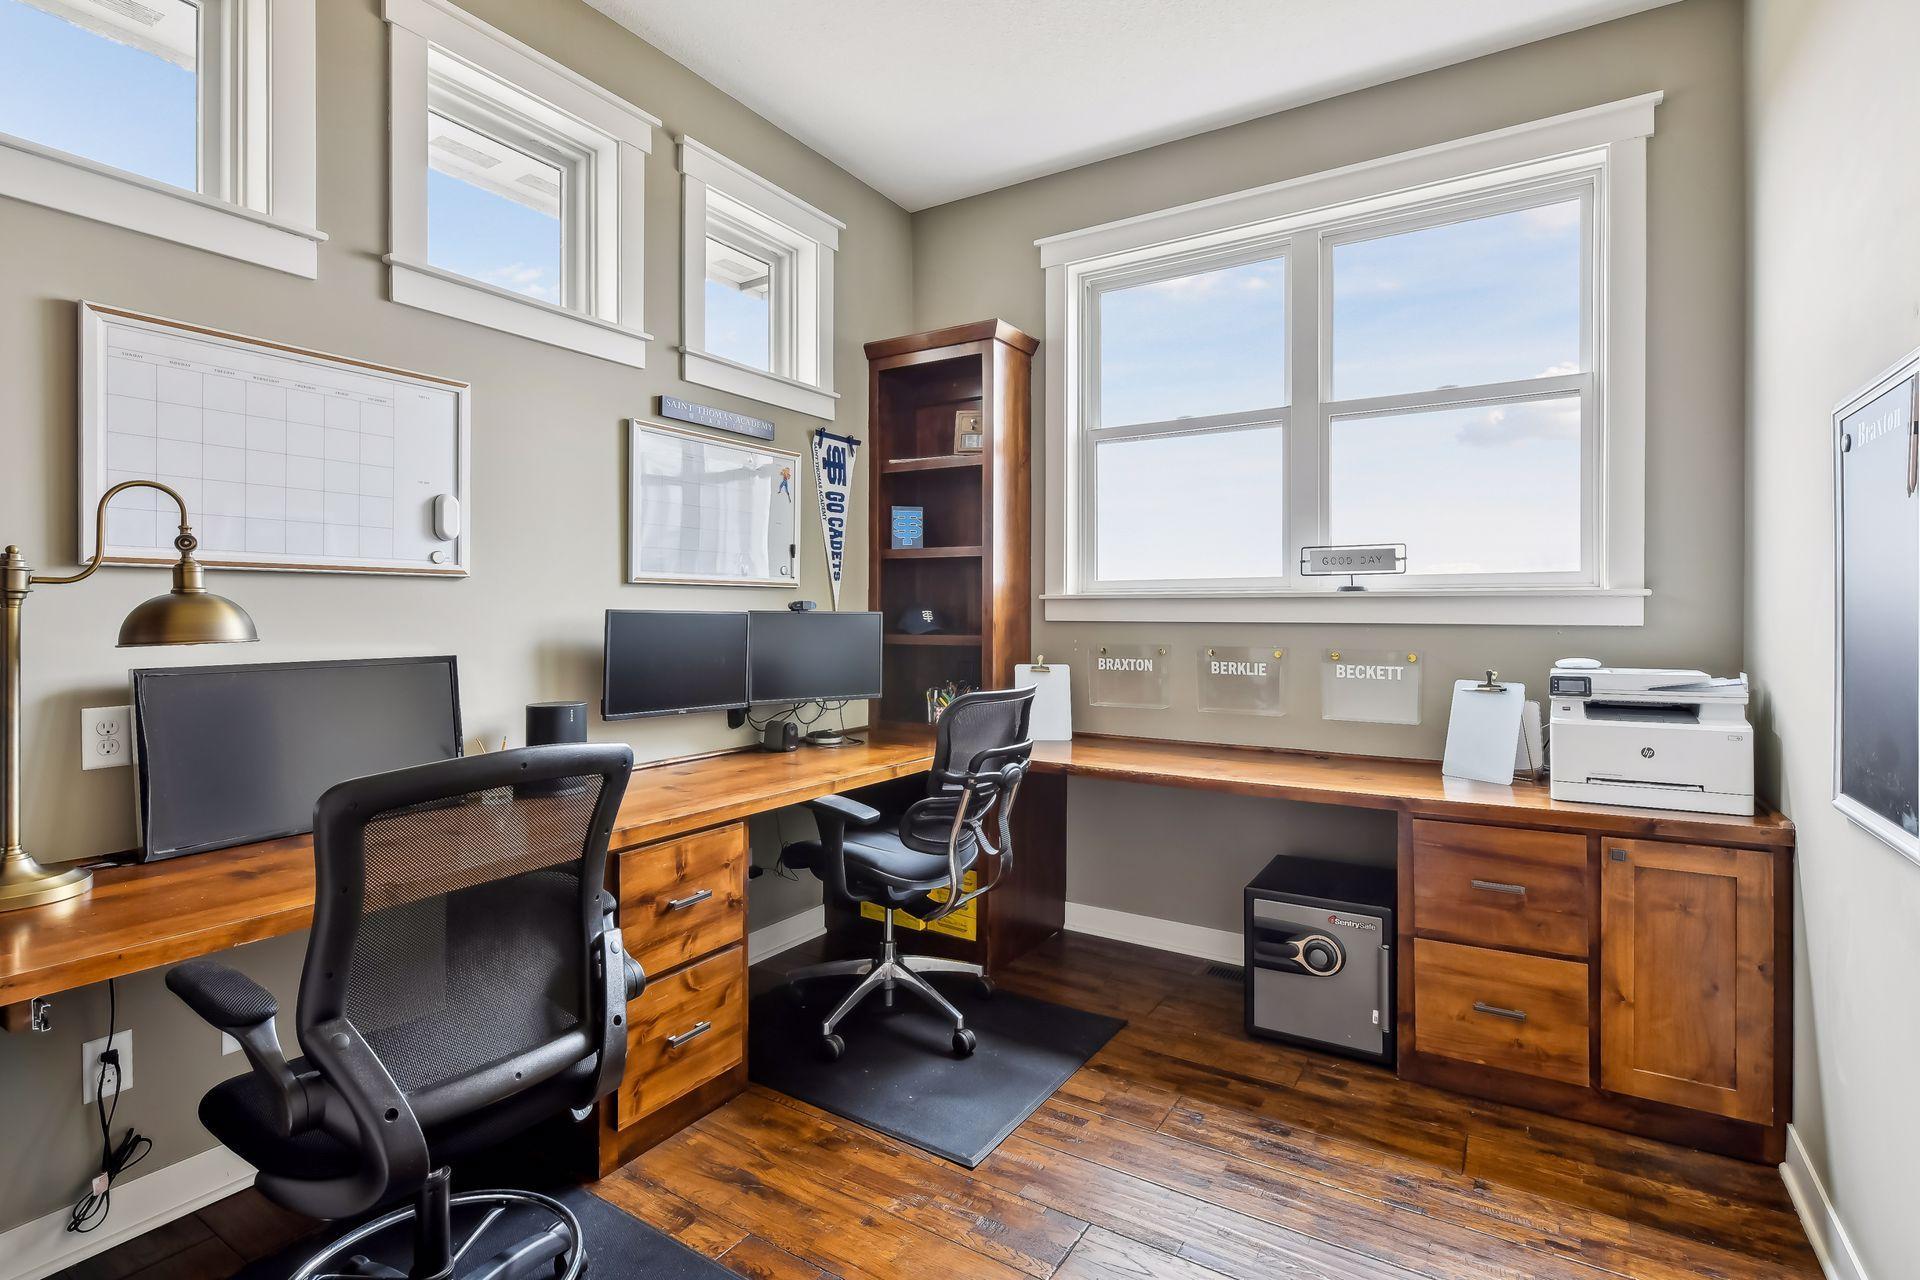
| Office | 12x10 | Main |
| Second (2nd) Bedroom | 12x11 | Upper |
| First (1st) Bedroom | 17x17 | Upper |
| Fourth (4th) Bedroom | 13x12 | Upper |
| Third (3rd) Bedroom | 12x11 | Upper |
| Kitchen | 19x19 | Main |
Listing Office: Engel & Volkers Lake Minnetonka
Last Updated: October - 19 - 2025

The data relating to real estate for sale on this web site comes in part from the Broker Reciprocity SM Program of the Regional Multiple Listing Service of Minnesota, Inc. The information provided is deemed reliable but not guaranteed. Properties subject to prior sale, change or withdrawal. ©2026 Regional Multiple Listing Service of Minnesota, Inc All rights reserved.
Sunday 25th of October 2026 01:26 AM

218-998-4400
Mohagen Real Estate


Let's Connect

Mohagen Real Estate
sue@MohagenRealEstate.com
Office: 218-998-4400
Cell: 218-731-7376

Mohagen Real Estate is licensed in the State of Minnesota