7793 Ingram Street, Loretto, MN 55357 (MLS# 7131017)
$2,100,000
Loretto, MN 55357
MLS# 7131017
5 beds | 6 baths | 5374 sqft
1 / 101
Property Description
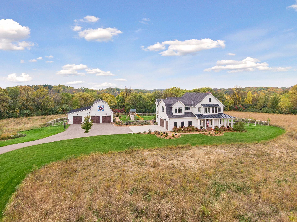
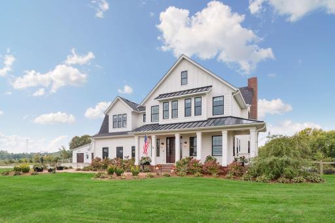
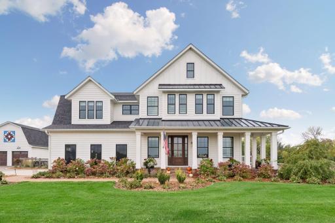
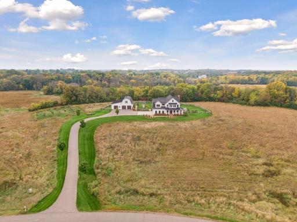
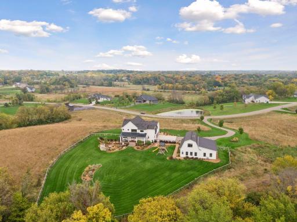
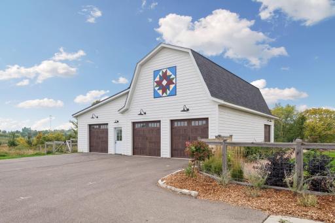
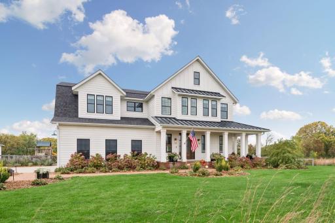
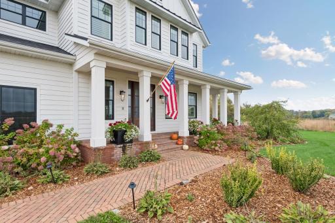
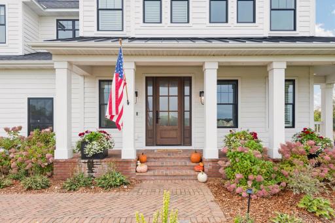
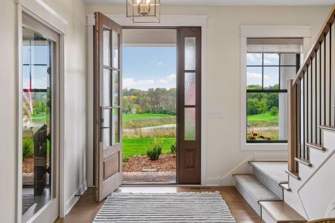
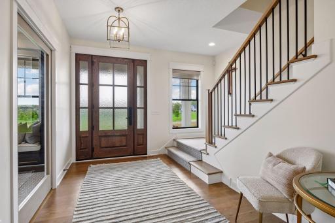
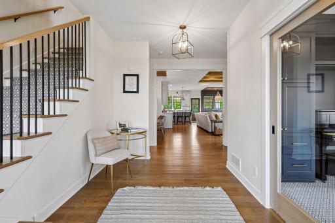
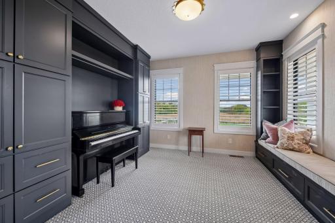
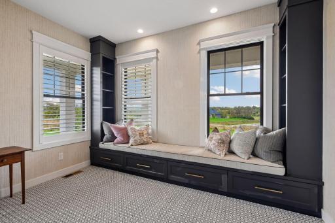
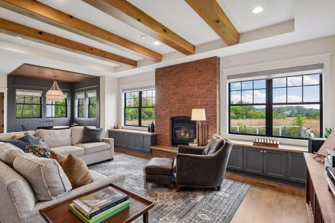
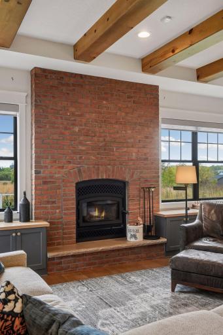
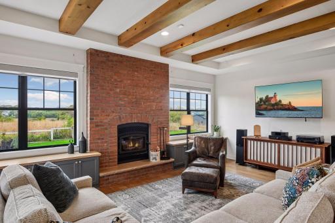
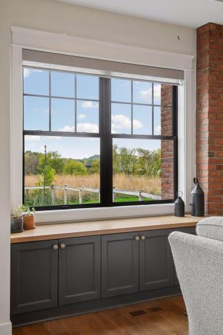
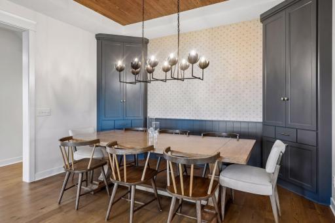
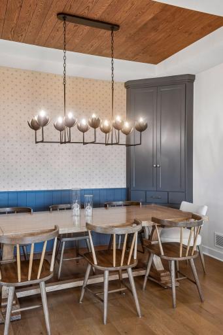
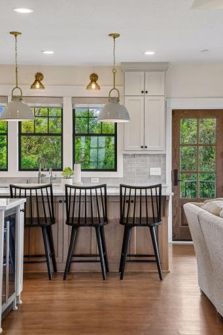
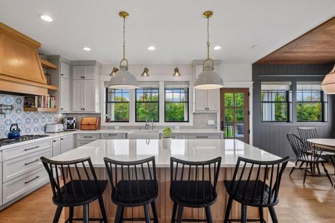
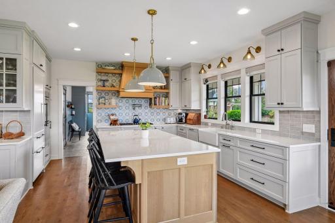
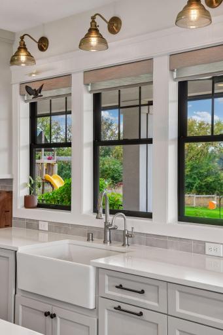
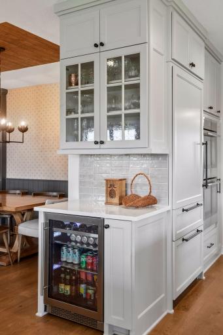
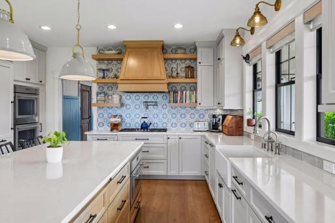
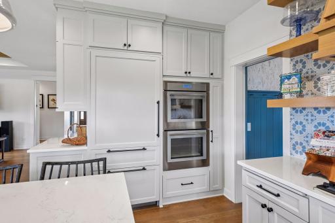
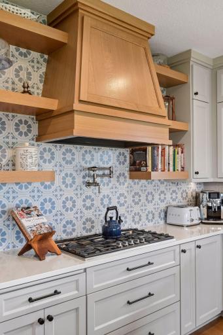
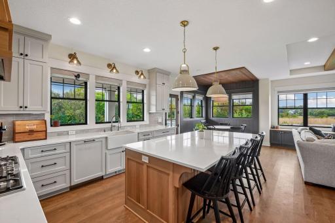
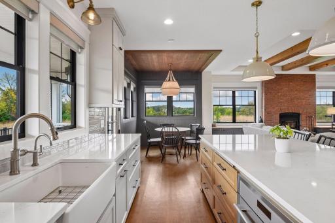
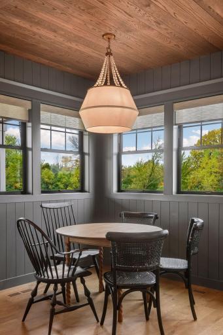
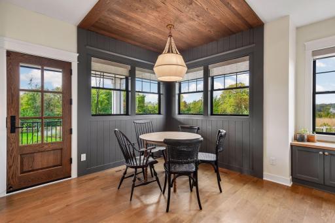
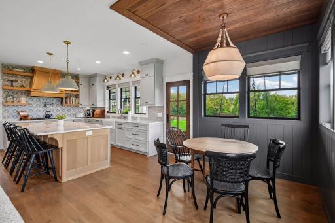
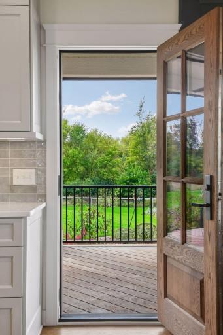
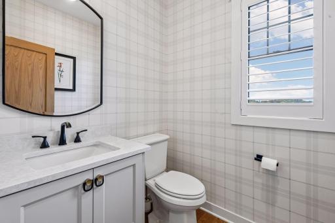
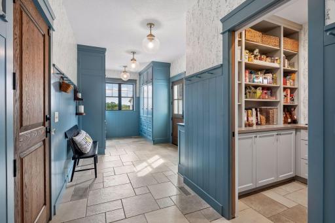
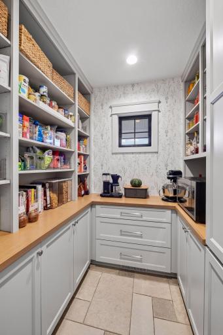
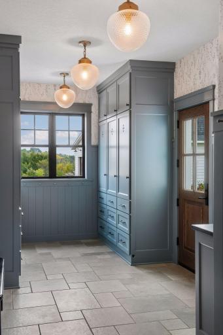
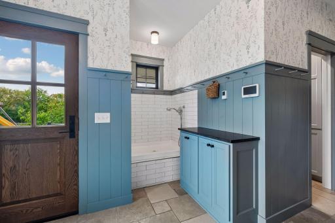
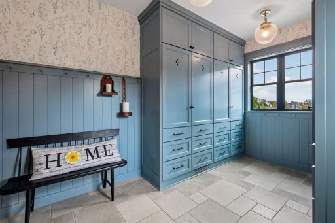
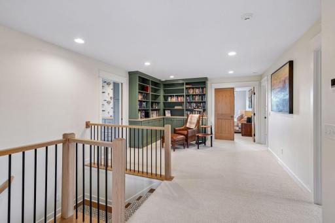
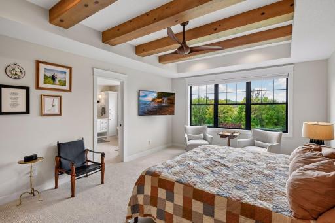
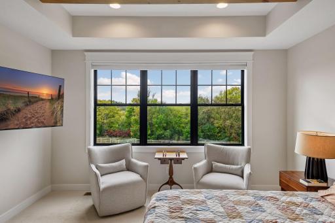
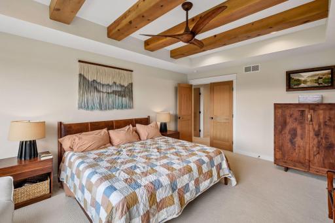
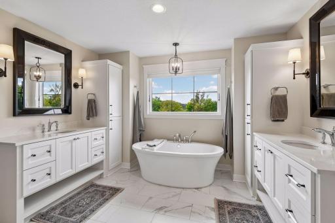
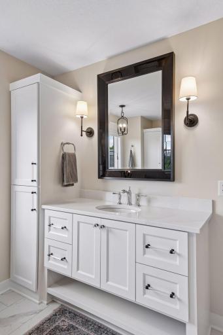
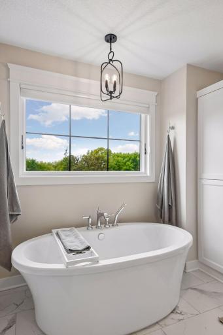
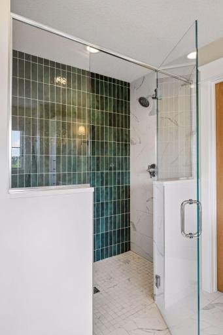
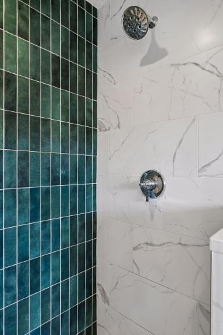
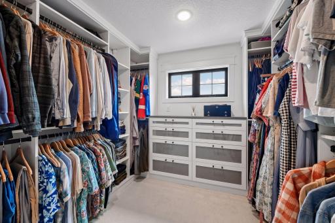
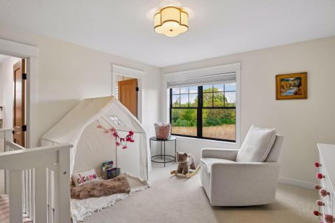
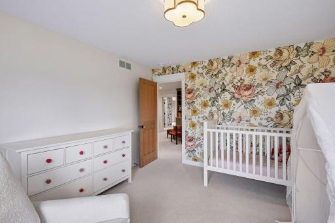
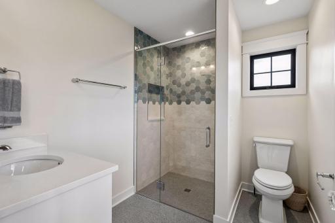
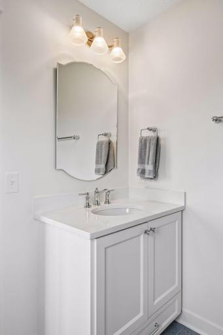
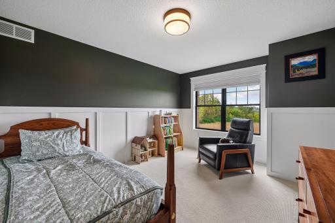
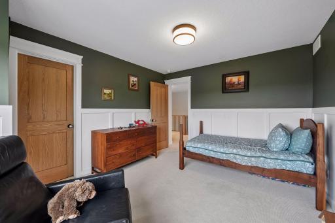
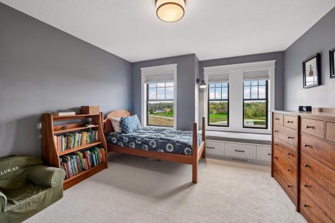
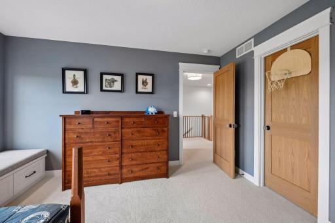
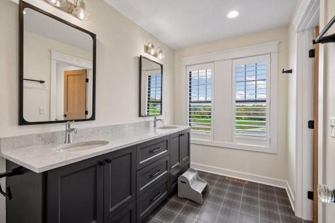
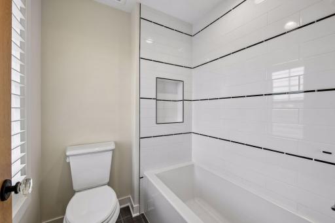
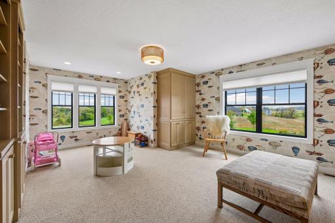
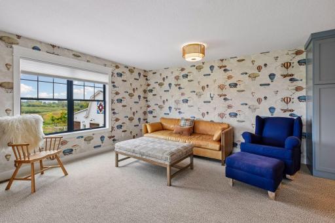
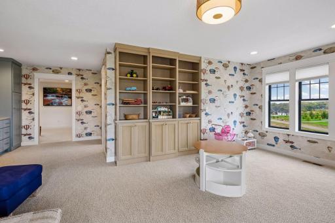
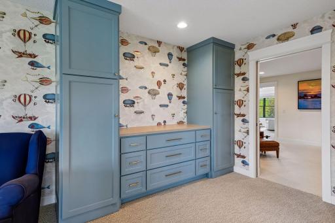
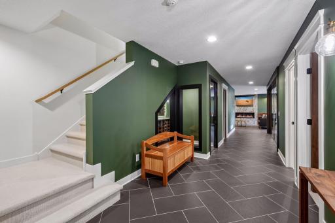
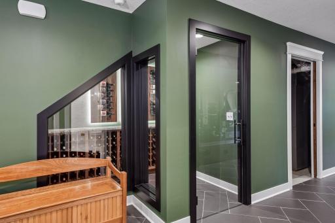
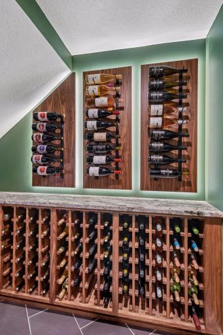
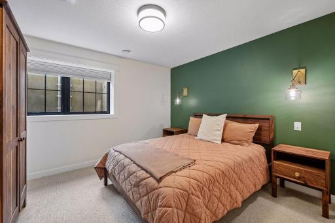
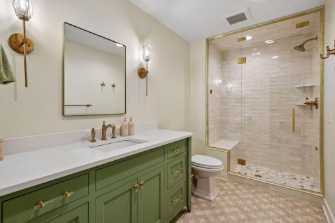
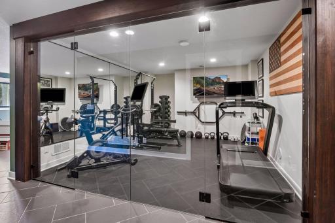
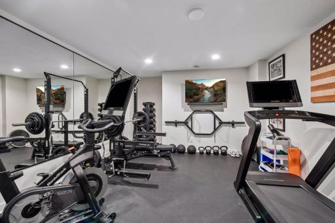
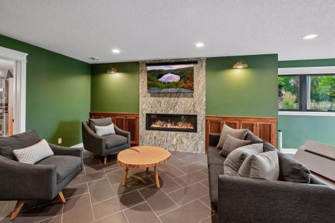
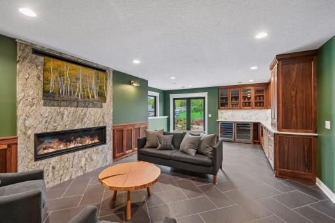
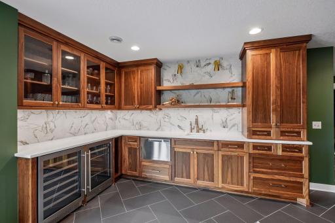
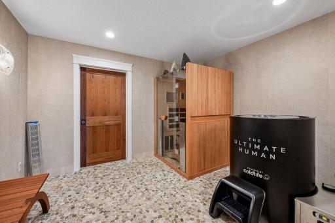
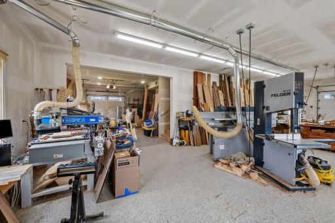
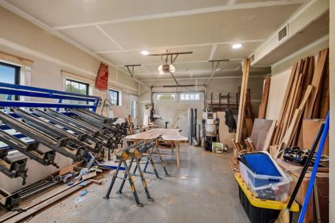
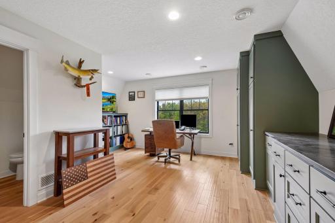
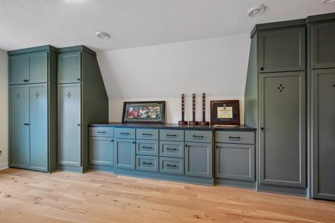
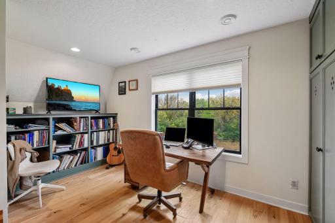
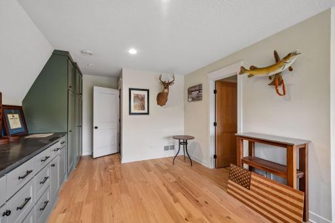
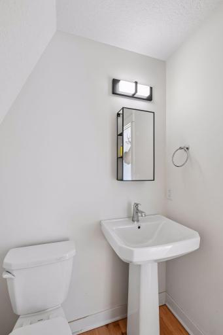
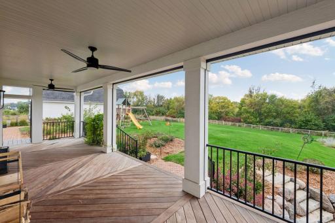
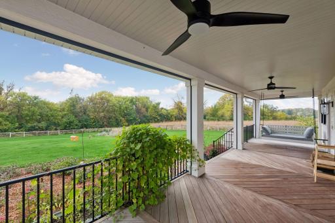
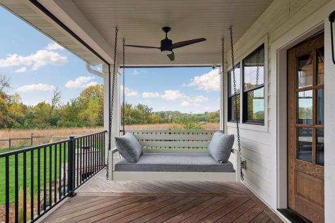
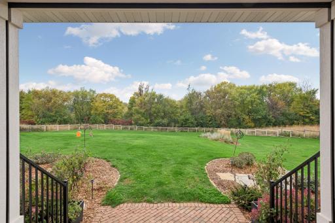
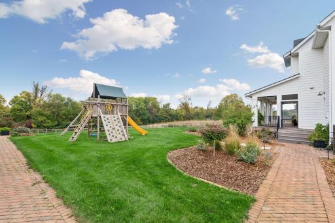
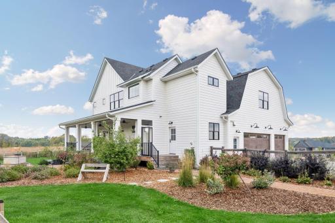
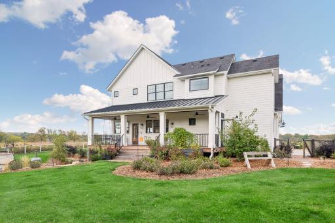
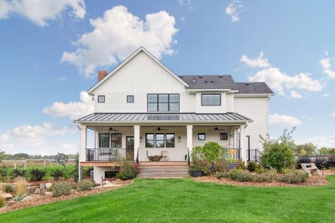
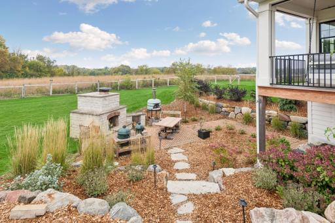
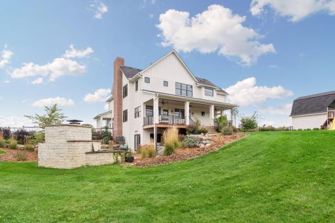
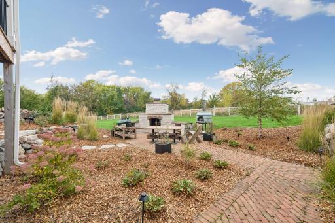
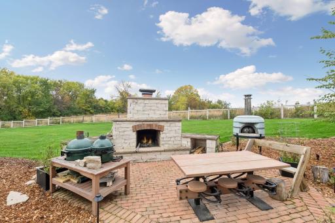
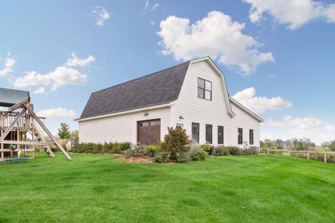
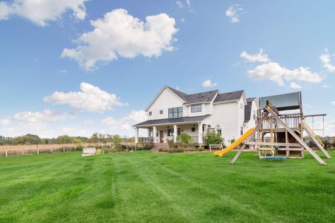
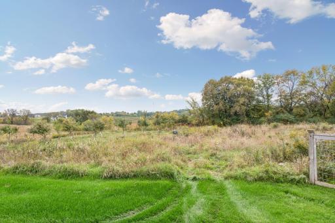
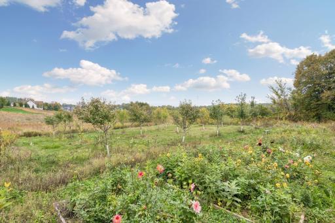
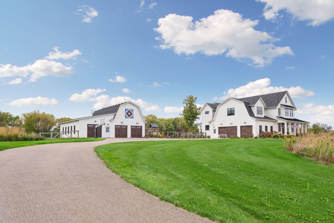
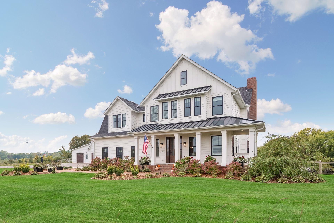
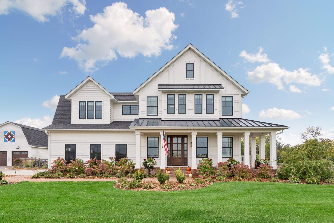
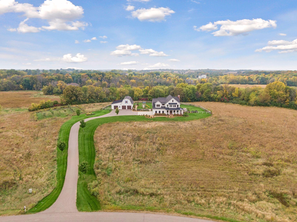
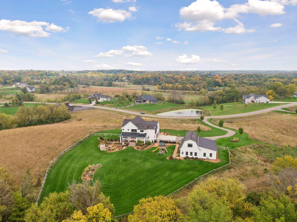
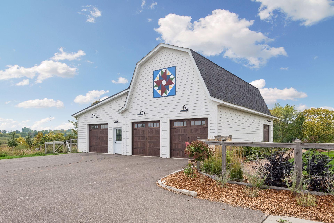
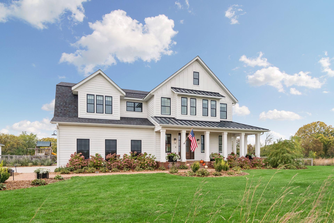
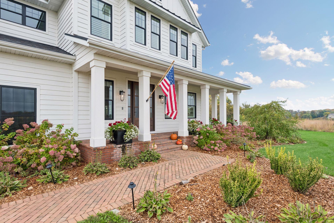
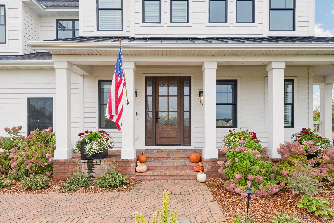
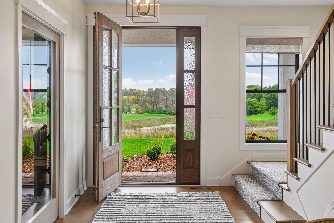
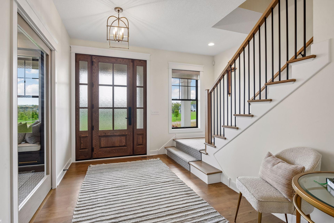
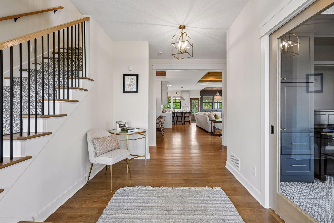
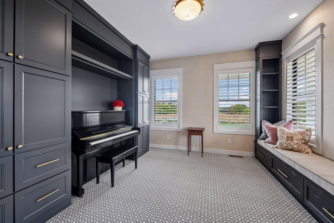
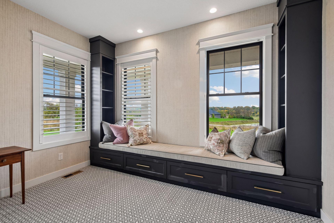
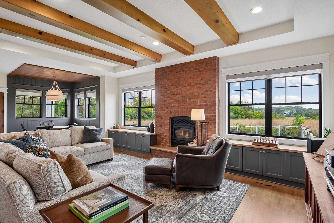
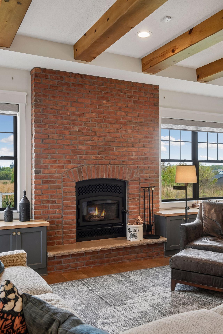
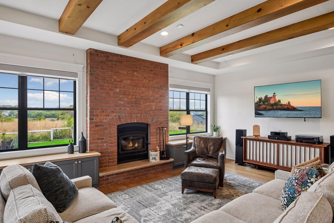
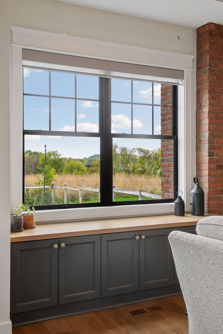
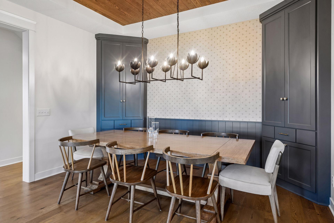
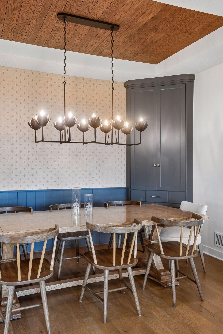
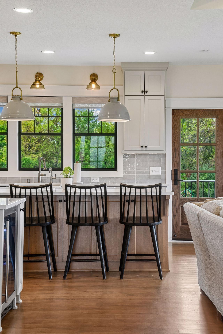
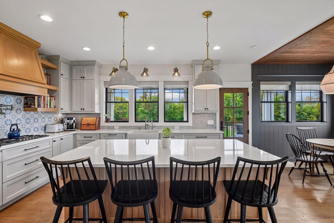
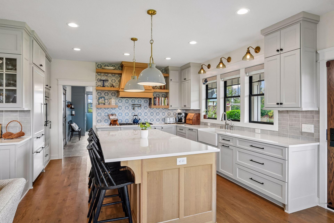
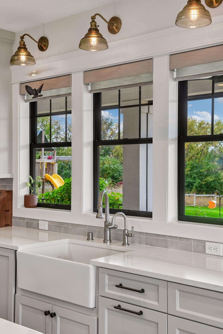
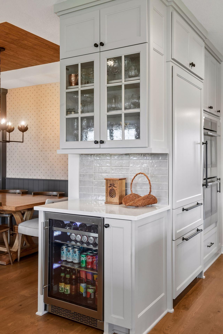
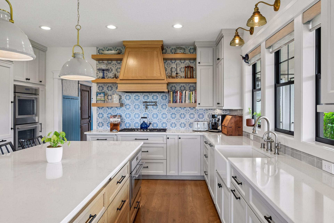
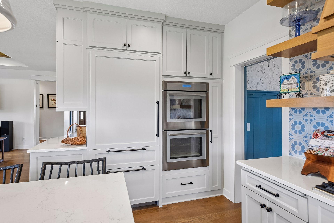
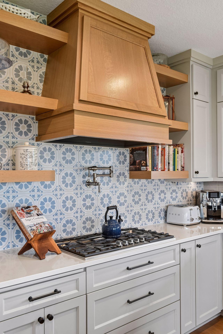
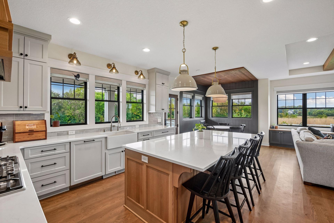
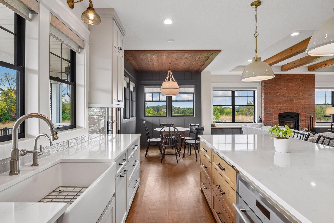
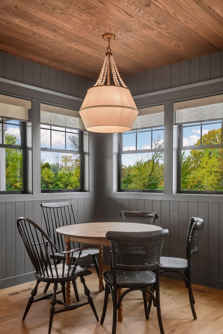
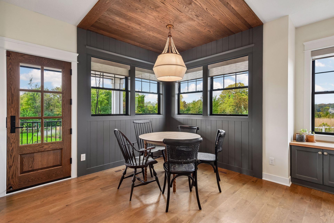
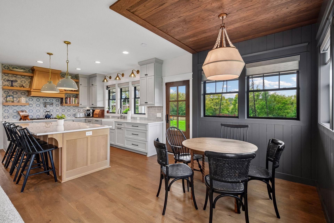
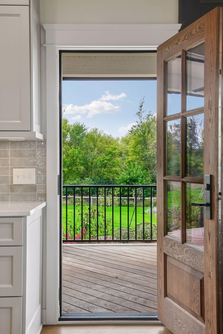
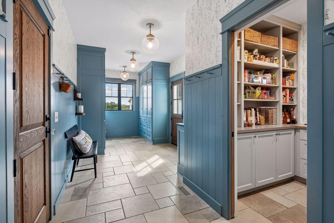
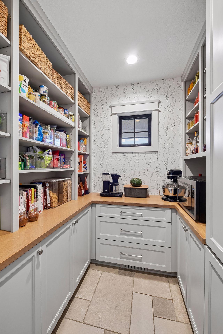
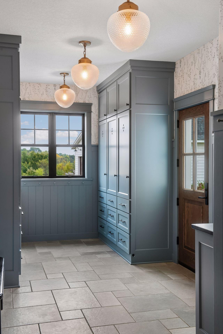
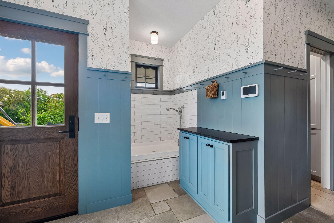
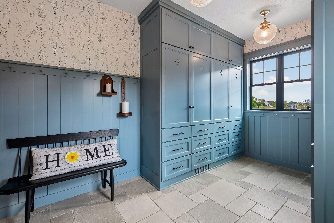
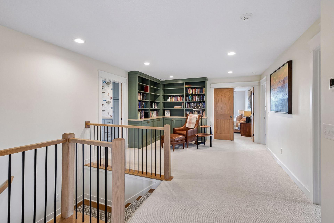
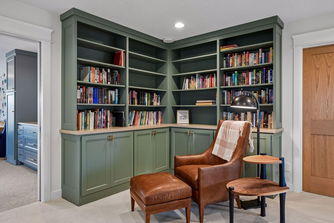
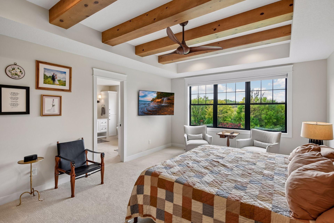
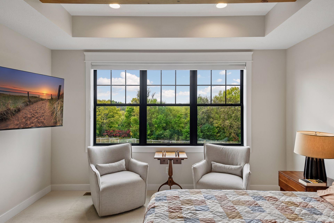
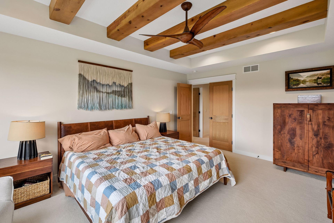
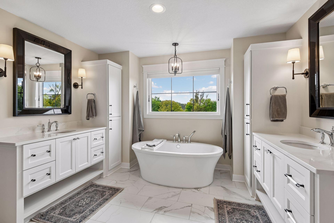
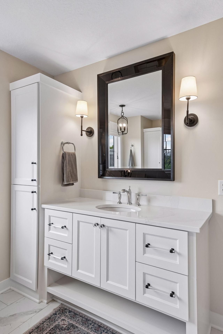
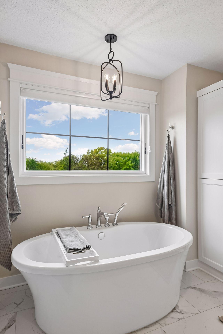
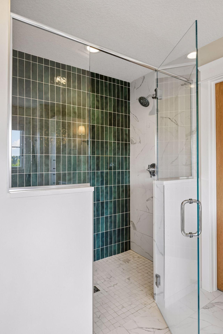
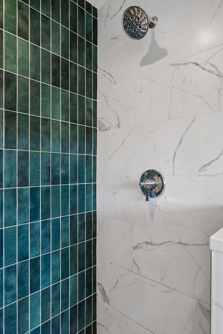
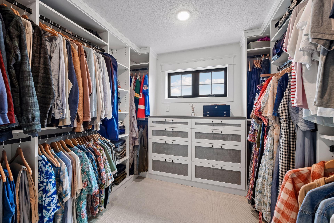
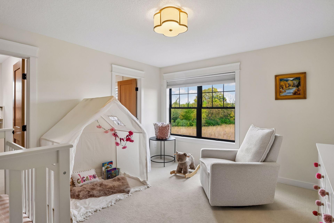
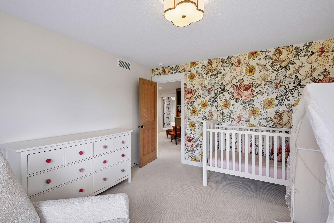
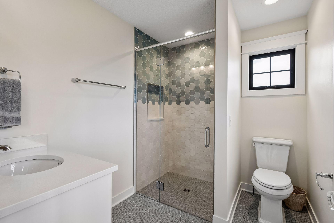
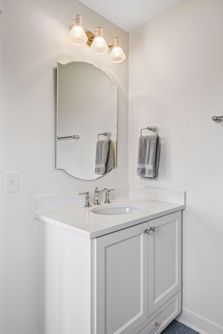
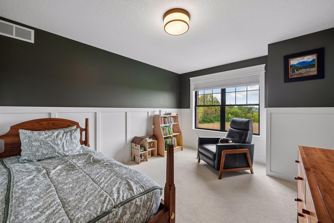
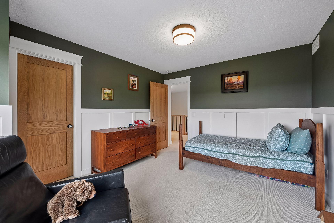
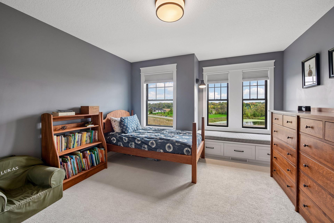
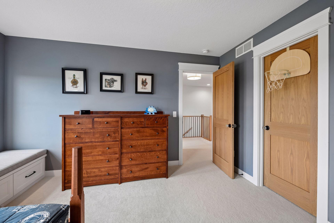
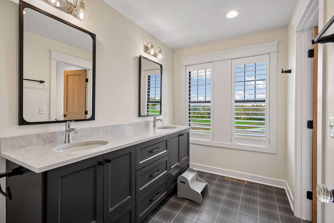
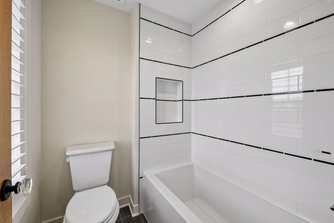
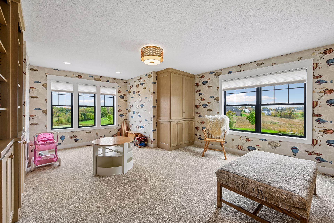
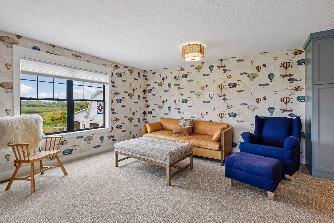
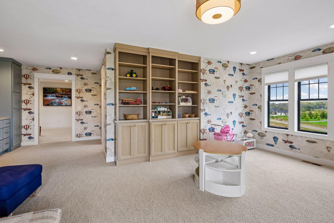
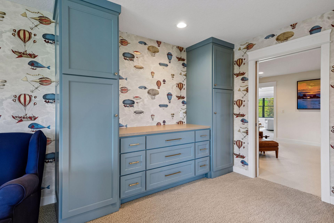
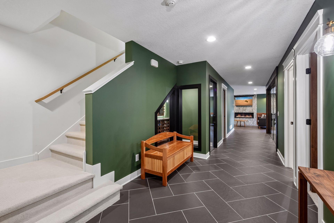
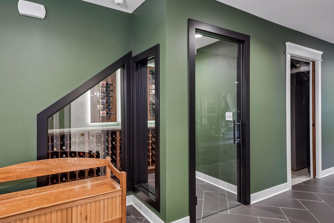
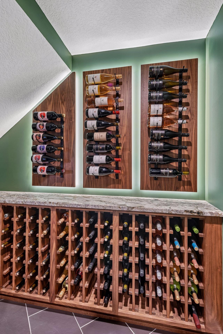
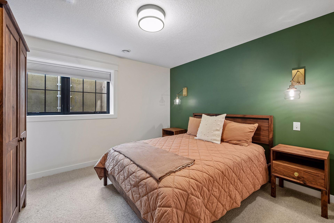
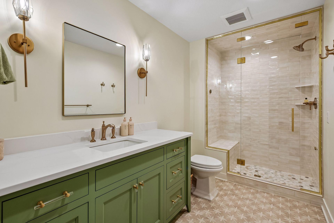
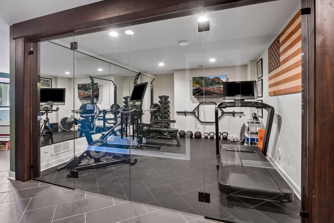
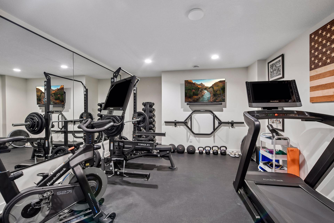
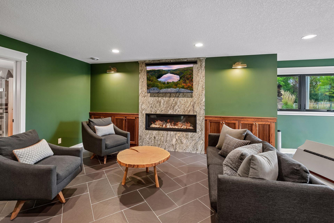
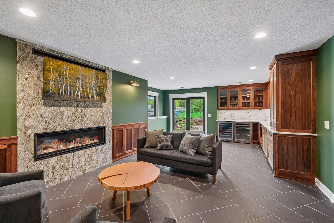
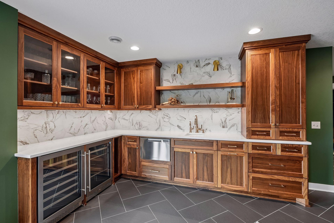
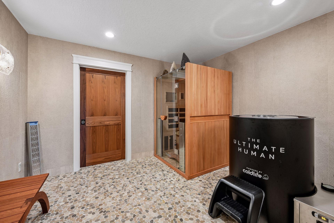
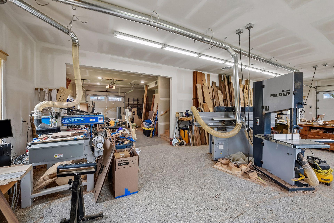
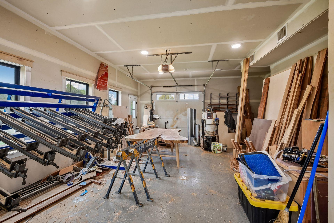
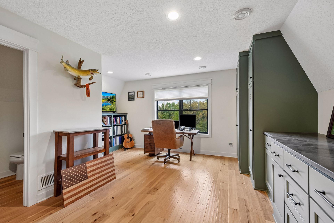
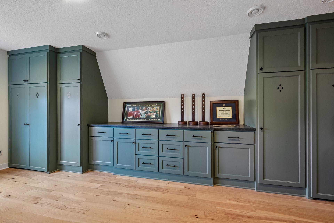
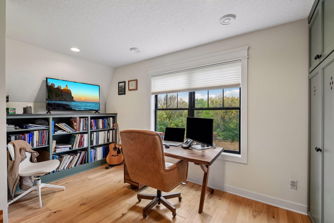
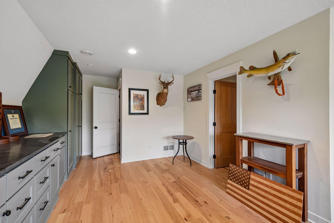
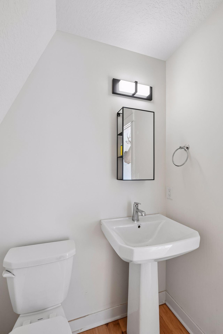
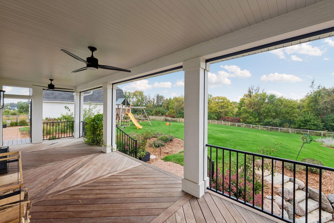
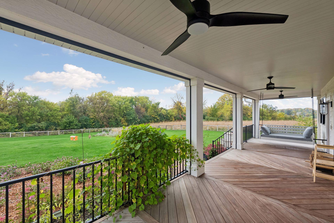
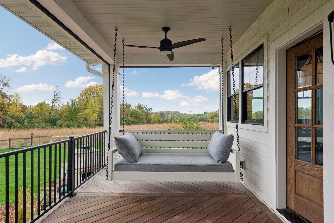
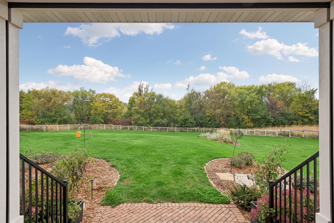
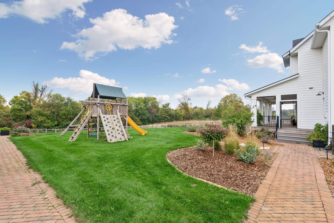
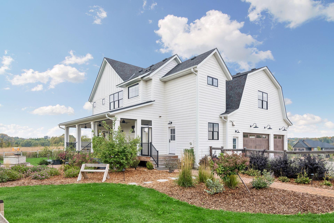
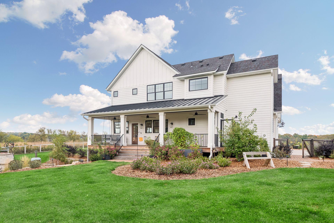
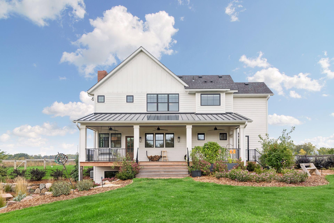
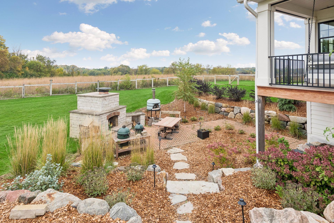
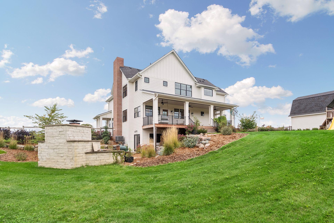
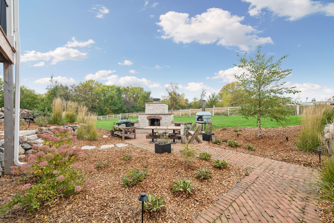
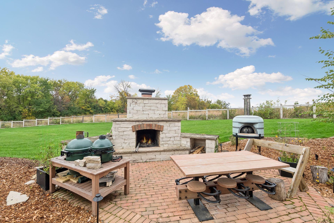
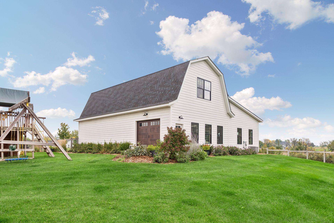
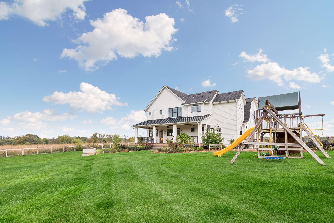
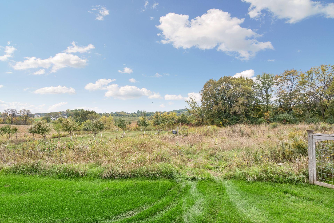
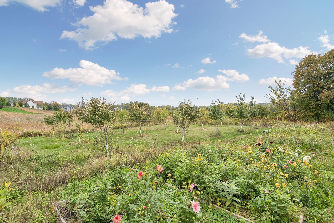
Picture your mornings on your front porch, coffee in hand, with restored prairie rolling out in every direction and wide-open views. Set high on 11.6 acres, with a landscaped & fenced yard, this custom built Dutch colonial was designed around how people actually live. Step through the welcoming entry into a main level made for gathering: a piano room, dining room, bar nook, and a full gourmet kitchen with a butler's pantry. The living room centers on a floor-to-ceiling brick wood-burning fireplace. Out back, a porch with a built-in swing is made for slow evenings. The mudroom, with a dog wash and custom lockers, and an insulated and heated garage with custom cabinets make everyday life effortless. Upstairs are four bedrooms. The primary suite is a true retreat, with a spa-style bath featuring a soaking tub and separate walk-in shower, plus a walk-in closet fitted with California Closets. Over the garage, a spacious flex room adapts to whatever your life needs: media, office, play. The walkout lower level complete with, wine cellar, dedicated fitness room, guest suite with its own bath and steam shower, and a spa room with a cold plunge and infrared sauna, both included. Outside, wander the apple orchard, plant in 10+ raised garden beds, or head to the 44x44 garage/shop with a heated, cooled office and half bath. And make sure to plan ahead for pizza night with your outdoor pizza oven and fireplace. Thoughtful space for work, rest, hosting and play, all with room to breathe. Come see how it feels to come home.
Details
Maps
Contract Information
Status: Active
Contingency: None
Current Price: 2100000
Original List Price: 2100000
ListPrice: 2100000
List Date: 2026-10-13
Owner is an Agent?: No
Auction?: No
General Property Information
Assoc Mgmt Co. Phone #: 612-221-0183
Association Fee Frequency: Annually
Association Mgmt Co. Name: HOA
Common Wall: No
Lot Measurement: Acres
Manufactured Home?: No
Multiple PIDs?: Yes
New Development: No
Number of Fireplaces: 2
Waterfront YN: No
Year Built: 2021
Yearly/Seasonal: Yearly
Zoning: Residential-Single Family
Bedrooms: 5
Baths Total: 6
Bath Full: 2
Bath Three Quarters: 2
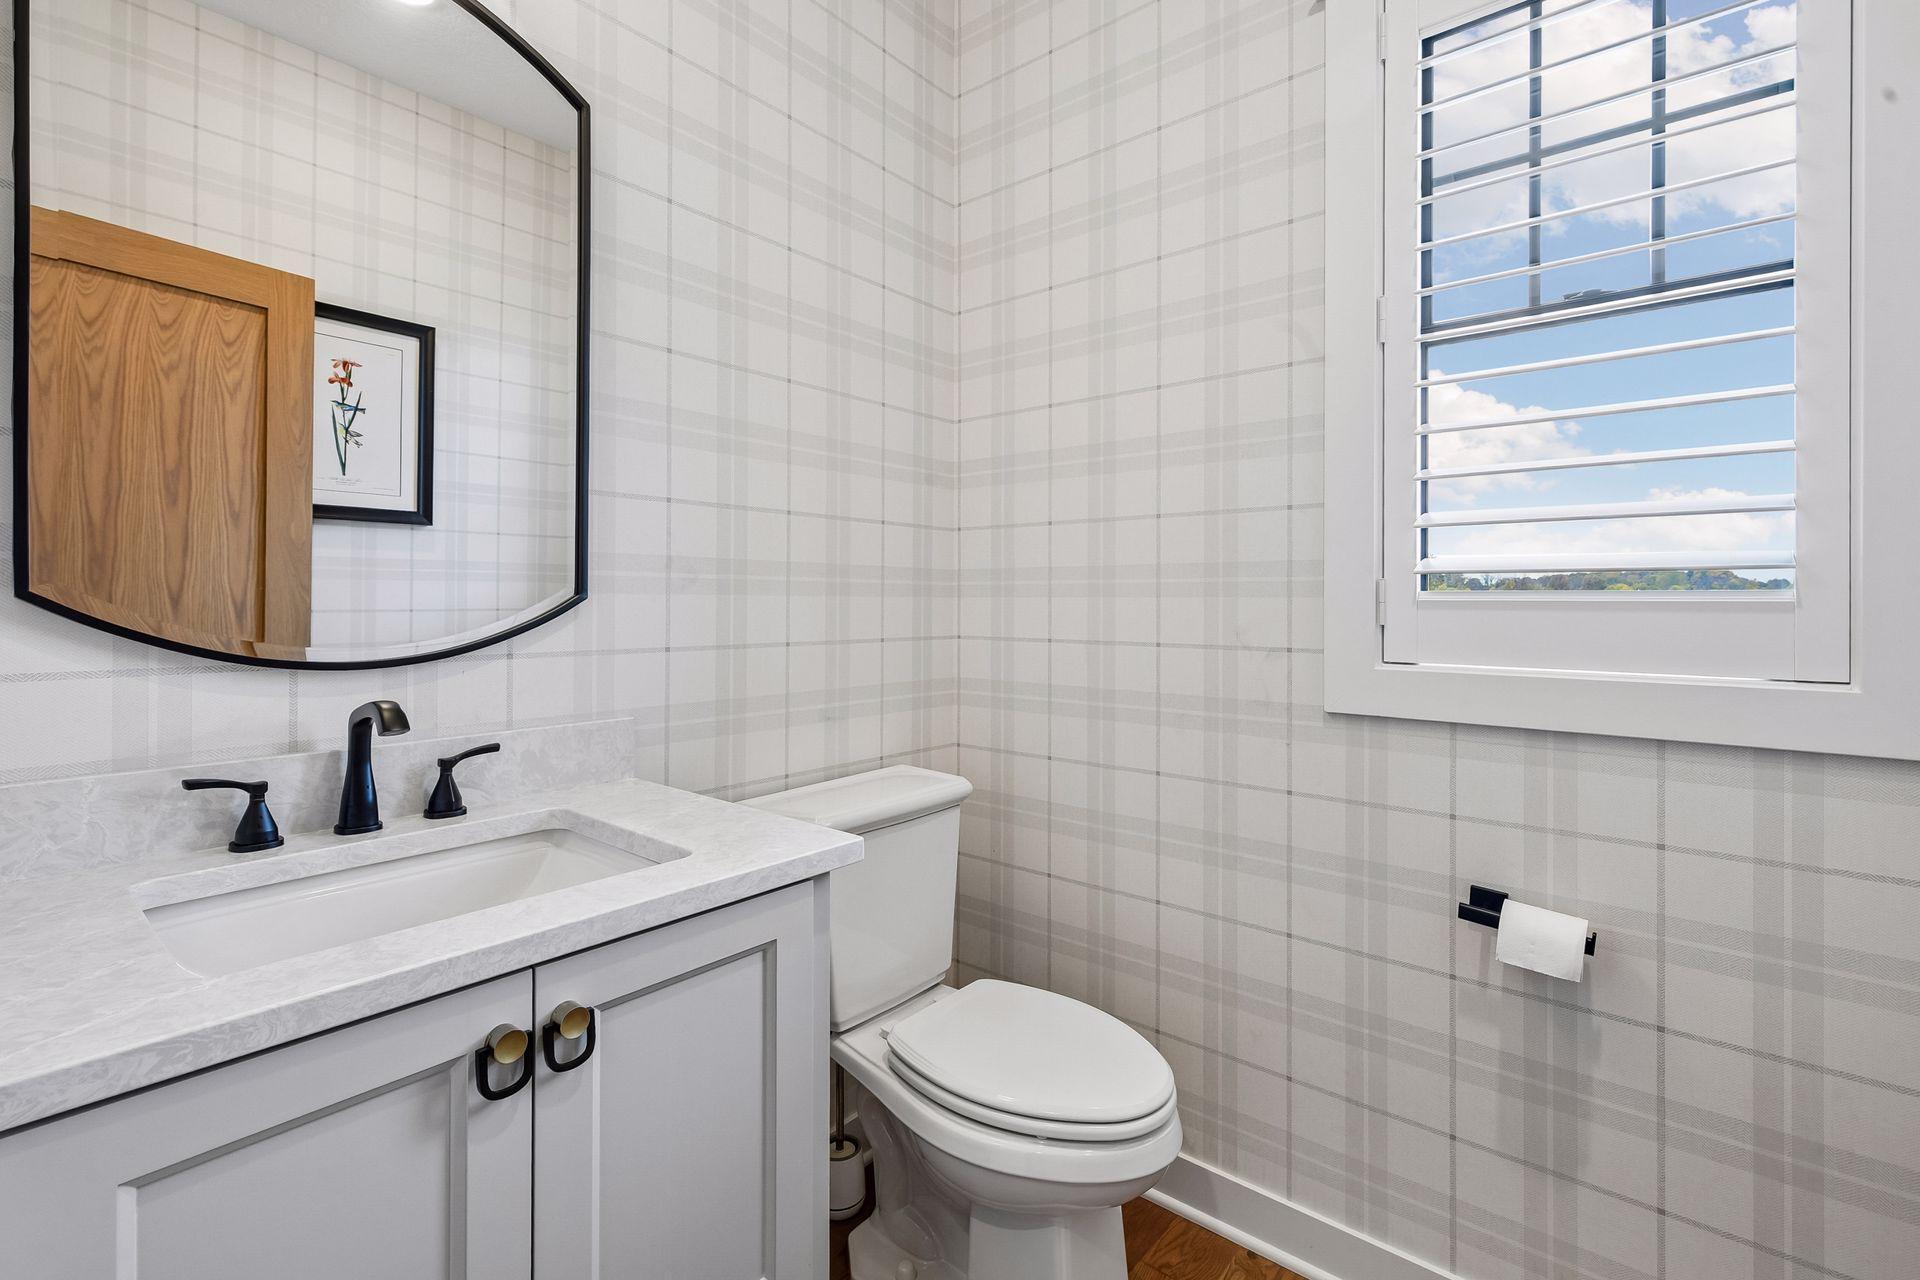
Bath Half: 2
Main Floor Total SqFt: 1622
Above Grd Total SqFt: 3752
Below Grd Total SqFt: 1622
Total SqFt: 5374
Total Finished Sqft: 5252.00
FireplaceYN: Yes
Style: (SF) Single Family
Foundation Size: 1622
Association Fee: 250
Garage Stalls: 7
Lot Dimensions: 485x660x368x1108x550
Acres: 11.63
Assessment Pending: Unknown
Location Tax and Other Information
House Number: 7793
Street Name: Ingram
Street Suffix: Street
Postal City: Loretto
County: Hennepin
State: MN
Zip Code: 55357
Complex/Dev/Subdivision: Pheasant Meadows Estates
Additional Parcels Information
Property ID #2: 2211924440007
Assessments
Tax With Assessments: 18168
Building Information
Finished SqFt Above Ground: 3752
Finished SqFt Below Ground: 1500
Lease Details
Land Leased: Not Applicable
Miscellaneous Information
Homestead: Yes
Ownership
Fractional Ownership: No
Parking Characteristics
Garage Dimensions: 35x24
Garage Square Feet: 840
Public Survey Info
Range#: 24
Section#: 22
Township#: 119
Property Features
Accessible: None
Air Conditioning: Central Air
Appliances: Air-To-Air Exchanger; Cooktop; Dishwasher; Dryer; Microwave; Refrigerator; Washer; Water Filtration System
Association Fee Includes: Other
Basement: Drain Tiled; Full; Sump Pump; Tile Shower
Bath Description: Sauna; Steam Shower; Main Floor 1/2 Bath; Upper Level 3/4 Bath; Upper Level Full Bath; Full Primary; Private Primary; 3/4 Basement
Construction Materials: Frame
Construction Status: Previously Owned
Dining Room Description: Informal Dining Room; Kitchen/Dining Room; Living/Dining Room
Electric: Circuit Breakers
Exterior: Engineered Wood
Family Room Characteristics: Lower Level
Fencing: Wire; Wood
Fireplace Characteristics: Brick; Family Room; Gas Burning; Wood Burning
Foundation: Poured Concrete
Fuel: Natural Gas
Heating: Forced Air
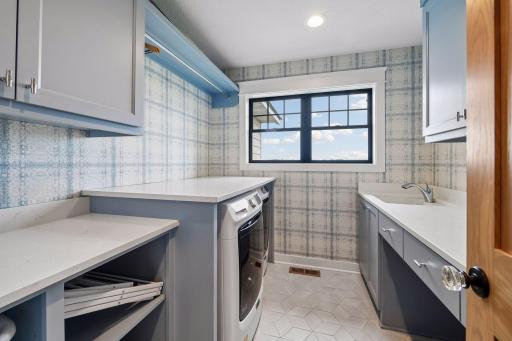
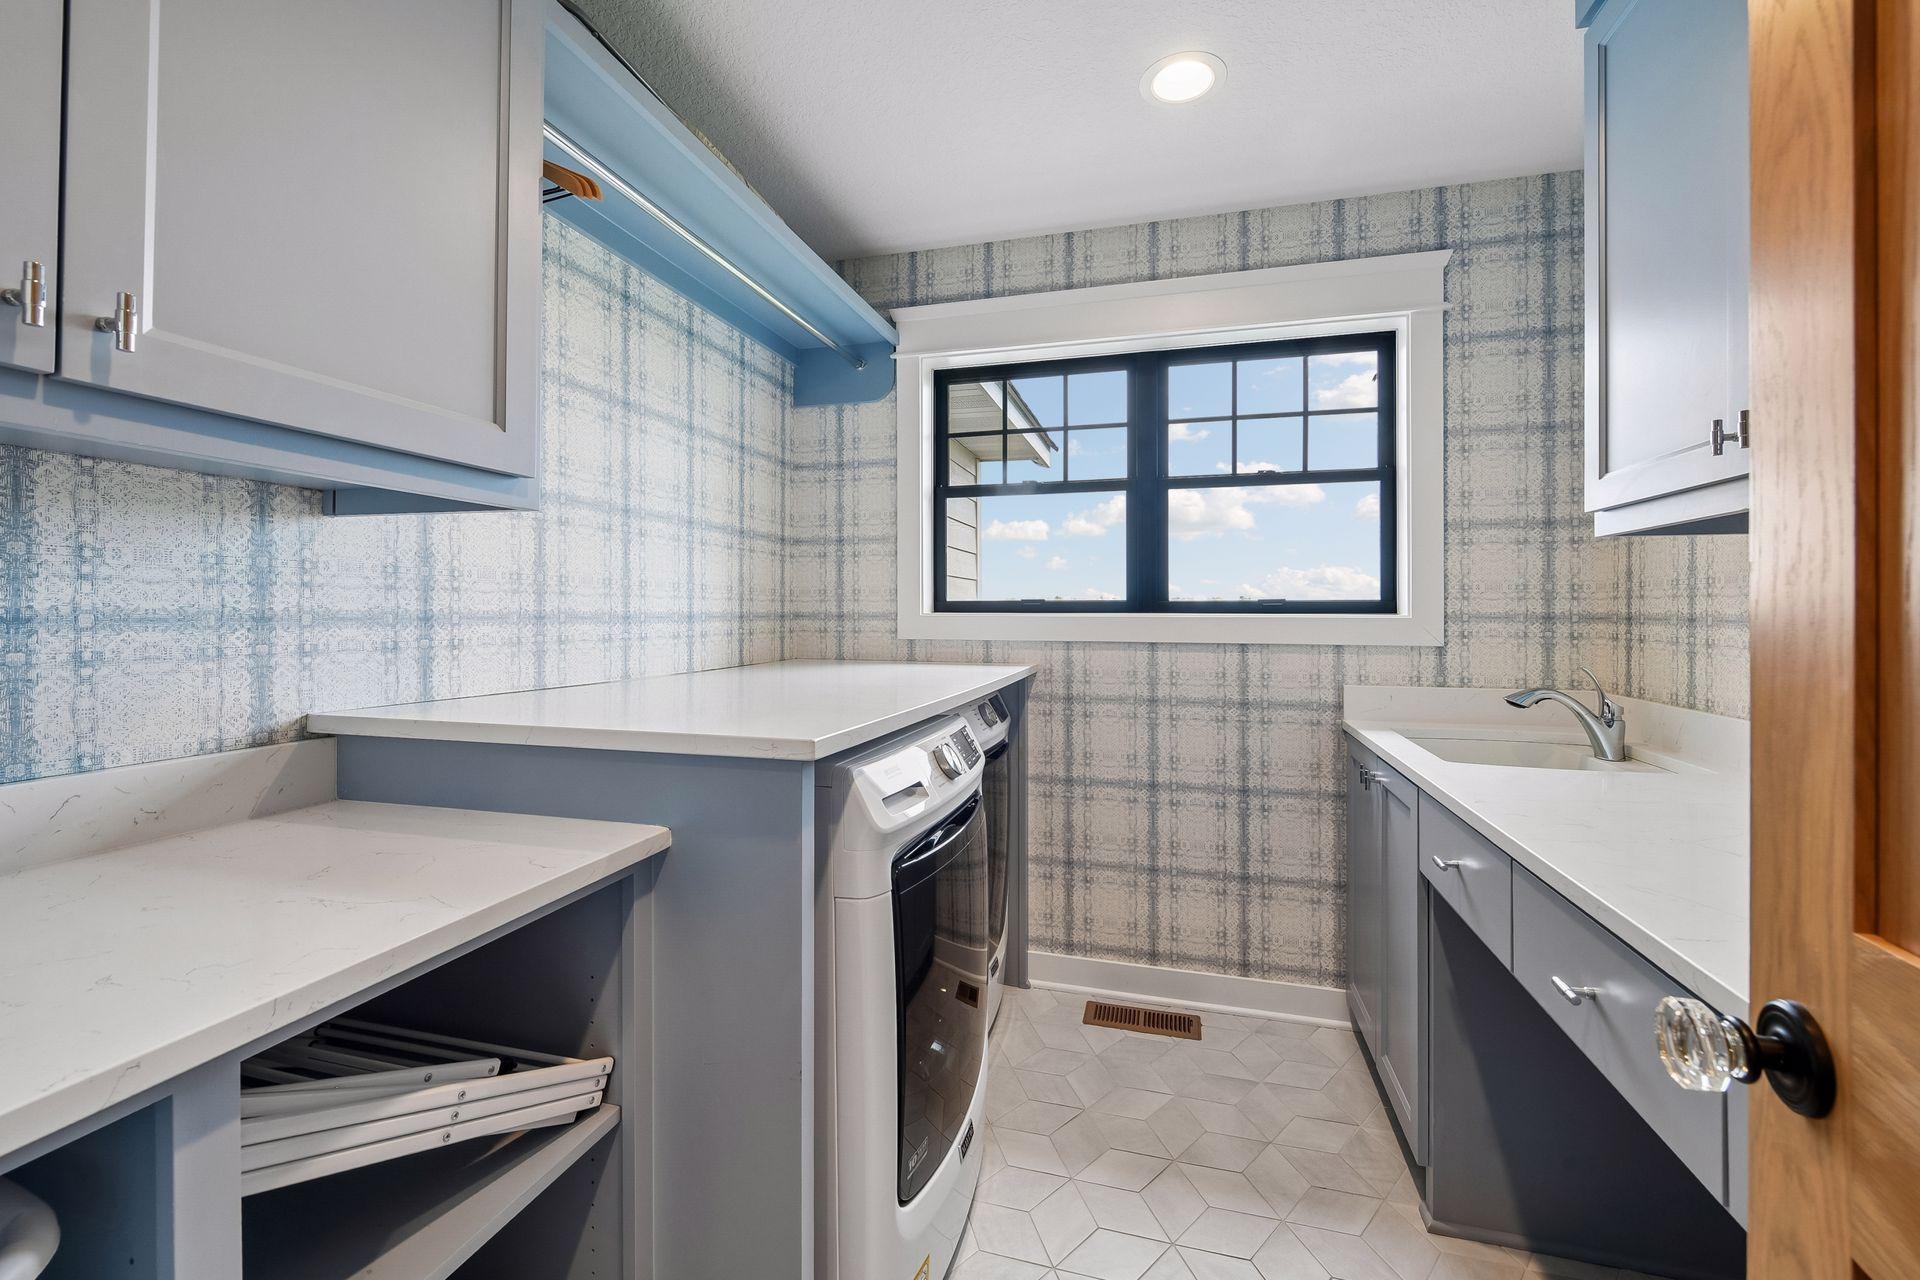
Laundry: Upper Level
Lock Box Type: Supra
Lot Description: Tree Coverage - Medium
Outbuildings: Workshop
Parking Characteristics: Finished Garage; Heated Garage; Insulated Garage
Pool Description: None
Property Subtype: Acreage
Road Frontage: No Outlet/Dead End; Paved Streets
Road Responsibility: Public Maintained Road
Roof: Age 8 Years or Less
Sellers Terms: Cash; Conventional
Sewer: Mound Septic; Septic System Compliant - Yes
Special Search: 4 BR on One Level; Primary Bdr Suite
Stories: Two
Water: Private; Well
Room Information
| Room Name | Dimensions | Level |
| Dining Room | 8x14 | Main |
| Dining Room | 9x12 | Main |
| Exercise Room | 14x14 | Lower |
| Family Room | 13x28 | Lower |
| Fifth (5th) Bedroom | 10x14 | Lower |
| First (1st) Bedroom | 14x18 | Upper |
| Fourth (4th) Bedroom | 13x13 | Upper |
| Kitchen | 14x14 | Main |
| Living Room | 13x22 | Main |
| Mud Room | 10x15 | Main |
| Office | 13x13 | Main |
| Pantry (Walk-In) | 7x7 | Main |
| Recreation Room | 24x22 | Upper |
| Second (2nd) Bedroom | 12x13 | Upper |
| Third (3rd) Bedroom | 12x13 | Upper |
Listing Office: Vanderlinde Group | Edge Realty, Inc.
Last Updated: October - 13 - 2026

The data relating to real estate for sale on this web site comes in part from the Broker Reciprocity SM Program of the Regional Multiple Listing Service of Minnesota, Inc. The information provided is deemed reliable but not guaranteed. Properties subject to prior sale, change or withdrawal. ©2026 Regional Multiple Listing Service of Minnesota, Inc All rights reserved.
Tuesday 13th of October 2026 11:40 PM

218-998-4400
Mohagen Real Estate


Let's Connect

Mohagen Real Estate
sue@MohagenRealEstate.com
Office: 218-998-4400
Cell: 218-731-7376

Mohagen Real Estate is licensed in the State of Minnesota