78 10th Street E, 402, Saint Paul, MN 55101 (MLS# 7034379)
$149,500
Saint Paul, MN 55101
MLS# 7034379
1 beds | 1 baths | 809 sqft
1 / 16
Property Description
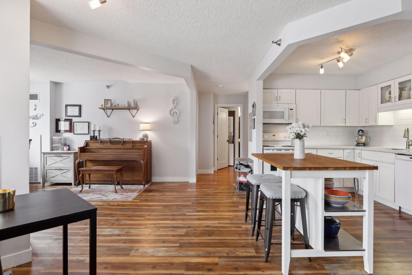
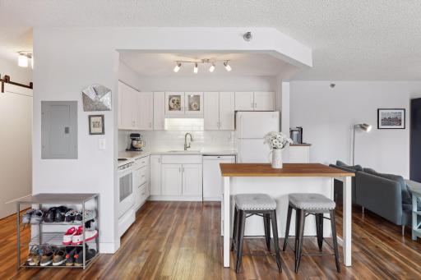
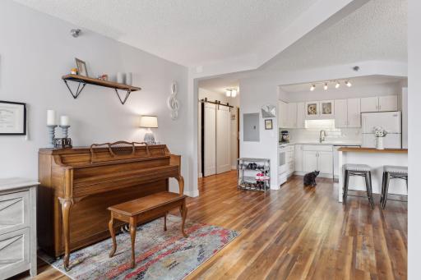
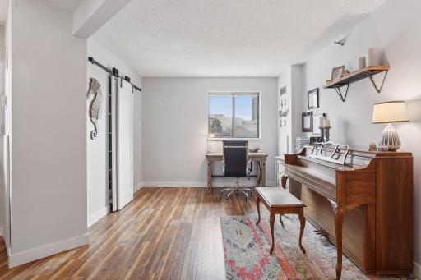
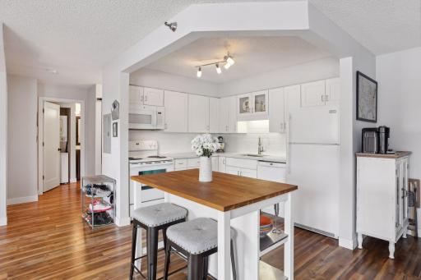
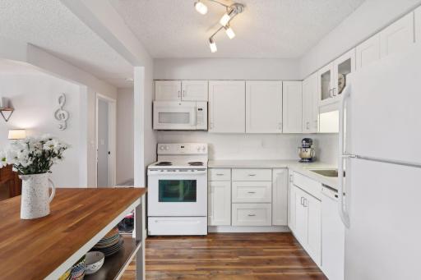
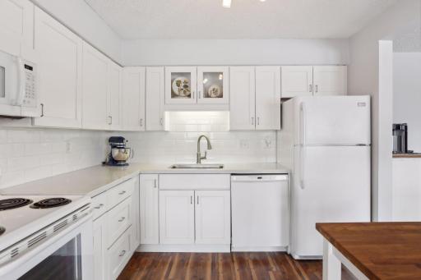
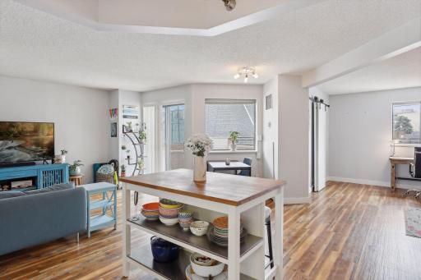
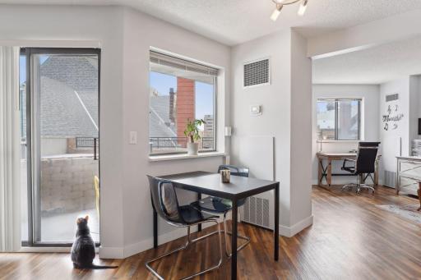
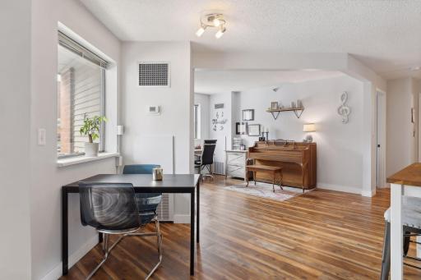
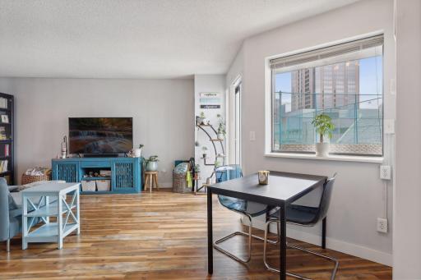
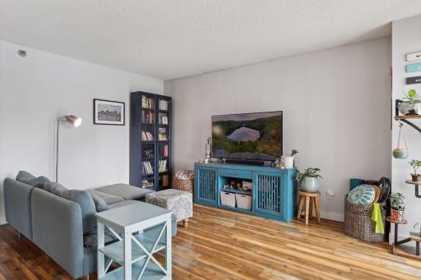
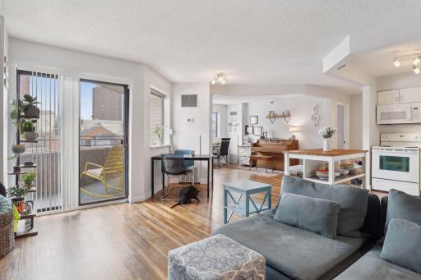
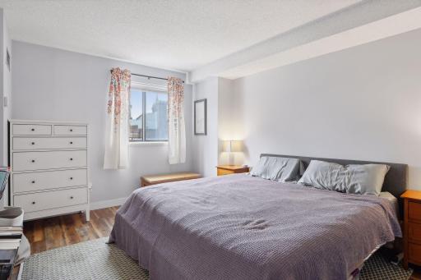
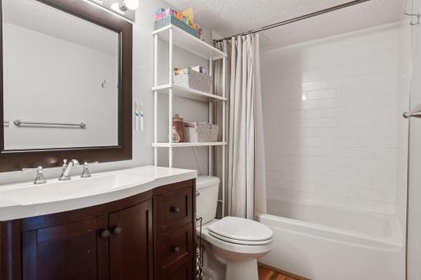
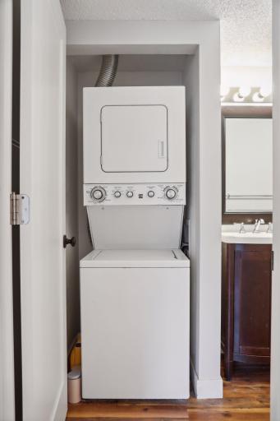
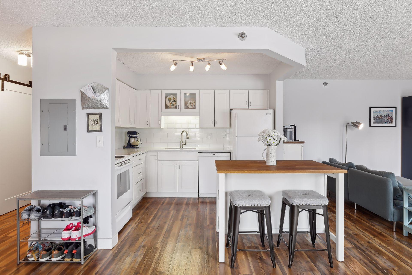

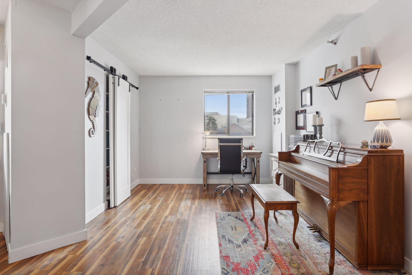
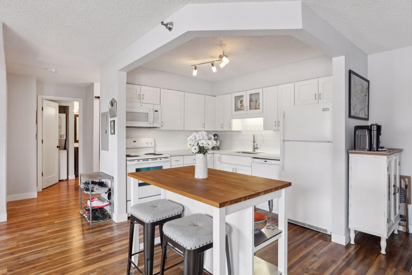
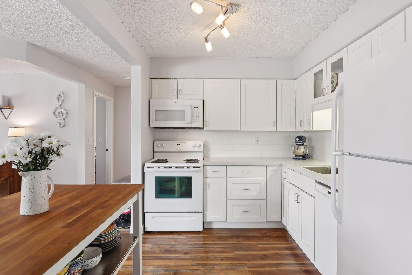
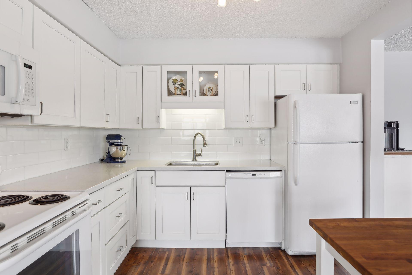
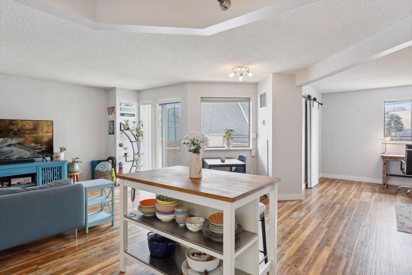
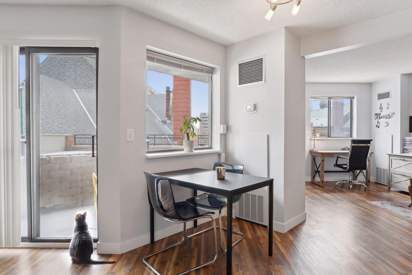
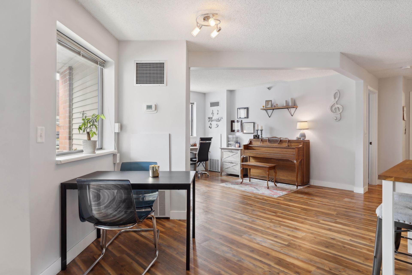
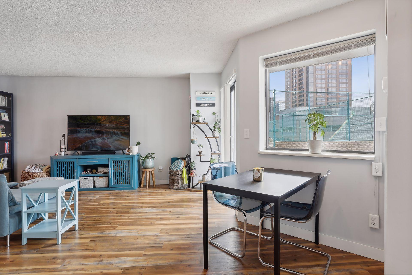

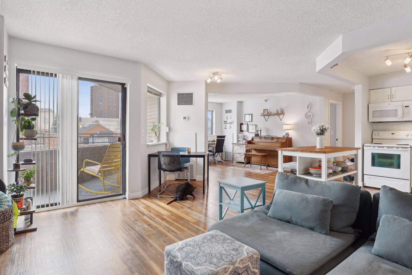
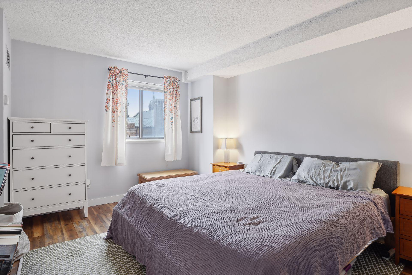
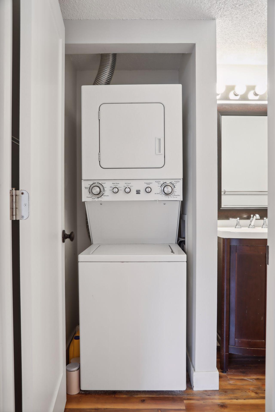
Experience elevated downtown St. Paul living at The Pointe! This beautifully updated condo combines modern style with an unbeatable location in the heart of the city. Originally designed as a two-bedroom, the thoughtfully reconfigured floor plan creates a spacious, open-concept living area filled with natural light and showcasing stunning west-facing city views and unforgettable sunsets. The updated kitchen features bright white cabinetry, gorgeous quartz countertops, designer backsplash, and contemporary finishes that complement the luxury vinyl plank flooring found throughout the home. Stylish barn doors, in-unit laundry, and attention to every detail make this truly a move-in-ready, one-of-a-kind condo. The Pointe offers exceptional amenities, including a fitness center, party room, sauna, hot tub, tennis courts, guest suite, secure building access, and is pet-friendly, making it easy to enjoy a low-maintenance, lock-and-leave lifestyle. The HOA dues include an owned heated underground garage stall, adding convenience and value for year-round downtown living. Step outside and experience everything downtown St. Paul has to offer. You're just minutes from the Grand Casino Arena, CHS Field, Rice Park, Mears Park, the Ordway Center for the Performing Arts, Palace Theatre, Science Museum of Minnesota, the Mississippi River trails, and Union Depot. Enjoy walkable access to award-winning restaurants, coffee shops, breweries, festivals, farmers markets, live music, sporting events, and convenient public transit. Whether you're searching for your first home, a downtown retreat, or a stylish low-maintenance residence close to work, entertainment, dining, and culture, this exceptional condo offers the perfect blend of comfort, convenience, and vibrant city living.
Details
Maps
Contract Information
Status: Active
Contingency: None
Current Price: 149500
Original List Price: 149500
ListPrice: 149500
List Date: 2026-03-10
Owner is an Agent?: No
Auction?: No
General Property Information
Assoc Mgmt Co. Phone #: 651-291-1280
Association Fee Frequency: Monthly
Association Mgmt Co. Name: Sharper
Common Wall: Yes
Lot Measurement: Acres
Manufactured Home?: No
Multiple PIDs?: No
New Development: No
Waterfront YN: No
Year Built: 1987
Yearly/Seasonal: Yearly
Zoning: Residential-Single Family
Bedrooms: 1
Baths Total: 1
Bath Full: 1
Main Floor Total SqFt: 809
Above Grd Total SqFt: 809
Total SqFt: 809
Total Finished Sqft: 809.00
Style: (CC) High Rise (4+ Levels)
Foundation Size: 809
Power Company: Xcel Energy
Association Fee: 933
Garage Stalls: 1
Lot Dimensions: Common
Assessment Pending: No
Location Tax and Other Information
House Number: 78
Street Name: 10th
Street Suffix: Street
Street Direction Suffix: E
Unit Number: 402
Postal City: Saint Paul
County: Ramsey
State: MN
Zip Code: 55101
Complex/Dev/Subdivision: Cic 499 The Pt Of St Paul
Assessments
Tax With Assessments: 2152
Building Information
Finished SqFt Above Ground: 809
Insurance Fee
Insurance Fee Frequency: N/A
Lease Details
Land Leased: Not Applicable
Lock Box Type
Lock Box Source: SPAAR
Miscellaneous Information
DP Resource: Yes
Homestead: Yes
Ownership
Fractional Ownership: No
Parking Characteristics
Garage Stall ID#: 318
Public Survey Info
Range#: 22
Section#: 31
Township#: 29
Property Features
Accessible: Accessible Elevator Installed; No Stairs Internal
Air Conditioning: Central Air
Amenities Shared: Coin-op Laundry Owned; Common Laundry Facility; Concrete Floors & Walls; Elevator(s); Fire Sprinkler System; Hot Tub; Lobby; Sauna; Security Building; Tennis Courts
Amenities Unit: Balcony; City View; Indoor Sprinklers; Washer/Dryer Hookup
Appliances: Cooktop; Dishwasher; Dryer; Microwave; Range; Refrigerator; Washer
Approved Financing: VA
Association Fee Includes: Air Conditioning; Building Exterior; Controlled Access; Gas; Hazard Insurance; Outside Maintenance; Parking Space; Professional Mgmt; Recreation Facility; Sanitation; Security Staff; Shared Amenities; Snow Removal; Water
Basement: None
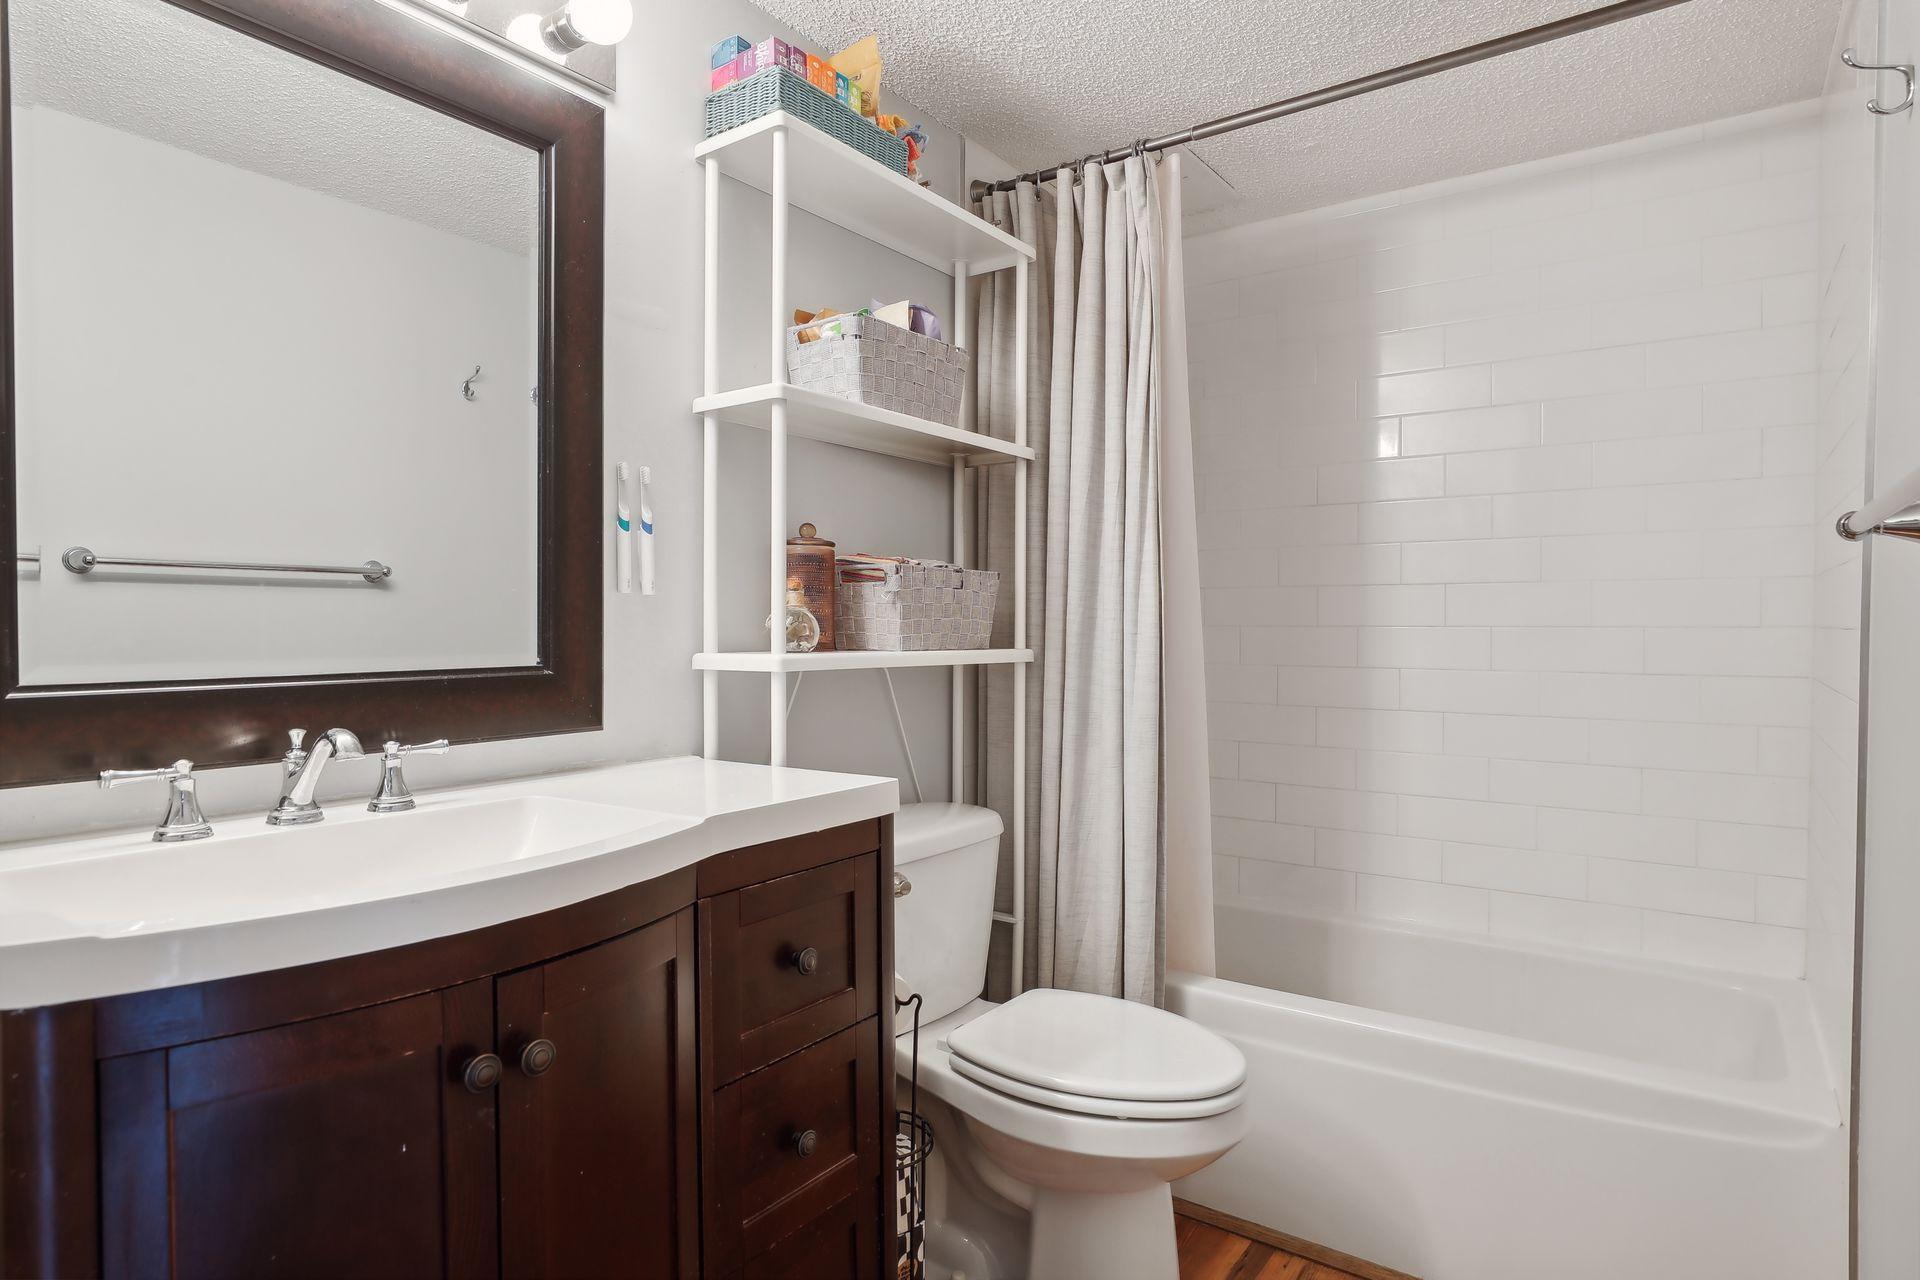
Bath Description: Main Floor Full Bath
Construction Materials: Concrete
Construction Status: Previously Owned
Dining Room Description: Informal Dining Room; Kitchen/Dining Room; Living/Dining Room
Electric: Circuit Breakers
Existing Financing: Conventional
Exterior: Aluminum Siding; Brick/Stone
Fencing: None
Foundation: Other
Fuel: Natural Gas
Heating: Forced Air
Internet Options: Cable
Laundry: Common Area; Electric Dryer Hookup; In Unit; Laundry Closet; Laundry Room; Main Level; Washer Hookup
Lock Box Type: Supra
Lot Description: Public Transit (w/in 6 blks)
Parking Characteristics: Assigned; Covered
Pool Description: Heated; Indoor; Shared
Road Frontage: City Street; Curbs; Paved Streets; Sidewalks; Storm Sewer; Street Lights
Road Responsibility: Public Maintained Road
Roof: Metal
Sellers Terms: Cash; Conventional; VA
Sewer: City Sewer/Connected
Shared Rooms: Amusement/Party Room; Exercise Room; Guest Suite
Special Search: All Living Facilities on One Level
Stories: One
Water: City Water/Connected
Room Information
| Room Name | Dimensions | Level |
| Dining Room | 9x12 | Main |
| First (1st) Bedroom | 10x14 | Main |
| Kitchen | 8x10 | Main |
| Living Room | 13x19 | Main |
Listing Office: LPT Realty, LLC
Last Updated: October - 03 - 2026

The data relating to real estate for sale on this web site comes in part from the Broker Reciprocity SM Program of the Regional Multiple Listing Service of Minnesota, Inc. The information provided is deemed reliable but not guaranteed. Properties subject to prior sale, change or withdrawal. ©2026 Regional Multiple Listing Service of Minnesota, Inc All rights reserved.
Sunday 4th of October 2026 11:28 AM

218-998-4400
Mohagen Real Estate


Let's Connect

Mohagen Real Estate
sue@MohagenRealEstate.com
Office: 218-998-4400
Cell: 218-731-7376

Mohagen Real Estate is licensed in the State of Minnesota