78 161st Street, Star Prairie, WI 54026 (MLS# 7082094)
$670,000
Star Prairie, WI 54026
MLS# 7082094
3 beds | 3 baths | 2320 sqft
1 / 42
Open House (07/12/2026 - 11:30 am - 1:00 pm)
Property Description
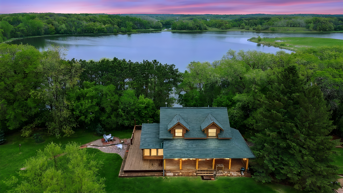
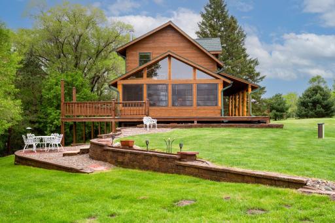
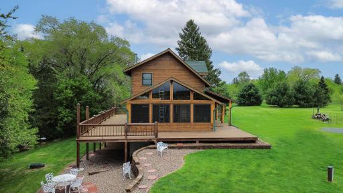
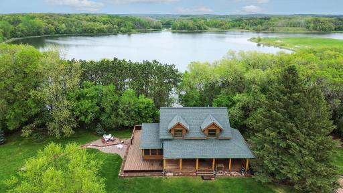
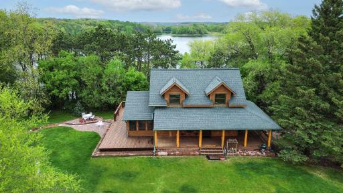
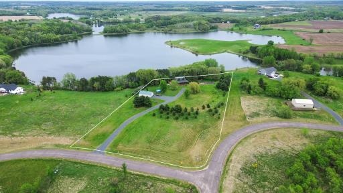
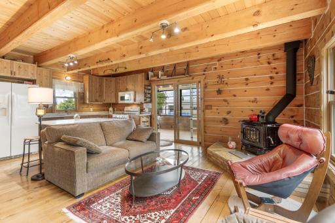
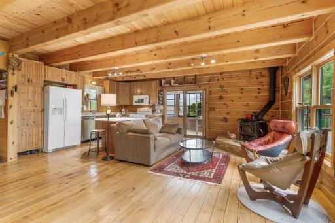
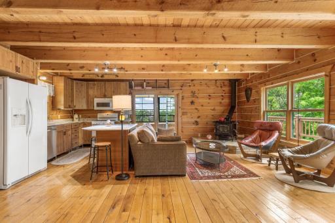
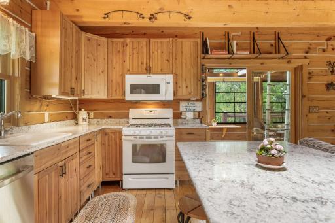
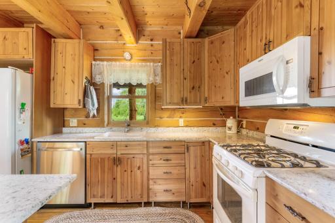
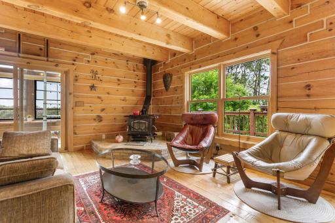
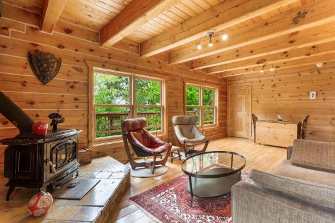
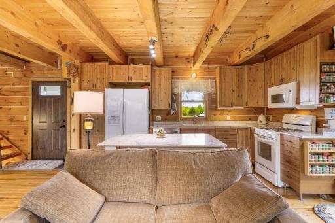
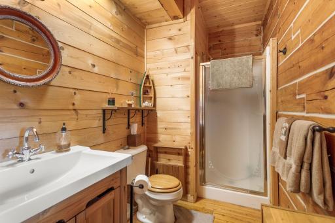
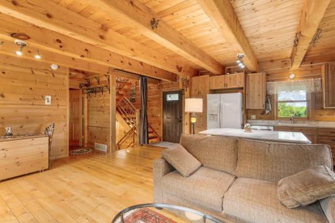
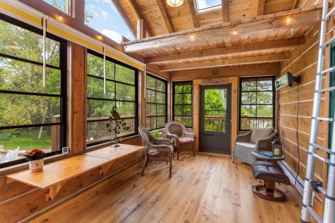
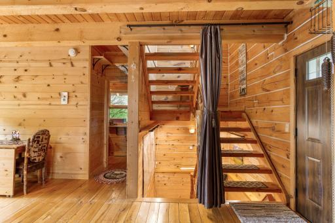
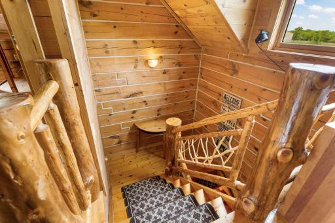
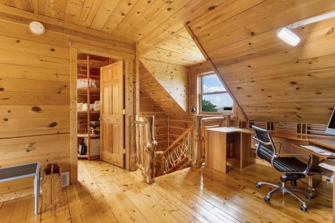
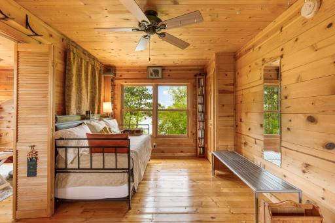
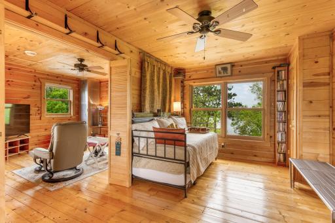
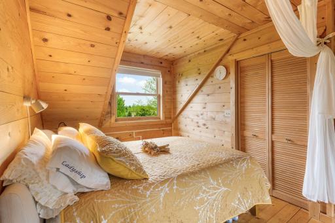
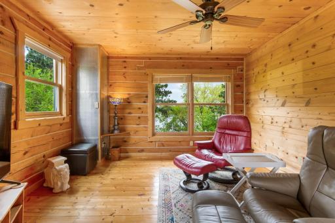
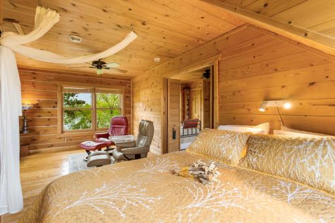
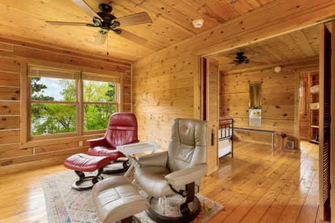
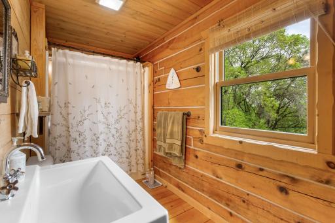
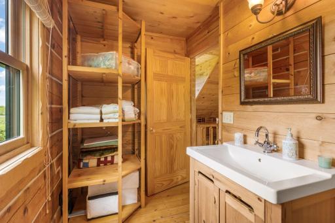
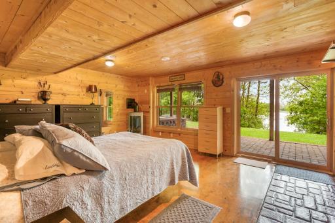
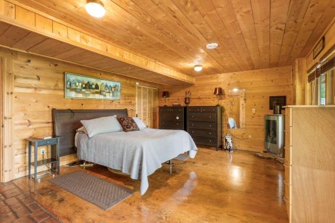
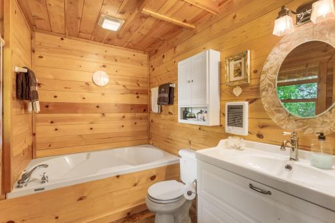
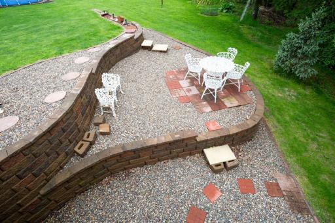
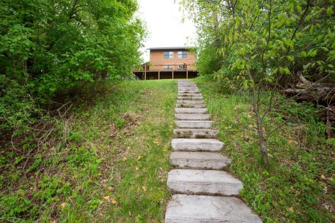
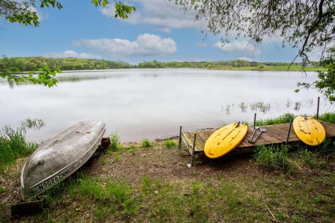
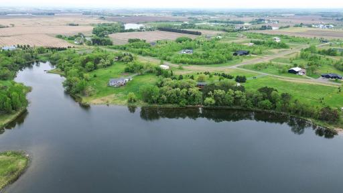
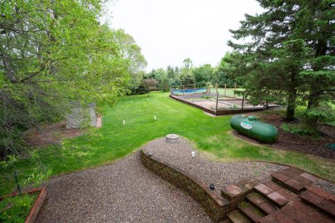
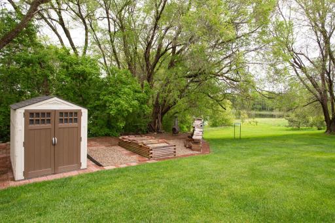
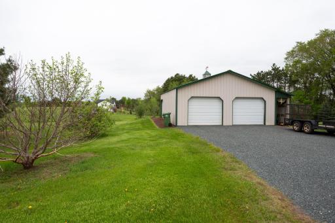
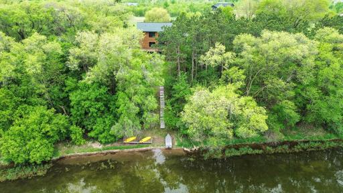
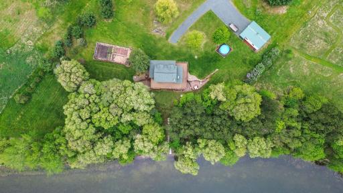
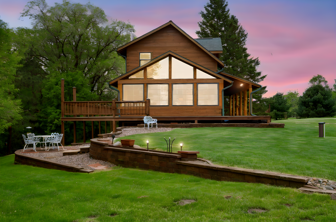
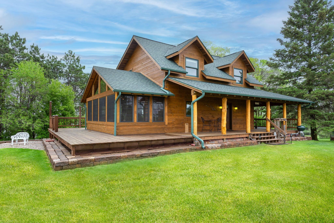
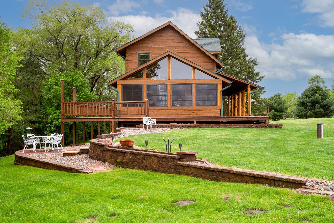
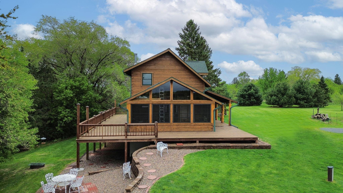
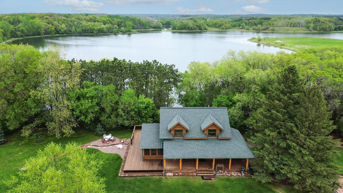
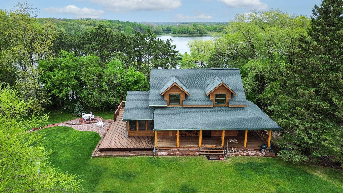
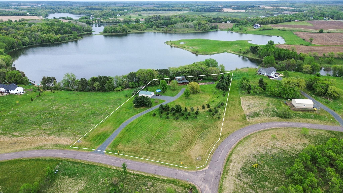
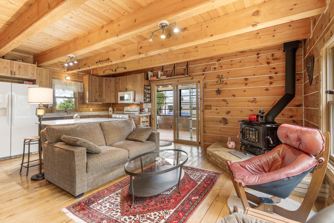
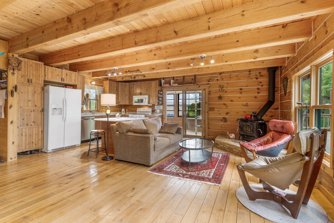
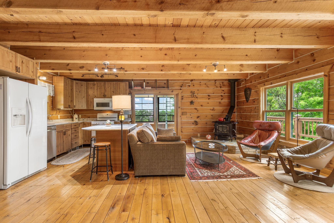
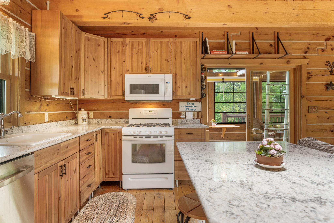
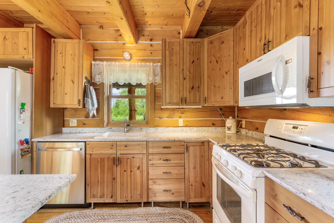
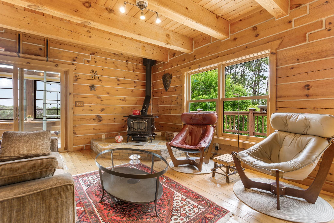
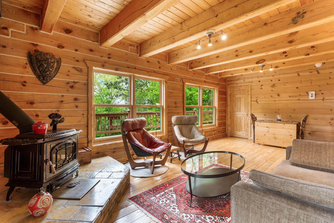
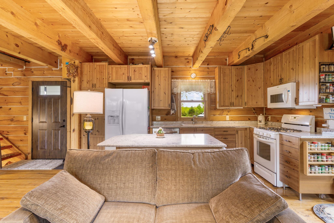
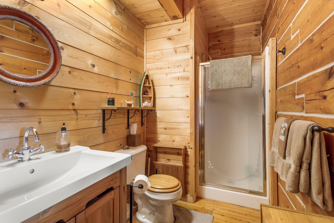
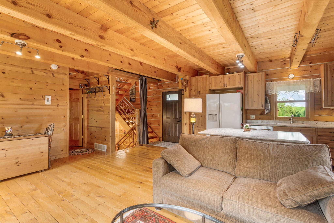
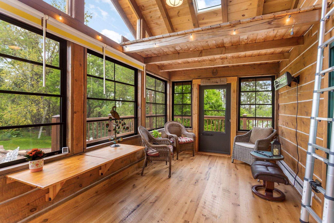
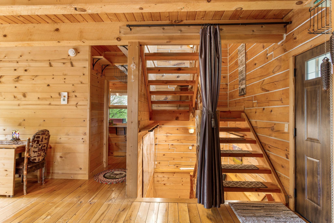
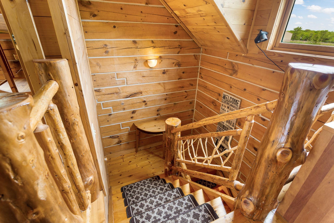
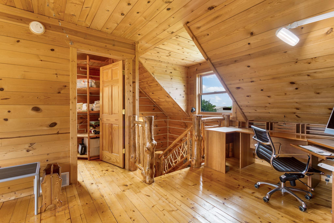
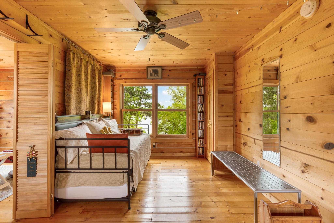
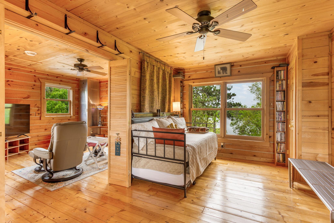
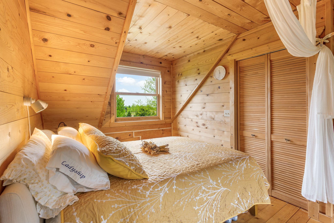
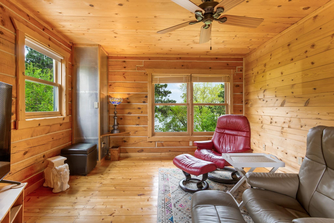
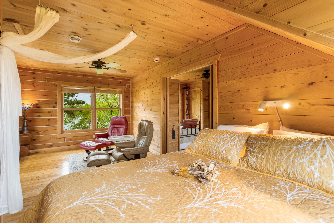
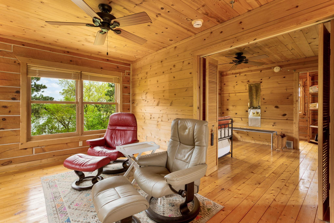
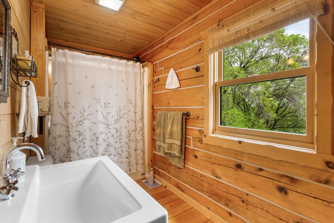
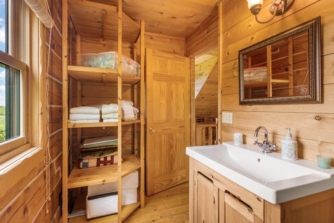
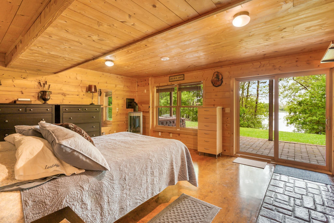
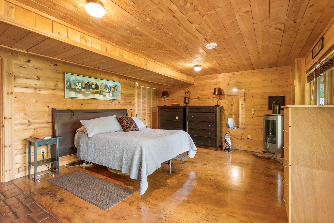
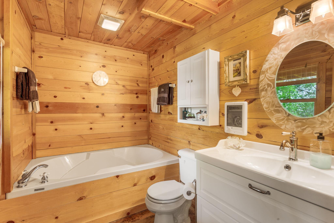
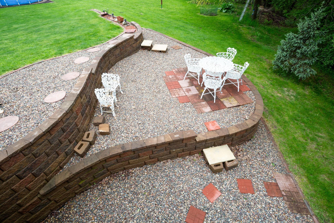
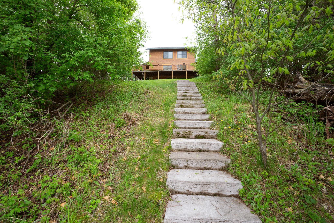
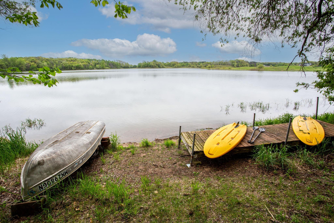
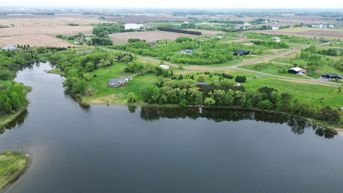
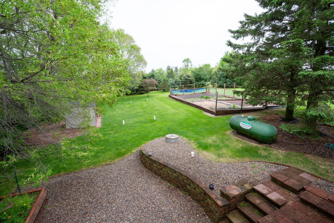
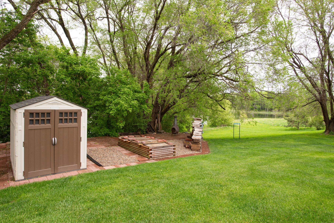
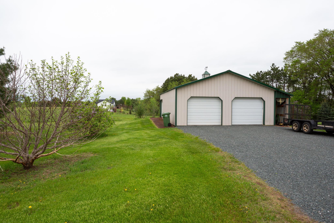
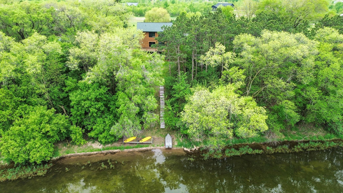
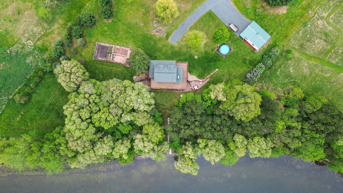
Tucked away on the tranquil shores of "Magic Lake" in Star Prairie, just minutes north of New Richmond, Wisconsin, this authentic log home retreat offers a rare blend of rustic charm and refined comfort. Surrounded by serene natural beauty and thoughtfully designed landscaping, the property invites you to slow down and savor lakefront living at its finest. Crafted with timeless character, the home features 3 spacious bedrooms and 3 well-appointed bathrooms, providing ample room for both relaxation and entertaining. Warm wood tones, natural textures and inviting living spaces create an atmosphere that feels both cozy and elevated. Just off the kitchen, a bright and inviting four-season sunroom offers the perfect space to enjoy panoramic views year-round. Whether just taking in the stillness over breakfast or experiencing all that 270 degrees of natural light offers, the versatile space seamlessly brings the outdoors in while providing comfort in every season. A standout feature of the property is the expansive wraparound front porch -- Âperfect for morning coffee, evening sunsets or simply soaking in the peaceful surroundings. From here, enjoy uninterrupted views of the lake, where graceful swans and abundant wildlife create a picturesque, ever-changing backdrop. The property also includes a detached outbuilding offering versatile space for a garage, workshop or additional storage -- ideal for outdoor enthusiasts and hobbyists alike. With 388 feet of private lake frontage, (don't miss out on the Shoreline walk!) you'll have direct access to the water's edge, making it easy to enjoy kayaking, fishing or quiet reflection by the shore. Whether you're looking for a year-round residence or a weekend escape, this one-of-a-kind log home delivers a lifestyle defined by nature, privacy and timeless beauty. Experience the magic of lakeside living -- if having a beautiful log home on 3.64 acres in the country is what you are looking for, this could be it, and only 45 minutes from downtown St. Paul.
Details
Maps
Documents
Contract Information
Status: Active
Contingency: None
Current Price: 670000
Original List Price: 700000
ListPrice: 670000
List Date: 2026-05-28
Owner is an Agent?: No
Auction?: No
General Property Information
Common Wall: No
Lot Measurement: Acres
Manufactured Home?: No
Multiple PIDs?: No
New Development: No
Number of Fireplaces: 2
Road Btwn WF & Home?: No
Waterfront Frontage: 388
Waterfront YN: Yes
Year Built: 2005
Yearly/Seasonal: Yearly
Zoning: Residential-Single Family
Bedrooms: 3
Baths Total: 3
Bath Full: 2
Bath Three Quarters: 1
Main Floor Total SqFt: 970
Above Grd Total SqFt: 1645
Below Grd Total SqFt: 675
Total SqFt: 2320
Total Finished Sqft: 2219.00
FireplaceYN: Yes
Lake/Waterfront Name: Unnamed Lake
Style: (SF) Single Family
Foundation Size: 700
Power Company: Other
Garage Stalls: 2
Lot Dimensions: Irregular
Acres: 3.6
Assessment Pending: Unknown
Location Tax and Other Information
House Number: 78
Street Name: 161st
Street Suffix: Street
Postal City: Star Prairie
County: Polk
State: WI
Zip Code: 54026
Complex/Dev/Subdivision: Magic Lake-County Of
Assessments
Tax With Assessments: 5648
Basement
Foundation Dimensions: 26 x 27
Building Information
Finished SqFt Above Ground: 1645
Finished SqFt Below Ground: 574
Elevation Highpoint to Waterfront Feet
Elevation Highpoint Waterfront Feet: 10-15
Lease Details
Land Leased: Not Applicable
Miscellaneous Information
DP Resource: Yes
Homestead: Yes
Ownership
Fractional Ownership: No
Parking Characteristics
Garage Dimensions: 26 x 35
Garage Square Feet: 910
Public Survey Info
Range#: 17W
Section#: 32
Township#: 32N
Property Features
Accessible: None
Air Conditioning: Central Air
Amenities Unit: Deck; Dock; Hardwood Floors; Panoramic View; Patio; Porch; Primary Bedroom Walk-In Closet; Vaulted Ceiling(s); Washer/Dryer Hookup
Appliances: Dishwasher; Dryer; Iron Filter; Microwave; Range; Refrigerator; Washer
Assumable Loan: Not Assumable
Basement: Drain Tiled; Full
Bath Description: Main Floor 3/4 Bath; Upper Level Full Bath; Full Basement
Construction Materials: Concrete; Log
Construction Status: Previously Owned
Dining Room Description: Breakfast Area; Eat In Kitchen; Informal Dining Room
Electric: Circuit Breakers
Elevation Highpoint to Waterfront Slope: Gradual
Existing Financing: Conventional
Exterior: Log; Wood
Family Room Characteristics: Loft; Lower Level
Fencing: None
Fireplace Characteristics: Gas Burning; Wood Burning
Foundation: Poured Concrete
Fuel: Propane
Heating: Forced Air; Wood Stove
Internet Options: Fiber Optic
Lake Details: Excellent Sand
Laundry: Gas Dryer Hookup; Laundry Room; Lower Level
Lock Box Type: Supra
Lot Description: Corner Lot; Tree Coverage - Medium
Outbuildings: Pole Building
Pool Description: Above Ground
Property Subtype: Acreage; Log Home
Road Frontage: County Road; Cul De Sac; Paved Streets
Road Responsibility: Public Maintained Road
Roof: Age 8 Years or Less
Sellers Terms: Cash; Conventional
Sewer: Private Sewer
Stories: Two
Water: Well
Waterfront Type: Lake Front; Lake View
Waterfront View: Lake; Panoramic
Room Information
| Room Name | Dimensions | Level |
| Dining Room | 8 x 10 | Main |
| First (1st) Bedroom | 17 x 14 | Lower |
| Kitchen | 14 x 10 | Main |
| Living Room | 14 x 12 | Main |
| Office | 8 x 8 | Upper |
| Patio | 10 x 40 | Lower |
| Second (2nd) Bedroom | 12 x 21 | Upper |
| Third (3rd) Bedroom | 10 x 11 | Upper |
 RCR.pdf
 Listing Office: Edina Realty, Inc.
Last Updated: July - 09 - 2026

The data relating to real estate for sale on this web site comes in part from the Broker Reciprocity SM Program of the Regional Multiple Listing Service of Minnesota, Inc. The information provided is deemed reliable but not guaranteed. Properties subject to prior sale, change or withdrawal. ©2024 Regional Multiple Listing Service of Minnesota, Inc All rights reserved.
Saturday 11th of July 2026 11:55 PM

218-998-4400
Mohagen Real Estate


Let's Connect

Mohagen Real Estate
sue@MohagenRealEstate.com
Office: 218-998-4400
Cell: 218-731-7376

Mohagen Real Estate is licensed in the State of Minnesota